Our Work, In Detail
Carpentry Projects
A closer look at the kind of carpentry we take on across Berkshire, Surrey and South Buckinghamshire — the detail, the craft, and the finished result, project by project.
Category
Staircase Carpentry
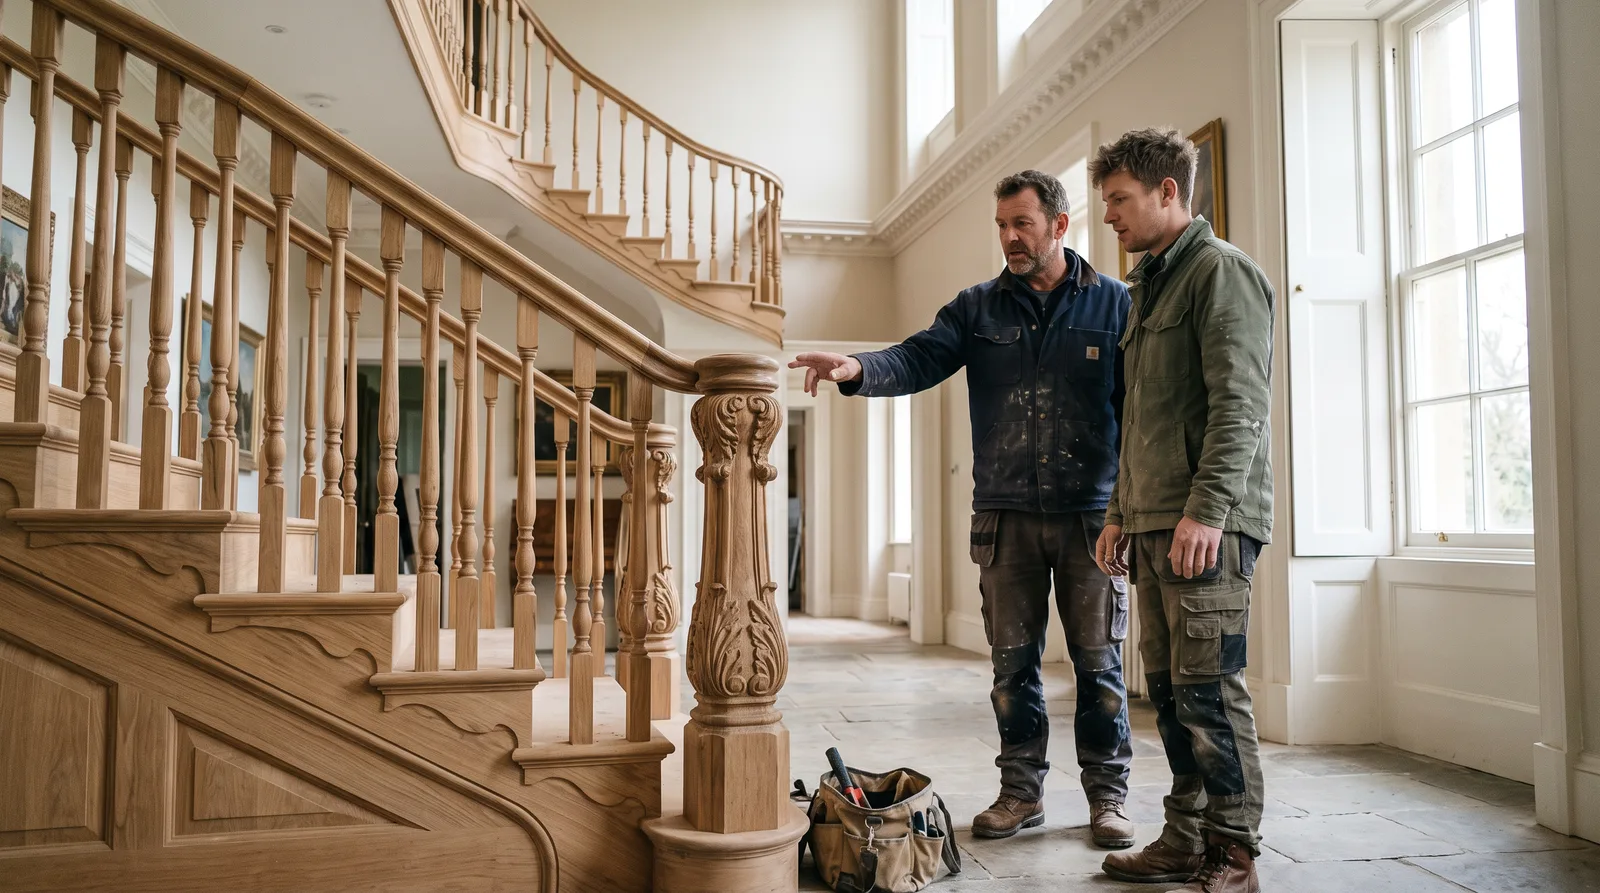
A Beautiful Oak Staircase, Reborn with Turned Spindles and a Carved Newel Post
A complete oak transformation — turned spindles, a carved newel post, and a handrail that feels as good as it looks.
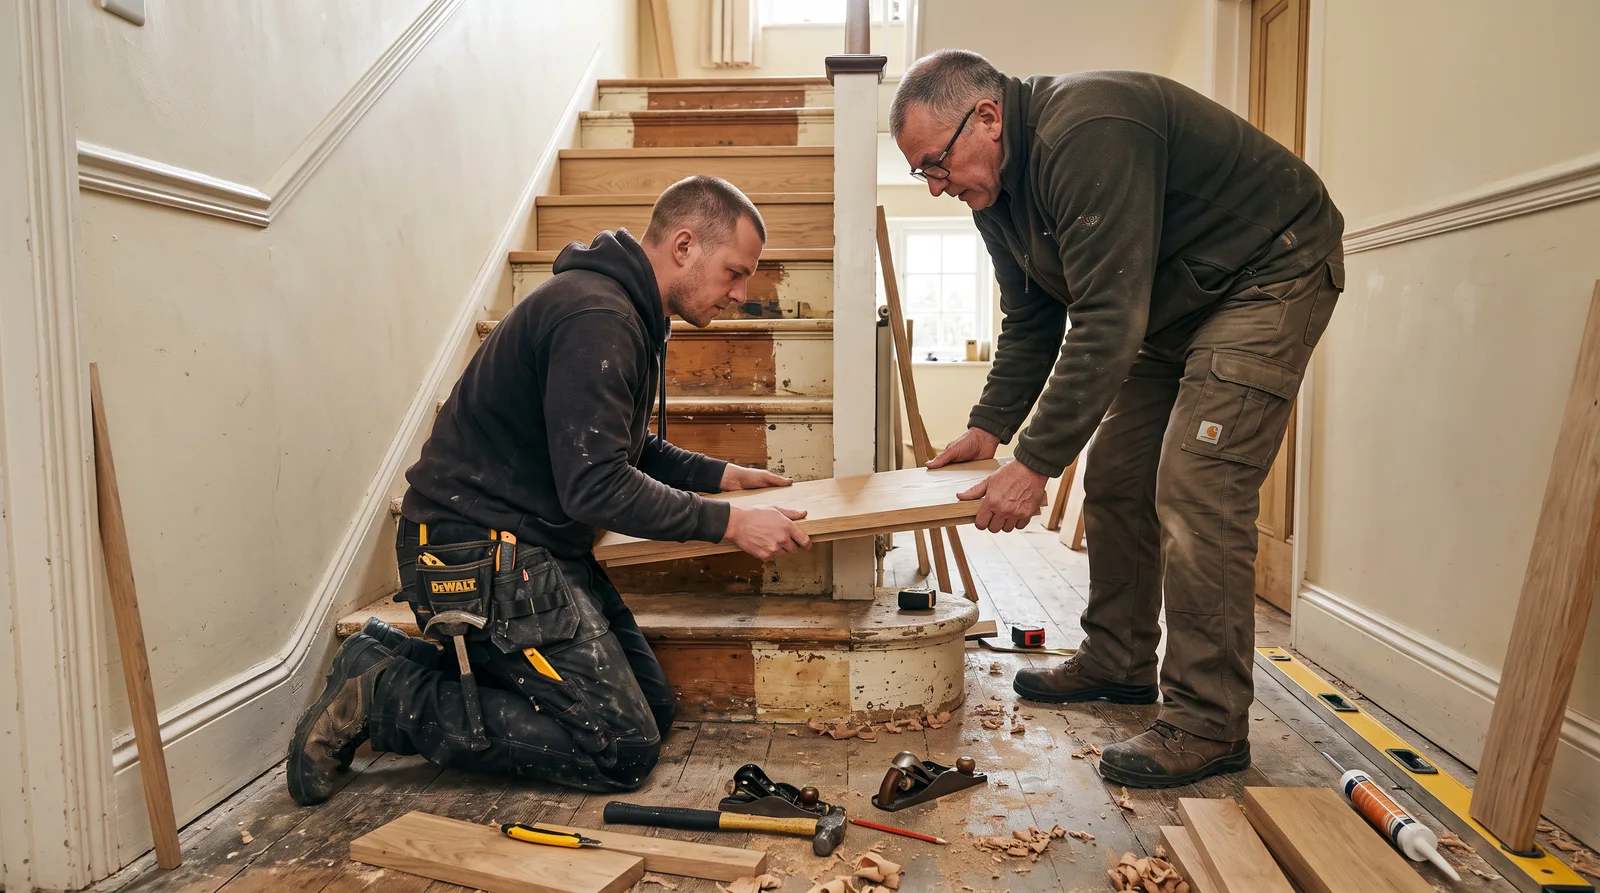
An Elegant Oak Overlay for Tired, Dated Staircase Treads
Worn, dated treads cloaked in solid oak cladding, without the cost or mess of a full staircase rebuild.
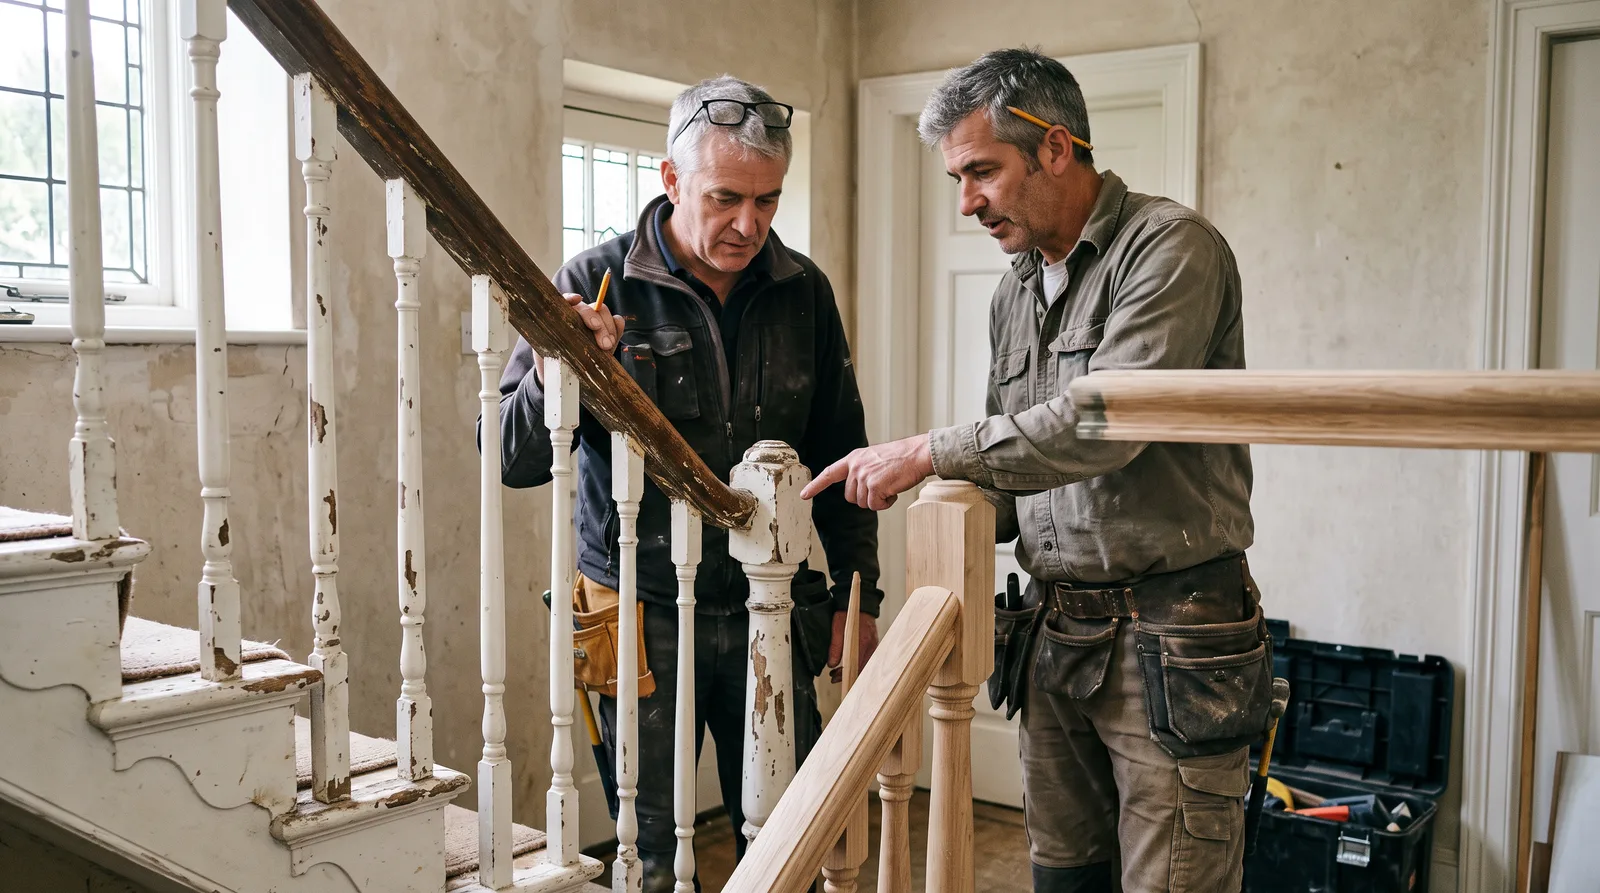
A Spectacular Turned Balustrade Restoration
A tired balustrade, stripped back and reborn with hand-turned oak spindles and a glowing handrail.
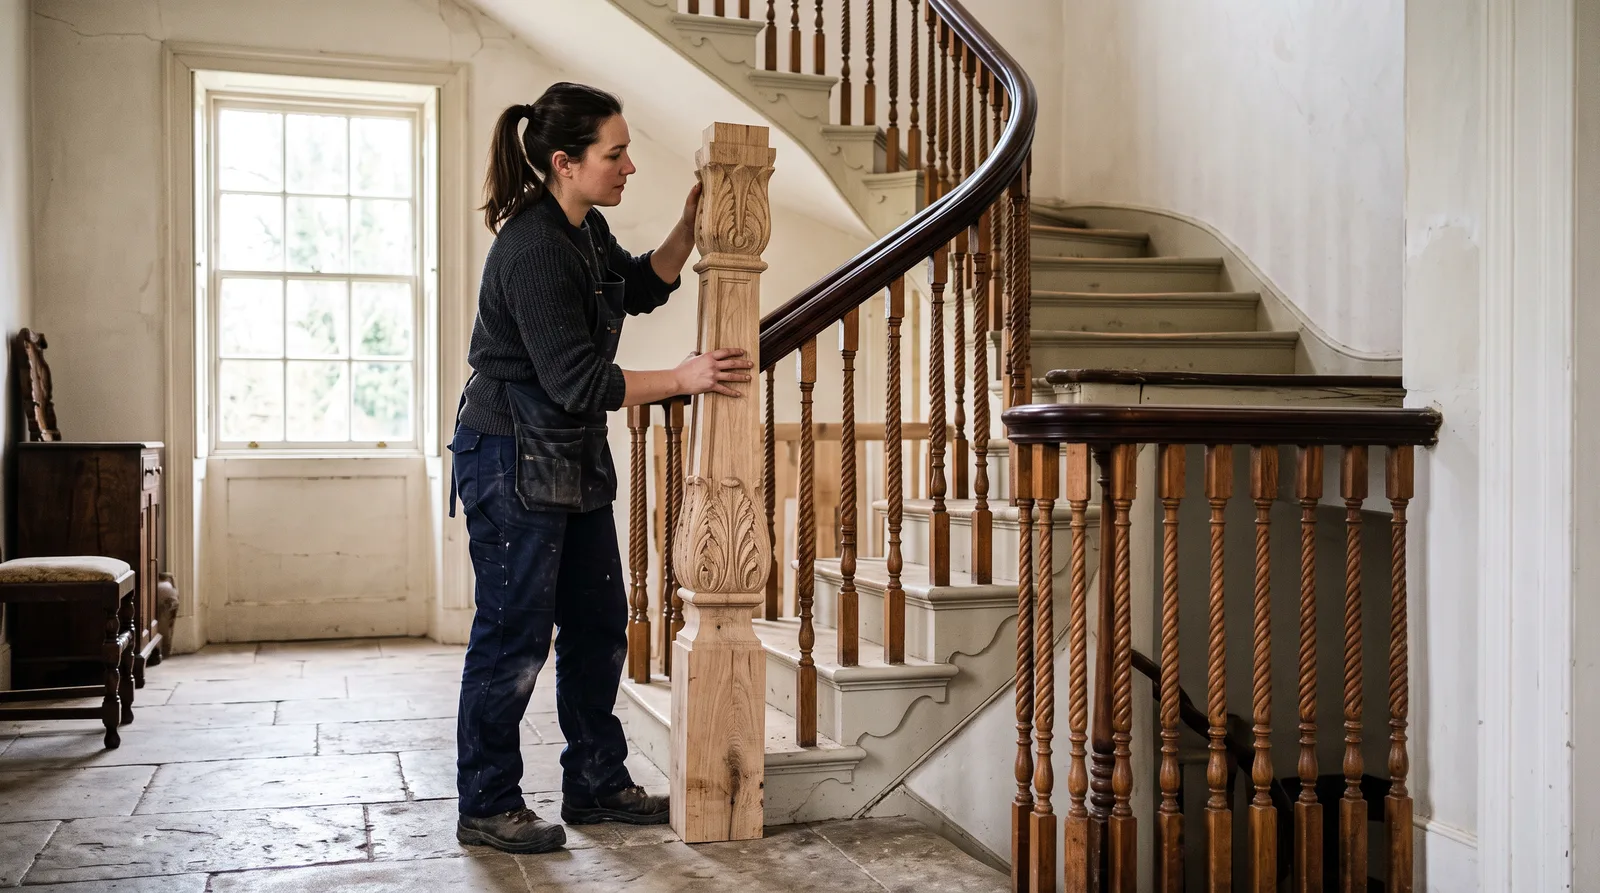
A Hand-Carved Oak Newel Post, Fit for a Grand Hallway
A bespoke, hand-carved newel post commissioned as the anchoring centrepiece of a staircase.
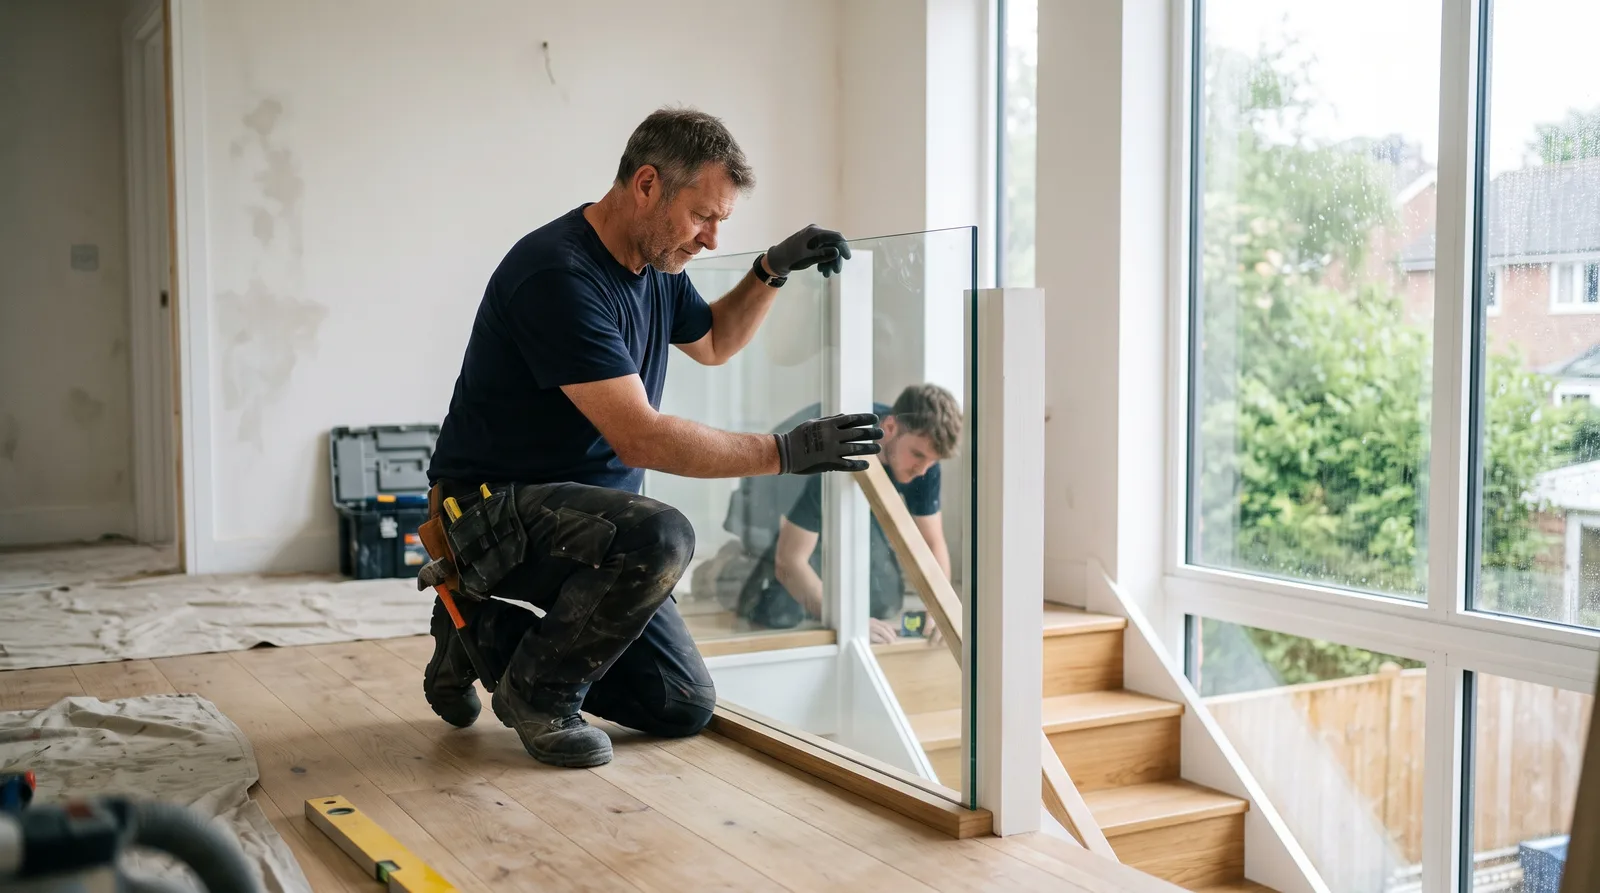
A Chic Glass Balustrade for a Contemporary Landing
A sleek, frameless glass balustrade bringing light and a contemporary edge to a traditional landing.
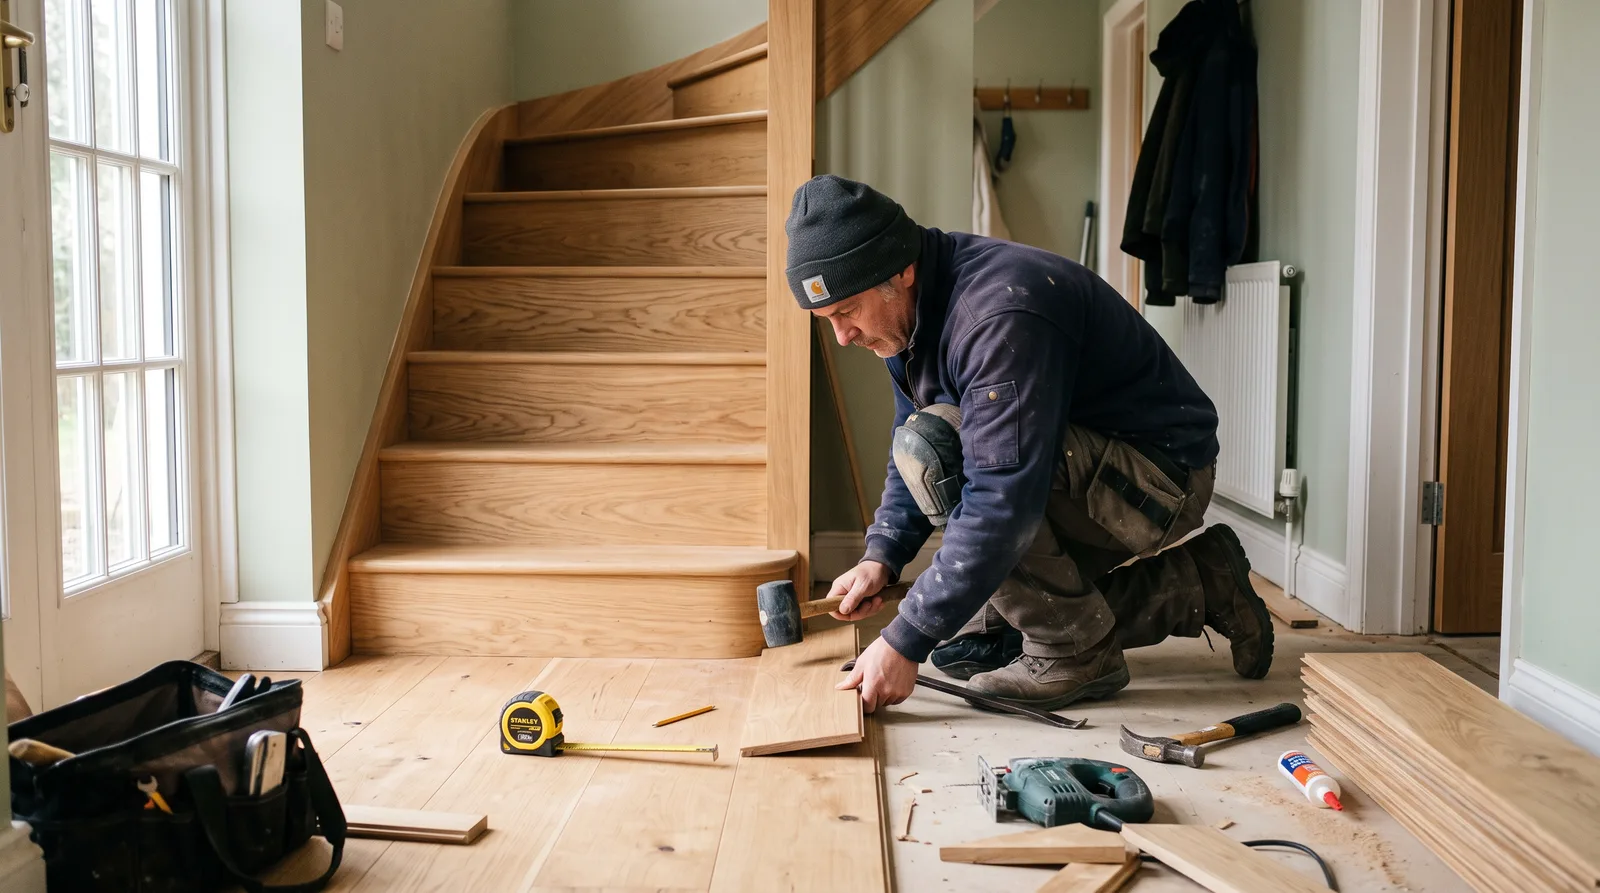
Engineered Oak Flooring, Flowing Beautifully from Hallway to Stairs
A seamless run of engineered oak carried straight from the hallway floor up every tread and riser.
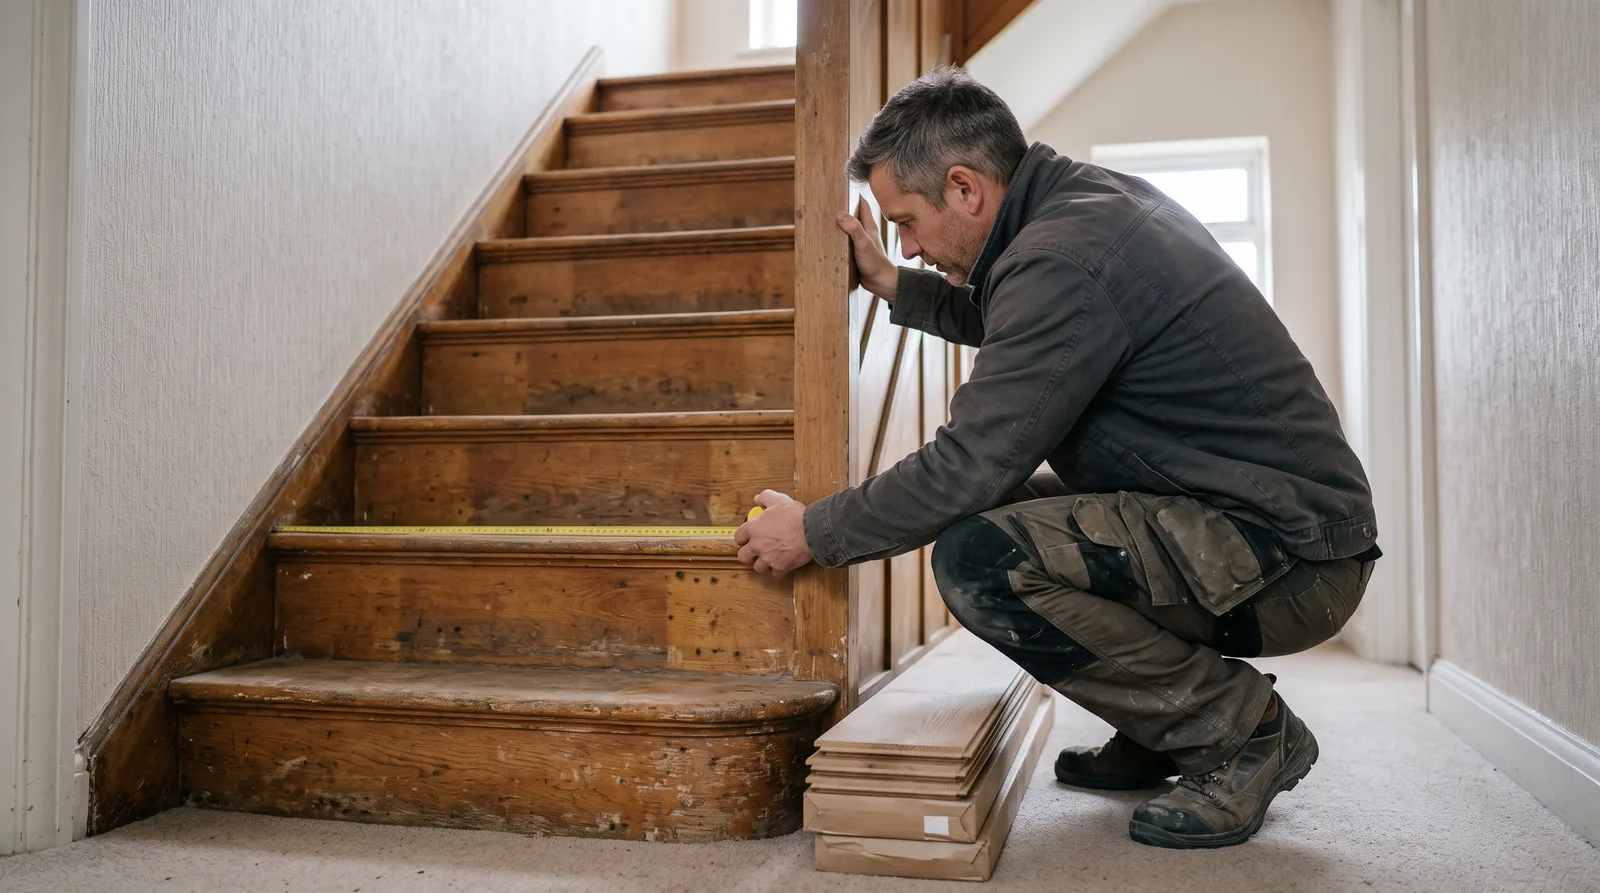
An Elegant Engineered Overlay for Worn Stair Treads
A standalone staircase refresh — engineered hardwood overlaid onto worn treads and risers.
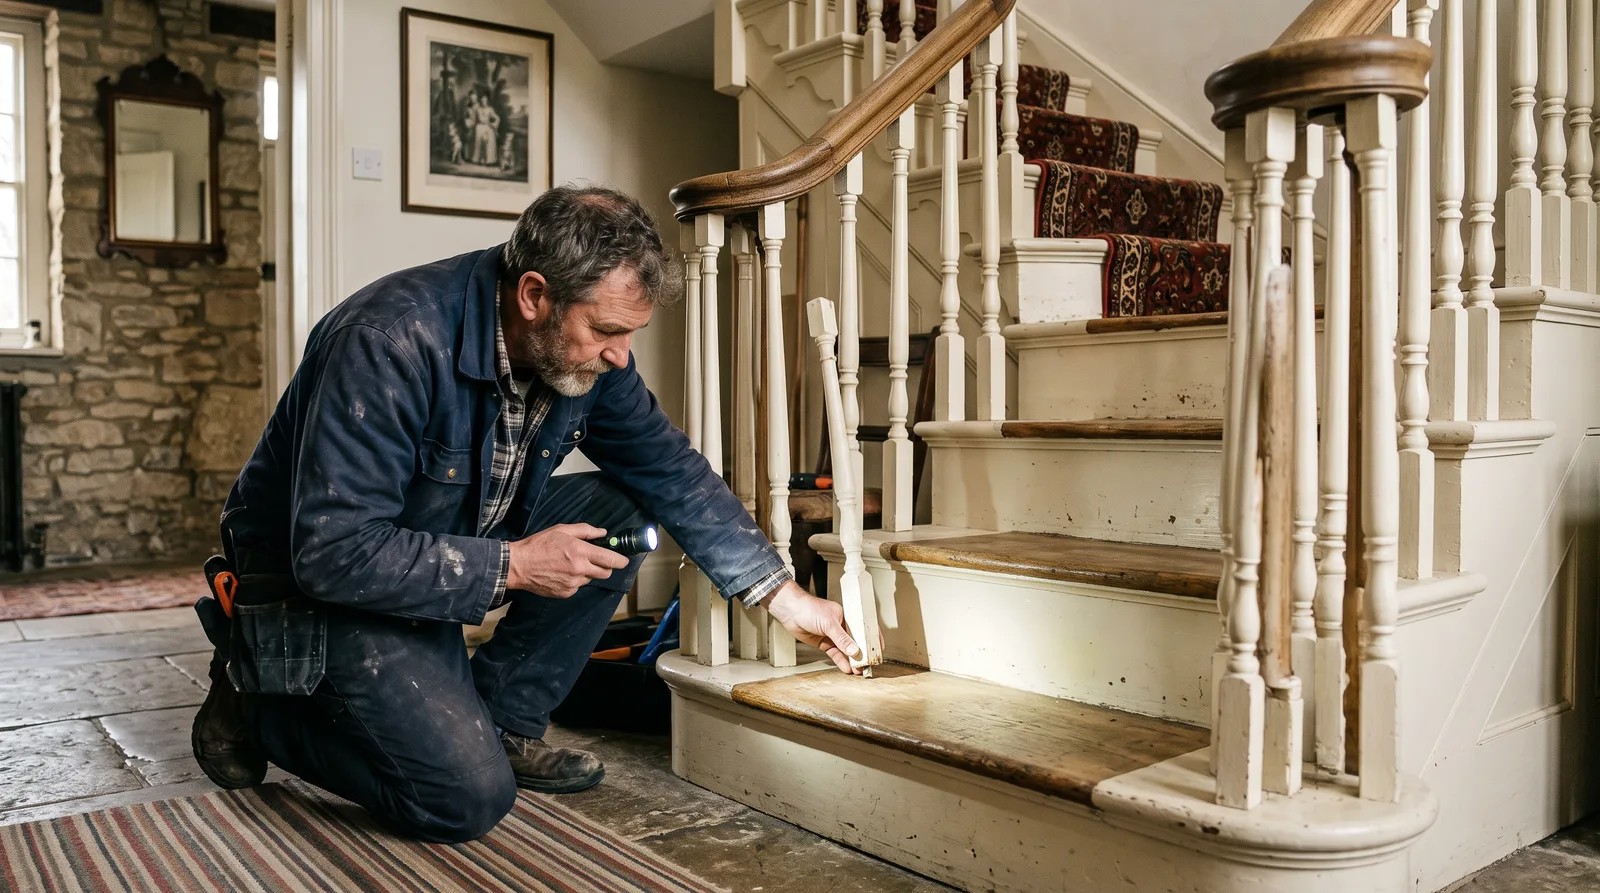
A Graceful Fix for a Tired, Squeaking Staircase
One loose spindle, one complaining tread — a small, precise repair that restores a staircase to silence.
Category
Garden Rooms & Timber Structures
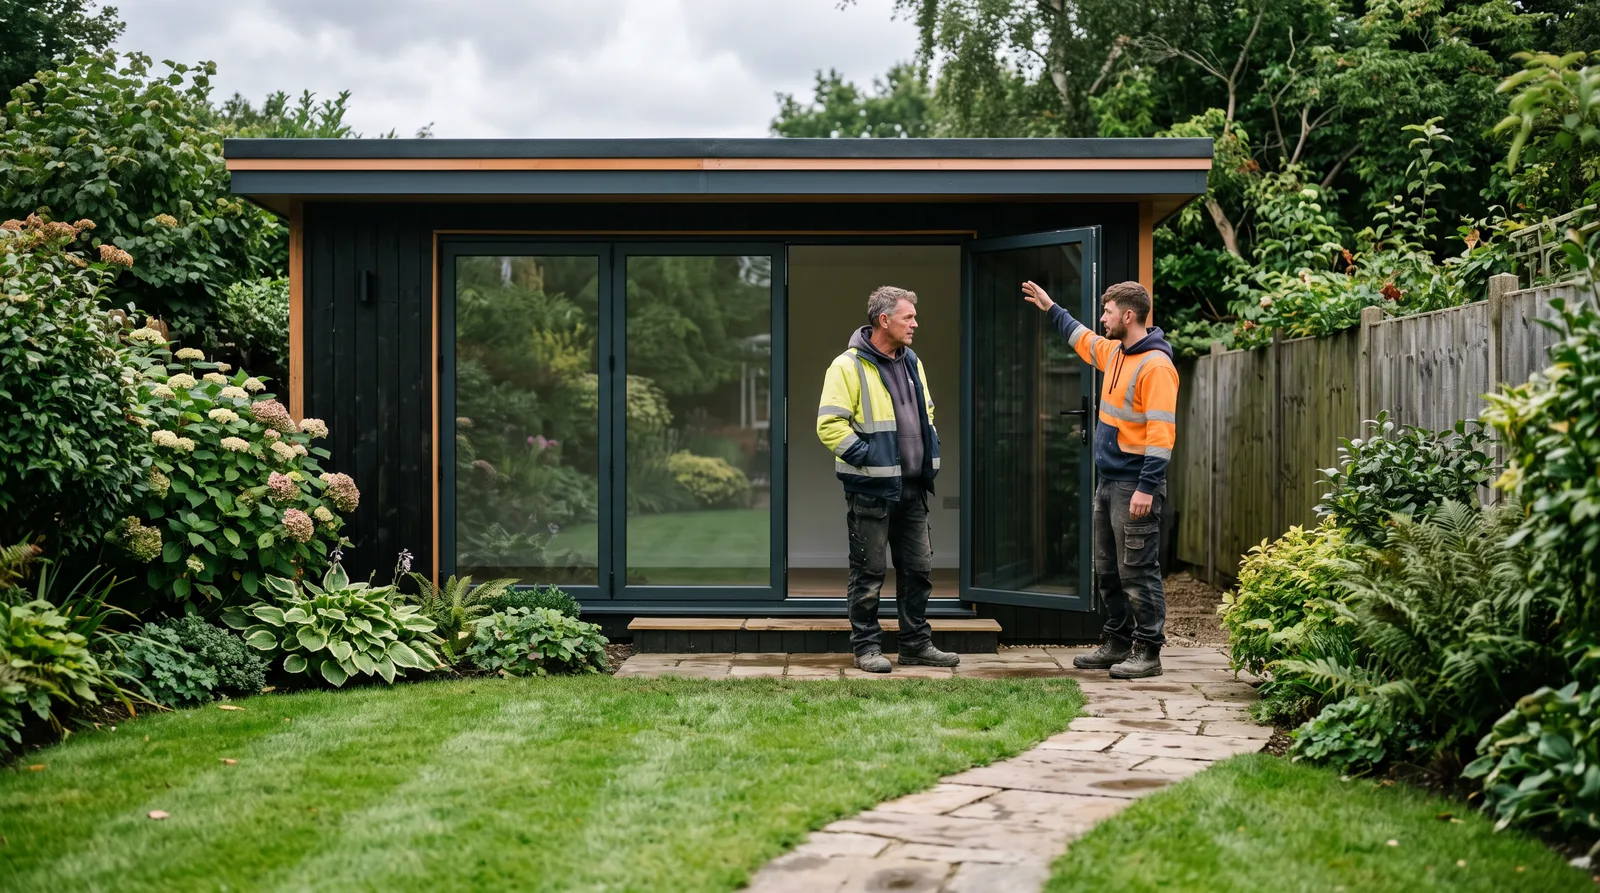
A Spectacular Garden Room, Built from Foundation to Finish
A complete garden room build, start to finish — foundations, frame, and a beautifully finished interior.
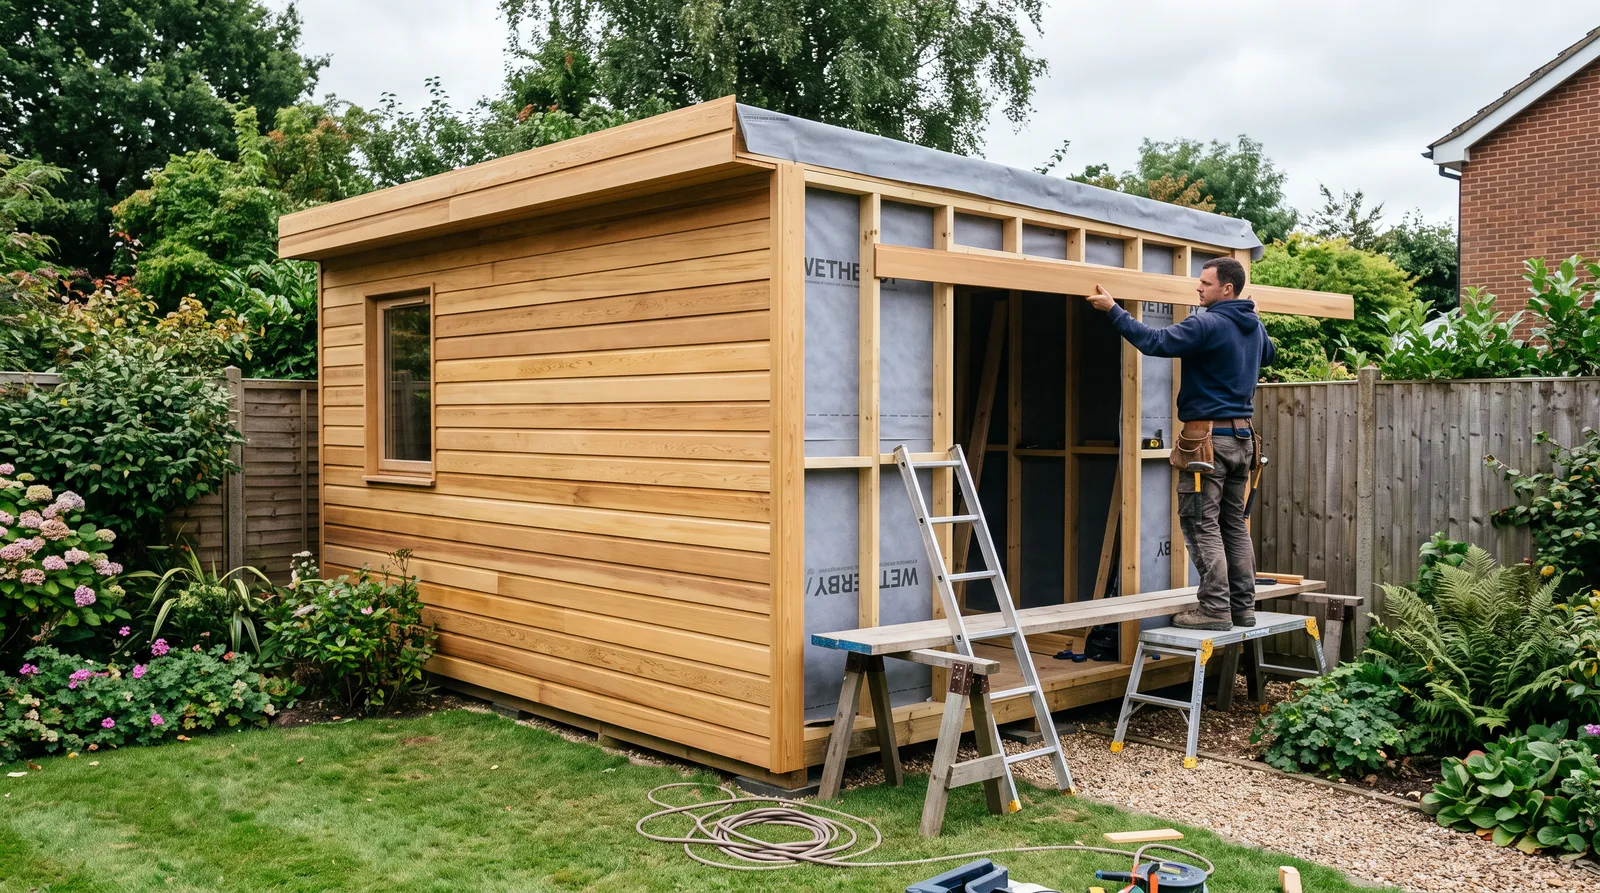
An Elegant Cedar-Clad Garden Room Exterior
A garden room exterior finished in silvering cedar cladding, built to age gracefully for decades.
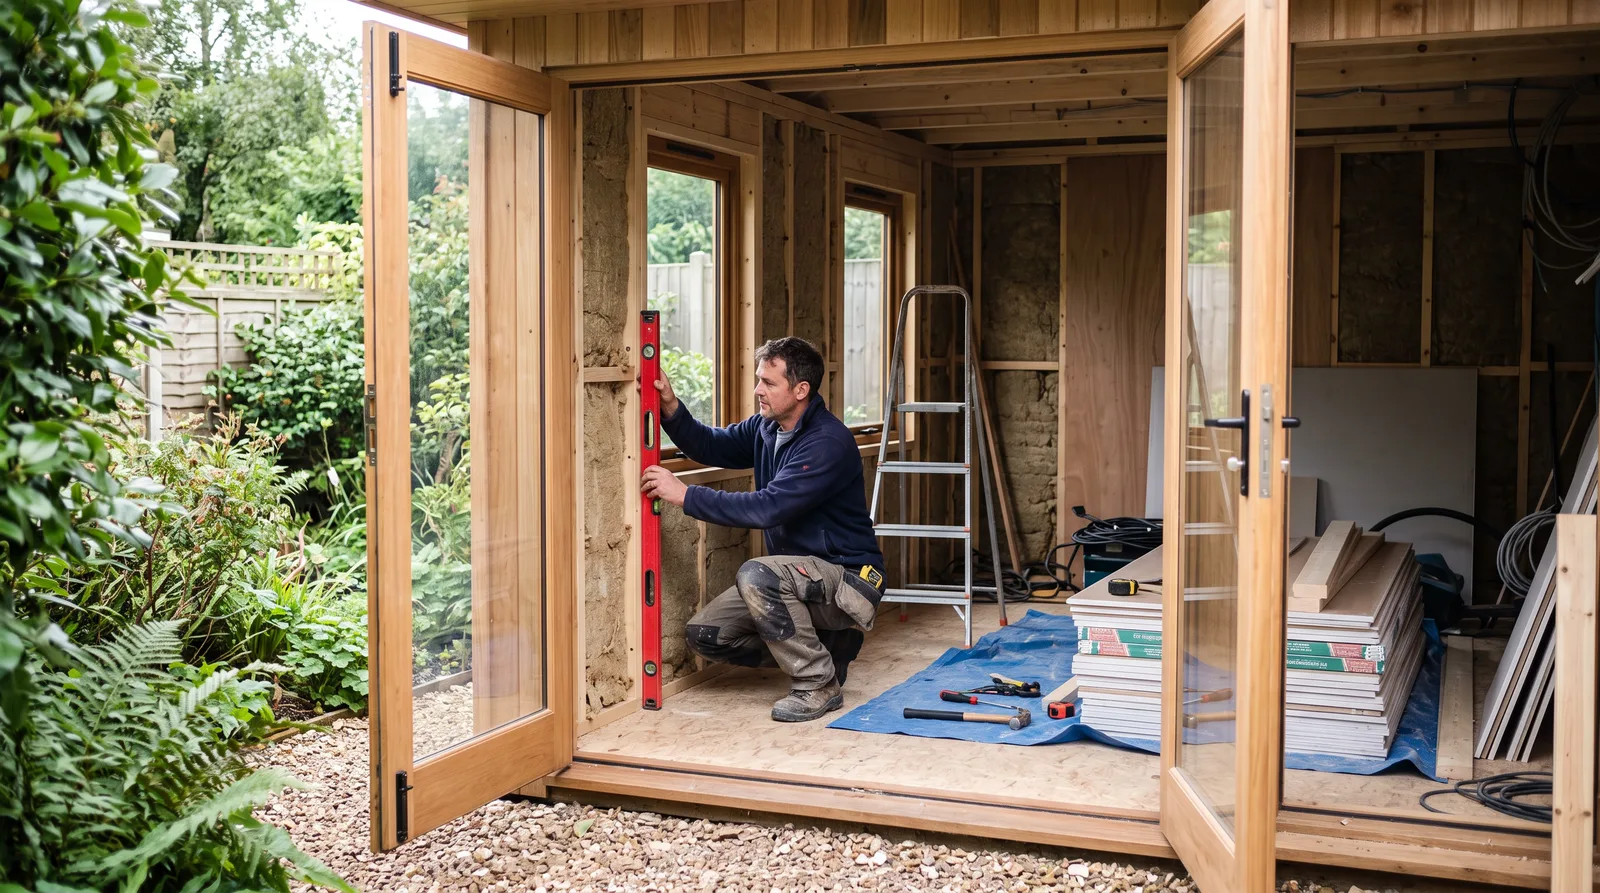
A Chic Garden Room Home Office Retreat
A sleek, light-filled garden room fitted out as a dedicated home office, steps from the back door.
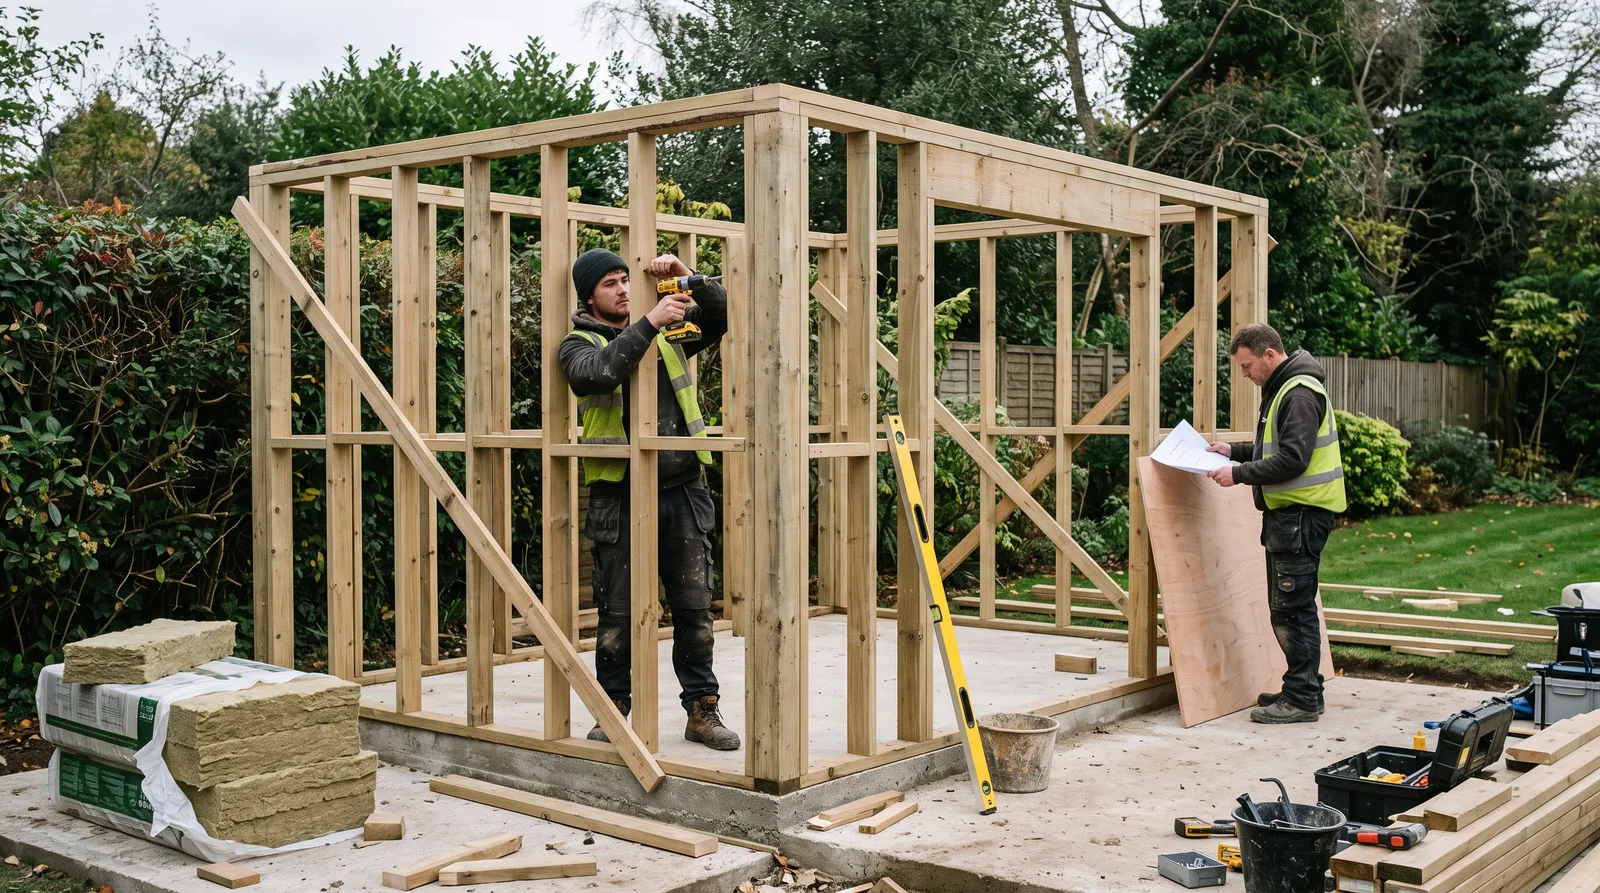
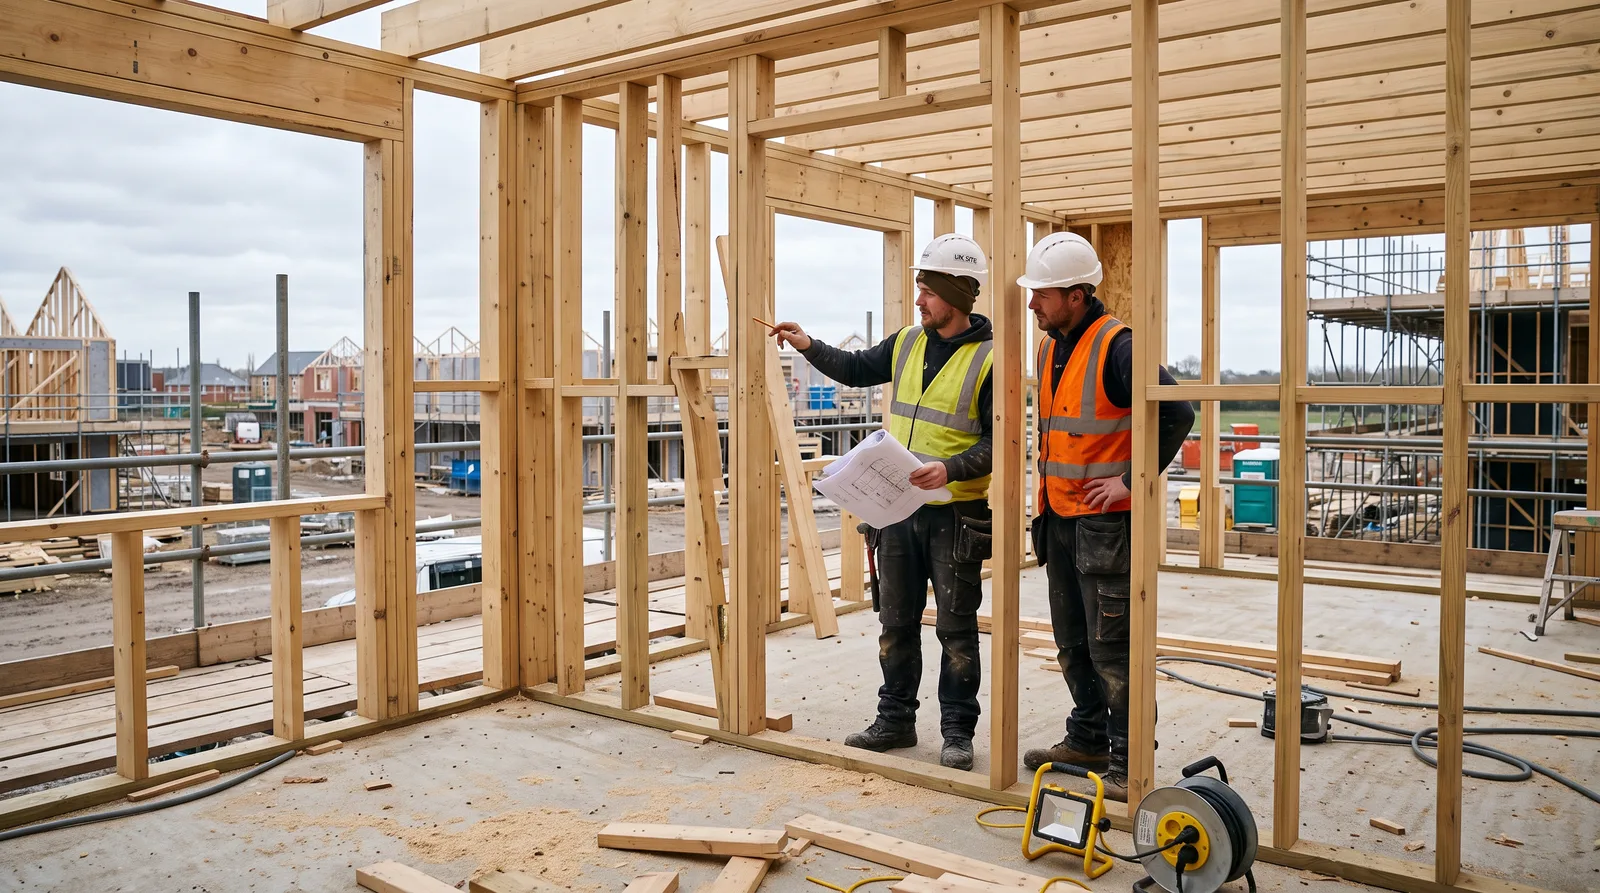
Building a Garden Room from the Frame Up
A look at the structural heart of a garden room — insulated timber stud walls, built to last.
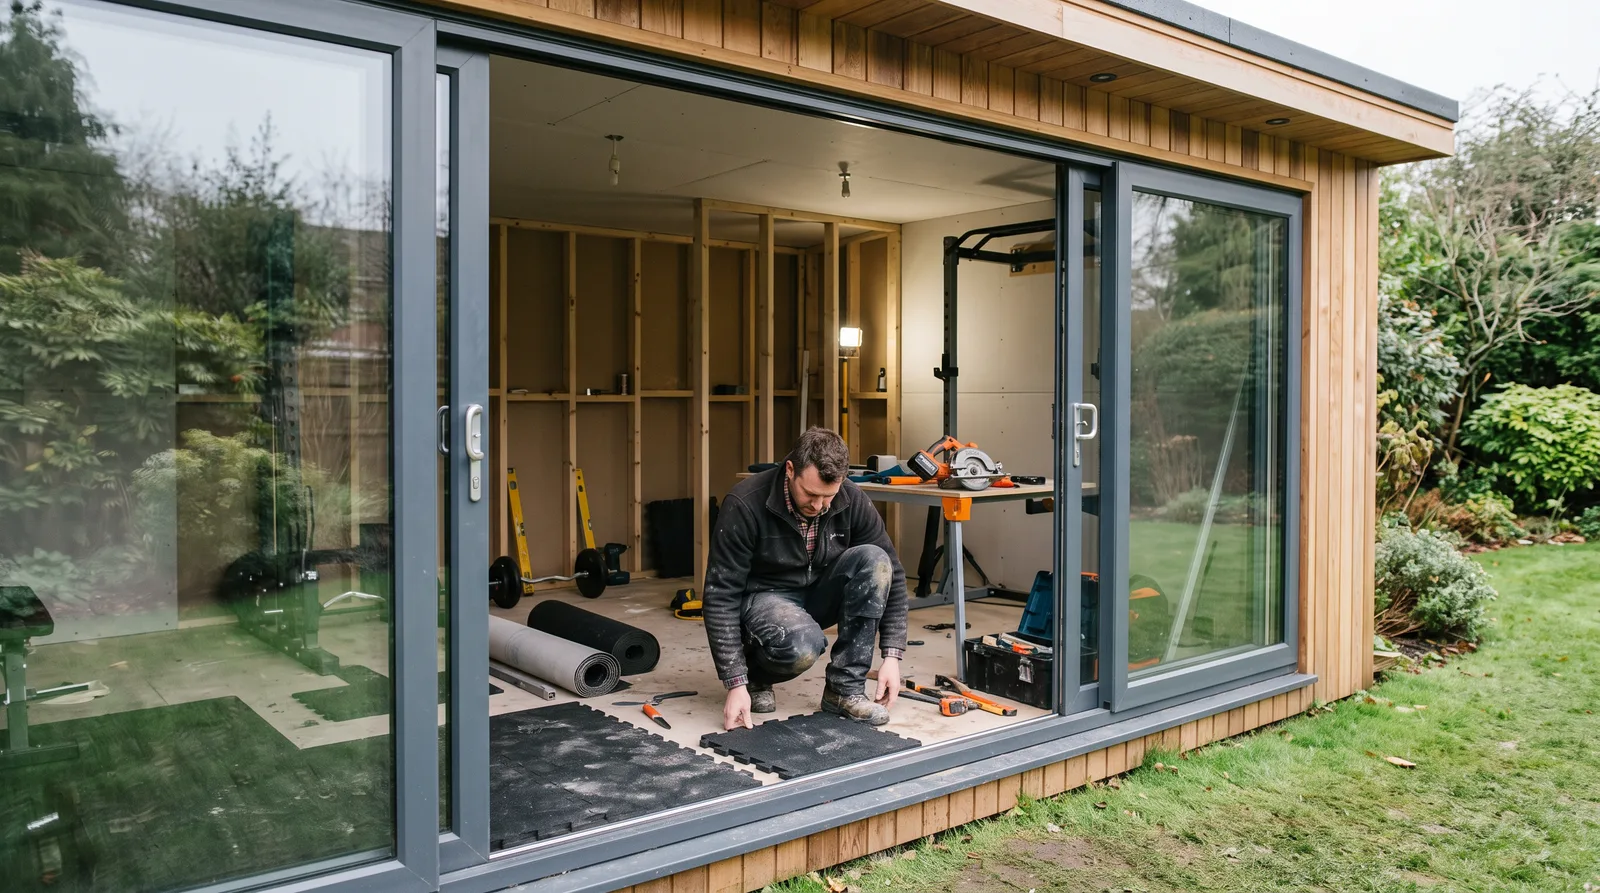
A Spectacular Garden Gym with Glazed Doors
A garden room transformed into a home gym, with glazed doors flooding the space with natural light.
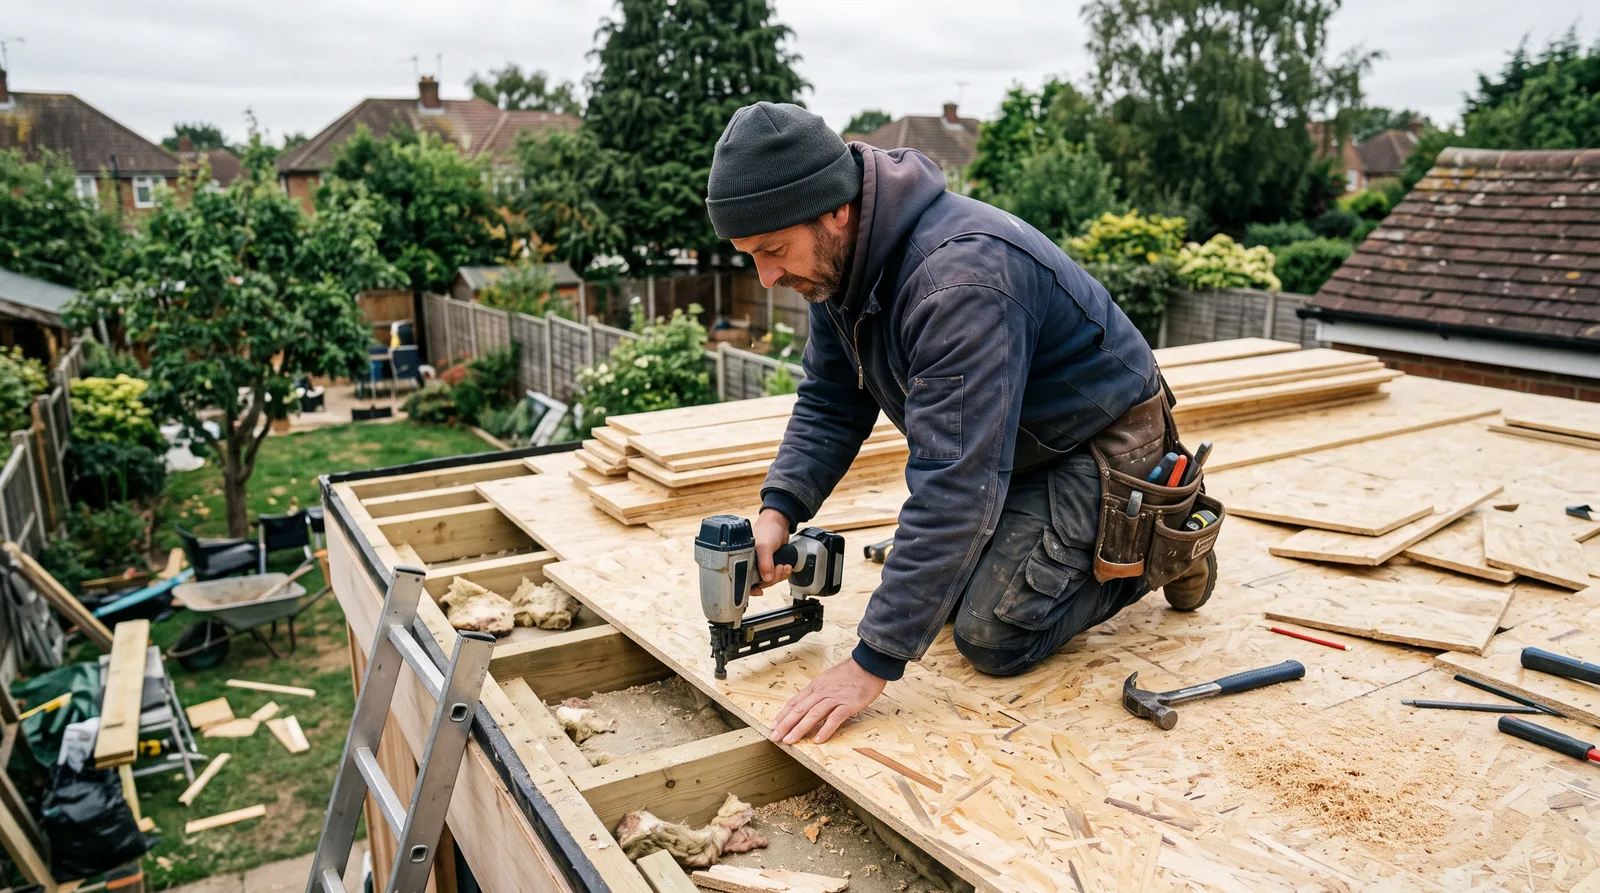
A Perfectly Insulated Warm Roof for a Garden Room
The unglamorous but essential part of a garden room — a properly detailed, fully insulated warm roof.
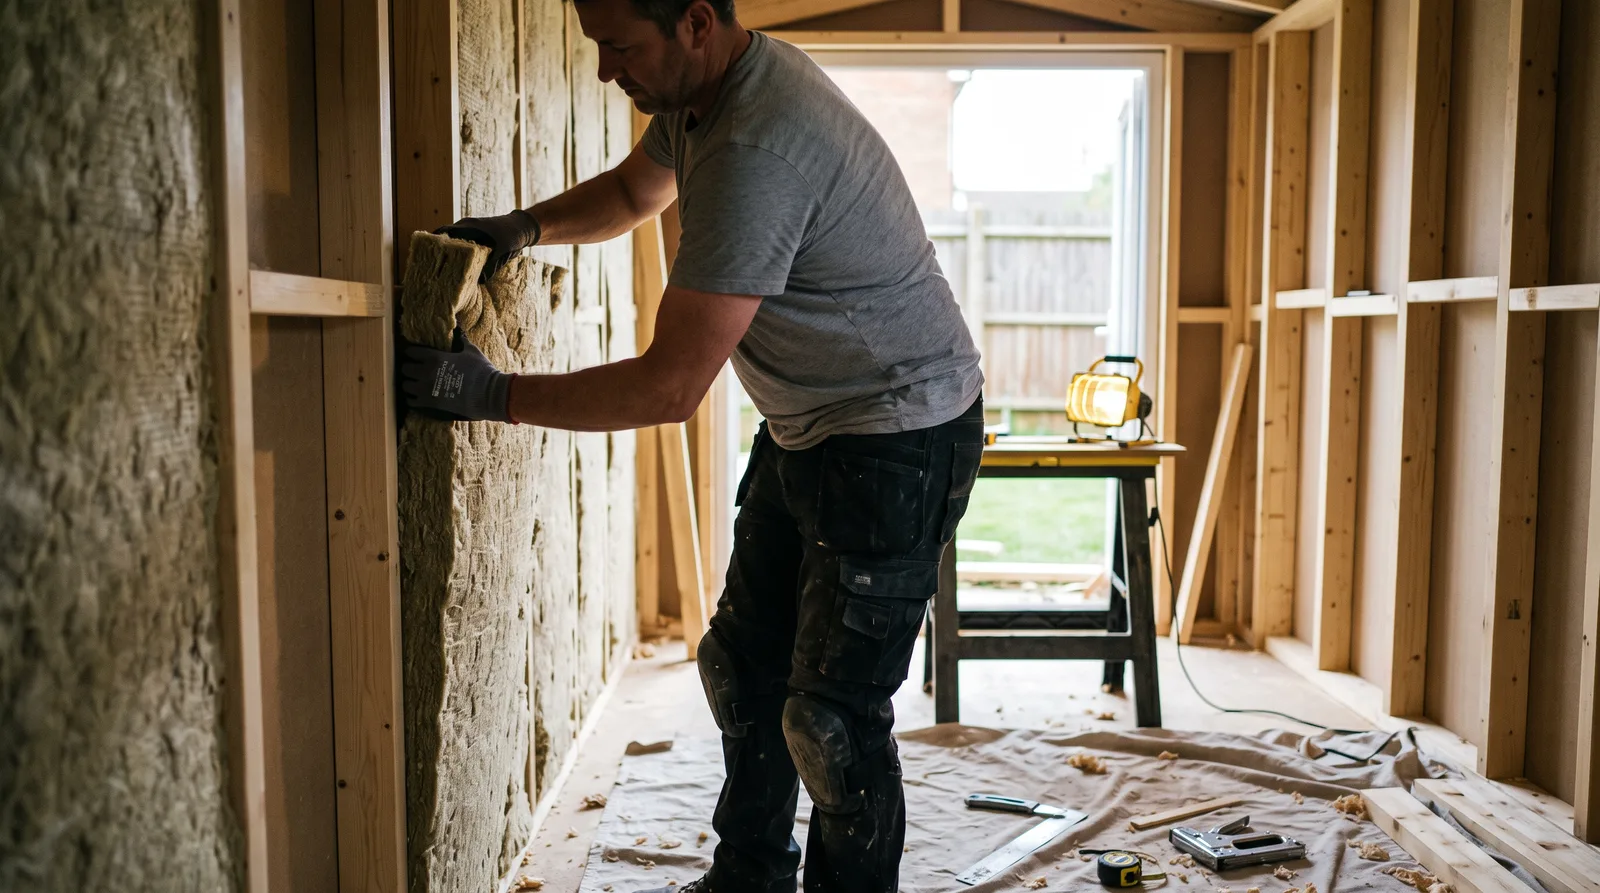
Fitting Out a Beautifully Insulated Garden Room Interior
Insulated internal lining fitted out to a crisp, elegant finish, ready for year-round use.
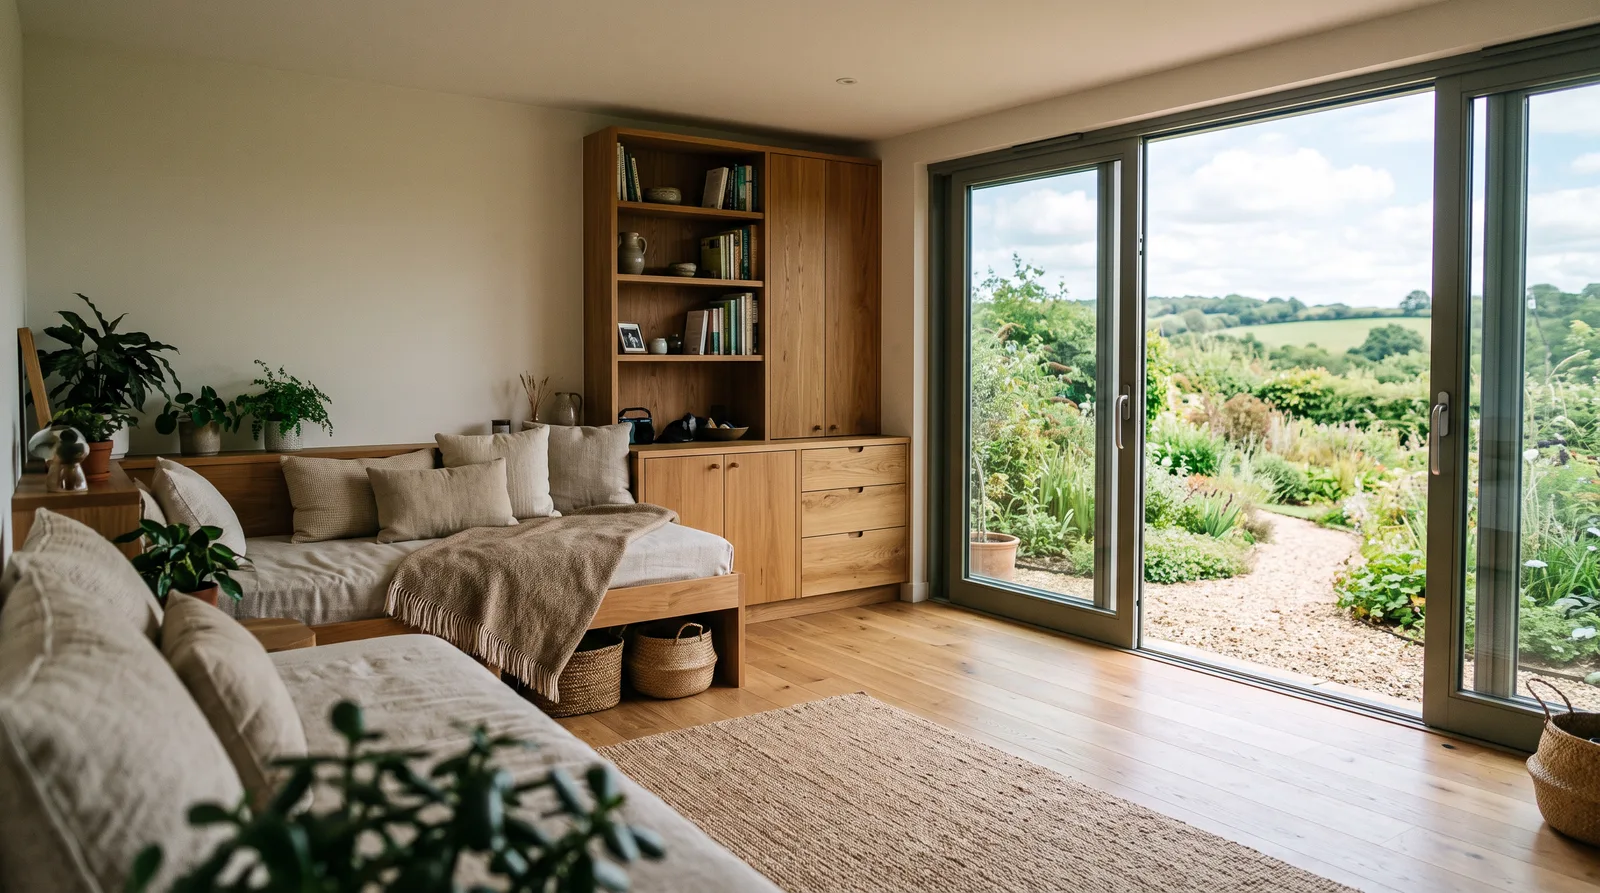
A Beautiful Garden Annex, Ready to Relax In
A finished garden annex furnished as a relaxed retreat, with a day bed and bespoke storage.
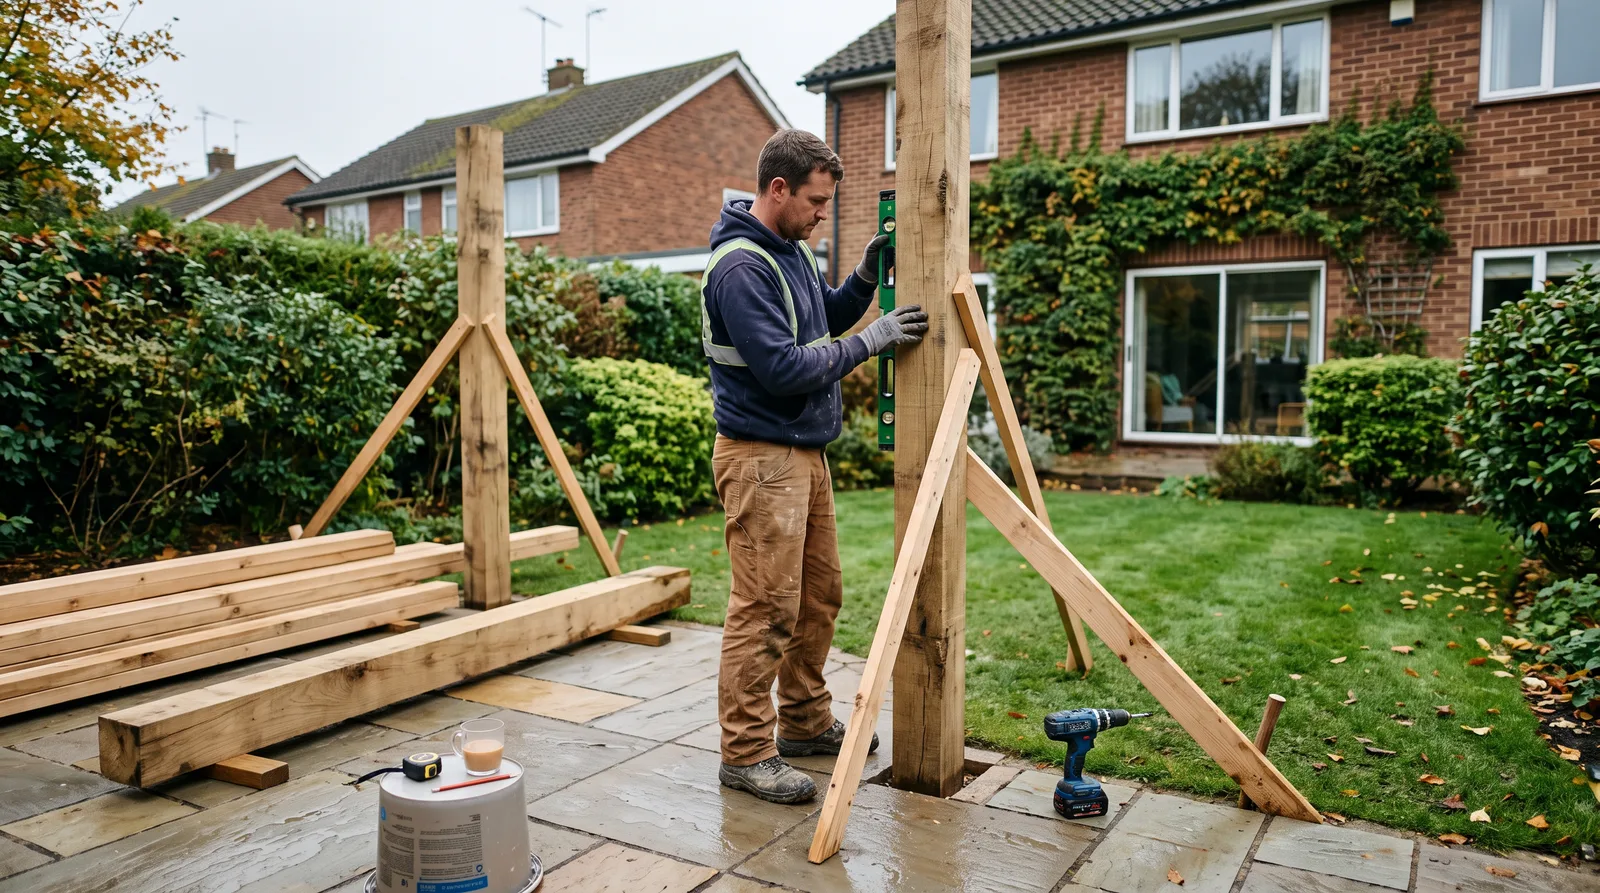
An Elegant Timber Pergola, Dressed in Wisteria
A handsome timber pergola over a garden patio, built to carry climbing wisteria for years to come.
Category
Doors & Door Joinery
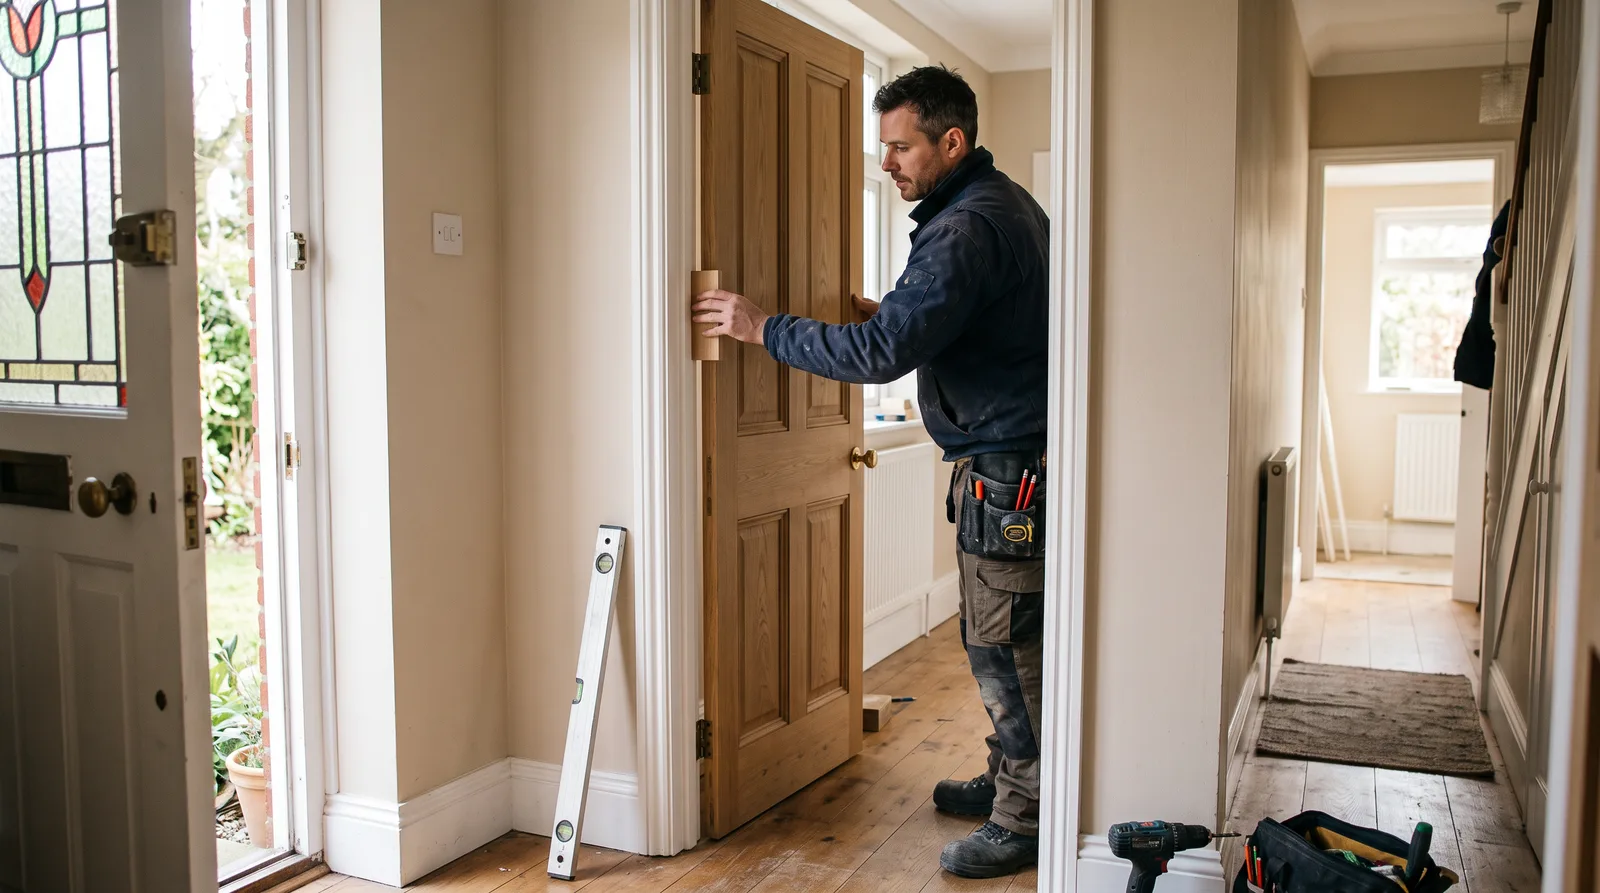
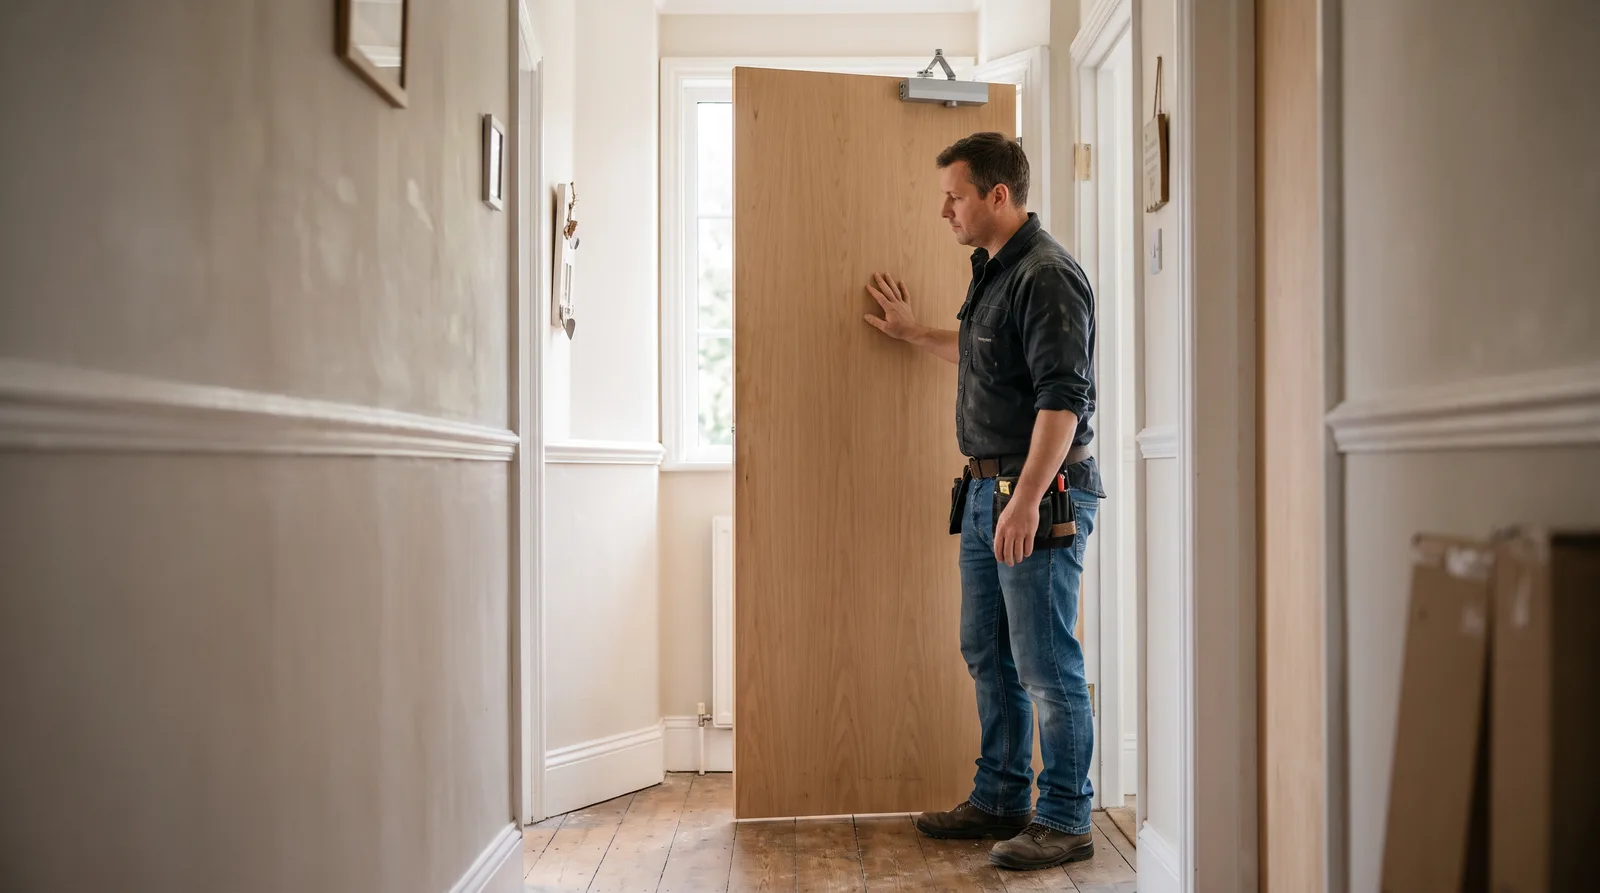
An Elegant Internal Door, Hung to Perfection
An internal door hung true and square, with every hinge and gap set exactly as it should be.
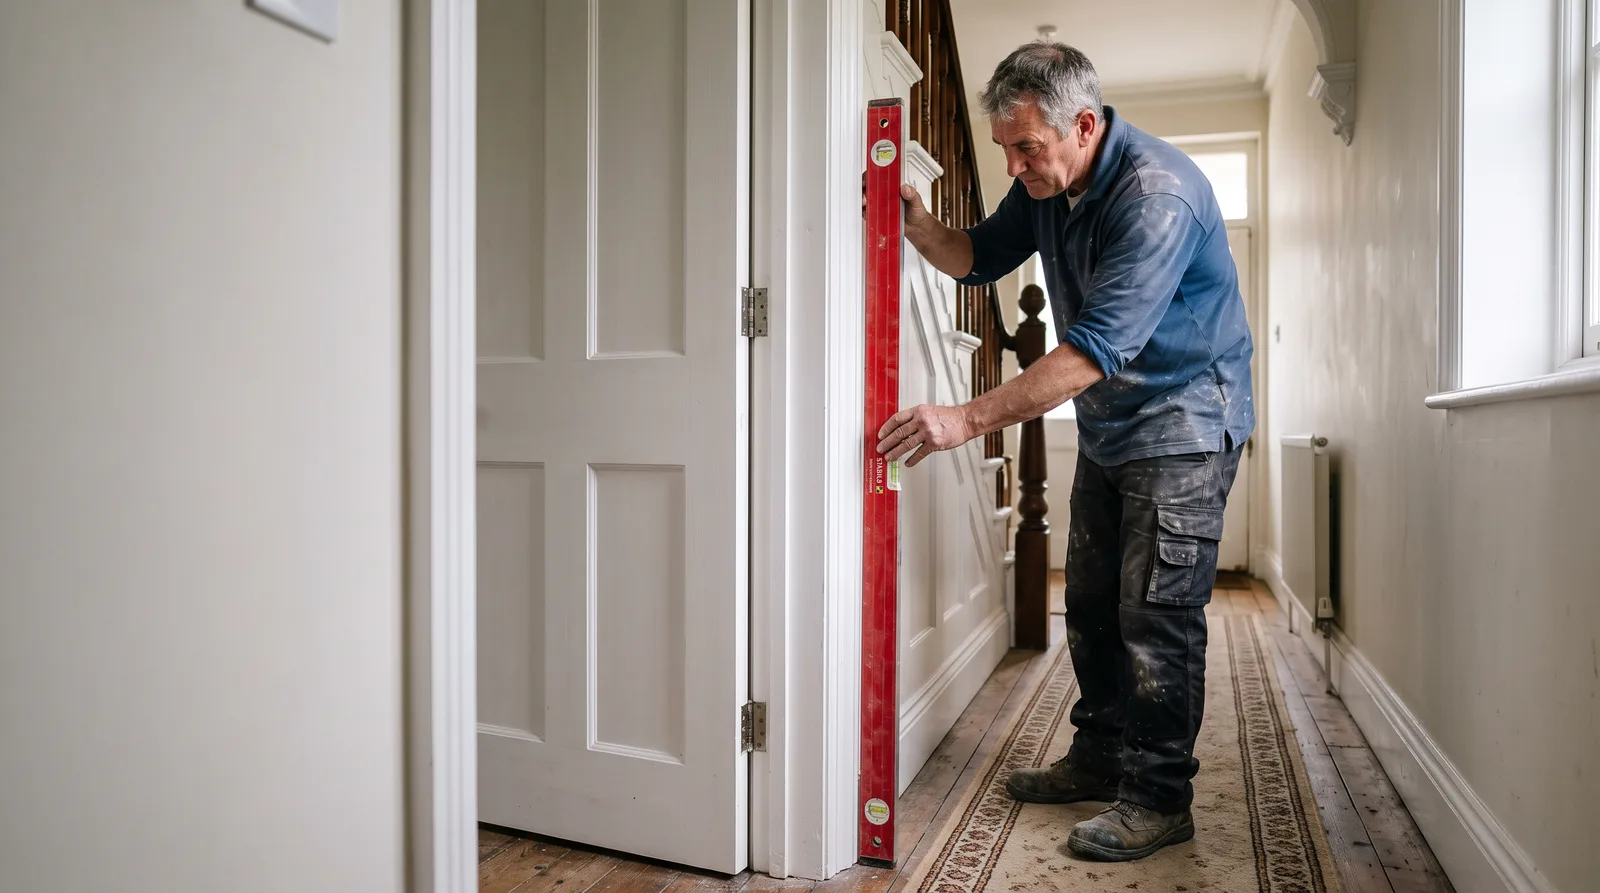
A Precisely Levelled Internal Door Fit
The unglamorous but essential final step — checking and adjusting a hung door until it is perfectly level.
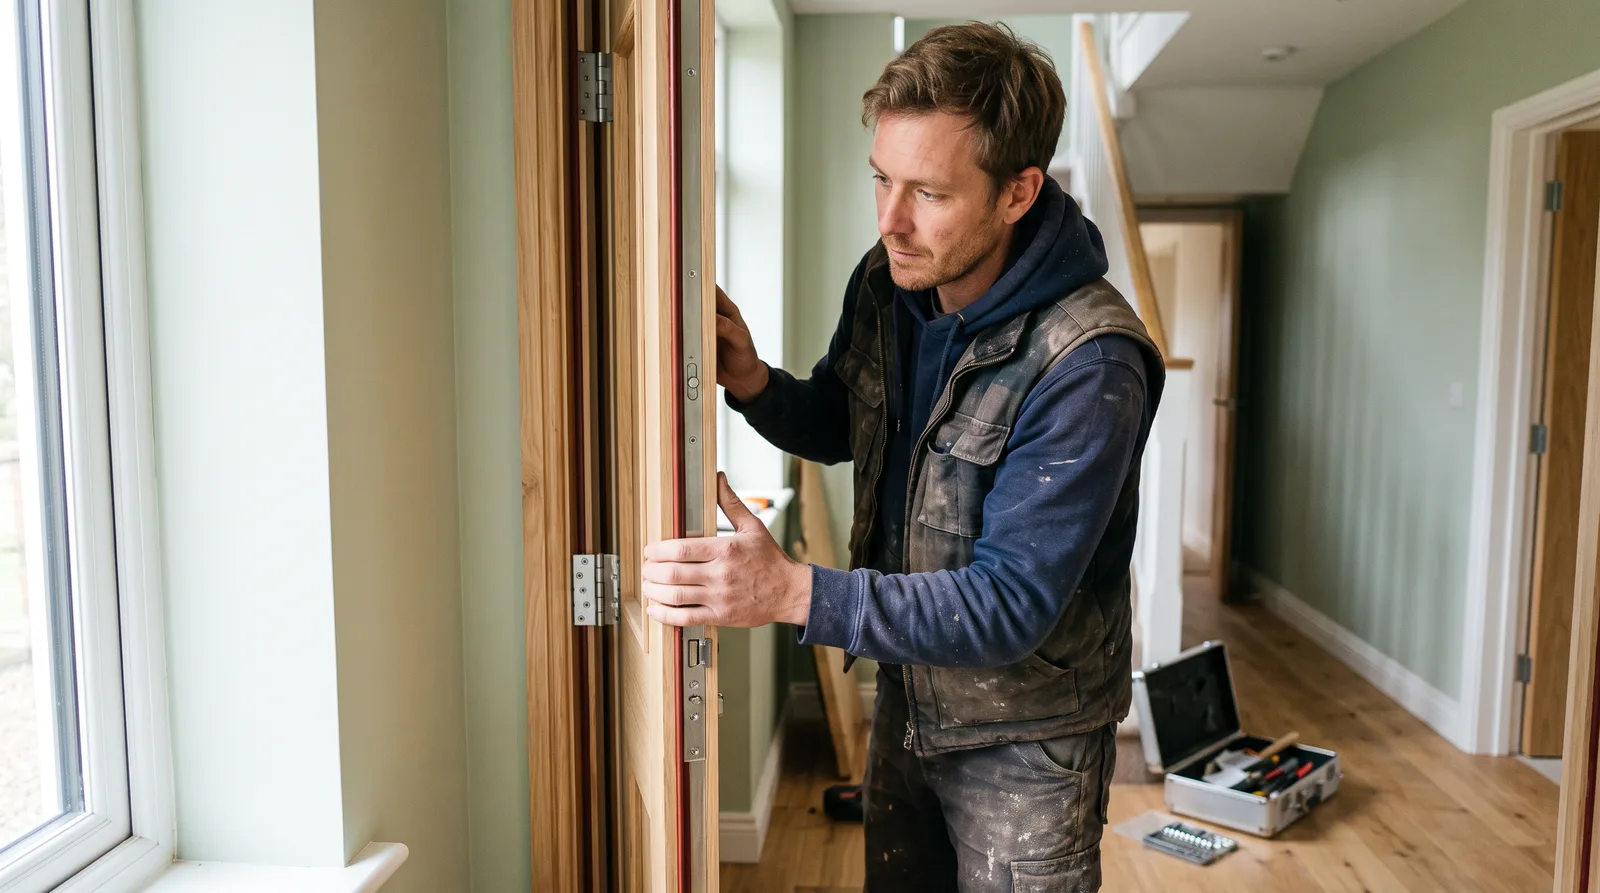
Fitting a Fire Door to FD30 Standard
A fire door fitted exactly to its manufacturer instructions, intumescent strips and all.
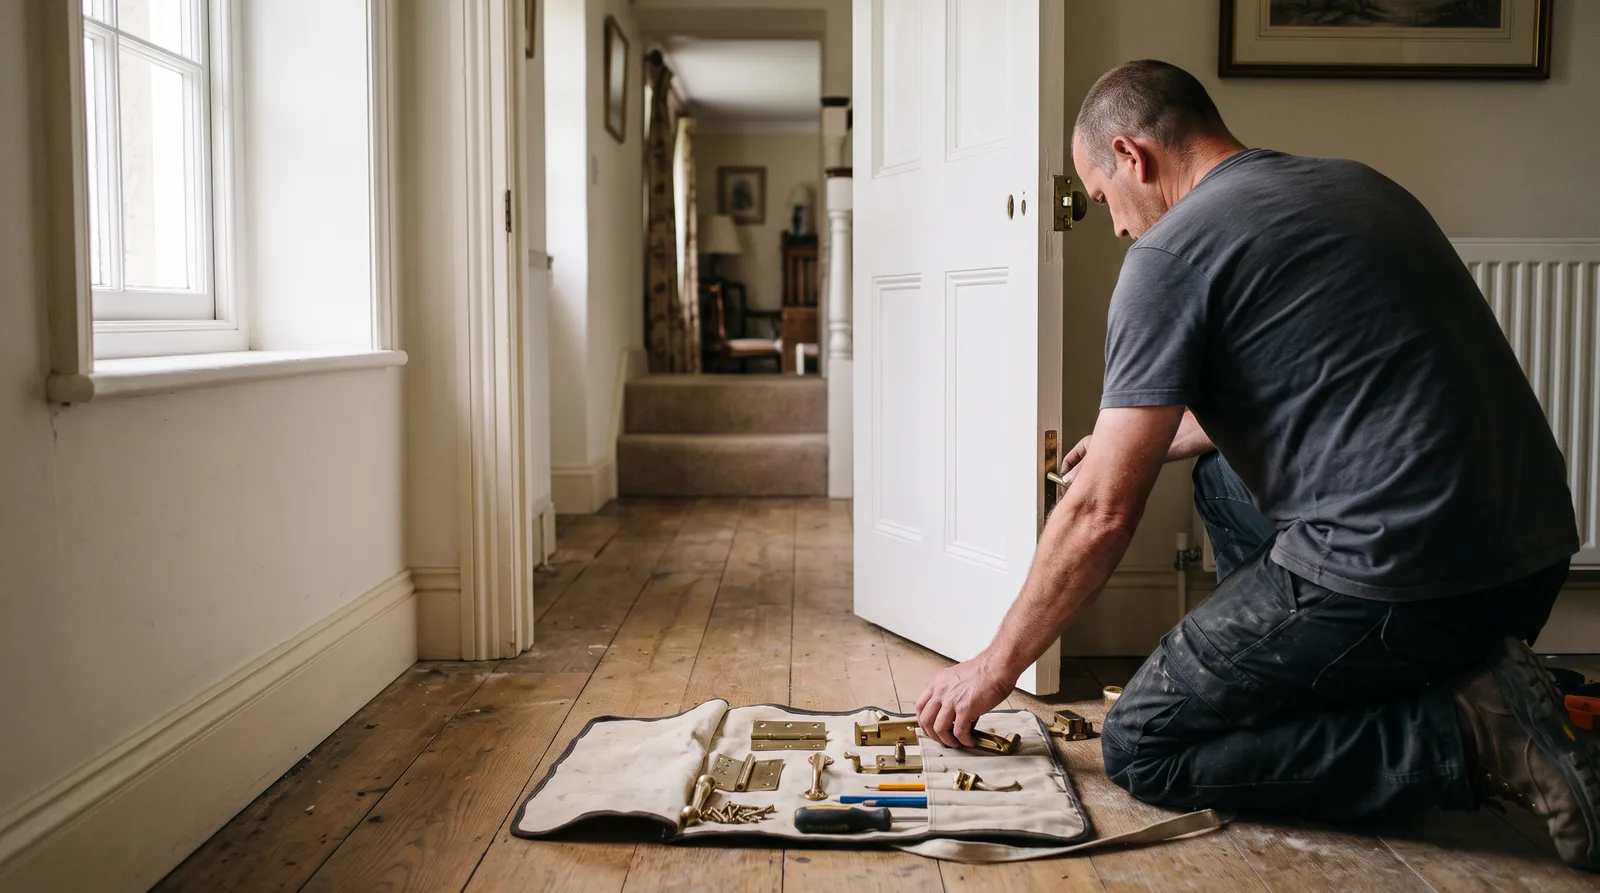
Beautiful Door Ironmongery, Fitted with Precision
Hinges, latches and handles selected and fitted with the same care as the door itself.
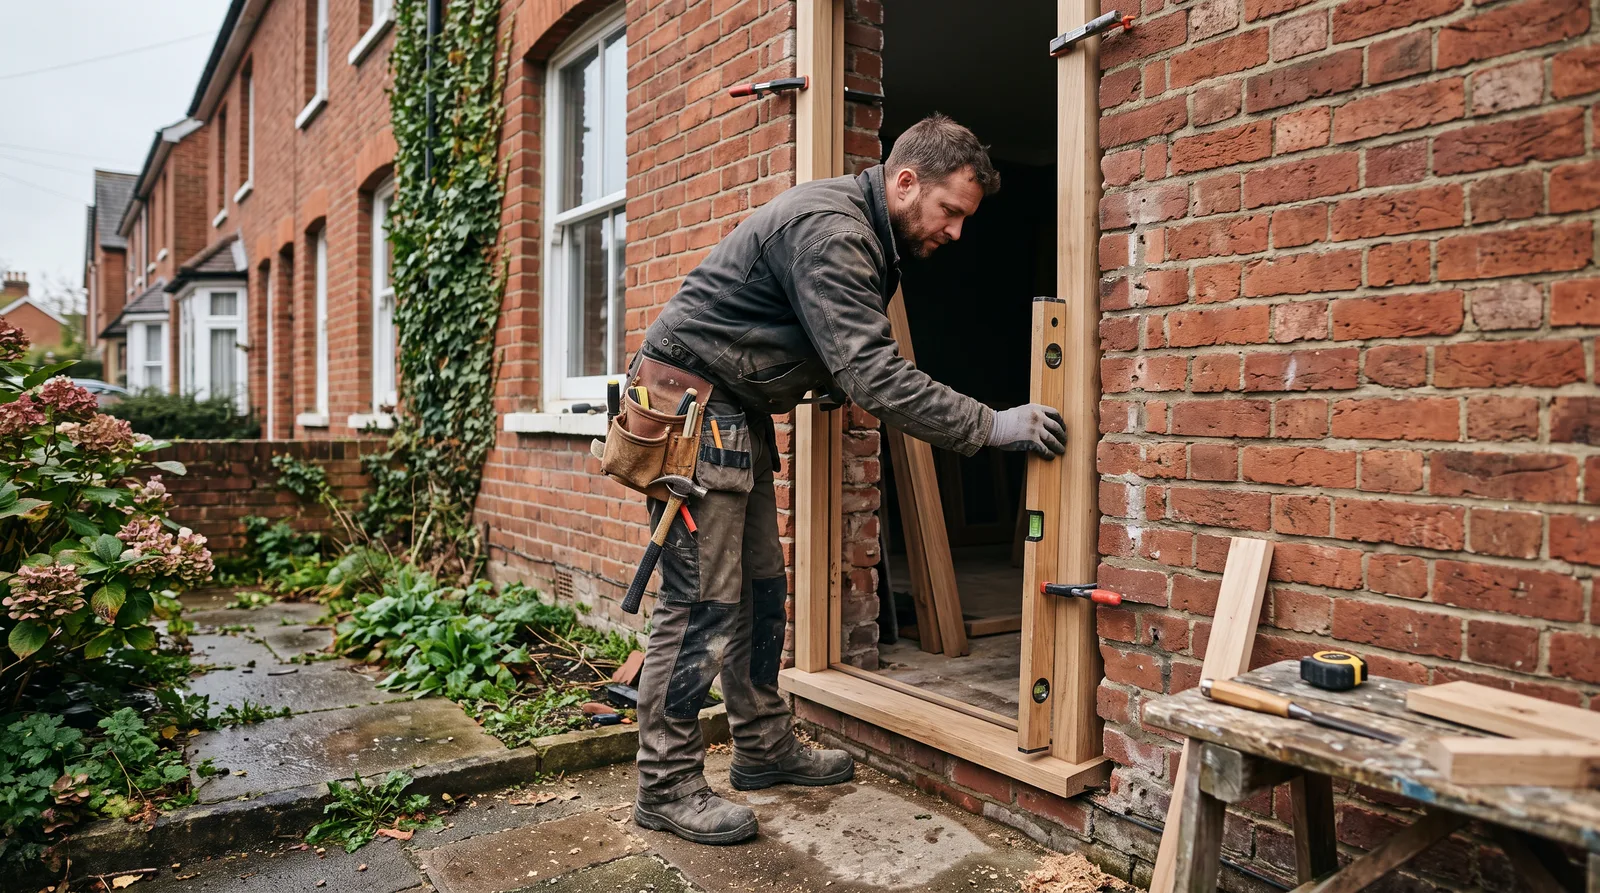
A Graceful External Door Frame & Threshold Fit
A new door frame and threshold fitted into an external opening, square, weathertight and solid.
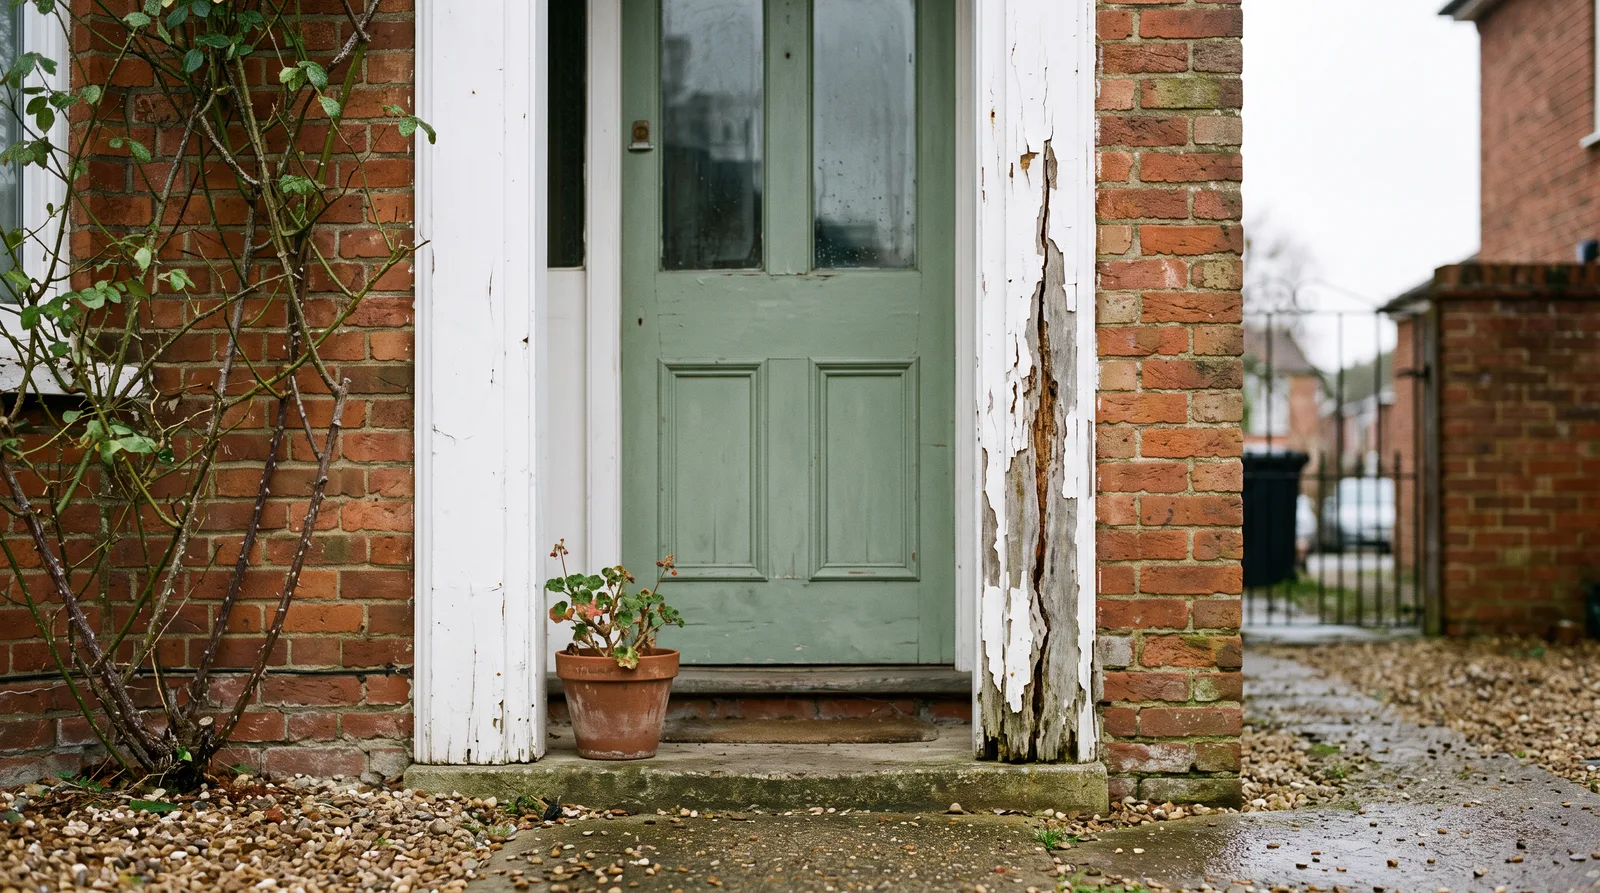
Restoring a Weathered External Door Frame
A split, weather-damaged door frame spliced and restored rather than torn out and replaced.

A Beautiful Multi-Door Hallway Refresh
A whole hallway of tired doors replaced in one coordinated refit, with matching architraves throughout.
Category
Roof Carpentry
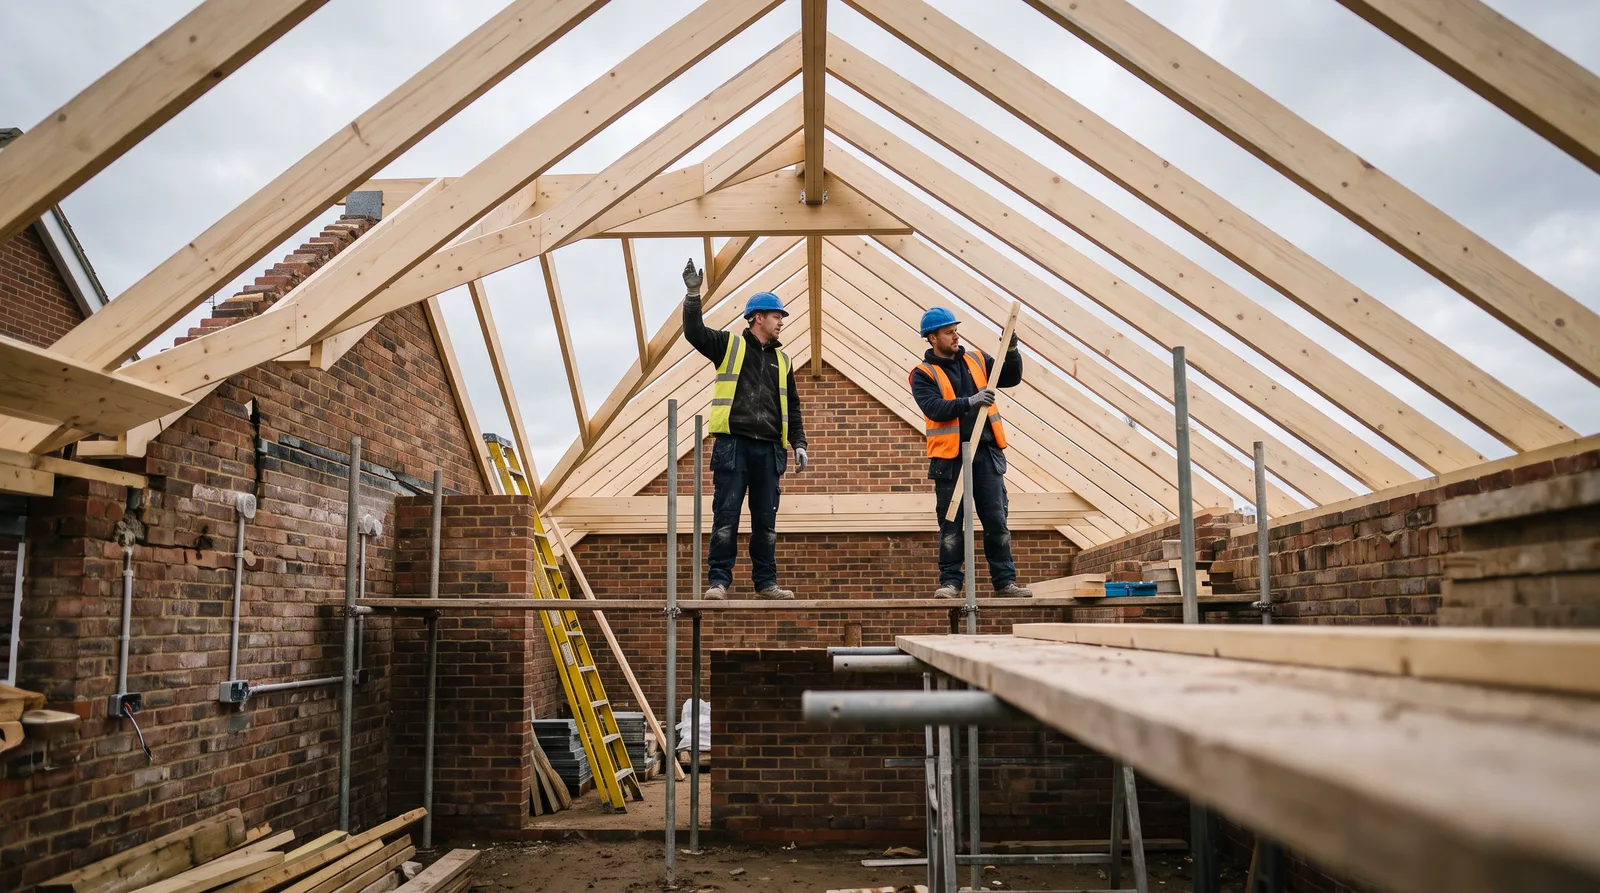
A Spectacular Cut Timber Roof Structure
A traditional cut timber roof, rafters and ridge beam built entirely on site rather than trussed.
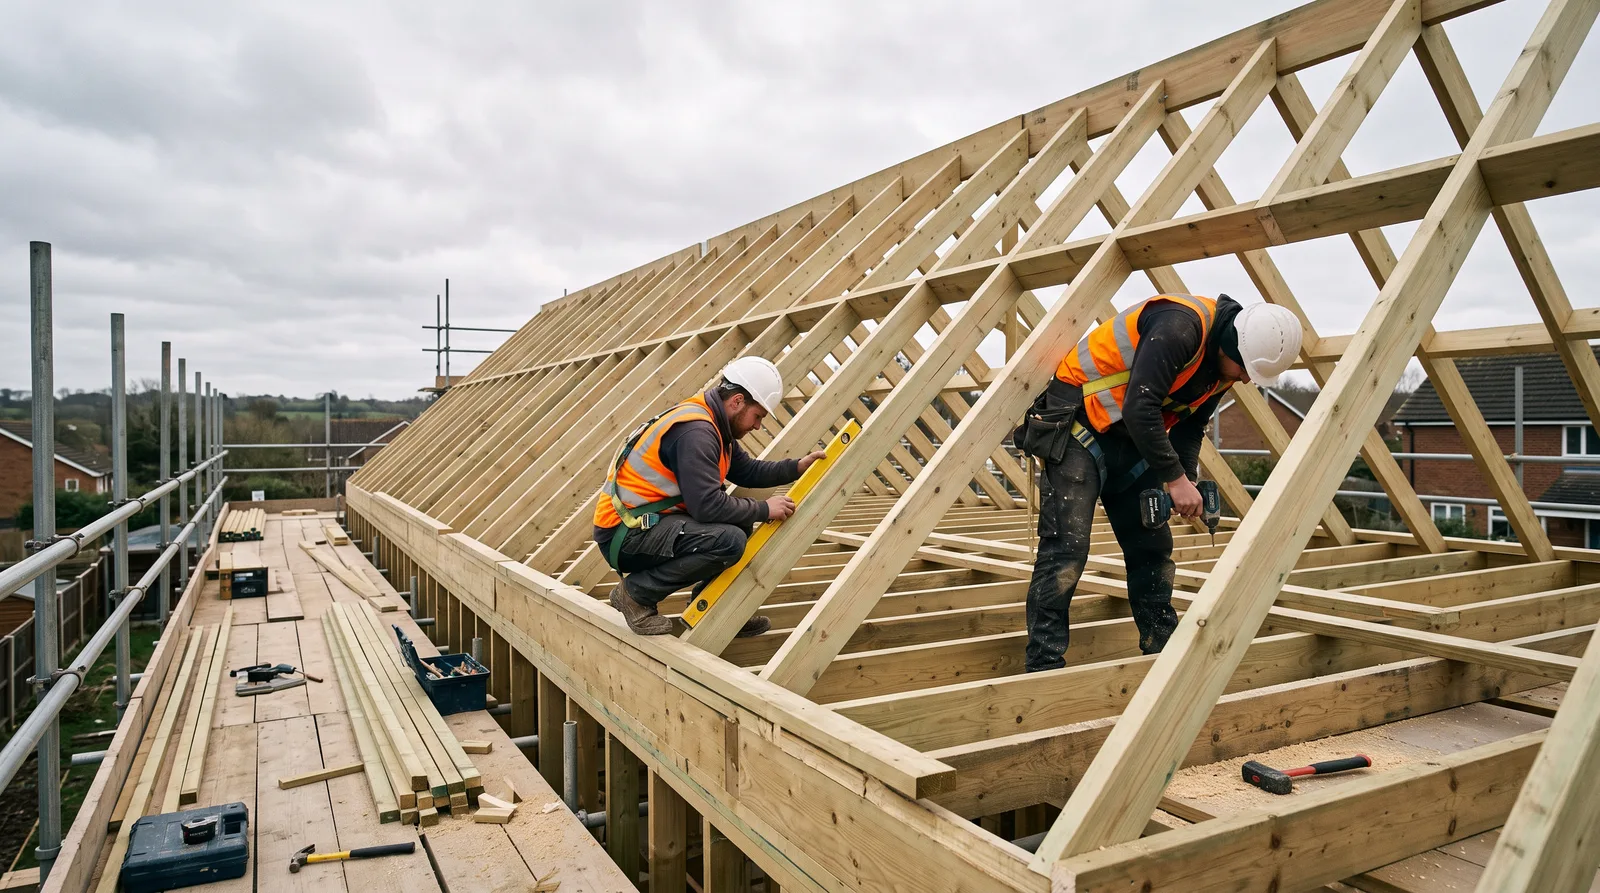
Structural Rafters and Ceiling Joists, Set Out to Perfection
Rafters and ceiling joists set out and fixed exactly to specification across a new roof structure.
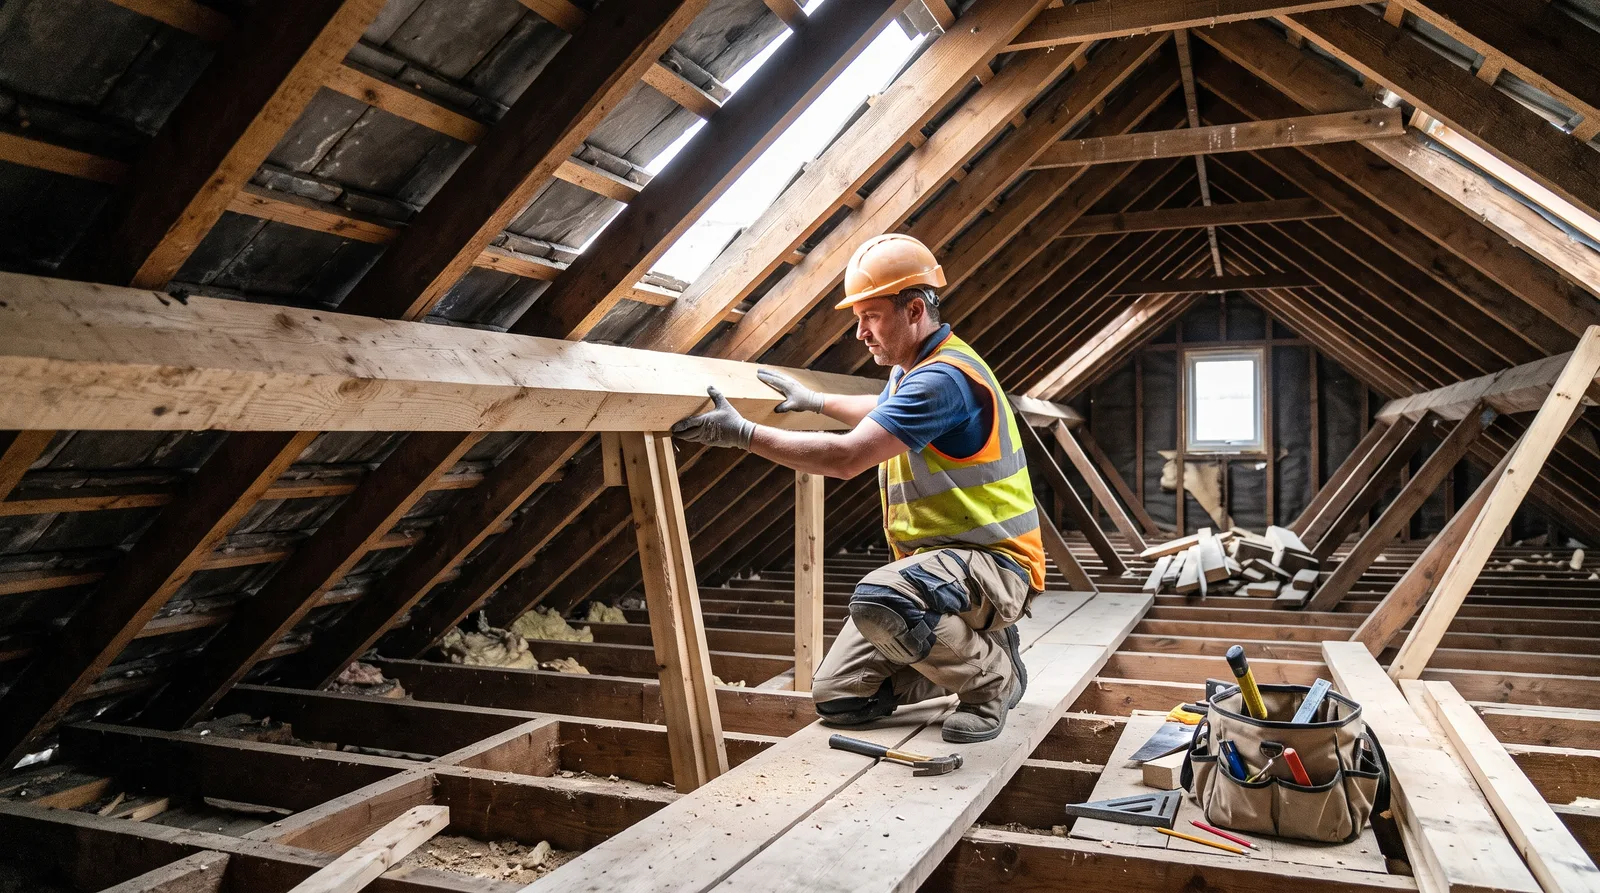
A Purlin, Carrying a Roof Slope with Confidence
A purlin fitted mid-span to support a run of rafters, exactly where the roof structure calls for it.
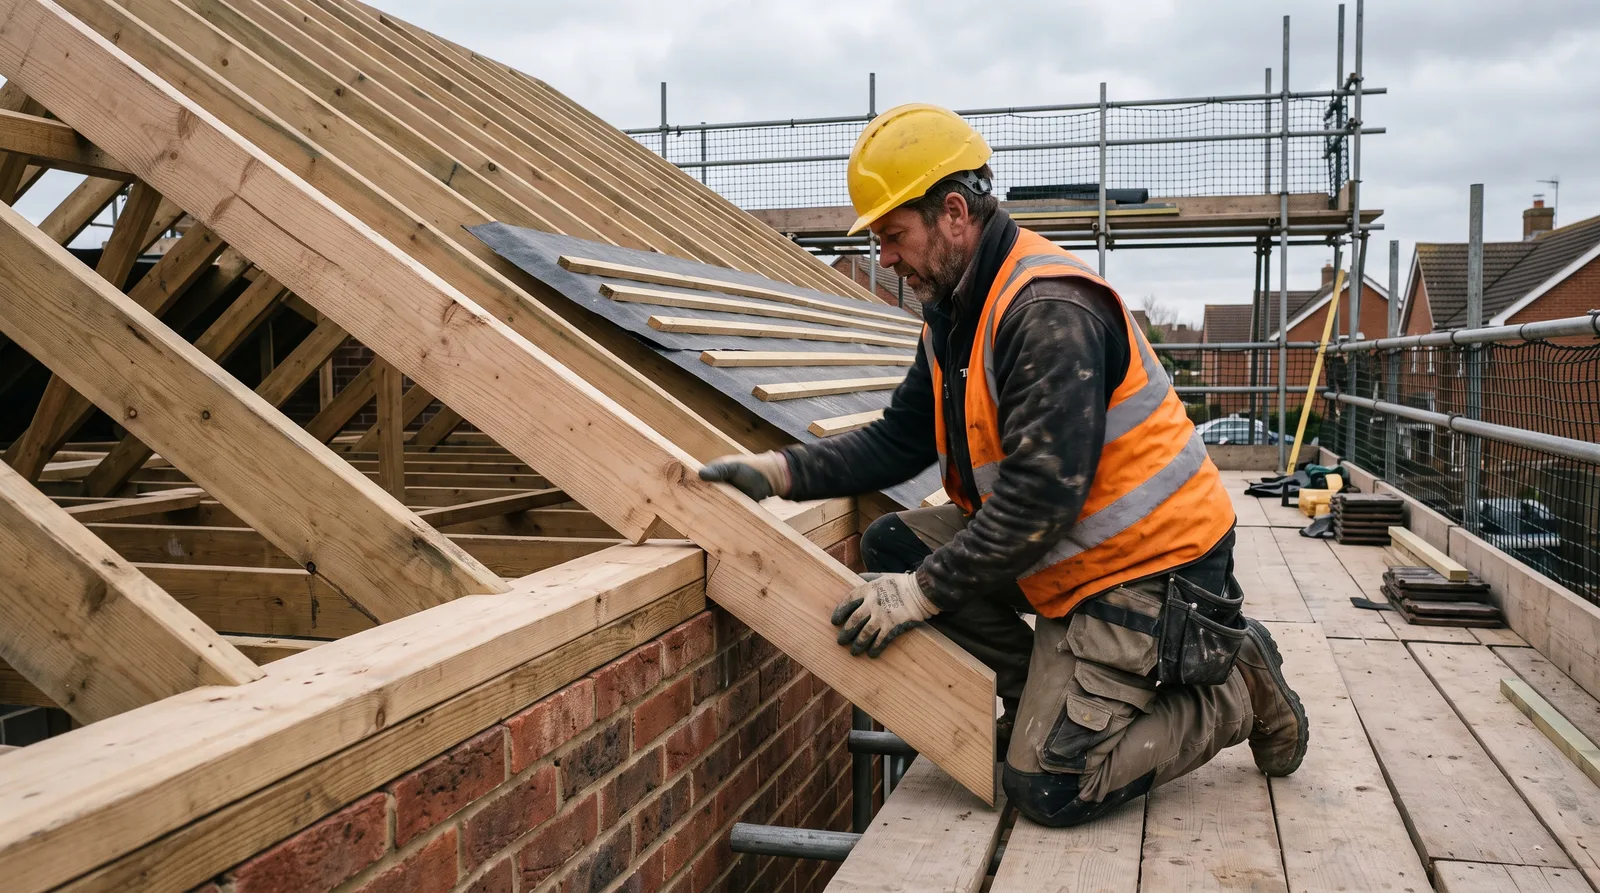
A Graceful Birdsmouth Cut, Seating Every Rafter Properly
Rafters cut and birdsmouthed onto the wall plate with the precision a roof structure depends on.
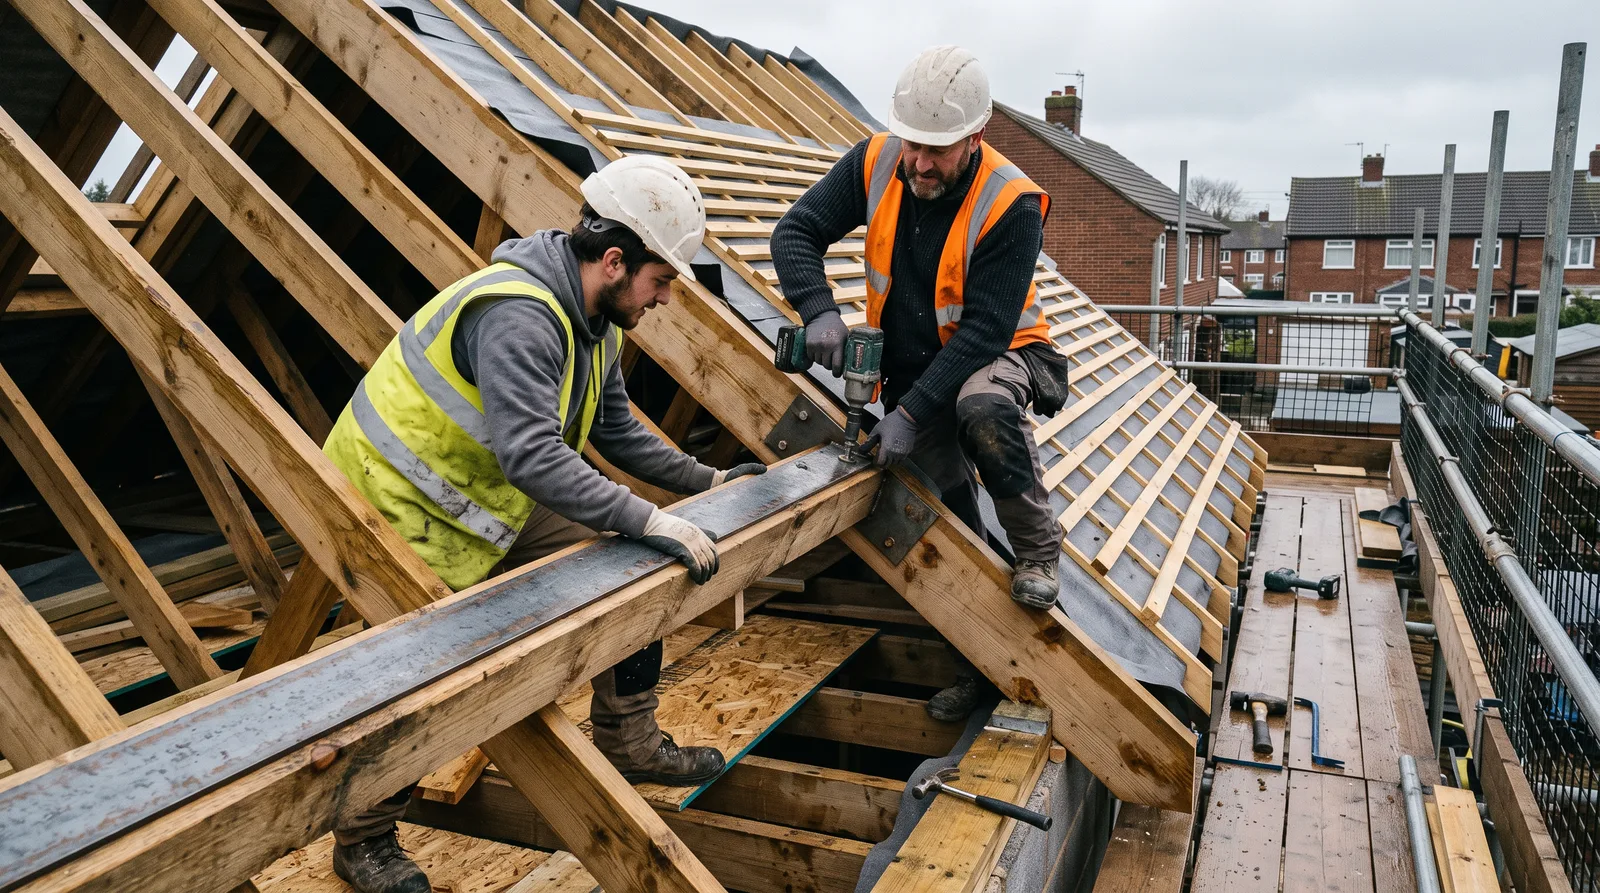
A Steel-Flitched Purlin, Fitted to Span Further
A steel-flitched timber purlin fixed across a roof slope, spanning further than timber alone could manage.
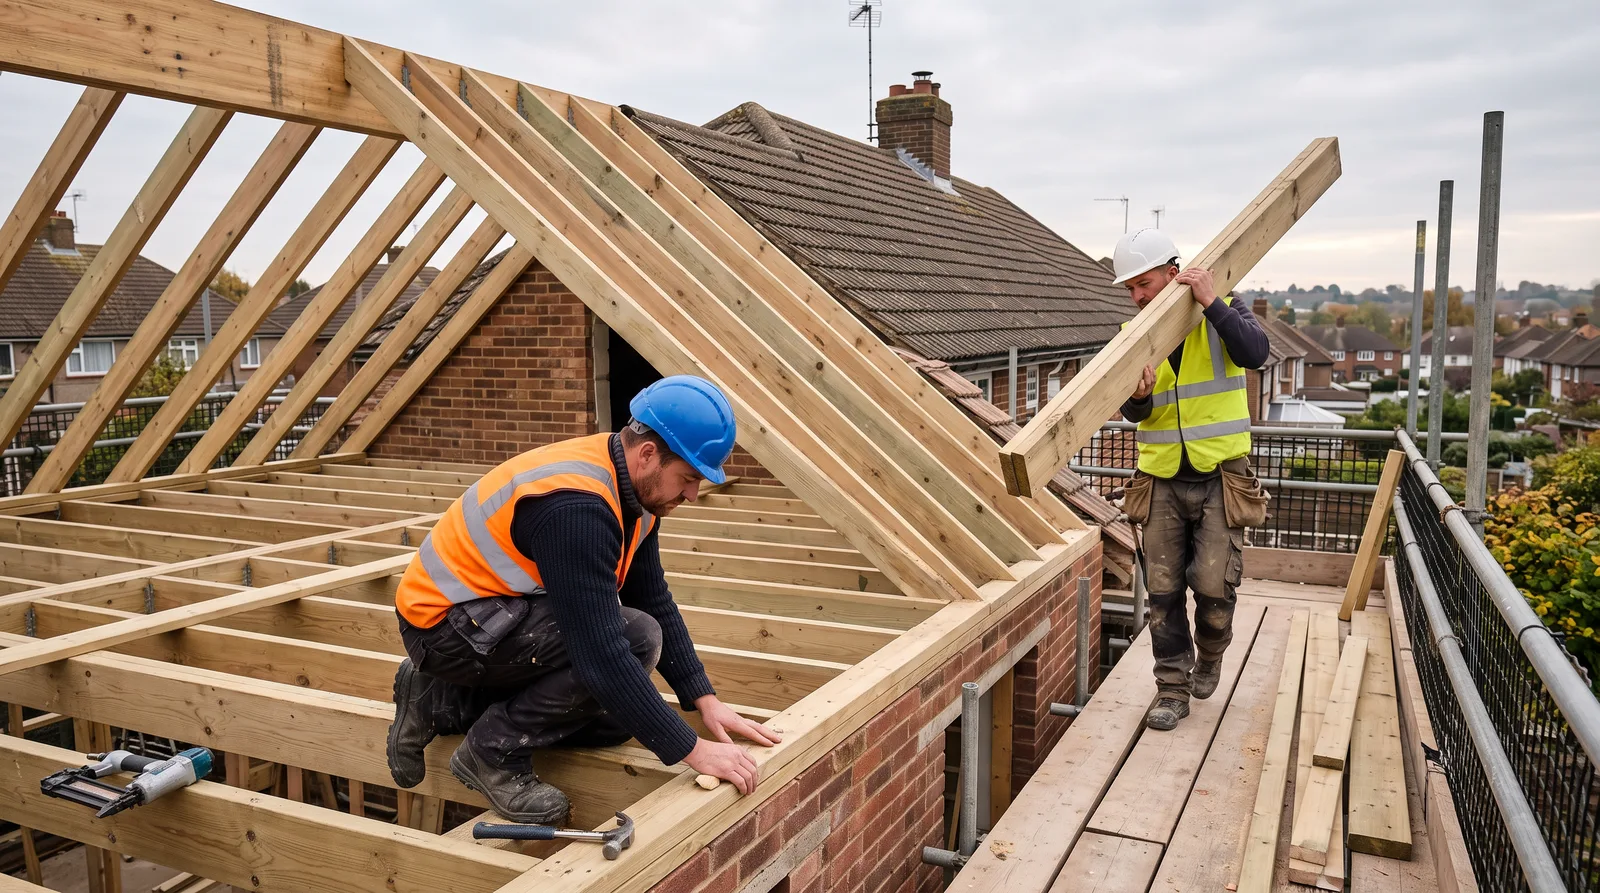
Ceiling Joists, Fixed Across a Roof Structure with Precision
Ceiling joists fixed across a roof structure, tying the structure together and supporting the ceiling below.
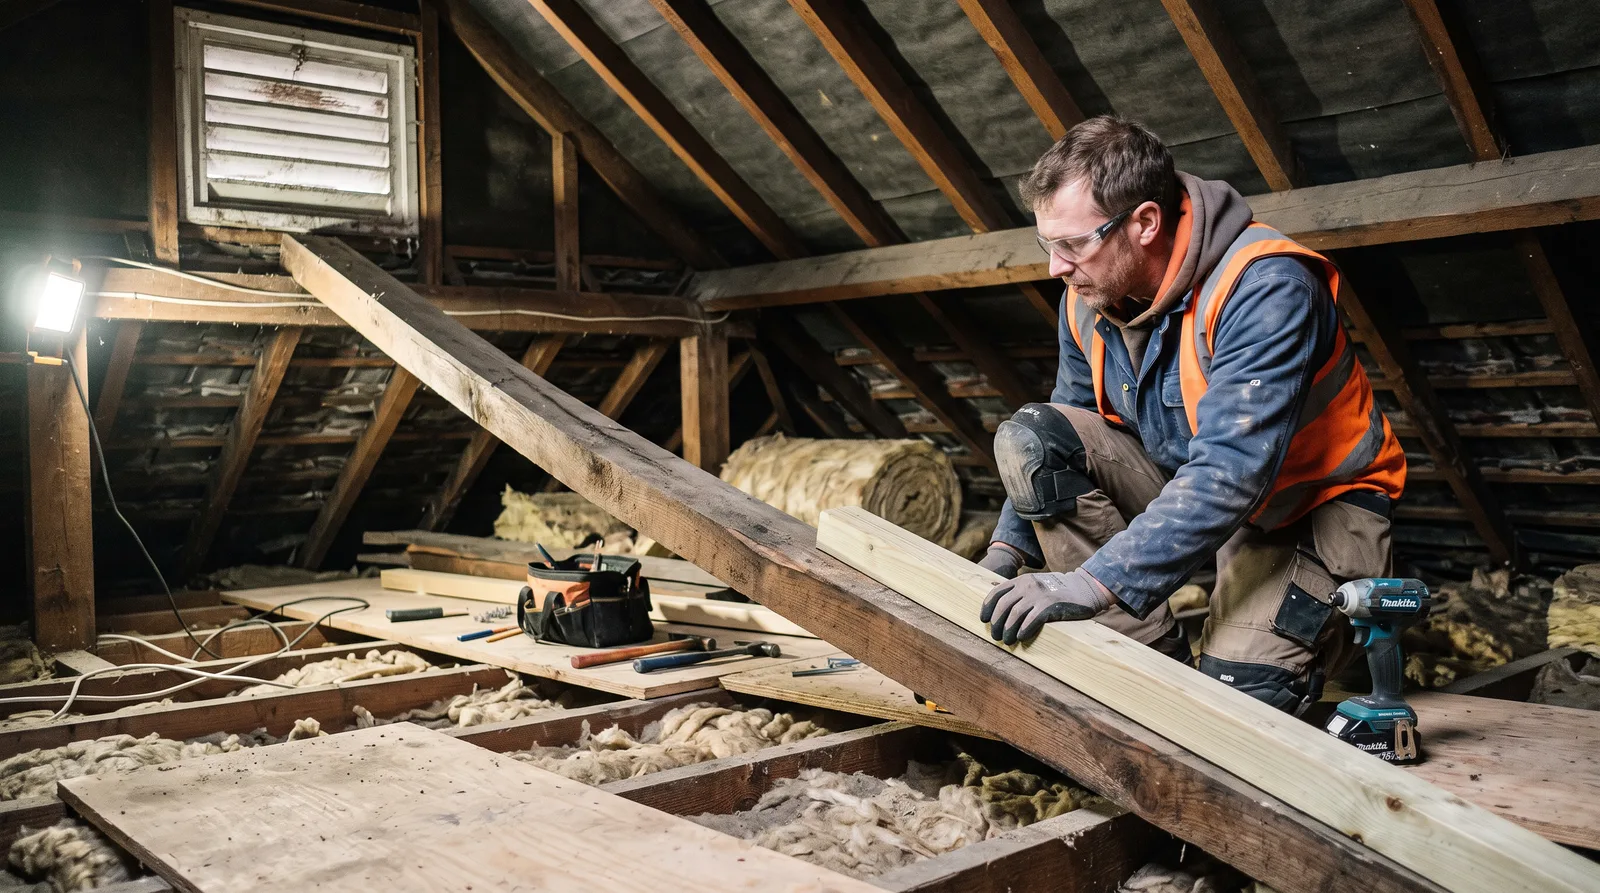
A Sistered Rafter, Strengthening an Existing Roof
A weakened rafter reinforced with a sistered timber section rather than a disruptive full replacement.

Collar Ties and Strutting, Holding a Roof Together
Collar ties and strutting fitted between rafters, stabilising the roof against spread and movement.
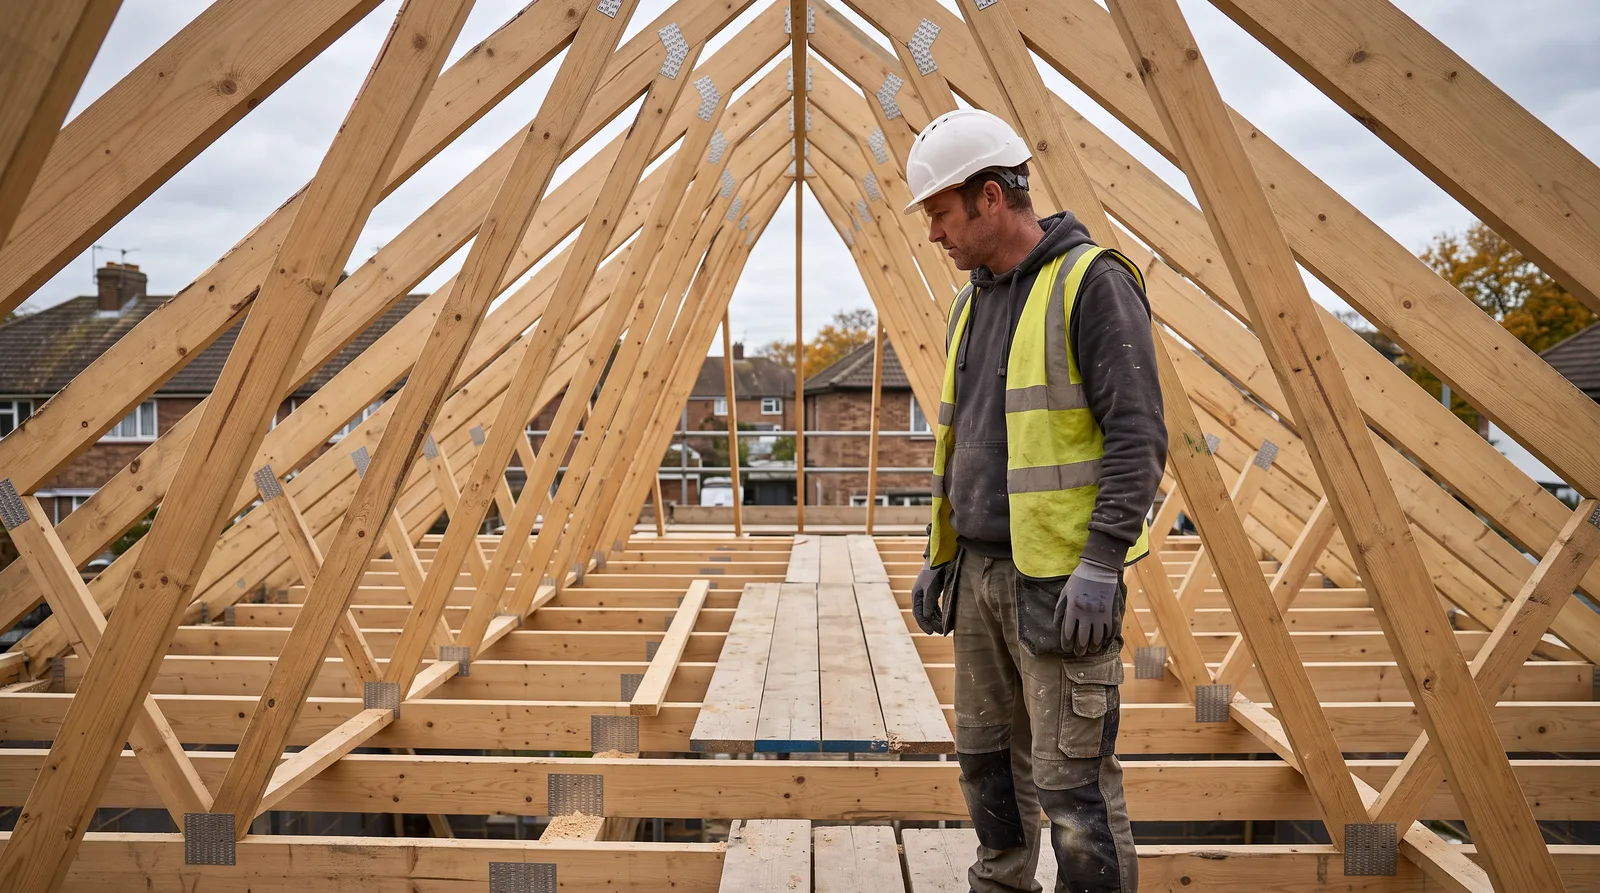
A Rafter and Joist Structure, Ready for Inspection
A completed rafter and joist structure, left fully accessible and ready for Building Control sign-off.
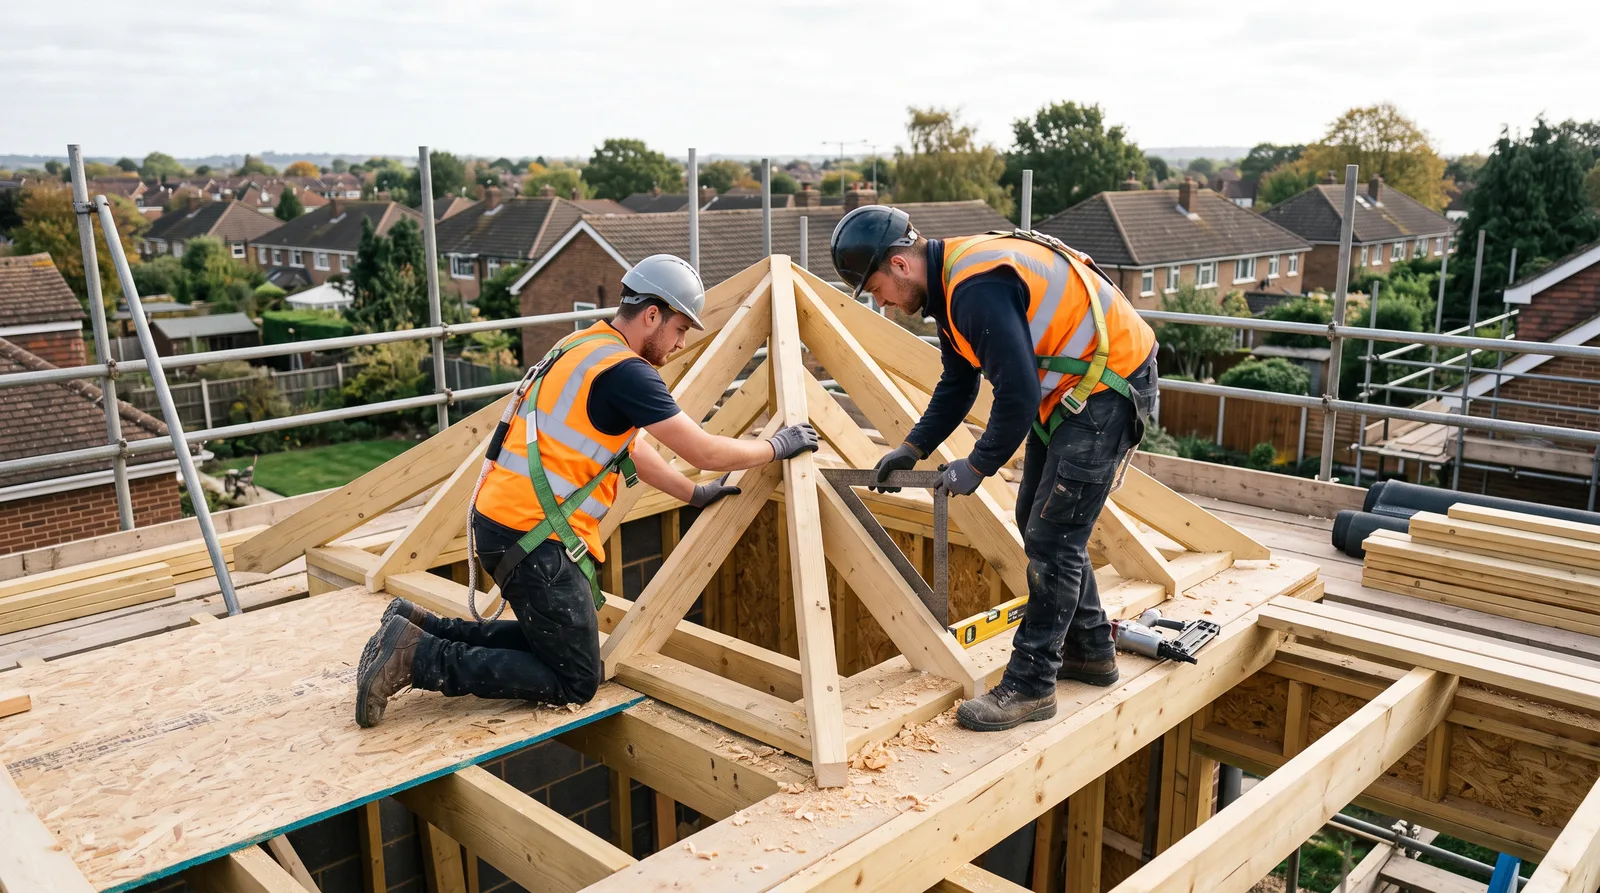
A Spectacular Hip and Valley Roof Junction
A hip and valley junction cut and fixed on site, where two roof slopes meet at a genuinely difficult angle.
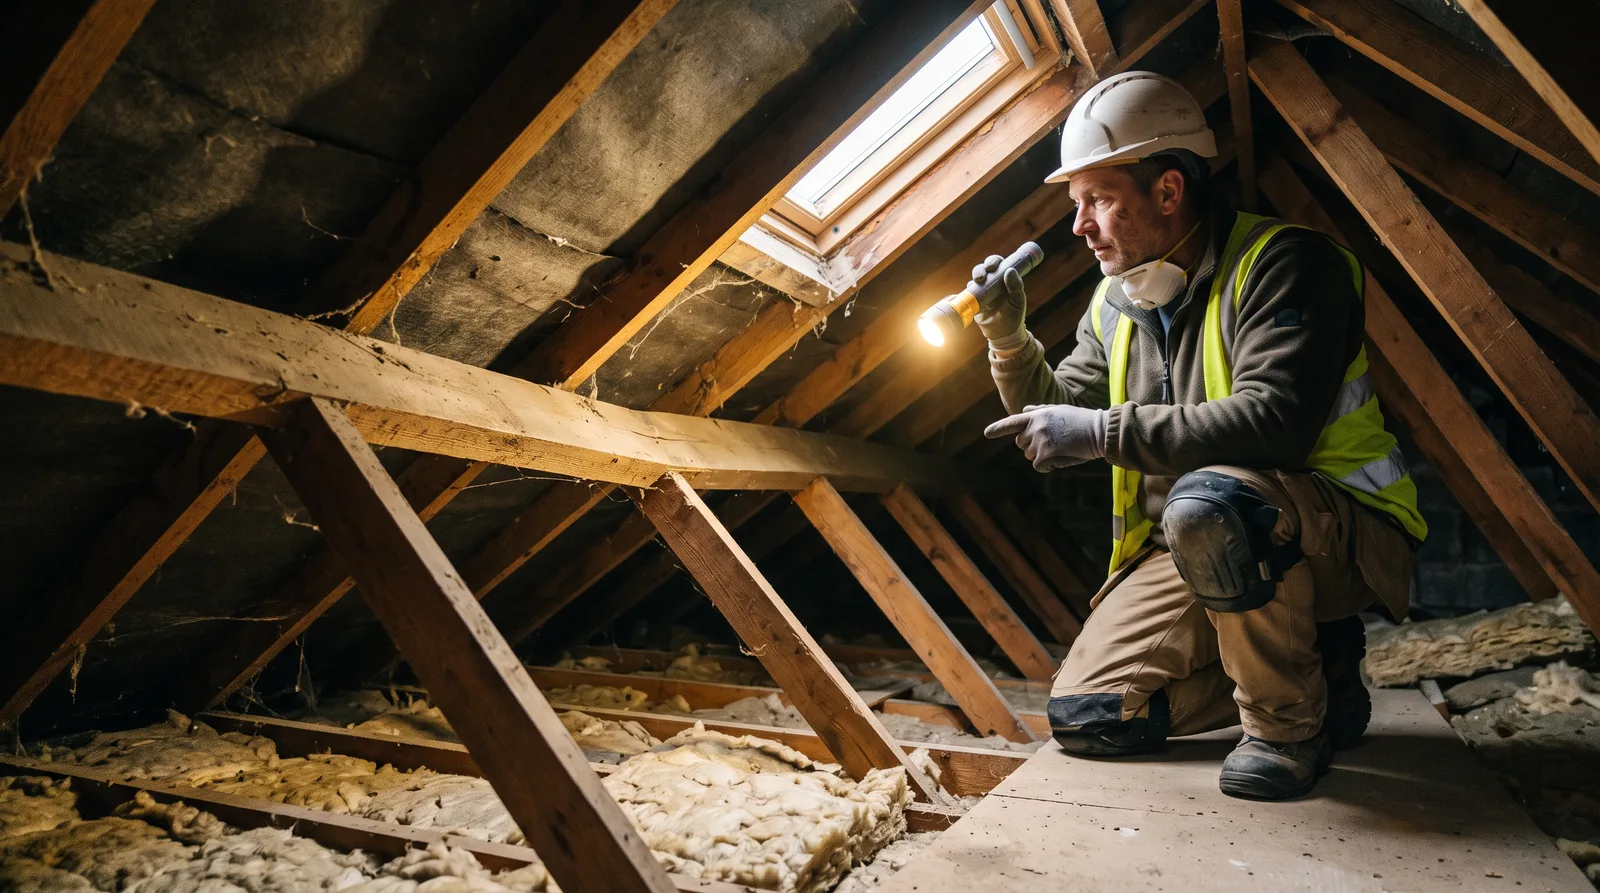
A Sagging Rafter, Properly Diagnosed and Repaired
A sagging, weakened roof rafter repaired and restored, rather than left to worsen over time.
Category
Engineered Flooring

Elegant Engineered Oak Flooring for a Living Room
A living room transformed with engineered oak flooring, laid true and finished beautifully.
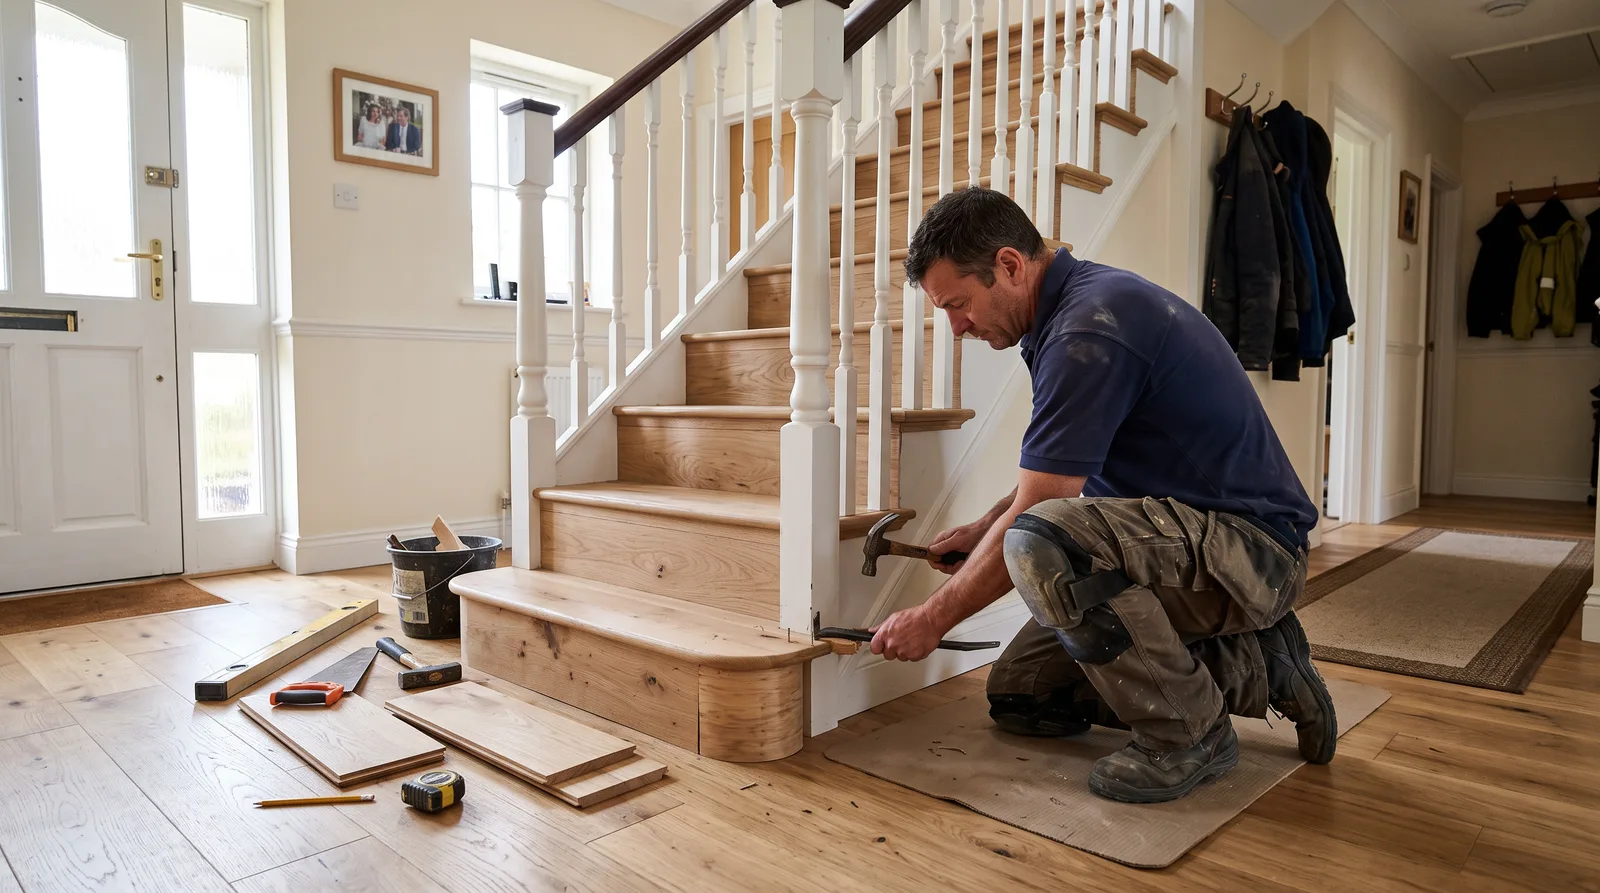
Elegant Engineered Flooring Cladding for a Staircase
Engineered oak cladding fitted to staircase treads and risers, carrying a hallway floor finish up the stairs.
Category
Structural Carpentry
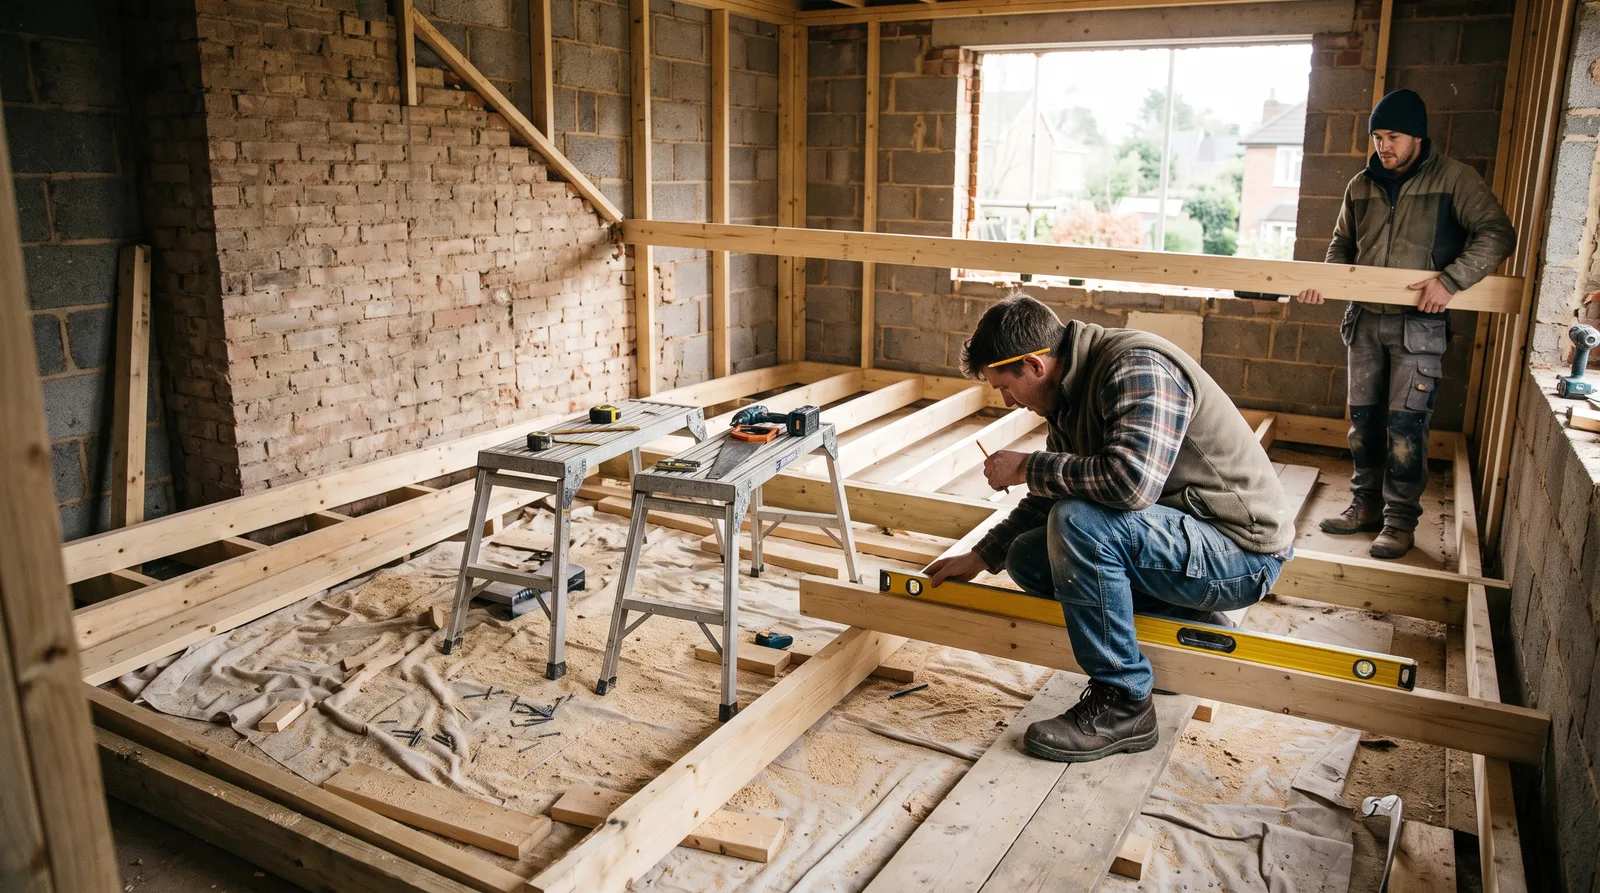
Elegant New Floor Joists, Installed to Last
New timber floor joists installed to span and spacing specification, built to carry the floor above for decades.
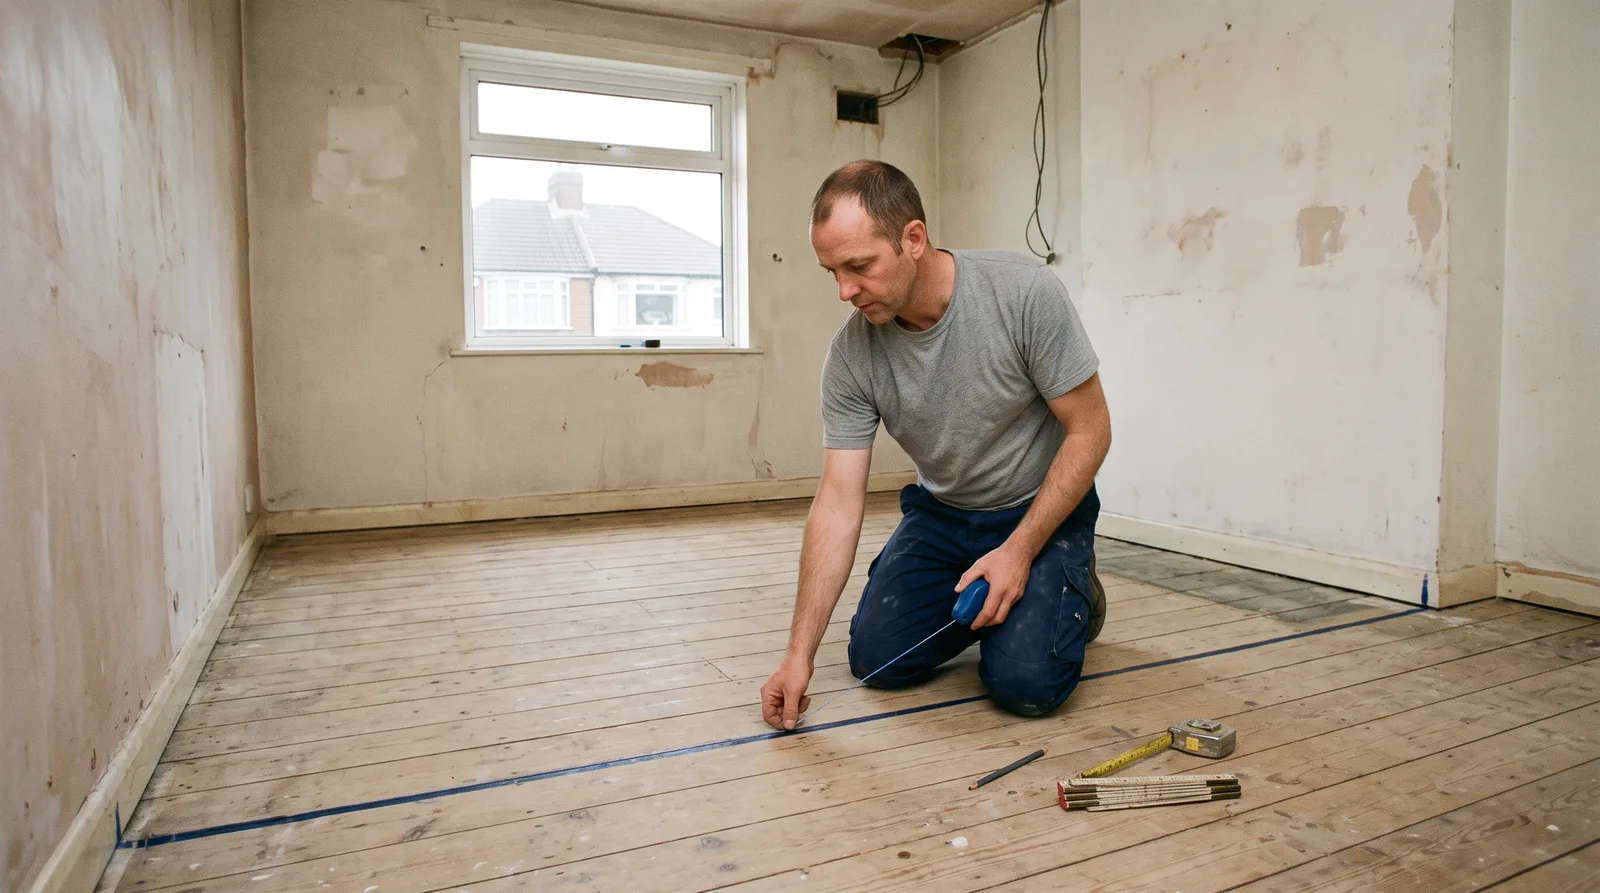
A Precisely Framed Timber Stud Partition Wall
A new internal stud wall framed plumb and square, ready for insulation, boarding and finishing.

Trimmer Joists, Framing a Perfect Stair Opening
A new stair opening framed with trimmer joists, carrying the load around the gap exactly as it should.
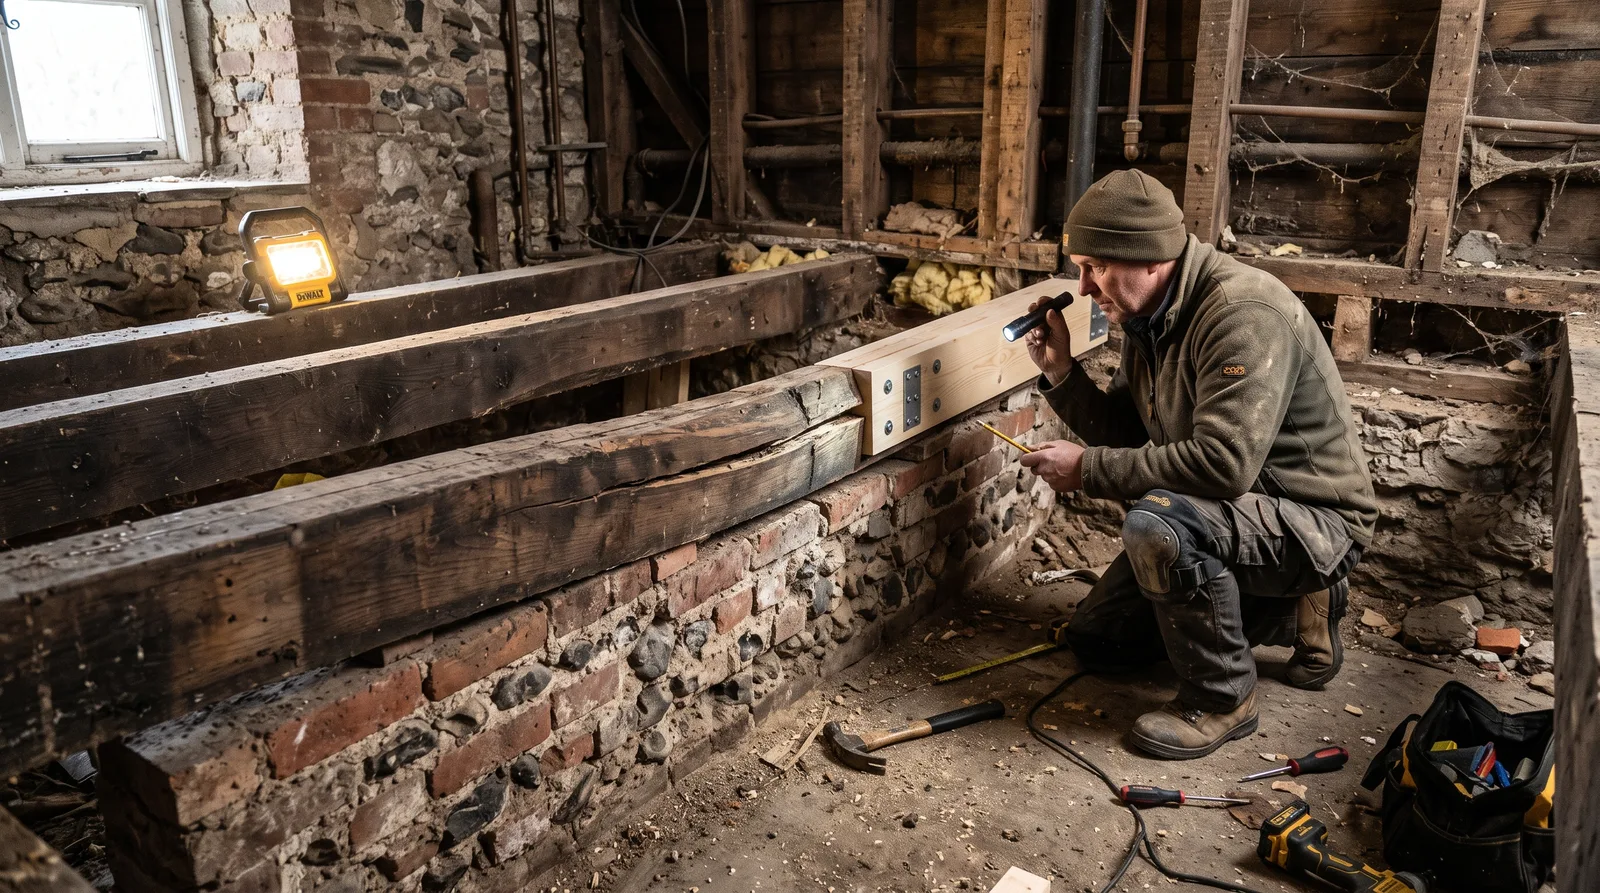
A Graceful Spliced Repair to a Structural Joist
A damaged structural joist repaired with a spliced timber section rather than a full, disruptive replacement.
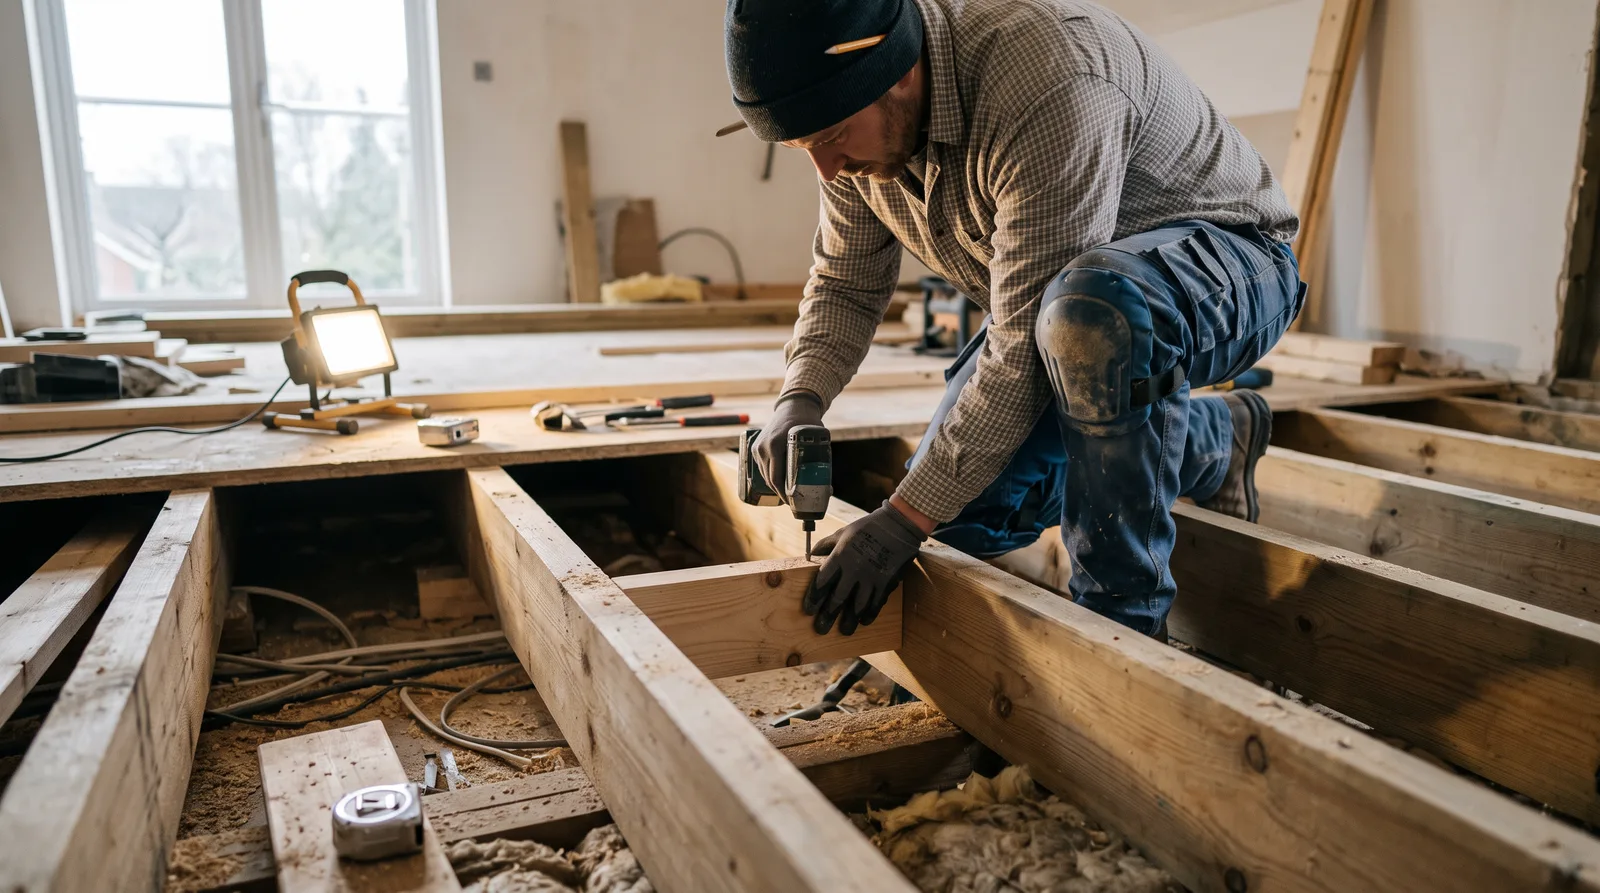
Noggins Fixed to Exact Centres Between Floor Joists
Noggins fitted between floor joists at the specified centres, stiffening the floor and stopping twist.

A Structural Engineer's Drawings, Brought to Life on Site
Structural drawings reviewed on site with the engineer, then built out exactly to specification.
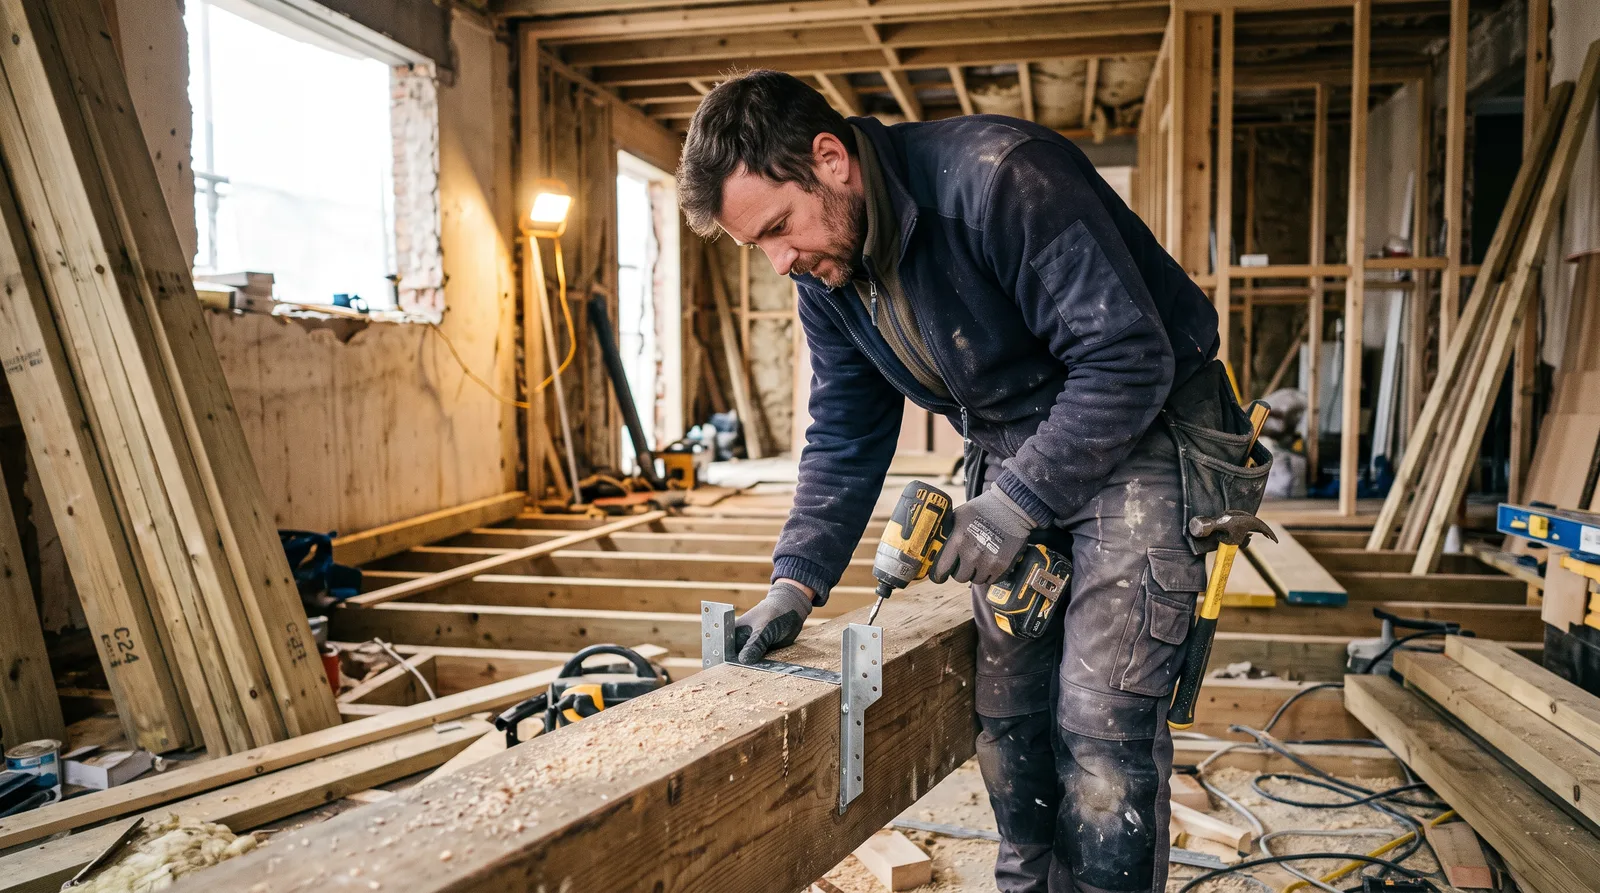
A Joist Hanger, Fitted with Engineering Precision
A structural joist hanger fitted exactly to specification, carrying real load with complete confidence.
Category
Loft Conversion Carpentry
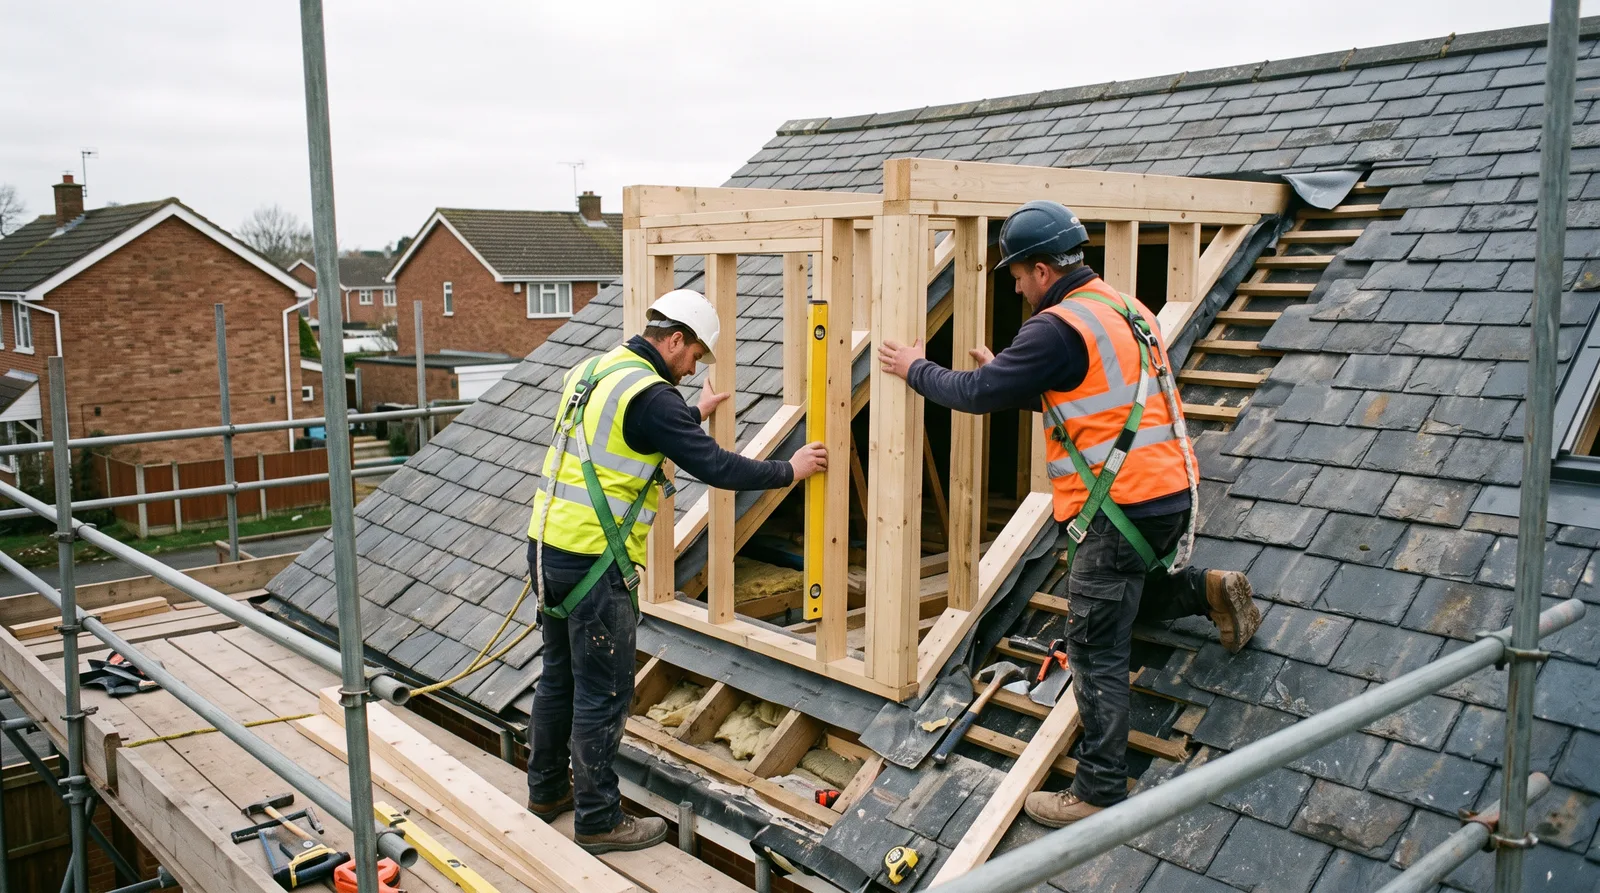
Spectacular Dormer Carpentry for a Loft Conversion
A dormer structure framed into an existing roof, creating genuine headroom and floor space in a loft.
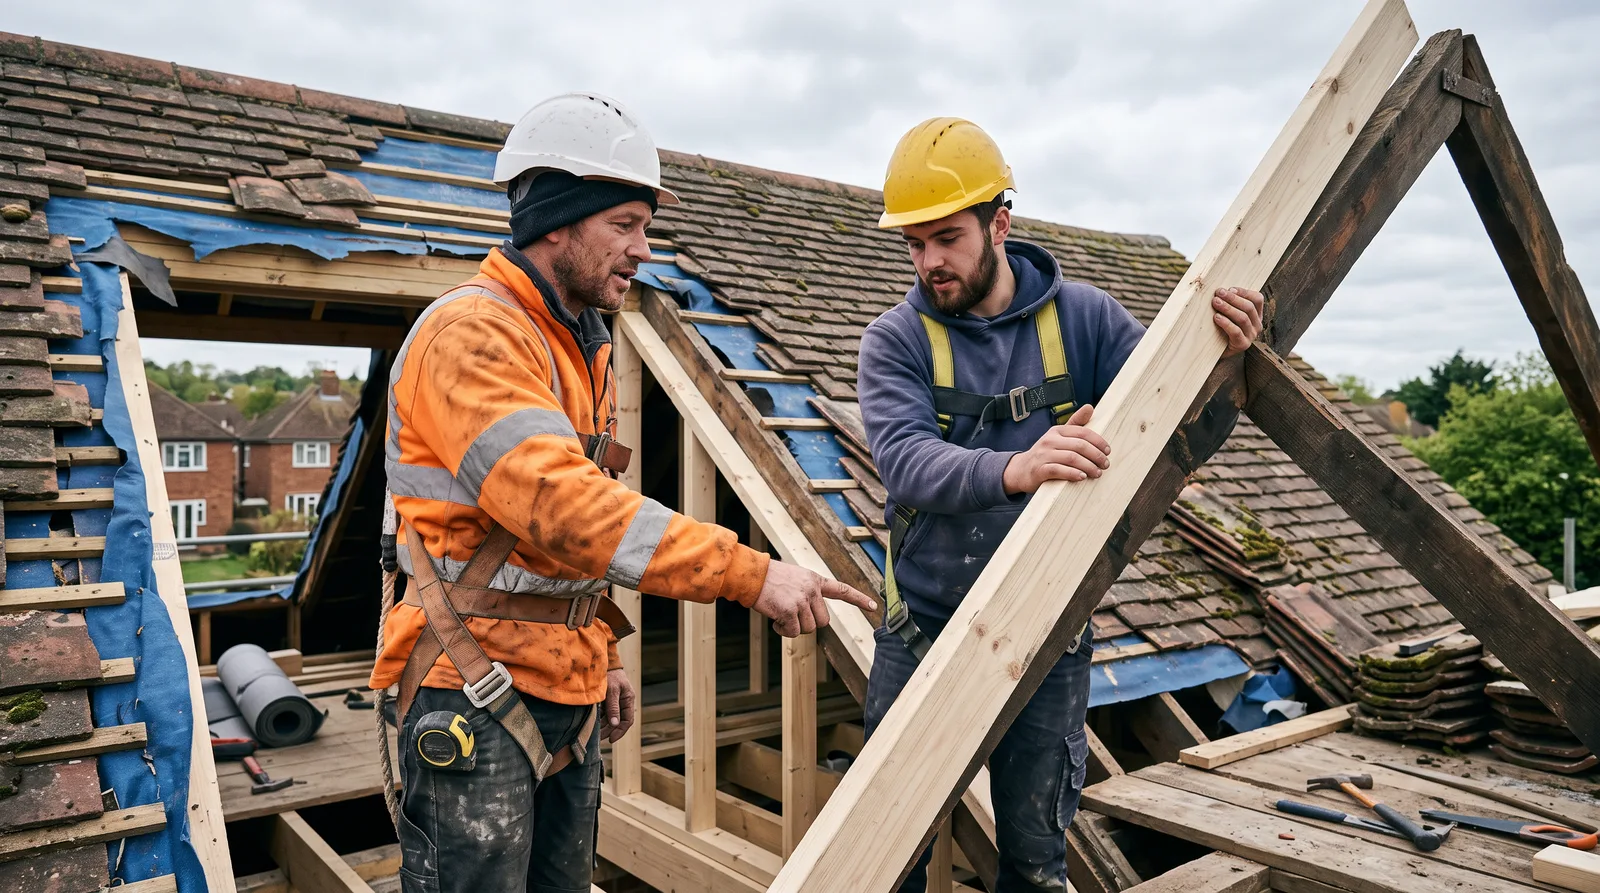
Dormer Cheek Framing, Tied Elegantly into an Existing Roof
Dormer cheek framing tied cleanly into an existing roof structure, the foundation of a successful dormer.
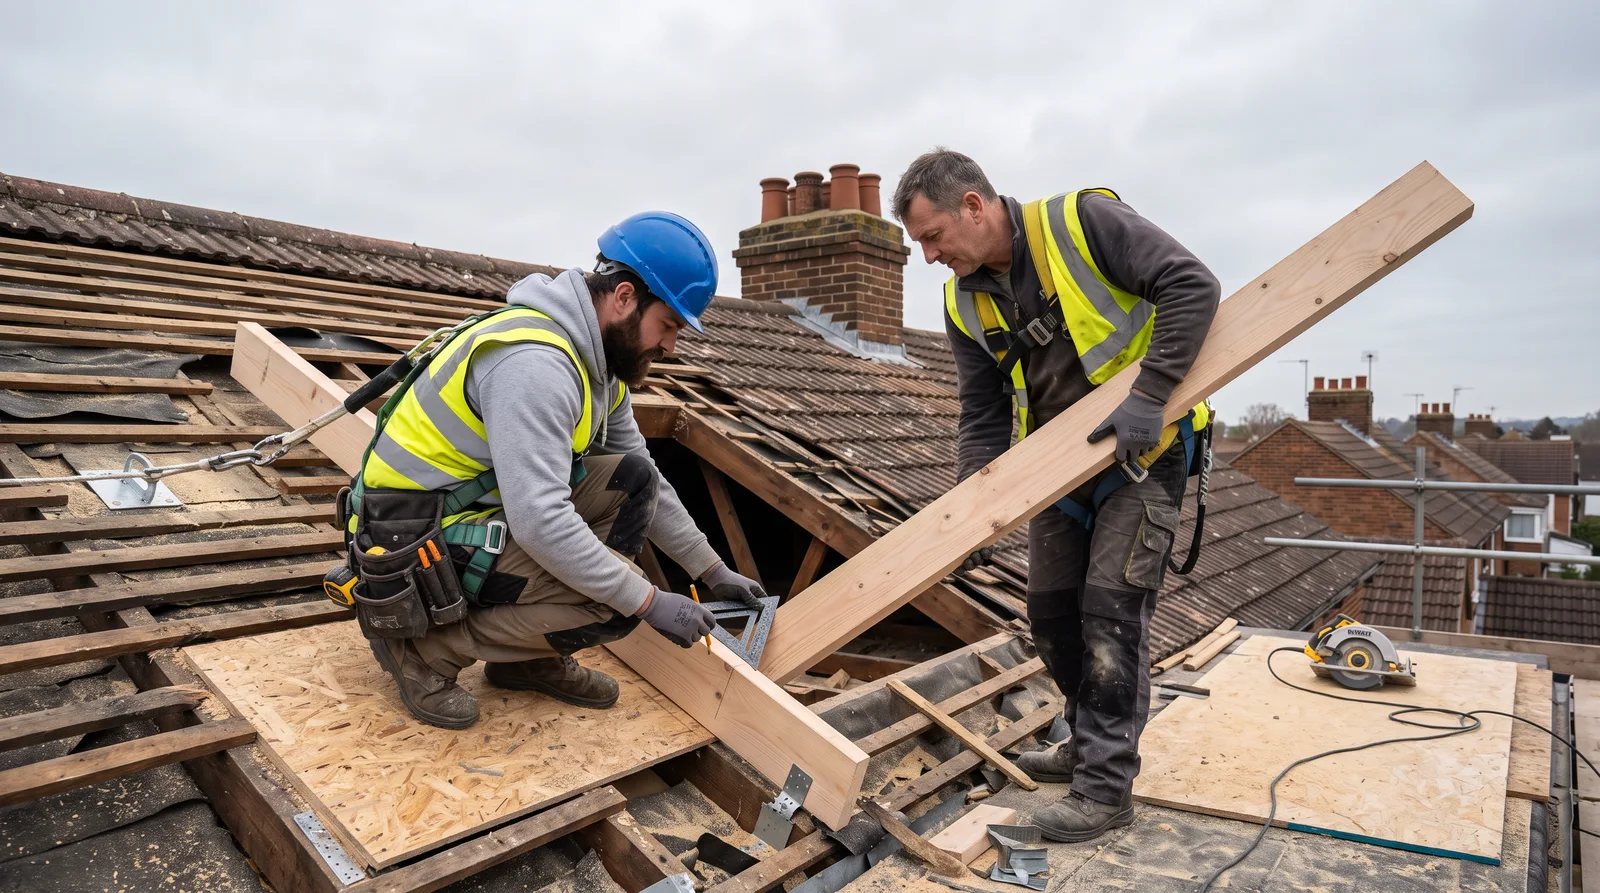
Trimmed and Doubled Rafters, Framing a Dormer Opening
Rafters trimmed and doubled either side of a dormer opening, carrying the load the opening interrupts.
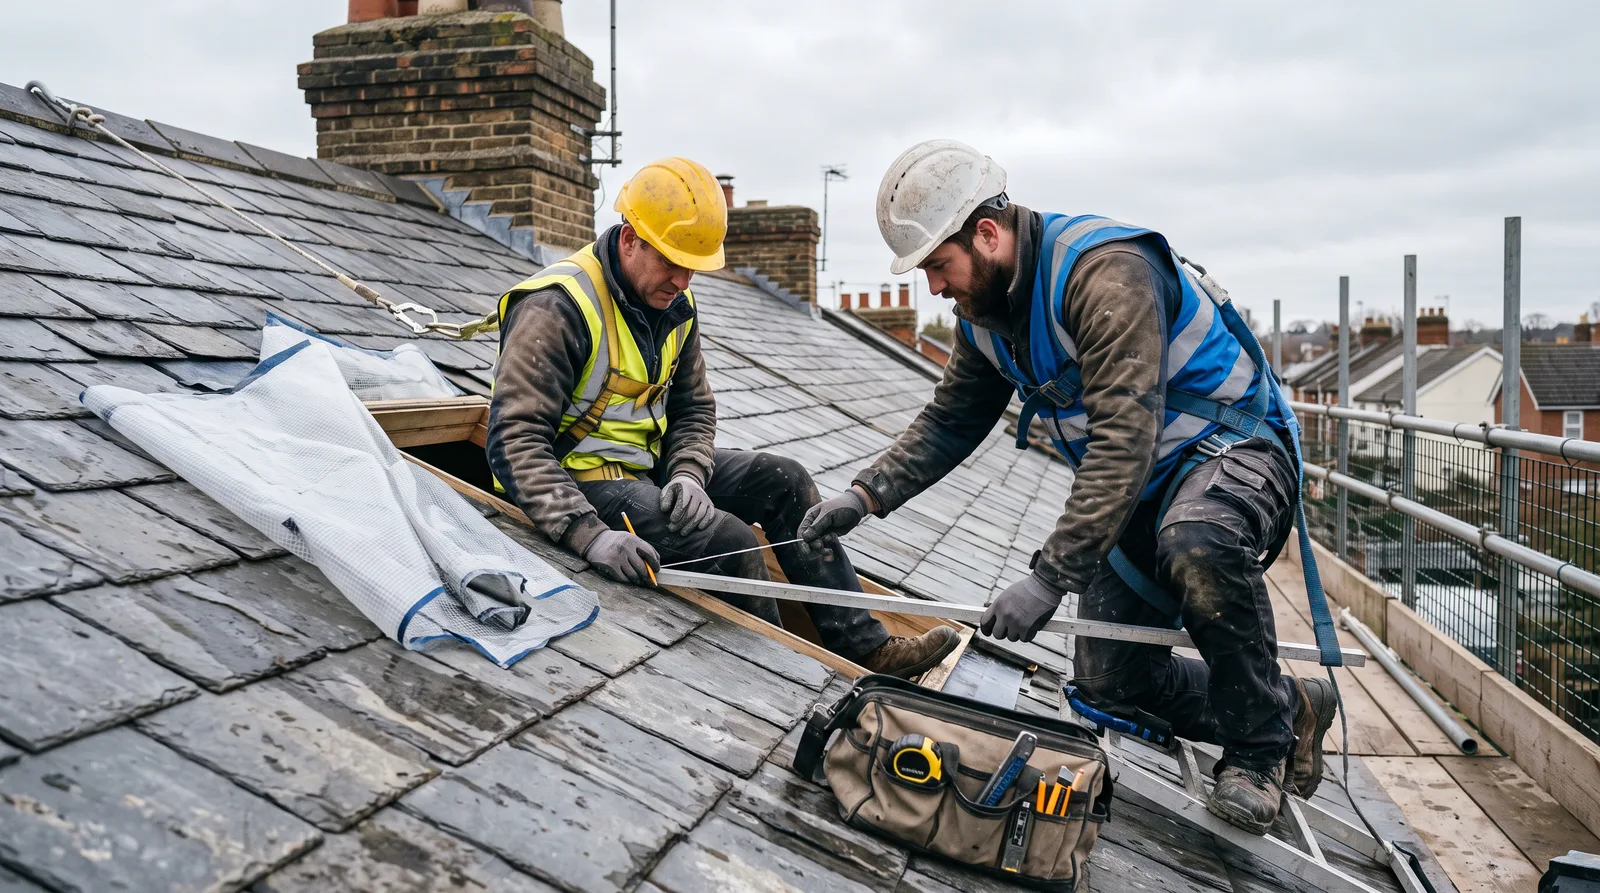
Cutting a Structural Opening for a Dormer
A structural opening cut into an existing roof slope, the precise first step of a dormer conversion.
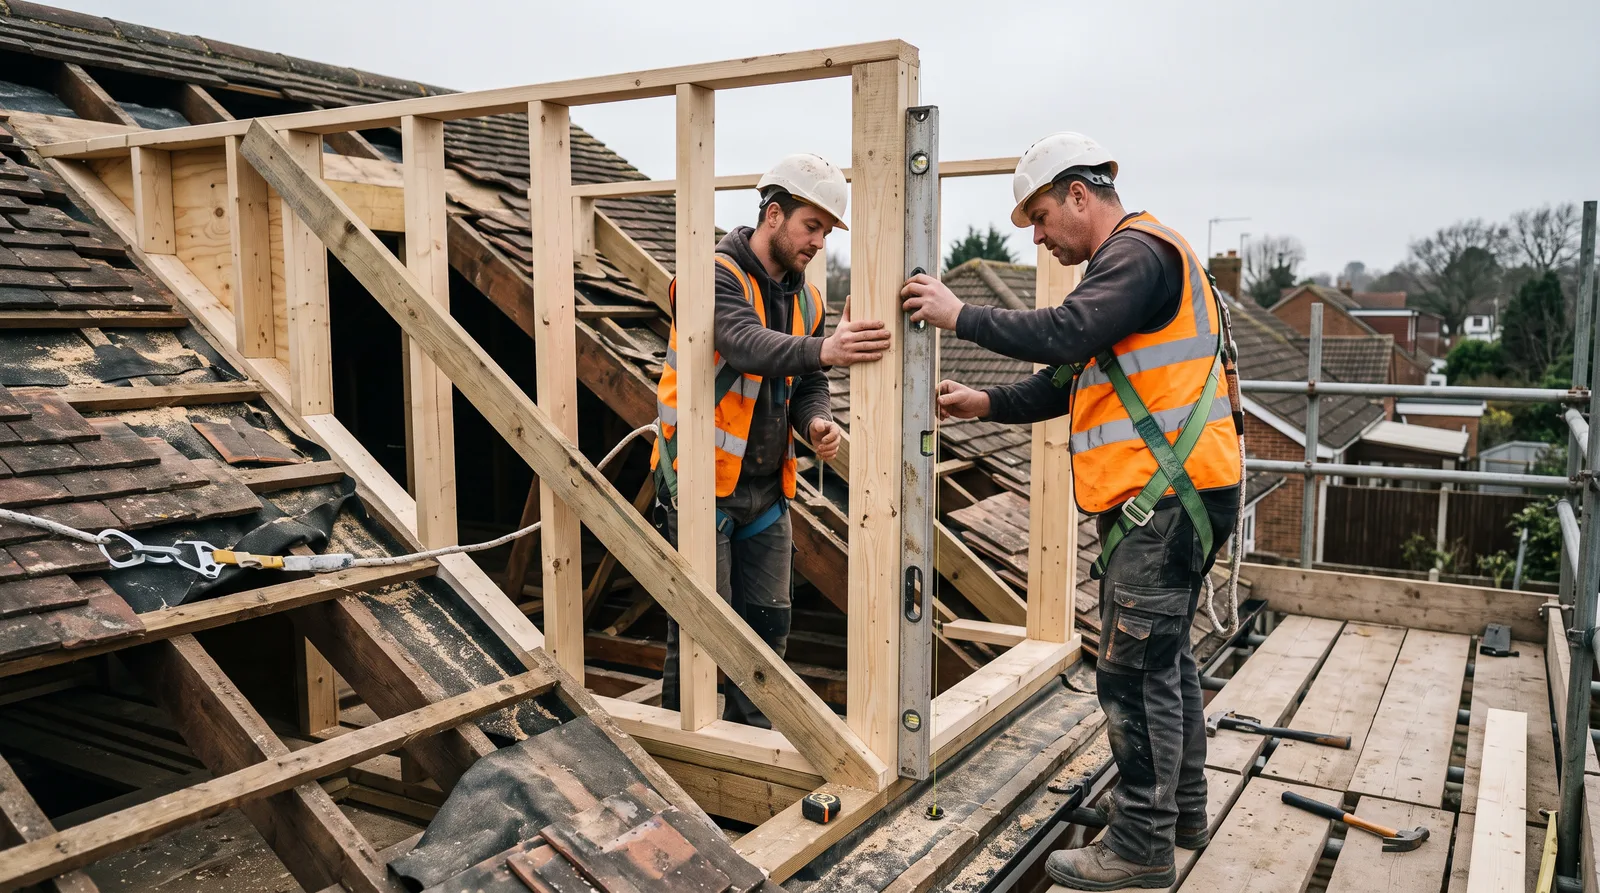
Dormer Cheek Stud Framing, Rising with Precision
Dormer cheek stud framing built up from a trimmed roof opening, square and true from the first stud.
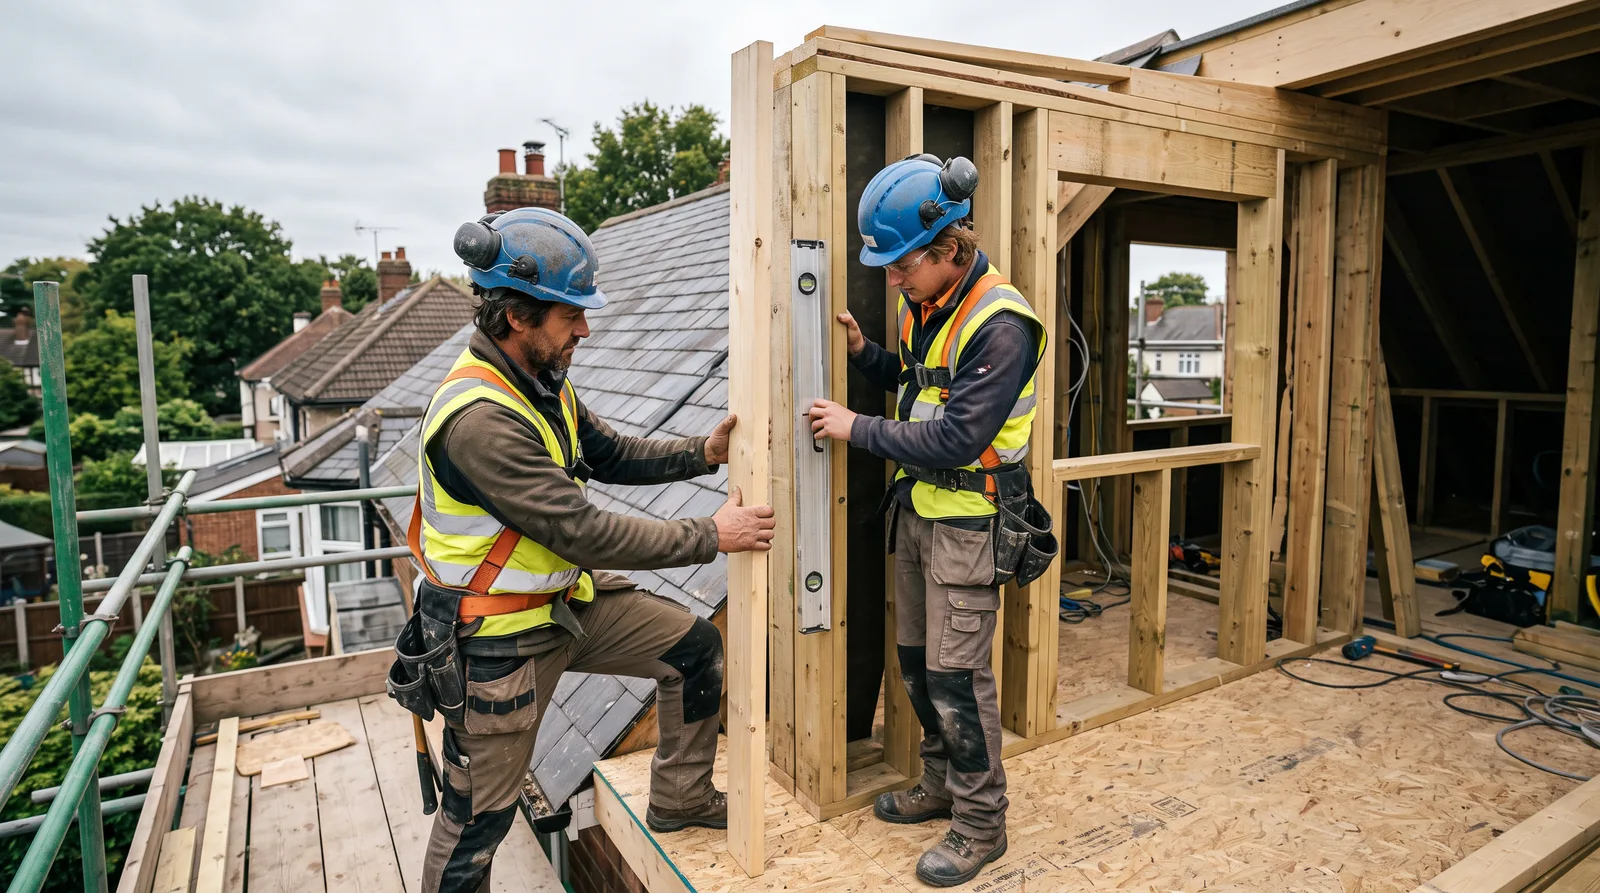
A Dormer Front Wall, Framed and Braced to Last
A dormer front wall framed and properly braced, forming the face of a genuinely usable loft space.
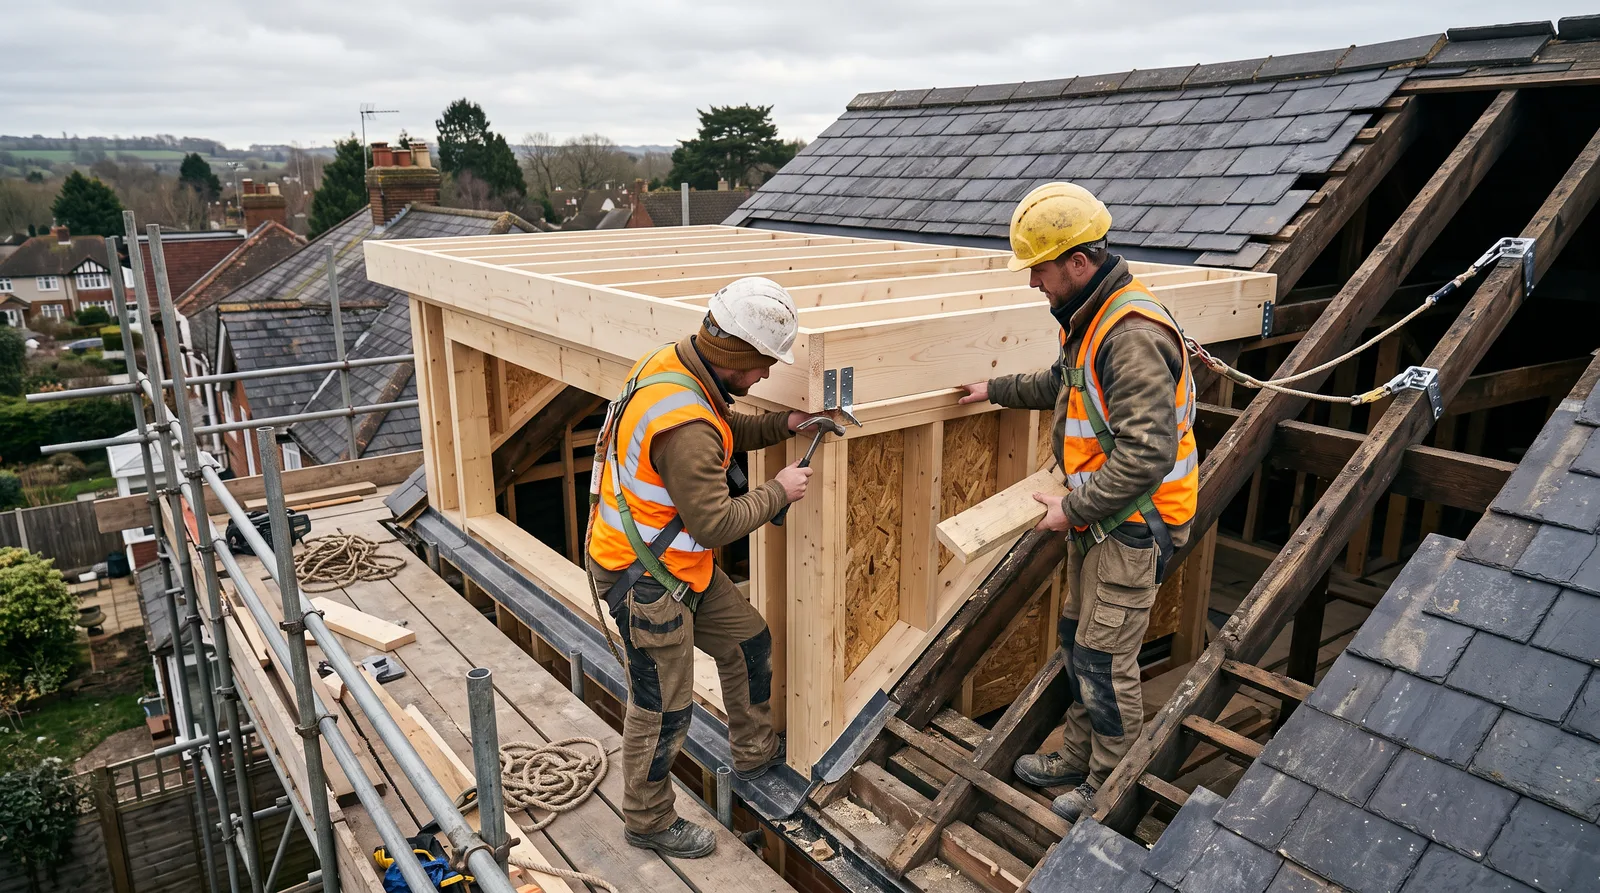
A Flat Dormer Roof, Tied Seamlessly into the Main Structure
A flat dormer roof structure built and tied into the main roof, weathertight and structurally sound.
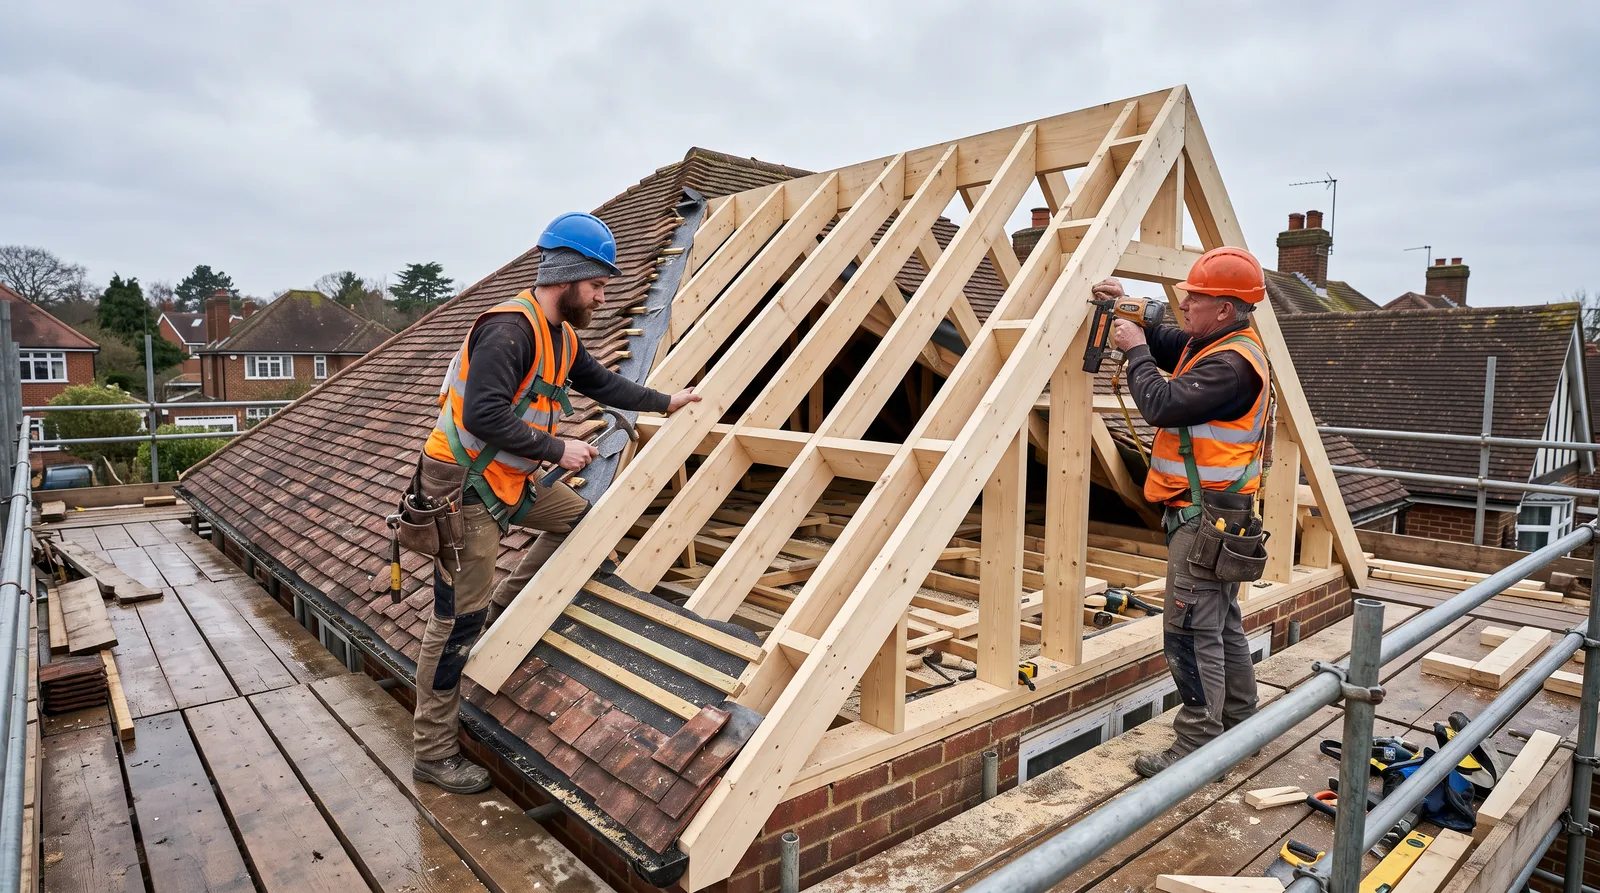
A Spectacular Gable-Fronted Dormer Roof Frame
A gable-fronted dormer roof frame built with genuine pitched-roof carpentry, not a simple flat box.
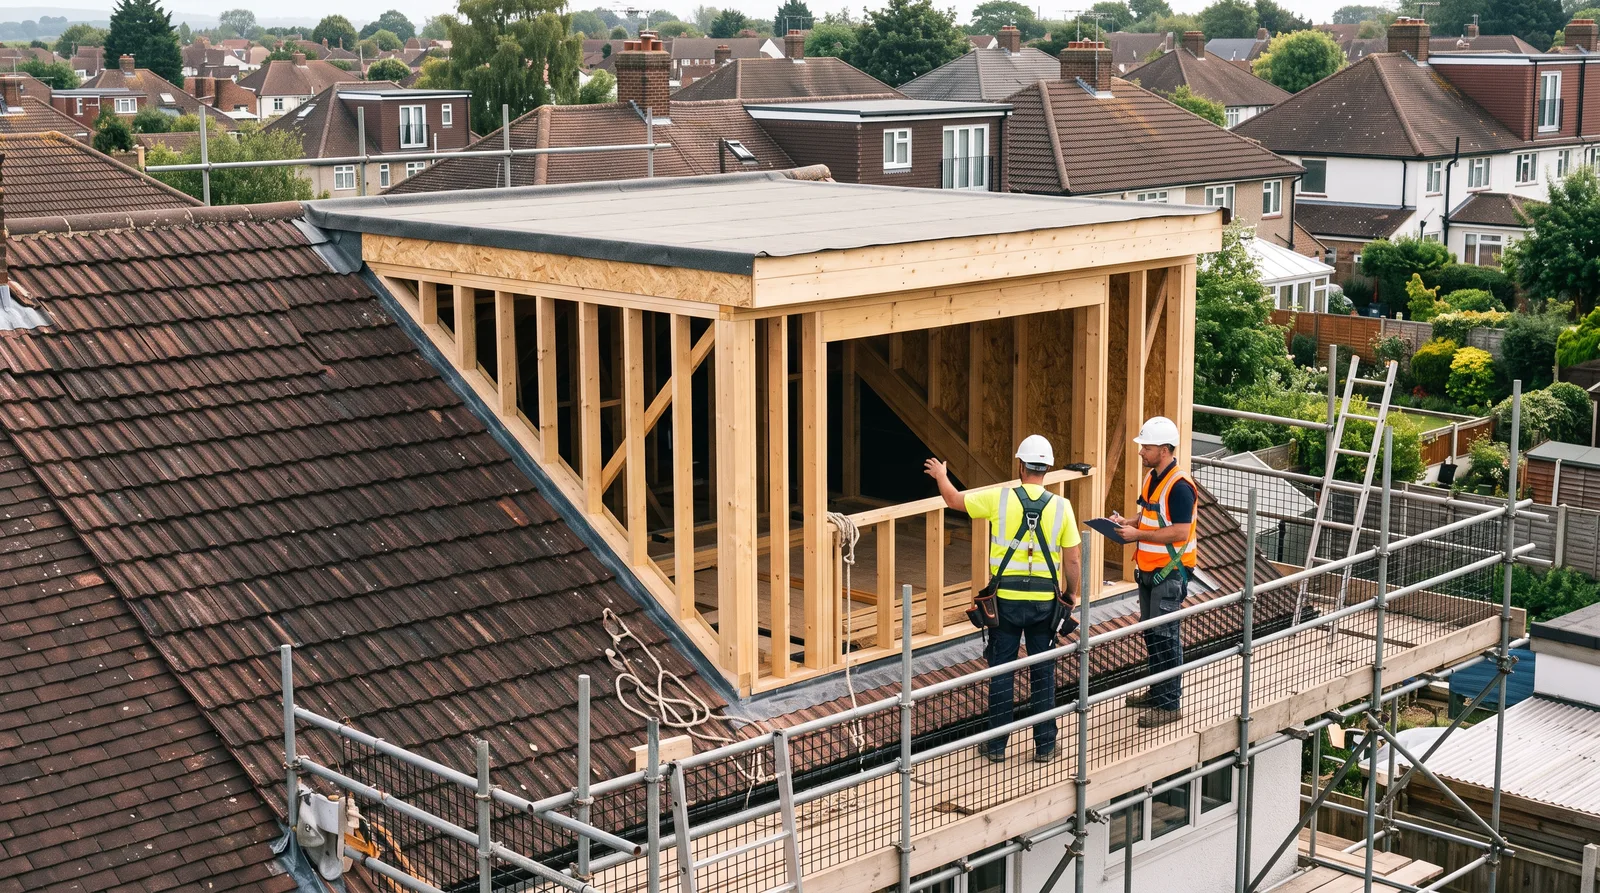
Completed Dormer Framing, Ready for the Next Trade
A fully completed dormer timber frame, handed over clean and ready for roofing and cladding trades.
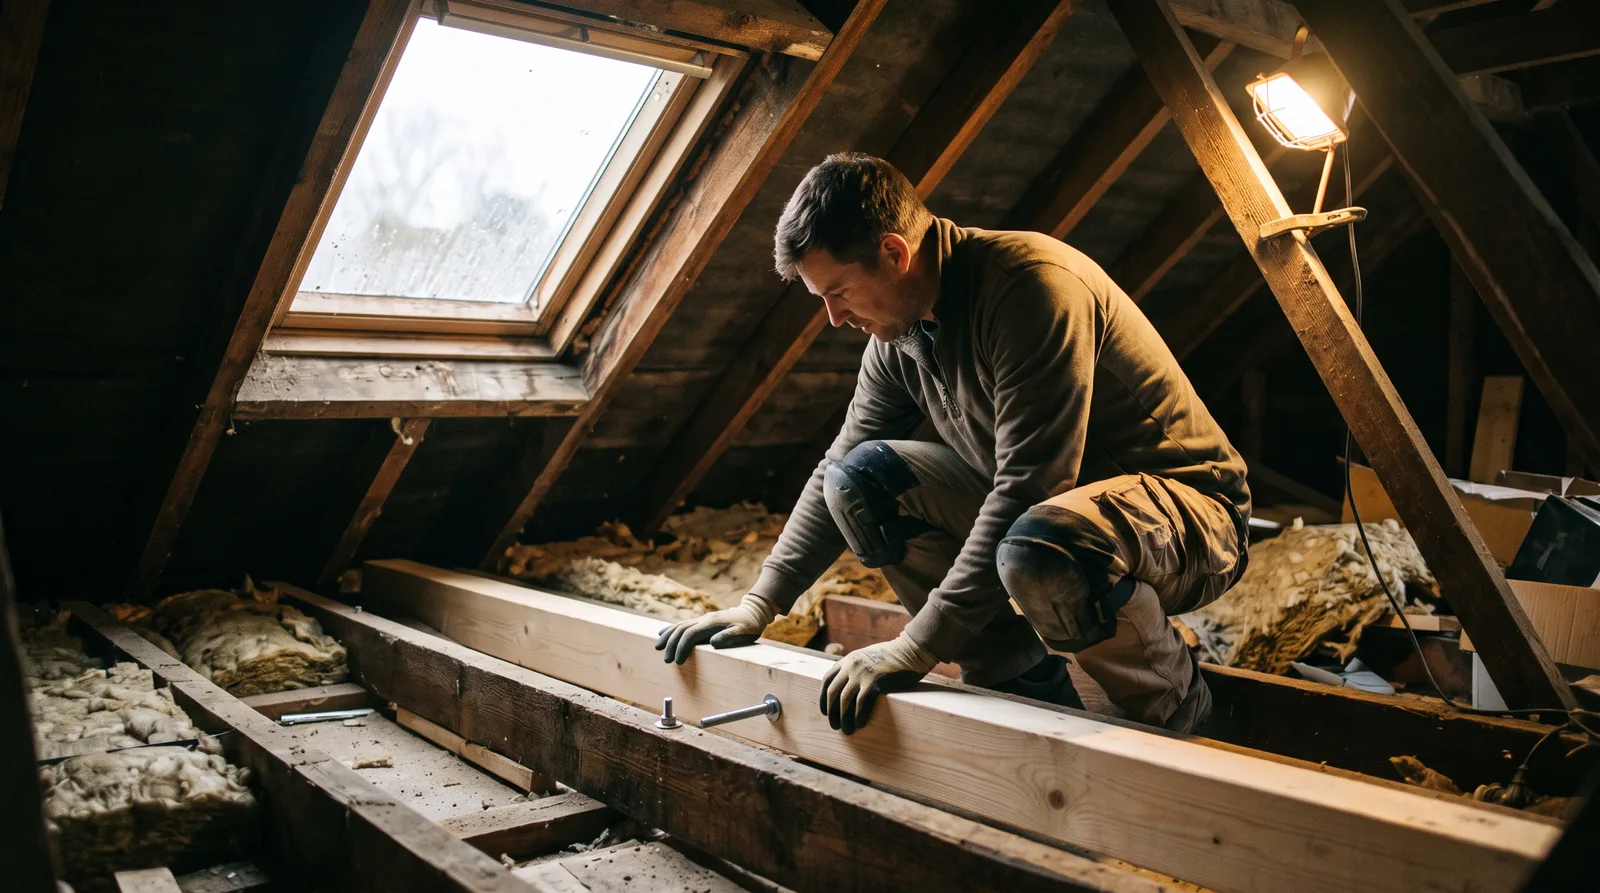
A Loft Floor, Strengthened to Carry Real Life
A loft floor joist strengthened with a sistered timber beam, upgraded from storage-only to habitable load.
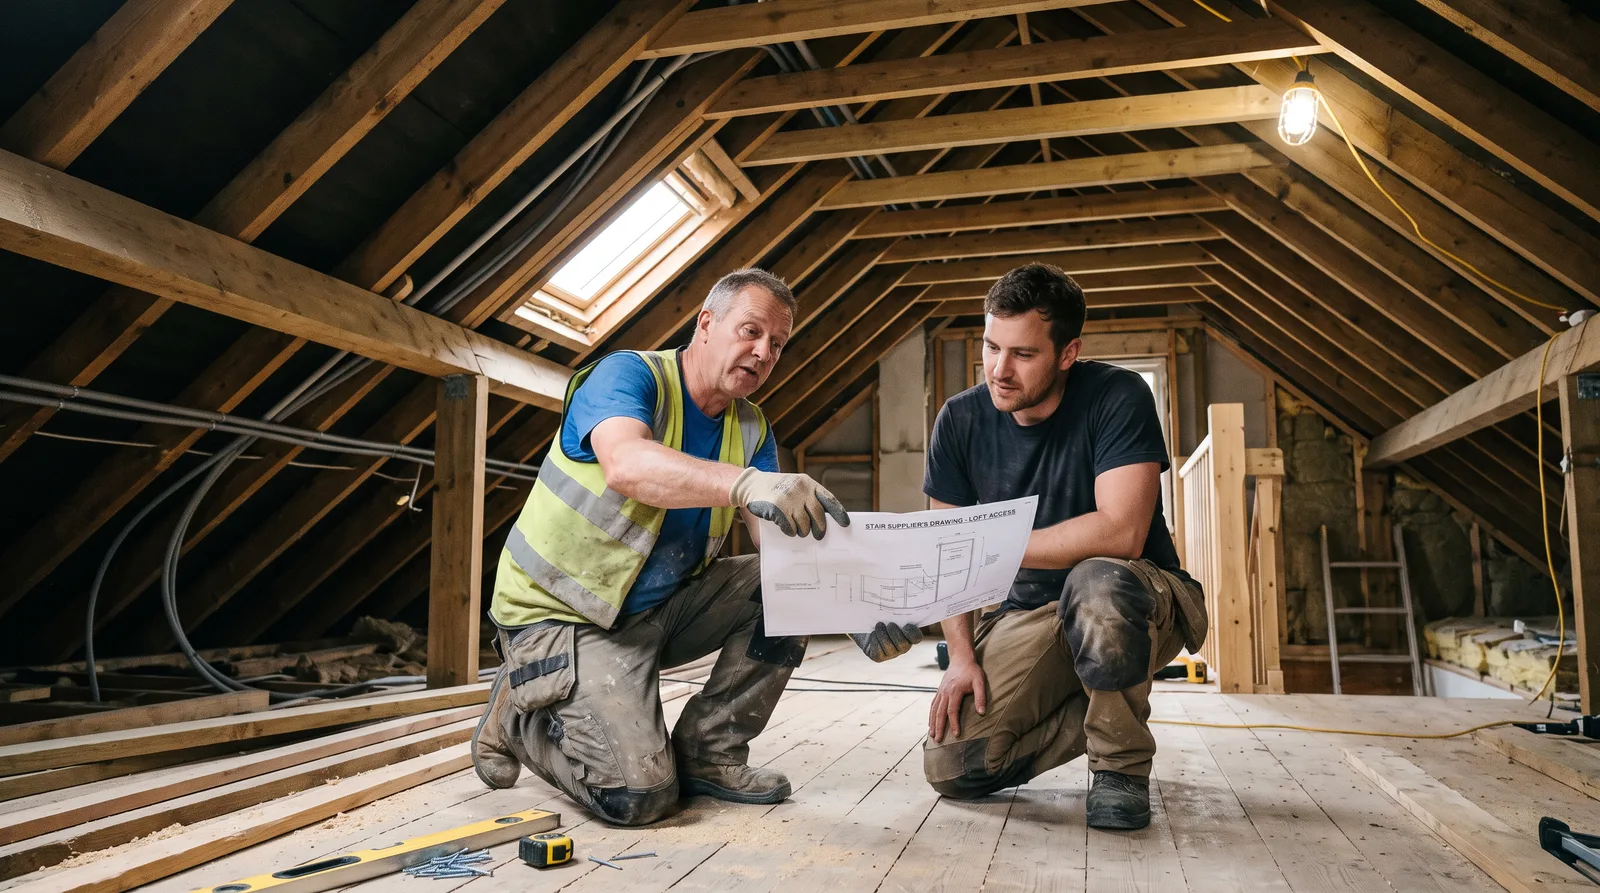
A New Stair Opening, Framed into an Existing Ceiling
A new stair opening framed into ceiling joists, built exactly to the dimensions the new staircase needs.
Have a Project in Mind?
Every project starts with a free site visit and a fixed, itemised written quote. Tell us what you're thinking and we'll point you in the right direction.