Engineered Flooring
Elegant Engineered Oak Flooring for a Living Room
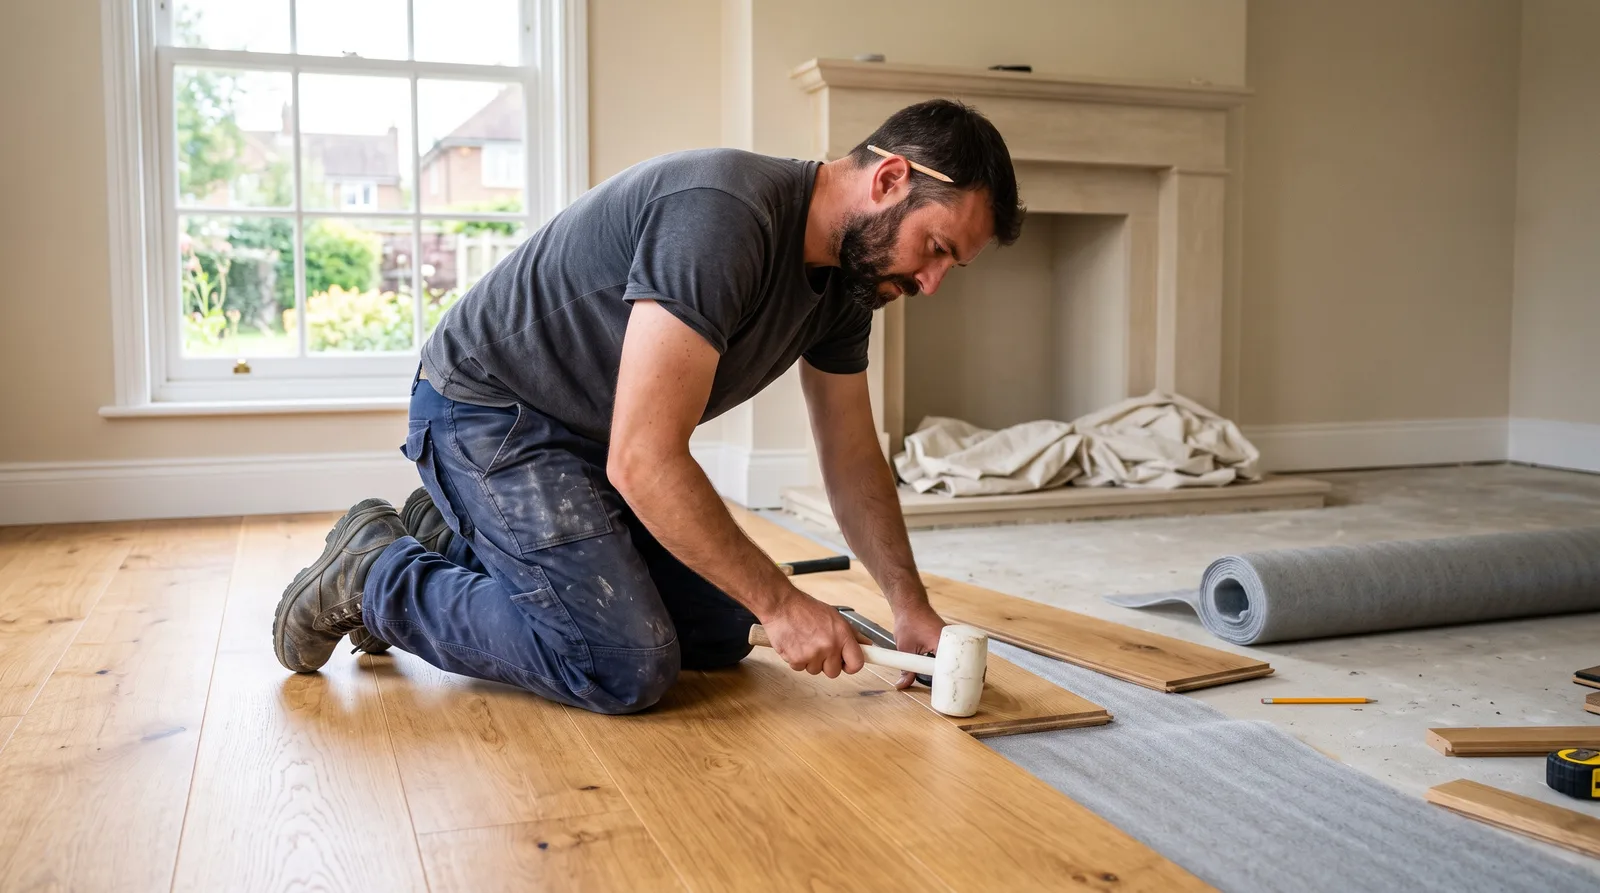
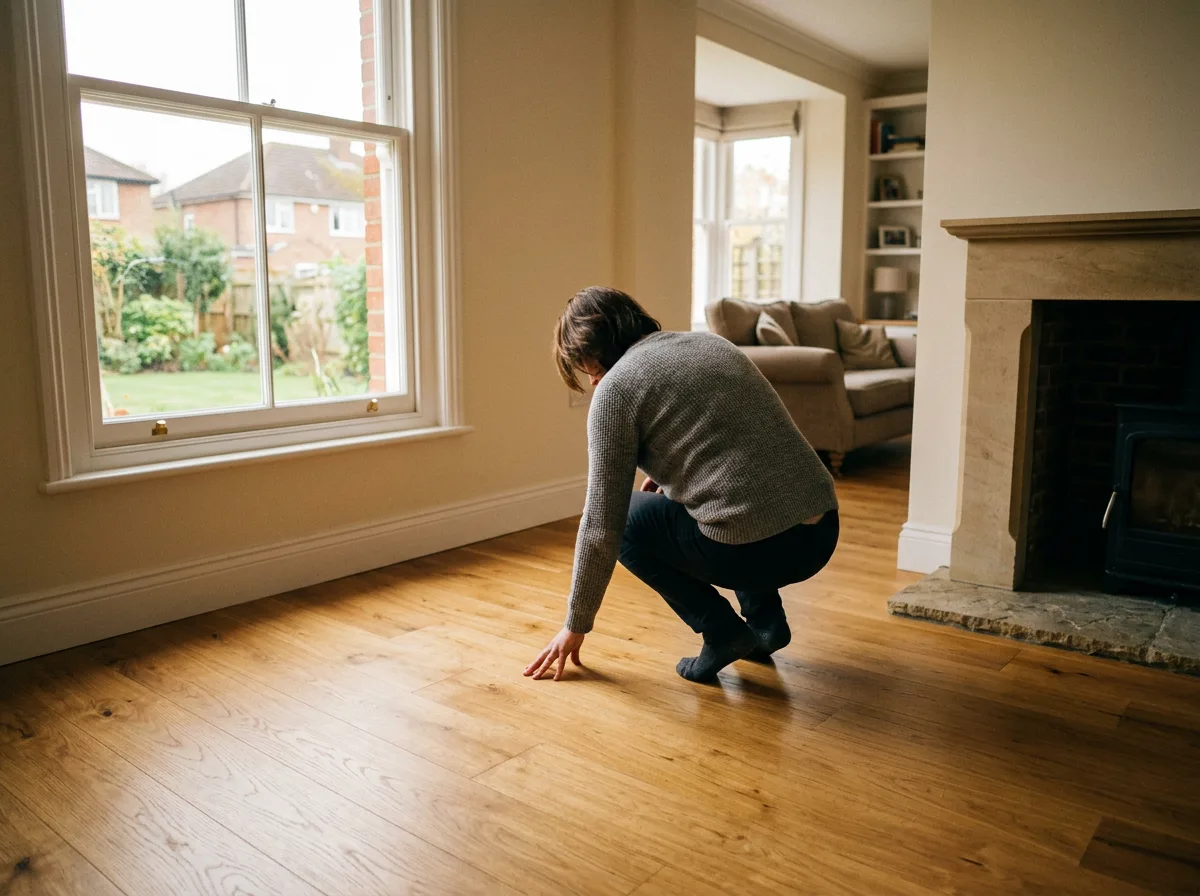
A tired living room floor replaced with true-laid engineered oak — the kind of quiet transformation that changes how an entire room feels underfoot.
Local to Berkshire
Experienced Carpenters
32 years in the trade
Fully Insured
High-Quality Finish
The Brief
A Living Room, Ready for a True Transformation
This is the kind of engineered oak flooring project we take on regularly across Berkshire: a living room with a tired, dated floor — scuffed laminate, worn carpet, or an old floor simply past its best — crying out for something altogether more elegant underfoot. The brief is nearly always the same at heart: a beautiful, natural oak finish that feels substantial and warm, without the cost, weight or movement sensitivity of solid timber.
Engineered oak is the refined answer to that brief. A genuine oak wear layer, bonded onto a stable multi-ply backing, gives a room the full character and warmth of real oak — the grain, the colour, the way it catches the light — while coping far better with the everyday realities of a lived-in British home, from underfloor heating to the gentle seasonal swings in humidity a living room sees throughout the year.
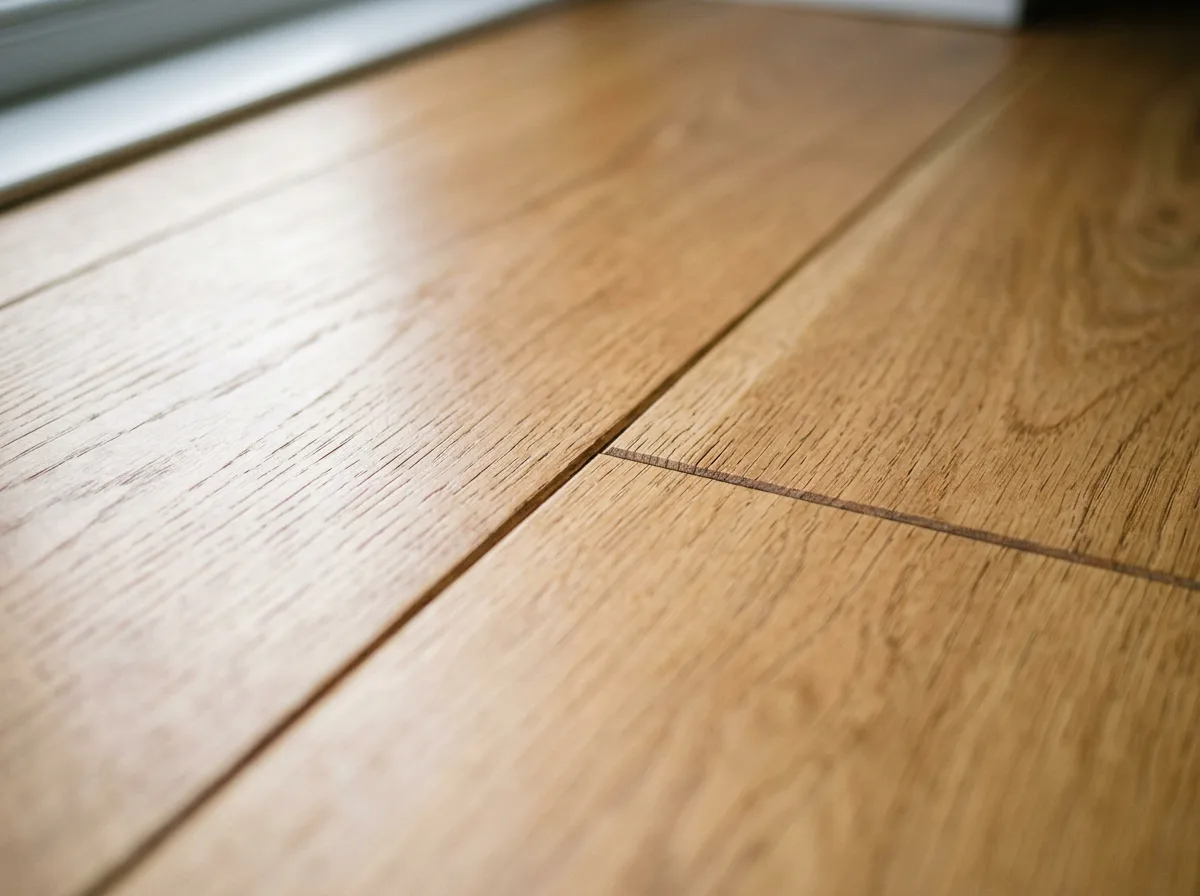
Done well, the result is a room transformed: a true, level floor running cleanly from wall to wall, boards laid with the grain and joints considered rather than simply clicked together, and every awkward junction — a fireplace hearth, a run of skirting — finished as carefully as the open floor itself.
This page illustrates the type and standard of flooring carpentry work we carry out — not a specific named address or client. Every project is scoped and quoted individually after a free site visit.
The Process
From Bare Subfloor to Finished Room
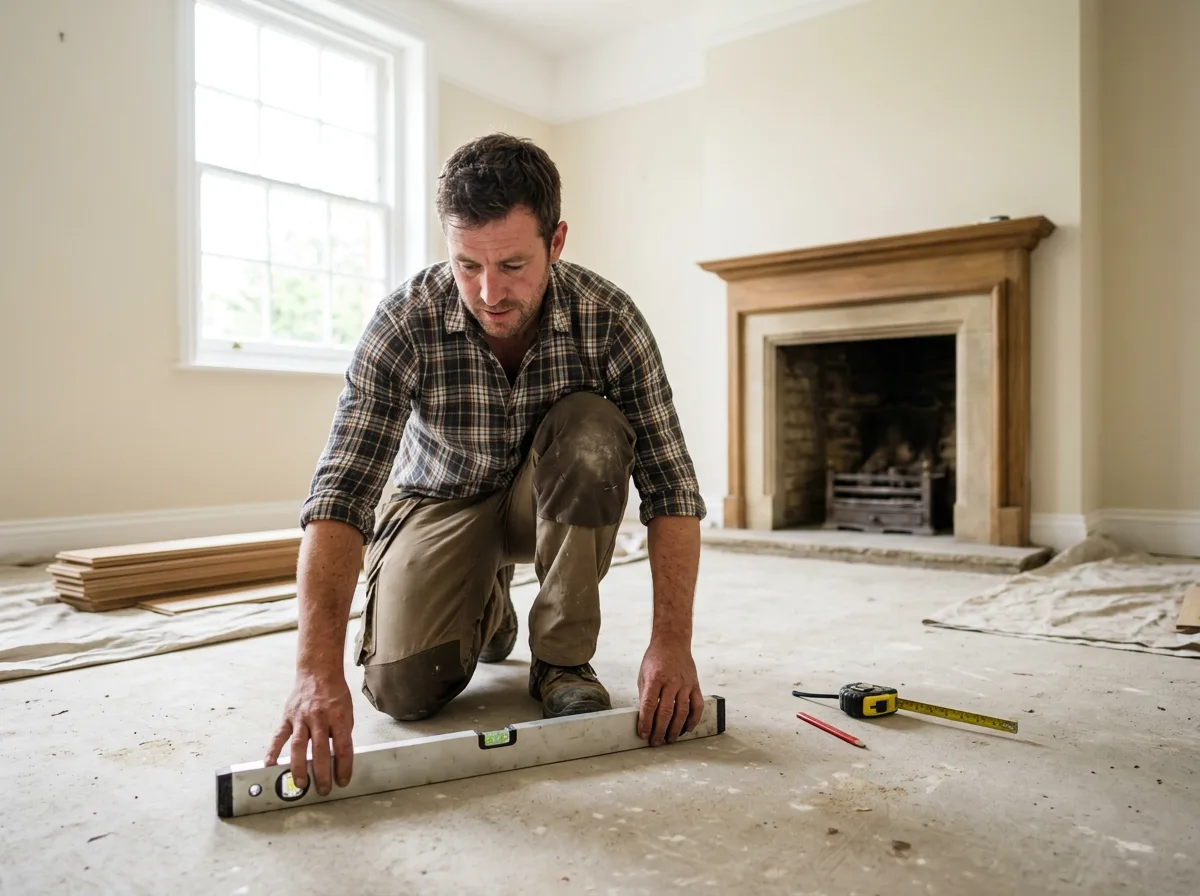
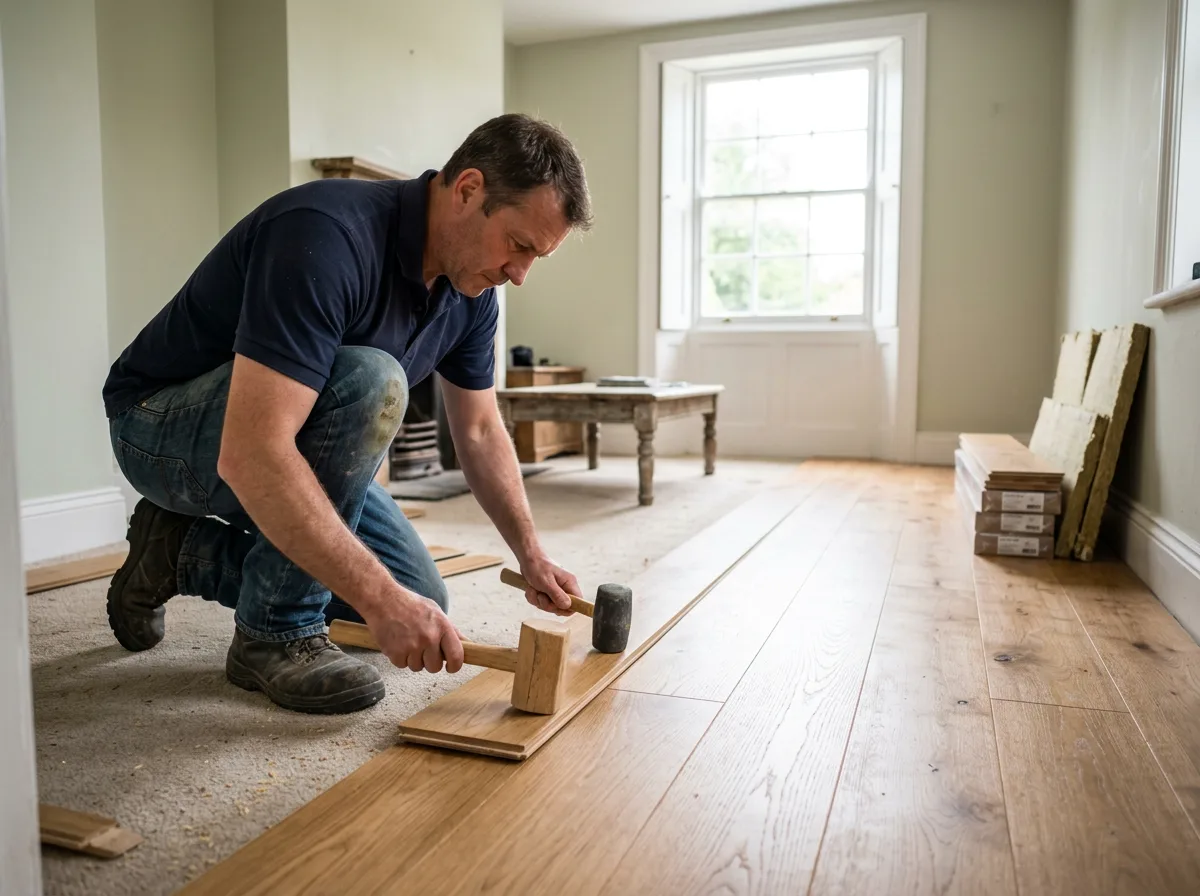
Every installation begins below the surface, not with the boards themselves. The existing subfloor is checked thoroughly for level, and its moisture content is tested — a crucial step that is easy to skip and expensive to regret, since a floor laid over a subfloor that is too damp or too uneven will never sit, or stay, right. Any high spots, loose boards or damp readings outside an acceptable range are addressed before anything else happens.
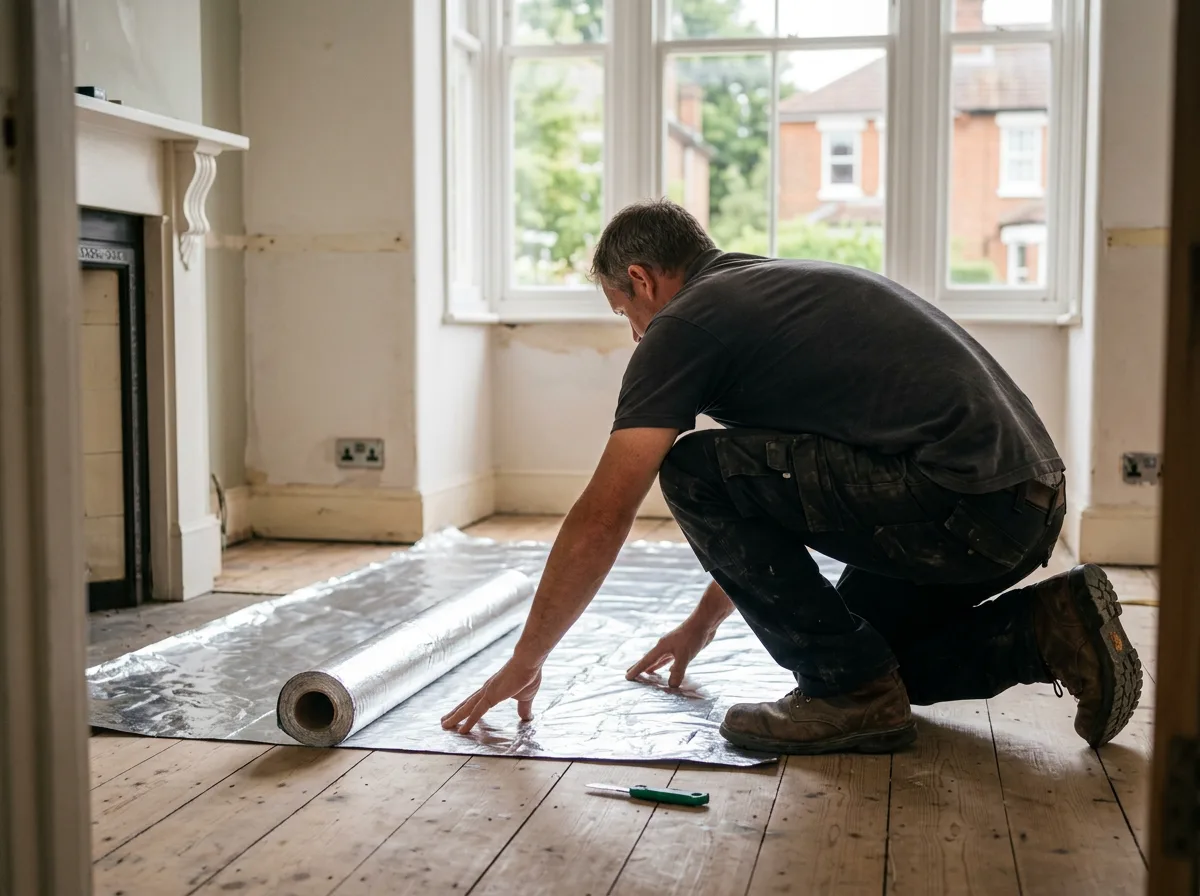
Next comes the underlay: a vapour barrier and an acoustic or thermal underlay appropriate to the subfloor type, rolled out edge to edge across the room. Over underfloor heating, or over a solid concrete subfloor, the specification is adjusted accordingly, since the wrong underlay can trap moisture or interfere with heat transfer. Only once this layer is correctly down do the oak boards themselves come into play.
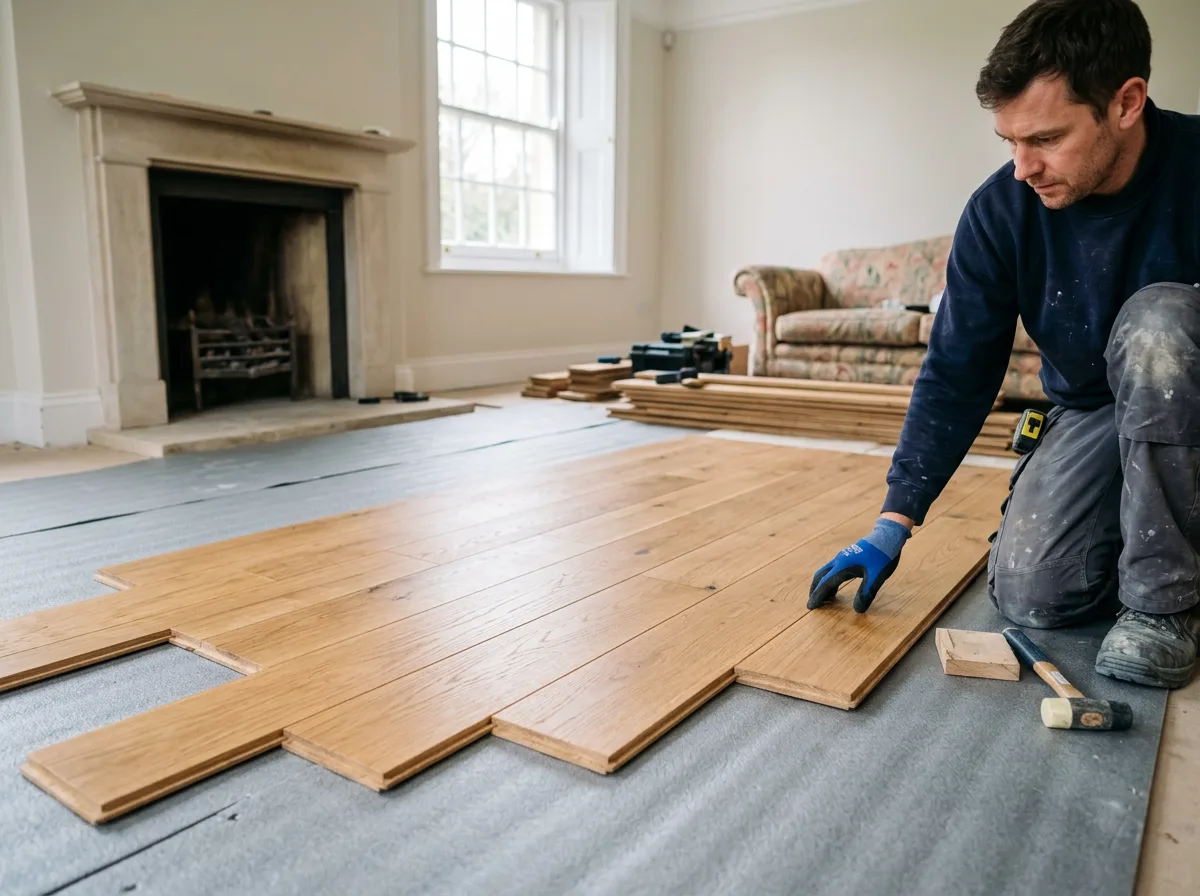
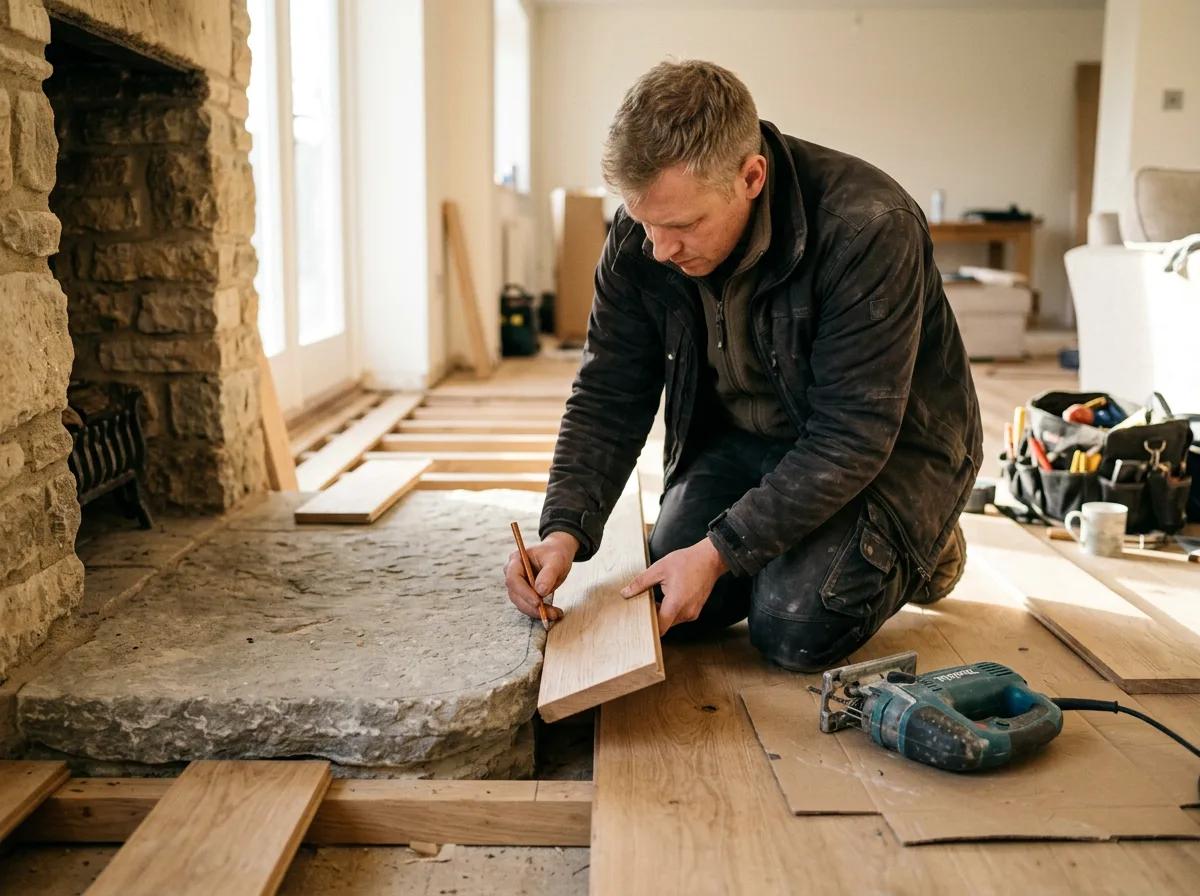
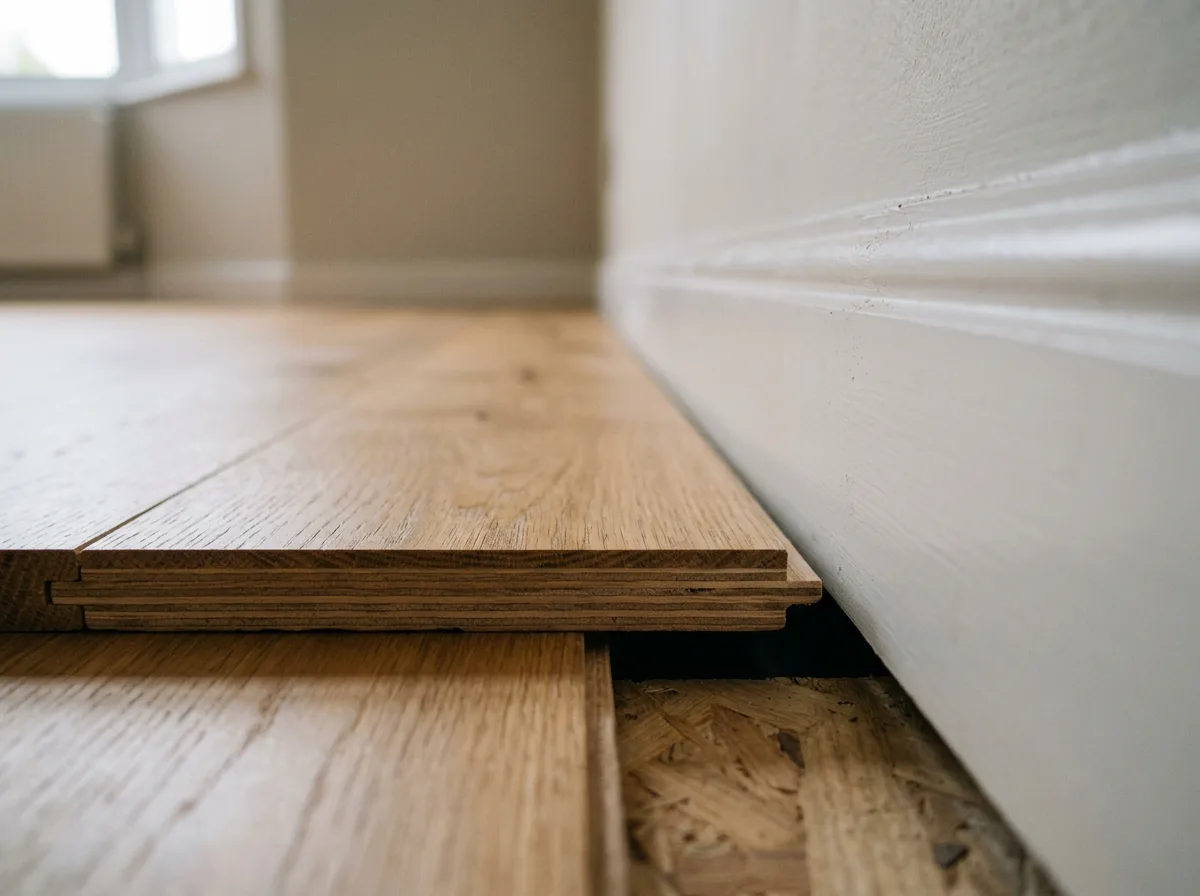
Boards are laid with a proper expansion gap maintained around the entire perimeter of the room, and joints staggered from row to row so the finished floor reads naturally rather than in an obvious repeating pattern. Where the floor meets a fireplace hearth, each board is scribed by hand to the exact contour of the stone or tile before cutting — a slow, deliberate step that makes the difference between a neat finish and a sealant-filled gap. Final trims, thresholds and beading are fitted last, concealing the expansion gap entirely and leaving nothing but a beautiful, true, finished floor.
The Work, Step By Step
A Closer Look
A closer look at the preparation, laying and finishing involved in transforming a living room with engineered oak.
Specification
Materials & Approach
- Engineered oak boards with a real oak wear layer, selected to suit the room's expected use and any future sanding needs
- A choice of board widths and finishes, from matt lacquered to brushed and oiled, matched to the character of the room
- Vapour barrier and acoustic or thermal underlay specified to suit the subfloor type and any underfloor heating present
- A perimeter expansion gap allowance sized correctly for the room and fully concealed behind skirting or trim
- Boards laid with staggered joints for a natural, non-repeating pattern across the finished floor
- Scribed detailing around fireplaces, hearths and other awkward junctions, rather than filled or sealed gaps
Common Questions
Engineered Oak Flooring — Frequently Asked Questions
What is the actual difference between engineered oak and solid oak flooring?
Engineered oak has a genuine oak wear layer bonded onto a multi-ply backing, rather than being solid timber all the way through. This makes it considerably more stable — it expands and contracts far less with changes in temperature and humidity — while still looking, feeling and wearing exactly like solid oak underfoot once it is down.
Is engineered oak flooring suitable for use over underfloor heating?
Yes, and it is generally the better choice of the two for underfloor heating precisely because it is more dimensionally stable than solid timber. The specification — wear-layer thickness, board construction, and the underfloor heating manufacturer’s own guidance on maximum surface temperature — still needs checking before fitting, which we do as part of the quote.
How do you fit engineered oak flooring around a fireplace hearth?
Each board that meets the hearth is scribed by hand, using the actual contour of the stone or tile edge as the template, then cut to follow it precisely. It is a slow, careful step compared with a straight run of boards, but it is what gives a neat, tight line around the hearth rather than a gap filled with sealant.
How long before the room can be used again after fitting?
Light use is usually fine within a few hours of the final board going down, once trims and thresholds are fitted. We would generally recommend holding off on heavy furniture and rugs for a day or two, and on full underfloor heating ramp-up for longer, to let the floor settle fully — we confirm exact timings for your specific installation.
What is the expansion gap around the edge of the room for, and will I see it?
Timber flooring moves slightly with changes in humidity and temperature, even engineered boards, so a small gap is always left at the perimeter to allow for that movement. It is fully hidden once the skirting board or a matching scotia trim is refitted over it — it is never left visible in a finished room.
Can engineered oak flooring be laid directly over my existing floor?
Often yes, provided the existing subfloor is flat, dry and structurally sound — we check level and moisture content before confirming. Where the existing floor is uneven, damp, or simply unsuitable as a base, it needs preparing or removing first, which we would flag clearly in the quote rather than fitting over a problem.
Can engineered oak floors be sanded and refinished later in life?
Most can, within limits set by the thickness of the real oak wear layer on top of the backing. A thicker wear layer allows for one or more light sand-and-refinish cycles over the years, much like solid oak, which is worth factoring in when choosing a board specification for a room that will see heavy daily use.
Do you offer a guarantee on engineered oak flooring installation?
Yes — all our flooring installations are covered by our standard workmanship guarantee, confirmed in writing as part of your quote. If a board or joint were ever to work loose through a fitting fault, we would come back and put it right.
Get Started
Request a Free Quote for Your Flooring
Ready to Transform Your Living Room Floor?
Engineered oak flooring brings warmth, elegance and lasting stability to any living room. Get a free quote or arrange a site visit.