Engineered Flooring
Elegant Engineered Flooring Cladding for a Staircase
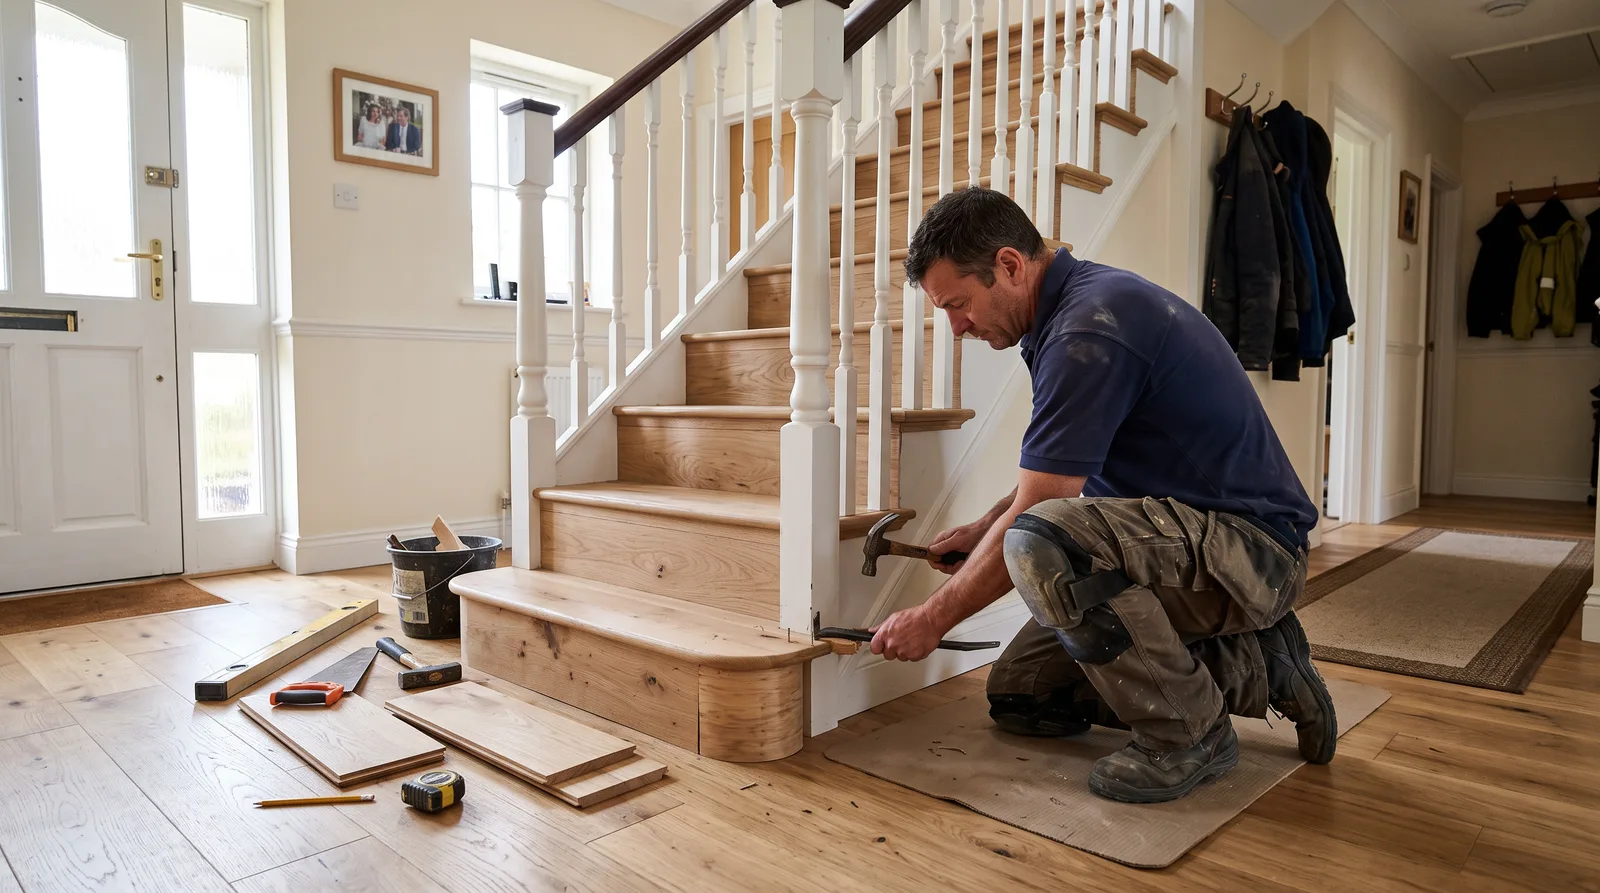
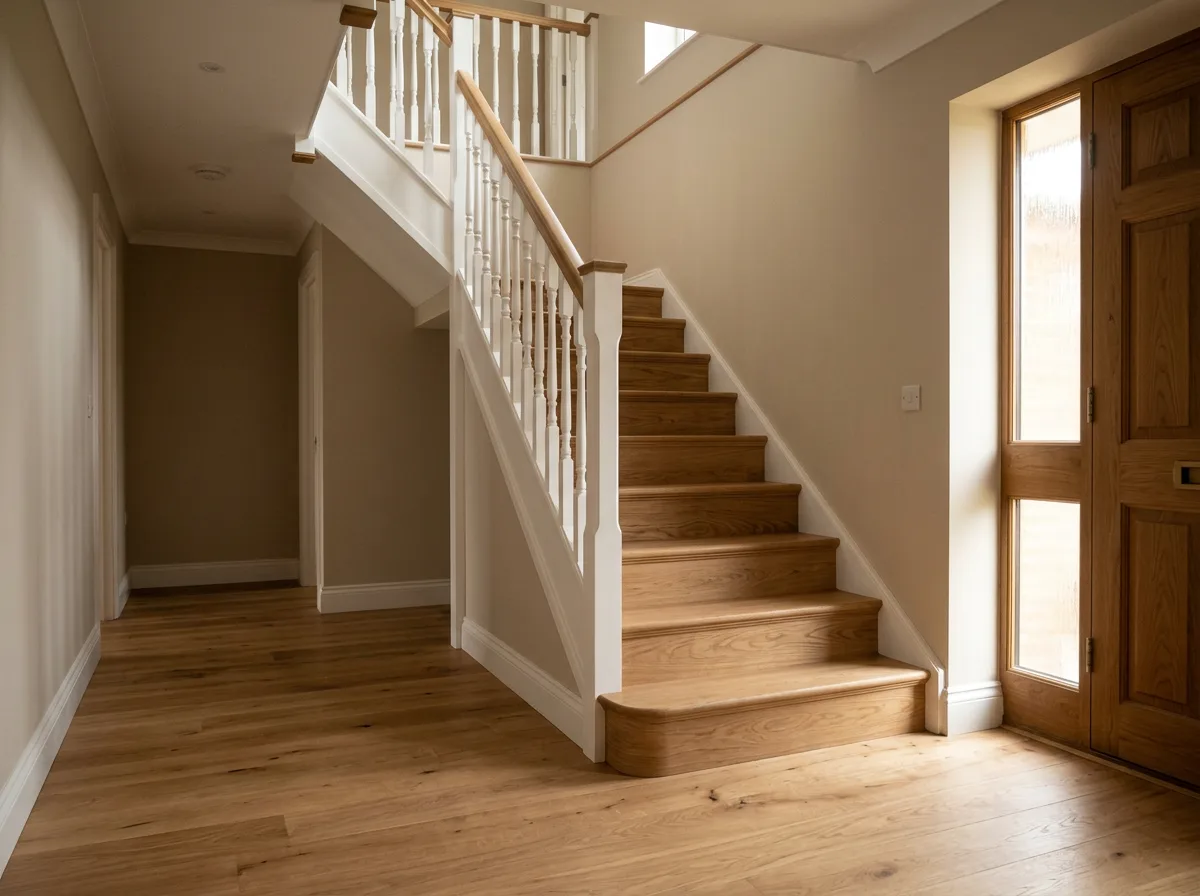
Engineered oak cladding fitted to every tread and riser, so a beautiful hallway floor finish carries seamlessly up the stairs rather than stopping at the bottom step.
Local to Berkshire
Experienced Carpenters
32 years in the trade
Fully Insured
High-Quality Finish
The Brief
One Floor, From Hallway to Landing
This is the kind of engineered flooring project we take on regularly across Berkshire: a handsome hallway already finished in beautiful engineered oak, and a staircase beside it that still wears a different, dated covering entirely of its own. The two floors sit a single step apart and yet read as two unrelated rooms — an elegant hallway finish arriving at the bottom step and simply stopping.
The brief, in essence, is continuity: carrying that same oak finish up every tread, riser and landing so the whole run — hallway and staircase together — reads as one seamless floor rather than a floor and a staircase that happen to be in the same house. It is a more exacting job than laying flooring across a flat room, since no two treads are ever quite identical, but the result is precisely the elegant, uninterrupted flow the brief calls for.
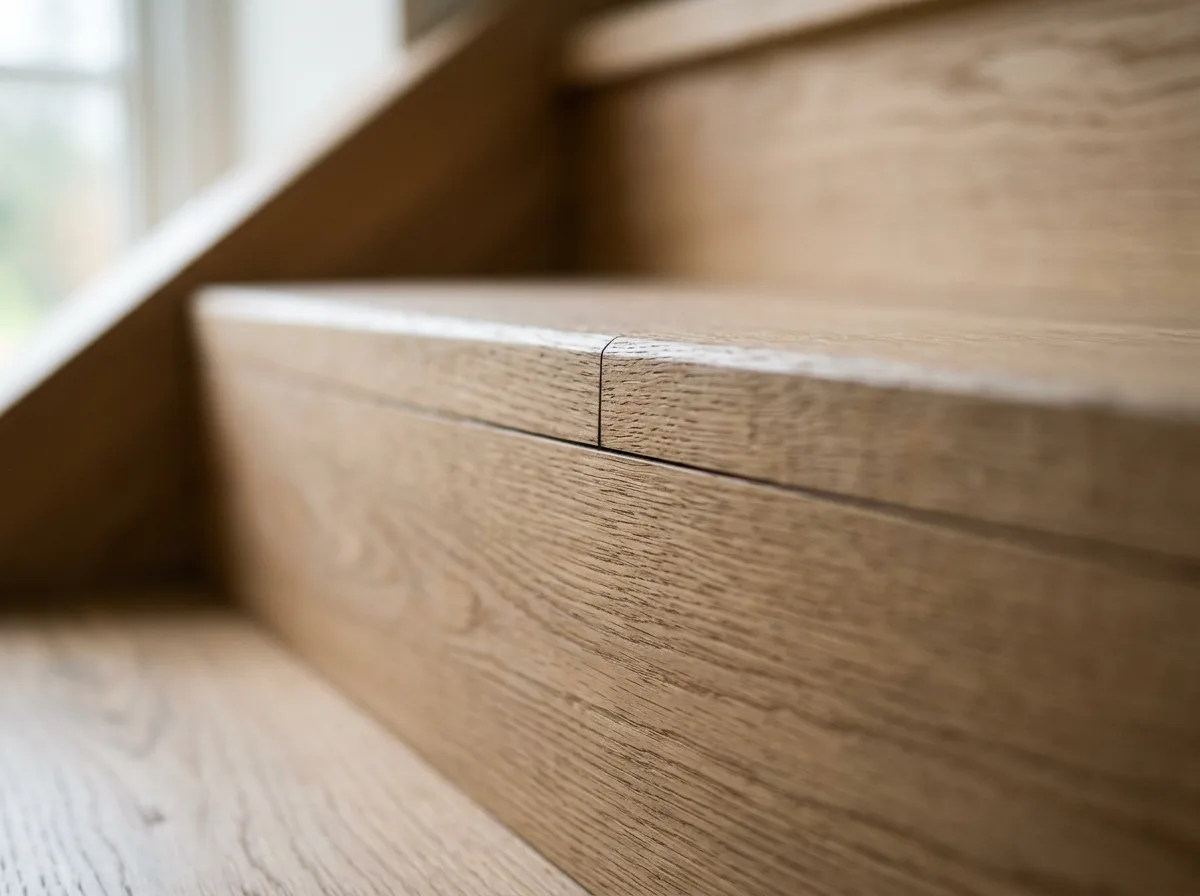
Done properly, nothing about the finished staircase looks assembled from a kit of parts. Every nosing sits at a consistent depth, every joint between tread and riser is tight, and the eye simply follows the oak grain up from the hallway floor to the landing above without a visible break in the material.
This page illustrates the type and standard of flooring carpentry work we carry out — not a specific named address or client. Every project is scoped and quoted individually after a free site visit.
The Process
From Hallway Floor to Finished Staircase
Preparation starts well before any cladding goes on. Existing carpet or old flooring is lifted from every tread and riser so the substrate underneath can be properly assessed — checked for level, for soundness, and for any movement or squeak that would otherwise simply resurface under the new finish later. Low spots are packed, loose boards are re-fixed, and any tread that is too worn or uneven to take cladding safely is flagged honestly before a single piece of oak is cut.
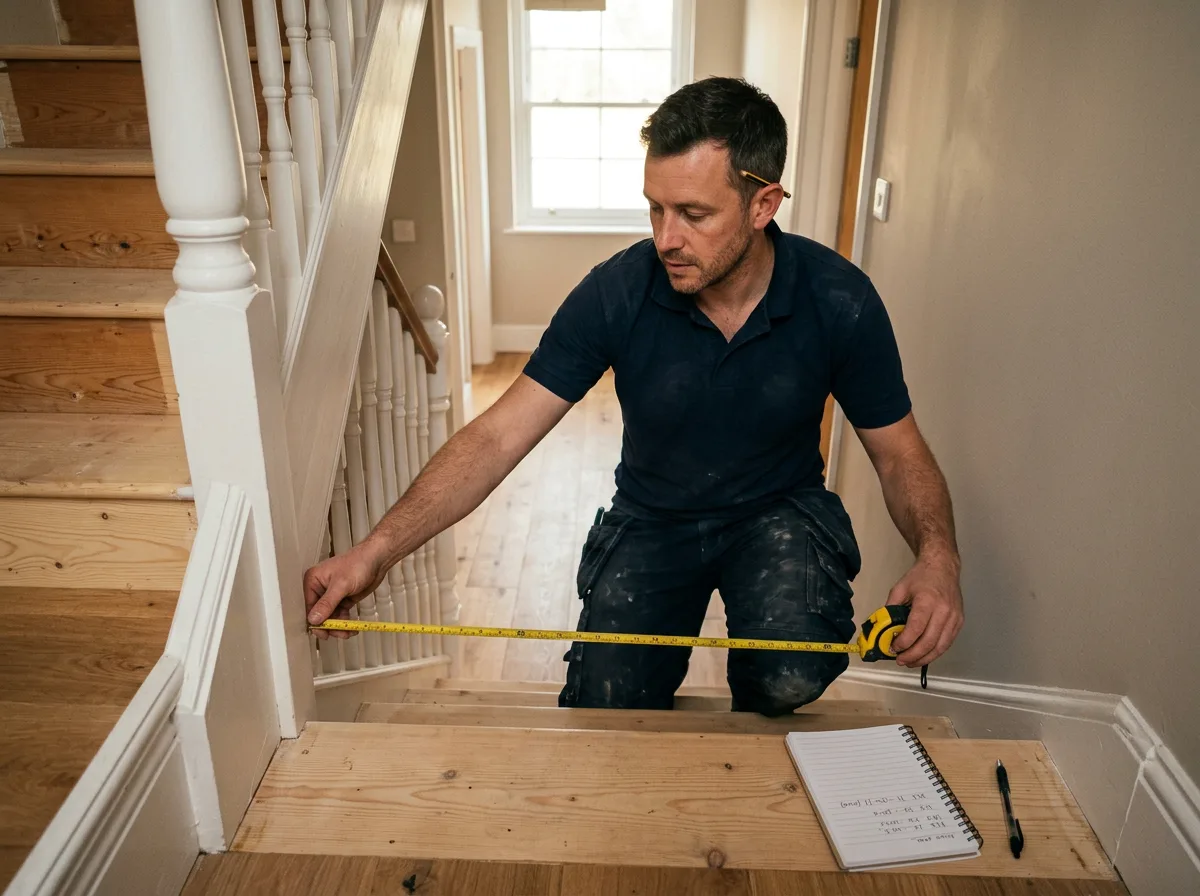
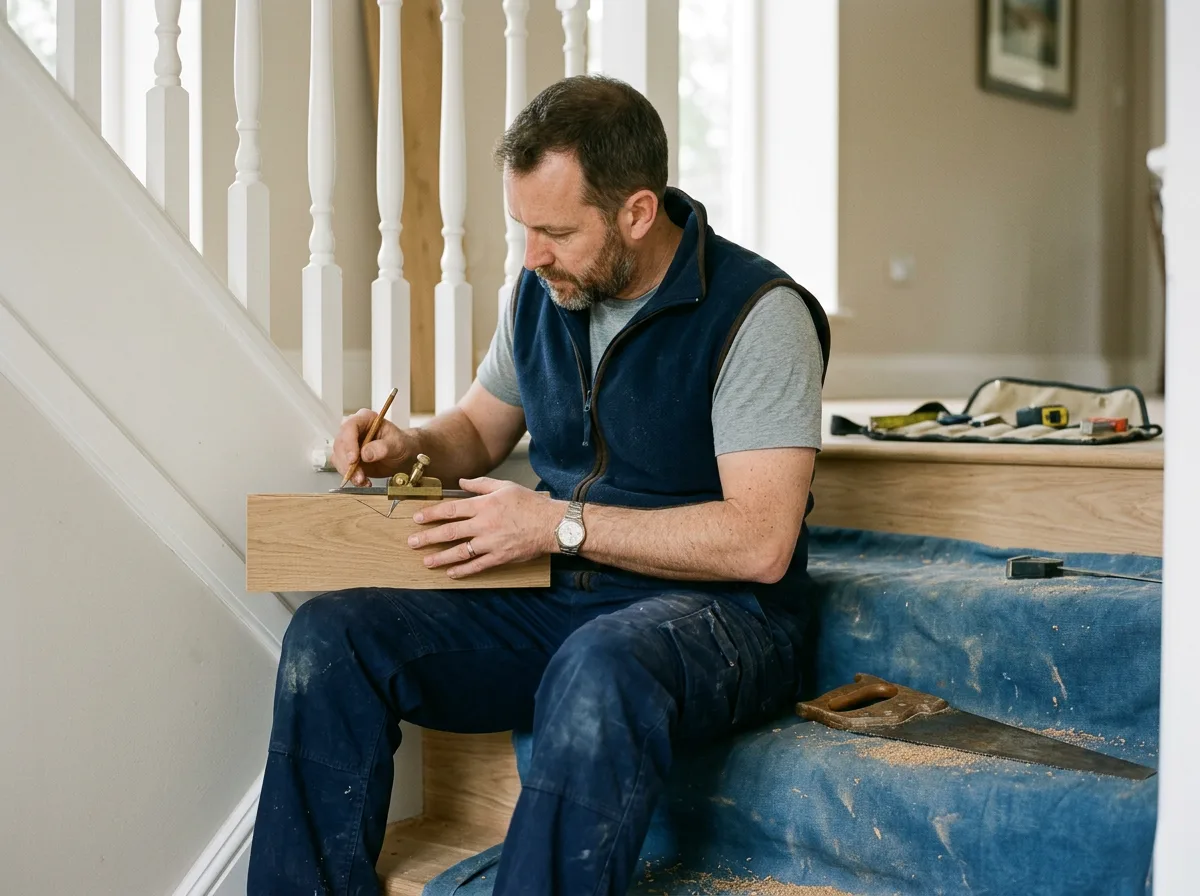
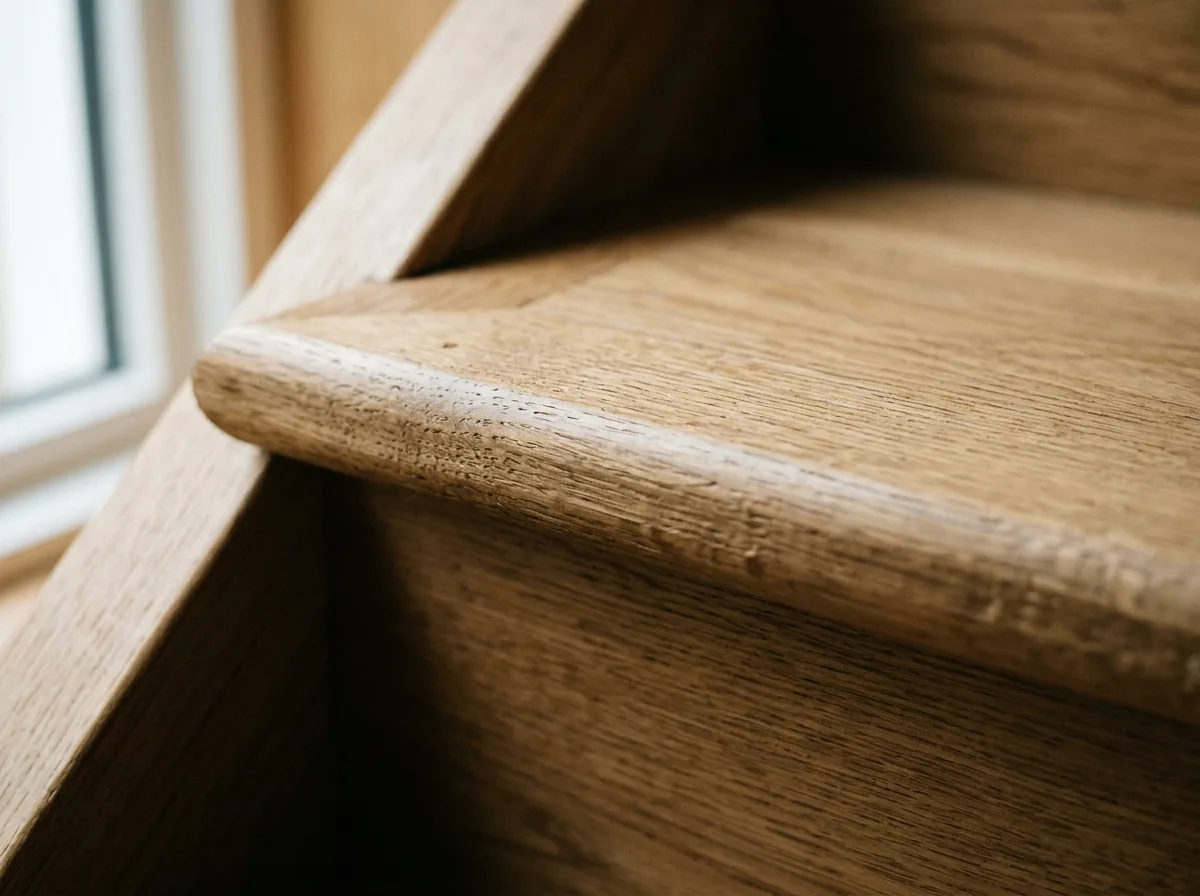
Once the substrate is sound, each tread and riser is scribed and cut individually rather than from a single repeated template, since few staircases are perfectly uniform from top to bottom — stringers bow slightly, treads vary by a few millimetres in depth, and winders and curved sections need their own bespoke shape entirely. A nosing profile sized to the flooring thickness and the existing tread going is fitted to every leading edge, keeping the step line safe and consistent the whole way up.
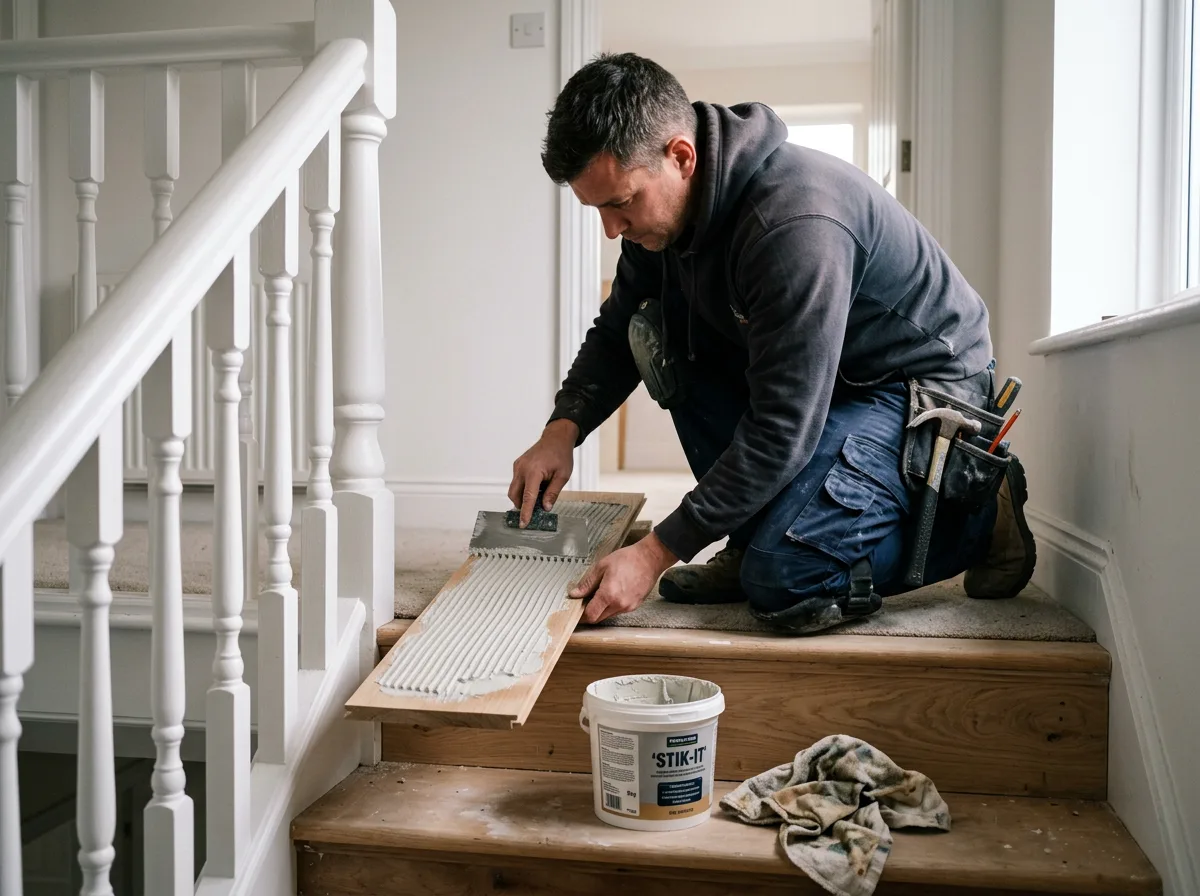
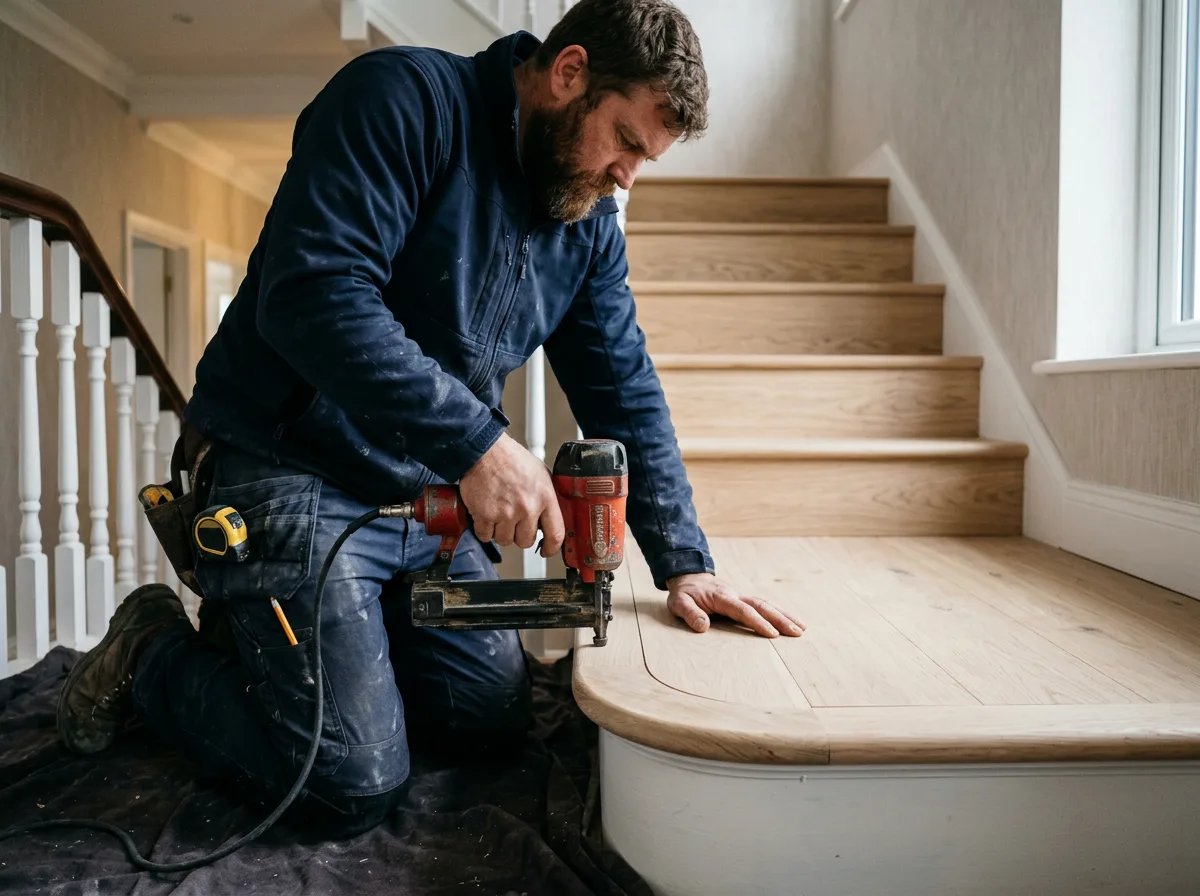
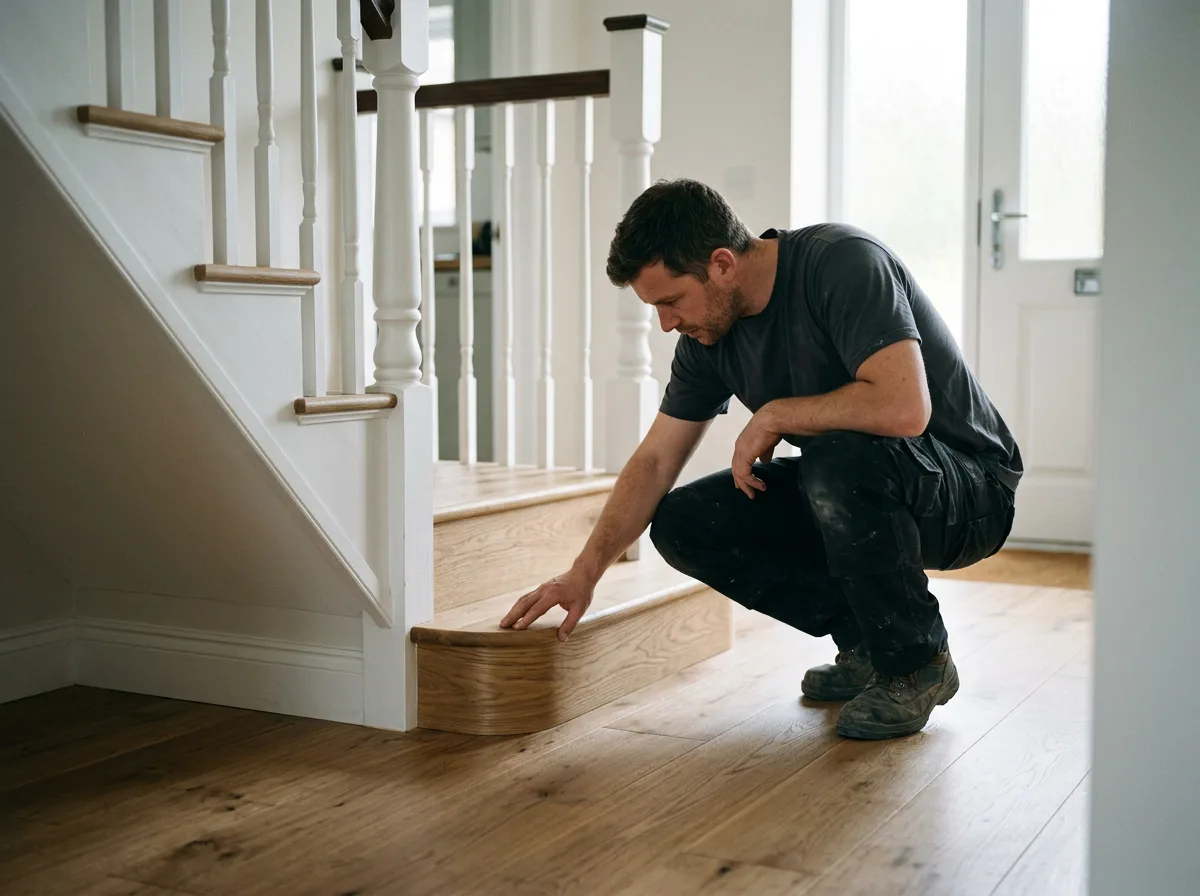
Each piece is then glued and fixed into place, tread and riser joints finished tight enough to shed dust rather than trap it, with expansion gaps built in at the stringer returns where they will not be seen. The final check is always done by eye from the bottom of the stairs: does the finish flow seamlessly from the hallway floor onto the first tread, with no visible break in grain, colour or level — because that uninterrupted line is the entire point of the job.
The Work, Step By Step
A Closer Look
A closer look at the scribing, fitting and finishing involved in carrying an engineered floor up a staircase.
Specification
Materials & Approach
- Engineered oak cladding matched in thickness, grain and finish to the adjoining hallway flooring
- A nosing profile sized to the flooring thickness and the existing tread going, fitted to every leading edge
- Substrate preparation and repair carried out on every tread and riser before cladding is fitted
- Adhesive fixing to each tread and riser, with mechanical fixing used where the substrate calls for it
- Expansion gaps built in at stringer returns, hidden behind trim rather than left visible
- A continuous finish specified from hallway floor to top landing, so the two read as a single surface
Common Questions
Engineered Staircase Flooring — Frequently Asked Questions
Can this be done without replacing the existing staircase treads?
In the great majority of cases, yes. The existing treads and risers generally stay exactly where they are and simply act as the substrate for the new cladding, provided they are sound, level and free of excessive movement. We check every tread at the free site visit, and if a tread is too damaged or uneven to take cladding safely, we say so honestly before any material is ordered.
How does the nosing profile work, and is it safe?
A nosing profile overlays the front edge of each tread, matched to the thickness of the flooring and sized so the depth of each step does not change in a way that could catch a foot out. It is not a cosmetic flourish — it is what keeps a clad staircase as safe to use as it was before the work began, and we treat it as a non-negotiable part of the specification rather than an optional extra.
Does this work on a staircase with winders or a curved flight?
It does, though it asks more of the carpentry. Winders and curved treads are rarely uniform in shape, so each piece has to be scribed and cut individually to its own tread rather than cut from a single repeated template. It takes longer than a straight flight, but a curved or winding staircase is not a reason to rule out an elegant engineered finish.
How long does a staircase take compared to a flat floor?
Noticeably longer per square metre. A flat hallway floor is largely a repeating pattern; a staircase is a series of individual, often slightly different, tread and riser shapes that each need their own scribing, cutting and nosing fit. A straight single flight with a sound substrate is commonly a few days’ work — more treads, repairs needed first, or winders and multiple landings extend that, and the written quote sets out a realistic timeline for your specific stairs.
Will the finish on the stairs actually match the hallway flooring?
Matching the stairs to an adjoining hallway or landing is one of the most common reasons this work is commissioned in the first place, and it is treated as a specification requirement rather than a best-effort hope. We work from the same product, batch and finish used on the hallway floor wherever possible, so the stair reads as a continuation of it rather than a different material that happens to be a similar colour.
Do you need to remove carpet or old flooring from the stairs first?
Generally, yes. Existing carpet, underlay or old flooring is usually lifted before the substrate underneath can be properly assessed, since that is where level and soundness issues tend to be hiding. We advise on this specifically at the site visit, and can recommend someone for removal if it is not something you want to tackle yourself.
What happens around the handrail and spindles during the work?
Wherever possible, cladding is cut and fitted around existing handrail brackets and spindle bases rather than disturbing them. If balustrade or handrail changes are wanted as part of the same project, we coordinate that scope alongside the flooring rather than leaving two separate jobs to awkwardly fit around each other later.
Do you offer a guarantee on staircase flooring work?
Yes — all our staircase flooring work is covered by our standard workmanship guarantee, with the details confirmed in writing alongside your quote. If a tread, riser or nosing were ever to come loose or lift under normal use, we would come back and put it right.
Related Projects
More Engineered Flooring
Get Started
Request a Free Quote for Staircase Flooring
Want Your Hallway Floor Carried Up the Stairs?
Engineered oak cladding fitted to every tread and riser, finished to flow seamlessly from the hallway below. Get a free quote or arrange a site visit.