Berkshire Bespoke Carpentry
Traditional Hand-Cut Roof Carpenter in Berkshire & South Bucks
32 years · listed & period buildings · head carpenter on 35-man sites · built to the engineer’s design.
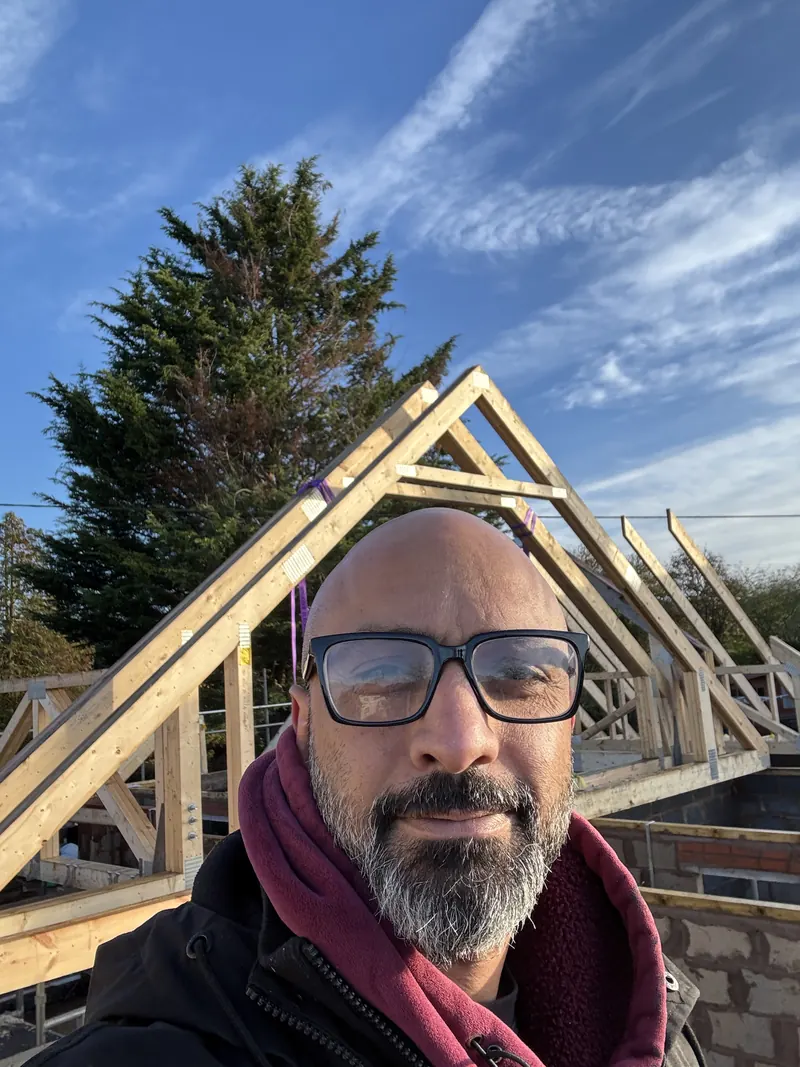
By Pindi Sahota, 32 years cutting roofs · Updated
A traditional hand-cut roof is built rafter by rafter on site to a structural engineer's or architect's design, rather than lifted into place as prefabricated trusses. It is the approach listed and period building owners need, since the roof has to tie into an existing, rarely-square structure, and it is also how we build ring beam, multi-apex and dormer roofs for extensions and loft conversions across Berkshire and South Buckinghamshire.
Roof Carpentry at a Glance
- Service
- Cut roofs, listed & heritage roof carpentry, ring beam and multi-apex roofs, dormer framing, hips and valleys
- Areas
- Berkshire, South Buckinghamshire and parts of Surrey
- Basis
- Structural timber only, built to a structural engineer’s or architect’s design
- Typical cost
- From £3,500 for a simple extension roof; listed and complex roofs priced per project after a site visit
- Typical duration
- 3–6 working days for a single-storey extension roof
- Quote turnaround
- Written fixed-price quote, usually within 2 working days
- Guarantee
- 2-year workmanship guarantee
- Insurance
- Public liability insured
- VAT
- Not VAT-registered
32 years cutting roofs
Traditional hand-cut roof carpentry
Head carpenter, 35+ teams
London and Berkshire sites
Fully insured
Public liability cover
2-year guarantee
On all workmanship
Our Specialism
Listed & Period Roofs
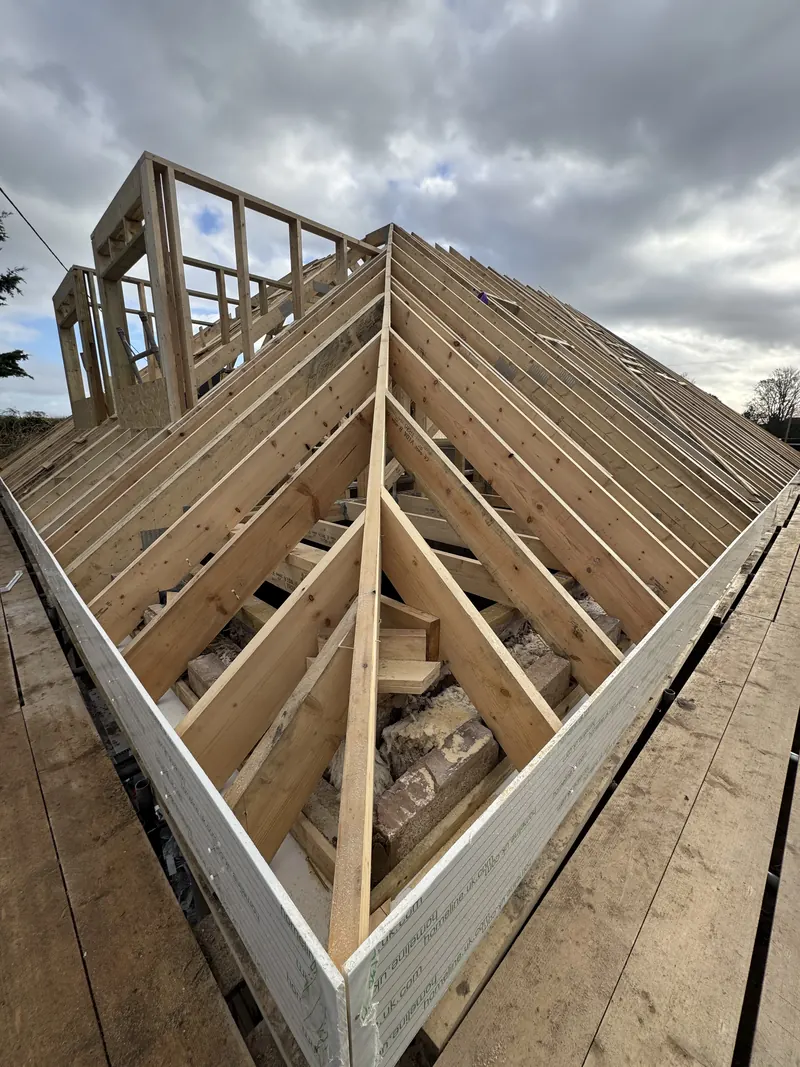
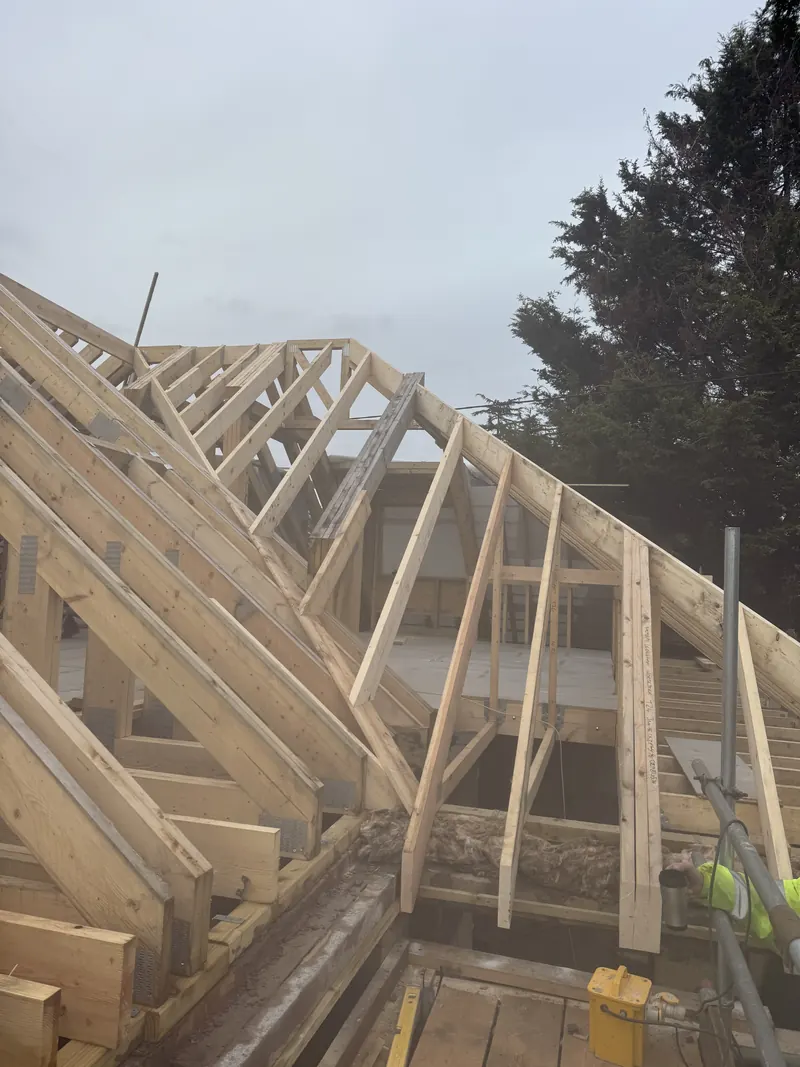
Listed and period buildings are where roof carpentry gets difficult, and where it matters most to get right. Nothing about an existing period roof is square or standard — walls have moved over a century or more, timbers have settled, and a new roof section has to tie into that existing structure rather than into a clean, level wall plate. Thirty-two years cutting roofs by hand means setting out and cutting each rafter to suit what is actually there, not what a drawing assumes is there.
On listed work we build to the consented drawings and work alongside the architect and, where the project requires it, the conservation officer. We do not obtain listed building consent ourselves — that sits with the client's architect or heritage consultant — but once consent is in place, we cut and fix the roof structure to match exactly what was approved, respecting the existing roofline, timber sizes and jointing style the building calls for.
This is the standard of craftsmanship a listed or period roof needs: patient setting-out, accurate cutting, and a willingness to problem-solve when the existing structure does not match the drawing. It is also why listed and complex roofs are priced per project after a site visit, rather than against a standard rate — every one is genuinely different.
For Contractors & Self-Builders
The Roof Decides the Programme
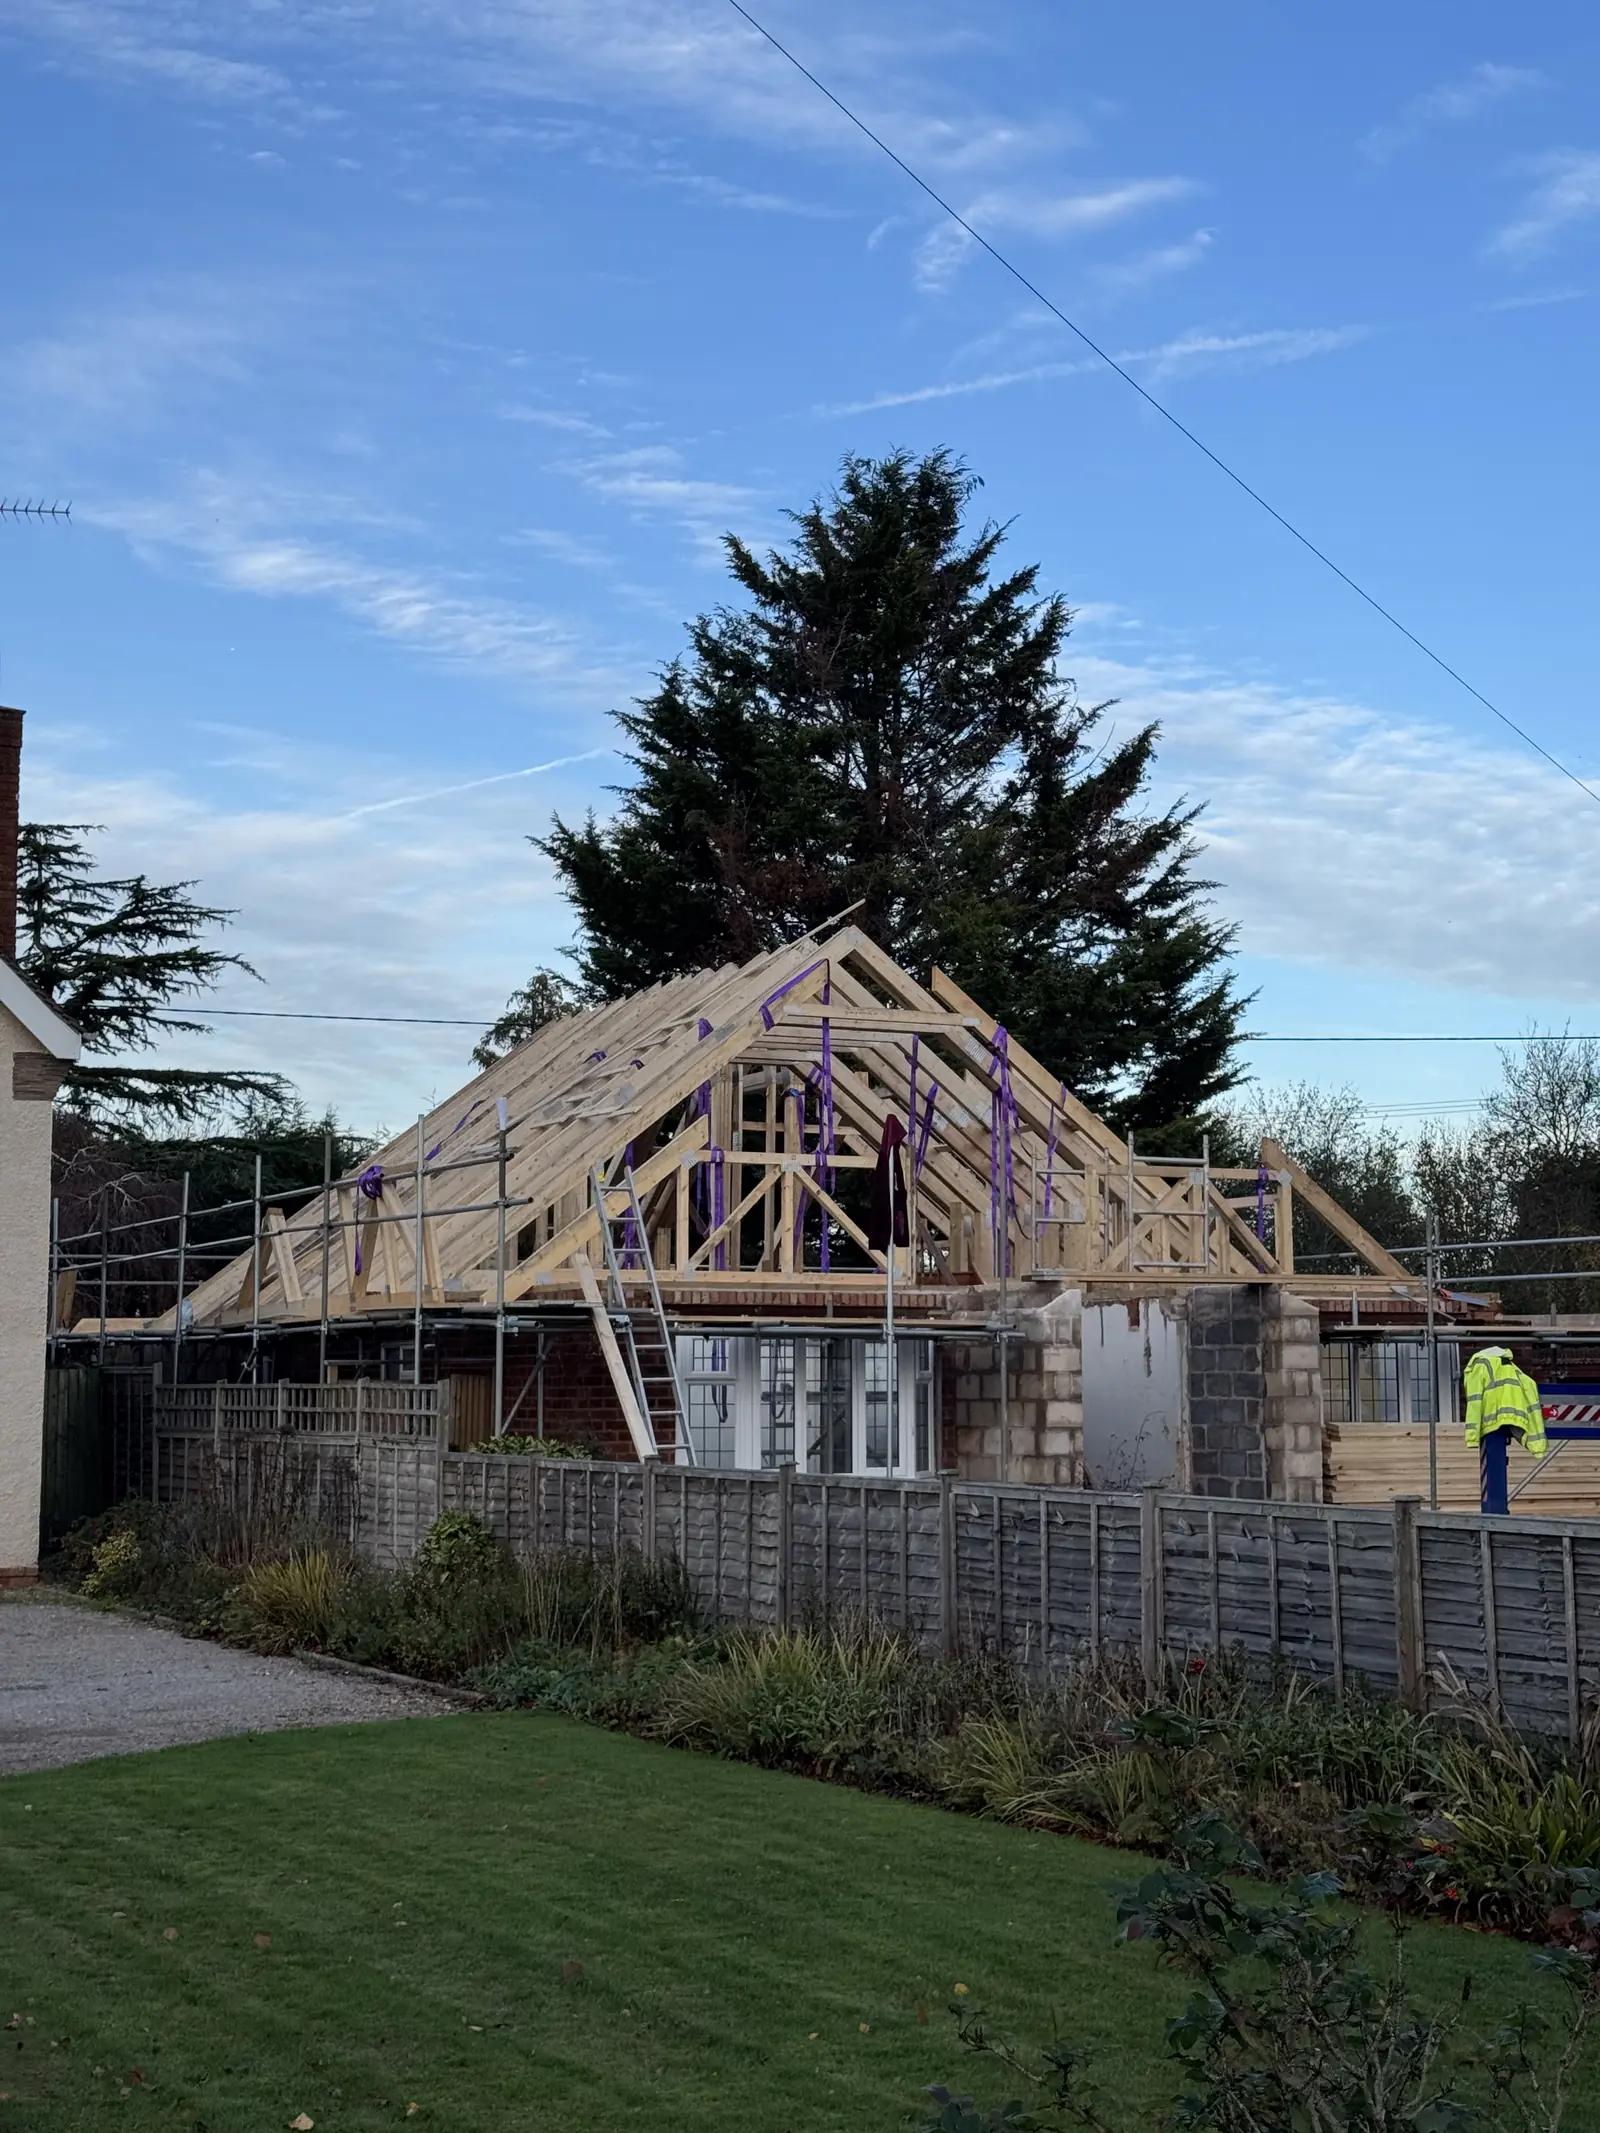
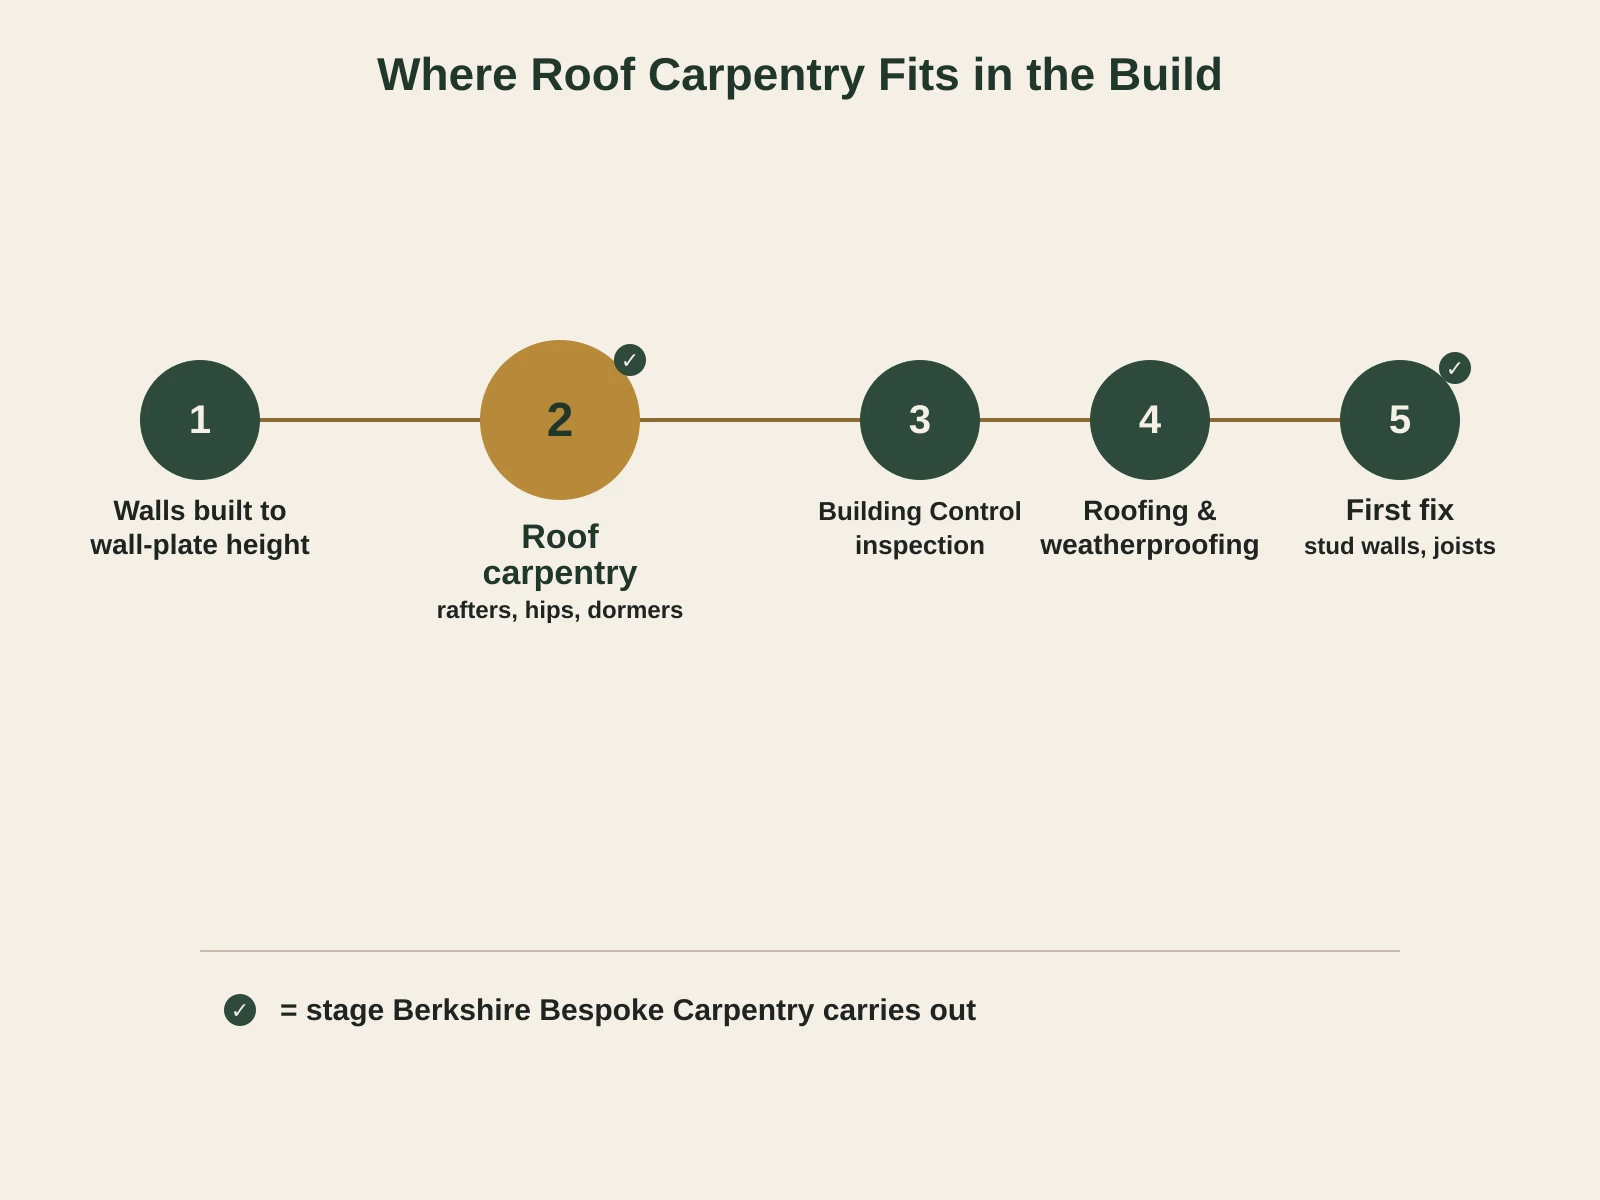
The roof structure is the critical path on most builds. Until it is cut, fixed and signed off by Building Control, the building cannot be covered — and until it is covered, the trades that follow are working against the weather or not working at all. Getting the roof carpentry done fast, without cutting corners on the engineer's design, is what keeps the rest of the programme moving.
We are not the trade that makes the building watertight — that is the roofer's job, fitting membrane, battens, tiles and leadwork once our structure has passed inspection. Our job is to get the structure cut, fixed and signed off quickly enough that the roofers can get on, while other trades keep working underneath. On managed sites we coordinate directly with the main contractor or project manager on sequencing.
See It In Action
Watch the Cut
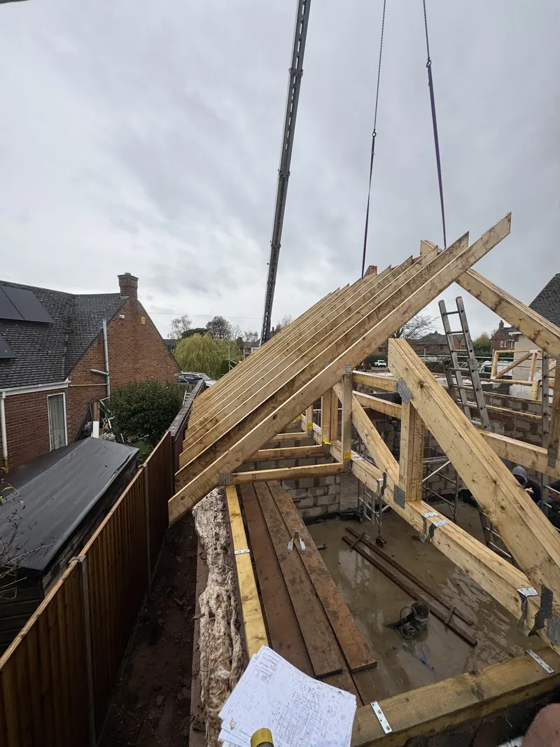
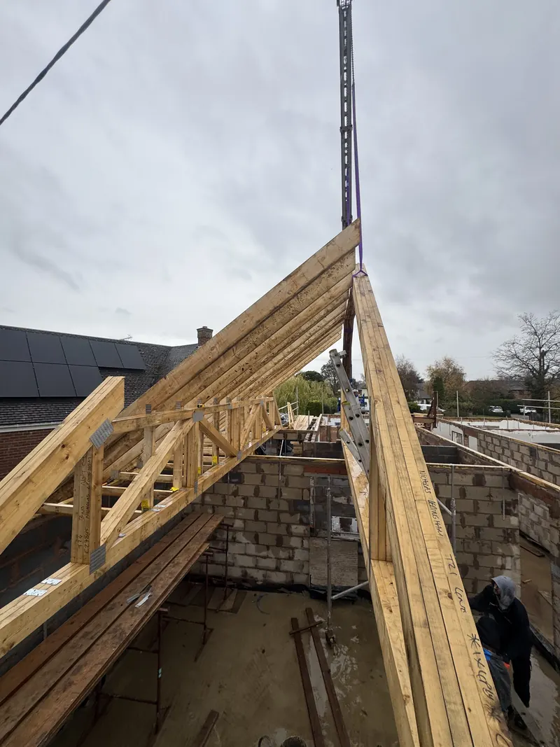
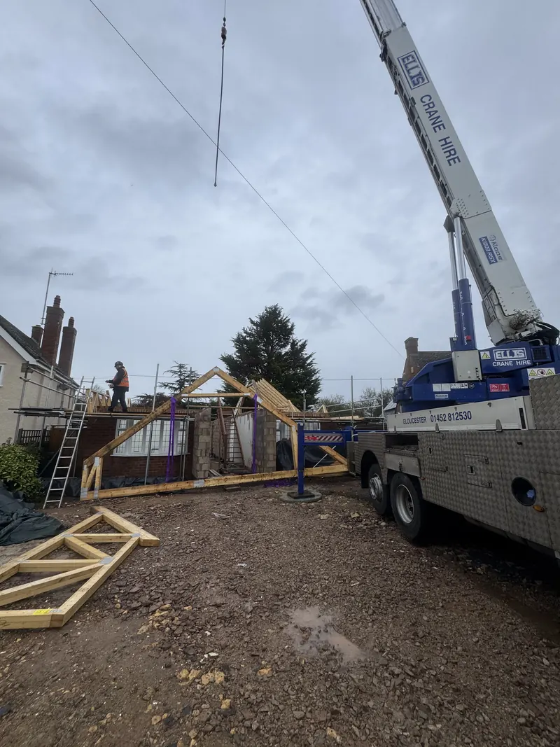
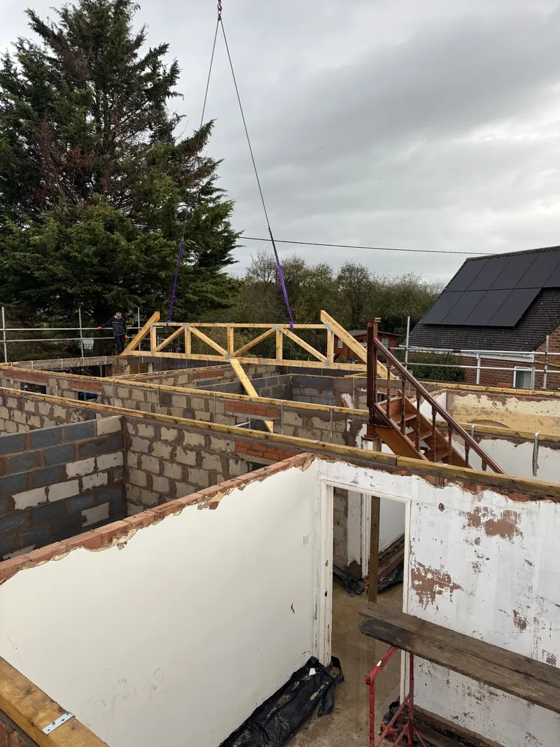
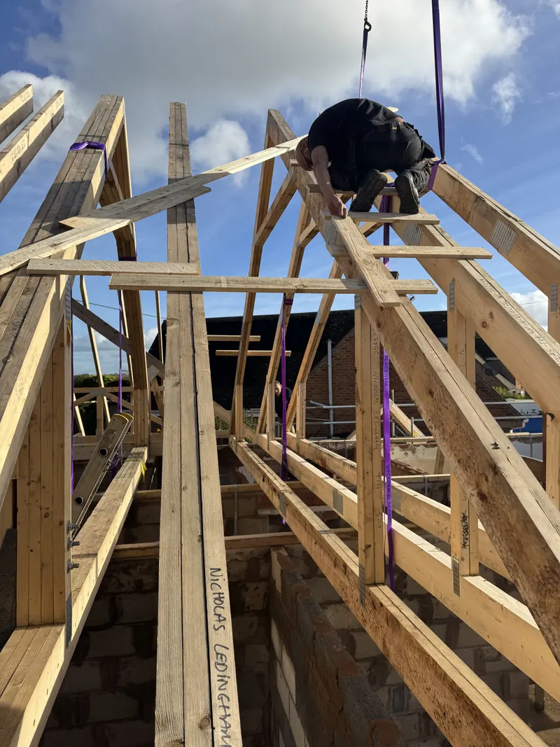
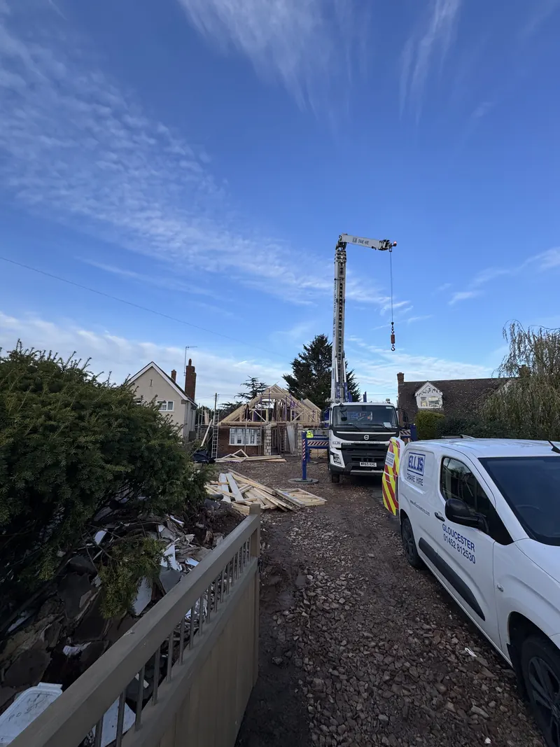
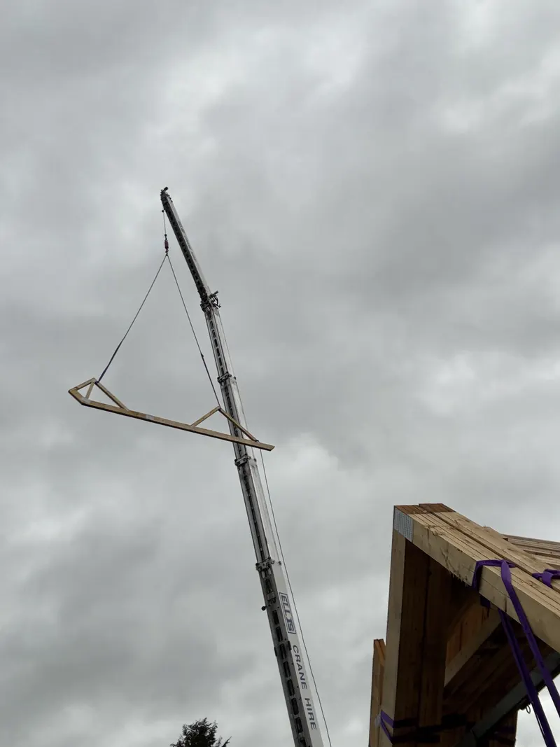
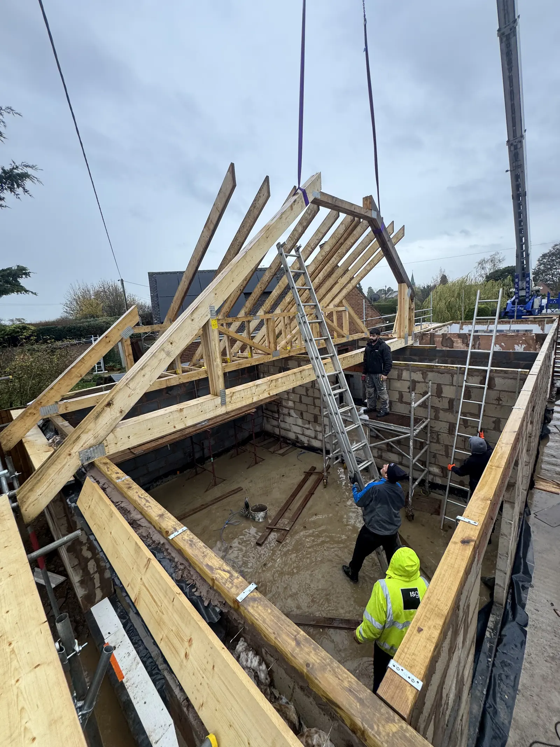
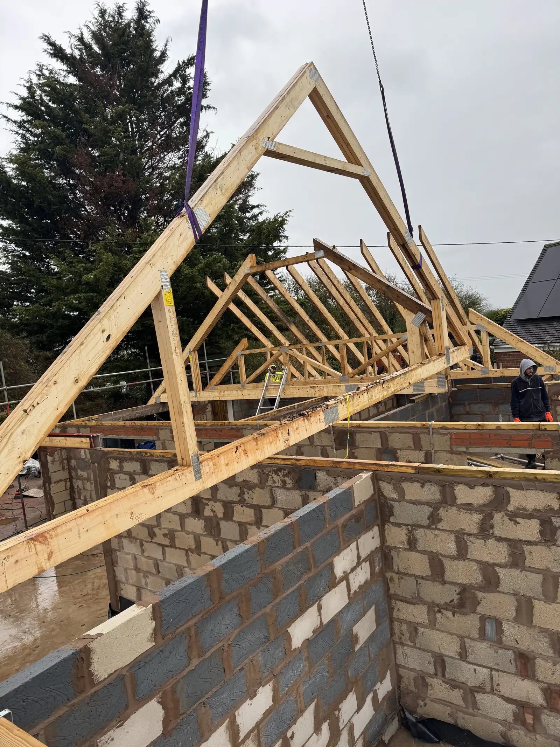
Craning a truss section up to the wall plates on a Berkshire site.
What We Build
Roof Types We Build
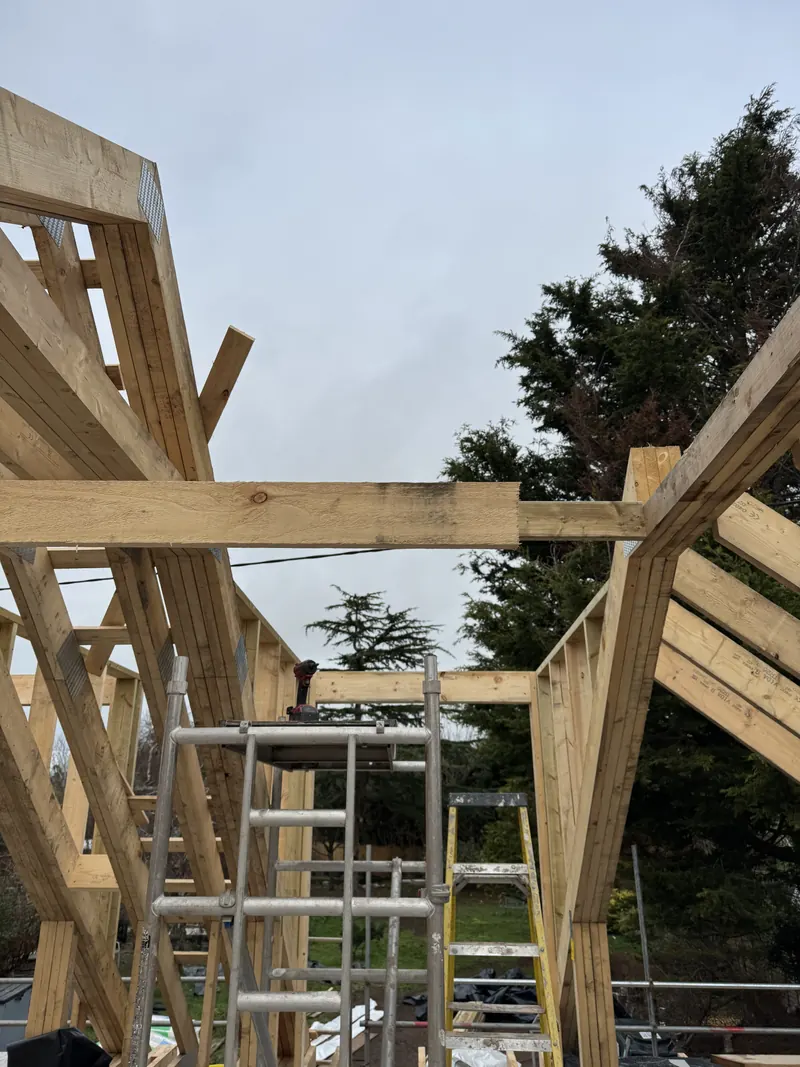
Ring Beam Roofs
Steel ring beam roofs built to the engineer’s design, where the beam ties the roof structure together and carries loads a timber wall plate alone could not.
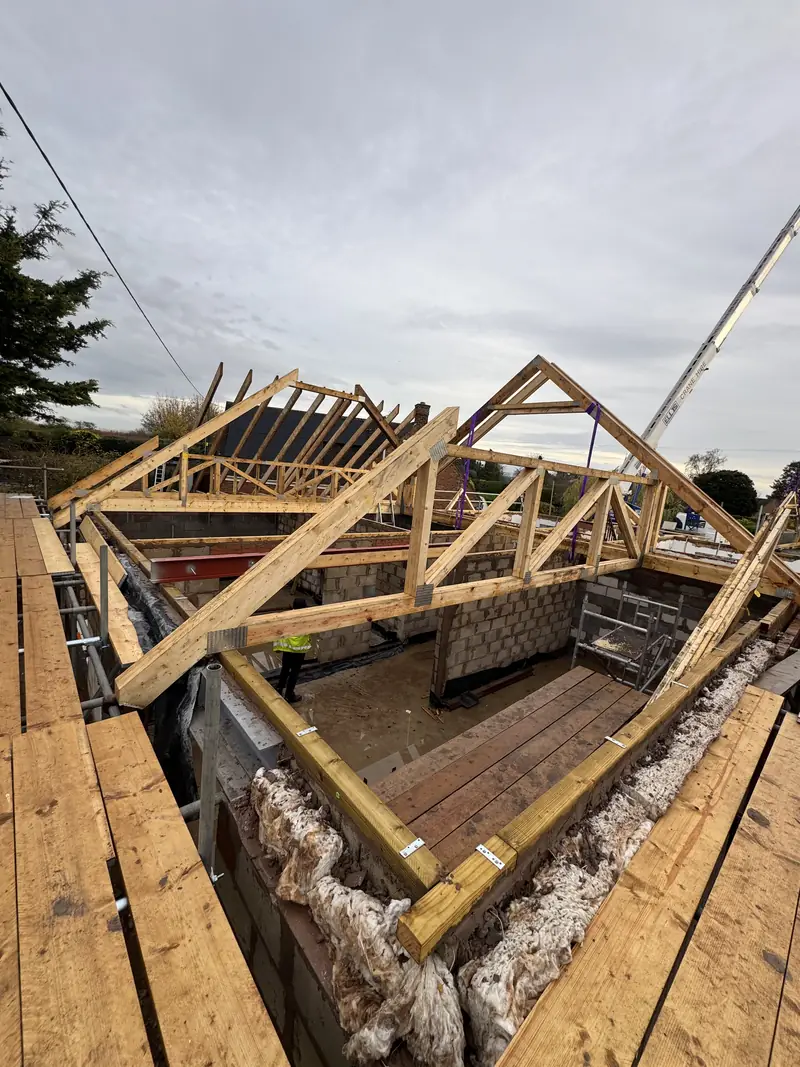
Double & Triple Apex
Multiple apex roofs meeting at different angles, each set out and cut to carry correctly into the next — common on larger extensions and new builds.
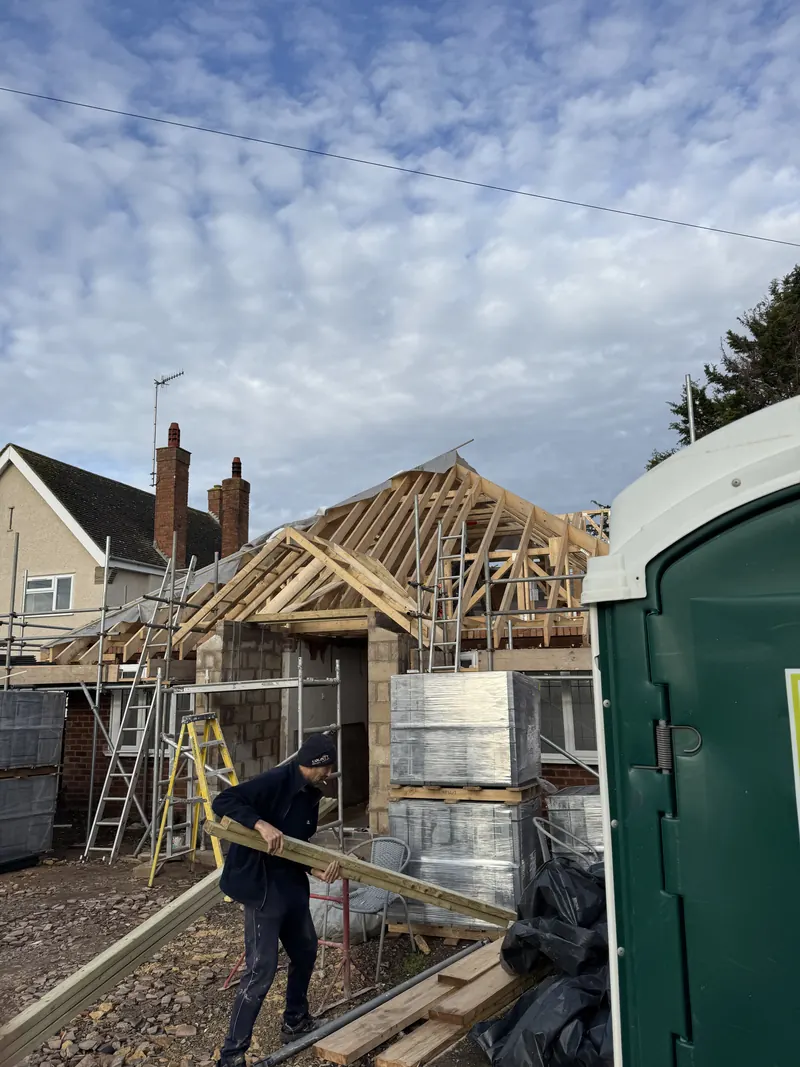
Up-and-Over Roofs
A roof that runs up and over an existing structure without a break in the ridge line, tying the new timber cleanly into what is already there.
Lean-To Roofs
Single-pitch lean-to structures for extensions and outbuildings, built to the engineer’s span and load specification.
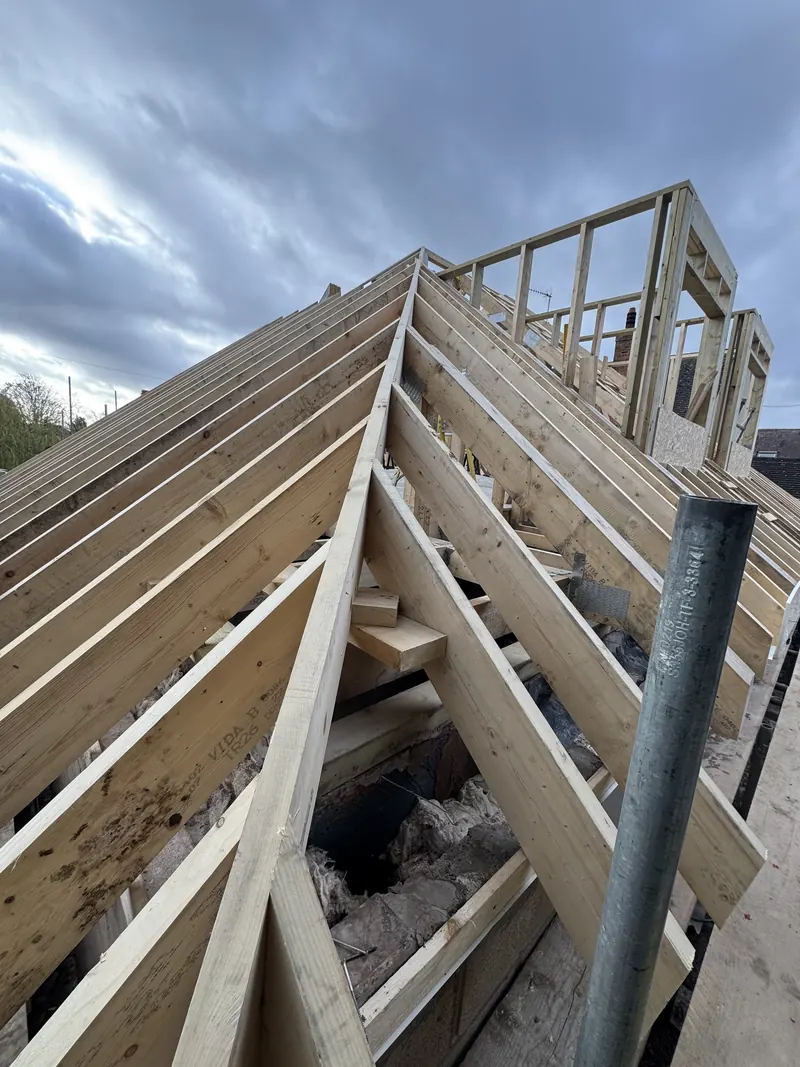
Hipped Roofs
All four sides sloping in rather than a gable end — hipped roofs need more hip rafters cut and fixed accurately than a straightforward gable.
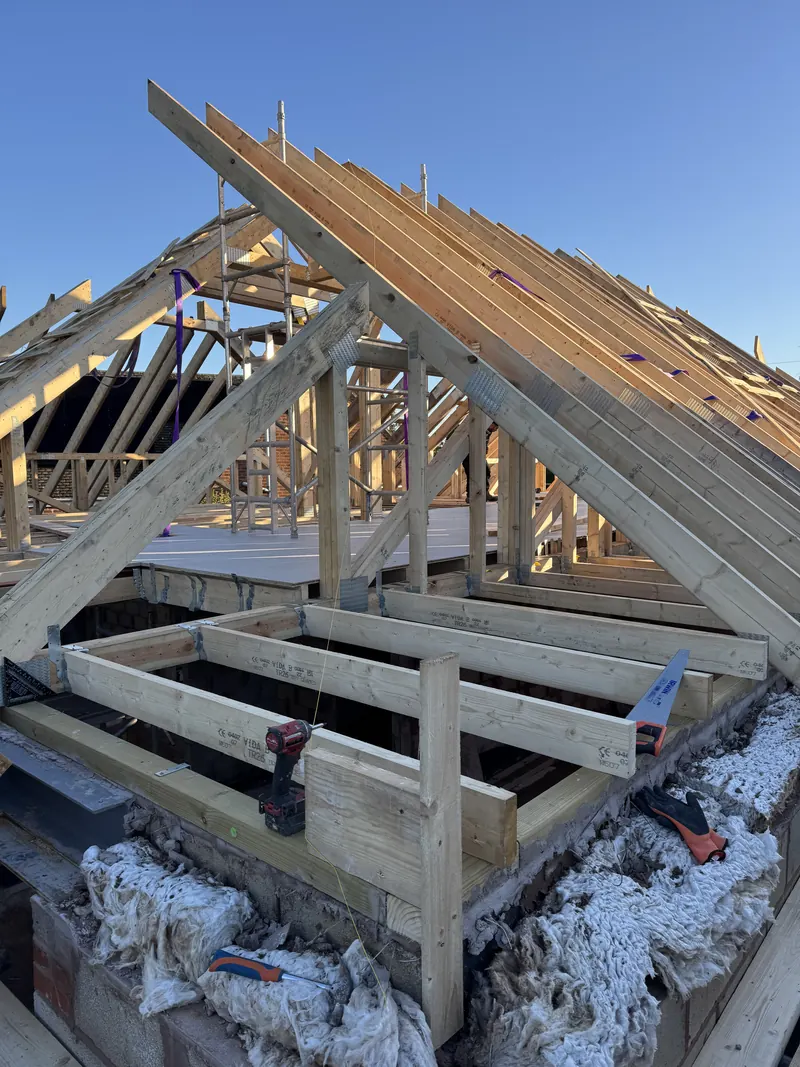
Purlin Roofs
Precision purlin cutting for roofs that need intermediate support between ridge and wall plate, sized to the engineer’s calculation.
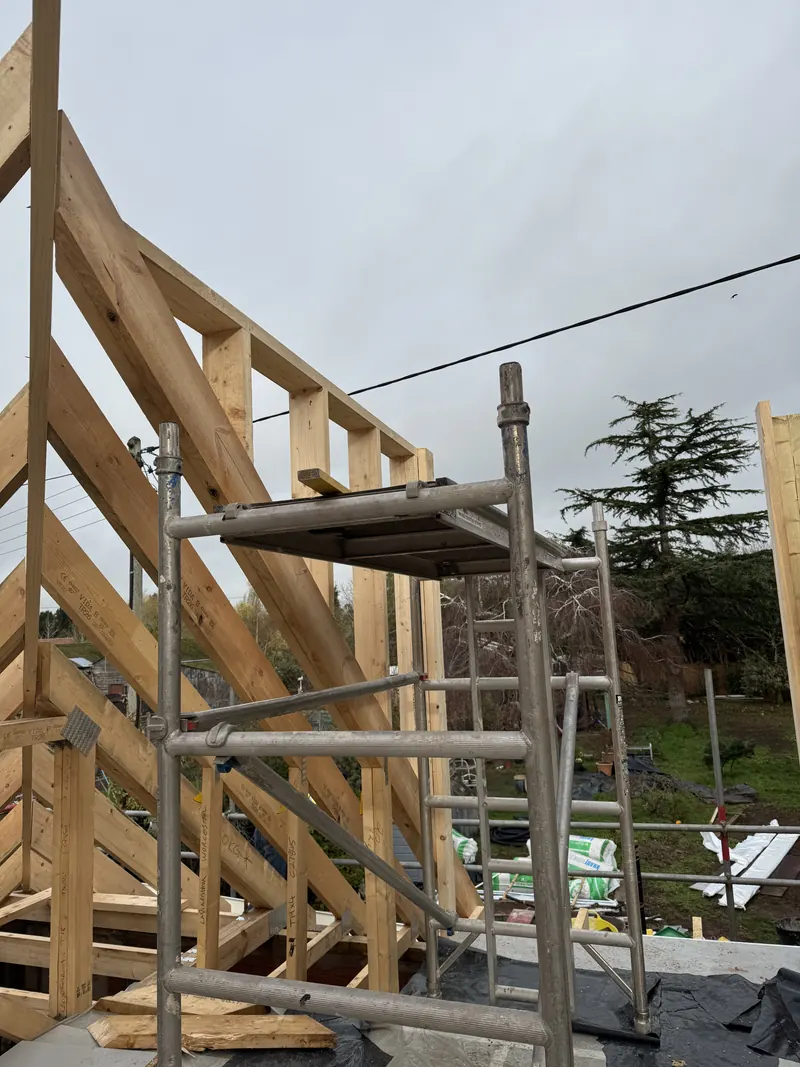
Hips & Valleys
Where two roof planes meet at an external or internal angle. See our hips and valleys page for the detail.
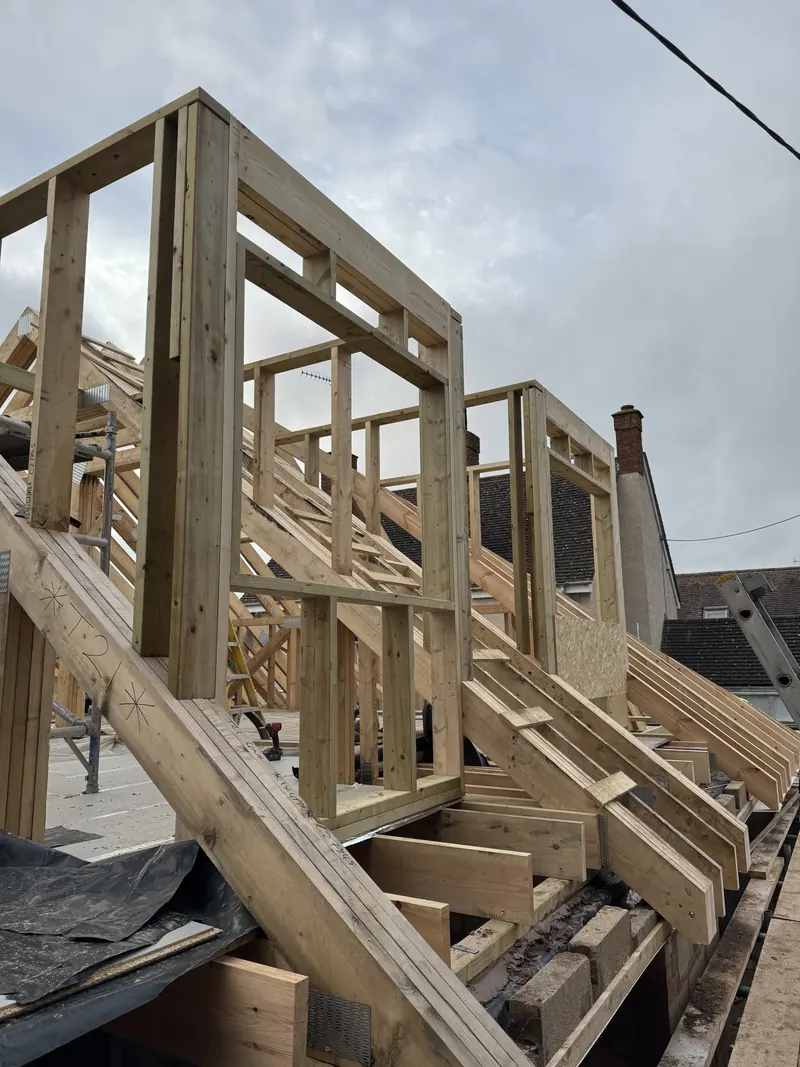
Double & Triple Dormers
Dormer cheeks, front wall and the dormer’s own roof, framed and tied into the surrounding rafters to the dimensions on the approved drawings.
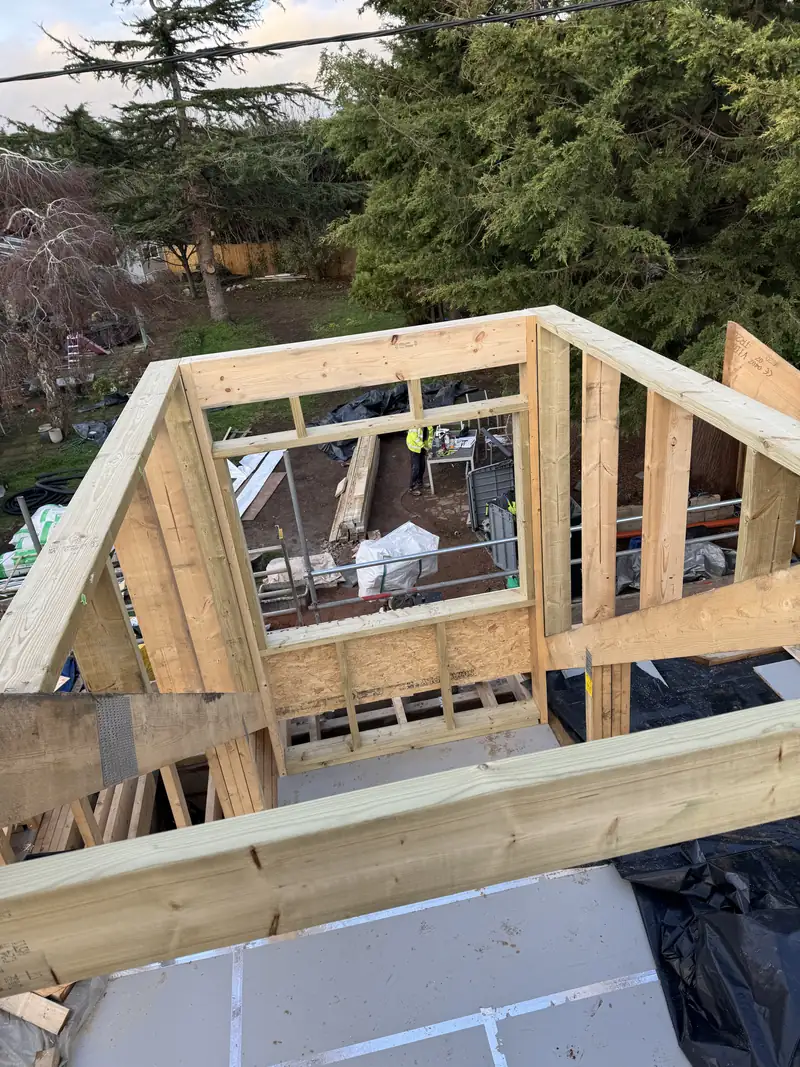
Loft & HMO Conversions
Structural floor and roof alterations for converting a loft into habitable space, including HMO conversions with their own structural and fire-stopping requirements.
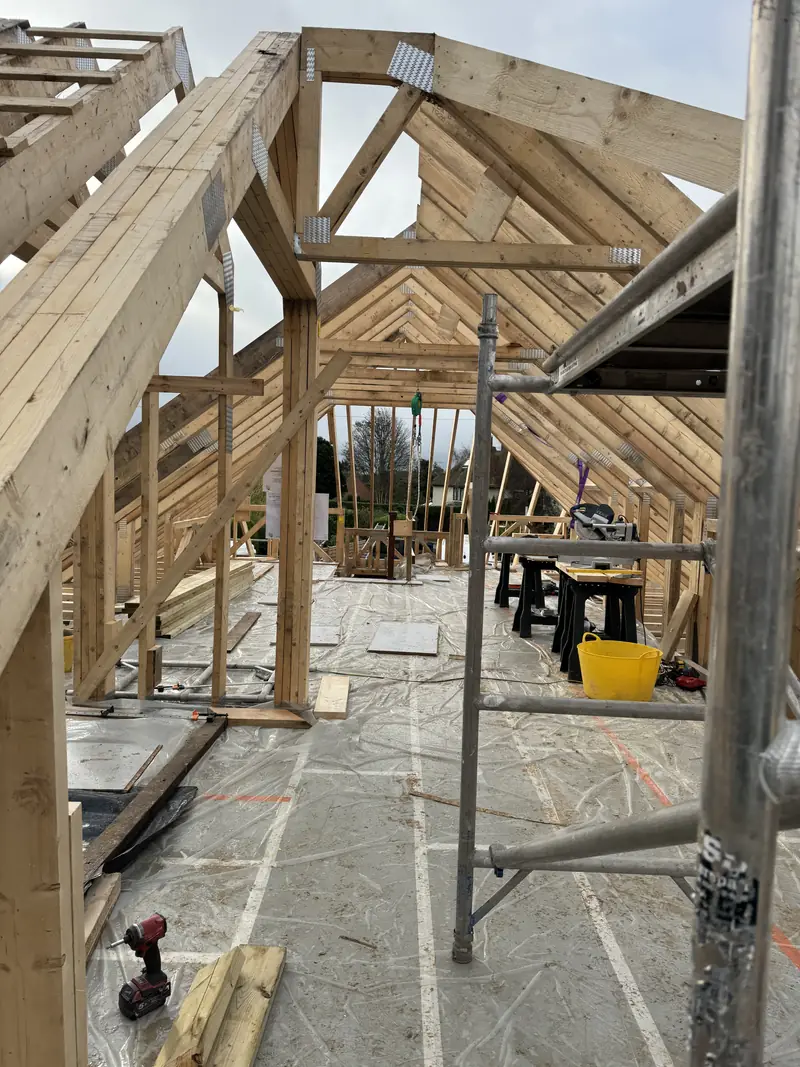
Floor Construction
Structural floor joists and decking, usually where a loft conversion needs a new floor built to take the additional load of habitable space above.
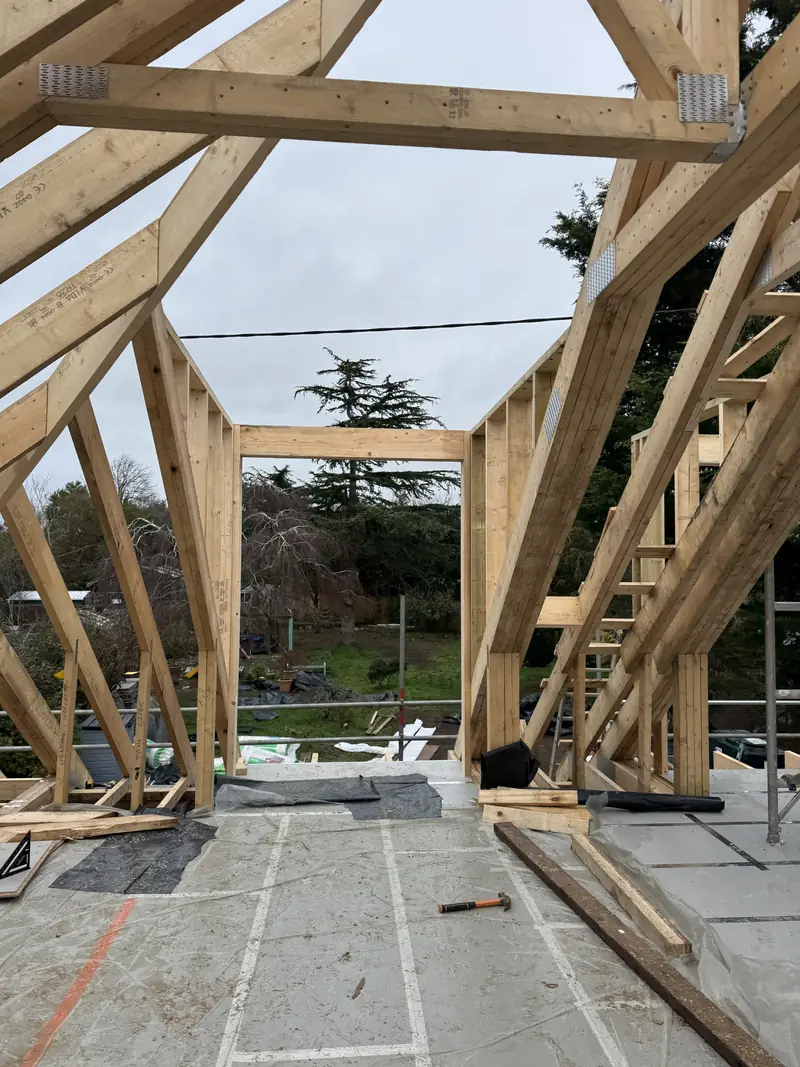
Structural Alterations & Repairs
Forming openings, reinforcing undersized rafters, and historic roof repair. See our timber roof repairs page.
Leadership
Site Leadership
I lead every roof we cut. As head foreman and head carpenter on multiple London and Berkshire sites over three decades, I have run teams of 35-plus carpenters, and I have project-managed new builds from the ground up. That means a client, architect or main contractor gets direct access to the person running the roof — not a layer of management between the site and the decision-maker.
I liaise directly with clients, architects and contractors so the roof carpentry stage runs smoothly and on programme, and so any problem the existing structure throws up gets solved on site rather than escalated and delayed.
Need a Lead Roof Carpenter or a Full Cut-Roof Team?
Every Roof Is Different
Problem-Solving on Site
Every roof is different, and the work is constant problem-solving — an out-of-square existing wall, an unexpected structural member, a dormer position that needs adjusting to clear an obstruction the drawing did not show. A solution is always found.
Hipped Roof, Sunningdale
Completed a week ahead of schedule, built to full Building Regulations and signed off by Building Control.
Trust
Inspected, Guaranteed, Insured
“On one site, the building inspector saw who was on the roof, didn't bother climbing up, said he was comfortable given who was doing the work, and asked for the photos to be sent over.”
A recent example: a hipped roof in Sunningdale, completed a week ahead of schedule and signed off by Building Control.
2-Year Guarantee
On all workmanship
Insured
Public liability insurance
32 Years
Traditional hand-cut roof carpentry
What We Do
Roof Carpentry We Carry Out
Cut Roof Construction for Extensions
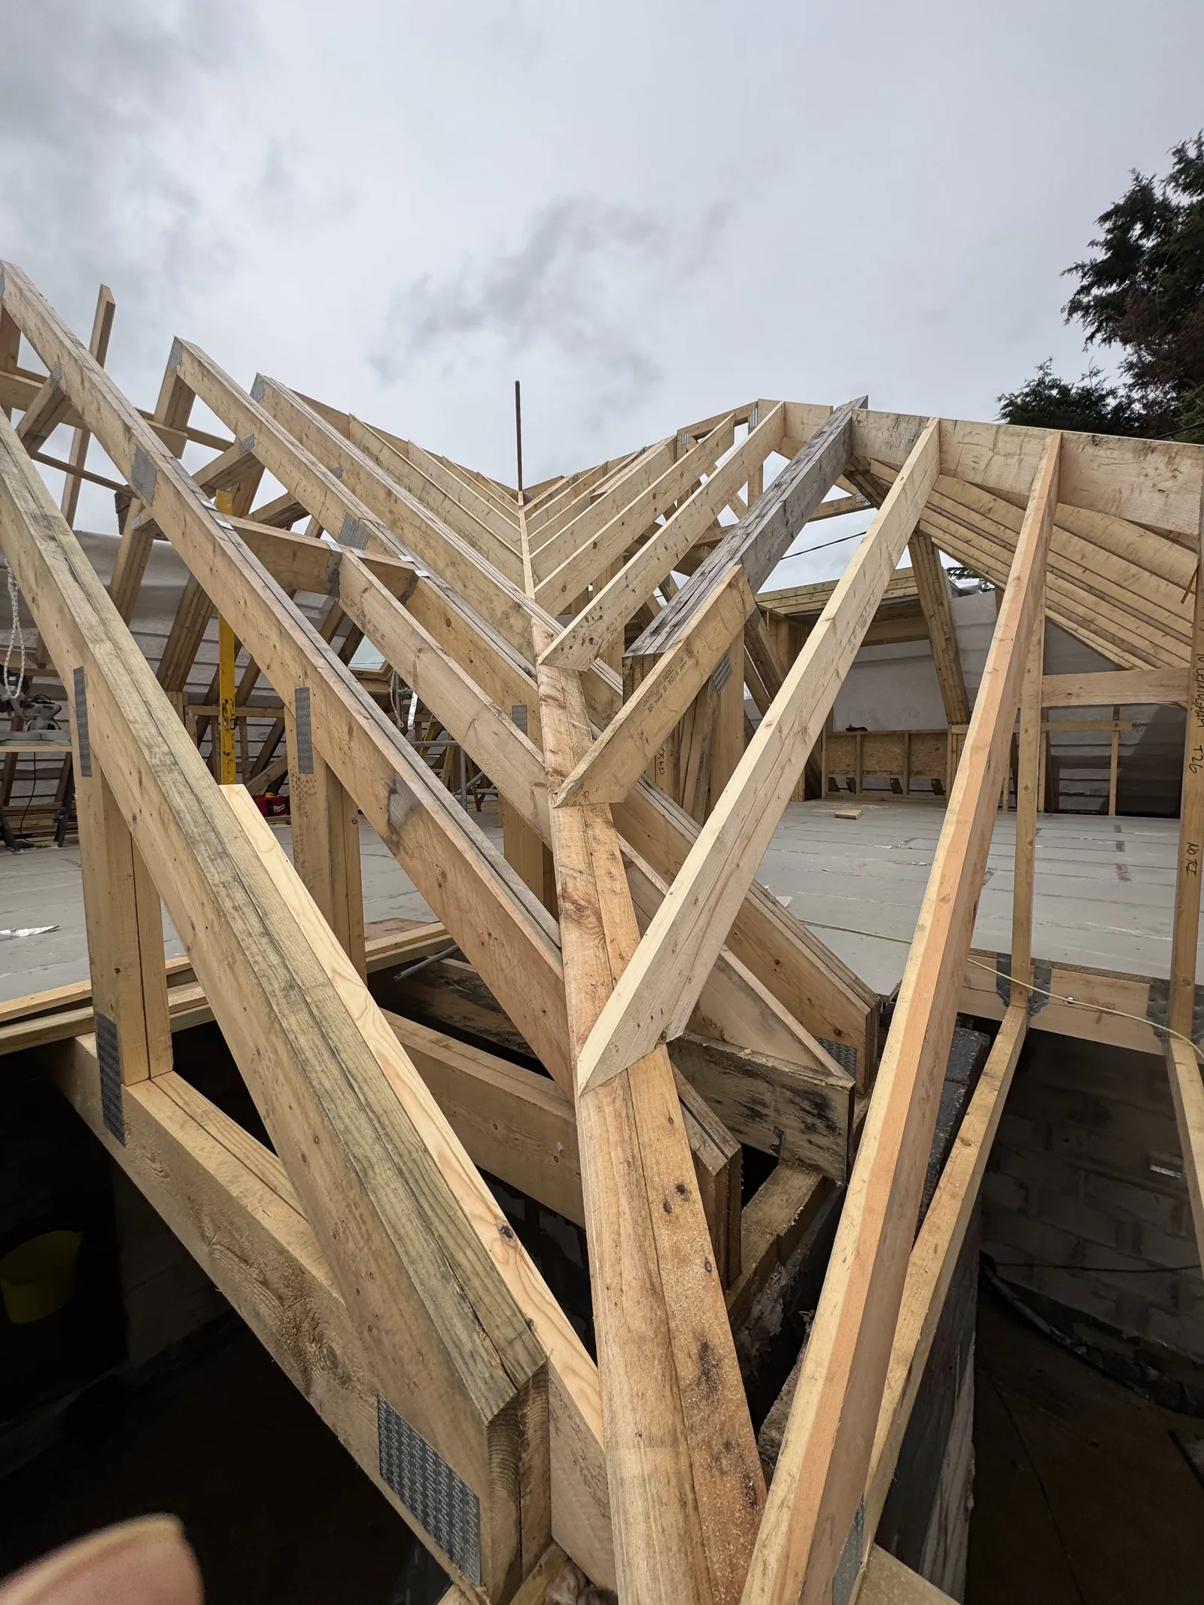
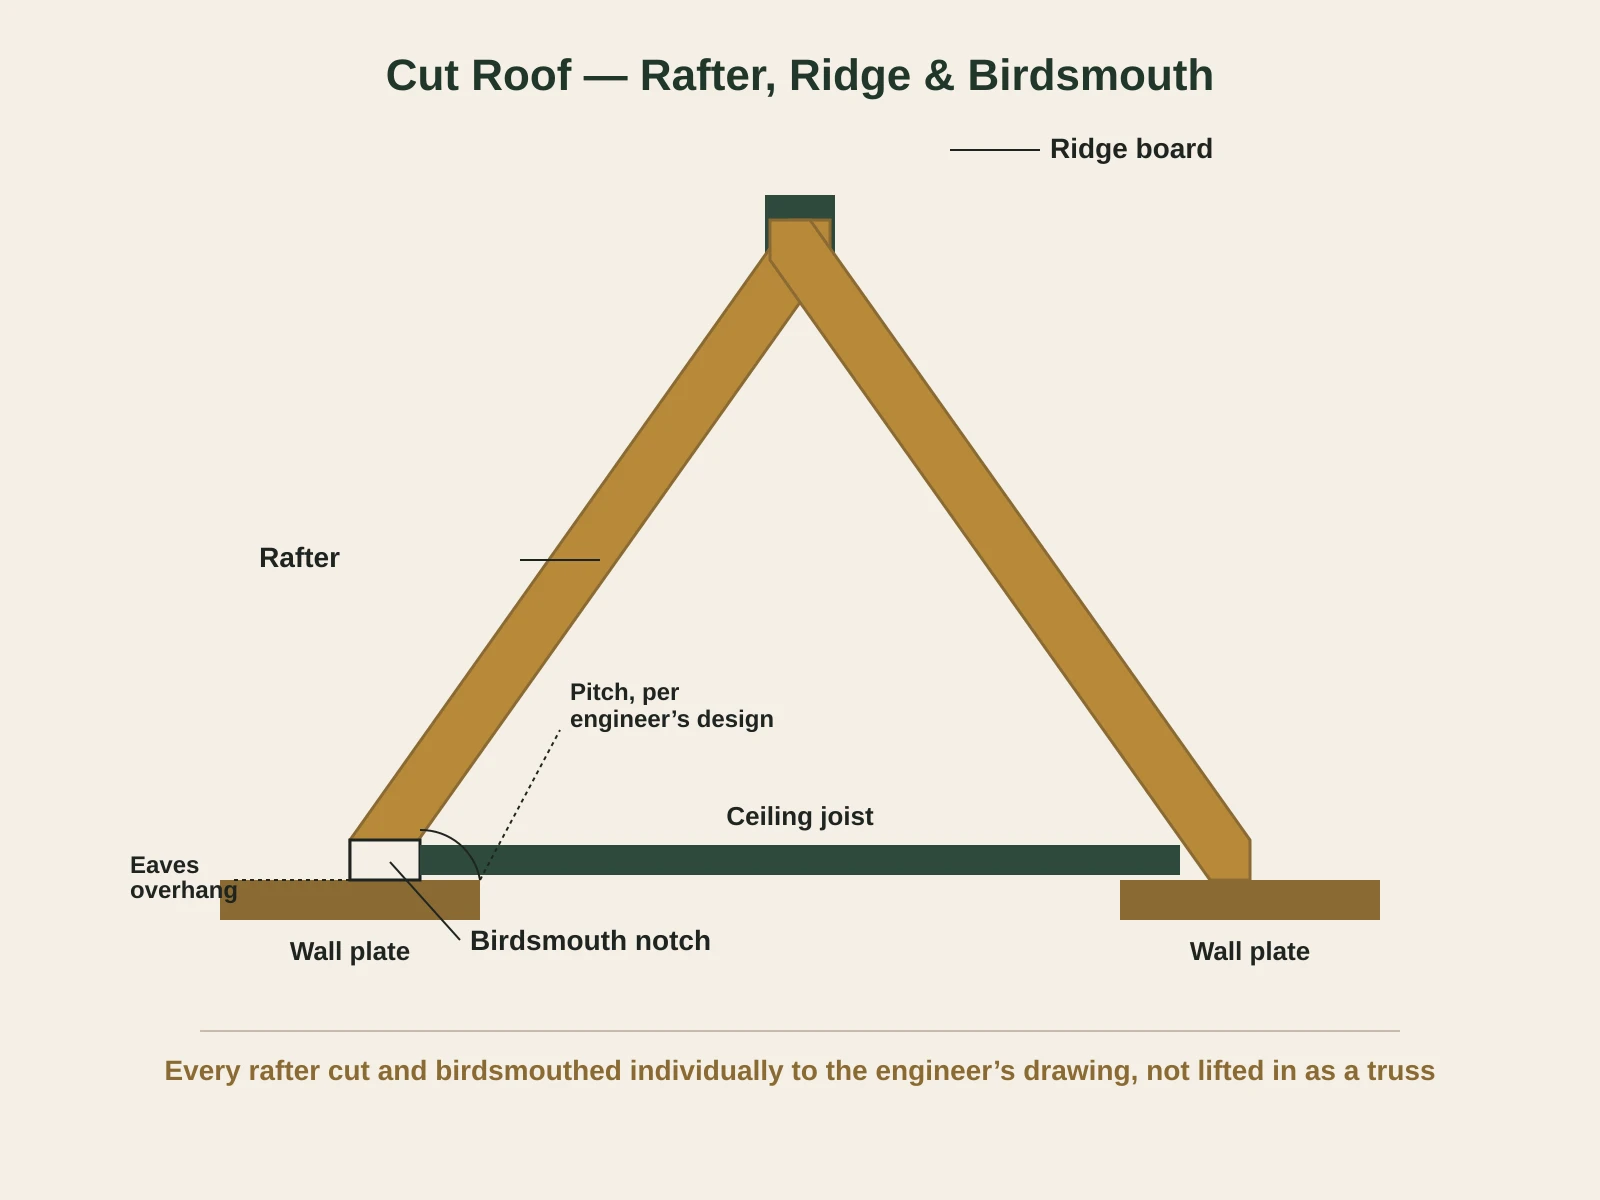
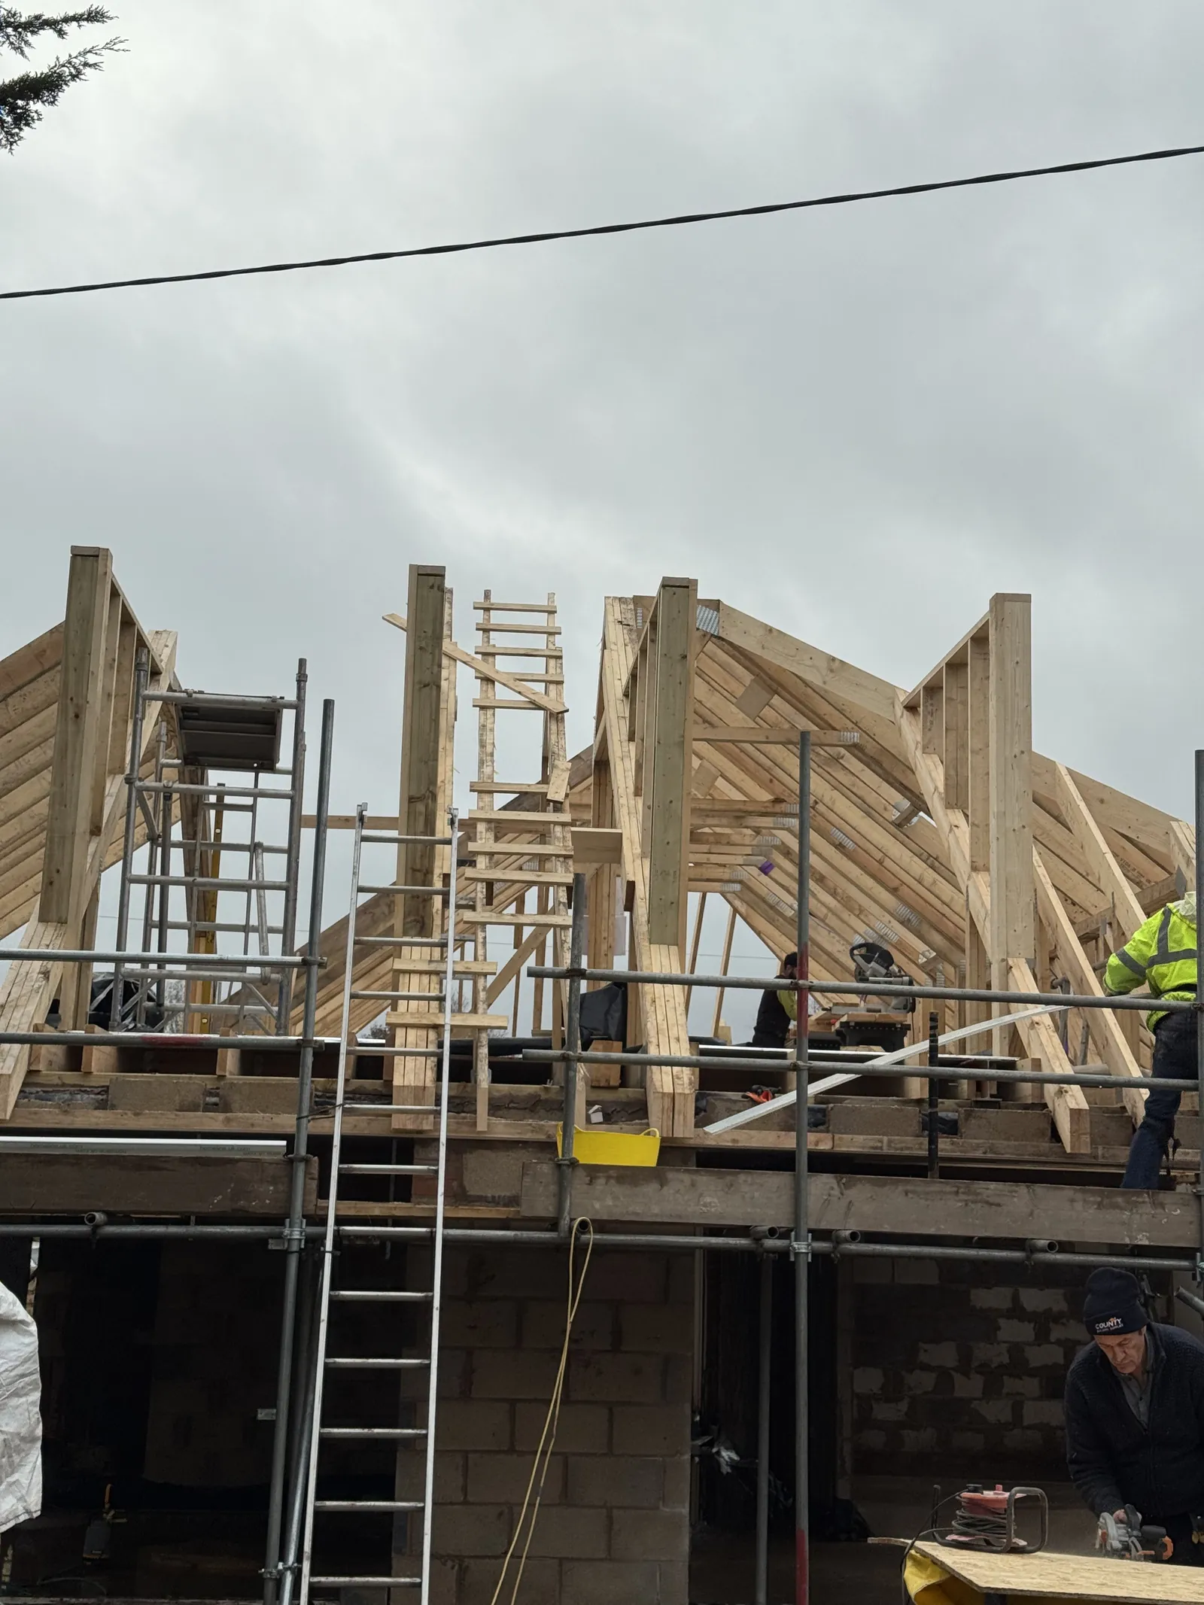
Single and two-storey extensions most often need a cut roof — rafters, ceiling joists, and a ridge board or structural ridge beam, built on site to match the pitch and geometry of the existing house. We set out the roof from the engineer’s drawing, cut each rafter to length and birdsmouth it onto the wall plate, and fix hips and valleys where the new roof meets the existing one, ready for the roofing trades to batten, felt and tile.
Dormer Framing
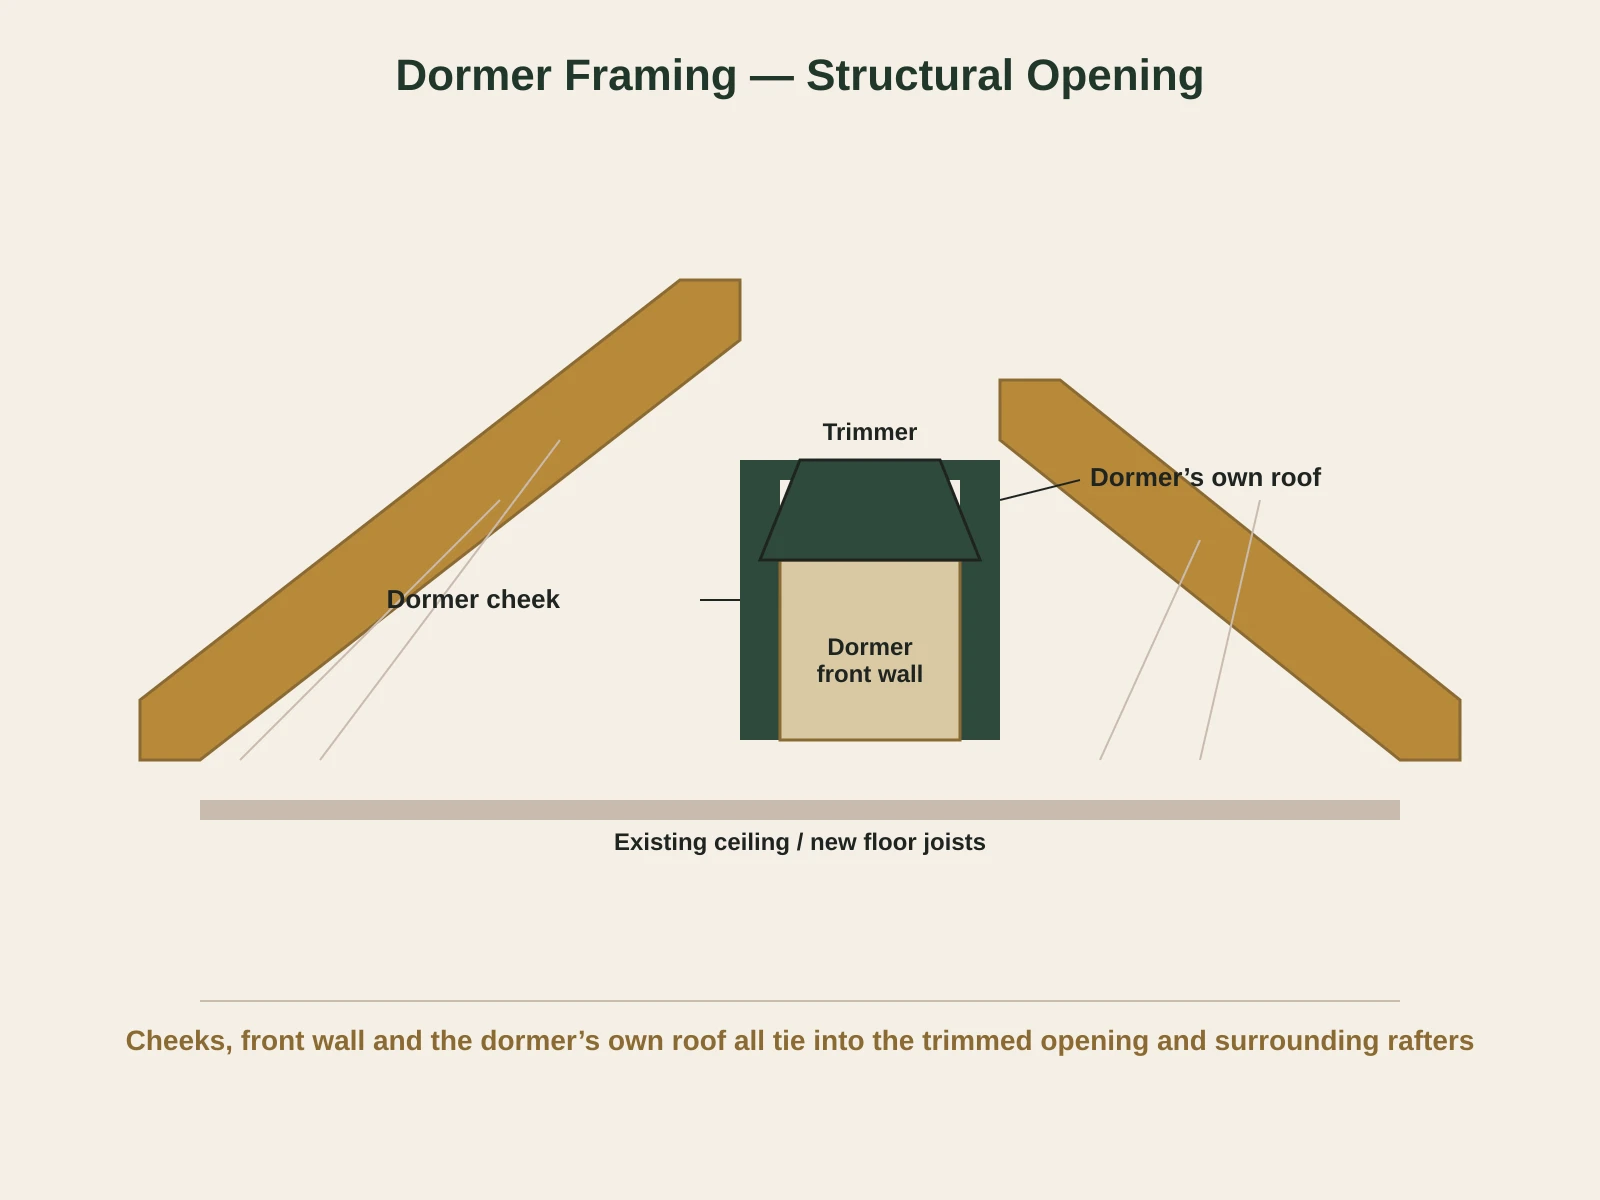
Dormer windows are one of the most common additions in a loft conversion, and the framing is a specific roof carpentry task. We cut the structural opening in the main roof, frame the dormer cheeks and front wall, and construct the dormer’s own small roof, tying the new structure into the existing rafters either side. Dormer sizes and positions follow the approved planning drawings precisely.
Loft Conversion Roof Carpentry
Converting a loft into habitable space usually means strengthening or replacing parts of the existing roof structure — new structural floor joists to take the extra load, rafters reinforced or replaced where a dormer or roof light is formed, and new ceiling joists or collar ties where the roof needs to carry differently once the space is used as a room. We work to the engineer’s specification throughout.
Hip and Valley Carpentry
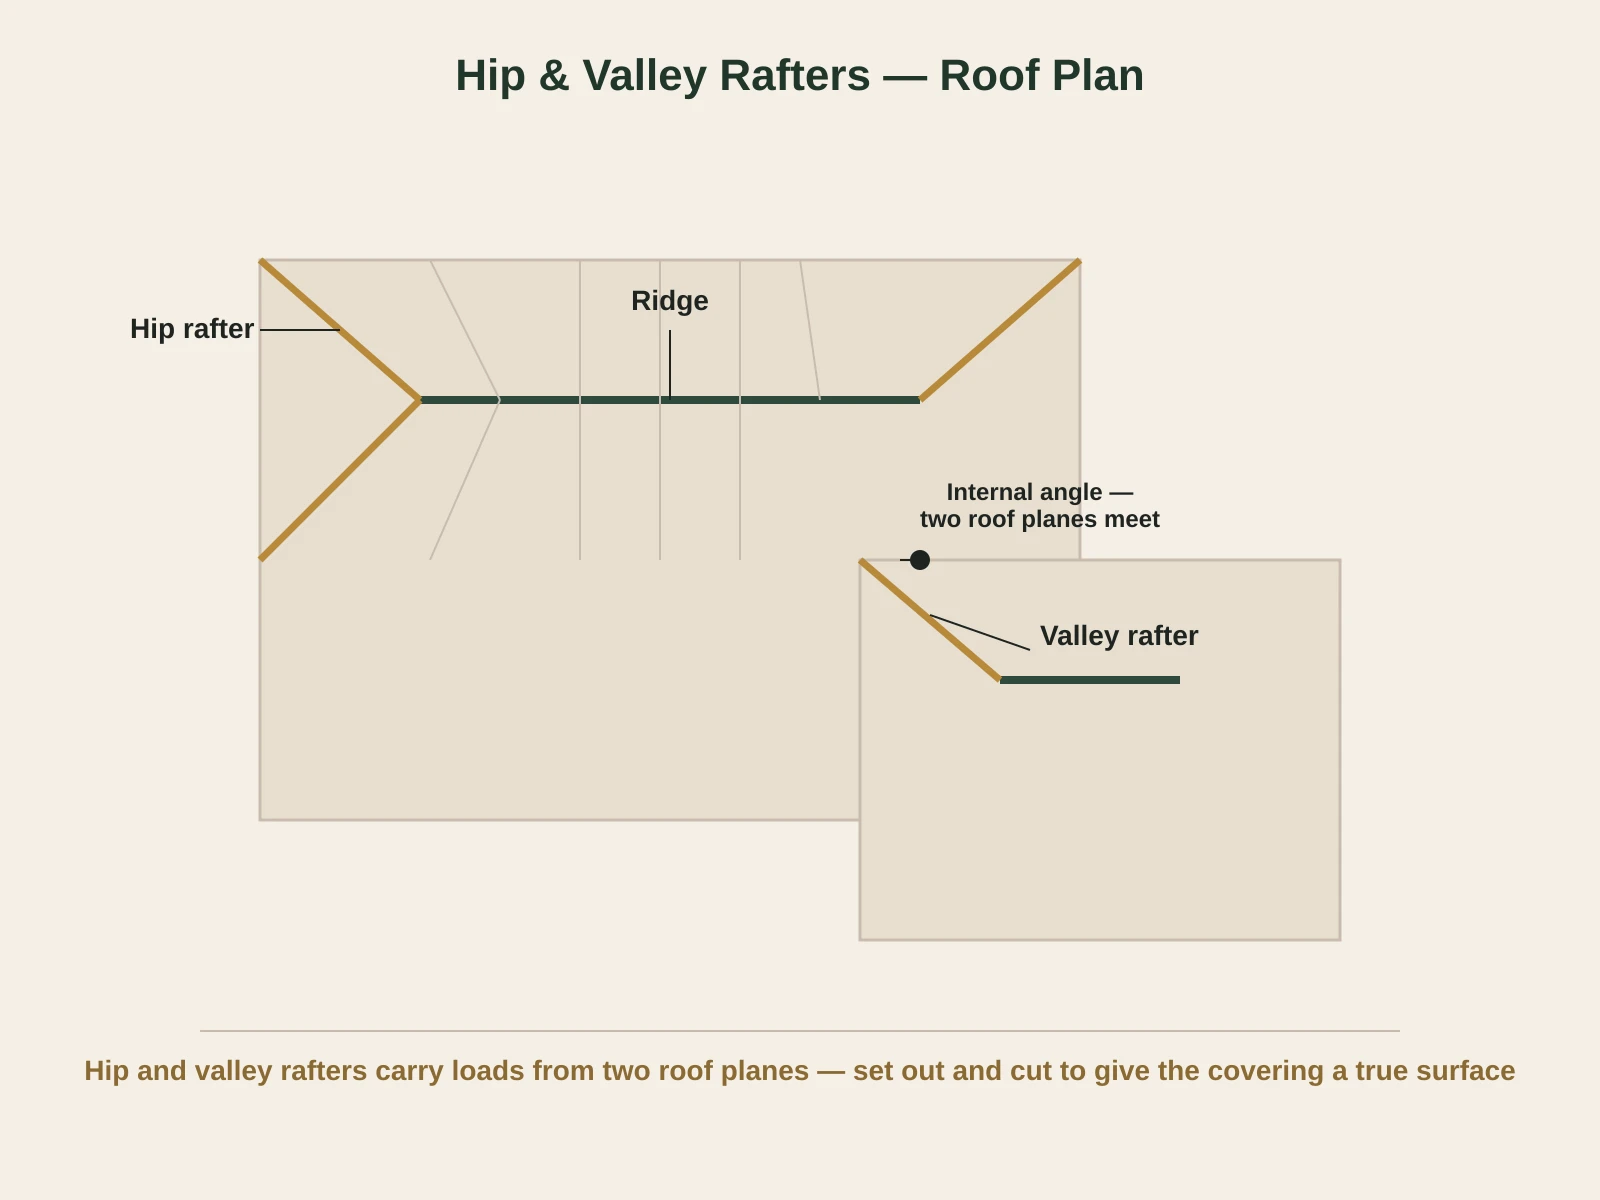
Hipped roofs and valleys — where two roof slopes meet at an internal angle — are more complex to cut than a straightforward gable roof. Hip and valley rafters carry loads from two roof planes and need to be set out and cut accurately so the roof covering has a true, consistent surface to fix to. We cut hips and valleys as standard on extensions that need to match an existing hipped roof. See our hips and valleys page for more detail.
Roof Joists and Structural Ties
Ceiling joists, collar ties, and structural floor joists in a loft conversion all do a job that is easy to overlook once the roof is covered: they stop the roof spreading under load and carry the floor above a new extension or converted loft. We size and fix these to the engineer’s specification, positioned to clear headroom and stairwell openings without compromising the structural function they perform. See our rafters, purlins and joists page for more detail on the individual members.
Ridge Beam and Ridge Board Installation
The ridge is where opposing rafters meet at the top of the roof, and it is usually the first piece fixed once the wall plates are in place. For larger spans — hip roofs, loft conversions with a structural ridge beam specified by the engineer — we lift and fix a structural ridge beam, often steel-flitched, rather than a simple ridge board, and tie the rafters into it to the design specification.
Structural Roof Alterations and Reinforcement
Not every roof carpentry job is new construction. We carry out structural alterations to existing roofs — forming an opening for a roof light or dormer, reinforcing rafters that are undersized for a new load, or replacing a section of roof structure. All alteration work follows an engineer’s design, since changing an existing roof structure affects how load is carried through the rest of the roof. For sagging rafters, rot, storm damage or historic roof repair specifically, see our timber roof repairs page.
How It's Built
Roof Carpentry in Detail
Scope
What We Leave to Other Specialists
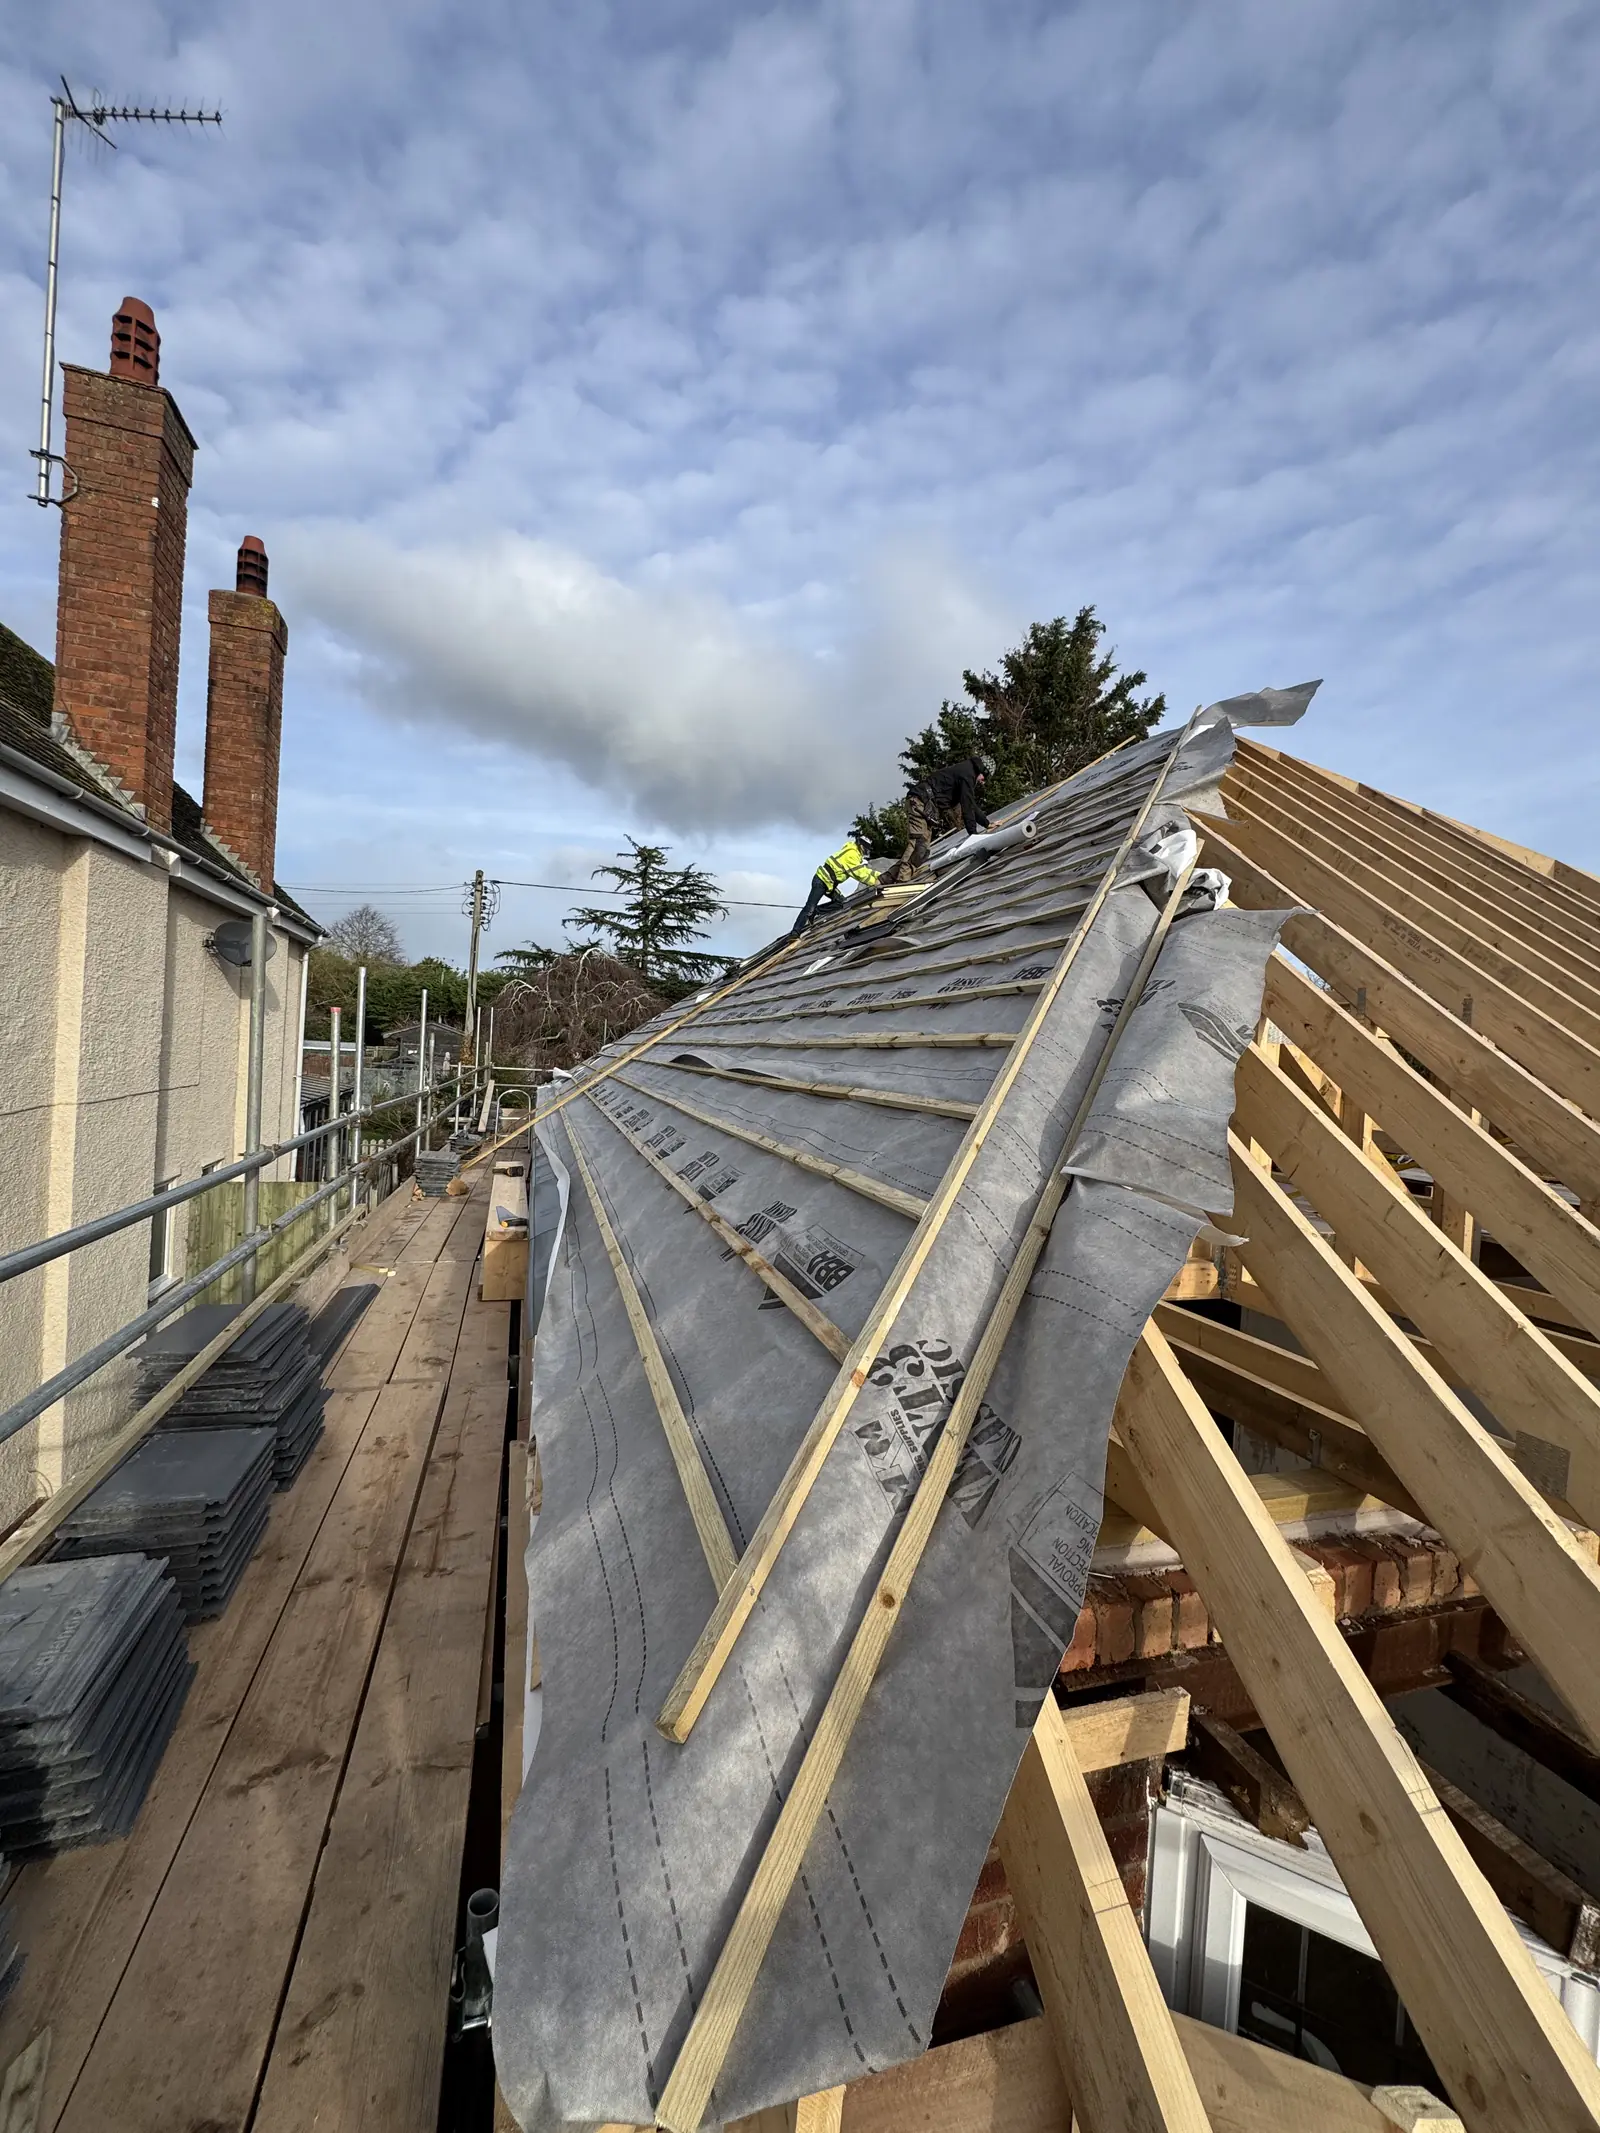
Roof carpentry, as we carry it out, is structural timber work only. We do not supply or fit roofing membranes, breather membrane, felt, battens for tiles, roof tiles or slates, leadwork, flashing, guttering, or any other weatherproofing. Those trades follow on from the carpentry and are usually carried out by a roofing contractor or leadworker working to their own specification.
Where carpentry ends and weatherproofing begins is deliberately kept clear. We hand over a finished, inspected timber structure — rafters, hips, valleys, ridge and joists fixed to the engineer’s design — and it is then ready for the roofing trades to batten, felt, tile and weatherproof. We are happy to recommend roofing contractors we have worked alongside, but we do not carry out that work ourselves.
We also do not design roof structures. Structural alterations to a roof — forming a dormer, cutting a new roof opening, strengthening rafters — are carried out to a structural engineer’s or architect’s design, and the completed work is inspected by Building Control. We build precisely to that design; we do not act as the designer.
How It Works
From Drawings to a Signed-Off Roof Structure
Send Plans or Visit Site
Email your architect’s or engineer’s drawings, or arrange a site visit if the design is not finalised yet. We review the roof geometry and structural requirements before quoting.
Fixed-Price Quote
A written, itemised quote within two working days, based on the drawings or site visit — timber specification, structural elements, and sequencing against other trades.
Timber Ordering
Once the quote is accepted, we order graded structural timber — C16 or C24 depending on the engineer’s specification — and any steel flitch or ridge beams required.
Cut Roof Construction
We cut and fix the roof structure on site, in sequence with the rest of the build, scheduled around the Building Control inspection the structural work requires.
Sign-Off and Handover
The completed structure is left accessible for Building Control inspection. Once signed off, we hand over to the roofing trades for battening, felting, tiling and weatherproofing.
Standards
Standards and Regulations Worth Knowing
Roof carpentry sits squarely within Building Regulations Part A (structure), and most structural roof work — new cut roofs, dormer framing, loft conversion alterations — requires Building Control inspection before the structure is covered. We work to the design provided by a structural engineer or architect and leave the structure accessible for the inspector to check before boarding, insulation, or roofing proceeds.
Timber for structural roof elements is specified by grade — typically C16 or C24 under BS EN 338 — chosen by the engineer according to the span and load each rafter, joist, or beam is carrying. We supply timber to the grade specified rather than substituting a lower grade to save cost, since the grade is part of the structural calculation, not a finishing choice.
We do not hold a Building Control self-certification scheme membership, so structural roof work we carry out is inspected by the local authority building control team or an approved inspector in the ordinary way, rather than self-certified. Some engineers specify additional requirements — restraint straps, noggins at specific centres, fire-stopping between floors — and we build to whatever the design calls for.
Pricing
What Does Roof Carpentry Cost in Berkshire?
These are indicative carpentry-only ranges based on recent Berkshire projects — they exclude roofing and weatherproofing, engineer’s fees, and Building Control fees. An itemised quote follows the drawing review or site visit.
Prices last reviewed October 2026
| Roof Carpentry Work | Typical Range (carpentry only) |
|---|---|
| Cut roof structure, single-storey extension (rafters, ridge, joists) | £3,500 – £7,000 |
| Cut roof structure, two-storey extension / larger span | £6,000 – £12,000 |
| Dormer framing (per dormer, structural carpentry only) | £1,800 – £3,500 |
| Loft conversion roof carpentry (structural floor + roof alterations) | £5,000 – £11,000+ |
| Hip or valley roof section (per junction) | £800 – £1,800 |
| Ridge beam installation (steel-flitched, supply and fit) | £1,200 – £2,800 |
| Structural roof repair or reinforcement (per section) | £600 – £2,200 |
| Listed / heritage / complex cut roofs | Priced per project after site visit |
The biggest cost drivers are roof geometry (hips and valleys cost more than a simple gable), whether a structural ridge beam is specified, and the extent of loft conversion alterations. Send your drawings and we will give you an exact, itemised price.
Gallery
More From Site
Areas Covered
Where We Carry Out Roof Carpentry
Core areas
Project work further out
Much of our listed and period roof work is in the older housing stock around Sunningdale, Ascot and Windsor, where an existing roof rarely matches a standard geometry.
Also Covered
Sunninghill (Berkshire), Winkfield (Berkshire), Eton (Berkshire), Datchet (Berkshire), Crowthorne (Berkshire), Sandhurst (Berkshire), Wentworth (Surrey), Englefield Green (Surrey), Beaconsfield (South Buckinghamshire), Marlow (Buckinghamshire)
Common Questions
Roof Carpentry — Frequently Asked Questions
Do you work on listed buildings?
Yes. We work to the consented drawings alongside the architect and, where required, the conservation officer. Listed and period roof carpentry is priced per project after a site visit, since the existing structure is rarely square and every job throws up its own problem to solve.
Do you work with my architect or heritage consultant?
Yes, routinely. On listed and period work we build to the consented drawings and liaise directly with the architect or heritage consultant on site, rather than working from the drawings alone.
Can you supply a full roof team to my site?
Yes. I’ve run teams of 35-plus carpenters as head foreman and head carpenter across London and Berkshire sites over three decades, and I lead every roof we cut. We can supply a single carpenter or a full roof team, depending on what your programme needs.
Can you build ring beam and multi-apex roofs?
Yes. Steel ring beam roofs built to the engineer’s design, and double and triple apex roofs, are both regular parts of our work, alongside hipped, up-and-over and lean-to structures.
How do you keep the roof off the critical path?
The roof structure is the critical path on most builds — get it cut, fixed and signed off, and the roofers can cover the building while the other trades keep working underneath. We sequence our work to get the structure inspected and handed over fast, rather than let it become the bottleneck.
Do you cover Sunningdale, Ascot, Gerrards Cross and Virginia Water?
Yes — these are among our core areas. We also cover Windsor, Stoke Poges, Wokingham and Bracknell, and take on project work further out in Maidenhead, Reading and Camberley.
What is cut roof carpentry?
A cut roof is built rafter by rafter on site rather than lifted into place as prefabricated trusses. We set out and cut each rafter, hip, valley and the ridge to the engineer’s design, so the roof ties into an existing roofline or accommodates dormers and roof lights that a standard truss cannot easily handle. Most extensions and loft conversions in Berkshire need a cut roof for this reason.
Do you design the roof structure, or just build it?
We build to a structural engineer’s or architect’s design; we do not design roof structures ourselves. If you do not yet have a design, we can recommend engineers we have worked alongside, but the structural calculation and drawing need to come from a qualified designer before we price or start cutting timber.
Do you fit roof tiles, felt, or leadwork?
No. Roof carpentry, as we carry it out, is structural timber only — rafters, hips, valleys, ridge and joists. We do not supply or fit membranes, felt, battens for tiles, tiles, slates, leadwork or guttering. That work is carried out by roofing and leadwork trades once our carpentry has passed Building Control inspection.
Will Building Control need to inspect the roof structure?
In almost all cases, yes. Structural roof carpentry — a new cut roof, dormer framing, loft conversion alterations — falls under Building Regulations and is inspected by the local authority or an approved inspector before it is covered. We leave the structure accessible for that inspection and build to the standard the engineer’s design specifies.
What timber grade do you use for roof structures?
Whatever the structural engineer specifies — typically C16 or C24 graded timber under BS EN 338, chosen according to the span and load each member carries. The grade is part of the structural calculation rather than a finishing choice, so we supply timber to the specified grade rather than substituting a cheaper one.
Can you frame a dormer window for a loft conversion?
Yes. We cut the structural opening in the main roof, frame the dormer cheeks and front wall, and build the dormer’s own roof structure, tying it into the surrounding rafters. Dormer position and dimensions follow the approved planning drawings, since the framing has to match what was consented.
How long does a cut roof take to build?
A single-storey extension roof typically takes a roof carpentry team three to six days, depending on size and complexity — longer where there are hips, valleys, or dormers. Loft conversion roof alterations vary more widely depending on what is being strengthened or replaced. We give a specific timeline once we have seen the drawings or the roof itself.
Do I need an engineer before you can quote?
Ideally, yes, for anything structural — a cut roof, dormer, or loft conversion alteration needs an engineer’s design before we can price timber sizes and connections accurately. If you only have architect’s drawings at this stage, send them over and we will advise on what structural information is still needed.
Do you work alongside the roofing contractor and other trades?
Yes. Roof carpentry sits in a sequence — our structural work has to be complete and signed off before the roofing contractor battens, felts and tiles. We coordinate directly with roofing contractors, builders and project managers on timing, and are comfortable working on managed sites.
Is roof carpentry guaranteed?
Yes. All our workmanship, including roof carpentry, is covered by our 2-year workmanship guarantee, and we carry full public liability insurance.
Do you also carry out first fix and second fix carpentry?
Yes. Roof carpentry is usually scheduled alongside first fix on an extension — stud walls, floor joists and door linings — and second fix follows once the roof is weathertight and the plasterer has been and gone. See our first fix and second fix carpentry pages for those stages.
Get Started
Send Your Plans or Drawings
Email your architect's or engineer's drawings and a brief description of the project, and we will come back with an itemised quote or arrange a site visit.
Prefer email? Write to info@berkshirebespokecarpentry.co.uk or call 07399 651 836.
Related Services
Often Paired With Roof Carpentry
First Fix Carpentry
Roof carpentry is part of the first fix stage on most extensions — stud walls, floor joists and door linings are usually carried out alongside the cut roof.
Second Fix Carpentry
Once the roof structure is signed off and the plasterer has been and gone, second fix carpentry finishes the room — doors, skirting, architraves and staircases.
Staircase Upgrades
Loft conversions need a new staircase. We coordinate the stair opening at roof carpentry stage with the staircase installation that follows.
First Fix & Second Fix Carpentry
Roof carpentry is one part of a wider first fix and second fix package we carry out on extensions, loft conversions and renovations across Berkshire.
Send Your Plans for a Roof Carpentry Quote
Email your drawings or arrange a free site visit. Fixed-price written quote within two working days.
We carry out roof carpentry across Berkshire, South Buckinghamshire and parts of Surrey: