Serving Virginia Water
Bespoke Carpenter in Virginia Water
Premium fitted furniture, bespoke ceilings, and finish joinery for Virginia Water and Wentworth homes. Free measuring visits and fixed-price quotes.
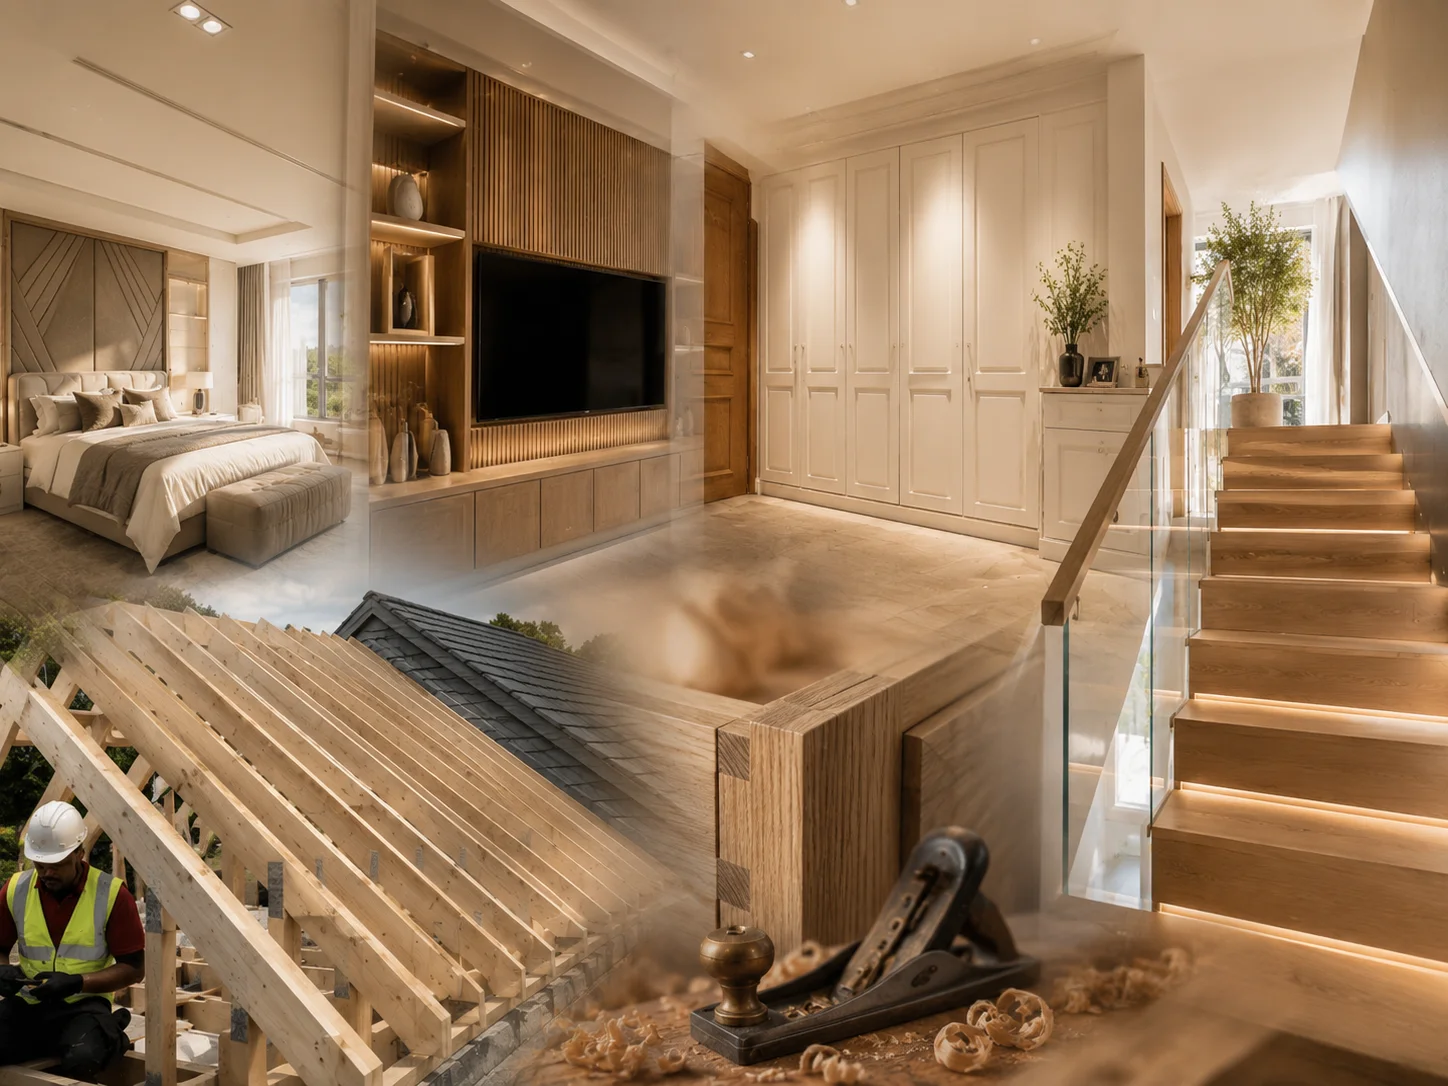
Local to Berkshire
Experienced Carpenters
Fully Insured
High-Quality Finish
Bespoke Carpentry in Virginia Water
High-Specification Joinery for Virginia Water Properties
Virginia Water and the Wentworth Estate represent the upper end of the Berkshire and Surrey residential market — large homes, significant renovation budgets, and owners who are clear about the standard of finish they expect. That suits how we work. Bespoke carpentry at this level is not about fitting a wardrobe; it is about understanding a house and building furniture that belongs in it.
Our work in Virginia Water includes large walk-in dressing rooms with integrated lighting and bespoke island units, bespoke ceilings in drawing rooms and dining rooms, fitted libraries and study joinery, and full interior joinery packages for properties undergoing whole-house renovation. We also work with interior designers and architects on their clients' projects.
Materials matter in properties of this value. We use 18mm MDF as the minimum board thickness, Blum soft-close hardware throughout, and sprayed paint finishes for the flattest, most durable result on painted joinery. For timber work, we source solid oak, walnut, and other hardwoods to specification.
We carry full public liability insurance and references from Virginia Water and Wentworth clients are available on request.
What We Do
Services Available in Virginia Water
We offer the full range of bespoke carpentry and joinery services to Virginia Water clients.
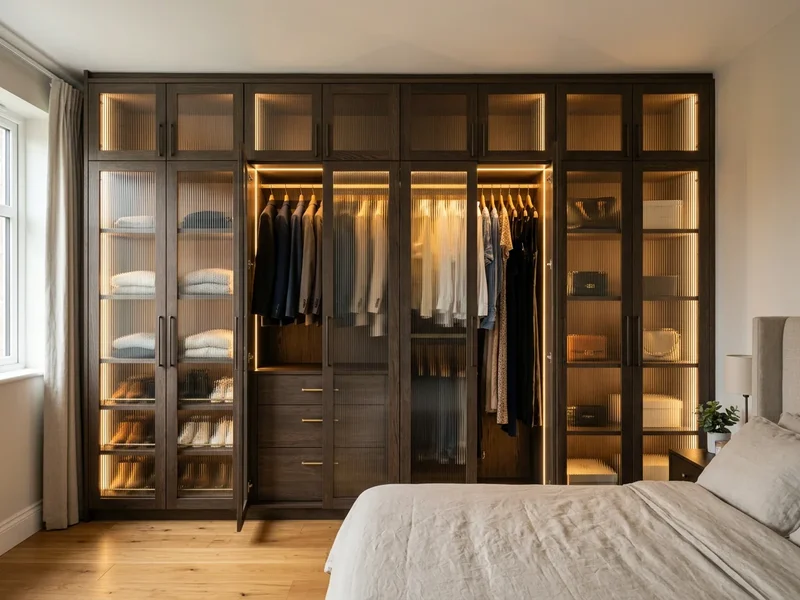
Fitted Wardrobes
Made-to-measure fitted wardrobes built precisely around your room — floor-to-ceiling, wall-to-wall, with the internal layout designed around how you use the space.
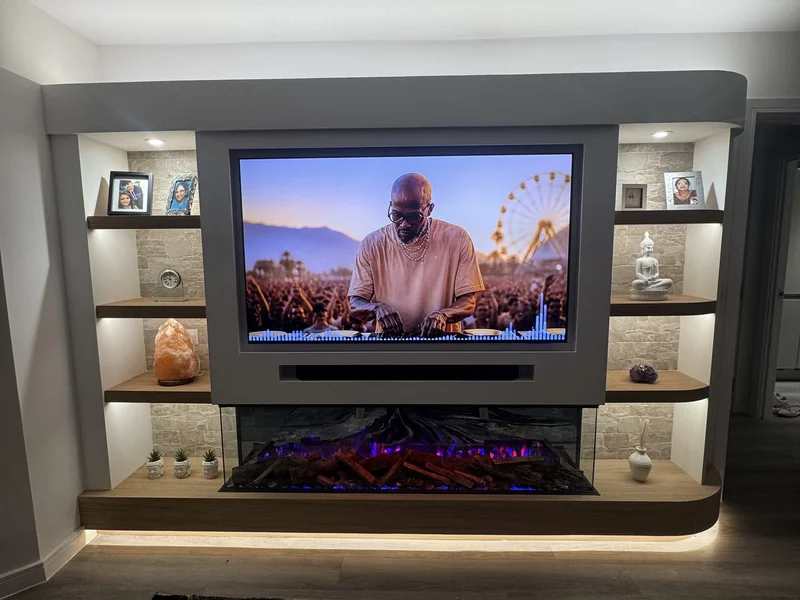
Media Walls
Bespoke media walls with hidden cabling, TV recesses, integrated shelving, and optional electric fireplace — built to fit your room exactly.
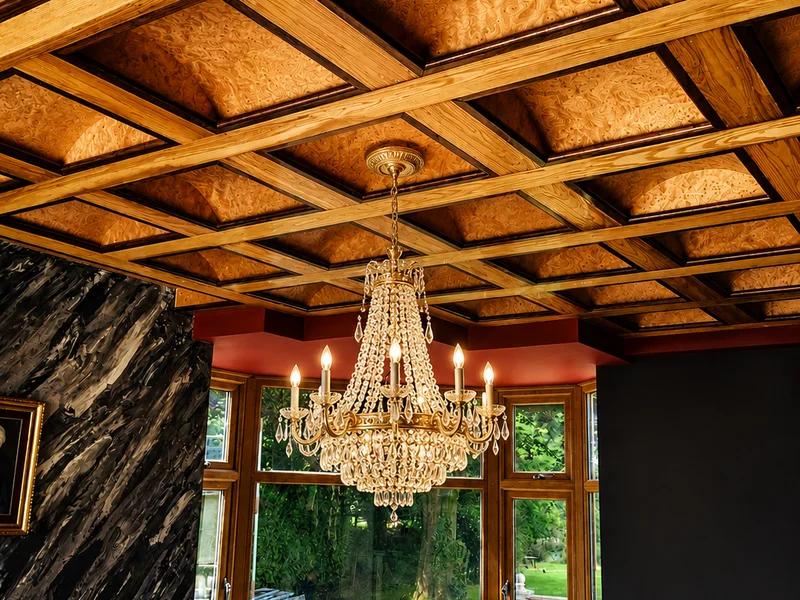
Bespoke Ceilings
Coffered, vaulted, and decorative ceiling designs that transform the character of a room — from drawing rooms to hallways and dining rooms.
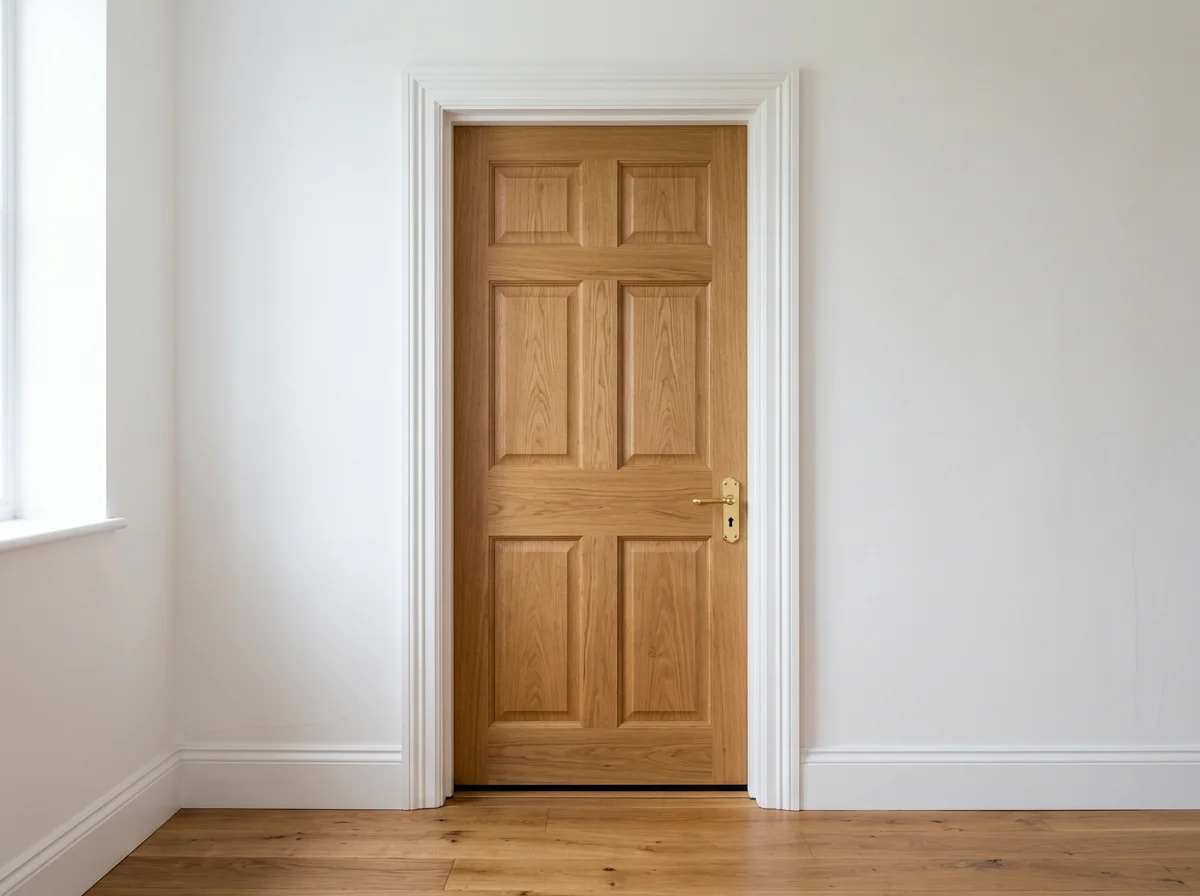
Internal Doors
New internal doors supplied and fitted — solid timber, glazed, or painted MDF — with matching frames, linings, and ironmongery.
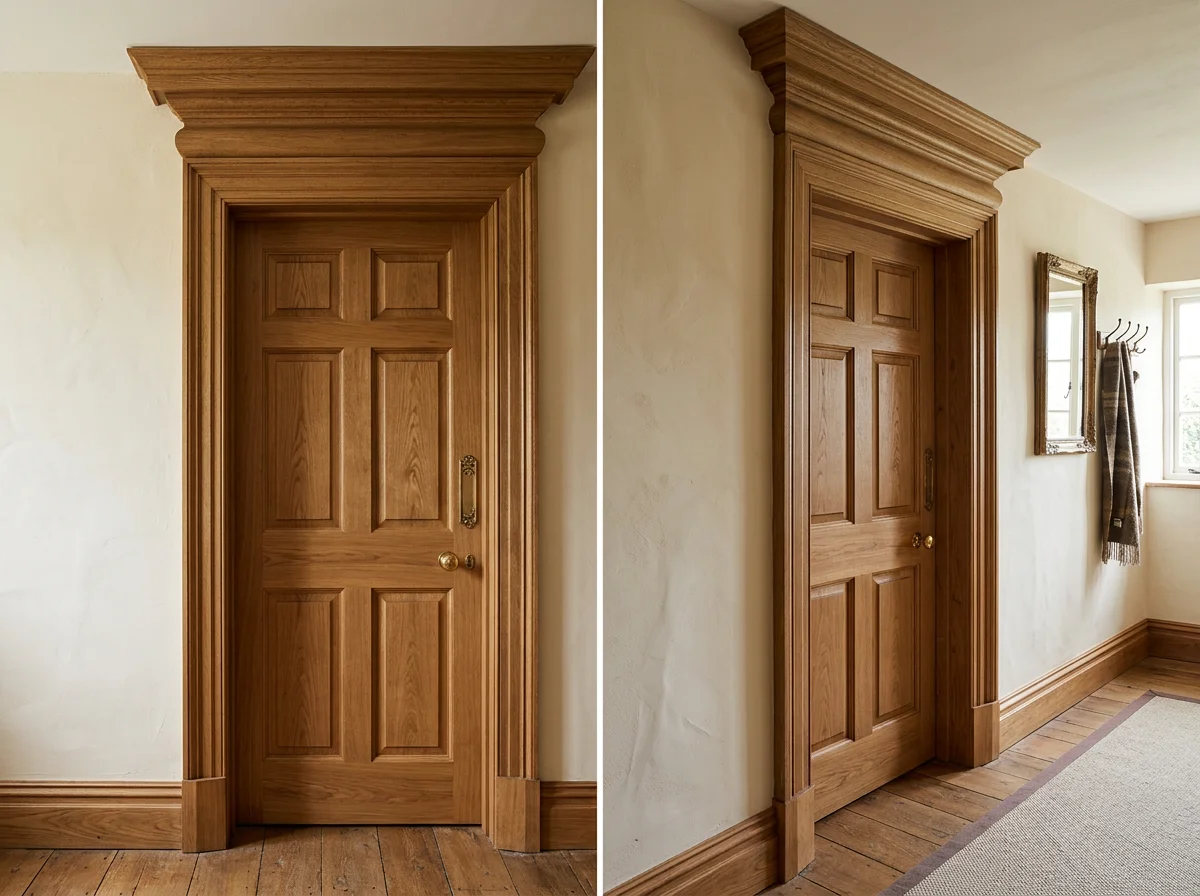
Skirting & Architraves
Deep skirting boards and door architraves supplied and fitted — matched to existing profiles or new designs installed throughout.
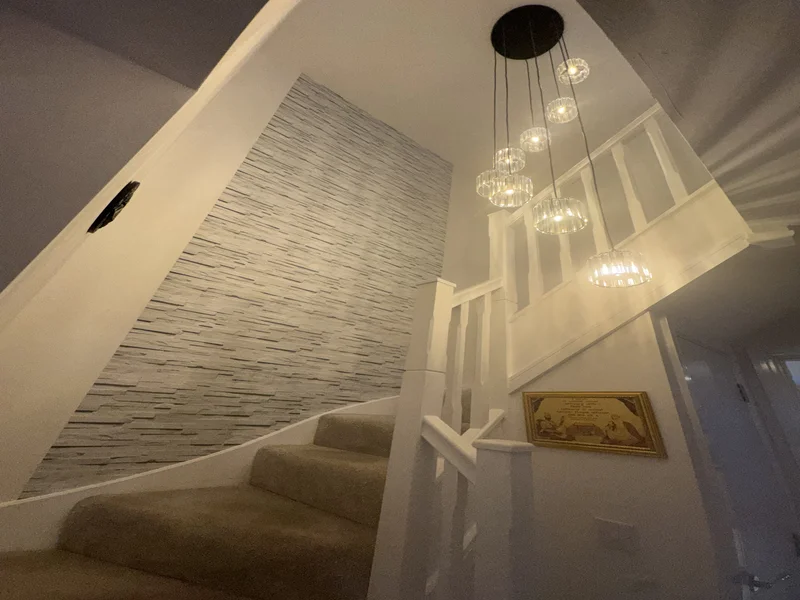
Staircase Upgrades
Staircase transformations — new balusters, handrails, newel posts, and treads — from traditional painted spindles to contemporary glass panels.
Our Approach
Built to the Standard the Property Deserves
In Virginia Water and Wentworth, the quality of joinery is one of the most visible indicators of how seriously a renovation has been taken. A wardrobe that does not quite reach the ceiling, doors that do not hang perfectly, or a paint finish that shows brush marks — these things are noticed by owners, guests, and buyers when the property eventually changes hands.
We quote fixed prices that reflect the actual work involved rather than optimistic estimates, and we do not start jobs we cannot finish to the standard we have agreed. If you are working on a Virginia Water property and want to discuss what is possible, we are worth speaking to.
Local Work
What Virginia Water Homes Ask Us to Build
Virginia Water has some of the largest homes anywhere in our coverage area, and the briefs reflect that. Where a typical Berkshire job might be a single fitted wardrobe in a master bedroom, Virginia Water clients more often ask for a full dressing room, a panelled ceiling in a principal room, or a run of fitted joinery through several rooms of a renovation. The scale changes; the discipline does not. Everything is measured on site, drawn before it is built, and fitted to the actual room rather than to an idealised version of it.
Walk-in wardrobes and dressing rooms are the most common large brief. A well-designed dressing room is planned around the clothes it will hold — double hanging for shirts and jackets, full-height hanging for dresses and coats, drawer stacks for folded items, angled shoe shelving, and open shelving where you want to see what you own. We plan the internal layout with you at the design stage rather than filling the space with a standard arrangement and hoping it suits.
Panelled and beamed ceilings come up more in Virginia Water than almost anywhere else we work. Drawing rooms, dining rooms, and home cinemas all suit a bespoke ceiling, and the work rewards patience: setting out so the panels land symmetrically on the room, keeping shadow gaps consistent along every run, and finishing to a standard that stands up to being looked at every single day.
Beyond that, we build boot rooms with bench seating, coat hooks, and closed storage; fitted libraries and studies with shelving sized so long spans never sag; and media walls scaled for larger reception rooms. If it is fitted furniture in painted board or natural timber, it is almost certainly something we have built before.
How We Work
Free Measuring Visit, Fixed Written Quote
The carpenters who visit to measure your Virginia Water project are the same team who design, build, and fit your joinery, so the same judgement applied at the quote stage is applied on site. For clients at this level that tends to matter more than anything else we can say: there is a clearly accountable team for the finish, and that team is on your job from the first visit to the last coat of paint.
The process starts with a free measuring visit — no charge and no travel fee anywhere within our coverage area. We look at the room, talk through what you want the furniture to do, and take precise dimensions, including how far the walls, floor, and ceiling are out of true. We also note everything that will affect the build: radiator and socket positions, coving, curtain poles, loft hatches, and how materials will get up the stairs.
Within two working days of that visit you receive a written quote. It is itemised — materials, hardware, finishing, and labour are broken out so you can see exactly what you are paying for — and it is fixed. The price we quote is the price you pay for the work described. If you change the design after accepting, we price the change and agree it in writing before any extra work begins, so there are never surprise additions on the final invoice.
We will also be straight with you about timing. Larger dressing room and ceiling projects need to be booked ahead; smaller jobs can often be slotted in sooner. We would rather give you an honest start date than an optimistic one that slips.
Materials & Coverage
Materials, Finishes, and Where We Cover
Almost all painted joinery we build for Virginia Water homes is made from moisture-resistant MDF — a stable, dead-flat board that takes paint far better than cheaper alternatives and behaves itself in bathrooms, boot rooms, and rooms with underfloor heating. Painted pieces can be sprayed for the flattest and most durable finish, or hand-painted where the room suits a softer brushed look, and we colour-match to any paint code so new joinery sits seamlessly against existing decoration.
Where natural timber is the right answer — library shelving, desks, window seats, door linings — we work in solid oak, pine, and veneered board. Every carcass is scribed to the walls it meets, so out-of-plumb plaster and floors that fall across the room are absorbed by the furniture rather than shown up by it. Doors and drawers run on soft-close hinges and runners as standard, and where new skirting or architrave meets old, we match the existing profile rather than butting a modern moulding against a period one.
From Virginia Water we regularly work across Wentworth, Trumps Green, and the GU25 lanes, as well as Sunningdale, Sunninghill, Ascot, Longcross, Thorpe, Egham, and Englefield Green. There is no travel charge anywhere within this area, and the free measuring visit applies throughout — if you are just outside it, ask, because the answer is usually yes.
Guarantee & Aftercare
Standing Behind Work of This Standard
On a Virginia Water property, joinery is expected to perform at the same level years after handover as it did on the day it was fitted, and our workmanship is guaranteed on that basis. If a soft-close hinge needs recalibrating, a drawer front needs easing, or a sprayed door shows a minor issue as a large house settles and dries out, we return and correct it. That commitment is priced into the job from the outset, not treated as a later negotiation.
Large period and reproduction properties around Wentworth move seasonally more than most owners expect — significant changes in humidity between a dry summer and a heated winter, particularly where underfloor heating or air conditioning is running. We specify board, hardware, and finish with that movement built in, so what a lesser installation would show as cracking or sticking shows up here, at most, as a hairline adjustment.
If something is genuinely wrong with the work, it gets put right without debate. On a property of this value, that reliability matters as much as the finish itself — it is why designers and owners return to us for the next room rather than starting the search again.
Because the team guaranteeing the work is the same team who built it, there is no gap between the fitter and the firm to fall through. Any adjustment years down the line is handled by people who already know the specification, the hardware fitted, and the reasoning behind the design — not a stranger reading a job sheet for the first time.
Working in Your Home
Discretion in an Occupied, High-Specification House
Almost all of our Virginia Water work takes place in houses that are lived in, staffed, or both while the build is under way. We plan around housekeepers, gardeners, and the family's own schedule rather than treating the property as an empty site, and we coordinate directly with interior designers, project managers, or architects already engaged on the wider renovation so nobody's programme gets disrupted by ours.
Existing finishes are protected as a matter of course — stone floors, staircases, and recently completed decoration are sheeted and boarded before any material comes through the door, and cutting is kept to a single controlled area with dust extraction running. Where a principal suite or a reception room needs to stay presentable for visitors during the build, we sequence the work to make that possible.
Access and timing are agreed in detail at the measuring visit — which entrance materials use, where deliveries are received, and which hours suit the household. Discretion is part of the job at this level, and we treat it that way.
On larger projects running alongside other trades, we fit into a wider programme rather than dictate it — attending site meetings where useful, keeping a designer or project manager updated on progress, and sequencing our fix stage around decorators, flooring contractors, or curtain fitters so nobody's finished work gets damaged by somebody else's. Coordination of that kind is expected at this level, and it is simply part of how the job is run.
Inside the Dressing Room
The Detail That Makes a Dressing Room Work
At this end of the market, the interior layout is where the real design work happens. Beyond double and full-height hanging and drawer stacks sized for what is actually being folded, Virginia Water dressing rooms regularly include a valet rail for the following day's clothes, dedicated jewellery drawers with fitted linings, and glazed display cabinetry for shoes or accessories that deserve to be seen rather than stored away.
Lighting is planned as part of the joinery design rather than added afterwards — LED strip lighting recessed into shelf edges and hanging rails, door-triggered switching, and, where a dressing table is built in, dedicated task lighting around the mirror. We coordinate cable routes and switching with the electrician early, because retrofitting lighting into finished cabinetry never looks as clean as planning it in from the first drawing.
All of this is worked through with you, or with your interior designer, before anything is cut. A dressing room built to this standard should feel inevitable once it is finished — as though there were never another sensible way to arrange the room.
Booking & Reach
Booking Ahead, and Beyond Wentworth
Larger dressing room, ceiling, and whole-house joinery packages in Virginia Water are usually booked some weeks ahead once design and specification are agreed, because materials such as veneers, hardwoods, and bespoke ironmongery carry their own lead times. We give an honest start date once the scope is confirmed, rather than a placeholder figure that slips once ordering begins.
Beyond Wentworth and the GU25 lanes, we also regularly reach Chobham, Windlesham, and Bagshot without any change to the free measuring visit or the specification-led approach described on this page. These are a short, familiar run from our regular Virginia Water work.
If your property sits just outside the areas named here, get in touch regardless. Coverage is decided by the project, not by a fixed radius, and for work of this standard the answer is almost always yes.
Questions
Frequently Asked Questions
Do you work in Virginia Water and the Wentworth Estate?
Yes — Virginia Water is one of our core areas. We work regularly on the Wentworth Estate and throughout the surrounding GU25 roads. The level of finish expected in Virginia Water is at the top end of what we do, and we are comfortable working to that standard.
Can you work alongside interior designers?
Yes, and we do so regularly. We are comfortable receiving joinery specifications from a designer and building to their drawings. We can also provide drawings for designer review before anything is built. Good communication between the joiner and the designer at the planning stage avoids expensive changes during build.
What materials do you use in high-end properties?
For Virginia Water properties, the most common specifications are painted MDF with a sprayed finish, solid oak or walnut, and veneered board in natural timber effects. We use Blum hardware throughout — soft-close as standard. For very high-specification work, we can source bespoke ironmongery and commission specialist lacquer finishes off-site.
How far in advance should we book?
For larger projects, 6–10 weeks is realistic from first contact to start on site — this covers design, quote approval, and materials lead time. Smaller jobs can often be turned around faster. Contact us and we will give you an honest timeline based on our current workload.
Who will actually do the work?
Our own carpenters. The team that comes to measure is the same team who designs, builds, and fits your joinery, so the same judgement and standard of finish carries through the whole project. Each job is scheduled properly, which means your project gets full attention from the first visit to the final coat of paint.
How does your quoting process work?
It starts with a free measuring visit — no charge and no travel fee anywhere within our coverage area. We measure the room properly, talk through what you want the furniture to do, and send a written quote within two working days. The quote is itemised, so materials, hardware, finishing, and labour are broken out, and the price is fixed. If the design changes later, we agree the revised cost in writing before any extra work begins.
Do you take on smaller carpentry jobs in Virginia Water?
Yes. Alongside the larger dressing room and ceiling projects, we hang and ease internal doors, replace skirting and architrave, build window seats and radiator covers, and fit shelving. Smaller jobs are usually scheduled between larger projects — we will always be honest about when we can fit you in.
What is the difference between a sprayed and a hand-painted finish?
A sprayed finish gives the flattest, most durable surface — the closest to factory-made furniture — and is what most Virginia Water clients choose for wardrobes and media walls. Hand-painting gives a softer brush finish that suits period rooms and makes future touch-ups easier. We will recommend one or the other based on the room, and we colour-match to any paint code either way.
Can you match our existing skirting, architrave, and panelling profiles?
Yes. Where new joinery meets old — extending skirting along a new stretch of wall, adding architrave around a new opening, or continuing wall panelling — we match the existing profile rather than fitting the nearest off-the-shelf moulding. On painted work we also match the existing paint code so the join disappears.
How do you handle cables in a media wall?
Cable routes are planned at the design stage, before anything is built. Power and HDMI runs are concealed within the unit or the wall build-up, the TV recess is sized for your actual screen, and we leave access so equipment can be changed later without dismantling anything. Any new sockets or circuits are installed by a qualified electrician.
Do you work in occupied homes, and how do you manage dust?
Almost all of our work is in lived-in homes. We sheet up properly, keep cutting to one protected area — outside where the weather allows — use dust extraction on sanders, and leave the workspace tidy at the end of every day. You should not have to live on a building site while a wardrobe goes in.
Is there a travel charge to Virginia Water?
No. Virginia Water and Wentworth are well within our regular coverage area, and there is no travel charge anywhere within it. The free measuring visit and free quotation apply here exactly as they do everywhere else we work.
What should we plan inside a fitted wardrobe or dressing room?
The interior matters more than the doors. We plan double hanging for shirts and jackets, full-height hanging for coats and dresses, drawer stacks for folded clothes, shelving for bags and shoes, and lighting where the room needs it. Because everything is built to order, the layout is designed around what you actually own rather than a standard arrangement.
Nearby
Other Areas We Serve
We work across the Surrey and Berkshire border and into south Buckinghamshire.
Get a Free Quote for Your Virginia Water Project
Tell us about your project and we'll arrange a free measuring visit. Fixed-price quotes, no obligation.