Serving Bracknell
Bespoke Carpenter in Bracknell
Fitted wardrobes, internal doors, skirting and architraves, and bespoke joinery for homes across Bracknell, Sandhurst, and Crowthorne. Free quotes available.
Local to Berkshire
Experienced Carpenters
Fully Insured
High-Quality Finish
Carpentry in Bracknell
Quality Joinery for Bracknell Homes
Berkshire Bespoke Carpentry works regularly throughout Bracknell and the surrounding area, completing fitted furniture, door replacements, and finish carpentry for a wide variety of properties. Bracknell has a mix of mid-century houses, newer estates, and older cottages — each type has its own quirks, and bespoke work is often the only way to get a finish that genuinely suits the building.
Many of our Bracknell clients come to us after trying flat-pack furniture and finding it doesn't quite fit. A wardrobe that is 2 cm too narrow, a unit that can't reach the ceiling, or a shelf that bows under the weight of books — these are common frustrations that bespoke carpentry resolves from the outset.
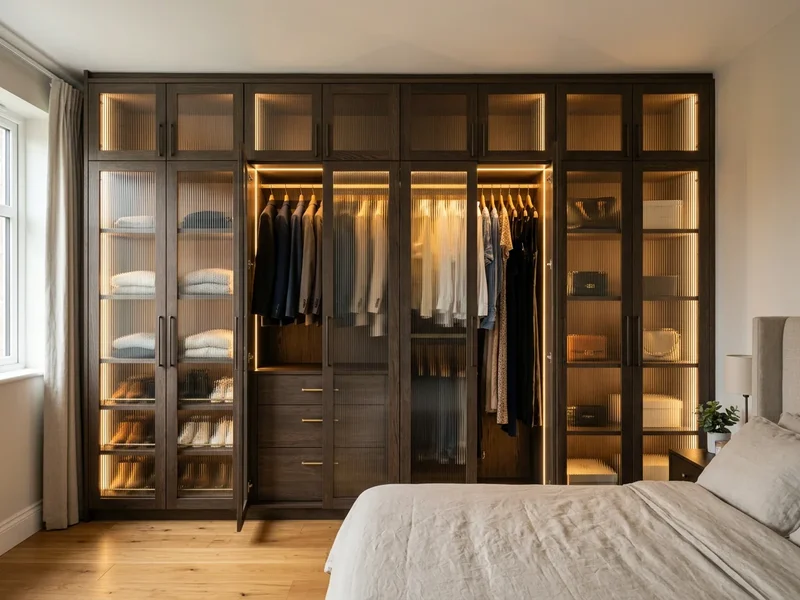
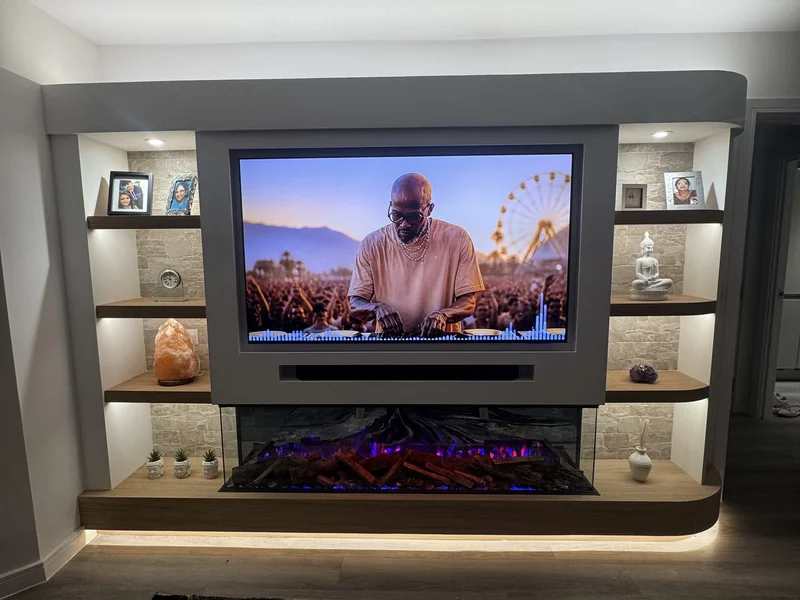
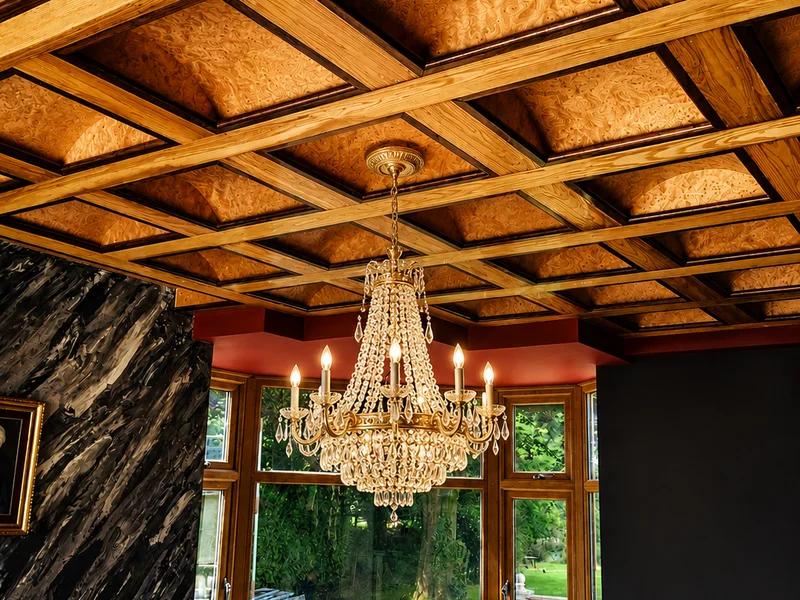
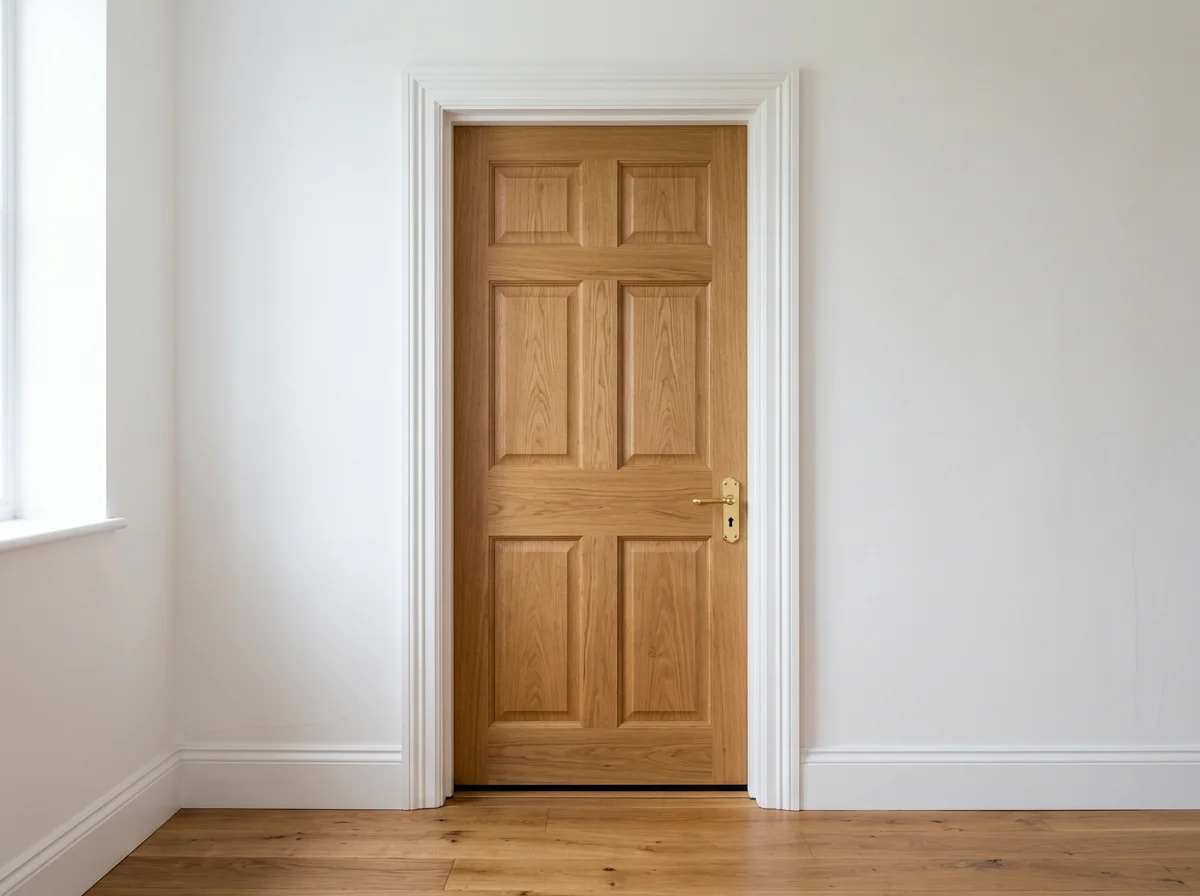
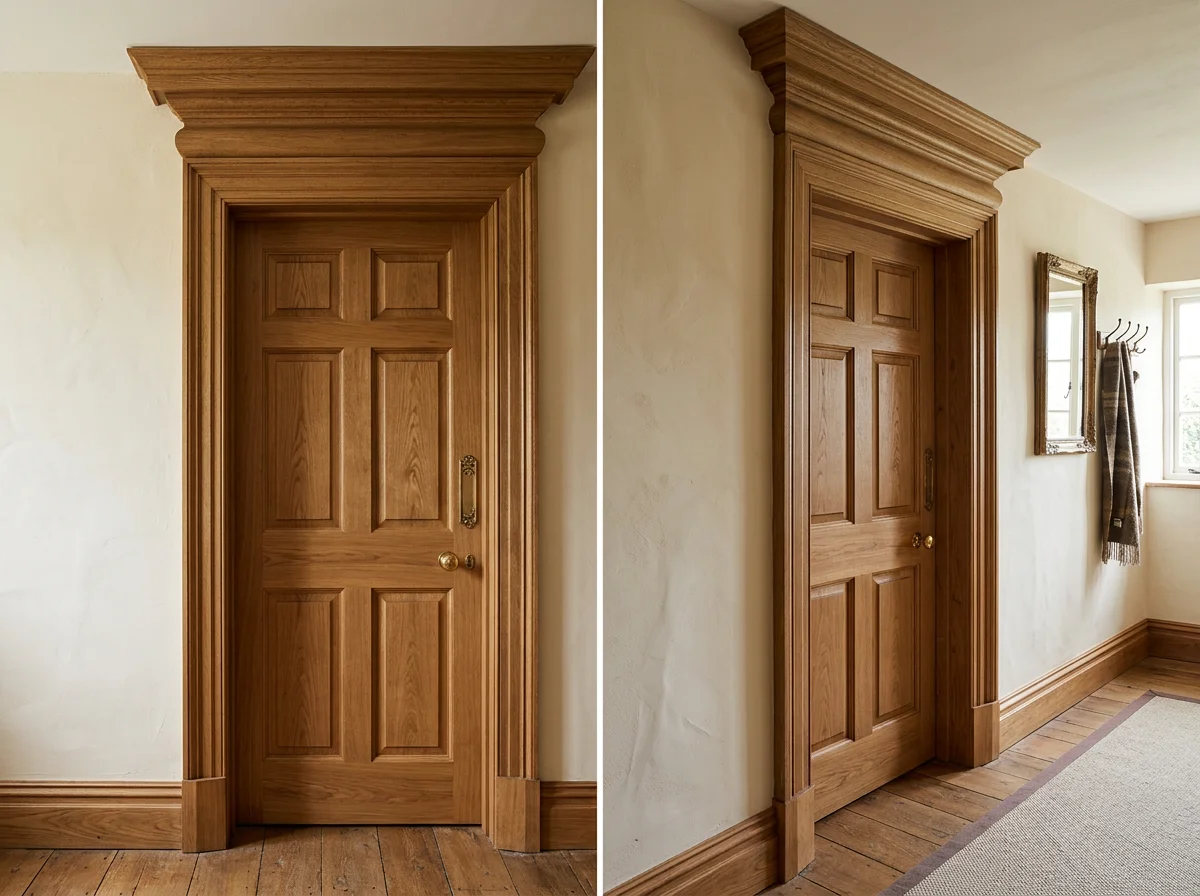
We cover the full range of domestic carpentry work: fitted wardrobes and dressing rooms, bespoke ceilings and cabinetry, media walls and TV units, internal doors and ironmongery, skirting boards and architraves, and first fix carpentry for clients undertaking renovations. Whether you need a single room refreshed or an entire house re-fitted with consistent joinery, we can help.
Every project starts with a no-cost visit to your property in Bracknell. We take accurate measurements, discuss your requirements and preferences, and produce a clear written quote. There is no obligation to proceed.
What We Do
Services Available in Bracknell
We offer the full range of bespoke carpentry services to clients across Bracknell and nearby villages.
How It Works
What to Expect When You Work With Us
We keep the process simple. After you get in touch, we arrange a free visit to your property in Bracknell. We listen carefully, ask the right questions, and take precise measurements. If you have photos or inspiration images, bring them — they help.
Within a few days of the visit, we send a written quote. This breaks down materials and labour, explains what is and is not included, and gives you a realistic timeframe. We are transparent about costs and do not add extras without your approval.
Once you are happy to proceed, we agree a start date and a deposit schedule. We arrive when we say we will, work cleanly, and leave your home tidy each day. At the end of the job, we walk through the finished work with you before packing up.
Local Knowledge
Carpentry for Bracknell's Housing Stock
Bracknell was designated a new town after the war, and a large share of its housing went up between the 1950s and the 1970s. Those estate houses are practical and well-proportioned, but the rooms are compact and they were built with almost no storage — a small airing cupboard and not much else. It is exactly the housing stock where built-in furniture earns its keep, because every awkward corner, alcove, and under-stairs void can be made to work for its living.
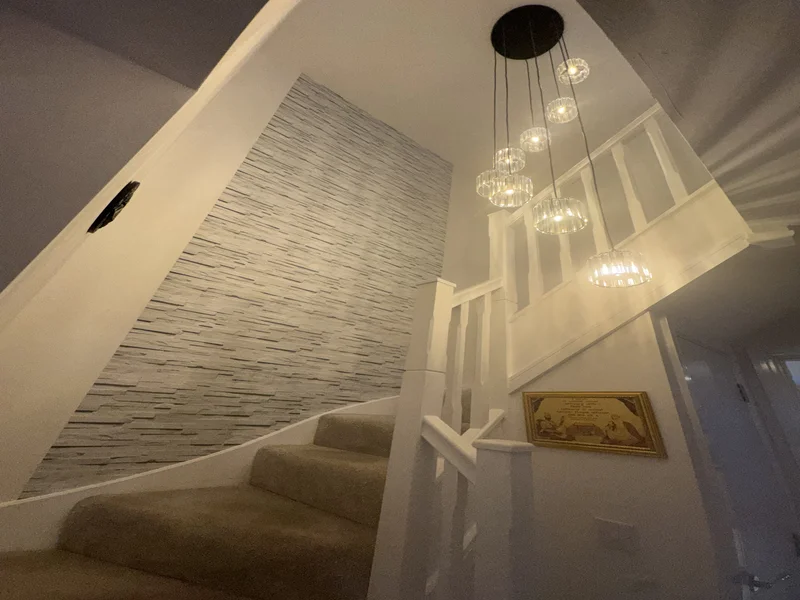
That is reflected in what we are asked to build across RG12 and RG42. Fitted wardrobes that run wall to wall and floor to ceiling are the staple — they recover the full height of the room that freestanding furniture wastes. Under-stairs fit-outs come a close second, turning the dead triangle in the hall into coat storage, pull-out drawers, or a compact desk space. And media walls have become the signature job in living rooms, giving the TV, the soundbar, and all the boxes a single built-in home with no visible cables.
Alongside the mid-century estates, Bracknell has grown quickly with large modern developments on its edges. New-build rooms are square and true, which makes for clean installations, but the developer specification rarely includes any built-in storage at all — so the work there is much the same, just with straighter walls. In both types of house, the aim is identical: joinery that looks original to the room and uses every usable inch.
Materials & Finish
What We Build With, and Why
Painted fitted furniture is built in moisture-resistant MDF. It machines cleanly, stays flat, and takes paint far better than standard board — the finish still looks right years later. Where clients want visible timber we use solid oak or pine, or a good veneered board where panel sizes and budget point that way. We are straightforward about which material suits which job; the most expensive option is not always the right one.
The fitting is where the difference shows. Walls in any house — mid-century or brand new — are rarely perfectly straight, so we scribe end panels and fillers to the wall as it actually is, and level every cabinet off the real floor. New skirting and architrave are matched to the existing profiles in the house rather than whatever is nearest at the merchant, and painted work can be colour-matched to any paint code so the new joinery sits seamlessly beside the old.
Hardware is fitted to last: soft-close hinges and drawer runners as standard, proper hanging rails, adjustable shelving where it earns its place. Finishes can be sprayed for a smooth contemporary surface or hand-painted where that suits the room better — we will advise on the right route when we quote.
Why Bespoke?
Why Built-In Beats Flat-Pack in Bracknell Homes
In a compact bedroom, freestanding furniture is expensive in the one currency that matters: floor space. A flat-pack wardrobe stops short of the ceiling, leaves gaps at each side, and gives you a dust shelf on top. A fitted wardrobe built for the room uses the full wall and the full height — in a typical estate-house bedroom that difference is often a third more storage from the same footprint.
Fitted furniture also copes with what the catalogue cannot: the boxed-in pipework, the bulkhead over the stairs, the chimney breast, the window that sits slightly off-centre. Because each piece is drawn around the actual room, those obstacles become part of the design rather than reasons the unit will not fit.
And it lasts. Flat-pack carcasses rack and sag with use and rarely survive being moved. Built-in joinery is fixed to the structure of the house, built from heavier board, and stays put — it becomes part of the property and part of its value when you come to sell.
Before We Visit
Getting Ready for Your Measuring Visit
A little preparation makes the free measuring visit go further. It helps to have a rough budget in mind, even a wide one, so we can talk through options that are realistic for the project rather than working blind — and if you have seen a wardrobe layout, a media wall style, or a door design you like, a photo on your phone says more than any description.
We will check details that are easy to miss but matter once we are cutting board: how level the floor runs, how far the walls are out of plumb, where sockets and radiators sit, and where the ceiling height changes, particularly in a loft room or an extension. None of this needs preparing in advance — we do the checking — but it helps to have the room in its normal state rather than freshly cleared, so we can see how it is actually used.
If you are matching an existing paint colour or timber finish, a paint code or a small offcut speeds things up, though we can usually identify standard finishes on-site. And if more than one person in the house has a view on the design, having both there for the visit means decisions get made on the day rather than relayed back and forth afterwards.
Interior Design
Designing What's Inside: Wardrobes and Media Walls
With a fitted wardrobe, the interior layout matters more than the door style. We plan hanging heights around what actually needs to hang — double hanging for shirts and jackets, a full-length rail for coats and dresses — and size drawers for what goes in them, shallow ones near the top for smaller items, deeper ones lower down for jumpers and bulkier clothes. A dedicated shoe section with angled shelving is a frequent request in Bracknell's compact bedrooms, where floor space for a separate shoe rack simply is not there.
Door choice is a genuine trade-off. Hinged doors give full access to the whole wardrobe at once but need floor space to swing open; sliding doors save that space in a tighter room but mean only half the interior is reachable at any moment. In many of the estate-house bedrooms we work in, sliding doors are the practical choice simply because there is not enough clearance for a hinged door to open fully.
Media walls follow the same logic in reverse — the visible surface is only half the design. Behind the panel, cable routes are planned before anything is built, sockets are repositioned where needed, and ventilated recesses are sized for the actual set-top box, games console, or soundbar going in, not a generic gap. Shelving niches, integrated lighting, and fire surrounds are all decided at the design stage, so the finished wall does its job quietly rather than needing to be worked around.
Living With the Work
Working in Your Home While Life Carries On
Nearly every job we do in Bracknell happens in a house that is still fully lived in — school runs still happen, someone is often working from home, and the household does not stop for the carpentry. Before we start, we agree working hours that fit around that, and we stick to them, rather than turning up whenever suits us.
Materials arrive in full sheets and lengths, so we plan the easiest route into the house in advance and protect flooring and stair edges along it for the length of the job. In a typical Bracknell estate house this is usually straightforward; in a smaller mid-century semi with a narrower hall, it is worth talking through at the measuring visit so nothing is a surprise on the day the materials turn up.
Day to day, we ask very little of the household. Existing furniture in the working room usually needs clearing, which we will help with, and a nearby spot to park for the day makes things run smoother. Children and pets are welcome to be around, tools are packed away securely at the end of each day, and the room is left usable overnight even if the job itself is not finished.
After We Finish
Guarantee and Aftercare
New joinery settles a little over its first few months, especially through the first heating season as the house's temperature and humidity find their normal rhythm. A hinge that needs a small adjustment or a door that wants easing afterwards is part of that normal settling, not a fault, and it is sorted without any fuss.
Everything we build is guaranteed in the plainest sense: if something needs attention after we have gone — a drawer runner, a hinge, a panel that has shifted with the wall behind it — we come back and fix it. There is no call-out fee for putting right work we fitted ourselves.
As a local team, that promise is easy to keep. You are not routed through a separate service department or handed to someone unfamiliar with the job — whoever comes back already knows the work. In a town the size of Bracknell, word travels fast about work that has not been looked after properly, which is as good an incentive as any to get it right the first time and keep it right afterwards.
Where We Work
Coverage Across Bracknell and the Surrounding Villages
We cover the whole of Bracknell — RG12 and RG42 — along with the surrounding villages: Binfield, Warfield, Winkfield, Crowthorne, and Sandhurst. Wokingham and North Ascot sit just beyond and fall comfortably within the same regular working area. If you are anywhere in this patch, there is no travel charge and no call-out fee: the measuring visit is free and the price on your quote is the price of the job.
Being local matters after the job is finished too. If something needs adjusting months down the line, we are a short drive away rather than a national call centre, and you deal with a team that already knows your project from first visit to final walk-through.
Questions
Frequently Asked Questions
Do you cover all parts of Bracknell?
Yes. We work across Bracknell and the surrounding villages including Sandhurst, Crowthorne, Binfield, and Warfield. If you are unsure about your postcode, drop us a message and we will confirm.
How do fitted wardrobes compare in cost to flat-pack alternatives?
Bespoke fitted wardrobes cost more upfront than flat-pack options, but they use your full wall-to-ceiling height, fit any room geometry, and last significantly longer. They also add more value to a property at resale. We are happy to talk through the options so you can make an informed decision.
Can you replace internal doors and matching skirting at the same time?
Yes, and we often do. Replacing doors and skirting together as one job is more efficient and ensures a consistent finish throughout. We supply doors, skirting, and architraves, or work with materials you source yourself.
How far in advance should I book?
Lead times vary with the season. As a rough guide, allow two to four weeks for smaller jobs and up to six weeks for larger fitted furniture projects. We will give you an estimated start date when we issue your quote.
Is the measuring visit really free, and is there a travel charge?
The measuring visit is completely free anywhere in our coverage area, and there is no travel charge to Bracknell — it sits right in the middle of our patch. The price on your written quote is the full price of the work.
How quickly do we get the quote after the visit?
Within two working days. The quote is written, itemised, and fixed — it breaks down materials, labour, and timescales so you can see exactly what you are paying for. If the specification changes later, we agree the change and its cost in writing before any extra work begins.
Can you build storage into an under-stairs space?
Yes — under-stairs fit-outs are one of the most requested jobs we do in Bracknell. The awkward triangle under the stairs can take pull-out shoe storage, coat cupboards, drawers, or a compact home-working nook, all built to the exact rake of the staircase. It is space most estate houses badly need and almost never use well.
How does a bespoke media wall handle cables and set-top boxes?
Cable management is designed in from the start. TV and soundbar cables run in concealed channels behind the unit, sockets are repositioned behind the panels by an electrician where needed, and set-top boxes and consoles live in ventilated cabinets with remote-friendly fronts. The result is a wall with no visible wiring at all.
What materials do you build with?
Painted work is built in moisture-resistant MDF, which holds a painted finish far better than standard board. Where a timber finish is wanted we use solid oak or pine, or veneered board where panel sizes and budget suit it. Soft-close hinges and drawer runners are fitted as standard, and painted finishes can be colour-matched to any paint code.
Can you work around us while we are living in the house?
Yes — nearly all of our work is done in occupied family homes. We sheet the working area, do noisy cutting outside or in the garage where possible, and leave the room tidy and safe at the end of each day. We will agree working hours with you before the job starts.
What happens to the dust?
We use extraction on power tools indoors, mask off doorways where needed, and machine parts outside wherever practical. Floors and furniture are covered before work starts and the area is vacuumed down each evening. Carpentry is never completely dust-free, but a tidy site is part of the job, not an extra.
What goes inside a fitted wardrobe?
Whatever suits how you dress. We design the interior around your actual clothes and storage: double and long hanging, adjustable shelves, drawer stacks, shoe racks, and internal lighting if you want it. Using the full floor-to-ceiling height is the point — in a compact Bracknell bedroom that top section alone often replaces an entire chest of drawers.
Do you guarantee your workmanship?
We stand behind everything we build. If a hinge loosens or a door drops out of line in the months after we finish, we come back and put it right. As a local carpentry business, our name is the business — the work has to hold up.
Nearby
Other Areas We Serve
We serve a wide area around Bracknell. Below are some of the nearest towns and villages we regularly visit.
Get a Free Quote for Your Bracknell Project
We'll visit your property, take accurate measurements, and return a clear written quote — no obligation, no pressure.