Serving Maidenhead
Bespoke Carpenter in Maidenhead
Fitted wardrobes, bespoke ceilings, media walls, and finish joinery for homes across Maidenhead, Bray, Cookham, and the surrounding SL6 villages. Free measuring visits and fixed-price quotes.
Local to Berkshire
Experienced Carpenters
Fully Insured
High-Quality Finish
Bespoke Carpentry in Maidenhead
Fitted Furniture for Maidenhead and the Thames Villages
Maidenhead and the SL6 villages sit at the more affluent end of the Berkshire housing market. The town itself has a solid stock of Victorian and Edwardian properties in the streets around the centre, large detached houses on the roads to the north and west, and an increasing number of high-specification apartments and new builds toward Taplow and the station. The riverside villages — Bray, Cookham, Hurley — carry some of the highest property values in the county.
We work across all of these property types regularly. In the larger detached homes in Bray and Cookham, the brief is typically a whole-house joinery package: walk-in wardrobes with full dressing room interiors, bespoke ceiling work in the drawing room and hallway, media walls in the living room, and kitchen joinery that ties the overall interior together. In the town centre Victorian terraces and semis, it is more often a single fitted wardrobe or a pair of alcove units — but the attention to detail and the quality of the materials are the same.
Bespoke ceilings are particularly popular in Maidenhead's larger properties. A coffered or panelled ceiling in a double-height hallway, or a vaulted finish in an extended kitchen-diner, transforms the room in a way that paint and furniture alone cannot. These are jobs that reward a carpenter who understands proportion and has worked in similar rooms before. We have.
Every project begins with a free measuring visit. We discuss what you have in mind, take precise dimensions, and return a clear written fixed-price quote within two working days. No obligation, no pressure.
What We Do
Services Available in Maidenhead
We offer the full range of bespoke carpentry and joinery services to Maidenhead clients.
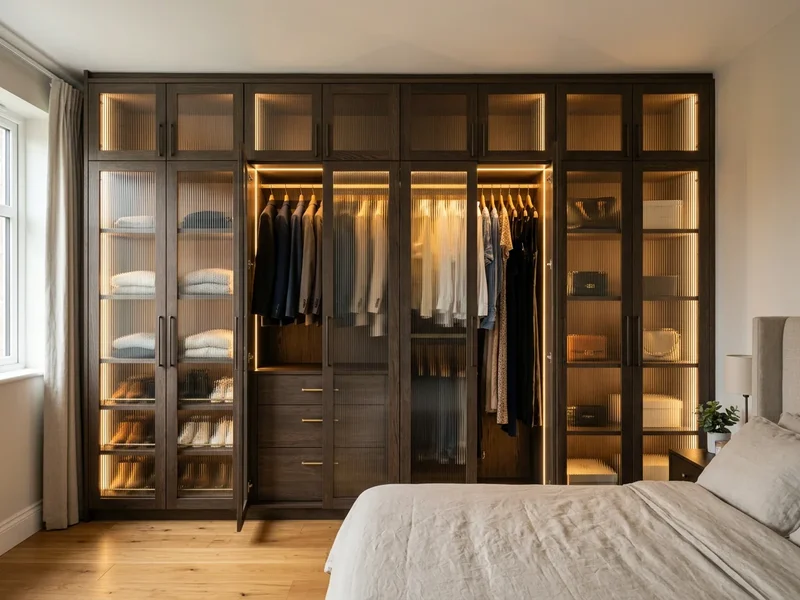
Fitted Wardrobes
Made-to-measure fitted wardrobes built precisely around your room — floor-to-ceiling, wall-to-wall, with the internal layout designed around how you use the space.
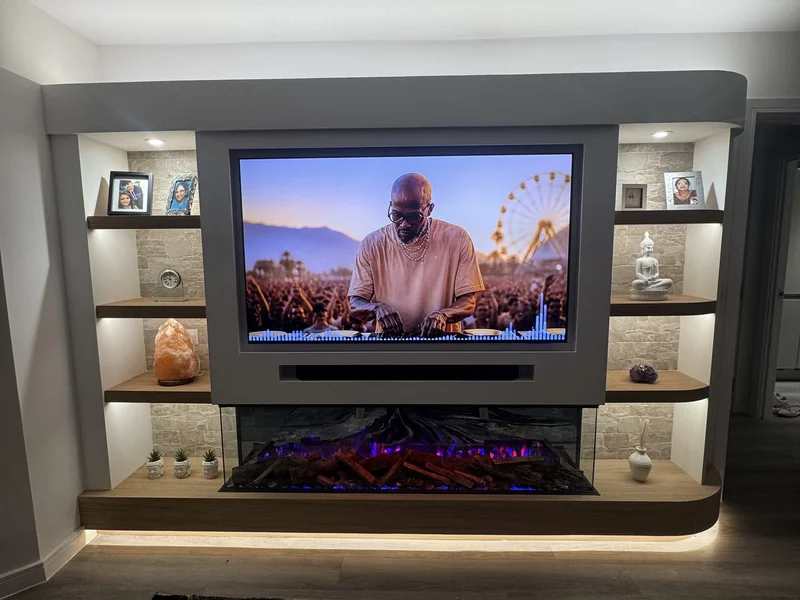
Media Walls
Bespoke media walls with hidden cabling, TV recesses, integrated shelving, and optional electric fireplace — built to fit your room exactly.
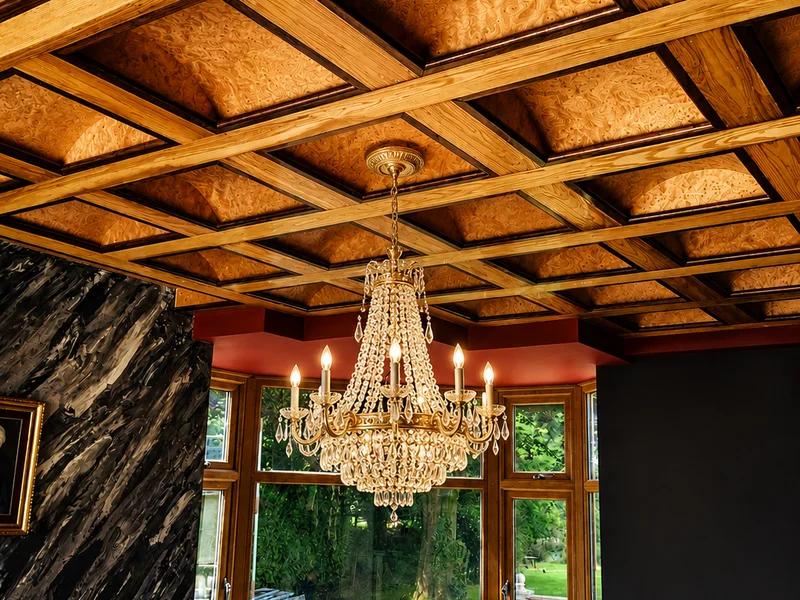
Bespoke Ceilings
Coffered, vaulted, and decorative ceiling designs that transform the character of a room — from drawing rooms to hallways and dining rooms.
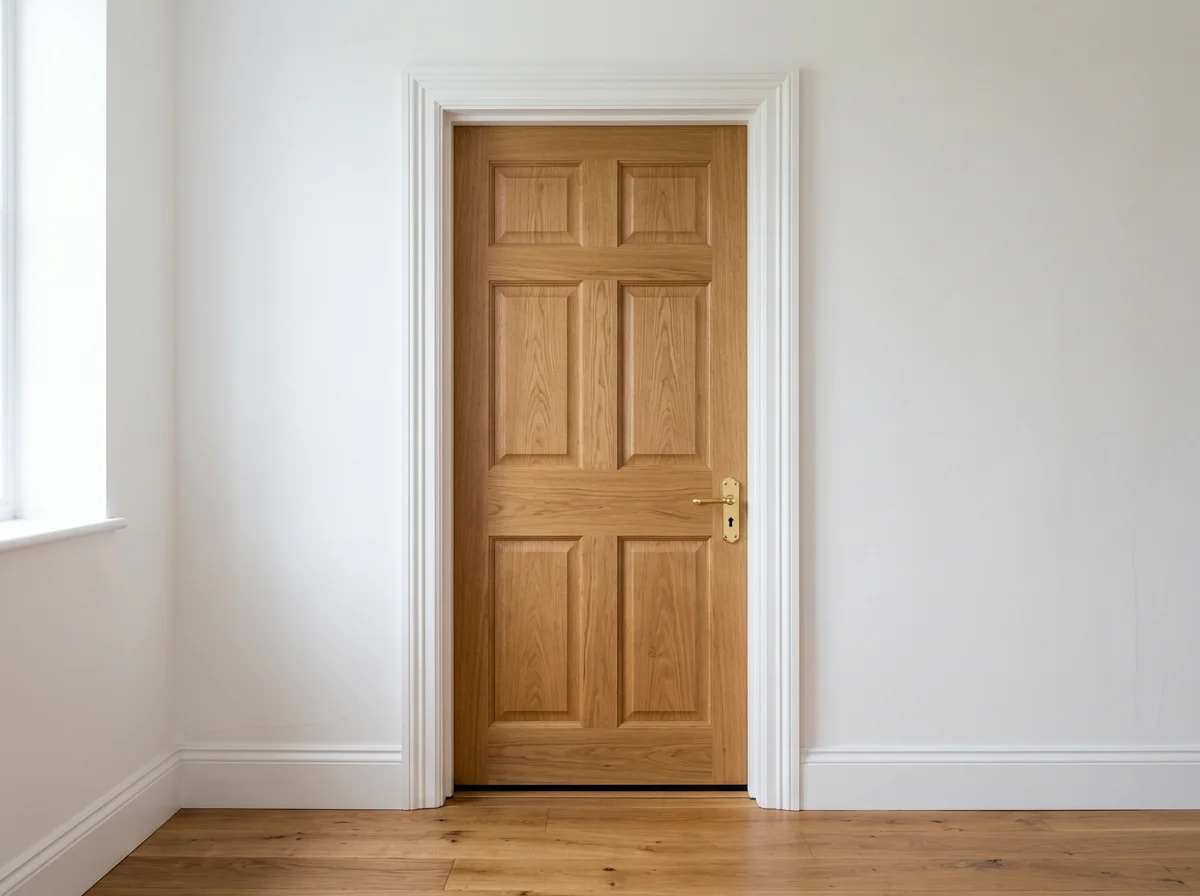
Internal Doors
New internal doors supplied and fitted — solid timber, glazed, or painted MDF — with matching frames, linings, and ironmongery.
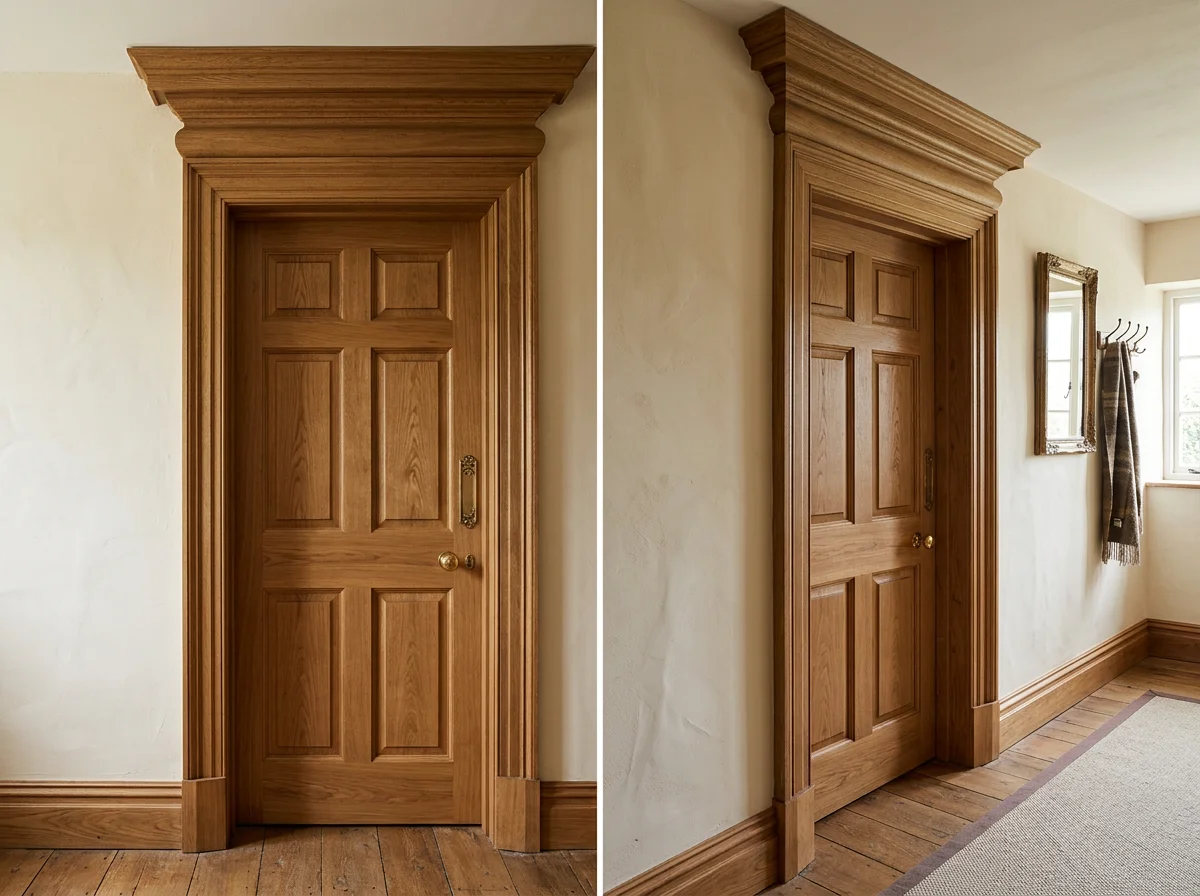
Skirting & Architraves
Deep skirting boards and door architraves supplied and fitted — matched to existing profiles or new designs installed throughout.
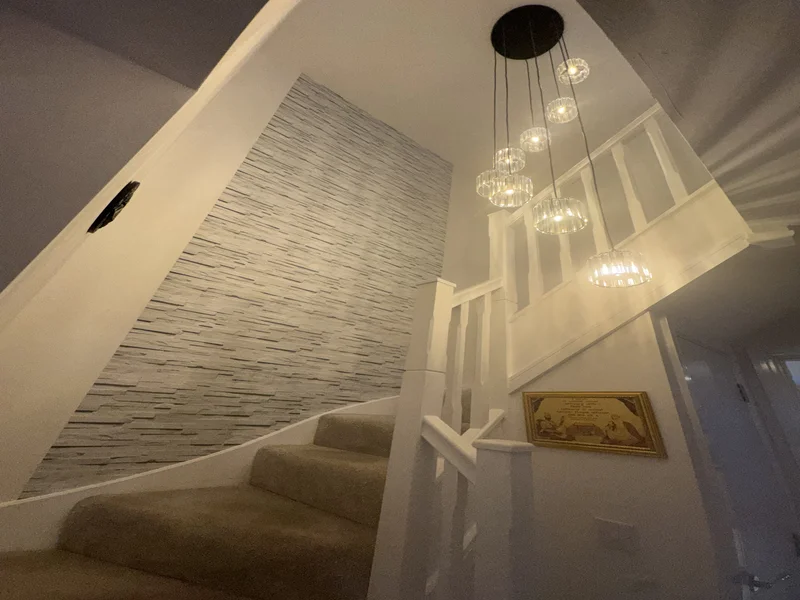
Staircase Upgrades
Staircase transformations — new balusters, handrails, newel posts, and treads — from traditional painted spindles to contemporary glass panels.
High Specification Work
Working at the Top End of the Market
The properties in Bray, Cookham, and the better roads in Maidenhead itself represent some of the most demanding carpentry briefs we take on. The expectations are high — homeowners at this level have typically lived in well-finished houses before, they know what quality joinery looks like, and they will notice the difference between a wardrobe that was genuinely built for the room and one that was adapted from a standard template.
We are comfortable working at this specification. That means using solid timber where the brief calls for it, specifying Blum drawer mechanisms and soft-close hinges as standard, matching paint to existing woodwork precisely, and taking the extra time to scribe and fit properly rather than filling gaps and moving on. We are also happy to work alongside interior designers and architects where a project calls for that level of coordination.
If your project is at the higher end and you want to understand whether we are the right fit before committing to a measuring visit, call us for a brief conversation. We would rather tell you honestly that a project is not within our scope than take it on and disappoint you.
Most Requested
Where Each Service Fits in Maidenhead
Fitted wardrobes remain the job we are asked for most often across SL6, and the brief changes with the property. In the Victorian and Edwardian terraces near the town centre, it is usually a single run built into an awkward alcove; in the larger detached houses toward Bray and Cookham, it is more often a walk-in dressing room with a full internal layout.
Media walls have grown quickly as a request, particularly in the newer apartments and houses around Furze Platt and the station, where open-plan living rooms need a focal point that also manages cables and clutter. Alcove units either side of a chimney breast remain a steady request in the older streets, and internal door and skirting replacement often rides alongside a wider renovation rather than arriving as a standalone job.
Bespoke ceilings sit at the top of the list for scale rather than frequency — fewer homes ask for one, but the ones that do tend to be the larger properties where a coffered or panelled treatment genuinely changes how a room reads.
Home offices and studies are a steady, quieter category of their own. Maidenhead's commuter population means a fitted desk and shelving arrangement, built around the actual dimensions of a spare room or a converted loft, comes up regularly — usually alongside a wardrobe or media wall project rather than as a job on its own.
Because Maidenhead's housing spans such a wide price range, jobs vary enormously in scale within the same month — a single wardrobe in a Furze Platt flat one week, a whole-house joinery package in Cookham the next. We plan the diary to accommodate both without either client feeling like the smaller job or the bigger one.
Repeat enquiries are common in Maidenhead — a client who had a media wall built two years ago coming back for a home office, or a dressing room client asking us to look at a second bedroom. That continuity works well for our team, because the second visit builds on an existing relationship rather than starting from nothing.
How We Work
The Free Measuring Visit
Every Maidenhead project begins with a free measuring visit — no charge and no obligation to proceed. Depending on the scope, it takes somewhere between half an hour and an hour, and you do not need a finished design before we arrive. A rough idea, a photograph, or simply a description of the problem you want solved is enough to start from.
On site we check the walls for plumb, the floor for level, and the ceiling height across the room — small variances that matter far more once furniture is built to fill a space exactly. We also note anything that will affect the build itself: radiator and socket positions, coving, curtain poles, and how sections of the finished piece will get through the house.
In the larger Bray and Cookham properties this conversation often extends to how the joinery sits alongside an existing interior scheme or a separate designer's brief. In the town centre terraces it is usually more direct — what the room needs to do, and how to get the most out of it.
If several rooms are involved in one visit, we measure all of them on the same trip rather than asking you to book separately for each. It saves you time, and it means the joinery across the house is designed with a consistent eye rather than room by room in isolation.
Visits are arranged at a time that suits you, including some evenings and Saturdays where the diary allows, because most people are fitting this in around work and family rather than the other way round.
How We Work
A Fixed Written Quote Within Two Working Days
You receive a written quote within two working days of the measuring visit. It is itemised — materials, hardware, finishing, and labour are broken out separately — so the figure is transparent rather than a single number you have to take on trust.
The price is fixed once agreed. If the brief changes later — a different finish, an added unit, a revised layout for a dressing room — the change and its cost are set out and agreed in writing before any extra work goes ahead. Nothing is added to the invoice that was not agreed beforehand.
For the larger Bray and Cookham projects, the quote also sets out the sequencing of the work where several rooms or a whole-house package are involved, so you know what happens and when, not just what it costs.
We would rather agree an honest, slightly longer timescale at the outset than promise a fast turnaround and miss it. Lead times for materials and the diary itself both vary through the year, and the quote reflects the real picture rather than an optimistic one.
Materials
What Maidenhead Fitted Furniture Is Built From
Painted joinery is built in moisture-resistant MDF, which machines cleanly, holds a painted finish well, and stays flat through the seasons — important in the larger Maidenhead houses where a single run of wardrobe or a wall of cupboards can span several metres.
Where the brief calls for natural timber — a library, a dressing room, panelling in a hallway — we work in solid oak or pine, or a veneered board where wide, flat panels are needed at a more sensible price. Soft-close hinges and drawer runners come as standard rather than an extra.
Painted pieces can be sprayed for the flattest, most durable finish, which suits the contemporary flat-fronted furniture common in the newer Furze Platt properties, or hand-painted where a period room in the town centre calls for a softer, brushed look. Either way, we colour-match to any paint code already used in the house.
Hardware is sourced from established suppliers rather than the cheapest option available that month. In a wardrobe or media wall that gets opened and closed daily, the hinge and runner matter as much as the board and the paint, and we would rather build that in from the start than have it become a callback in a year.
We use low-VOC paints as standard on both sprayed and hand-painted work, which matters in bedrooms and nurseries that will be back in use within days of completion. Drying and curing times are built into the schedule we agree at quote stage, so a room is genuinely ready rather than just dry to the touch.
Coverage
Maidenhead and the Thames Villages
Our regular working area covers SL6 in full, including Bray, Cookham, Taplow, Furze Platt, and Hurley, along with the town centre and the roads running out toward the river. There is no travel charge anywhere within this area — the free measuring visit and the fixed written quote apply the same whether the job is a single wardrobe in a Furze Platt flat or a whole-house package in Cookham.
If your address sits just outside these villages, it is still worth asking. Coverage decisions are rarely a problem, and we would rather have a quick conversation than have you assume you are out of range.
The Thames itself is not a boundary for us — properties on both banks, from the Berkshire side through to the Buckinghamshire edges near Cookham, are covered under the same terms, with the same free measuring visit and the same fixed-price quote.
Parking and access in the older streets near the town centre can be tight, so we plan for it at the measuring visit rather than on the morning we arrive with materials — permit arrangements, loading times, and how a piece will get up a narrow staircase are all worked out in advance.
A good deal of our Maidenhead work comes through word of mouth — a neighbour's dressing room, a friend's media wall — and that reputation matters to us on every job. We would rather build steadily on reputation in an area we know well than take on more than we can properly deliver.
How We Operate
Craftsmanship and Continuity from Start to Finish
Maidenhead projects are handled by our own experienced local team, from the measuring visit through to design, build, and fit. Nothing is passed to unfamiliar subcontractors — the carpentry judgement applied at the quote stage is the same judgement applied on the day the piece goes in.
We plan our diary carefully rather than overcommitting, which means the start date we give you is a genuine one, and your project has our full attention from the first measuring visit through to the final coat of paint.
For Maidenhead's higher-specification market, that continuity matters. The people who talk through the design at the measuring visit are the same people who build and fit it, so details do not get lost along the way.
If anything needs adjusting after the job is finished — a hinge that needs a small tweak, a drawer runner bedding in — the team who fitted it comes back to put it right, rather than a call centre logging a job for someone else to action weeks later.
Questions
Frequently Asked Questions
Do you cover Maidenhead and the surrounding SL6 villages?
Yes — Maidenhead falls within our regular working area. We cover SL6 including Bray, Cookham, Taplow, Furze Platt, and the roads along the Thames corridor. If you are unsure whether your postcode is within range, just ask — coverage is rarely a problem.
What carpentry services do you provide most often in Maidenhead?
Fitted wardrobes are the most requested service across the Maidenhead area, particularly in the larger Victorian and Edwardian properties in the town centre and the executive homes in Bray and Cookham. Bespoke ceilings — coffered, panelled, and vaulted — are popular in the higher-specification properties. Media walls are the fastest-growing category, especially in the newer apartments and houses toward Taplow and Furze Platt.
Can you work in properties along the Thames in Bray and Cookham?
Yes — the riverside properties in Bray and Cookham are some of the most interesting projects we take on. These homes tend to have a high specification throughout, and the joinery brief reflects that — bespoke ceilings, fitted libraries, walk-in wardrobes with full dressing room interiors, and kitchen joinery that complements premium appliances and worktops. We are comfortable working at this level and bring the same care to a riverside home as to any other project.
Does the Elizabeth line connection affect the Maidenhead market?
In practical terms, yes — the Elizabeth line has raised Maidenhead's profile and accelerated investment in properties throughout SL6. We have seen more renovation briefs since the line opened, particularly from buyers who have moved out of London and are bringing the interiors up to a higher standard. Fitted wardrobes and bespoke joinery packages are often part of those renovation projects.
How do I get a free quote for a project in Maidenhead?
Use our free quote form or call us directly. We will be in touch within one working day to discuss the project and, if it looks like a good fit, arrange a free measuring visit at your property. You receive a written fixed-price quote within two working days of the visit — no obligation to proceed.
Is there a travel charge for Maidenhead jobs?
No. Maidenhead and the SL6 villages sit comfortably within our regular working area, so there is no travel charge — the measuring visit is free and travel is already priced into the fixed quote, never added afterwards.
How far in advance do I need to book?
Lead times vary through the year, so we agree the start date at the quote stage rather than promising a figure here. We plan our diary carefully, which means it is honest — when we give you a start week, that is the week we start.
What materials do you use for fitted furniture?
Moisture-resistant MDF for painted work, because it machines cleanly, holds paint well, and stays flat through the seasons. Veneered board where you want a timber finish at a sensible price, and solid oak or pine where the setting calls for it. Soft-close hinges and drawer runners are standard.
Can you match existing skirting and architrave profiles?
Usually, yes. The Victorian and Edwardian streets near the town centre still carry their original torus and ogee profiles, most of which are still produced. Where a moulding is unusual, we can have short runs machined to match a sample so new work sits invisibly alongside old.
Do you take on small carpentry jobs in Maidenhead?
Yes. Hanging a single internal door, replacing a run of skirting, boxing in pipework, fitting shelves into an alcove — all worth a call. Small jobs are slotted in between larger projects, so the wait is often shorter than you would expect.
Will there be much dust and disruption while you work?
Less than most people expect. Cutting is done outside or in a garage where possible, floors and furniture are sheeted before tools come out, and the room is vacuumed and left tidy at the end of each day. Most of our work is in lived-in homes, and we treat them that way.
How do you configure the inside of a fitted wardrobe?
Around how you actually use it. At the measuring visit we talk through hanging space versus shelving, double hanging for shorter items, drawer stacks, shoe storage, and where the awkward corners should go. The interior is designed for your clothes, not a standard template.
Do your media walls deal with cables and equipment heat?
Yes — cable routing is built into the design so the television, soundbar, and consoles connect out of sight, and ventilation gaps are allowed for around equipment. Where new sockets are needed behind the unit, we coordinate with an electrician before the build starts.
Nearby
Other Areas We Serve
We cover Maidenhead and the surrounding Berkshire and Thames Valley area.
Get a Free Quote for Your Maidenhead Project
Tell us about your project and we'll arrange a free measuring visit. Fixed-price quotes within two working days, no obligation.