Serving Gerrards Cross
Bespoke Carpenter in Gerrards Cross
Fitted wardrobes, bespoke ceilings, media walls, and finish joinery for homes across Gerrards Cross and the SL9 villages. Free measuring visits and fixed-price quotes.
Local to Berkshire
Experienced Carpenters
Fully Insured
High-Quality Finish
Bespoke Carpentry in Gerrards Cross
Quality Joinery for Gerrards Cross Properties
Gerrards Cross is one of the most affluent towns in Buckinghamshire — large Victorian and Edwardian detached properties, significant modern houses on the private roads off Marsham Lane and Bulstrode Way, and a consistent expectation of quality from the tradespeople who work here. We build to that standard.
The character of Gerrards Cross housing varies considerably by street and era. Victorian and Edwardian properties typically have high ceilings, original cornicing, period fireplaces, and wide hallways that reward sympathetic joinery — fitted libraries, panelled studies, bespoke ceiling work in drawing rooms. More modern properties lend themselves to clean-lined fitted wardrobes, contemporary media walls, and open-plan joinery that flows through a kitchen-diner into a living space.
We have worked on both types extensively. Our approach is the same in each case: measure precisely, design around the room and its existing character, and build furniture that looks as though it was always there. We do not impose a house style on a space — we read the building and respond to it.
Gerrards Cross falls within our regular working area. We offer free measuring visits across SL9 and the surrounding villages, and return a clear, fixed-price written quote within two working days.
What We Do
Services Available in Gerrards Cross
We offer the full range of bespoke carpentry and joinery services to Gerrards Cross clients.
Fitted Wardrobes
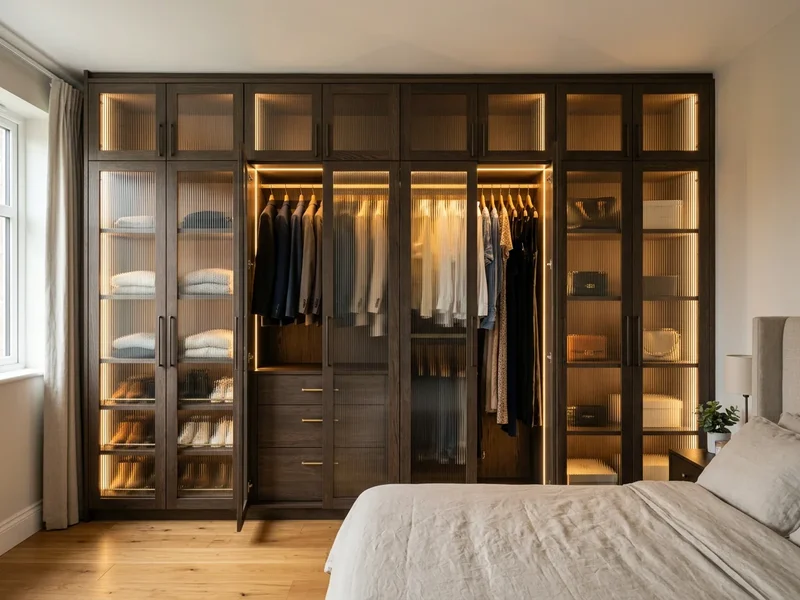
Made-to-measure fitted wardrobes built precisely around your room — floor-to-ceiling, wall-to-wall, with the internal layout designed around how you use the space.
Media Walls
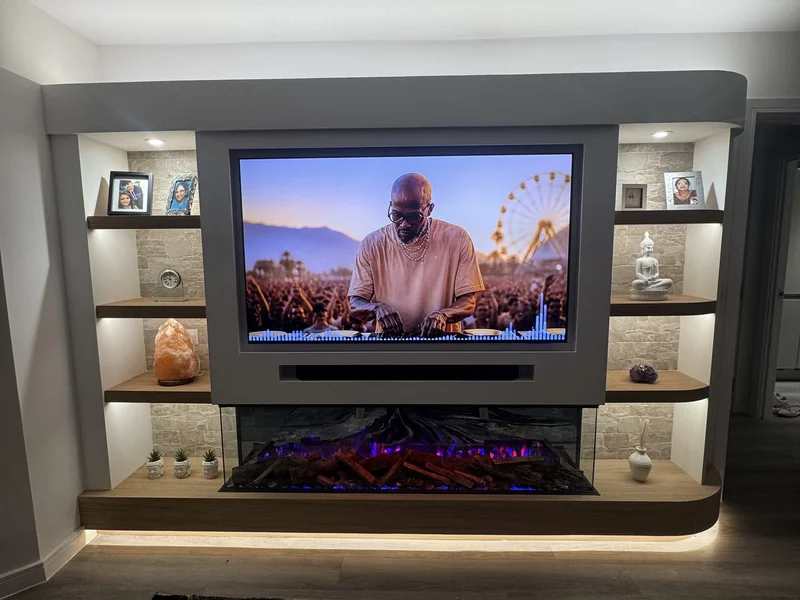
Bespoke media walls with hidden cabling, TV recesses, integrated shelving, and optional electric fireplace — built to fit your room exactly.
Bespoke Ceilings
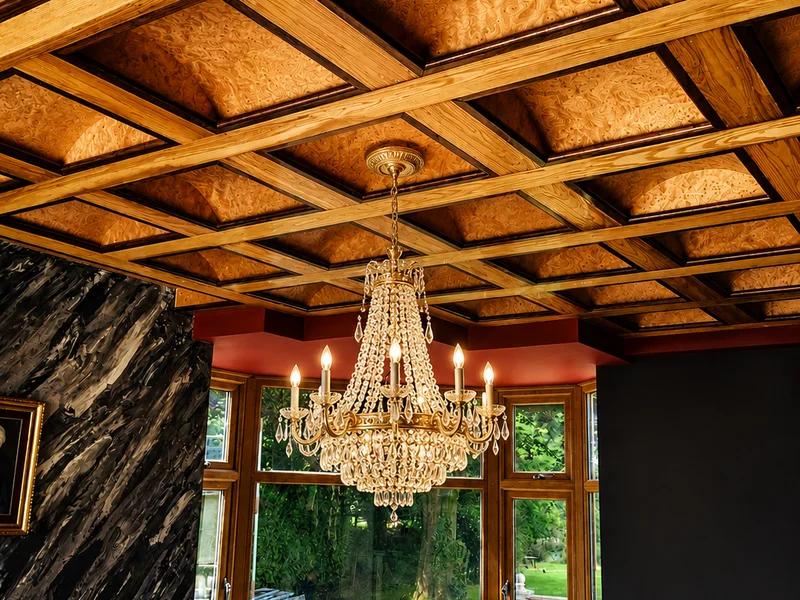
Coffered, vaulted, and decorative ceiling designs that transform the character of a room — from drawing rooms to hallways and dining rooms.
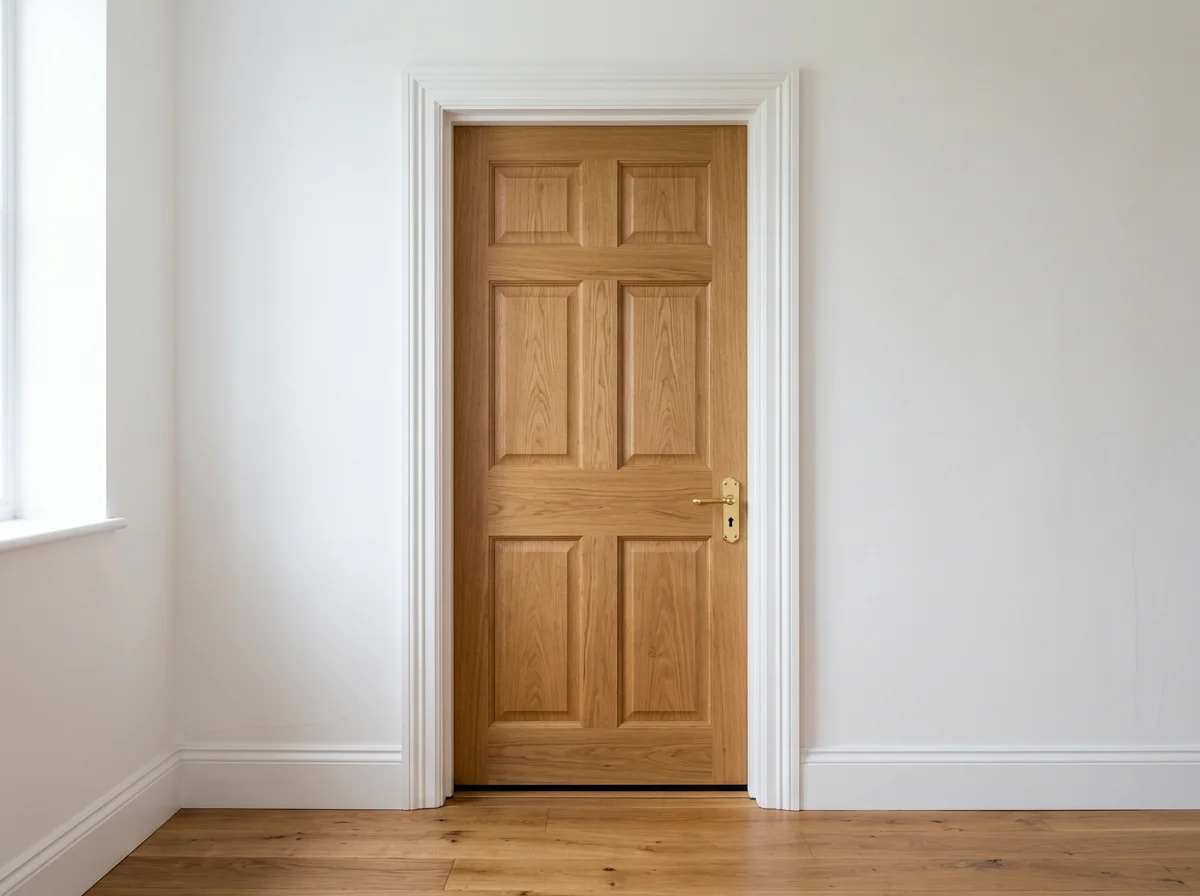
Internal Doors
New internal doors supplied and fitted — solid timber, glazed, or painted MDF — with matching frames, linings, and ironmongery.
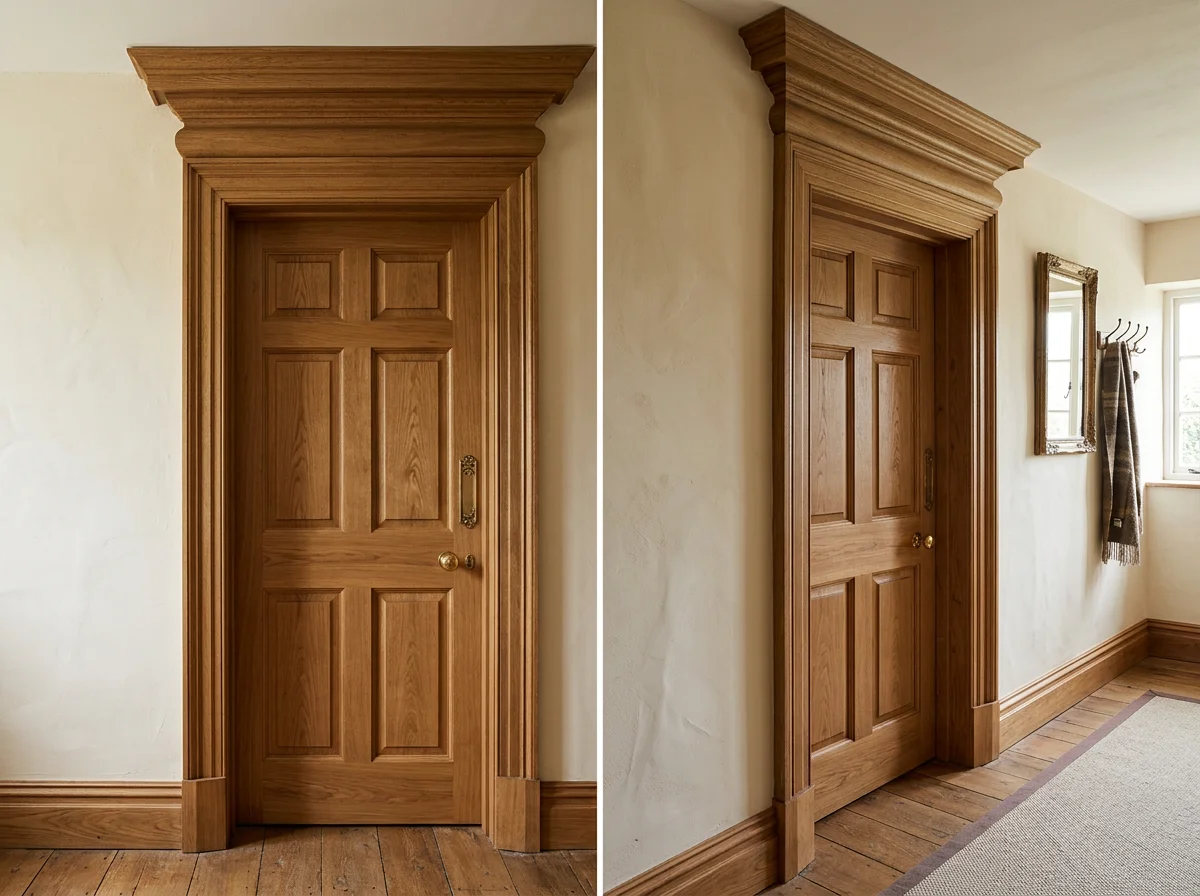
Skirting & Architraves
Deep skirting boards and door architraves supplied and fitted — matched to existing profiles or new designs installed throughout.
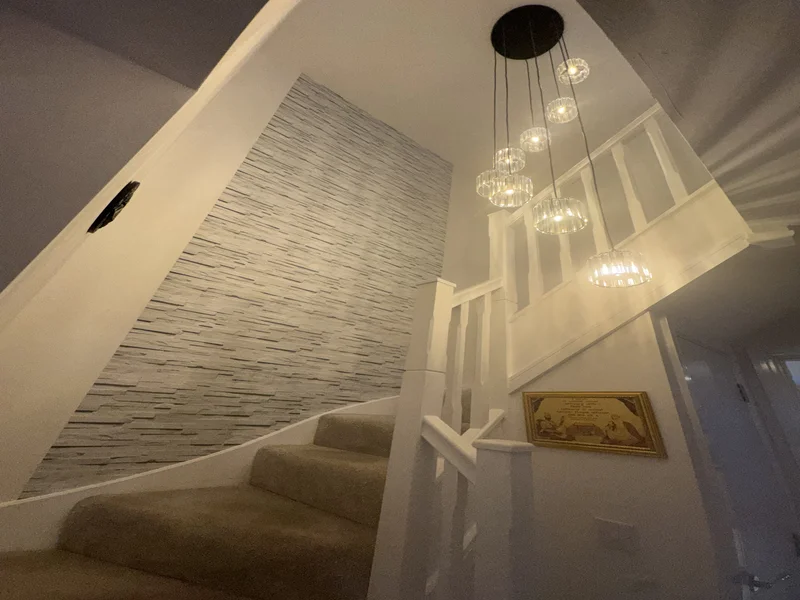
Staircase Upgrades
Staircase transformations — new balusters, handrails, newel posts, and treads — from traditional painted spindles to contemporary glass panels.
Period Properties
Working in Gerrards Cross Character Homes
The most rewarding joinery work we do in Gerrards Cross is in the large period properties where the architecture gives us something to work with. A Victorian master bedroom with a chimney breast, high ceiling, and original skirting boards is an invitation to build something that feels like it has always been there — not a compromise between the room and a catalogue.
Matching period moulding profiles, scribing to uneven Victorian plaster, and painting to match original woodwork are all part of what we do. The result, when it is done well, is joinery that a surveyor would note as original — not modern. That matters to owners who care about the character of their home, and it matters to buyers when the property eventually changes hands.
Local Housing Stock
Arts-and-Crafts Detached Homes and What They Ask of a Carpenter
A large part of Gerrards Cross was built between the wars, after the railway arrived, and much of it in the arts-and-crafts manner — substantial 1920s and 1930s detached houses with steep tiled roofs, rendered or tile-hung elevations, leaded windows, and generous rooms with picture rails and panelled doors. These houses were built by joiners who took pride in their work, and any new joinery going into them needs to hold its own against what is already there.
In practical terms that means a few things. Door linings and architraves in these houses are often wider and heavier than modern stock sizes, so replacements have to be made up rather than bought off the shelf. Walls are solid masonry finished in lime or early gypsum plaster, and after a century they are rarely flat — every fitted unit gets scribed to the actual wall line, not packed out and caulked. Floors have settled unevenly, so carcasses are levelled from a datum, not from the skirting.
The Edwardian villas nearer the station bring their own details — deeper skirtings, higher ceilings, original fireplace surrounds worth building around rather than boxing in. And the modern infill houses that have replaced older plots on many roads are the opposite case: walls are plumb and floors are level, but rooms are often tighter, so fitted storage that uses the full height and every awkward corner earns its place. We work across all three types and adjust the approach to suit each one.
Materials & Finish
What We Build With, and Why It Matters
For painted fitted furniture — which is most of what Gerrards Cross clients ask for — we build in moisture-resistant MDF. It machines cleanly, takes paint without raising grain, and stays dimensionally stable through the seasons, which matters in a wardrobe door that has to keep its gaps even for twenty years. Where a natural timber finish suits the house better, we use solid oak or pine, or a good veneered board where a wide flat panel is needed.
Finish is a choice we talk through at the measuring visit. A sprayed finish gives a flawless, furniture-grade surface and suits contemporary flat doors. A hand-painted finish, brushed in situ, sits more naturally in a period room and can be touched up over the years without a respray. Both are done properly — primed, undercoated, rubbed down between coats.
Hardware is the other half of the job. Soft-close hinges and drawer runners are standard on our fitted work, doors are hung to even margins all round, and everything is adjusted before handover. The difference between bespoke joinery and flat-pack assembly is measured in millimetres: a flat-pack wardrobe is built to tolerances the factory can live with, ours are built to tolerances the room demands. When a unit meets a wall that is 15mm out of plumb over its height, the scribe takes up that difference invisibly — that is the whole trade in one detail.
The First Visit
How the Free Measuring Visit Works
Every Gerrards Cross project starts the same way: a free measuring visit at a time that suits you, including evenings and weekends where needed. It normally takes between half an hour and an hour. We look at the room, check the walls for plumb and the floor for level, measure everything that affects the design, and talk through what you want the joinery to do — hanging space versus shelving in a wardrobe, equipment sizes for a media wall, what needs to be hidden and what displayed.
It helps to have a rough sense of the look you are after — a photograph saved from somewhere is plenty — but nothing needs to be decided on the day. We will tell you honestly what will work in the space and what will not, and where a simpler option would serve you better we say so, even when it means a smaller job for us.
Within two working days you receive a written fixed-price quote, itemised by task so you can see exactly what you are paying for. The price is the price. If the scope changes once work is under way — it happens, particularly once old carcasses come out and the wall behind is exposed — the change and its cost are agreed in writing before any extra work starts. There are no surprises on the final invoice.
What Gets Asked For
The Most Requested Carpentry in SL9
Beyond wardrobes and dressing rooms, a few jobs come up again and again in Gerrards Cross. Alcove units either side of a chimney breast — cupboards below, shelving above — remain the single most useful piece of fitted furniture in a period living room, and the between-the-wars houses here have alcoves made for them. Home studies are another regular brief: a wall of fitted bookcases with an integrated desk, built for the room rather than assembled in it.
Internal door replacement is steady work too. Swapping a house full of tired doors for solid oak or panelled doors, hung properly with matching architrave and new ironmongery, changes how a house feels more than almost any other job at the price. We also take on the finish carpentry stage of larger renovations — skirting, architrave, window boards, and door hanging after an extension or loft conversion, where the builder's programme needs a carpenter who turns up when agreed and works to a decorator-ready standard.
We travel to Gerrards Cross from our Berkshire base regularly — it is an easy run and the free measuring visit applies across SL9, Chalfont St Peter, Denham, Fulmer, and Hedgerley. The team that measures the job and writes the quote is the same team that builds and fits the work, so the project on the bench gets full attention until it is finished.
Guarantee & Aftercare
Standing Behind the Work After We Have Gone
A fitted wardrobe or a run of panelling is not a job we walk away from once the last screw is in. Our workmanship is guaranteed, and if a hinge needs adjusting, a door drops slightly on its runners, or a drawer front needs easing in the months after fitting while the house settles around new joinery, we come back and put it right. That is part of the price, not a call-out fee added later.
Gerrards Cross properties in particular tend to move a little with the seasons. Solid Victorian and Edwardian walls breathe differently in a dry August than a damp February, and central heating in a large detached house can shift humidity noticeably from room to room. We build with that in mind — stable moisture-resistant board, proper expansion allowances, hinges with enough adjustment travel — so seasonal movement shows up as a minor tweak rather than a fault.
If something is genuinely wrong with the work, we fix it without an argument about whose fault it was. That is a small thing to write on a page, but it is the difference between a carpenter you call again for the next room and one you do not.
Working in Your Home
Keeping a Household Running While We Build
Almost every job we do in Gerrards Cross happens in a house people are still living in — school runs, someone working from a study down the hall, a dog that wants to know what the noise is. We plan around that rather than expecting the household to disappear for a week. Start and finish times each day are agreed up front, and where a family needs certain hours kept quiet, we work around it.
Dust is managed at source rather than mopped up afterwards. Cutting sheet material happens outside, in a garage, or in a sealed-off area with extraction running on the saw — not on the landing carpet. Dust sheets go down before any tool comes out, and doors between the work area and the rest of the house stay shut for the duration. Most clients are surprised at how little trace of the work there is by the end of each day.
Access gets talked through at the measuring visit, not guessed at on the first morning. Getting sheet material up a narrow Victorian staircase, protecting a gravel drive from a loaded trolley, keeping a driveway clear for the school run by half past eight — all of it is factored into how the day is planned, so the work fits around the house rather than the other way round.
Inside the Wardrobe
Designing the Inside of a Fitted Wardrobe or Dressing Room
The doors are only half the job. What decides whether a fitted wardrobe actually works day to day is the layout behind them, and that gets planned around what you own rather than fitted to a standard template. Double hanging for shirts, jumpers, and jackets; full-height hanging for coats, dresses, and suits; and a drawer stack sized for what actually needs folding rather than a generic bank of four equal boxes.
In the larger Gerrards Cross bedrooms and dressing rooms, we regularly build in angled shoe shelving so pairs sit visibly rather than stacked, pull-out trays for accessories and jewellery, and a section of open display shelving where part of the wardrobe is meant to be seen rather than hidden behind a door. Lighting is worth specifying at the design stage too — a strip inside a run of hanging space, or a light triggered by the door opening, makes a genuine difference to how the wardrobe gets used every morning rather than how it photographs on the day it is finished.
None of this needs deciding before the measuring visit. We ask what you currently struggle to store, what you own too much of, and what never gets used — the answers shape the internal layout far more than any photograph of somebody else's finished wardrobe.
Booking & Coverage
When to Book, and How Far Beyond Gerrards Cross We Go
Lead times move through the year rather than staying fixed, so we agree a realistic start date at the quote stage instead of promising a figure here that might not hold. We plan our diary carefully so the date we give is a real one. If your own timeline is fixed, around a house move or a family event, say so early and we will plan the diary around it.
Beyond the SL9 postcode itself, we regularly travel to Beaconsfield, Iver, Iver Heath, Farnham Common, and Farnham Royal without any change to the free measuring visit or the quote turnaround. These villages sit close enough to our regular Gerrards Cross work that a trip out rarely needs a special arrangement — it is simply part of the same working week.
If you are just outside that list, ask anyway. Coverage is decided by the practicality of the job, not by a strict boundary on a map, and the honest answer is usually yes.
Questions
Frequently Asked Questions
Do you cover Gerrards Cross and the surrounding SL9 area?
Yes — Gerrards Cross is within our regular working area. We cover SL9 and the surrounding villages including Chalfont St Peter, Chalfont St Giles, Fulmer, and Hedgerley. Coverage is rarely a problem this side of the Bucks/Berks border.
What carpentry is most popular in Gerrards Cross?
Fitted wardrobes and walk-in dressing rooms account for most of our Gerrards Cross work — the large detached properties in SL9 typically have master bedroom suites where bespoke storage is expected. Bespoke ceilings are also popular for drawing rooms and dining rooms, and staircase upgrades are frequently requested during whole-house renovations.
Can you match moulding profiles in period properties?
Yes. Many Gerrards Cross properties are large Victorian or Edwardian houses with original cornicing, dado rails, and door architraves. We can reproduce existing moulding profiles so that new joinery sits sympathetically alongside original features — this is particularly important for skirting and architrave replacements and for fitted furniture in period rooms.
What is your process from enquiry to start on site?
Typically: free measuring visit → written fixed-price quote within 2 working days → quote approval and deposit → materials ordered → start on site. For most projects, 4–8 weeks from first contact to start on site is realistic, depending on the scope and our current schedule.
How long does a fitted wardrobe installation take in Gerrards Cross?
Most fitted wardrobes take between two and four days on site, depending on the size of the run and the finish. Hand-painted work adds drying time between coats, so a painted wardrobe usually spans a working week. We confirm the schedule in the written quote before anything is booked.
What does the free measuring visit involve?
We come to your home, look at the room, take precise measurements, and talk through what you want the joinery to do. It usually takes half an hour to an hour. Have a rough idea of layout and finish in mind if you can, but nothing needs to be decided. There is no obligation.
What materials do you use for painted fitted furniture?
Moisture-resistant MDF for painted carcasses and doors — it holds paint well, stays flat, and does not move with the seasons the way cheap board does. For stained or natural finishes we use solid oak, pine, or veneered board depending on the setting and the budget. We specify materials in the quote.
Can you match an existing paint colour or wood finish?
Yes. For painted work we match to a named colour from any major paint range, or take a sample from existing woodwork and have it colour-matched. For stained timber we test finishes on offcuts until the tone sits right against what is already in the room before committing.
Do you build media walls in Gerrards Cross?
Yes — media walls are a regular request in the larger detached houses, where an open-plan living space benefits from a single built-in wall holding the television, storage, and shelving. We handle cable routing and ventilation gaps for equipment as part of the build, and coordinate with an electrician where new sockets are needed.
Is a small job worth calling about?
Yes. A single internal door hung properly, a run of skirting replaced, a shelf scribed into an alcove — small jobs are fitted into the schedule between larger projects. If the job is genuinely too small to quote sensibly, we will say so on the phone rather than waste a visit.
How do you price bespoke joinery work?
Every job is quoted individually after the measuring visit — there is no standard price list, because no two rooms are the same. The quote is itemised by task and fixed in writing. If anything changes mid-job, the change and its cost are agreed in writing before any extra work starts.
Will there be much mess during the work?
Less than most people expect. Cutting is done outside or in a garage where possible, dust sheets go down before tools come out, and we tidy at the end of each day. Fitted furniture work is not like building work — the room stays usable for most of the job.
Nearby
Other Areas We Serve
We cover south Buckinghamshire, Berkshire, and north Surrey.
Get a Free Quote for Your Gerrards Cross Project
Tell us about your project and we'll arrange a free measuring visit. Fixed-price quotes, no obligation.