Berkshire Bespoke Carpentry
First Fix Carpentry in Berkshire for Extensions, Lofts and Renovations
First fix is the structural stage everything else depends on — stud partition walls, floor joists, timber framing and door linings, built plumb, level and square before plasterers and second fix trades arrive. We work across Berkshire and South Buckinghamshire, pricing from drawings before a saw is picked up.
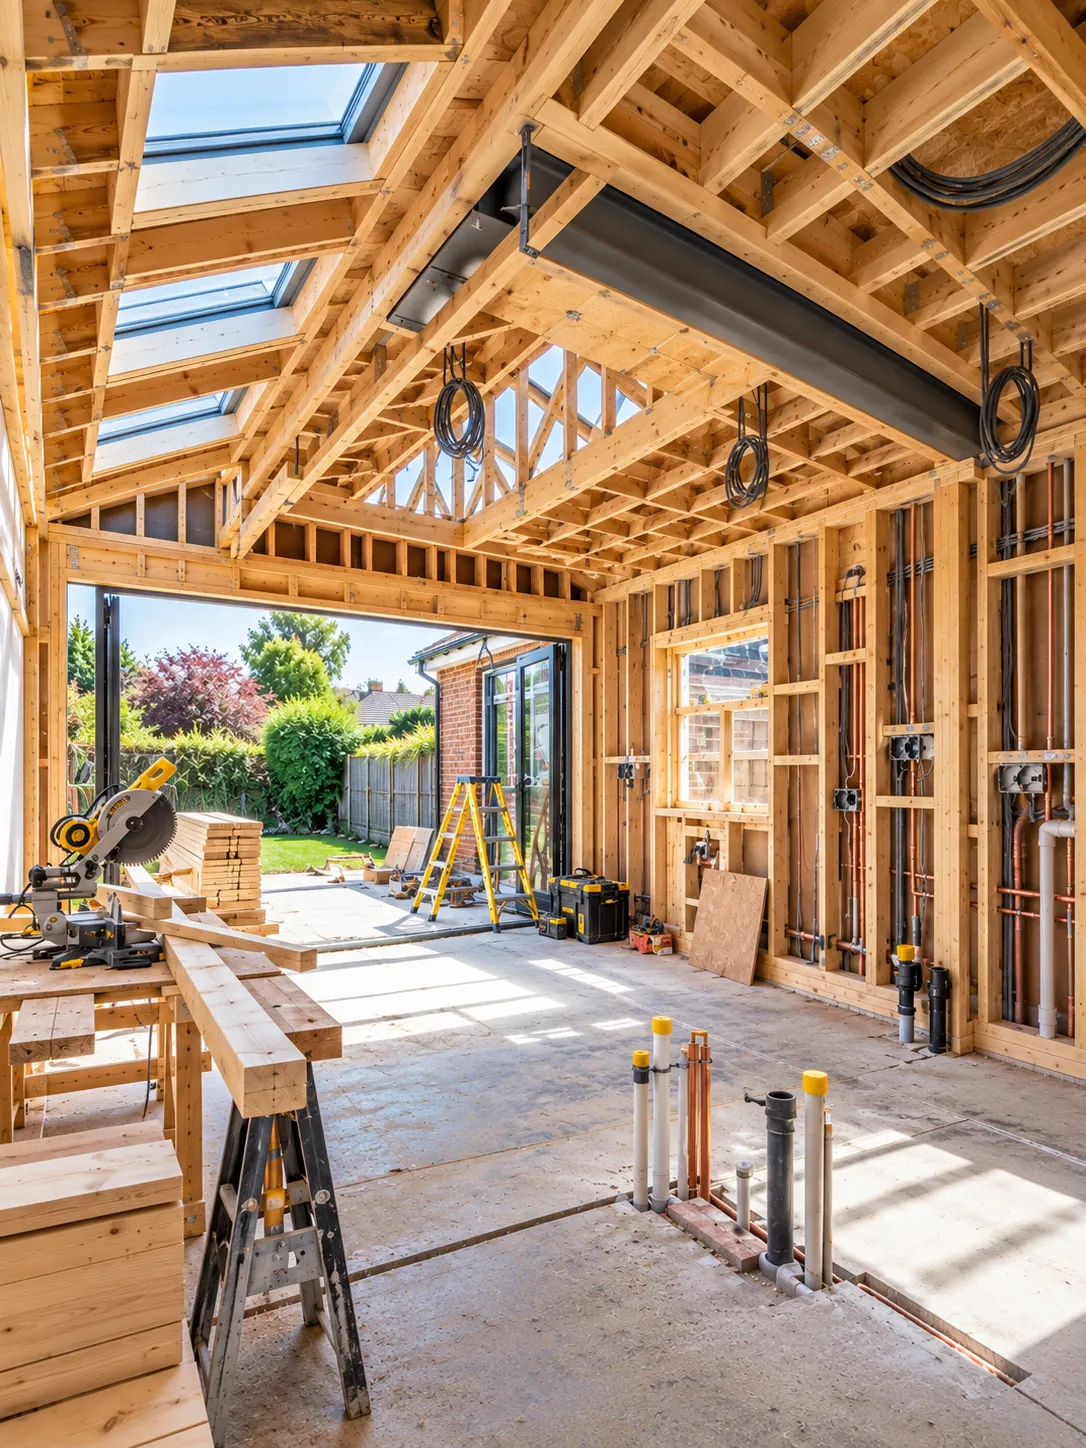
By Pindi Sahota, 32 years in carpentry · Updated
First fix carpentry is the structural timber work done before plastering: stud partition walls, floor joists, timber framing and door linings. It must be plumb, level and square, because every later trade, from plasterers to kitchen fitters, builds on it. We carry out first fix across Berkshire and South Buckinghamshire, labour-only or supply and fit, priced from your drawings.
First Fix Carpentry at a Glance
- Service
- Stud walls, floor joists, timber framing, door and fire door linings, loft conversion first fix
- Areas
- Berkshire and South Buckinghamshire
- Basis
- Labour-only or supply and fit
- Typical cost
- £3,500–£8,000+ for a single-storey extension package
- Typical duration
- 1–2 weeks for a single-storey extension
- Quote turnaround
- Written fixed-price quote, usually within 2 working days
- Guarantee
- 2-year workmanship guarantee
- Insurance
- Public liability insured
- VAT
- Not VAT-registered
Local to Berkshire
Ascot, Bracknell, Windsor and South Bucks
32 years' experience
Carpentry, joinery and kitchens
Fully insured
Public liability cover
2-year guarantee
On all workmanship
Our Approach
Precision Before the Plasterboard Goes Up
First fix is the stage of a build where mistakes become permanent. A stud wall a few millimetres out of plumb is easy to miss with a level against bare timber, but impossible to ignore once plasterboard, skim and paint are on it and the corner catches the light. A floor joist that isn't level telegraphs through engineered flooring for the life of the house. A door lining fitted out of square means every door hung in it fights the frame, however good the door itself is.
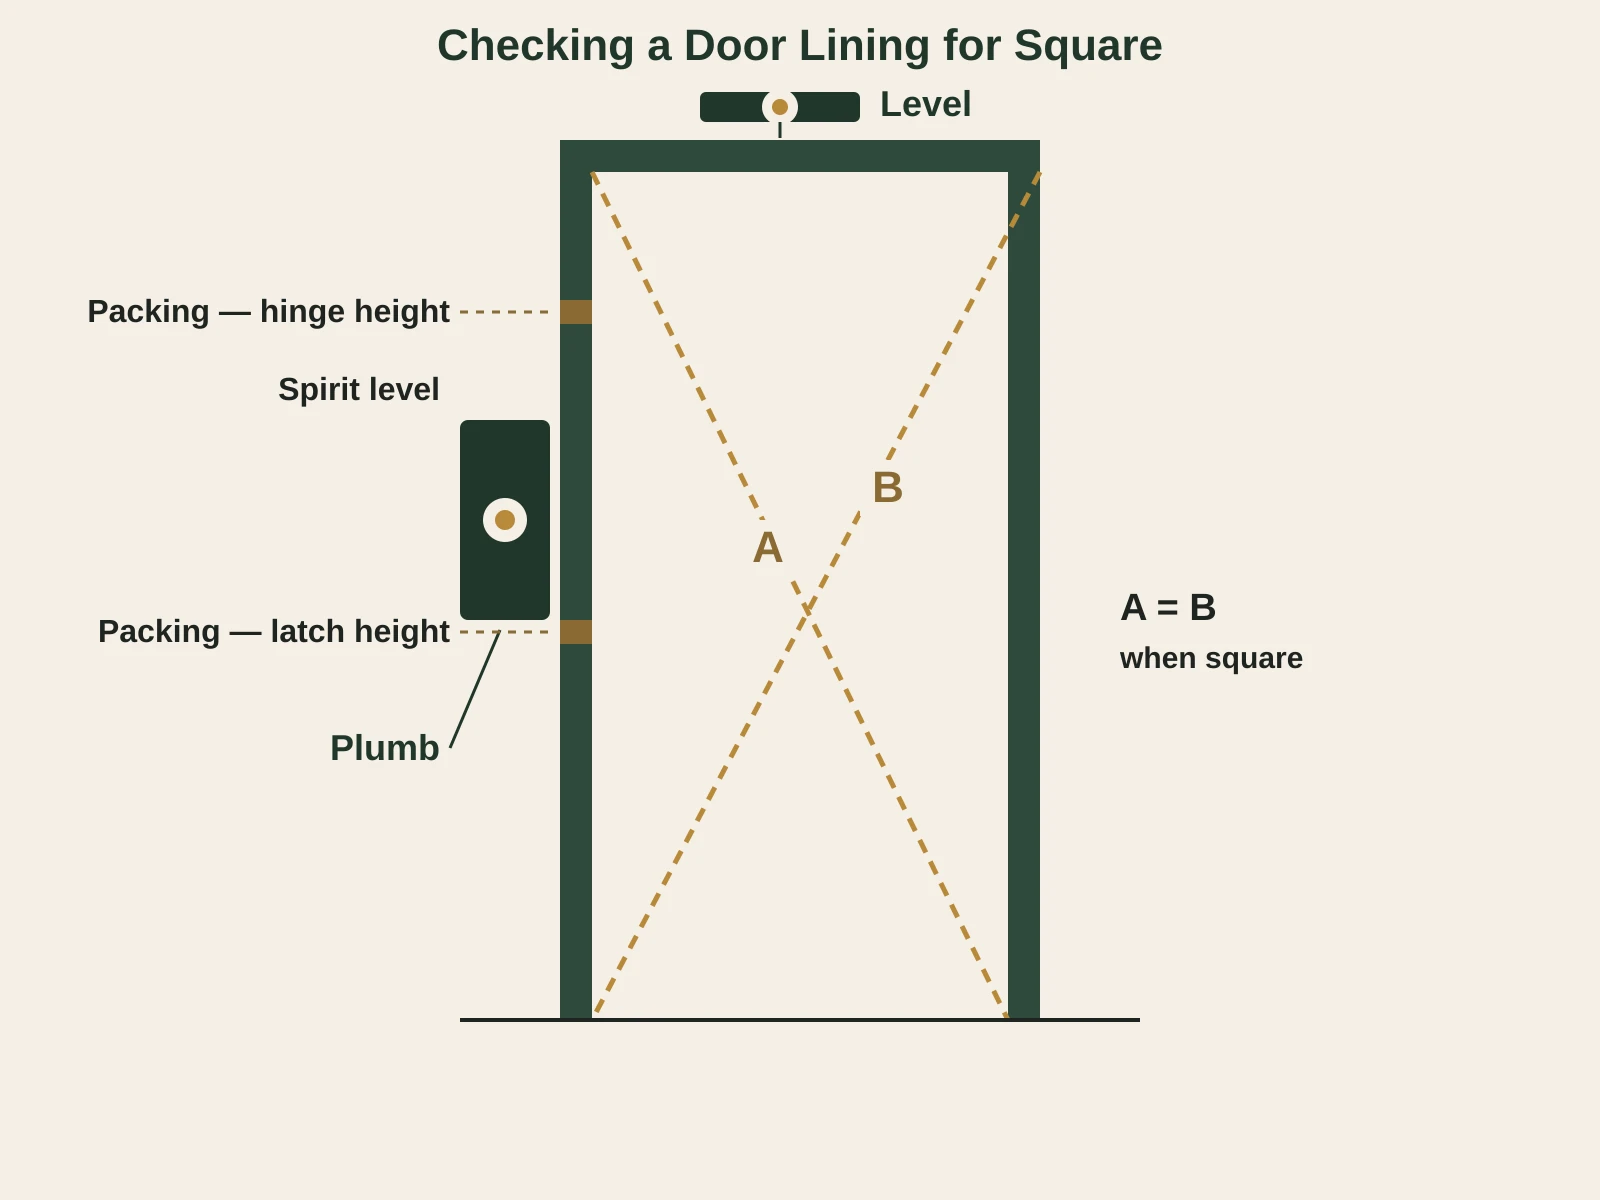
We treat first fix as the discipline it is, not a step to rush before the visible trades arrive. Studwork is set out from the drawings, checked against the structure that actually exists, and fixed plumb and true — square to the floor and square to the walls either side of it, which matters once skirting and architrave go on. Floor joists are set level across the span, noggined at the correct centres, and built to the loading the design calls for. Door linings are built and fitted square in the opening before the door is ordered, because a lining out by even a few millimetres makes a plumb-hanging door close to impossible later.
Most of our first fix work comes through builders, architects and homeowners managing their own extension, loft conversion or renovation, working from drawings already approved. We read the drawings, visit site to check them against what's actually there — walls move, floors aren't always level, existing structure doesn't always match the survey — and price the work before cutting a single stud. A lot of first fix carpentry is labour-only, working alongside a main contractor's materials; we also supply and fit where that suits the job better.
After 32 years on Berkshire building sites, the lesson that sticks is that first fix decides a project's quality more than any later stage, even though it's the stage least likely to be photographed. Get it right and every later trade has an easier job. Get it wrong and every later trade inherits the problem.
What We Do
First Fix Carpentry We Carry Out
Stud Partition Walls
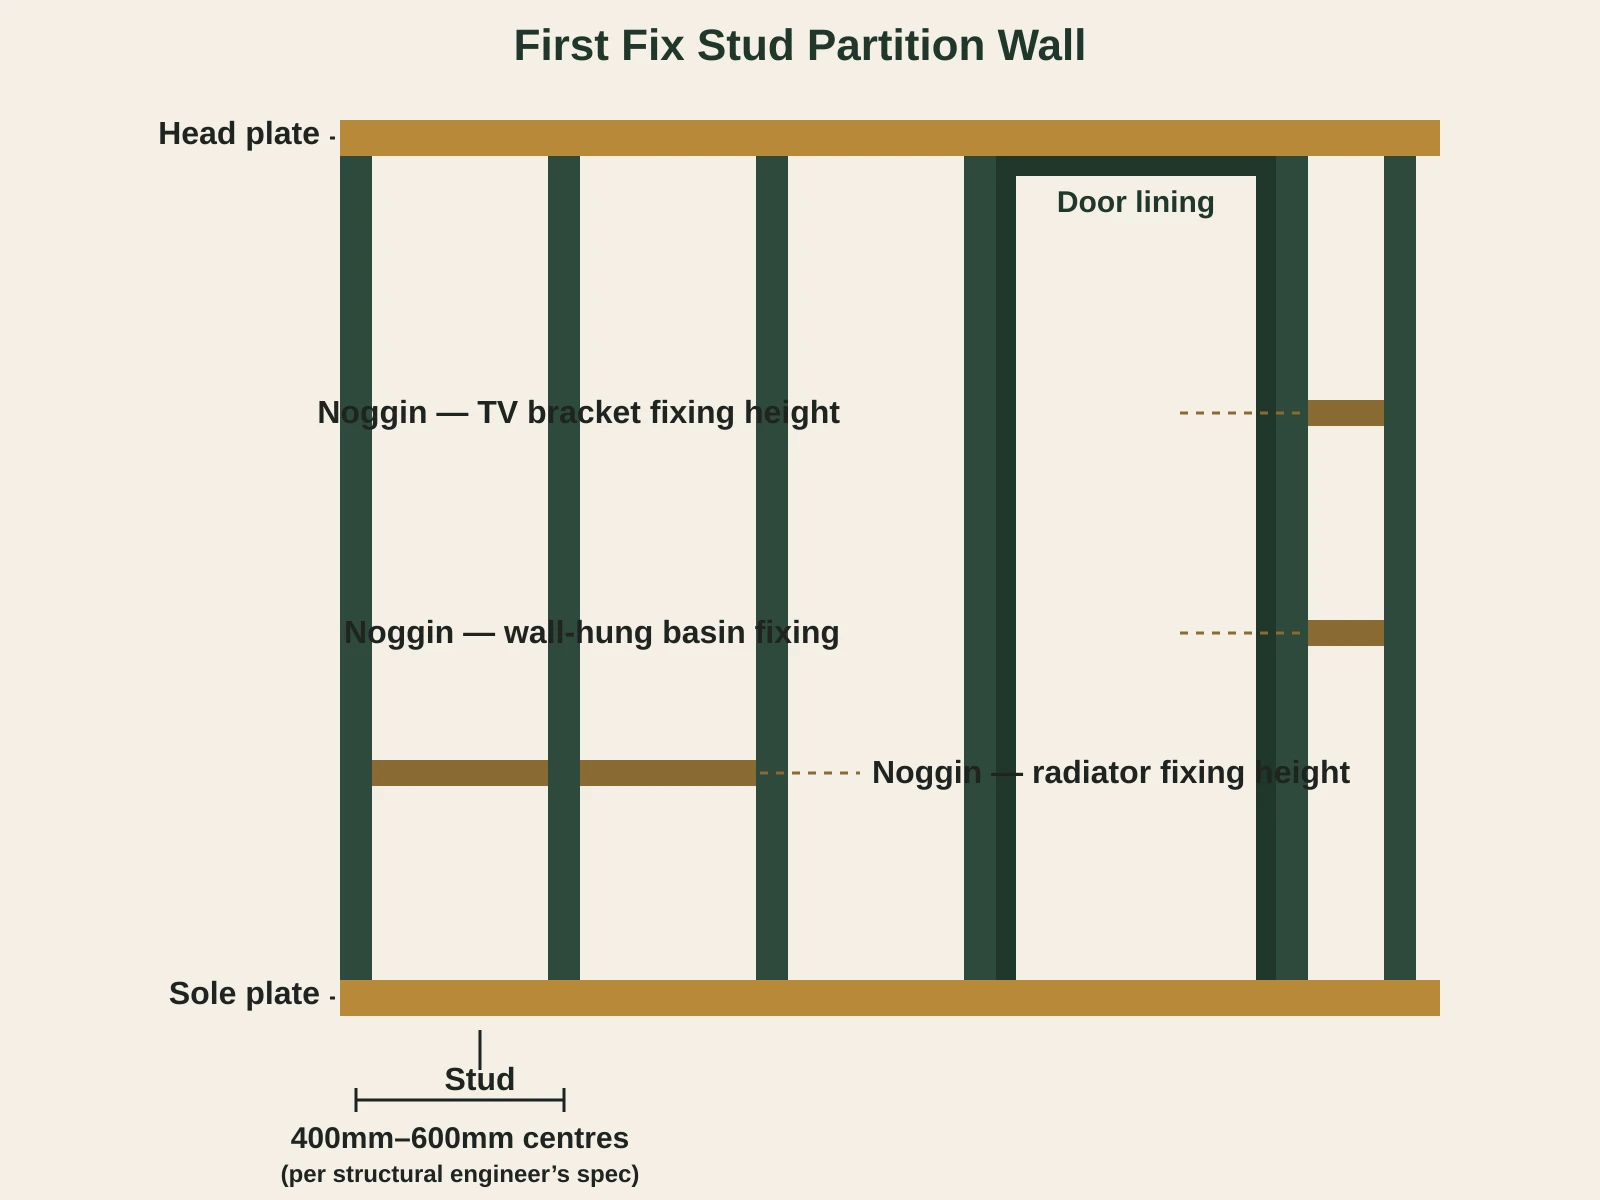
Setting out and building timber stud partitions for new rooms, split rooms and structural openings, from the architect's drawings. Plumb, square to the surrounding structure, and noggined at the right centres for whatever will fix to them later — radiators, handrails, wall-hung basins, TV brackets. We build to take the finish that follows, not just to stand up.
Floor Joists & Floor Boarding
Fitting new floor joists for extensions and strengthening existing joists for loft conversions — levelled across the span, hung on the correct joist hangers, noggined to the span tables the design calls for, and boarded ready for the next trade. A level floor is invisible when it's right and obvious the moment it isn't.
Door Linings & Frames
Building and fitting door linings square and plumb in the opening, including fire door linings built to the gap tolerances a certified fire door needs to perform as tested. A lining fitted out of square is the single most common reason a perfectly good door won't close properly months later.
Timber Framing for Extensions
Wall plates, timber stud framing, and structural openings framed around steel beams sized by a structural engineer. We build to the engineer's specification and the approved drawings — fitting the frame around the structure, not designing the structure itself — and coordinate the sequence with whoever is supplying the steel.
Loft Conversion First Fix
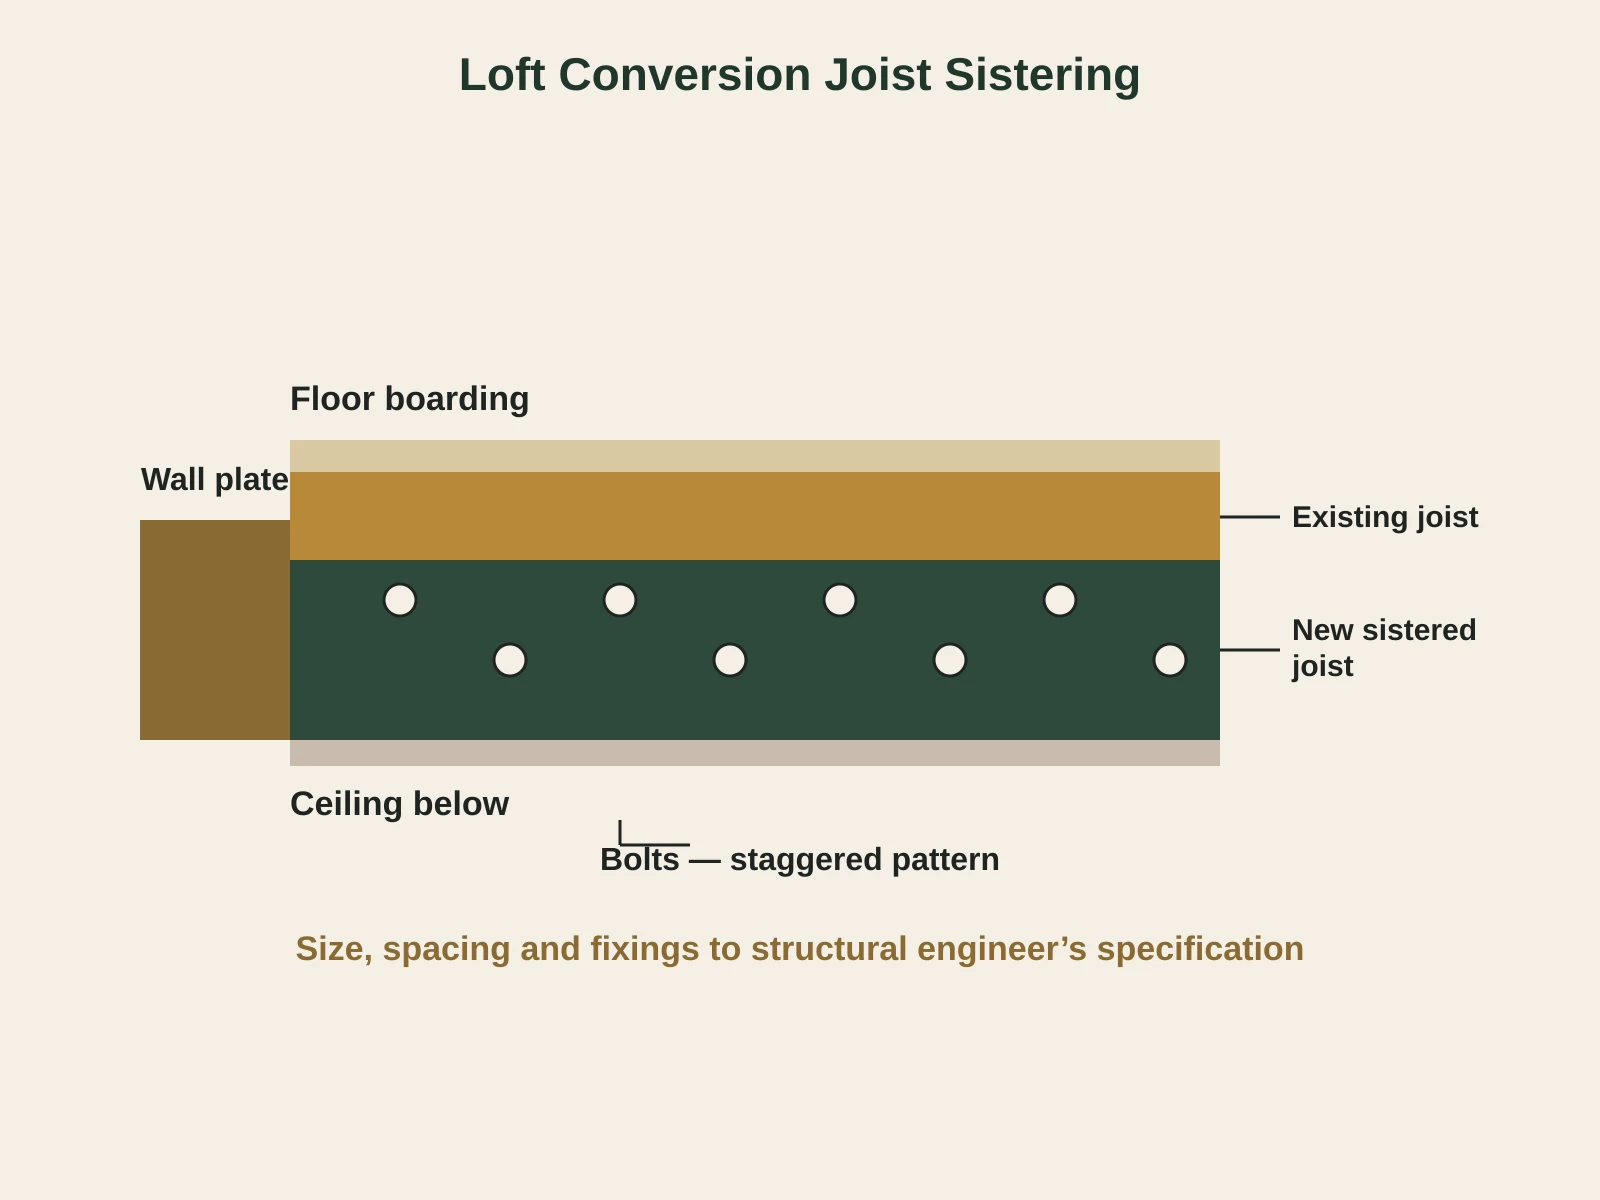
Doubling or sistering existing ceiling joists to take the new floor loading, framing stud walls for the new rooms and any dormer cheeks, and fitting door linings — all built to the structural engineer's specification for the new floor before insulation and plasterboard go in.
Sole Plates, Noggins & Fixing Points
The unglamorous detail that later trades depend on — sole plates packed and levelled, noggins positioned for where handrails, radiators and units will actually fix, and fixing points agreed before the wall is closed up rather than guessed at after. Cheap to get right now; expensive to add later.
Honest Scope
What We Leave to Other Specialists
First fix sits inside a wider build. We cover the carpentry, plastering, decorating, kitchen fitting and door installation, but some stages need other specialists:
- Structural engineering. We don't provide structural calculations, size steel beams or arrange building control sign-off. We build to the engineer's specification and the approved drawings, and we ask to see them before starting any work that depends on them.
- Groundworks, foundations and brickwork. For groundworks, foundations, brickwork and structural work, we refer clients to our partner firm, Berkshire Bespoke Builders.
- Large window installations. We fit external doors and take on smaller window jobs, but for full window replacements we'll recommend a glazing specialist.
How It Works
From Drawings to Finished First Fix
Send Us Your Plans
Email drawings or use the form further down this page. We review scope, materials, and anything that looks unusual before we come out.
Site Visit & Survey
We check the drawings against the structure that actually exists — walls, floors and joist centres don't always match the plan exactly.
Fixed-Price Quote
Labour-only or supply-and-fit, priced against the drawings and the survey. Written quote, usually within two working days.
First Fix Installation
Stud walls, joists, framing and linings built to the specification, fitting in with the wider site programme if other trades are involved.
Handover to Next Trade
Structure checked and signed off before electricians, plastering and second fix take over. We can carry out the plastering, decorating and second fix ourselves.
Pricing
What Does First Fix Carpentry Cost in Berkshire?
Stud partition walls typically run £45–£110 per linear metre depending on whether it's labour-only or supply-and-fit; a full first fix package on a single-storey extension is usually £3,500–£8,000. These are indicative ranges — the free site visit, working from your drawings, gives an exact fixed-price figure.
Prices last reviewed October 2026
| First Fix Work | Typical Range |
|---|---|
| Stud partition wall, labour-only (per linear metre) | £45 – £75 |
| Stud partition wall, supply and fit (per linear metre) | £70 – £110 |
| Floor joists, extension, labour-only (per m²) | £35 – £60 |
| Floor joists, loft conversion sistering (per m²) | £50 – £90 |
| Door lining, standard opening, supply and fit | £120 – £220 |
| Fire door lining, supply and fit | £160 – £280 |
| Timber frame extension, labour-only (per m²) | £60 – £100 |
| Full first fix package, single-storey extension | £3,500 – £8,000+ |
| Full first fix package, loft conversion | £4,500 – £9,500+ |
The biggest cost drivers are whether we're working labour-only against materials already on site or supplying timber ourselves, how much of the existing structure needs correcting before new work can start, and whether fire-rated linings or structural openings around steel beams are involved. We're not VAT-registered, and quotations are free.
Get Started
Send Us Your Plans
Have architect's drawings or a structural engineer's specification already? Send them over and we'll review the scope before the site visit, so the time on site is spent checking the drawings against what's actually there rather than reading them for the first time.
Prefer to email directly? info@berkshirebespokecarpentry.co.uk works just as well as the form.
Common Questions
First Fix Carpentry — Frequently Asked Questions
What does "first fix carpentry" actually mean?
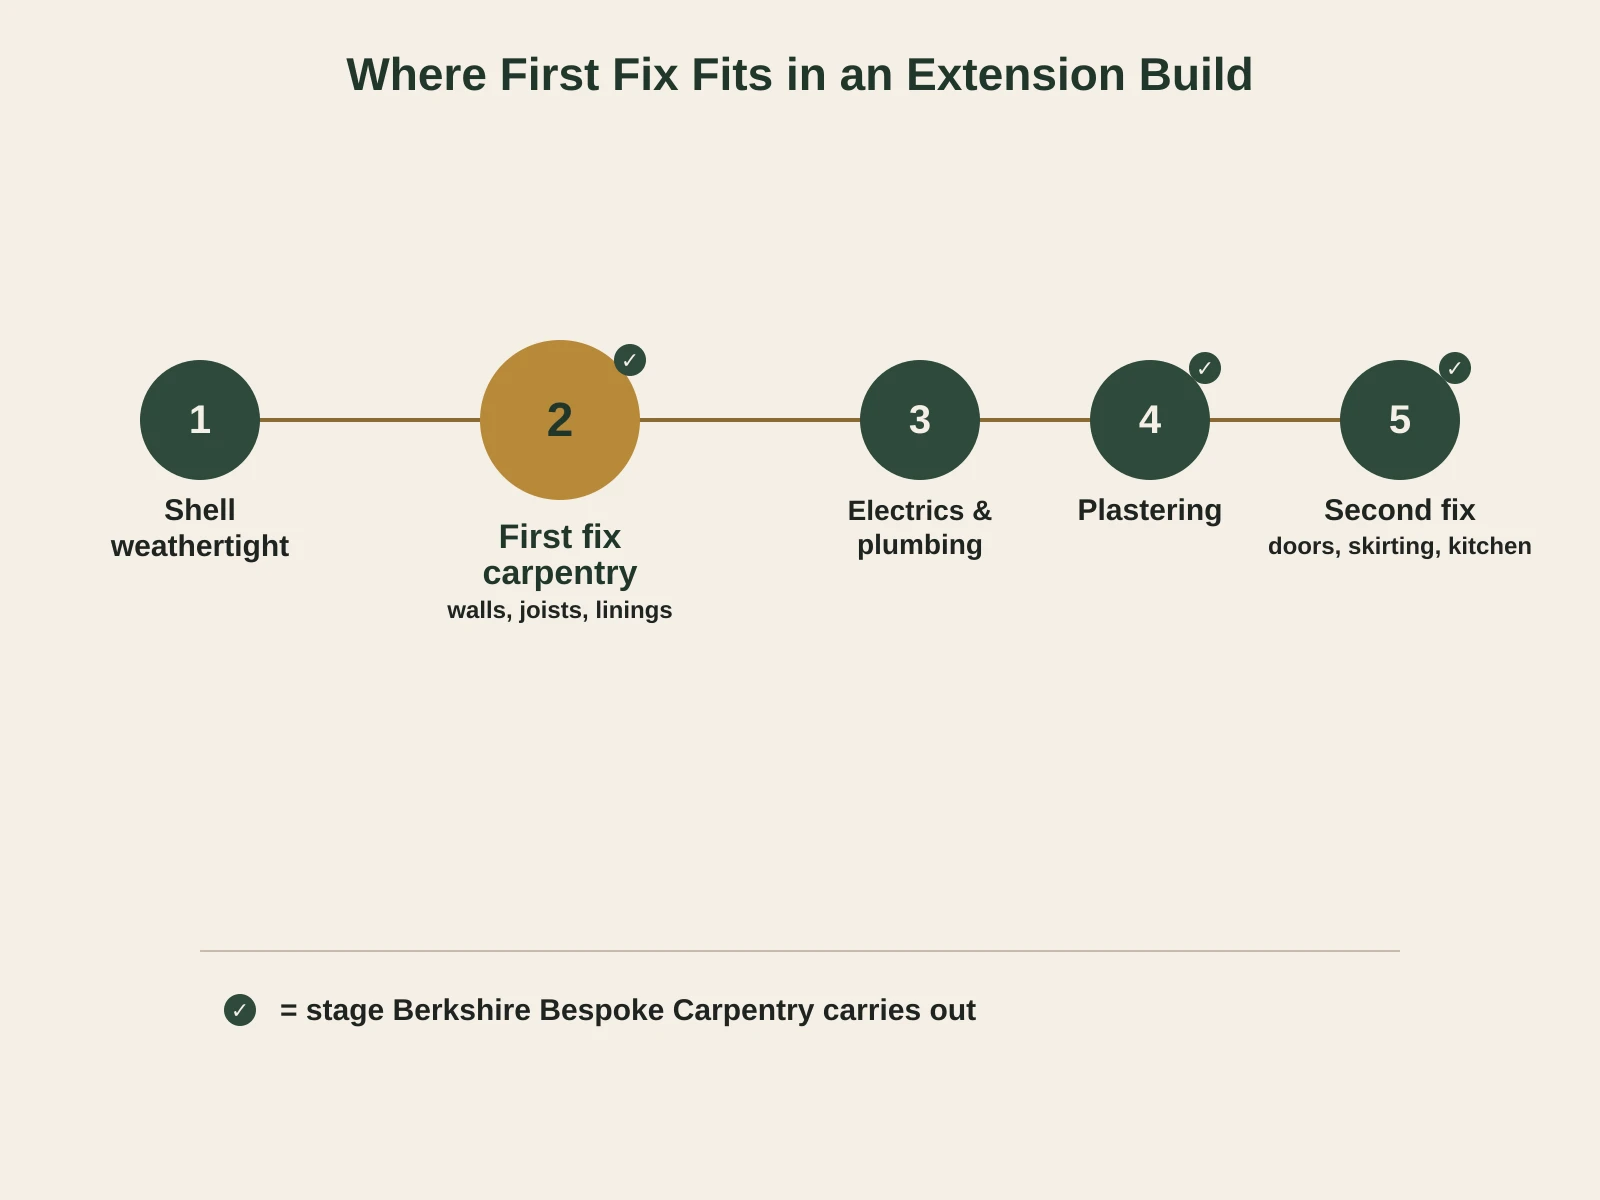
First fix is the structural carpentry stage carried out before plastering — stud partition walls, floor joists, timber framing and door linings. It happens after the building shell is weathertight and before plasterboard, insulation and wiring are closed in. Everything built at this stage has to be plumb, level and square, because it is very difficult to correct once the room is finished.
Is first fix carpentry labour-only or do you supply materials too?
Both, depending on the project. Many of our first fix jobs are labour-only, working to a main contractor's or builder's merchant materials already on site. On others, particularly for homeowners managing their own extension or loft conversion, we supply and fit the timber ourselves. We confirm which basis suits your project at the quote stage.
Can I send you architect's drawings before the site visit?
Yes — email the plans or drawings and we will review them before we come out, so the site visit is used to check the drawings against what actually exists rather than reading them for the first time. PDF or scanned images both work. Use the form on this page or email them directly.
Do you work alongside a main contractor, or only direct with homeowners?
Both. We regularly work as a subcontract first fix carpentry team alongside main contractors, builders and project managers on extensions and renovations, and we work directly with homeowners and architects managing their own build. Either way, we price from the drawings and fit in with the existing site programme.
How long does first fix take on a typical single-storey extension?
A single-storey extension first fix — stud walls, floor joists if suspended, door linings — typically takes one to two weeks depending on size and how much of the structure is already in place. We confirm a specific timeline once we have seen the drawings and the site.
Do you handle loft conversion first fix, including dormer framing?
Yes. Loft conversion first fix typically involves doubling or sistering the existing ceiling joists to take new floor loading, framing stud walls for the new rooms and any dormer, and fitting door linings — all built to the structural engineer's specification for the new floor.
What happens if the existing structure doesn't match the drawings?
It happens more often than drawings suggest — walls that aren't quite where the plan shows, floors that aren't level, joist centres that vary from bay to bay. We flag discrepancies at the site visit, before pricing, and agree the fix with you or your architect rather than guessing on site.
Do you fit fire door linings to building regulations standard?
Yes. Fire door linings are built and fitted to the dimensions and gap tolerances the door manufacturer and building regulations specify, so the certified door performs as tested. We work from the specification your architect or building control surveyor provides.
Can you remove a load-bearing wall as part of first fix?
We carry out the carpentry — temporary propping, padstones, and fitting the new beam — but the beam itself must be sized by a structural engineer and the work must be signed off by building control. We don't provide structural calculations ourselves; we build to the engineer's specification.
Do you do roof carpentry as part of first fix?
Roof carpentry — cut roofs, rafters, loft conversion ridge beams — is priced and scheduled as its own stage, usually alongside or just after wall first fix. See our roof carpentry page for the detail, or mention it when you send plans and we will price both together.
What is the difference between first fix and second fix?
First fix is structural and happens before plastering — stud walls, joists, framing, door linings. Second fix happens after plastering and decorating — hanging the doors themselves, skirting, architraves, staircase balustrades. Our first fix and second fix overview page explains how the two stages connect on a typical project.
Do I need planning permission or building control sign-off before you start?
That depends on the project and is arranged through your architect or the homeowner, not us. We work from approved drawings and building control-approved structural specifications where they apply — we don't provide planning or building control sign-off ourselves, and we'll ask to see it before starting any work that depends on it.
Is first fix carpentry guaranteed?
Yes. All our workmanship, including first fix, is covered by our 2-year workmanship guarantee, and we carry full public liability insurance.
Can you plaster and decorate after first fix, or do I need other trades?
We can do both. Once first fix is signed off, we can carry out the plastering, decorating, second fix and kitchen fitting, so one team takes the job from bare timber to finished room. Electrics and plumbing are carried out by your own qualified trades.
Related Services
Often Paired With First Fix Carpentry
Second Fix Carpentry
Once plastering and decorating are done, second fix covers hanging the doors, skirting, architraves and staircase balustrades that finish the rooms first fix made possible.
Roof Carpentry
Cut roofs, rafters and loft conversion ridge beams — priced and scheduled alongside wall first fix, or as its own stage on extensions and loft conversions.
First Fix & Second Fix Carpentry
An overview of how structural first fix and finishing second fix carpentry connect across a typical extension, loft conversion or renovation.
Staircase Upgrades
Once the stringers and carriage are in from first fix, staircase upgrades cover the treads, balustrade and handrail that finish the staircase.
Send Us Your Plans for First Fix Carpentry
Email your drawings or arrange a free site visit. Fixed-price written quote once we've seen the structure.
We carry out first fix carpentry across Berkshire and South Buckinghamshire: