Berkshire Bespoke Carpentry
Loft Conversion Carpentry: Dormers, Floor Strengthening, Stairs & Fire Doors
The carpentry scope of a loft conversion — dormer framing, strengthening the loft floor, forming the new stair opening, and the fire doors the conversion requires. Free assessment, fixed itemised quote.
Local to Berkshire
Experienced Carpenters
32 years in the trade
Fully Insured
High-Quality Finish
Our Approach
The Carpentry Scope of a Loft Conversion
A loft conversion brings together several distinct carpentry disciplines in one project: dormer framing to create headroom and window openings, strengthening the existing loft floor so it can take habitable-room loads, forming a new stair opening through the ceiling joists below, and the fire doors the finished conversion requires. We carry out this carpentry scope — not the whole-project management of a loft conversion, which typically sits with an architect or a main contractor.
Two Building Regulations documents govern most of the detail: Approved Document K for the new stair (headroom, pitch, rise and going), and Approved Document B for the fire safety of the new storey and its escape route. We work to both, and to a structural engineer's design for the floor strengthening itself — we build to a verified specification rather than calculating loads independently.
We work across Berkshire, Surrey and South Buckinghamshire, and every loft conversion carpentry project starts with a free assessment visit, ideally alongside your architect's or engineer's drawings.
For a closer look at this kind of work, see our dormer carpentry project.
What This Work Looks Like
Loft Conversion Carpentry in Progress
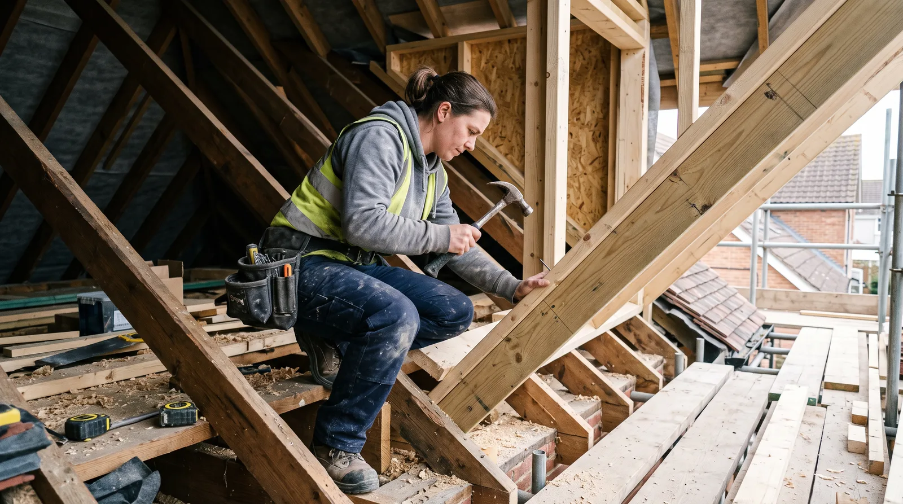
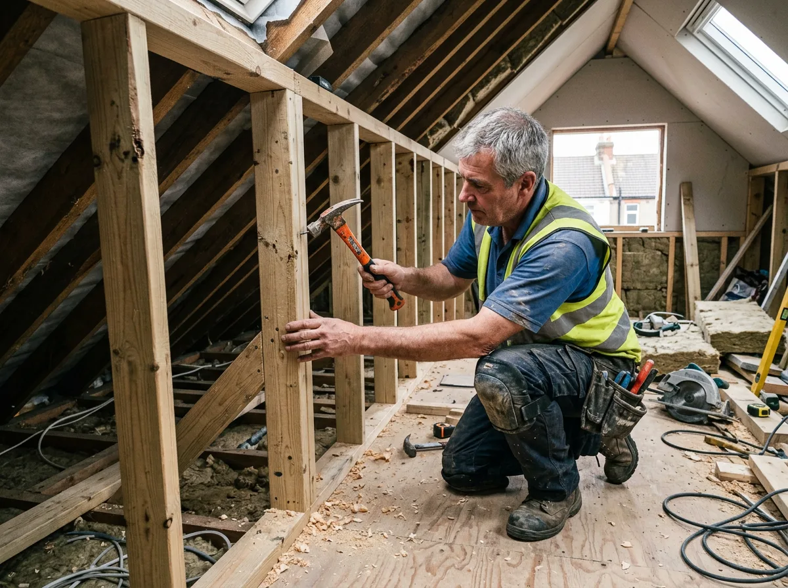
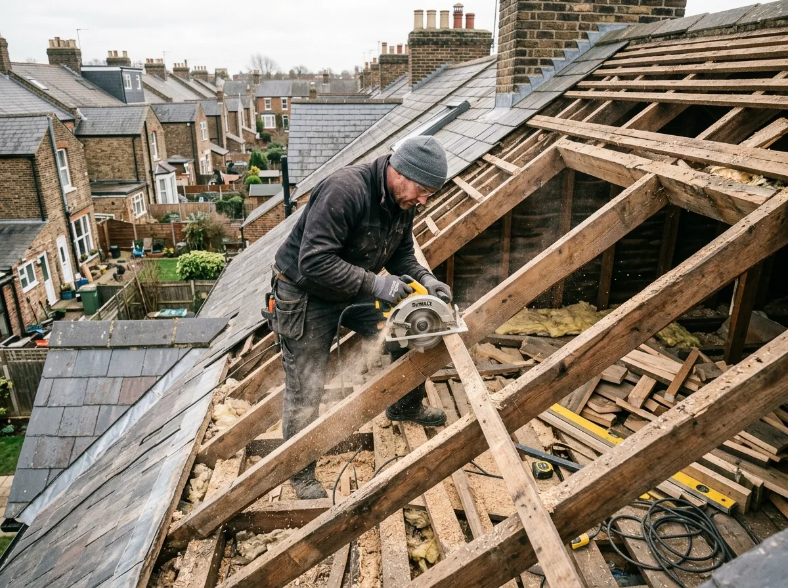
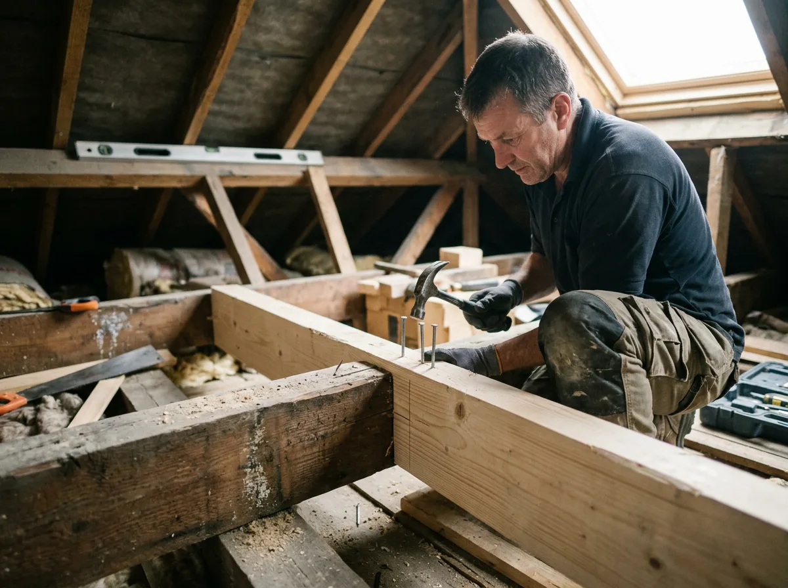
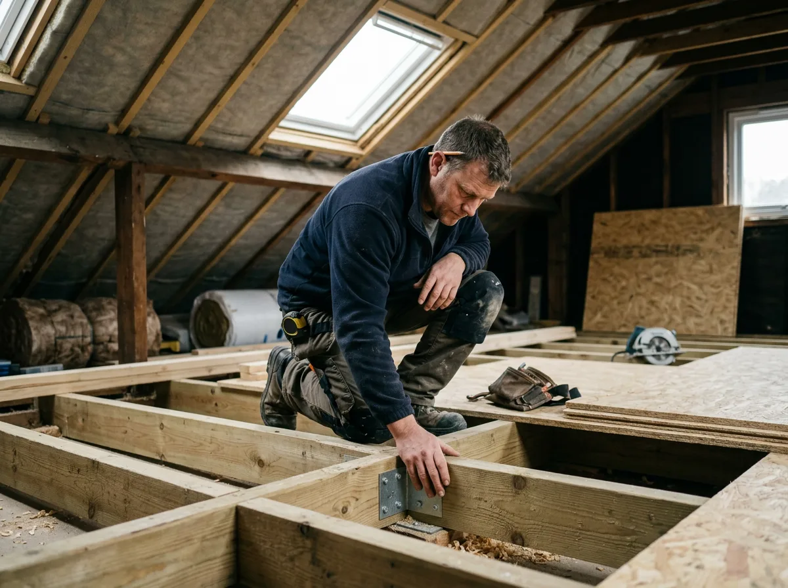
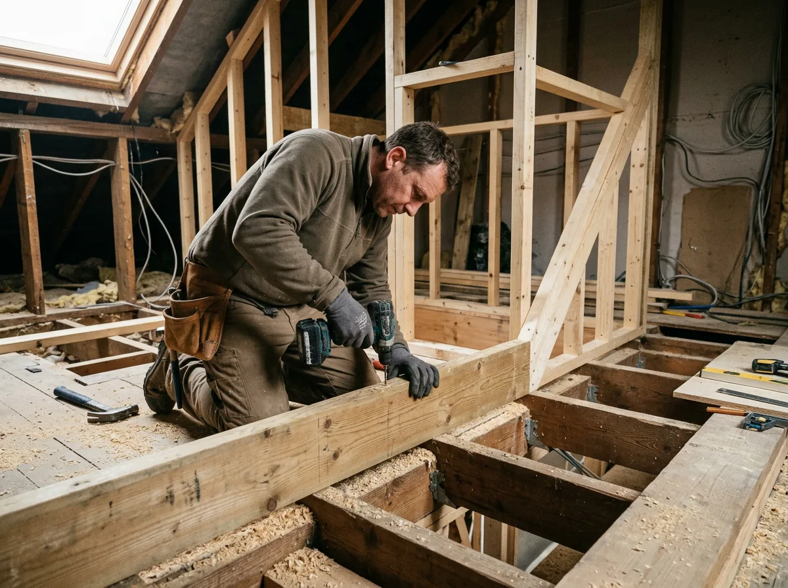
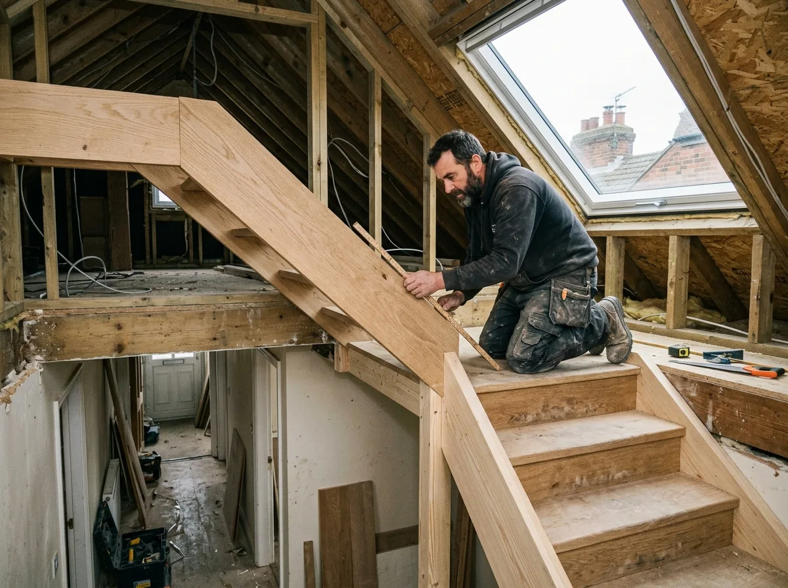
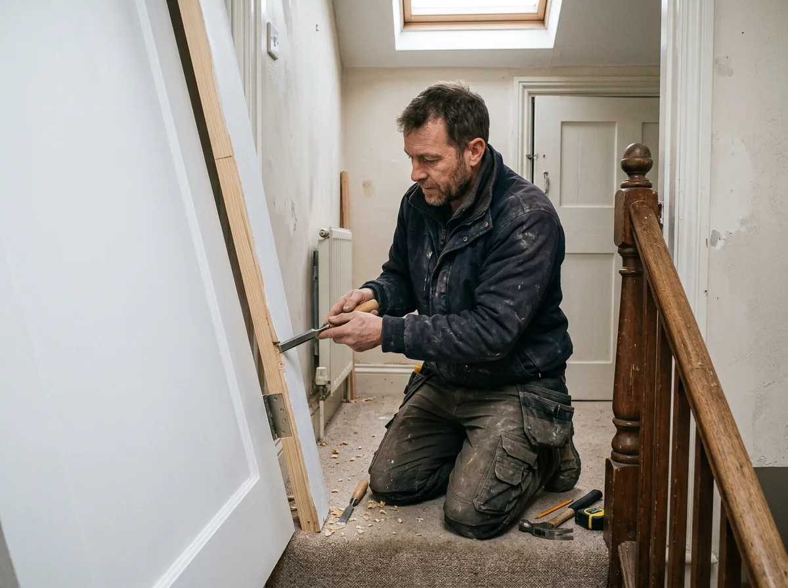
Examples of the four jobs covered on this page — dormer framing, floor strengthening, stair openings and fire doors.
What We Do
Loft Conversion Carpentry We Carry Out
Dormer Carpentry
Cutting the structural opening in the main roof slope, framing the dormer cheeks and front wall, and building the dormer’s own small roof structure, tied into the surrounding rafters to the engineer’s or architect’s design. Dormer size and position follow the approved planning drawings precisely, since the framing has to match what was consented.
Loft Floor Strengthening
New structural floor joists, sistered beams, or steels to take the extra load of a habitable loft room — built strictly to a structural engineer’s design. An existing ceiling is not built to carry a room’s load, and strengthening it correctly is the foundation everything else in the conversion sits on.
Stair Openings into the Loft
Trimming and framing the opening a new stair rises through, set out to give the headroom, pitch and clearance the stair design needs under Building Regulations Approved Document K. We coordinate the opening dimensions directly with whoever is building or supplying the stair itself.
Fire Doors for Loft Conversions
Fitting the fire-resisting doors a loft conversion requires along its escape route, including upgrading existing doors where Approved Document B calls for it, where the new storey is more than 4.5m above ground level. Doors are fitted self-closing and readily openable, as the escape route requires.
Scope
What We Leave to Other Specialists
We do not project-manage a loft conversion, apply for planning permission or a lawful development certificate, or produce the architect’s or structural engineer’s drawings. Those need to be in place, or in progress, before we can price or start the carpentry.
We do not calculate structural loads. Loft floor strengthening and dormer structural openings are built to a structural engineer’s design; we do not design the structure ourselves, in the same way we do not on our roof carpentry and structural carpentry work.
We do not fit dormer roof coverings, leadwork, felt, tiles, slates, or glazing — that is roofing and glazing work that follows our structural dormer carpentry. We do not carry out insulation, plasterboarding, plastering, electrics, or plumbing within the converted loft room.
We do not manufacture or install the staircase itself — treads, strings, newel posts and balustrade are a separate scope, covered on our staircases page. What we do is cut and frame the opening that stair rises through, to the dimensions the stair design needs.
How It Works
From Assessment Visit to Signed-Off Carpentry
Free Assessment Visit
A free assessment visit to the property — often alongside your architect’s or engineer’s drawings, if you have them at that stage — to see the roof, the existing ceiling, and where the stair is proposed to go.
Drawings Review
We review the architect’s and structural engineer’s drawings for the dormer, floor strengthening, stair opening and any fire door requirements, and confirm what Building Control will need to see.
Fixed Itemised Quote
A written, itemised quote covering the carpentry scope — dormer framing, floor strengthening, stair opening, fire doors — priced against the drawings, no figures given before we have seen them.
Carpentry Carried Out
Work is sequenced around the other trades on the conversion — timed with the roofer, the engineer’s site visits, and whoever is supplying the stair, so the opening and the floor are ready when each trade needs them.
Building Control Sign-Off
The completed structural carpentry and fire doors are left accessible for Building Control inspection, and we hand over to the next trades once the structure has been signed off.
Get Started
Request a Free Assessment Visit
Tell us about the loft conversion carpentry you need, and attach your architect's or engineer's drawings if you have them. We'll arrange a free assessment visit and follow up with a fixed, itemised written quote.
Prefer email? Write to info@berkshirebespokecarpentry.co.uk or call 07399 651 836.
Common Questions
Loft Conversion Carpentry — Frequently Asked Questions
Does "loft conversion carpentry" mean you manage the whole conversion?
No. Loft conversion carpentry, as we carry it out, is the structural and fire-door carpentry inside the project — dormer framing, loft floor strengthening, forming the stair opening, and fitting any fire doors the conversion requires. Project management, the architect’s drawings, planning permission or Building Control applications, plastering, insulation, electrics and roofing are separate trades and responsibilities, usually coordinated by your architect, project manager or main contractor. We are brought in for the carpentry.
Can you frame a dormer as part of a loft conversion?
Yes. We cut the structural opening in the main roof slope, frame the dormer cheeks and front wall, and build the dormer’s own small roof structure, tying it into the surrounding rafters, all to the engineer’s or architect’s design and the approved planning drawings. Dormer carpentry sits at the crossover between loft and roof work — our roof carpentry and cut roofs pages cover the wider cut-roof construction a dormer ties into, if you want the fuller technical picture.
Do you calculate the floor strengthening, or just build it?
We build to a structural engineer’s design; we do not calculate loft floor loads ourselves. Strengthening an existing ceiling to take the extra load of a habitable loft room is a structural calculation, and it needs to come from a qualified engineer before we start fixing timber. If you do not have a structural design yet, we can recommend engineers we have worked alongside.
What headroom do I need for a stair up into the loft?
Building Regulations Approved Document K (stairs) asks for 2m of headroom as standard. Where that genuinely is not achievable in a loft conversion, a reduced headroom of 1.9m at the centre of the stair and 1.8m at the edge is acceptable. The maximum pitch for a private stair is 42°, and the rise and going of each tread need to sit within set limits — maximum rise 220mm, minimum going 220mm, and twice the rise plus the going between 550mm and 700mm. We frame the stair opening to whichever of these your stair design needs.
What about alternating tread stairs — are they allowed into a loft?
Only in specific circumstances. Approved Document K treats alternating tread stairs as acceptable where there is genuinely no room for a standard-compliant stair, where the stair serves a single habitable room (plus, optionally, a bathroom or WC that is not the only one in the dwelling), and the stair must still provide 2m of clear headroom. We frame the opening to suit whichever stair type the design calls for, and the stair itself — treads, strings and balustrade — is covered on our staircases page.
Does a loft conversion always need new fire doors?
Where a loft conversion creates a new storey more than 4.5m above ground level, Approved Document B (fire safety) requires the full escape route from that storey to be addressed — fire-resisting doors, minimum E 20, and fire-resisting partitions, minimum REI 30, along the route, including upgrading existing doors where necessary. Escape-route doors also need to be self-closing and readily openable. We fit the doors a loft conversion needs as part of the carpentry package; the installation detail itself is covered on our fire doors page.
Do you do the stair itself, or just the opening?
As part of loft conversion carpentry we form the structural stair opening — trimming the joists, setting out the headroom and the pitch the stair needs to clear. The stair itself, whether a straight flight, a winder, or an alternating tread design, along with its balustrade and finish, is a separate scope covered on our staircases page. We coordinate the two so the opening is cut to exactly what the stair needs.
What areas do you cover for loft conversion carpentry?
We carry out loft conversion carpentry across Berkshire, Surrey and South Buckinghamshire, including Ascot, Bracknell, Windsor, Maidenhead, Reading, Wokingham, Sunningdale, Virginia Water, Camberley, Stoke Poges and Gerrards Cross.
Related Services
Often Paired With Loft Conversion Carpentry
Cut Roofs
Cut roof construction — rafters, hips, valleys and ridges built on site, the roof structure a dormer ties into.
Roof Carpentry
Roof carpentry for extensions and loft conversions more broadly, including dormer framing within the wider roof structure.
Structural Carpentry
Wider structural carpentry — beams, joists and load-bearing timberwork beyond loft floor strengthening alone.
Staircases
The stair itself — treads, strings, newel posts and balustrade — fitted into the opening we frame.
Fire Doors
Fire door installation detail, for the doors a loft conversion needs along its escape route.
Request a Free Loft Conversion Carpentry Assessment
Send your drawings or arrange a free assessment visit. Fixed-price itemised quote to follow — no £ figures guessed before we've seen the job.
We carry out loft conversion carpentry across Berkshire, Surrey and South Buckinghamshire: