Loft Conversion Carpentry
Spectacular Dormer Carpentry for a Loft Conversion
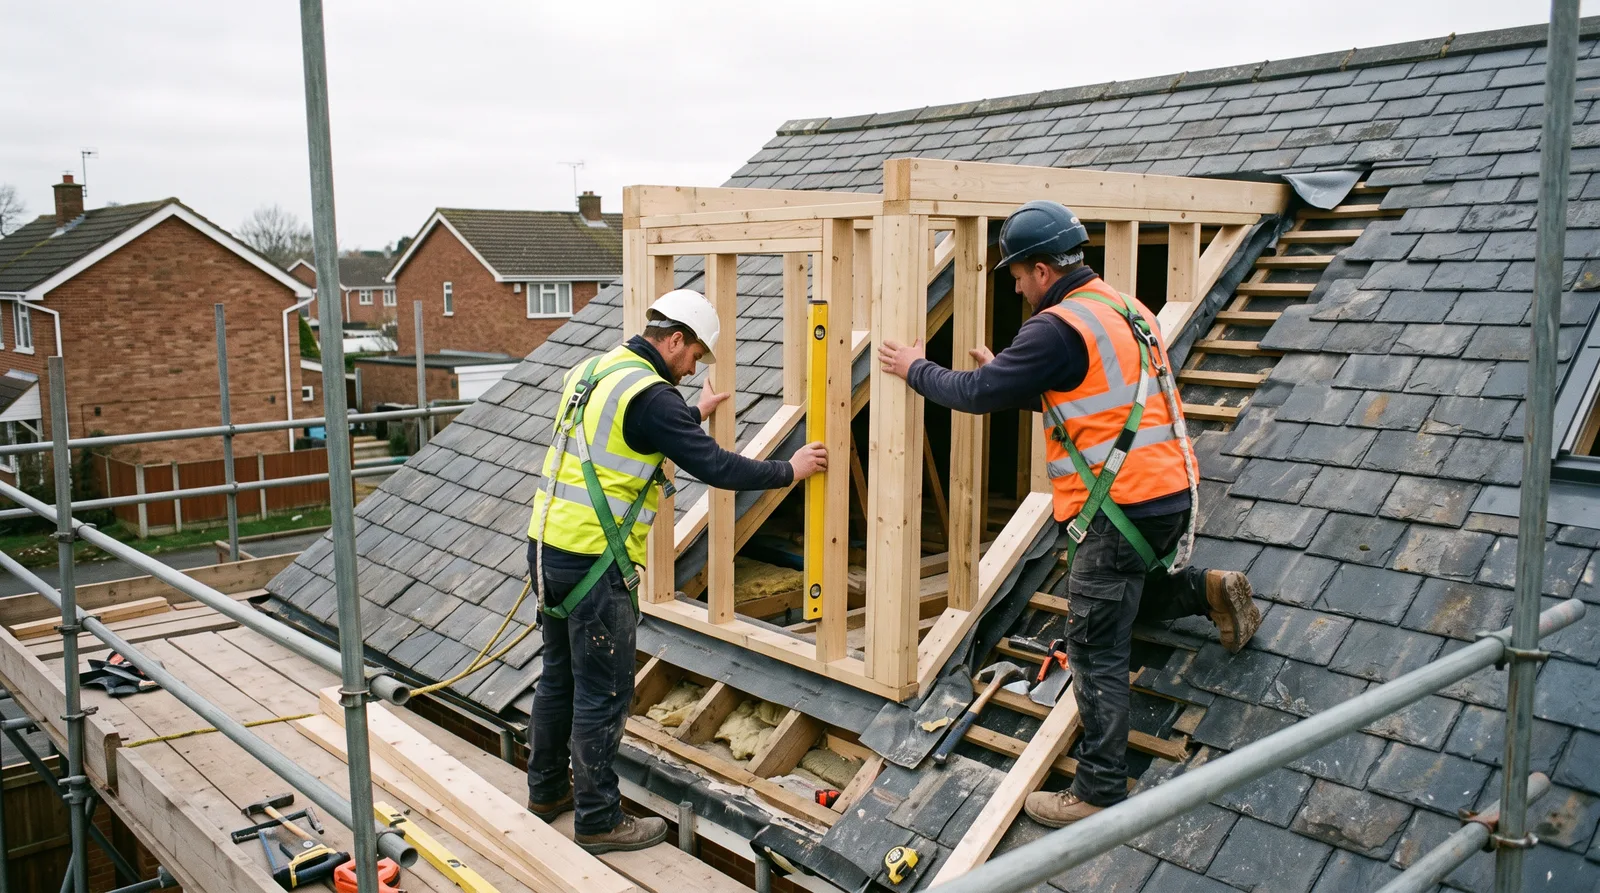
Cutting a new structural opening into an existing roof and framing a dormer that stands square, true, and weathertight — the carpentry that turns a loft into genuine living space.
Local to Berkshire
Experienced Carpenters
32 years in the trade
Fully Insured
High-Quality Finish
The Brief
More Than a Loft — Genuine Headroom and Space
This is the kind of dormer carpentry project we take on regularly across Berkshire: a loft with real potential, held back by a sloping roofline that leaves barely enough headroom to stand, let alone live in comfortably. A dormer changes that equation entirely — pushing the roof outward and upward to create a flat-ceilinged, full-height space where a cramped attic used to be.
It is also, candidly, one of the more exacting pieces of carpentry a loft conversion calls for. An existing roof is a load-bearing structure in its own right, and opening it up means temporarily taking on that load, cutting back to sound timber with precision, and framing a new structure that is every bit as capable of shedding wind and rain as the roof it replaces — all before a single tile or sheet of cladding goes on.
Done well, a dormer simply looks as though it belongs — proportioned to the roof, weathertight from day one, and framed with the kind of structural discipline that passes Building Control without a second visit.
This page illustrates the type and standard of loft conversion carpentry work we carry out — not a specific named address or client. Every project is scoped and quoted individually after a free site visit.
The Process
From Structural Opening to Weathertight Shell
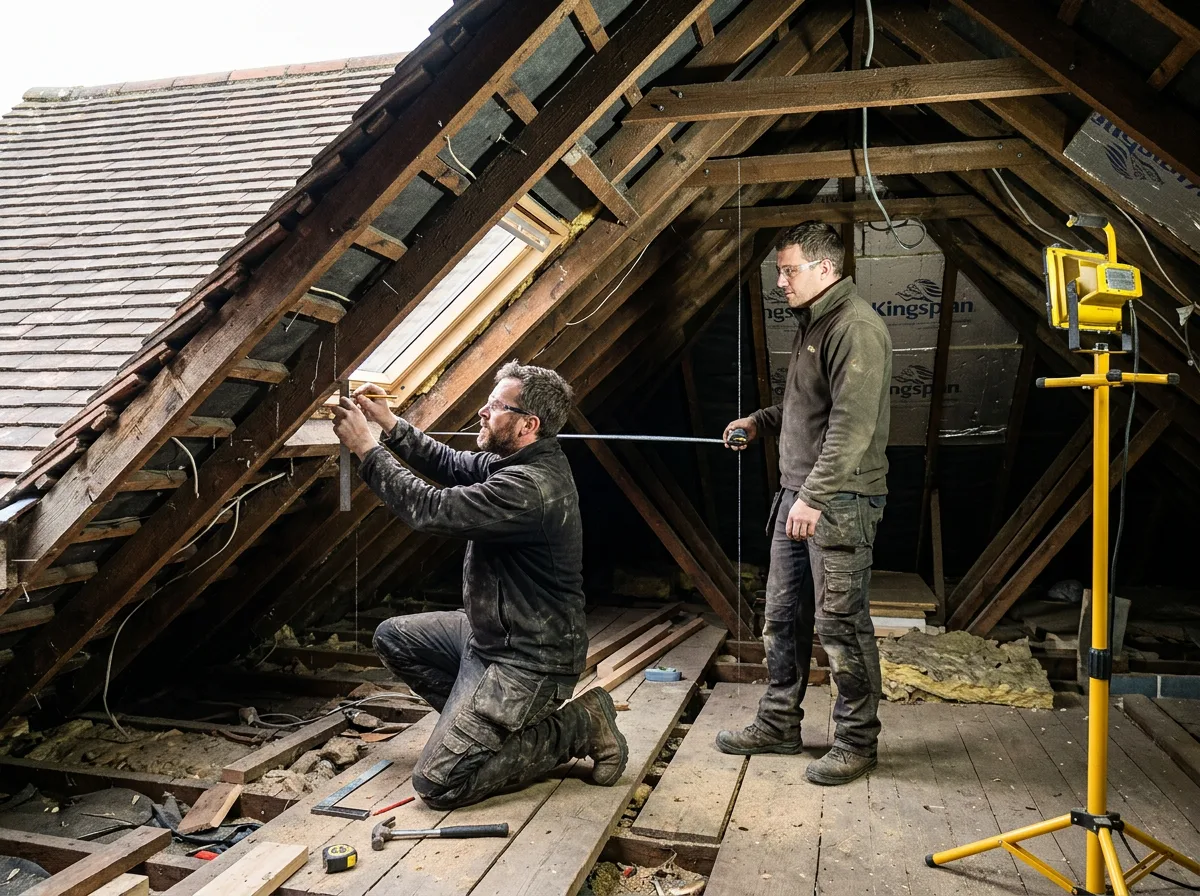
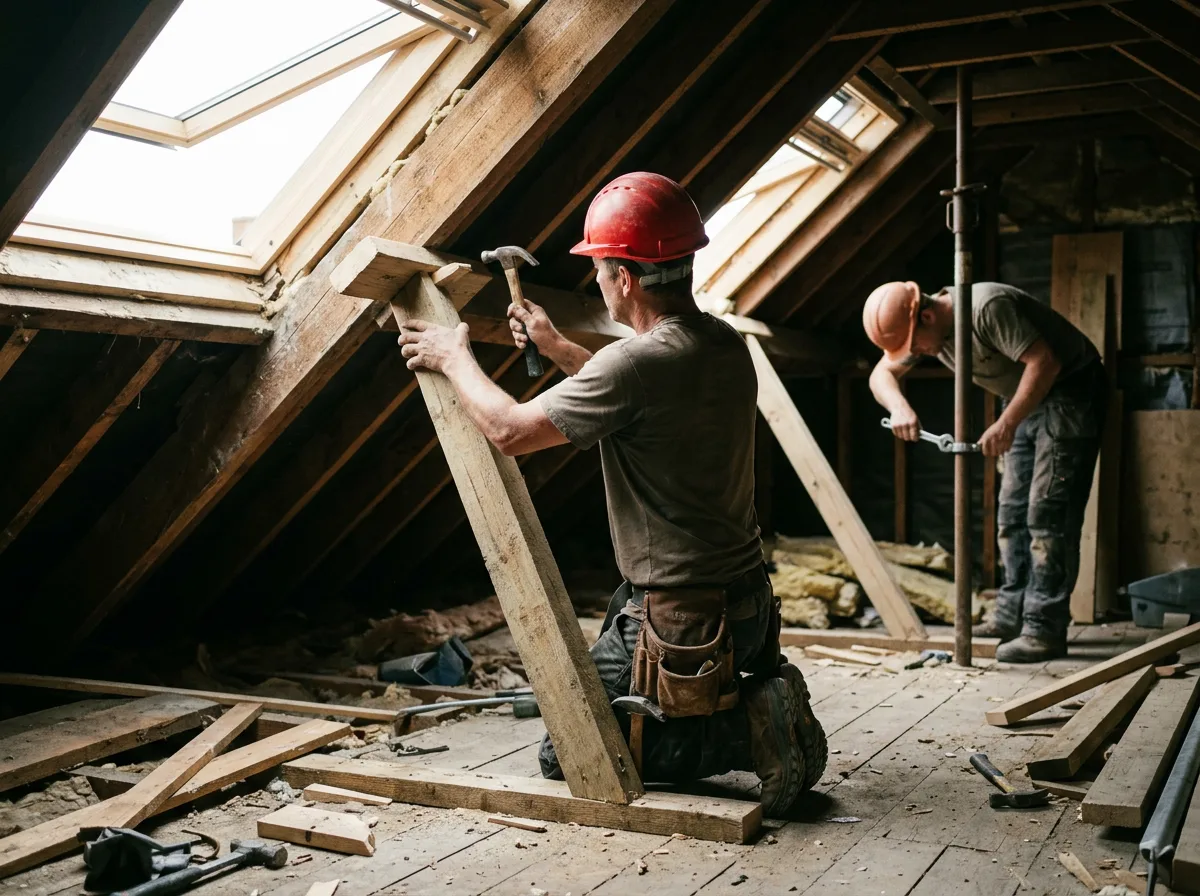
Every dormer begins below the roofline, not above it. The structural opening is marked out precisely against the loft's internal layout and the dormer's agreed dimensions, and temporary propping is installed to carry the load of the existing roof before a single rafter is touched. Only once that support is properly in place are the affected rafters cut back cleanly to sound, undisturbed timber — a sequence that protects the rest of the roof throughout the works rather than leaving it to chance.
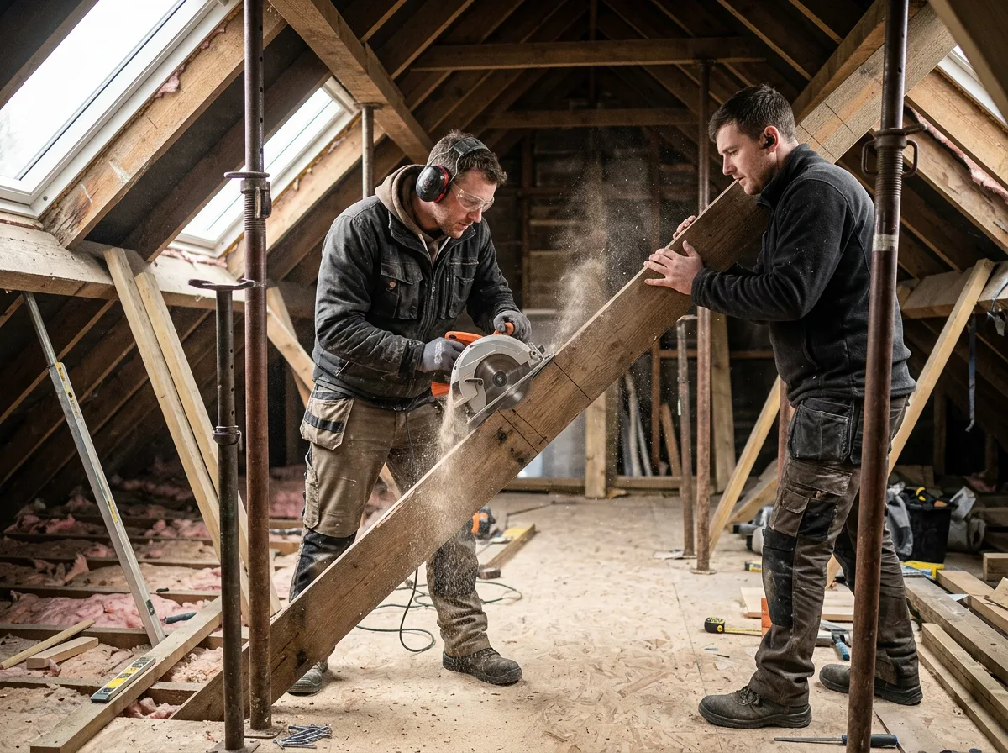
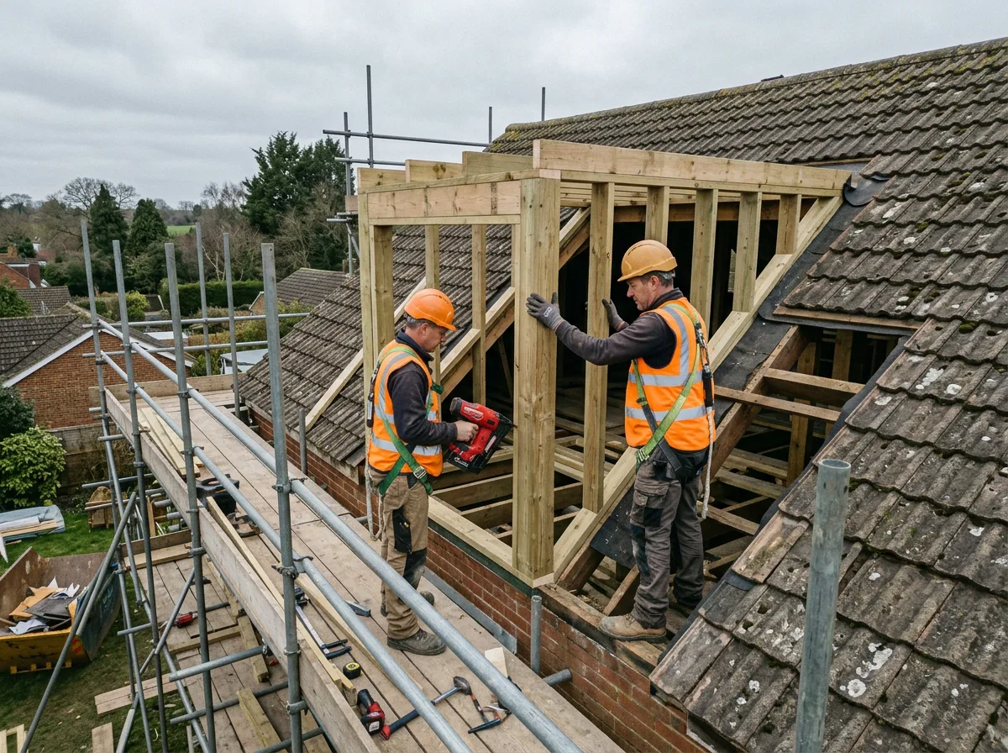
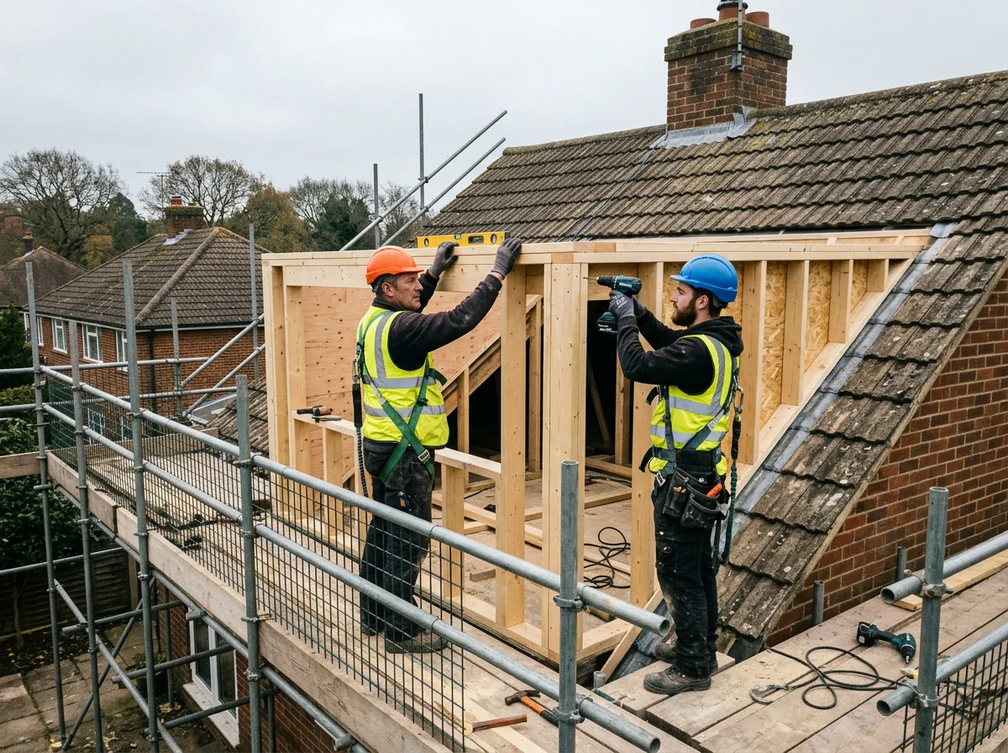
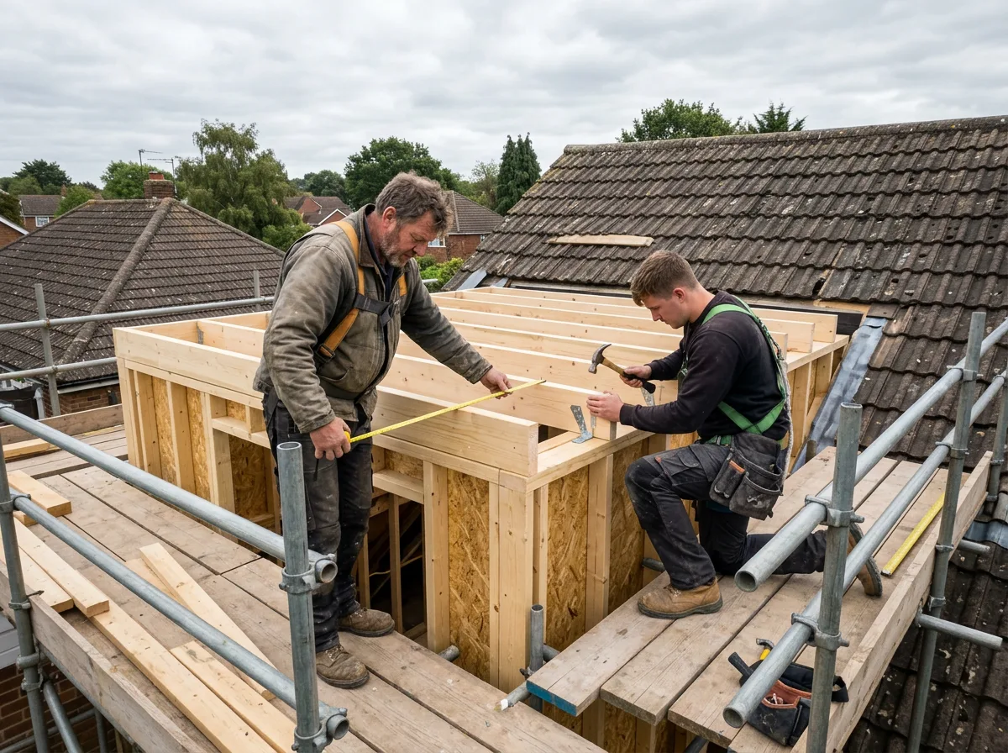
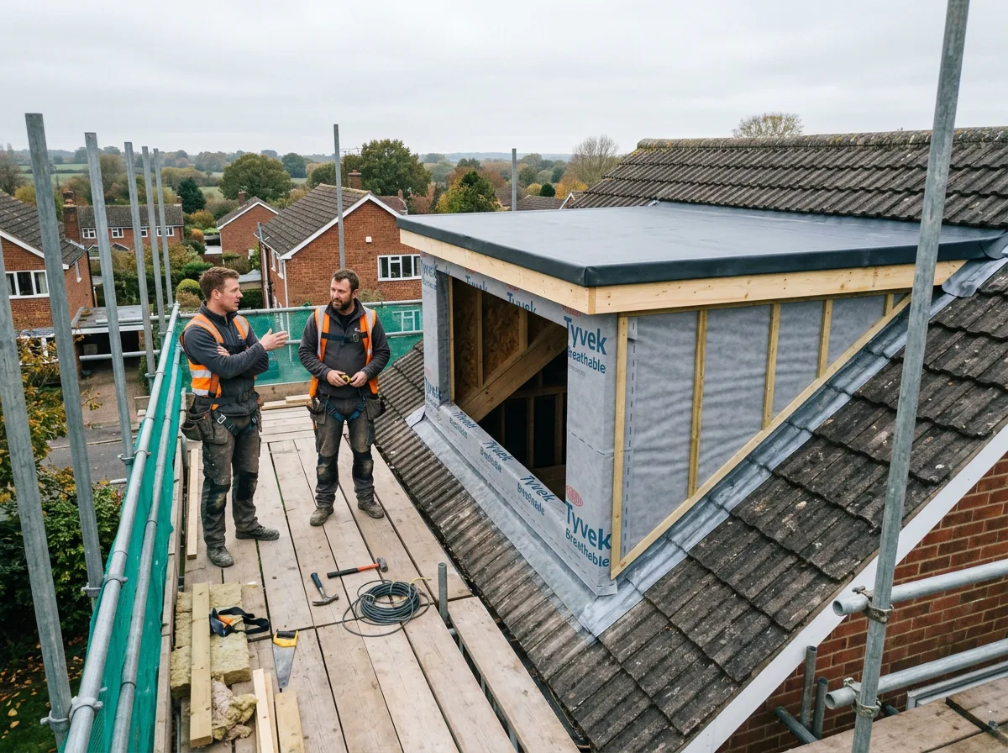
With the opening formed, framing begins in earnest: the dormer cheeks built up square and plumb against the existing roof slope, the front wall framed to take the window opening, and trimmed rafters and doubled or engineered members fitted around the opening's edges to properly redistribute the load that the original rafters used to carry. Every joint and fixing is chosen for the job it has to do structurally, not simply for speed.
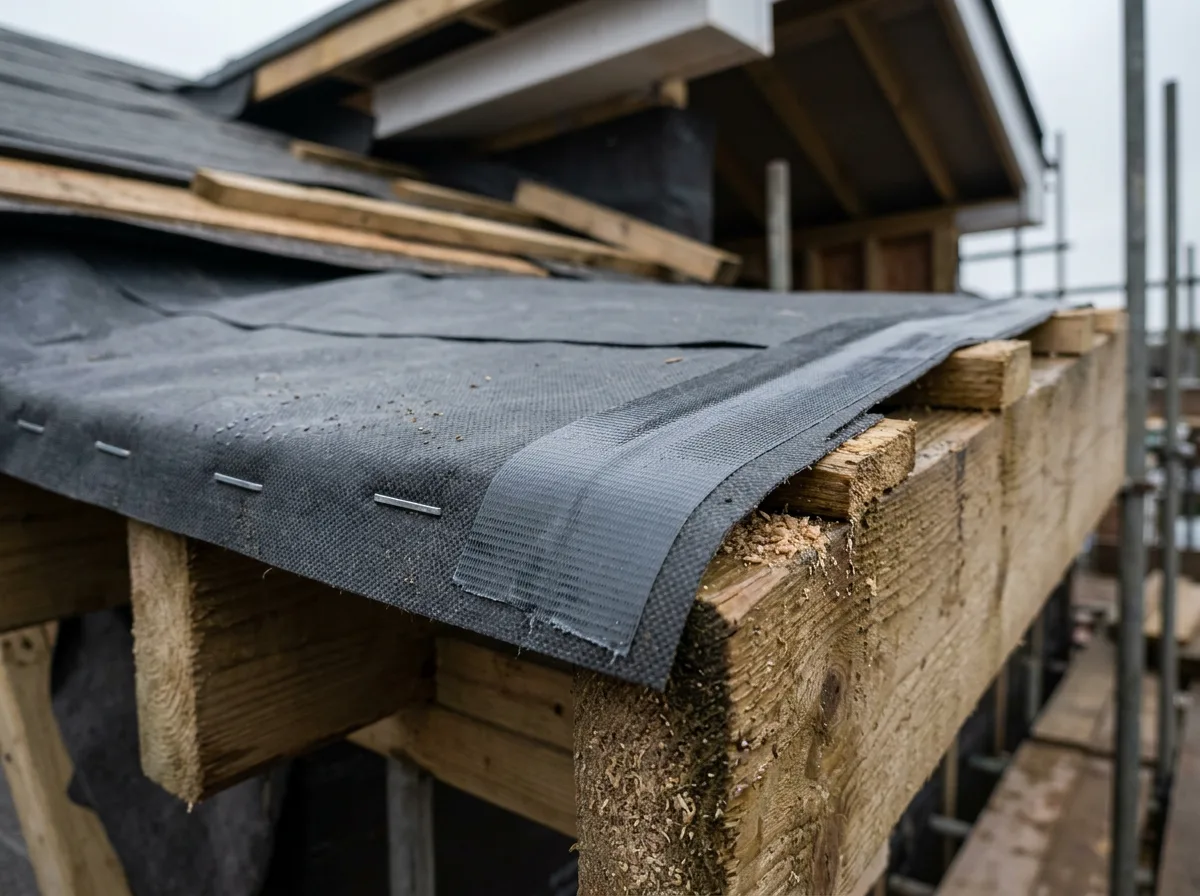
The final stage is weatherproofing — a breathable membrane lapped and sealed at every seam so water runs the right way off the structure, with the dormer left ready to receive its external cladding or roofing finish and, internally, insulation and lining to match the rest of the conversion. Nothing is left exposed to the weather longer than it has to be, and the structure is inspected at each key stage before the next one begins.
The Work, Step By Step
A Closer Look
A closer look at the structural carpentry involved in framing a dormer into an existing roof.
Specification
Materials & Approach
- Structural timber sized to the specific dormer's span and loading, specified to an engineer's calculation where the scale of the opening calls for it
- Breathable, fully lapped and sealed weatherproofing membrane across the new roof and wall structure
- A choice of external cladding and roofing finishes — matched to the existing roof or specified to a contemporary finish, depending on the design and planning position
- Insulation specified to current Building Regulations thermal standards for habitable loft space
- Temporary propping and a sequenced build programme, so the existing roof is never left unsupported or needlessly exposed to the weather
- No structural assumptions made on site — sizing and detailing follow an engineer's specification wherever the opening warrants it
Common Questions
Dormer Carpentry — Frequently Asked Questions
Does a dormer loft conversion need planning permission, or is it permitted development?
Many dormers fall within permitted development rights, subject to volume allowances, set-back from the eaves, and not facing a highway at the front of the property — but this varies by property type, previous extensions, and whether an Article 4 direction applies locally. We always recommend confirming the position with the local planning authority or a planning consultant before work starts, and we are happy to advise on what we typically see approved in your area.
How long does dormer framing actually take?
A single dormer structure typically takes one to two weeks to frame, weatherproof, and prepare for cladding, depending on its size and the complexity of tying it into the existing roof. That timescale sits within the wider loft conversion programme, which also includes the structural floor, staircase, insulation, and internal finishes.
Is the roof left open to the weather while the dormer is being framed?
We sequence the work to keep the exposure window as short as possible — the structural opening is cut, propped, and framed up within the same working period wherever conditions allow, with temporary weatherproof sheeting ready to go over the opening at the end of each working day until the permanent roof covering is on. We do not leave a roof open overnight without protection.
Does dormer carpentry need Building Control sign-off?
Yes. Structural roof alterations of this kind fall under Building Regulations, and the work is inspected at the relevant stages — typically the structural opening and temporary support, the new framing, and the completed weatherproofing — before a completion certificate is issued. We work to Building Control requirements as standard on every dormer project.
Will the existing roof be structurally sound after a dormer is framed in?
That is the entire point of the temporary propping and careful sequencing — the existing roof structure is supported before anything is cut, and the new dormer framing is designed to properly redistribute the load around the opening, typically with trimmed rafters and doubled or engineered members at the edges. Where the scale of the opening calls for it, we work from a structural engineer's specification rather than carpenter's judgement alone.
What timber and structural sizing do you use for a dormer?
Sizing is driven by span, spacing, and loading rather than a fixed figure — we specify structural timber sized to the particular dormer and, for anything beyond a straightforward opening, to an engineer's calculation. What stays constant is the principle: every member is sized to the job in hand, not assumed from a similar-looking project.
Can the dormer be matched to the style of the existing roof?
Yes — cladding, roofing material, and proportions can all be chosen to sit comfortably with the existing roof, whether that means matching tiles and a traditional flat-roof dormer, or a more contemporary cladding finish where the property and planning position allow it. We discuss the options as part of the design conversation before framing begins.
Do you offer any guarantee on structural dormer carpentry?
All our structural carpentry, including dormer framing, is covered by our standard workmanship guarantee, confirmed in writing with your quote, in addition to any Building Control completion certification for the structural work itself.
Related Projects
More Loft Conversion Carpentry
Dormer Cheek Framing, Tied Elegantly into an Existing Roof
Dormer cheek framing tied cleanly into an existing roof structure, the foundation of a successful dormer.
Trimmed and Doubled Rafters, Framing a Dormer Opening
Rafters trimmed and doubled either side of a dormer opening, carrying the load the opening interrupts.
Cutting a Structural Opening for a Dormer
A structural opening cut into an existing roof slope, the precise first step of a dormer conversion.
Get Started
Request a Free Quote for Your Loft Conversion
Planning a Dormer for Your Loft Conversion?
From the structural opening to a weathertight shell ready for cladding, dormer carpentry is work best scoped properly from the outset. Get a free quote or arrange a site visit.