Serving Sunningdale
Bespoke Carpenter in Sunningdale
Fitted wardrobes, media walls, bespoke ceilings, and finish carpentry for homes across Sunningdale and the surrounding SL5 villages. Free measuring visits and fixed-price quotes.
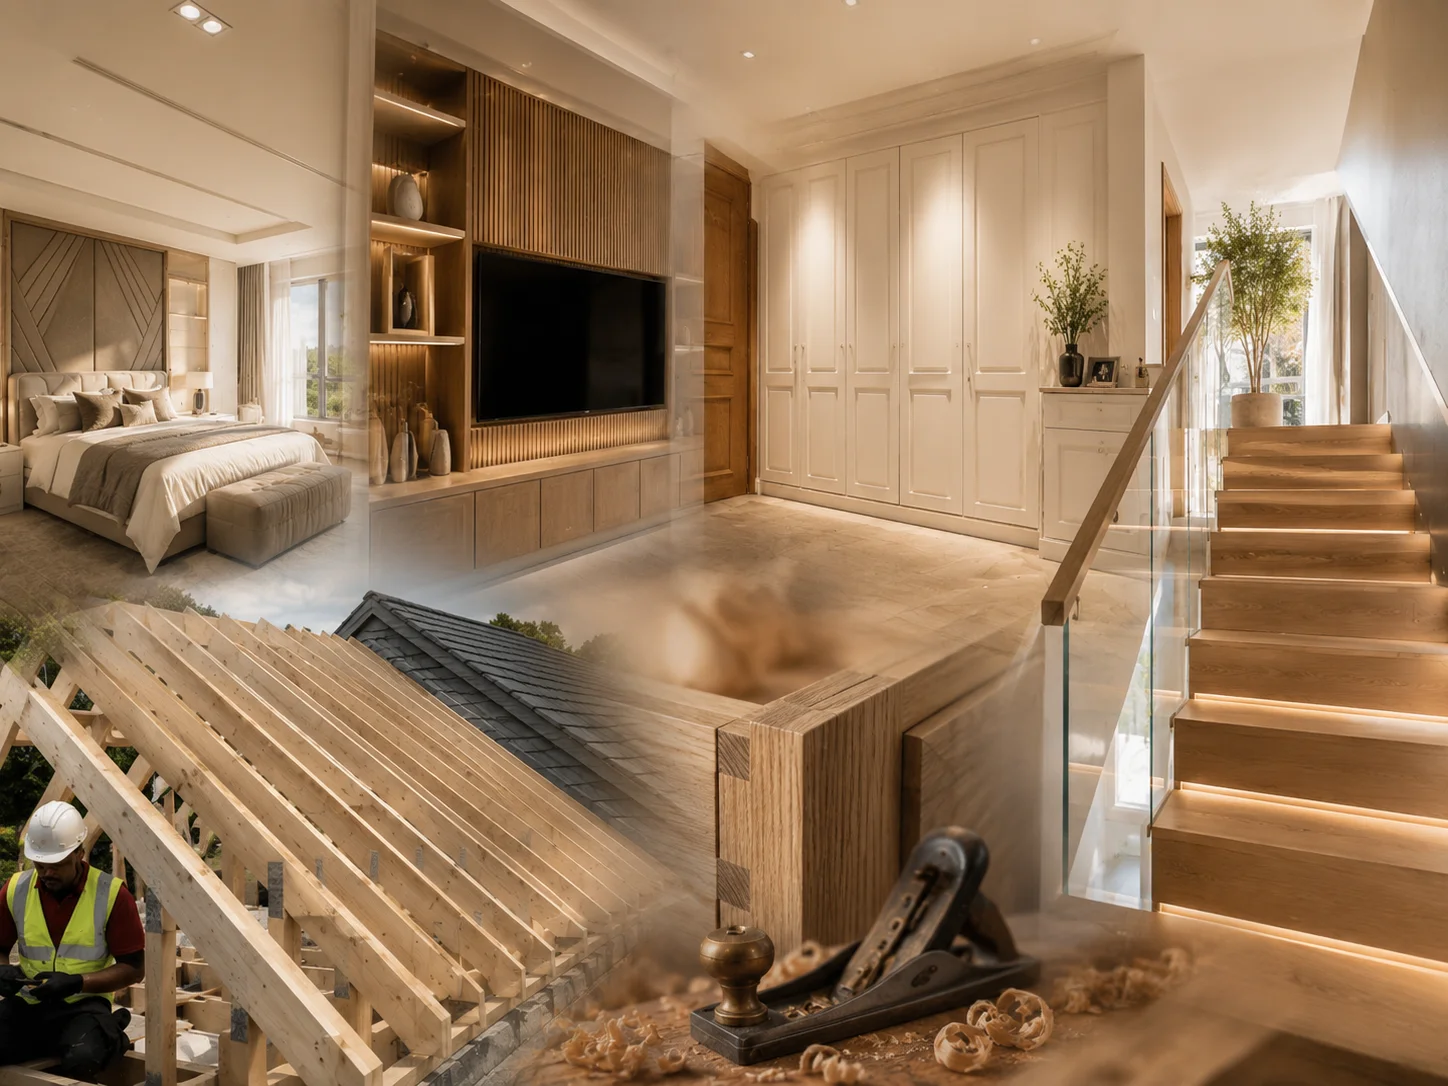
Local to Berkshire
Experienced Carpenters
Fully Insured
High-Quality Finish
Bespoke Carpentry in Sunningdale
Handcrafted Fitted Furniture for Sunningdale Homes
Sunningdale sits at the quieter, more residential end of the Ascot corridor — a village of large detached homes, tree-lined roads, and properties that have often been owned and improved by successive generations. It is also one of the most demanding markets in Berkshire for finish quality, and that is where we work best.
We build bespoke fitted furniture for Sunningdale homes regularly — fitted wardrobes and walk-in dressing rooms for master bedrooms, alcove units and media walls for living rooms, and bespoke ceilings for drawing rooms and hallways that need something more than a coat of paint to feel right. Every project starts with a free measuring visit and ends with a fixed-price written quote.
Sunningdale properties vary considerably — from Victorian and Edwardian villas on the roads around the golf club, to newer executive houses on gated lanes. We adapt our approach to the building, not the other way around. Period properties need sympathetic moulding profiles and paint-matched joinery. Contemporary homes need clean lines and minimal hardware. We have worked in both and everything in between.
If you are planning a renovation, a bedroom upgrade, or simply want to make better use of a room that has never quite worked, we are worth speaking to. No obligation, no hard sell — just an honest conversation about what is possible and what it would cost.
What We Do
Services Available in Sunningdale
We offer the full range of bespoke carpentry and joinery services to Sunningdale clients.
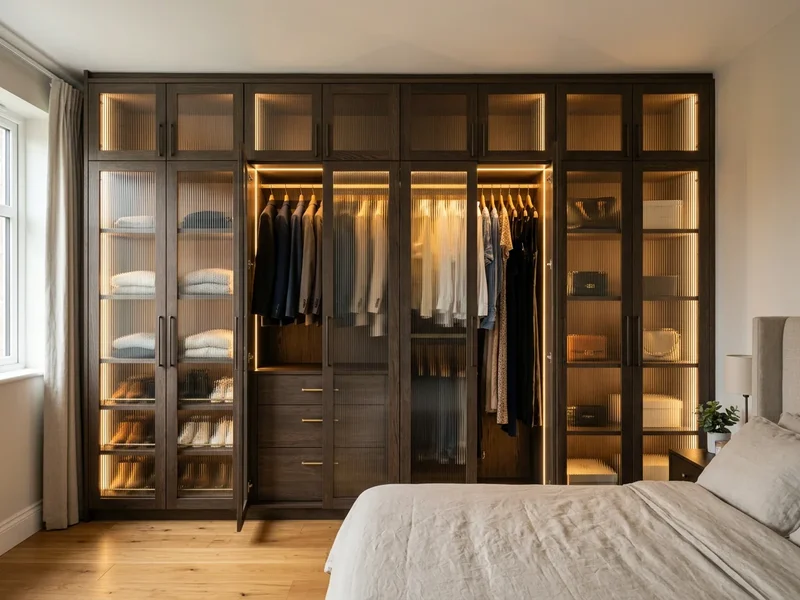
Fitted Wardrobes
Made-to-measure fitted wardrobes built precisely around your room — floor-to-ceiling, wall-to-wall, with the internal layout designed around how you use the space.
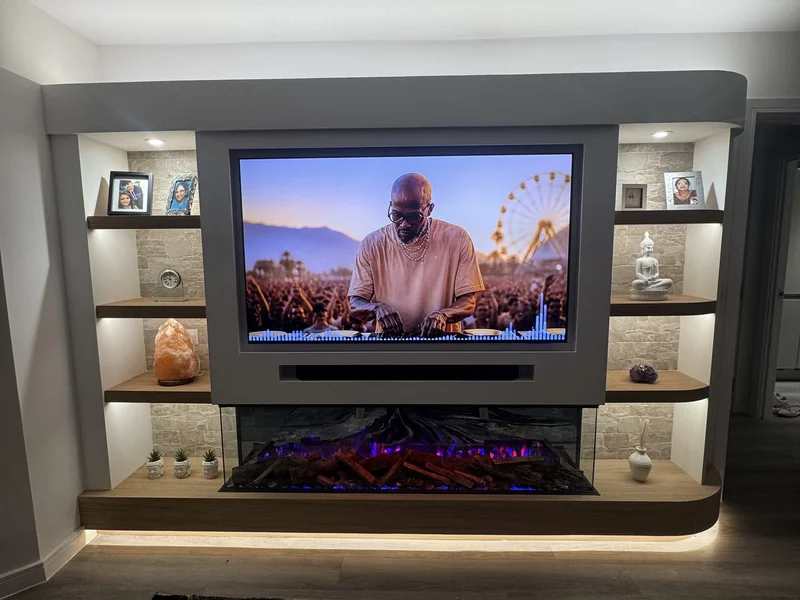
Media Walls
Bespoke media walls with hidden cabling, TV recesses, integrated shelving, and optional electric fireplace — built to fit your room exactly.
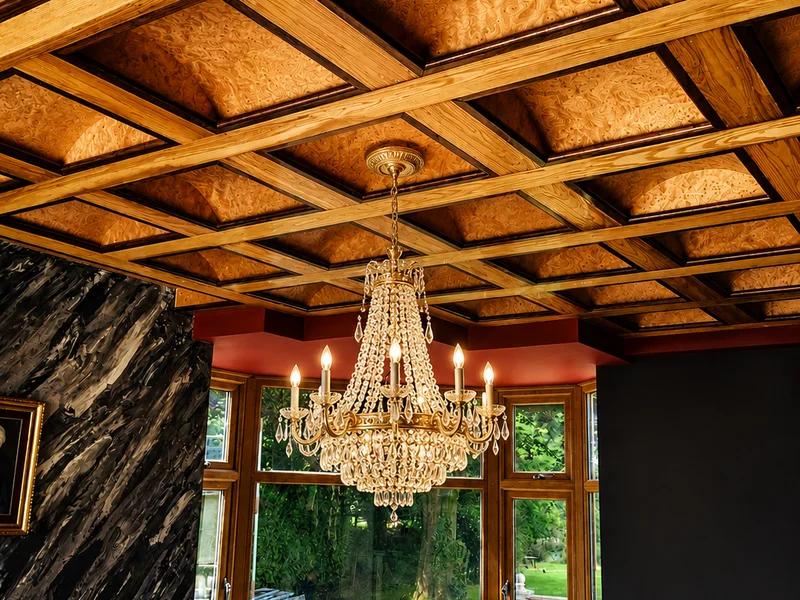
Bespoke Ceilings
Coffered, vaulted, and decorative ceiling designs that transform the character of a room — from drawing rooms to hallways and dining rooms.
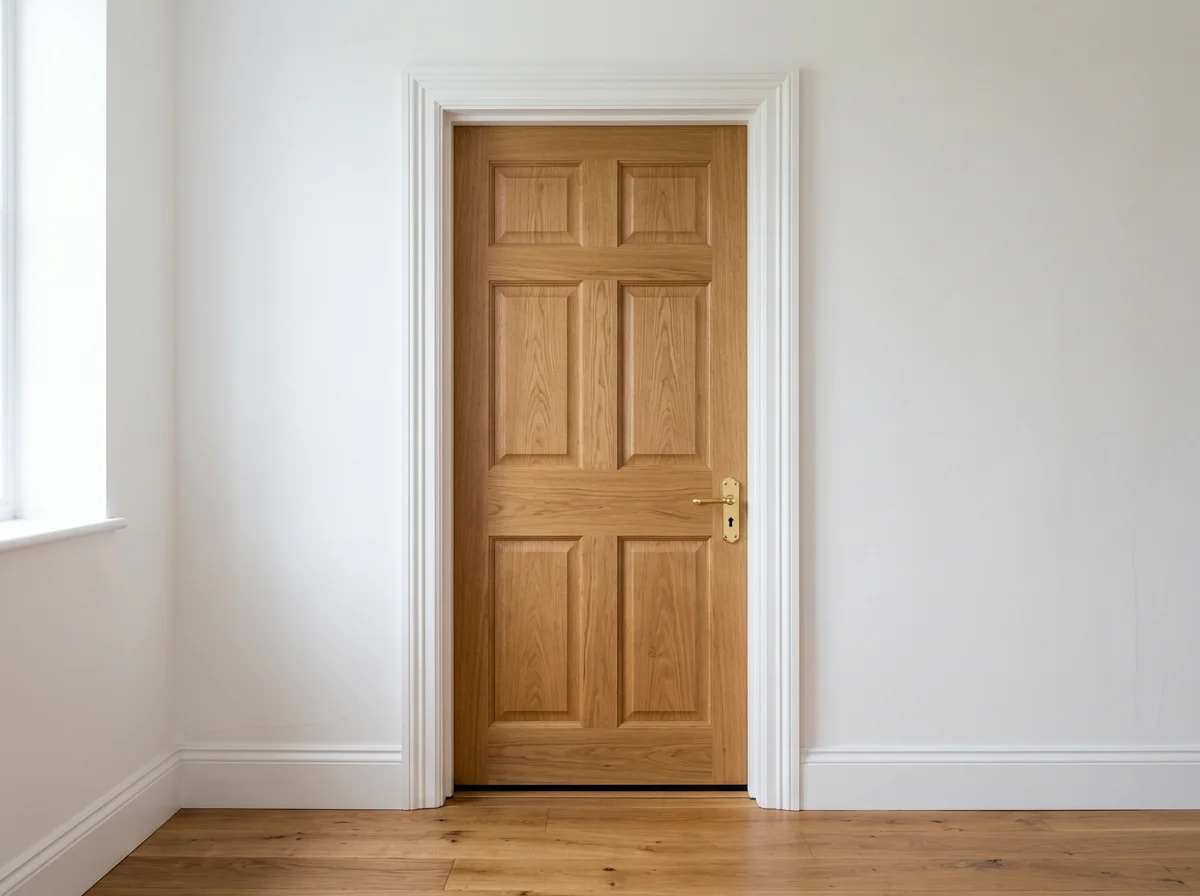
Internal Doors
New internal doors supplied and fitted — solid timber, glazed, or painted MDF — with matching frames, linings, and ironmongery.
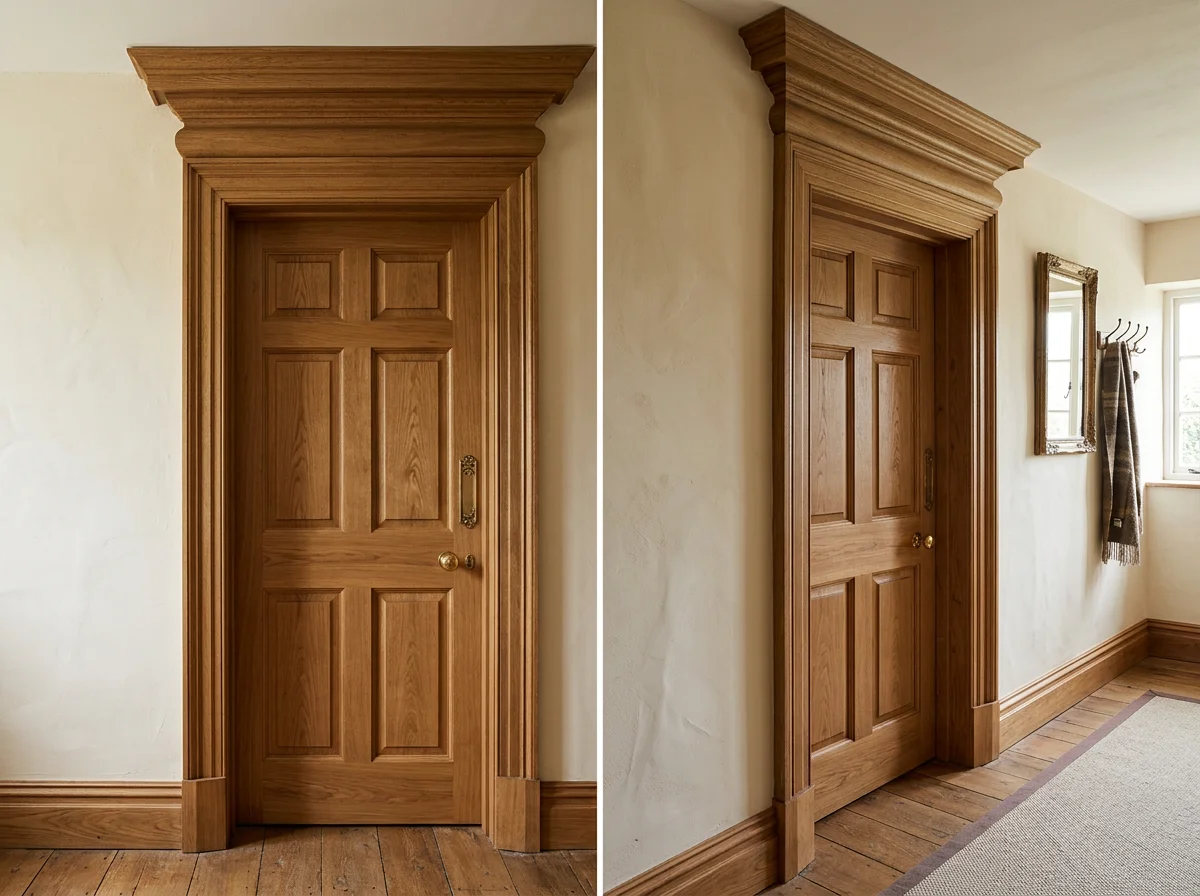
Skirting & Architraves
Deep skirting boards and door architraves supplied and fitted — matched to existing profiles or new designs installed throughout.
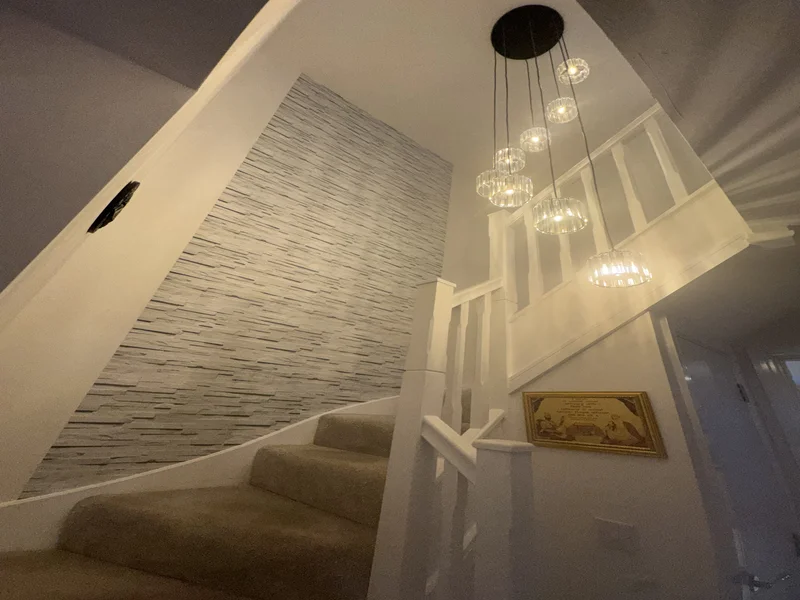
Staircase Upgrades
Staircase transformations — new balusters, handrails, newel posts, and treads — from traditional painted spindles to contemporary glass panels.
Why Bespoke?
Built for Your Home, Not for a Catalogue
The character of Sunningdale homes — irregular room shapes, original cornicing, chimney breasts that project into living rooms, ceiling heights that vary between floors — makes off-the-shelf furniture a frustrating compromise. Flatpack wardrobes in fixed widths do not fill an alcove. Cabinet furniture from a showroom does not scribe to a Victorian wall. Bespoke does.
We design around what is actually in the room. That means measuring precisely, understanding how the space is used, and building furniture that fits the architecture rather than fighting it. In a Sunningdale master bedroom, the difference between a wardrobe that almost fits and one that was made for the room is immediately obvious — and so is its effect on the value of the property.
Our work is guaranteed and we carry full public liability insurance. References from clients in Sunningdale and the surrounding area are available on request.
Local Knowledge
Sunningdale's Range of Properties
Sunningdale's housing spans a wide range within a small area — substantial Victorian and Edwardian villas near the golf club, large detached homes on quieter residential roads, and more recent executive houses on gated lanes toward the edges of the village. Each type carries a different set of expectations, and a carpenter who only knows how to work to one standard will struggle across all three.
In the Victorian and Edwardian villas, rooms tend to be generously proportioned with high ceilings, original cornicing, and walls that have moved slightly over more than a century. Fitted furniture here needs to be scribed carefully to the actual wall line and finished in a way that sits alongside existing joinery rather than fighting it — a mismatched moulding or an obviously modern finish stands out immediately in a room like this.
The newer executive homes on the gated lanes bring the opposite challenge: walls are plumb and ceilings are level, so the fitting itself is more straightforward, but the expectation on finish quality is, if anything, higher. Clean lines, minimal visible hardware, and a flawless painted or sprayed surface are what these homes call for, and that is where a careful hand-painted or sprayed finish earns its keep.
How It Works
What Happens at the Free Measuring Visit
Every Sunningdale project begins with a free measuring visit at your home, with no cost and no obligation attached. We arrange a time that works for you, and the visit itself typically takes half an hour to an hour, depending on how many rooms are involved and how much detail you want to talk through on the day.
We check the walls for plumb, the floor for level, and the ceiling height at a few points in the room — in the older Sunningdale villas these can vary more than you would expect across a single wall. We also discuss how you want to use the space: hanging versus shelving in a wardrobe, equipment sizes for a media wall, or the mood you want a bespoke ceiling to create in a drawing room or hallway.
Nothing needs to be decided on the day. If you have a photograph of a style you like, bring it along, but a description of what is not working in the room currently is just as useful. We will tell you plainly what will work in the space and what will not, including where a simpler option would suit the room better than a more elaborate one.
Fixed-Price Quotes
A Clear Written Quote Within Two Working Days
You will have a fixed, itemised written quote within two working days of the measuring visit. It sets out the materials, the construction, the finish, and the labour separately, so you can see precisely what you are paying for and compare it fairly against any other quote you have had.
That price does not move once the work begins. If you decide midway through the project that you would like a different finish, an extra bank of drawers, or additional shelving, we agree the change and its cost with you in writing before any of that extra work starts — there are no additions to the final invoice that you have not already approved.
There is no pressure to decide quickly and no deposit required simply to receive the quote. Some Sunningdale clients proceed within the week; others hold onto a quote for months while a wider renovation catches up around it. Once a start date is agreed, your project is scheduled properly and given the attention it needs until it is complete.
Materials & Finish
The Standards Behind Sunningdale Joinery
For painted fitted furniture we build in moisture-resistant MDF, which machines cleanly, takes paint without the grain showing through, and holds its shape through seasonal changes in temperature and humidity — a genuine concern in the larger, older Sunningdale properties where heating patterns vary room to room. Where a natural timber finish suits the house better, we use solid oak or pine, or a quality veneered board for wider flat panels.
Hardware is specified to last rather than to hit a price point: soft-close hinges and drawer runners as standard, solid hanging rails, and shelving positioned to suit what you actually plan to store. Doors and drawer fronts are hung to even margins throughout, which is where the difference between bespoke joinery and an off-the-shelf unit becomes most obvious.
On finish, painted joinery is colour-matched to any paint code, so new work can sit beside existing woodwork without a visible seam in the scheme. You can choose a sprayed finish for a smooth, furniture-grade surface that suits contemporary flat-panel doors, or a hand-painted finish for in-frame and period-style joinery, which many Sunningdale clients prefer for how naturally it sits in an older room.
Where We Work
Coverage Across Sunningdale and the Surrounding Villages
Sunningdale sits within our core working area alongside Ascot, Sunninghill, and Virginia Water, and there is no travel charge anywhere within this patch. If your address is on the edge of what you would consider Sunningdale itself, it is almost certainly still well within range, so just ask if you are unsure.
We are a locally based, team-run carpentry business. The people who measure the job and write the quote are part of the same team who build and fit it, so there is continuity through the project rather than a handover between separate sales, design, and fitting teams. Every project is scheduled properly so it has our full attention until it is finished.
Being local means we are still around after the work is done. If something needs a small adjustment months after installation — a hinge, a drawer runner, a door that has settled slightly — we are a short drive away rather than routed through a call centre, which tends to be one of the real advantages of using a carpenter who lives and works in the area rather than a national supplier.
What Gets Asked For
The Most Requested Carpentry in Sunningdale
Fitted wardrobes and walk-in dressing rooms remain the most common brief in Sunningdale master bedrooms, but a handful of other jobs come up regularly too. Media walls are increasingly popular in living rooms that have been opened up or extended, giving the television, storage, and shelving a single built-in home rather than a freestanding unit that never quite matches the room.
Bespoke ceilings are a recurring request in the larger Sunningdale properties — drawing rooms and hallways in particular benefit from panelled or coffered ceiling detail that a plain flat surface simply cannot provide. Alcove units either side of a chimney breast are also popular in the Victorian and Edwardian villas, where the recesses are practically built for fitted cupboards and shelving.
Smaller jobs are welcome alongside the larger ones. A single door rehung properly, a shelf built into an alcove, or a short run of skirting matched to the existing profile are all fitted into the schedule between bigger projects. If a job is too small to justify a visit we will tell you honestly on the phone rather than waste your time.
Next Steps
From Enquiry to Finished Room
Getting started is straightforward. Most Sunningdale enquiries begin with our free quote form or a phone call describing the room and roughly what you have in mind — nothing needs to be finalised at this stage, and a photograph of a look you like is often more useful than a detailed brief. We reply within one working day to arrange the free measuring visit, usually within the following week or two depending on how busy the schedule is.
Once you have approved the written quote, we order materials and agree a start date together. Lead times vary through the year — expect things to run a little longer in the run-up to Christmas and through the summer, when more households in the area book renovation work in at once — but we will always give you a realistic date at the quoting stage rather than an optimistic one that slips once the calendar fills up. No deposit is taken until the quote is signed off.
On site, the same team turns up each day from start to finish, carrying through the understanding built up at the measuring visit and the quote. We work around your household wherever possible, keep to the hours agreed in advance, and clean down at the end of each day so the room stays usable. When the job is finished we walk through it with you before considering it done, and any snagging is dealt with on the spot rather than left for a follow-up visit.
Payment is due on completion, once you are happy with the finished result, rather than a series of staged deposits through the build. Larger projects spanning several rooms may be split into agreed stages, but that is set out clearly in the quote beforehand rather than decided part-way through the job. If a small snag turns up in the weeks after we leave — a hinge that needs a touch of adjustment, a drawer that has settled slightly, a door that has dropped a fraction on its runner — get in touch and we will come back and sort it, usually within a few days. That aftercare is simply part of the service in Sunningdale, not something you have to negotiate for separately or chase up more than once.
Questions
Frequently Asked Questions
Do you work in Sunningdale and the surrounding lanes?
Yes — we cover Sunningdale, Sunninghill, and the surrounding roads and estates regularly. Sunningdale falls well within our core working area alongside Ascot and Virginia Water. If you are unsure about your postcode, just ask.
What is the most popular carpentry service in Sunningdale?
Fitted wardrobes and dressing rooms account for the majority of our Sunningdale work — particularly in master bedrooms where clients want built-in storage that looks as though it was always part of the house. Bespoke ceilings are also popular in drawing rooms and hallways, and alcove units are in high demand for living rooms with chimney breast recesses.
Can you match the joinery to an existing painted finish in our home?
Yes. For painted joinery we match any colour — bring us the paint code or a sample and we will reproduce it exactly. For timber finishes, bring a piece of the existing material and we will advise on the closest match available.
How do we get a quote?
Fill in our free quote form with a brief description of your project. We will be in touch within one working day to discuss, and if things look promising, arrange a free measuring visit at your property. The quote comes back as a clear, itemised, fixed price — no surprises.
How much mess should we expect during the work?
Less than most people assume. Cutting and machining is done outside or in a garage wherever practical, dust sheets are laid before any indoor tools come out, and the room is cleared and vacuumed at the end of each working day. There is some dust with any fitted joinery project, but the rest of the house stays perfectly usable throughout.
Is a smaller job worth getting in touch about?
Yes. A single door rehung, one alcove shelf, or a short run of skirting are all jobs we take on and fit between larger projects. If something really is too small to justify a visit we will say so honestly on the phone, but most small carpentry jobs in Sunningdale are worth the call.
How far in advance should we book?
A few weeks between agreeing the quote and a start date is typical, though it varies with the season and how full the schedule is. It is worth getting in touch early if you have a particular date in mind, especially for larger jobs.
Do period properties take longer to fit than newer houses?
Generally, yes, a little. Victorian and Edwardian villas need walls scribed to their actual line and mouldings matched to what is already there, which adds time compared with a newer property with square walls and standard ceiling heights. Either way, the design and quoting process is the same, and we tell you honestly at the quoting stage if a period feature will add to the timeline.
Is your work guaranteed?
Yes. If a hinge loosens, a drawer runner sticks, or anything settles after installation, we come back and correct it. Working across a relatively small area, our reputation rests on the work still looking right well after we have left, so we stand behind everything we build.
What can be built into a fitted wardrobe interior?
The layout is designed around what you actually own — double and long hanging, adjustable shelving, drawer stacks, shoe storage, a trouser rail, and internal lighting if you want it. Soft-close hinges and runners are fitted as standard, and walk-in dressing rooms follow the same approach on a larger scale.
Can you conceal the cables behind a media wall?
Yes. Cable routing is built into the design from the outset, with power and any aerial or network cabling running inside the wall itself so nothing trails across the skirting or behind the television. Where a new socket is needed we coordinate with an electrician as part of the project.
Who actually builds and fits the joinery?
Our own carpenters, throughout. The team that visits to measure your home also writes the quote and builds and fits the furniture on site, so nothing is lost to a separate sales team or an unfamiliar fitting crew. That continuity is why many Sunningdale clients come back to us for a second or third room.
Nearby
Other Areas We Serve
We work across the full SL5 corridor and the surrounding Berkshire and Surrey villages.
Get a Free Quote for Your Sunningdale Project
Tell us about your project and we'll arrange a free measuring visit. Fixed-price quotes, no obligation.