Serving Camberley
Bespoke Carpenter in Camberley
Fitted wardrobes, media walls, internal doors, and finish carpentry for homes across Camberley and north Surrey. Free measuring visits and fixed-price quotes.
Local to Berkshire
Experienced Carpenters
Fully Insured
High-Quality Finish
Bespoke Carpentry in Camberley
Fitted Furniture and Finish Joinery for Camberley Homes
Camberley and the surrounding north Surrey towns — Frimley, Frimley Green, Lightwater, Deepcut — have a wide mix of housing: post-war semis, 1970s and 80s detached houses, and newer executive builds on the edge of the town. Each type presents different carpentry needs and different constraints, and that variety is what bespoke joinery handles well.
We work regularly in Camberley on fitted wardrobe installations, media walls in living rooms and open-plan kitchen-diners, internal door replacements, and skirting and architrave packages during renovation. Media walls are currently the most requested job we do in the GU15 area — Camberley has a lot of new and recently-converted open-plan living rooms where a bespoke media wall makes an immediate difference to how the room feels.
Every project starts with a free measuring visit. We discuss what you have in mind, take dimensions, and produce a clear, itemised, fixed-price quote within a couple of days. You do not need a finished design before contacting us — many clients come to us with a rough idea and we help develop it from there.
We cover GU15 and the surrounding postcodes as a regular part of our working area. References from Camberley clients are available on request.
What We Do
Services Available in Camberley
We offer the full range of bespoke carpentry and joinery services to Camberley clients.
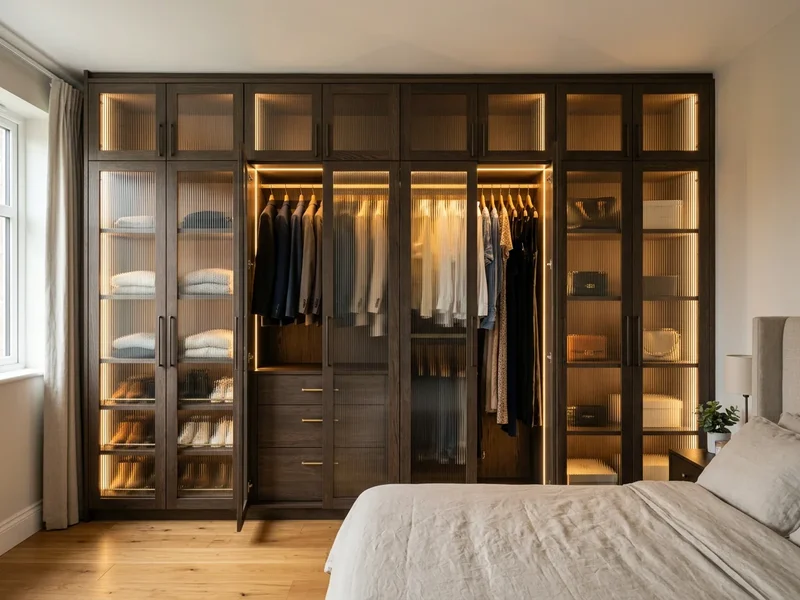
Fitted Wardrobes
Made-to-measure fitted wardrobes built precisely around your room — floor-to-ceiling, wall-to-wall, with the internal layout designed around how you use the space.
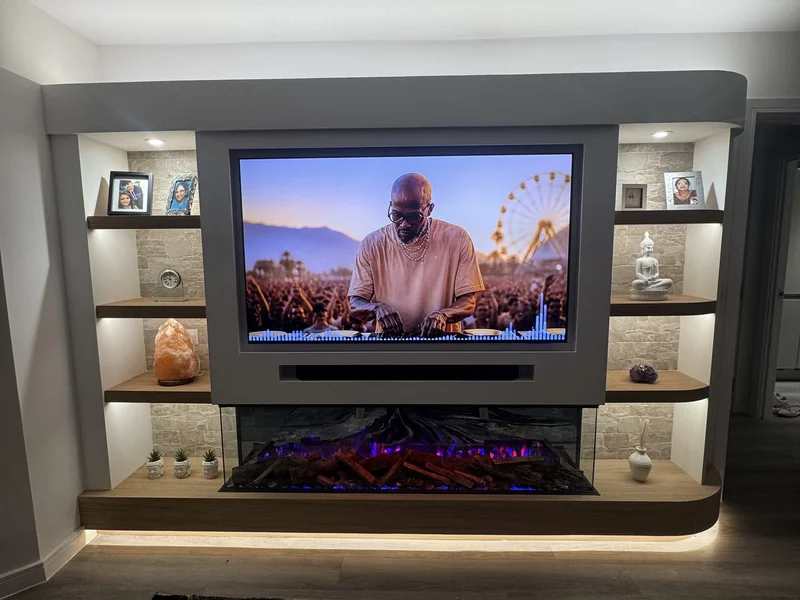
Media Walls
Bespoke media walls with hidden cabling, TV recesses, integrated shelving, and optional electric fireplace — built to fit your room exactly.
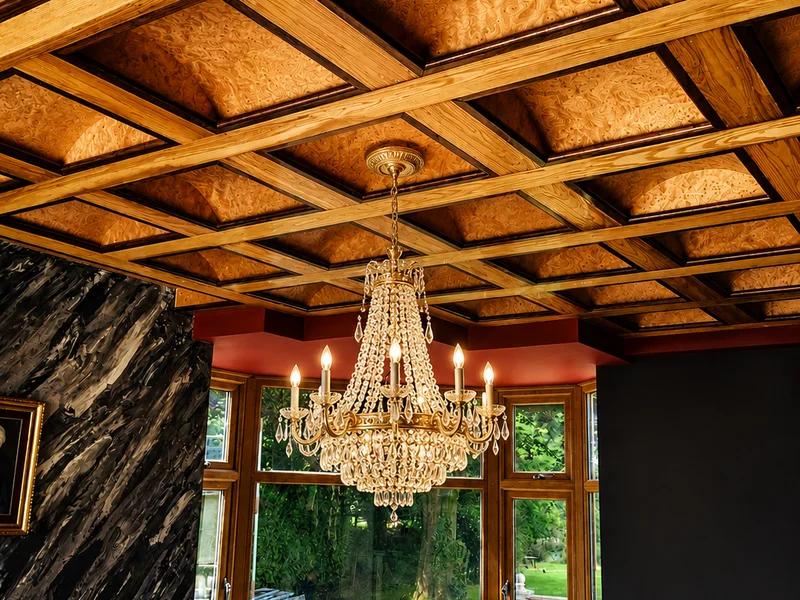
Bespoke Ceilings
Coffered, vaulted, and decorative ceiling designs that transform the character of a room — from drawing rooms to hallways and dining rooms.
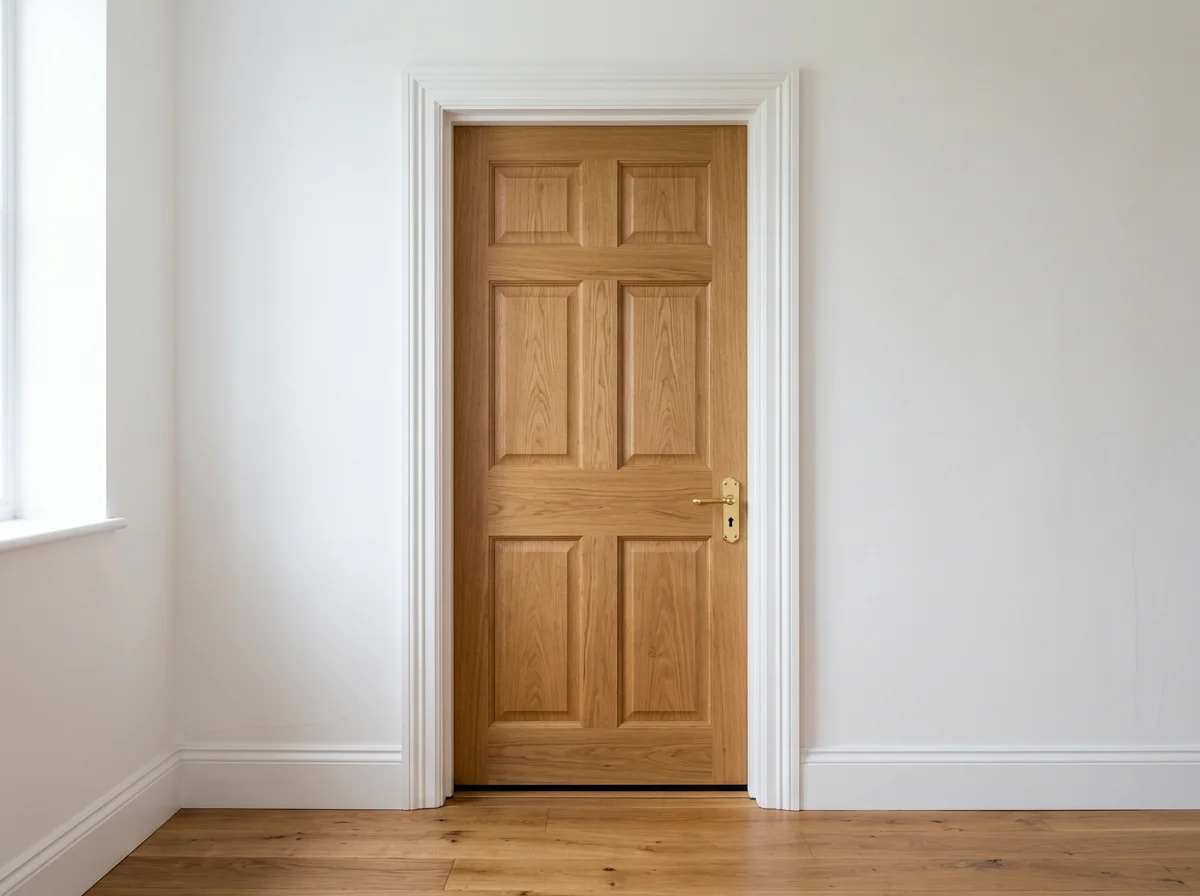
Internal Doors
New internal doors supplied and fitted — solid timber, glazed, or painted MDF — with matching frames, linings, and ironmongery.
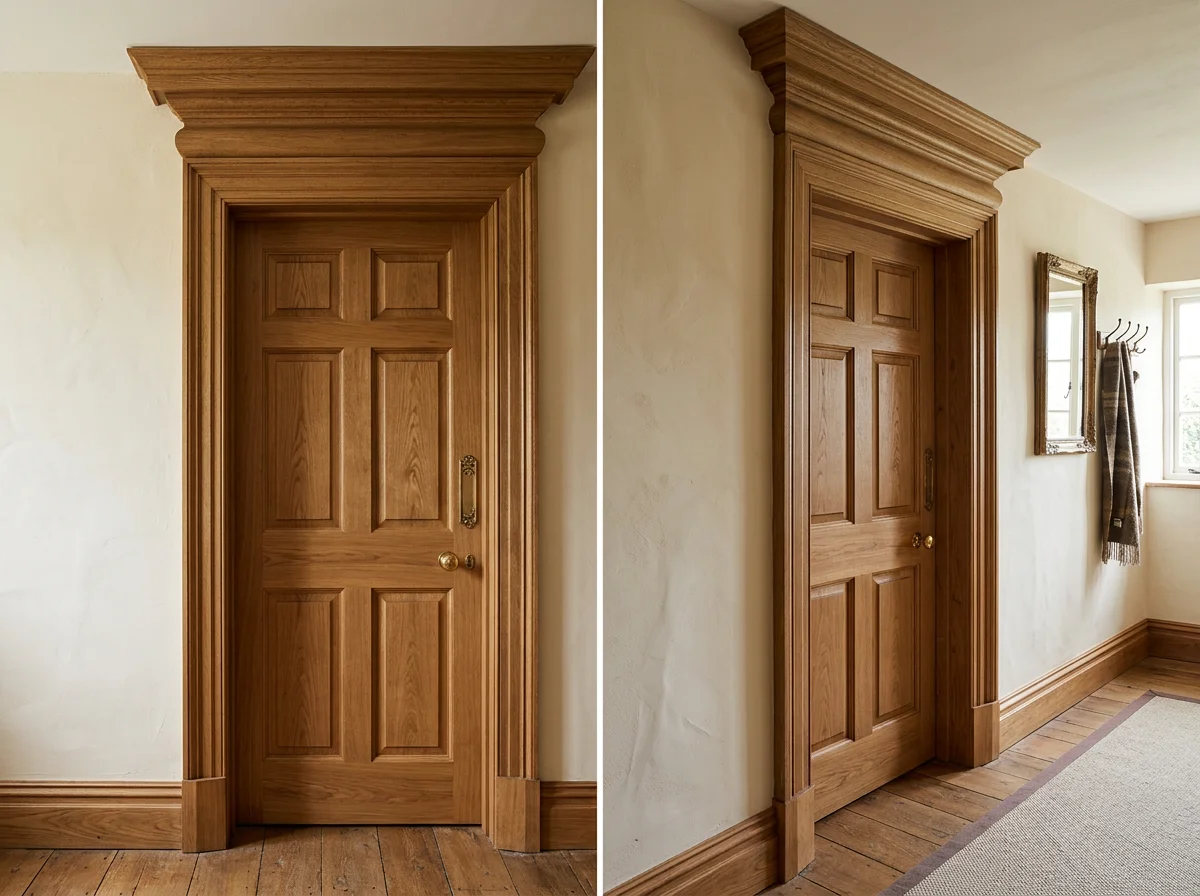
Skirting & Architraves
Deep skirting boards and door architraves supplied and fitted — matched to existing profiles or new designs installed throughout.
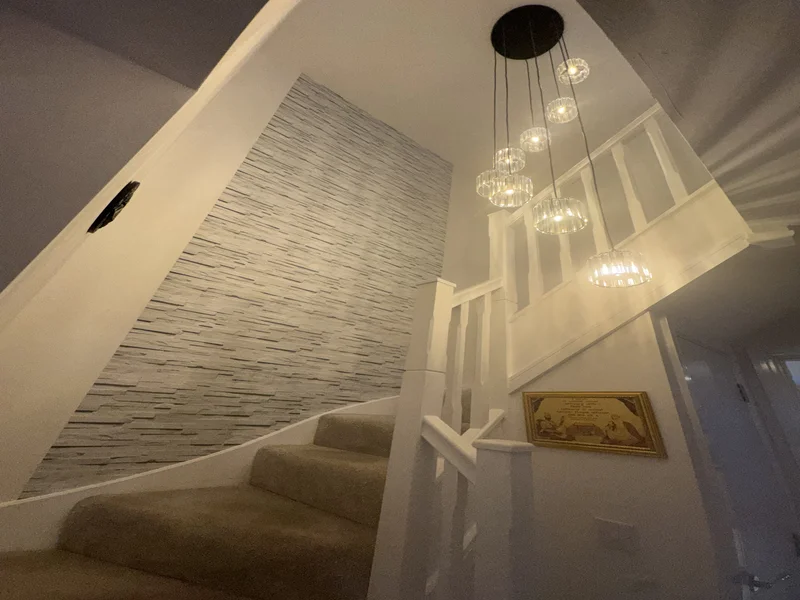
Staircase Upgrades
Staircase transformations — new balusters, handrails, newel posts, and treads — from traditional painted spindles to contemporary glass panels.
Why Bespoke?
Furniture Made for Your Home, Not a Catalogue
Off-the-shelf wardrobes come in fixed widths and heights. If your room is slightly different — a ceiling that drops at one end, an alcove that is an unusual width, a wall that is not quite plumb — flatpack furniture either does not fit or looks obviously wrong. Bespoke means the furniture is drawn and built around what is actually there.
For Camberley homes in particular, where many bedrooms have built-in storage as an expected feature rather than a luxury, bespoke fitted wardrobes represent the difference between a room that feels finished and one that does not. We design the internal configuration around how you actually use the space — the right mix of hanging, shelving, and drawers for your wardrobe, not the default.
Local Housing
The Building Stock Behind Camberley's Carpentry Work
Camberley's older housing sits mainly in the streets nearest the town centre — solid Victorian and Edwardian terraces and semis with deep skirting, picture rails, and a chimney breast in most main rooms. These properties reward bespoke joinery precisely because so little in them is standard: walls settle out of plumb over a century, ceiling heights vary slightly from room to room, and the original mouldings are rarely available off the shelf.
Further out, in Frimley, Frimley Green, and Lightwater, the housing turns largely to 1930s and post-war semis. These have their own quirks — chimney breast recesses either side of the fireplace, box rooms barely wide enough for a single bed, and bay windows that create an obvious spot for a window seat. A fitted wardrobe or alcove unit built to the actual dimensions of these rooms reaches into space that a flatpack alternative simply cannot use.
The newer estates toward Deepcut and the edge of town are more regular in their proportions, but buyers there increasingly expect fitted storage as standard rather than an afterthought — particularly a floor-to-ceiling wardrobe in the main bedroom and a media wall built into the living room from day one.
The town centre itself includes a number of flats and maisonettes above shops and older commercial premises, converted from residential and semi-commercial buildings over the decades. These spaces often have non-standard room shapes — sloped ceilings, boxed-in structural beams, oddly placed doorways — where a bespoke approach is not a preference but close to a necessity.
Whichever type of house you're in, the common thread is that a wall, floor, or ceiling that photographs as square rarely measures as square. We take that as a given rather than a surprise, and every carcass we build is designed to be scribed and levelled to the room as it actually is, not to the room the plans suggest it should be.
Most Requested
The Jobs We're Asked to Do Most in Camberley
Fitted wardrobes remain the single most common job across GU15, closely followed by media walls in newly opened-up living rooms. Alcove units come a close third, particularly in the 1930s semis where the chimney breast leaves two obvious recesses either side of the fireplace, ready-made for a matched pair of cupboards and shelving.
Beyond fitted furniture, we do a steady amount of finish carpentry: internal door replacements, skirting and architrave runs during a wider renovation, and understairs storage in the terraced houses where hallway space is tight. These jobs are often part of a bigger project — a new kitchen, a loft conversion, a full redecoration — rather than standalone work.
Bespoke ceilings come up less often in Camberley than in some of the larger properties further into Berkshire, but we build them where a room calls for it — usually a panelled or coffered treatment in one of the larger detached houses near the Surrey border.
Kitchen-adjacent joinery is a smaller but growing part of the work too — bench seating in a breakfast nook, a run of pantry shelving, or a boot room fitted out during a wider extension. None of these are large jobs individually, but together they give a fair picture of what Camberley homeowners are actually investing in when they call a carpenter rather than reach for a flatpack catalogue.
Demand has a seasonal shape too. Enquiries tend to pick up after the summer, as families start thinking about the bedrooms and living rooms they will be using once the nights draw in, and again in January, when a fresh year prompts a fresh look at a room that has been bothering people for a while. We plan our diary around that pattern rather than being caught out by it.
How We Work
The Free Measuring Visit
Every Camberley project starts with a free measuring visit — no cost and no obligation to proceed. It typically takes half an hour to an hour depending on the scope of the job, and there is nothing you need to prepare beforehand. Bring a rough idea, a photo torn from a magazine, or nothing at all — we can work from a conversation.
During the visit we check the walls for plumb, the floor for level, and the ceiling height at both ends of the room — figures that matter more than they sound, because a fitted wardrobe that ignores a leaning wall or a dropped ceiling will show a gap somewhere. We also note anything that affects the build: radiator positions, sockets, coving, curtain poles, and how materials will get into the room.
The visit is a conversation as much as a survey. We talk through what you want the finished piece to do, what it needs to store, and what has not worked with furniture you have owned before. That conversation shapes the design as much as the tape measure does.
If more than one room is involved — a bedroom and a home office, say — we measure both in the same visit rather than charging separately or asking you to book twice. The aim is to make the first step as easy as possible, because most homeowners book a carpenter far less often than a plumber or an electrician, and it should not feel like a bigger decision than it is.
How We Work
A Fixed Price Before Any Work Starts
Within two working days of the measuring visit you receive a written quote. It is itemised — materials, hardware, finishing, and labour broken out separately — so you can see exactly what you are paying for rather than a single lump figure.
The price is fixed. What is quoted is what you pay for the work described, and there is no pressure to sign on the day. If you want to change the specification after accepting — a different finish, an extra shelf, a wider run — we price the change and agree it in writing before any additional work begins.
This matters most on jobs that touch an older Camberley house, where an unexpected complication — a hidden pipe, a chimney breast that is not quite where the plans suggest — is more likely to surface once we open a wall up. Even then, anything beyond the original quote is agreed with you first, never added to the final invoice as a surprise.
We would rather under-promise on timescale and over-deliver on the finished piece than the other way round. If a job looks tight against a target date — a house move, a family visit, a deadline of your own — we say so honestly at the quote stage, not halfway through the build.
Materials
What Camberley Fitted Furniture Is Built From
Painted joinery is built in moisture-resistant MDF. It machines cleanly, takes paint without raising the grain, and stays flat through the seasons — useful in a house with central heating running hard through a British winter and cooler, damper air in summer, when solid timber panels are more likely to move.
Where a natural timber finish suits the room, we work in solid oak or pine, or a good veneered board for wide panels at a more sensible price. Doors and drawers run on soft-close hinges and runners as standard on every job, not as an upgrade you pay extra for.
Painted work can be sprayed for the flattest, most durable finish, or hand-painted where a room suits a softer, brushed look — common in the older Camberley terraces. Either way, we colour-match to any paint code you already have on the walls or skirting, so new joinery does not stand out against old.
Hardware is sourced from established suppliers rather than whichever runner or hinge happens to be cheapest that month, because fittings are what you touch every single day. A wardrobe door that still closes smoothly in five years matters more than a small saving on the mechanism now.
We use low-VOC paints as standard on sprayed and hand-painted work, which matters in a bedroom or nursery that will be back in use within days of the job finishing. Drying and curing times are built into the schedule we agree with you at quote stage, so the room is genuinely ready to use, not just dry to the touch.
Coverage
Serving Camberley and the North Surrey Border
Camberley sits on the Surrey side of the county border, and our regular working area covers GU15 in full along with Frimley, Frimley Green, Deepcut, and Lightwater. There is no travel charge anywhere within this area — the free measuring visit and the fixed quote apply exactly as they do closer to our base in Berkshire.
Camberley projects are handled by our own experienced team from the first measuring visit through to the final fix — not subcontracted out and not handed between different crews. The people you speak to about the design understand how it will be built, and the start date we give you is the date we actually start.
That approach suits smaller, detail-heavy jobs particularly well. Working as a close-knit local team lets us offer a level of continuity and personal accountability that a larger, more anonymous operation often cannot.
Much of our Camberley work comes through word of mouth — a neighbour's wardrobe, a friend's media wall — and that reputation is something we take seriously on every job. We would rather grow steadily on the strength of finished work in a town we know well than take on more than we can properly deliver.
If anything needs adjusting after the job is finished — a door that needs easing as it beds in, a shelf that needs repositioning — the team who fitted it comes back to put it right, rather than a call centre logging a ticket for someone else to action weeks later.
Questions
Frequently Asked Questions
Do you cover Camberley and the surrounding GU15 area?
Yes — Camberley falls within our regular working area. We cover GU15 and the surrounding roads including Frimley, Frimley Green, Deepcut, and Lightwater. If you are unsure whether your address falls within range, give us a call.
How do I get a quote for a fitted wardrobe in Camberley?
Fill in our free quote form with a brief description of your project and we will be in touch within one working day. If the project looks like a good fit, we will arrange a free measuring visit at your property — no obligation to proceed.
Do you do smaller jobs as well as large fitted furniture projects?
Our focus is bespoke fitted furniture — wardrobes, media walls, alcove units, and ceiling work. We also carry out internal door installations, skirting and architrave replacements, and staircase upgrades. We do not generally take on very small one-off repair jobs, but most room-scale carpentry projects are within our scope.
How long does a media wall installation take in Camberley?
A standard bespoke media wall with TV recess, hidden cables, and shelving takes 2–3 days on site. A wall with an integrated electric fireplace typically takes 3–4 days. We will give you a clear timeline with your quote.
Is there a travel charge for Camberley jobs?
No. Camberley sits within our regular coverage area, so there is no travel charge and no call-out fee. The measuring visit is free and the figure on your written quote is the full price of the work.
How long does the quote take, and is the price fixed?
You will receive an itemised written quote within two working days of the measuring visit, and the price is fixed. If you change the specification later — a different finish, an extra unit — the change and its cost are agreed in writing before any additional work begins, so there are never surprise extras.
Can you build alcove units either side of a chimney breast?
Yes — alcove units are one of the jobs we do most in Camberley, particularly in the 1930s semis where the chimney breast recesses are made for them. A typical arrangement is a base cupboard with floating or fixed shelving above, scribed to the alcove walls, with the two sides matched so the room reads symmetrically even when the alcoves are not.
What materials do you use?
Painted work is built in moisture-resistant MDF, which takes and holds a painted finish far better than standard board. For natural timber we work in solid oak and pine, or veneered board where panel sizes and budget suit it. Soft-close hinges and runners come as standard, and painted joinery can be colour-matched to any paint code.
Can you match the mouldings in an older Camberley property?
Usually, yes. In the Victorian houses near the town centre we take a profile of the existing skirting, architrave, or cornice and either source the closest stock match or have the profile run for the job. New joinery in a period room should look as though it has always been there, and matching the mouldings is most of that battle.
Will you be working around us while we live in the house?
Almost certainly — nearly all of our work is done in occupied homes. We sheet the working area, keep noisy cutting outside or in the garage where we can, and leave the room tidy and usable at the end of each day. Working hours are agreed with you before we start.
How do you keep the dust down?
Extraction on every power tool used indoors, dust sheets on floors and furniture, doorways masked where needed, and machining done outside wherever practical. The area is vacuumed down before we leave each evening. No carpentry job is completely dust-free, but a clean site is part of the service.
What options are there for the inside of a fitted wardrobe?
The interior is designed around what you own: double and long hanging, adjustable shelving, drawer stacks, shoe storage, and internal lighting if you want it. Because the carcass runs floor to ceiling, the top section gives you long-term storage that freestanding wardrobes simply do not have.
Do you guarantee your work?
We stand behind everything we build. If a door drops out of alignment or a hinge works loose in the months after installation, we come back and put it right. As a local carpentry business, our reputation depends on the work holding up — and it does.
Nearby
Other Areas We Serve
We cover north Surrey, Berkshire, and south Buckinghamshire.
Get a Free Quote for Your Camberley Project
Tell us about your project and we'll arrange a free measuring visit. Fixed-price quotes, no obligation.