Loft Conversion Carpentry — Dormer Carpentry
Trimmed and Doubled Rafters, Framing a Dormer Opening
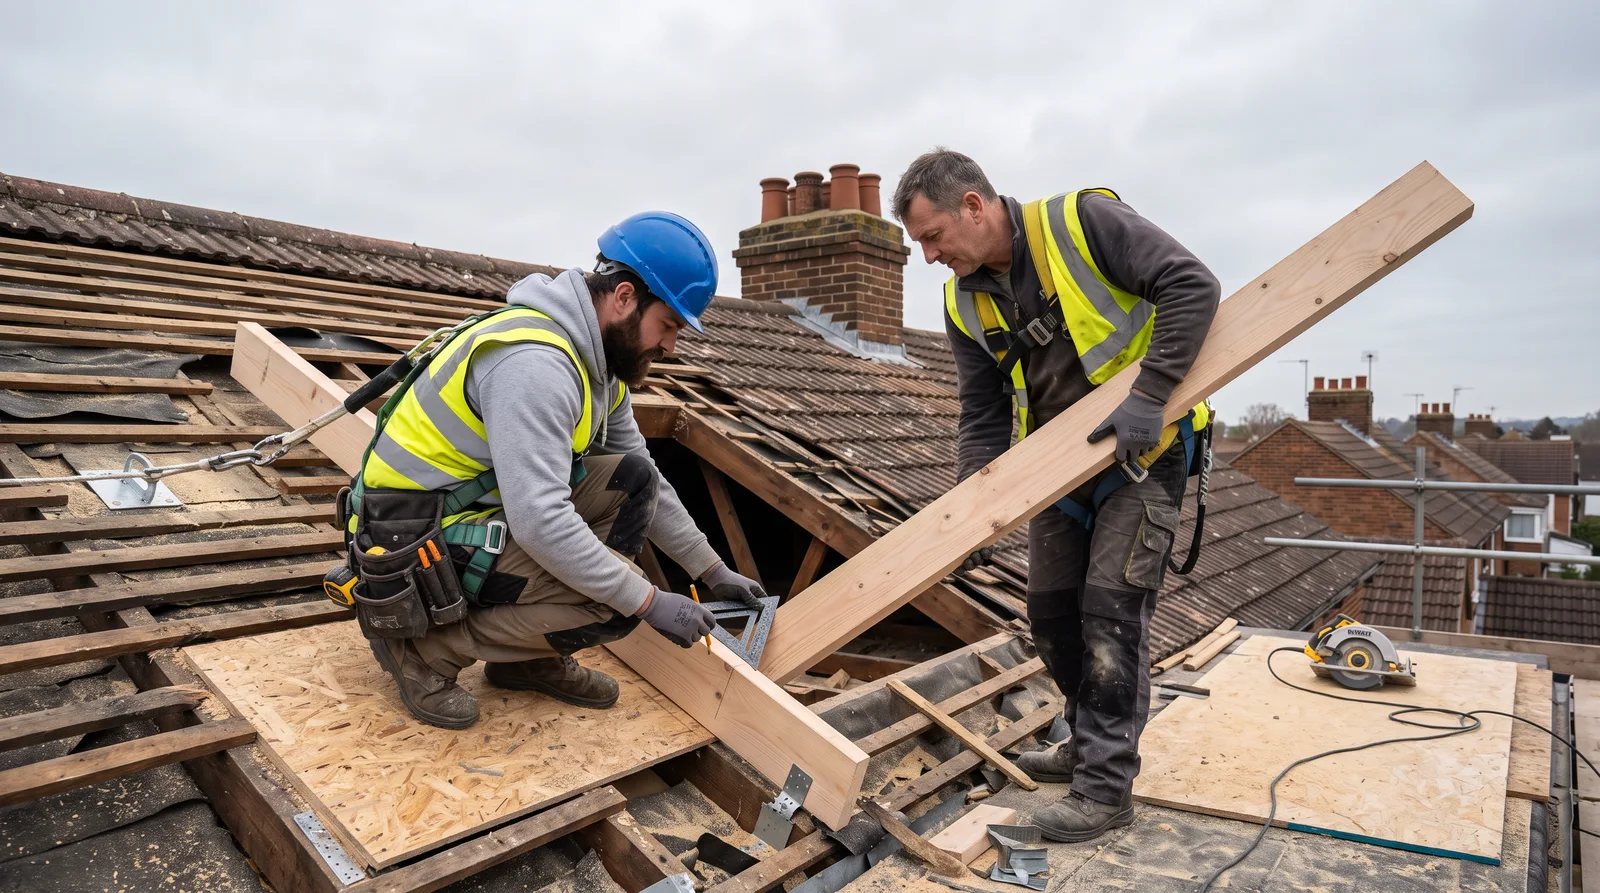
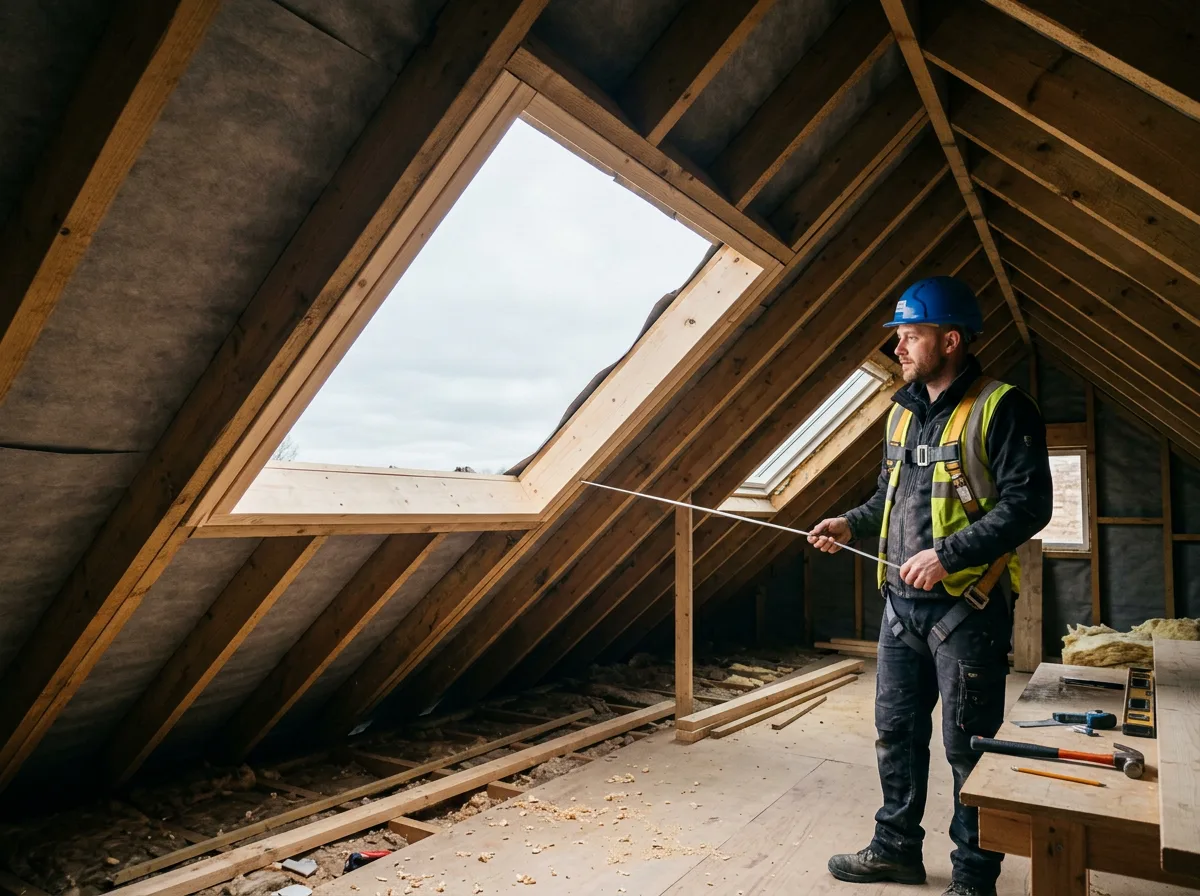
Trimming and doubling the rafters either side of a dormer opening — carrying the load the opening interrupts, before the first cut is taken full-depth.
Local to Berkshire
Experienced Carpenters
32 years in the trade
Fully Insured
High-Quality Finish
The Brief
Carrying the Load an Opening Interrupts
This is the kind of structural dormer carpentry project we carry out regularly across Berkshire loft conversions: an existing roof slope, perfectly capable of carrying its own load, until a dormer opening is cut into it. The moment one or more rafters are removed to make space for that opening, something else has to take on the job they were doing — and that something is a pair of doubled rafters, trimmed and fixed with real precision either side of the gap.
It is unglamorous, largely invisible once the dormer is finished and clad, and absolutely fundamental to the loft conversion standing up safely for decades. Get the trimming and doubling wrong, or skip the temporary propping while the opening is being cut, and the consequences are structural rather than cosmetic — which is exactly why this stage is planned and sequenced as carefully as the finished room that eventually sits above it.
The work itself is methodical rather than dramatic: mark the opening width precisely against the dormer design, size and double the rafters that will carry the redirected load, fix everything with the correct hangers, and only then cut the opening fully through. Every step exists to make sure the roof is never left relying on a structural member that has been weakened or only partially fixed.
This page illustrates the type and standard of loft conversion carpentry work we carry out — not a specific named address or client. Every project is scoped and quoted individually after a free site visit.
The Process
From Marked Opening to Trimmed, Doubled Structure
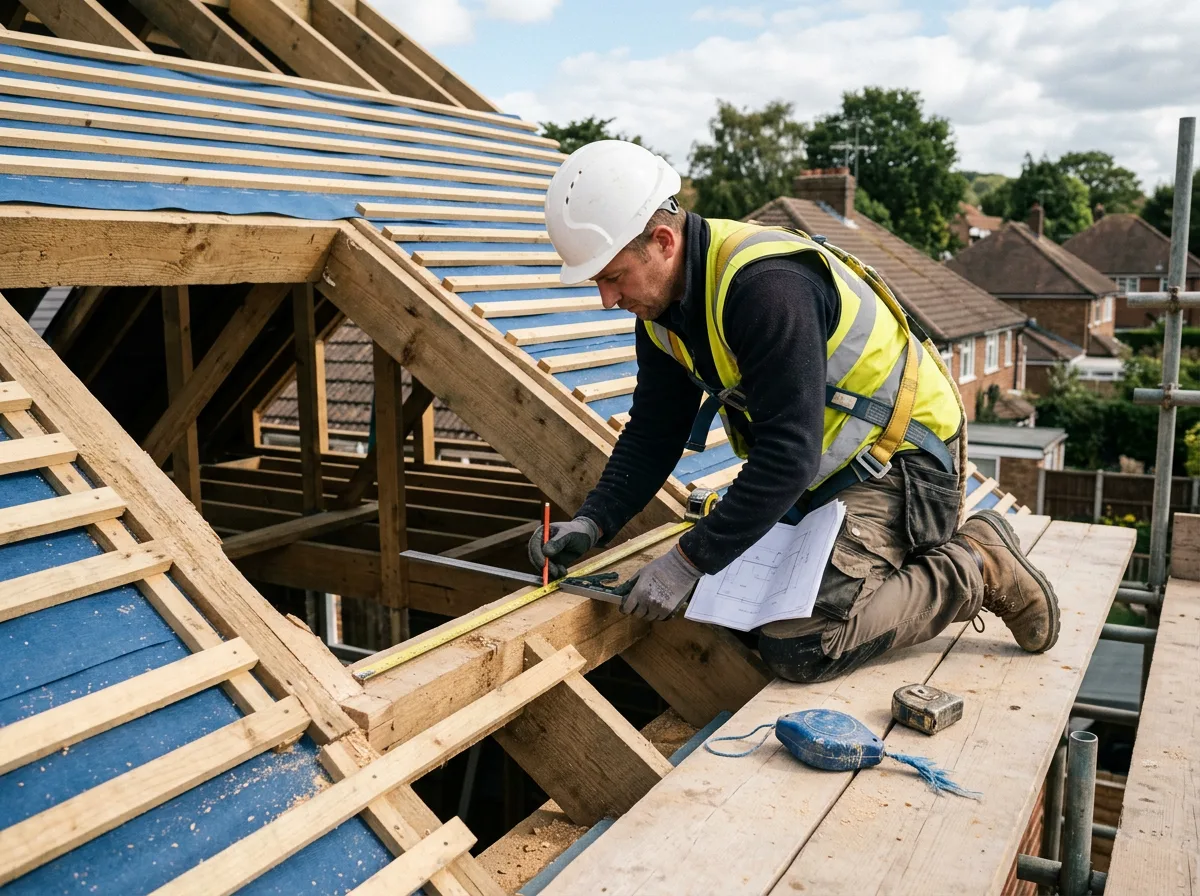
Everything starts with the opening width, marked out on the existing rafters directly against the dormer design agreed with the designer or engineer. This is not a measurement taken once and trusted blindly — it is checked against the rafter spacing already in the roof, the headroom the finished dormer needs to deliver inside the loft, and the practical realities of what the existing structure can accommodate, before a single cut is made.
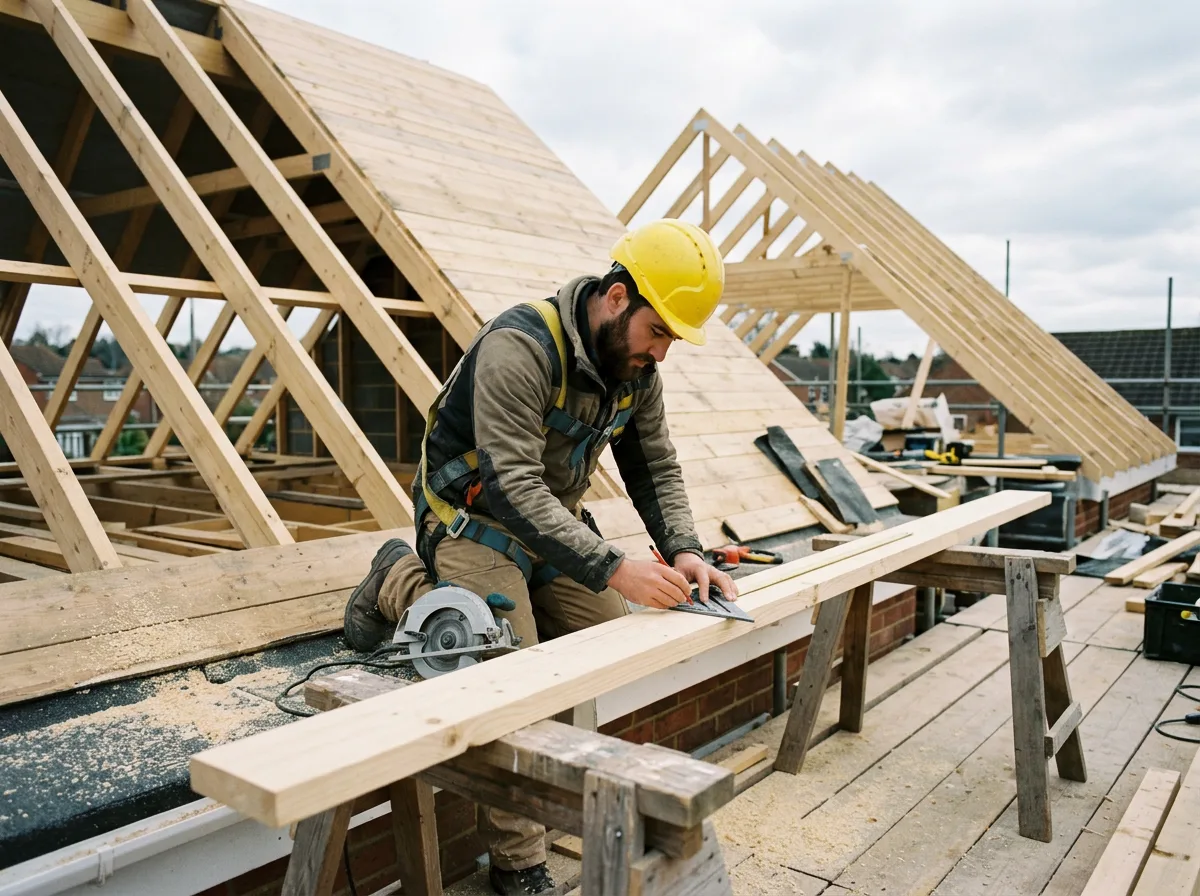
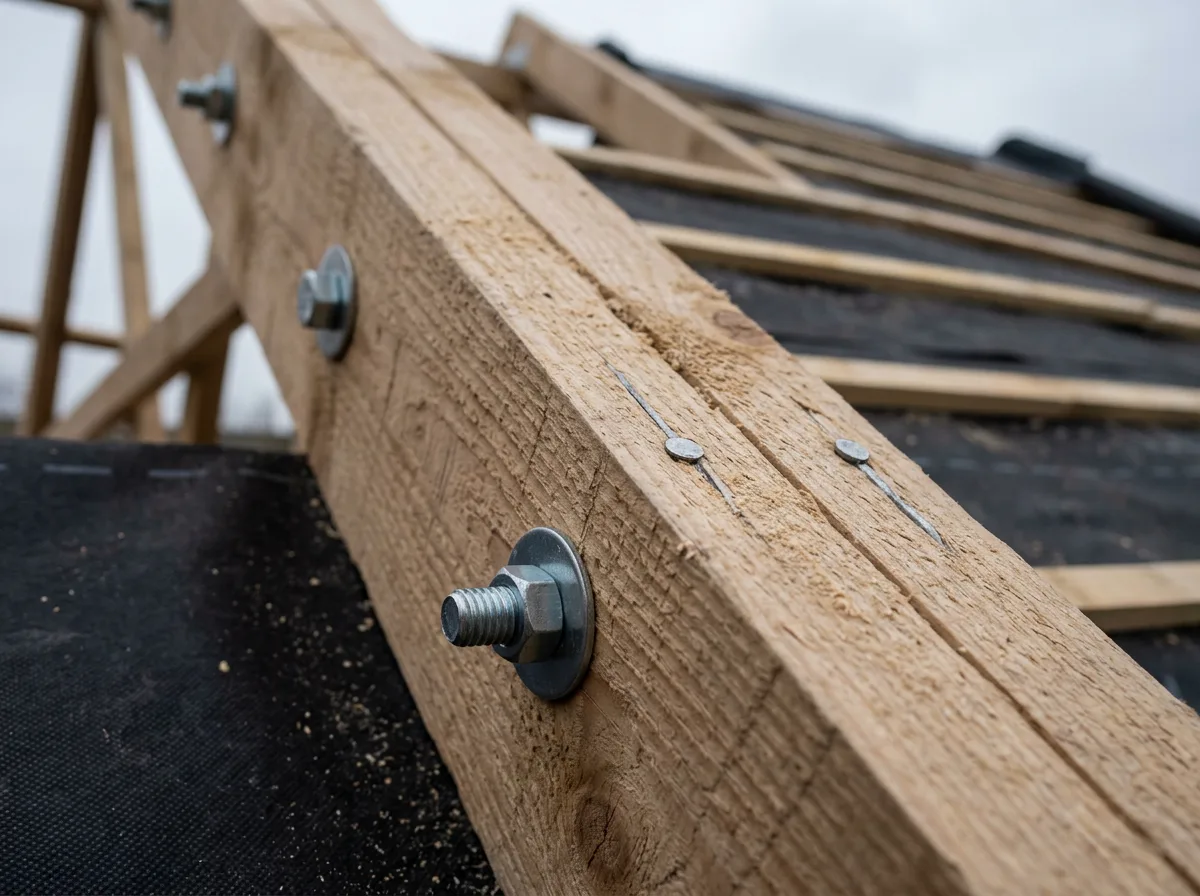
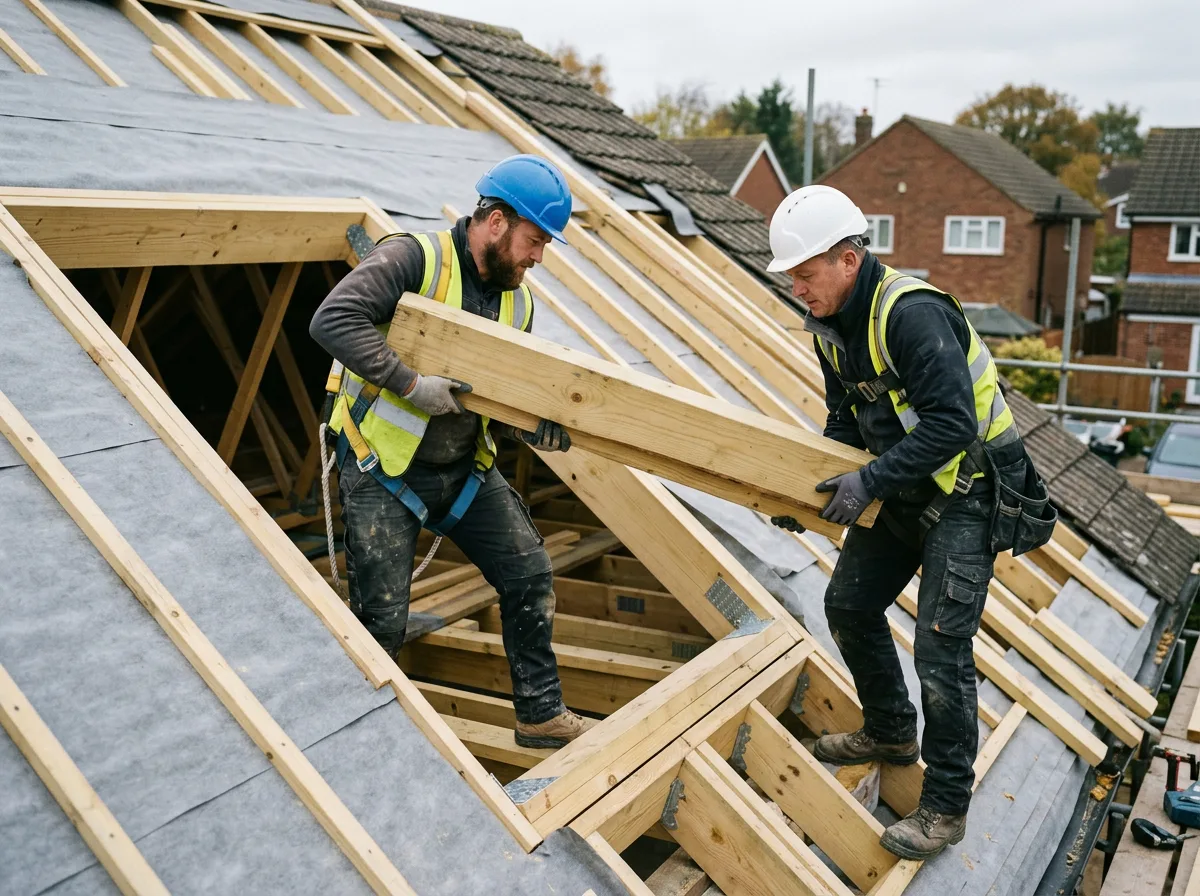
With the opening marked, the trimmer rafters are cut to length and the rafters either side of the opening are doubled up — a second length of timber fixed tight alongside the first, bolted and nailed along its full run so the pair behave as one, significantly stronger member. This is what carries the load that the rafters inside the opening would otherwise have carried, redirecting it safely down to the wall plate on either side.
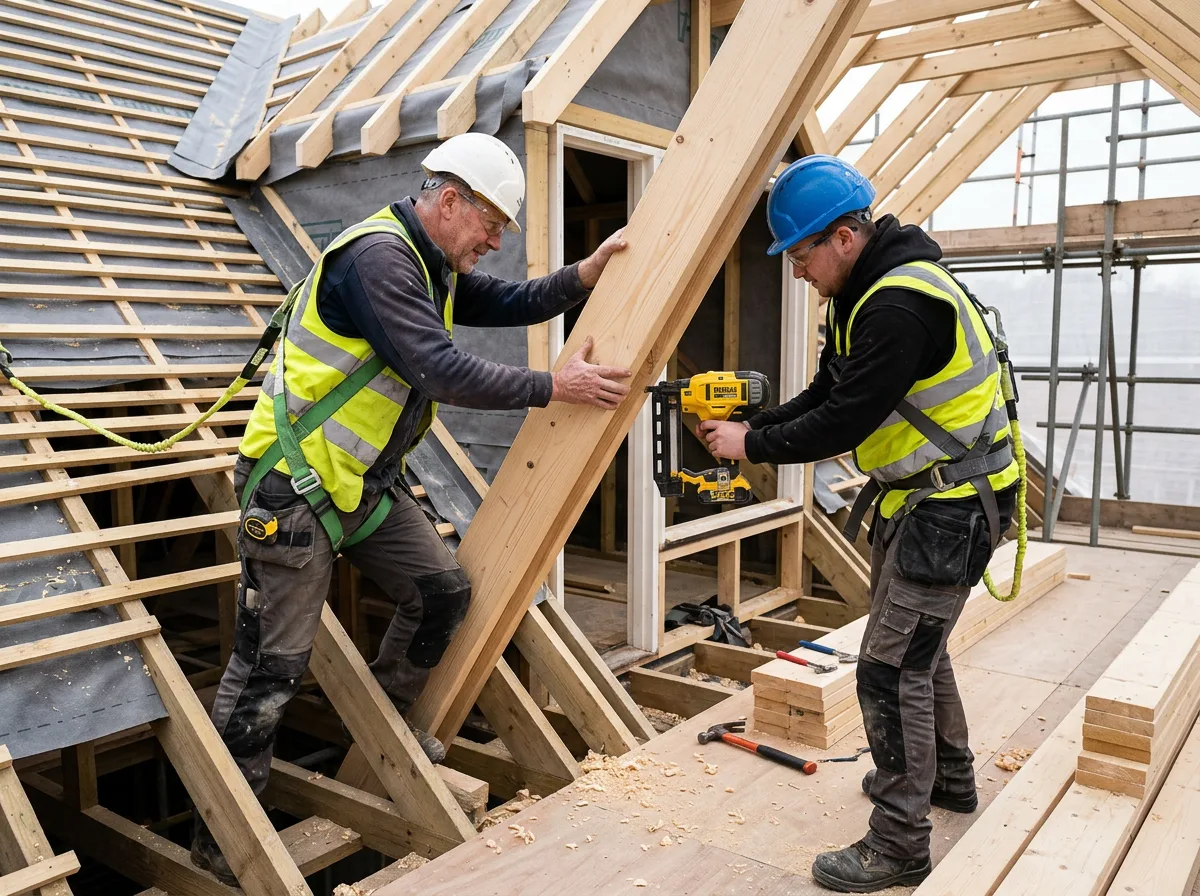
Only once the doubled rafters and trimmers are fixed in place — with the correct hangers carrying the trimmer ends, and temporary propping supporting the structure through the cutting stage — is the opening cut fully through. Nothing is left relying on a partially cut rafter, and the roof remains structurally sound throughout, right up to the moment the opening is ready to receive the dormer frame itself.
The Work, Step By Step
A Closer Look
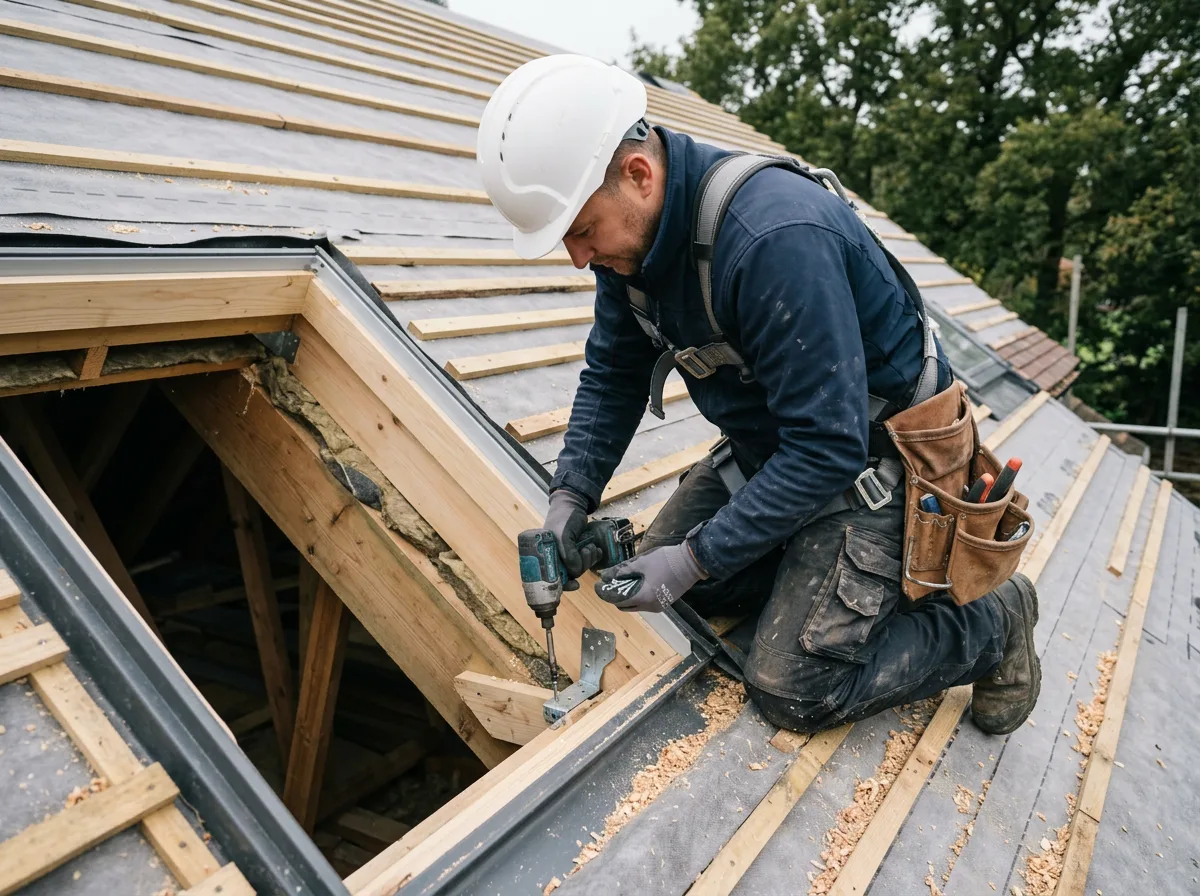
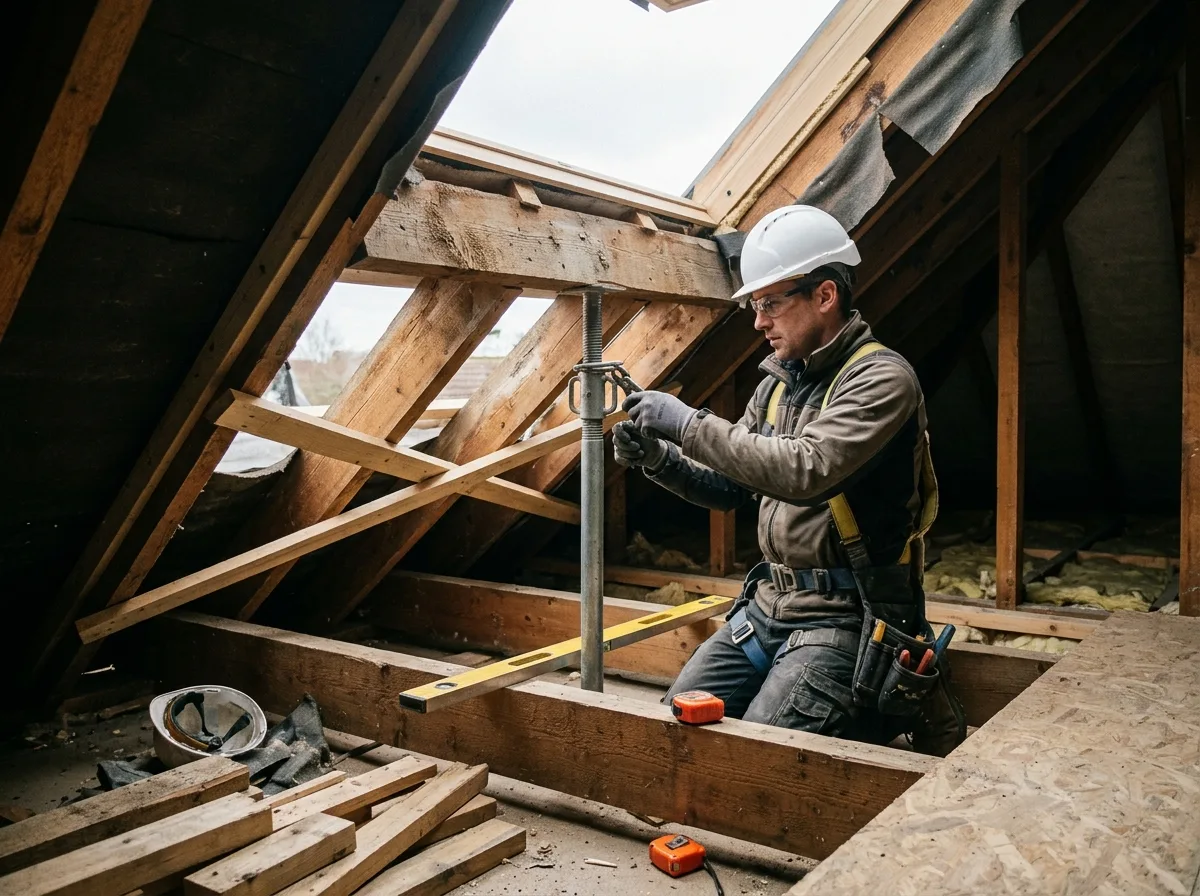
A closer look at the marking out, trimming, doubling and fixing involved in framing a dormer opening.
Specification
Materials & Approach
- Rafters doubled up either side of the opening, sized and specified to carry the load redirected from the rafters removed by the opening
- Galvanised joist hangers fitted to carry trimmer rafter ends, rather than relying on skew nailing alone
- Opening width set and checked against the dormer design, with a tight tolerance maintained so the dormer frame seats correctly
- Temporary propping installed and left in place throughout the cutting stage, removed only once the doubled and trimmed structure is fully fixed
- All structural sizing and fixing carried out to the engineer's specification for the project, not an assumed standard
- No structural member cut, notched, or removed without an equivalent, fixed-first replacement already carrying its share of the load
Common Questions
Dormer Opening Framing — Frequently Asked Questions
Why do the rafters either side of a dormer opening need to be doubled?
Cutting an opening into a roof removes one or more rafters from their normal job of carrying roof load down to the wall plate. That load does not disappear — it has to be picked up by the rafters either side of the opening instead. Doubling those rafters gives them enough combined strength to carry the extra load safely, in place of the ones that have been cut away.
Is the roof weakened while the opening is being cut?
Briefly, yes, which is exactly why the doubled rafters and trimmers are fixed in place and temporary propping is set up before the opening is cut fully through. The sequence is planned so the roof is never left relying on a rafter that has been partially cut, and nothing is left open to the weather or unsupported overnight.
Does this kind of structural roof work need an engineer involved?
On most domestic dormer conversions, yes — a structural engineer specifies the rafter and trimmer sizing, the fixing method, and any additional support needed, and that specification is what we build to. We are very happy to work from your engineer’s drawings, or to recommend one if you do not already have one as part of your loft conversion.
How is the width of the dormer opening decided?
The opening width comes from the dormer design itself — the internal headroom and floor space wanted inside the loft, balanced against the rafter spacing and spans the roof can safely accommodate. It is agreed with the designer or engineer before any carpentry starts, so the opening we cut matches the dormer that is actually going to be built into it.
What happens if the existing rafters are smaller or older than expected?
It is common on older Berkshire roofs to find rafters that are narrower, or spaced differently, than modern drawings assume. Where that happens, we flag it immediately rather than carrying on regardless — the doubling and trimmer specification may need a small adjustment, confirmed with the engineer, before cutting continues.
Can this work be done without taking the roof covering off entirely?
Often, yes, particularly where the opening is being cut from inside the loft with the roof covering supported and worked around locally. The exact approach depends on the roof construction and the dormer design, and is confirmed on site as part of the quote.
How long does trimming and doubling rafters for a dormer opening take?
As a standalone stage, most dormer openings take one to two days to mark out, trim, double and fix, before the dormer structure itself begins to rise. It is one part of a larger loft conversion carpentry programme, and we give you a realistic sequence and timeframe as part of the written quote.
Do you offer a guarantee on structural roof carpentry like this?
Yes — all structural carpentry we carry out, including dormer opening framing, is covered by our standard workmanship guarantee, confirmed in writing with your quote.
Related Projects
More Loft Conversion Carpentry
Spectacular Dormer Carpentry for a Loft Conversion
A dormer structure framed into an existing roof, creating genuine headroom and floor space in a loft.
Dormer Cheek Framing, Tied Elegantly into an Existing Roof
Dormer cheek framing tied cleanly into an existing roof structure, the foundation of a successful dormer.
Cutting a Structural Opening for a Dormer
A structural opening cut into an existing roof slope, the precise first step of a dormer conversion.
Get Started
Request a Free Quote for Your Loft Conversion
Planning a Dormer Loft Conversion?
Trimming and doubling rafters for a dormer opening is structural work that needs doing right the first time. Get a free quote or arrange a site visit.