Berkshire Bespoke Carpentry
Dormer Carpentry: Cheek Framing & the Structural Roof Opening
Cutting the structural opening into the roof slope, framing the dormer cheeks and front wall, and tying new timber back into the existing roof structure — to the engineer's or architect's design. Free assessment, fixed itemised quote.
Local to Berkshire
Experienced Carpenters
32 years in the trade
Fully Insured
High-Quality Finish
Our Approach
A Dormer Is a Structural Extension of the Roof, Not a Box Bolted On
Dormer carpentry is the specific job, within loft conversion carpentry, of cutting a structural opening into an existing roof slope and framing a new small structure — cheeks, front wall and its own roof — into that opening. It is the work that creates headroom and a window opening in a loft conversion, and it sits at the crossover between loft and roof carpentry: the dormer only works structurally because it ties properly into the cut roof around it.
We trim and double the rafters either side of the proposed opening before anything is cut away, so the roof structure is never left unsupported mid-job. The dormer cheeks and front wall are then framed off that trimmed structure to the engineer’s or architect’s design, and the dormer’s own roof is built and tied back into the surrounding rafters. This page goes deep on the dormer-specific carpentry; for the wider roof structure a dormer sits within, see our cut roofs and roof carpentry pages.
We work across Berkshire, Surrey and South Buckinghamshire, and every dormer carpentry project starts with a free assessment visit, ideally alongside your architect’s or structural engineer’s drawings.
For a closer look at this kind of work, see our dormer cheek framing project, or browse all loft conversion projects.
What This Work Looks Like
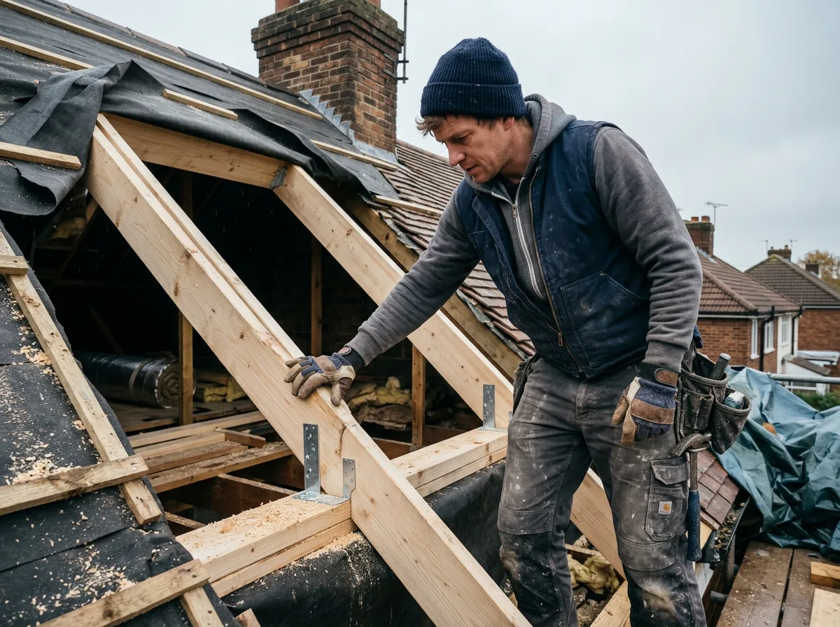
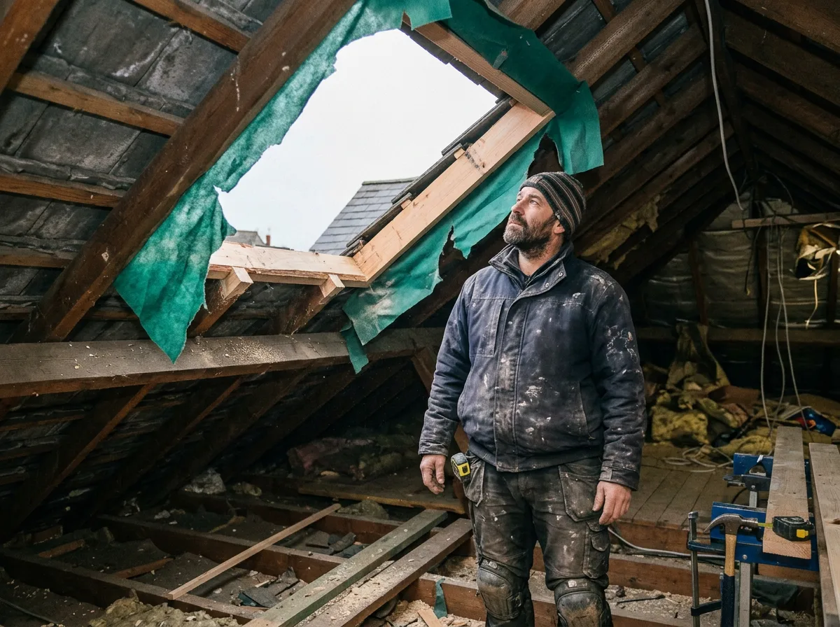
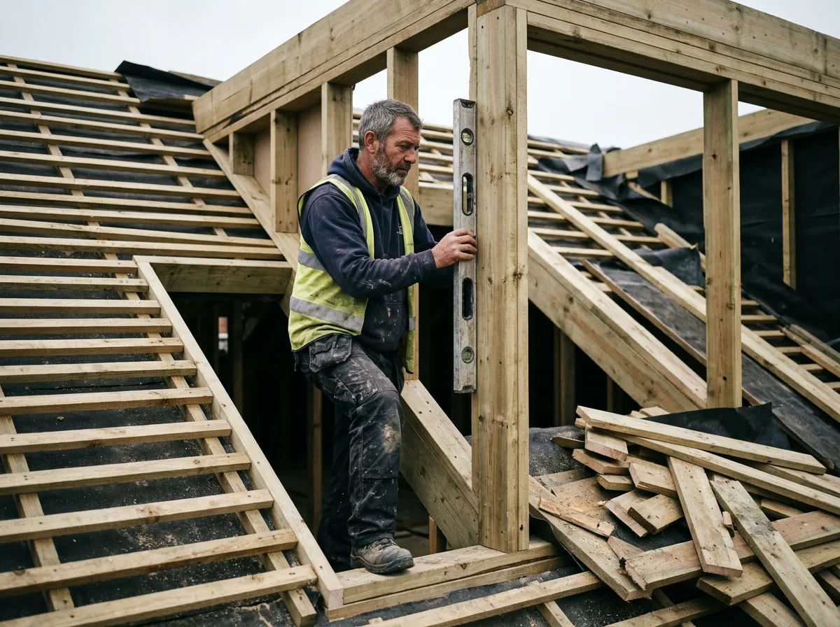
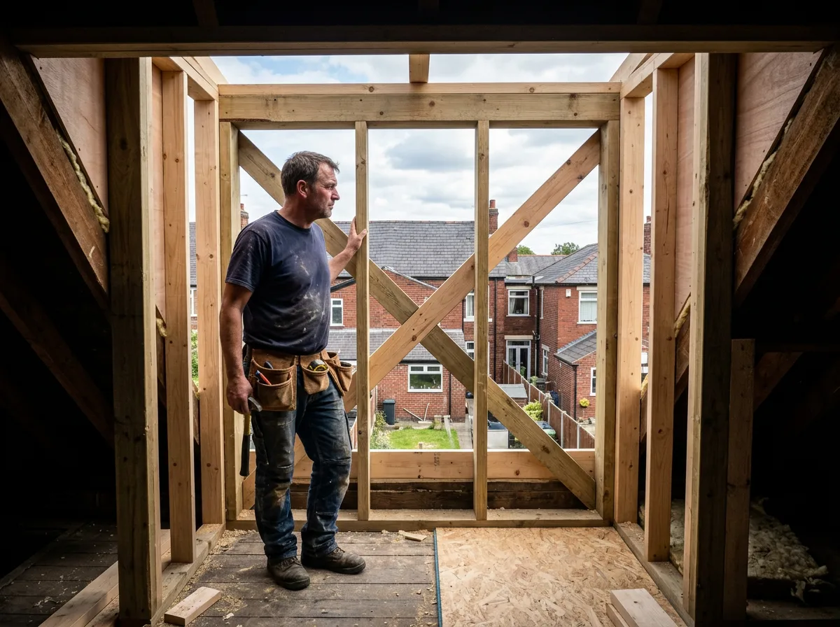
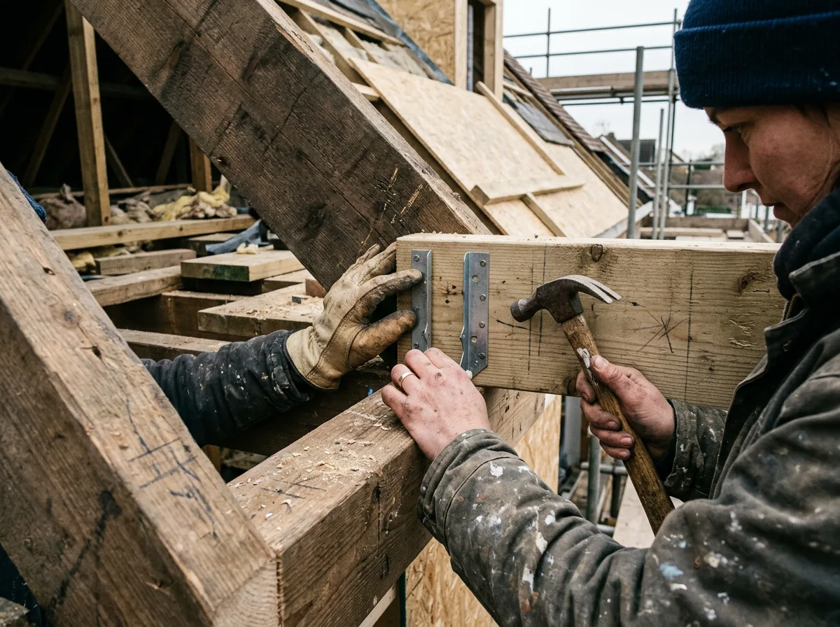
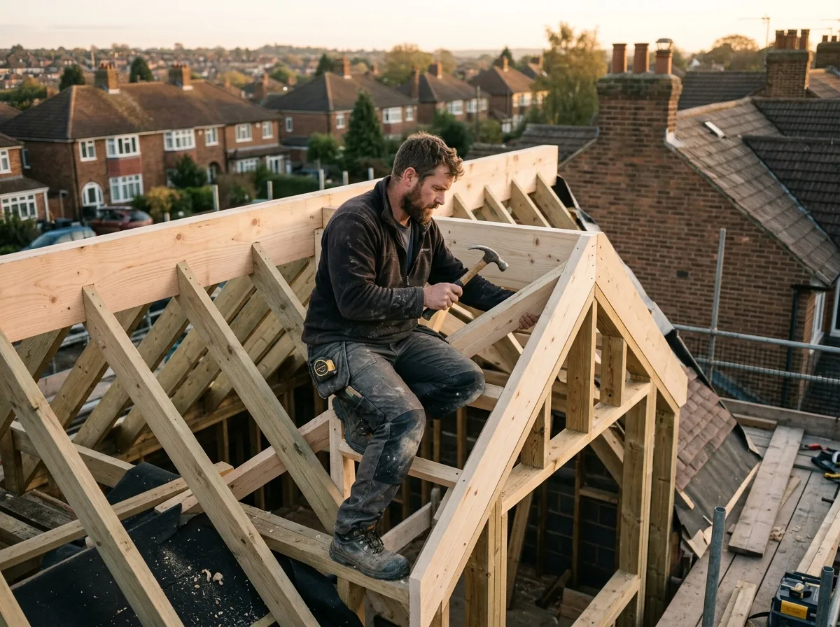
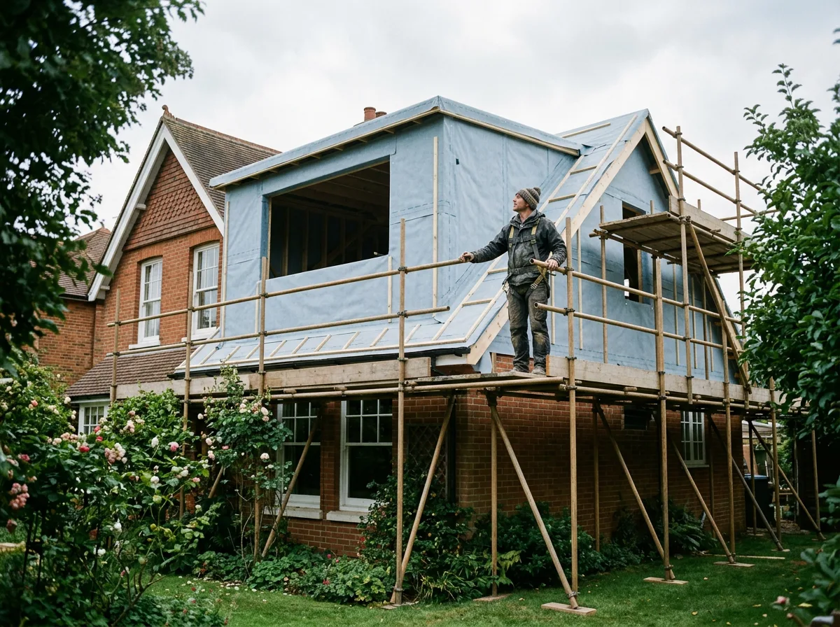
Dormer Carpentry in Progress
A few examples of the kind of dormer cheek framing and structural roof opening work covered under this heading.
What We Do
Dormer Carpentry We Carry Out
Trimming the Roof Opening
Doubling and trimming the rafters either side of the proposed dormer, and fitting trimmer timbers above and below the opening, so the roof’s structural load is transferred around the opening before any timber is cut away.
Cheek Framing
Building the two vertical side walls of the dormer in stud timber, set out square and plumb to the approved drawings, and fixed back into the trimmed rafter structure either side of the opening.
Front Wall Framing
Framing the dormer’s front wall — the face that carries the window opening — to the sizes and position the planning drawings specify, braced and tied into the cheeks either side.
Dormer Roof Structure
Building the dormer’s own small roof — flat, pitched or hipped, depending on the design — and tying it back into the surrounding main roof rafters, ready for the roofing trades to weatherproof.
Scope
What We Leave to Other Specialists
We do not design the dormer structure, calculate trimmer or rafter sizes, or apply for planning permission or a lawful development certificate. The structural design needs to come from a qualified engineer or architect, and planning consent needs to be in place, before we price or start cutting into the roof.
We do not fit the dormer’s roof covering, leadwork, felt, battens, tiles, slates, external cladding, or the window itself. Those trades follow on from our structural timber framing. We hand over a finished, tied-in dormer structure ready for the roofing and glazing trades.
We do not manage the wider loft conversion project. Dormer carpentry is one part of the scope covered on our loft conversion carpentry hub page, alongside floor strengthening, stair openings and fire doors.
How It Works
From Assessment Visit to a Signed-Off Dormer Structure
Free Assessment Visit
A free assessment visit to see the existing roof, the proposed dormer position, and the access needed for scaffolding and materials.
Drawings Review
We review the architect’s and structural engineer’s drawings for trimmer sizes, dormer dimensions and position against the approved planning consent.
Fixed Itemised Quote
A written, itemised quote for the dormer carpentry scope, priced against the drawings — no figures given before we have seen them.
Structural Opening & Framing
Rafters trimmed and doubled, the opening cut, and the cheeks, front wall and dormer roof framed and tied into the existing structure.
Building Control Sign-Off
The completed structural carpentry is left accessible for Building Control inspection before we hand over to the roofing and glazing trades.
Get Started
Request a Free Dormer Carpentry Assessment
Tell us about the dormer you need, and attach your architect's or engineer's drawings if you have them. We'll arrange a free assessment visit and follow up with a fixed, itemised written quote.
Prefer email? Write to info@berkshirebespokecarpentry.co.uk or call 07399 651 836.
Pricing
What Affects the Cost of Dormer Carpentry
There is no single price for dormer carpentry — what drives the cost is straightforward to explain, even without a figure attached to each one:
- The number of dormers, and whether they are flat-roofed, gable-fronted or hipped.
- The size of the structural opening and the trimmer sizes the engineer’s design specifies.
- Access — scaffolding requirements and how the roof slope is reached.
- The condition of the existing rafters either side of the proposed opening.
- Sequencing against the roofing, leadwork and window trades that follow our structural carpentry.
Every dormer carpentry project starts with a free assessment visit — often alongside an architect's or engineer's drawings — then a fixed itemised written quote, so you know exactly what you are paying for before anything is ordered.
Common Questions
Dormer Carpentry — Frequently Asked Questions
What exactly is "cheek framing" on a dormer?
The cheeks are the two vertical side walls of a dormer, running from the new flat or pitched dormer roof down to where it meets the main roof slope. Cheek framing means building a small stud structure for each side, set out square and plumb to the approved drawings, then tying it back into the trimmed rafters either side of the structural opening. The cheeks carry the dormer’s own roof and front wall, so they need to be framed correctly before anything above them goes on.
How do you cut the structural opening into an existing roof slope without the roof losing integrity?
We trim and double the rafters either side of the opening first, and fit new trimmer timbers across the top and bottom of where the opening will be, so the load that the cut rafters were carrying is transferred around the opening before any timber is actually removed. Only once that trimmed structure is in place and checked do we cut away the redundant section of roof. The sequence, and the size of trimmer needed, follows the structural engineer’s or architect’s design for the specific dormer.
How does a dormer tie into the existing roof structure?
The trimmed rafters at the sides of the opening are doubled up and fixed back to sound existing rafters, and the dormer cheeks and front wall are framed off that trimmed structure rather than simply built on top of the roof covering. Done properly, the dormer becomes a structural extension of the existing roof, carrying its own loads down into the trimmers and the rafters either side, rather than a box that is merely weatherproofed onto the slope.
What types of dormer can you frame?
We frame flat-roofed dormers, pitched (gable-fronted) dormers, and hipped dormers, following whichever design has been approved on your planning drawings. The framing principles are the same in each case — trim the opening, frame the cheeks and front wall, build the dormer’s own roof structure — but the roof shape above the cheeks differs, and the planning consent will usually specify which one applies to your property.
Does dormer size and position have to match the planning drawings exactly?
Yes. Dormer dimensions, position on the roof slope, and sometimes materials are frequently conditions of the planning permission or permitted development allowance, and building a dormer larger or in a different position than consented can put the whole conversion at risk with the local authority. We frame strictly to the approved drawings and flag it immediately if anything on site makes that difficult to achieve.
Is dormer carpentry the same job as cut roof carpentry?
They overlap but are not identical. Cut roof carpentry is the wider discipline of building or altering a roof structure rafter by rafter on site; dormer carpentry is the specific job of cutting a structural opening into an existing or new cut roof and framing the dormer itself. A dormer is usually formed within a cut roof, which is why we cross-link closely to our cut roofs and roof carpentry pages — for the fuller technical picture of the roof structure a dormer ties into, those pages go deeper on rafters, hips and ridge beams generally.
Do you fit the dormer’s roof covering, cladding or windows?
No. We cut the structural opening, frame the cheeks and front wall, and build the dormer’s small roof structure in timber. Felt or membrane, battens, tiles or slates, leadwork and flashing, external cladding, and the window itself are separate trades that follow our structural carpentry — usually a roofer, a leadworker or cladding installer, and a window supplier. We are happy to recommend contractors we have worked alongside for each.
What areas do you cover for dormer carpentry?
We carry out dormer carpentry across Berkshire, Surrey and South Buckinghamshire, including Ascot, Bracknell, Windsor, Maidenhead, Reading, Wokingham, Sunningdale, Virginia Water, Camberley, Stoke Poges and Gerrards Cross.
Related Services
Often Paired With Dormer Carpentry
Loft Conversion Carpentry
Back to the loft conversion carpentry hub — dormers, floor strengthening, stair openings and fire doors in one place.
Cut Roofs
Cut roof construction — rafters, hips, valleys and ridges built on site, the roof structure a dormer ties into.
Roof Carpentry
Roof carpentry more broadly — joists, structural ties, ridge beams and dormer framing within the wider roof structure.
Request a Free Dormer Carpentry Assessment
Send your drawings or arrange a free assessment visit. Fixed-price itemised quote to follow — no £ figures guessed before we've seen the job.
We carry out dormer carpentry across Berkshire, Surrey and South Buckinghamshire: