Loft Conversion Carpentry
A Flat Dormer Roof, Tied Seamlessly into the Main Structure
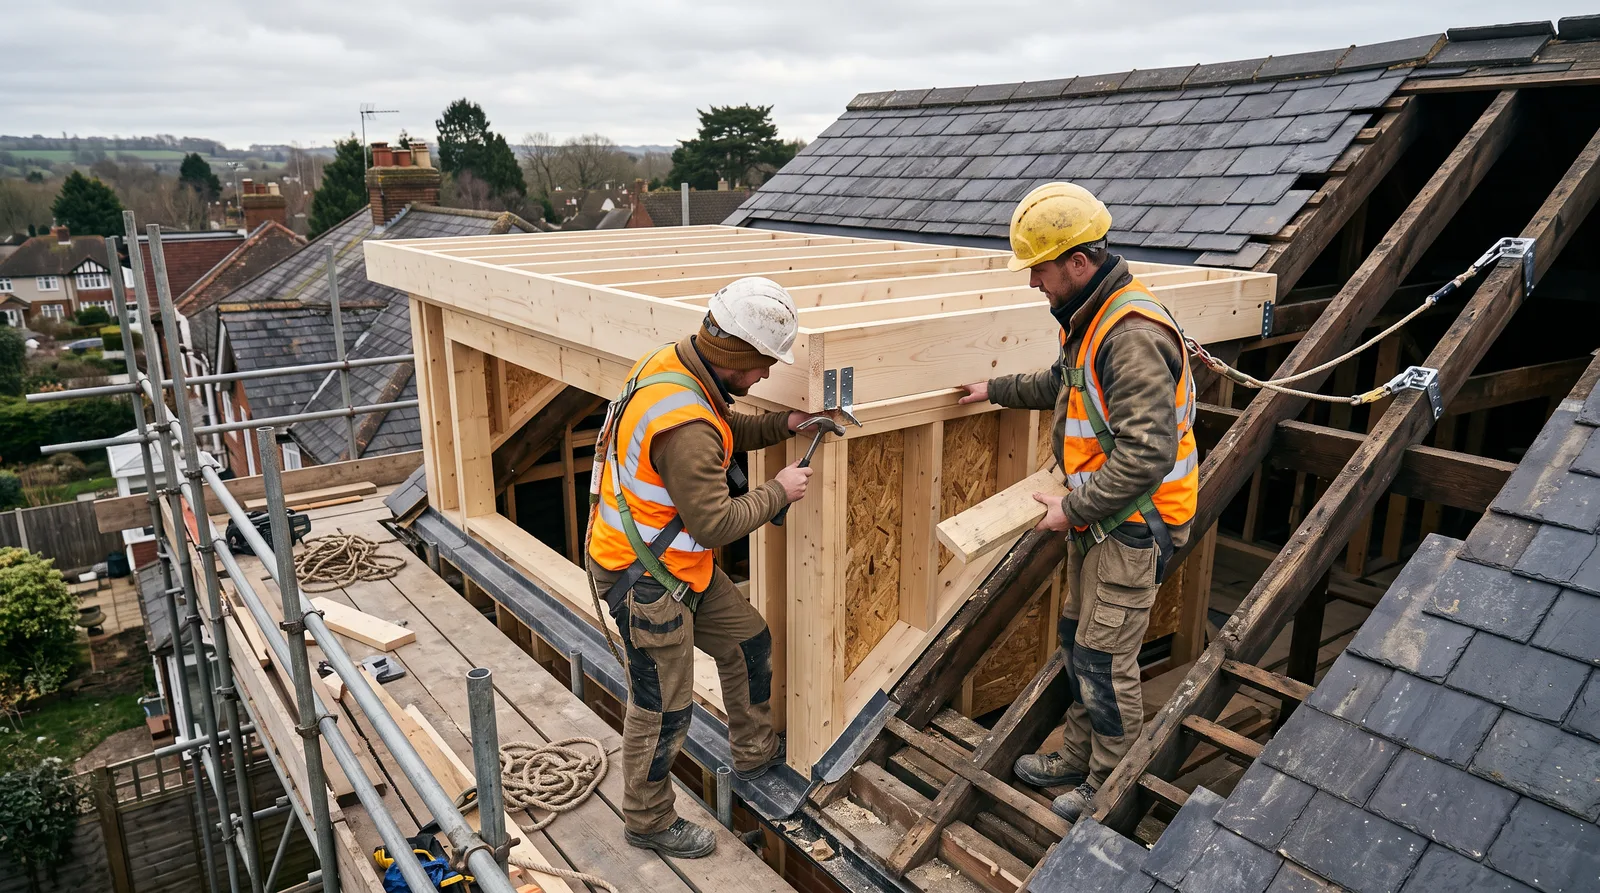
A flat dormer roof built from joists and deck, then tied structurally and weatherproofed into the main roof — square, level, and seamless at the junction that matters most.
Local to Berkshire
Experienced Carpenters
32 years in the trade
Fully Insured
High-Quality Finish
The Brief
A Flat Roof, Built to Behave Like Part of the House
This is the kind of flat dormer roof carpentry we carry out regularly across Berkshire as part of a loft conversion: a new dormer, framed with its cheeks already standing, now needing a flat roof deck built across the top and tied properly into the main roof structure it rises from. It is a stage that rarely photographs as dramatically as a finished room, but it governs almost everything that follows — the headroom inside the dormer, how the structure performs in wind and weather, and whether the roof stays dry for decades or becomes a recurring concern.
A flat dormer roof is, in principle, a simple thing: joists spanning across the cheek frames and front wall, decked over, and waterproofed. The craft lies in the detail rather than the concept — every joist level and correctly spaced, the deck laid true, and the junction with the main roof tied in with the same care as any other structural connection, not merely butted up and hoped for. Done properly, a flat dormer roof is every bit as durable and weathertight as a pitched one.
That care is most important at exactly one point: the line where the new dormer roof meets the existing main roof structure. New timber tied in correctly here moves with the existing roof under wind load and thermal movement rather than against it, and the waterproofing detail at this junction is what keeps the whole structure dry for the long term. We treat this tie-in as the single most important part of the job.
This page illustrates the type and standard of loft conversion carpentry work we carry out — not a specific named address or client. Every project is scoped and quoted individually after a free site visit.
The Process
From Joists to a Seamless Tie-In
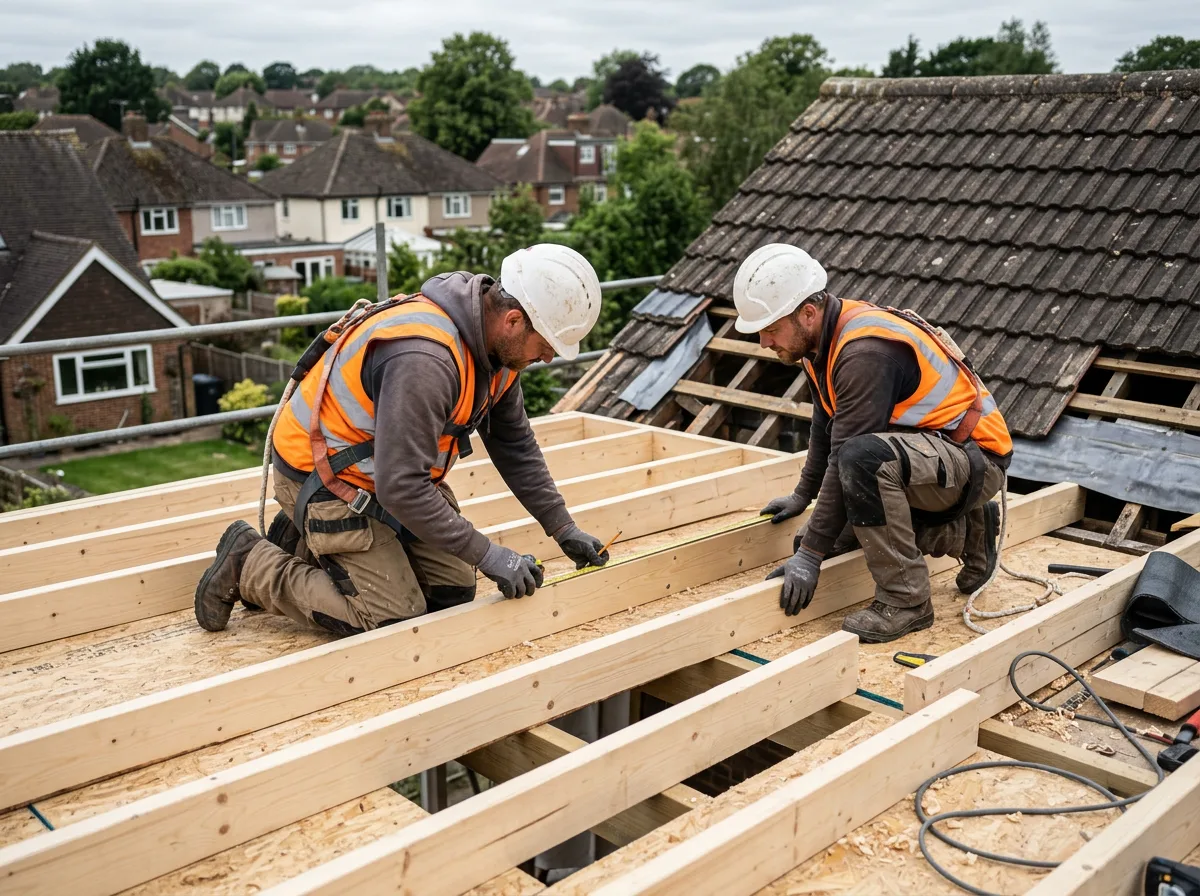
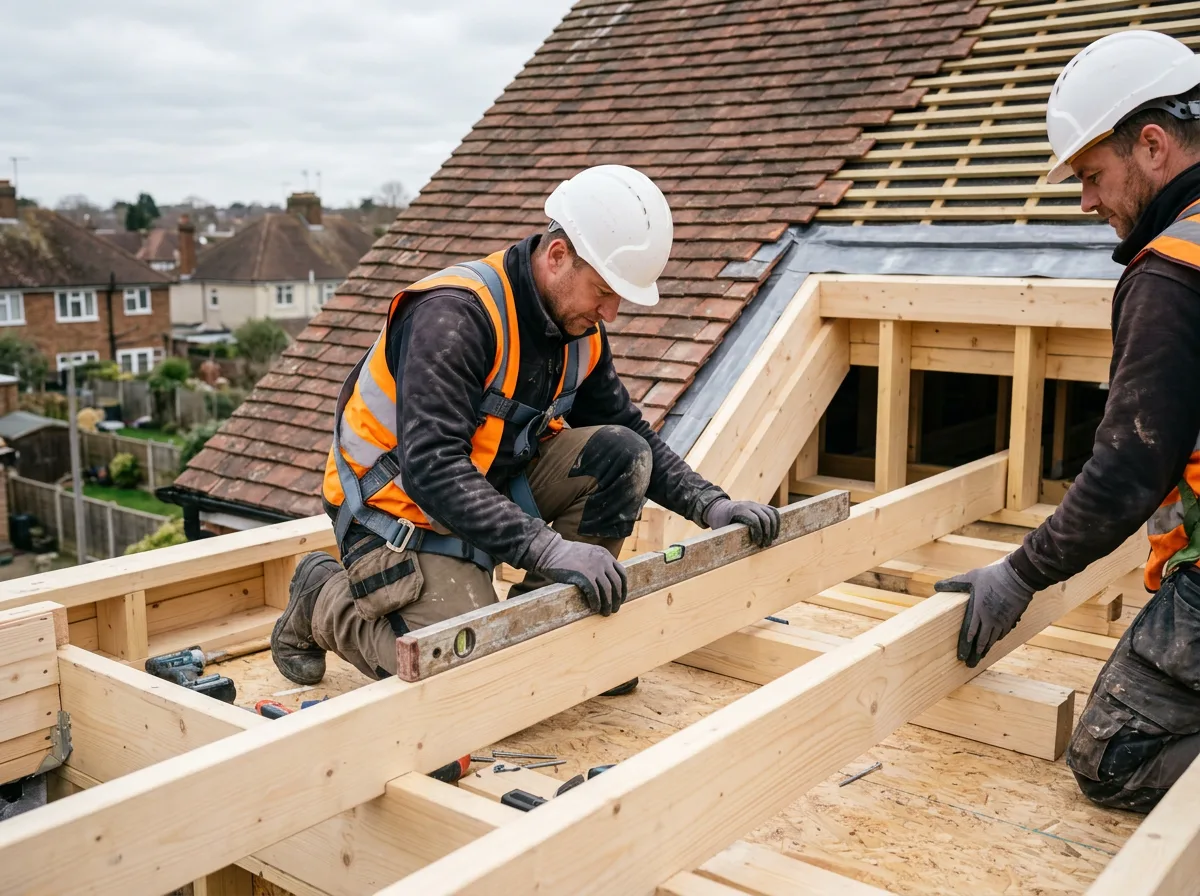
Work begins with the flat roof joists themselves, set out and fixed to span across the dormer's cheek frames and front wall at the centres the structural specification calls for. Each joist is checked for level and for the slight fall built into the design, so the finished deck sheds water towards its outlets rather than holding it. This is unhurried, methodical work — every joist is fixed permanently only once it has been checked, because an error here is far harder to correct once the deck is down.
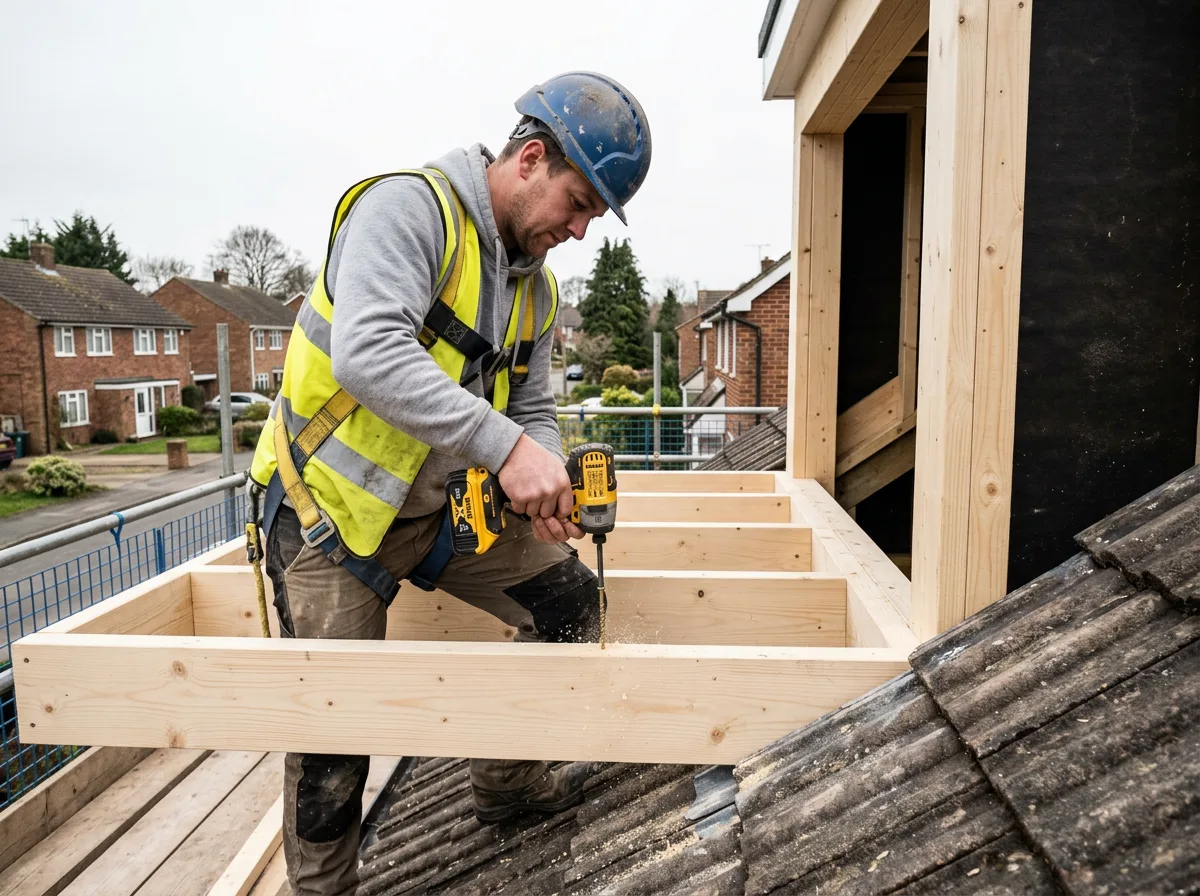
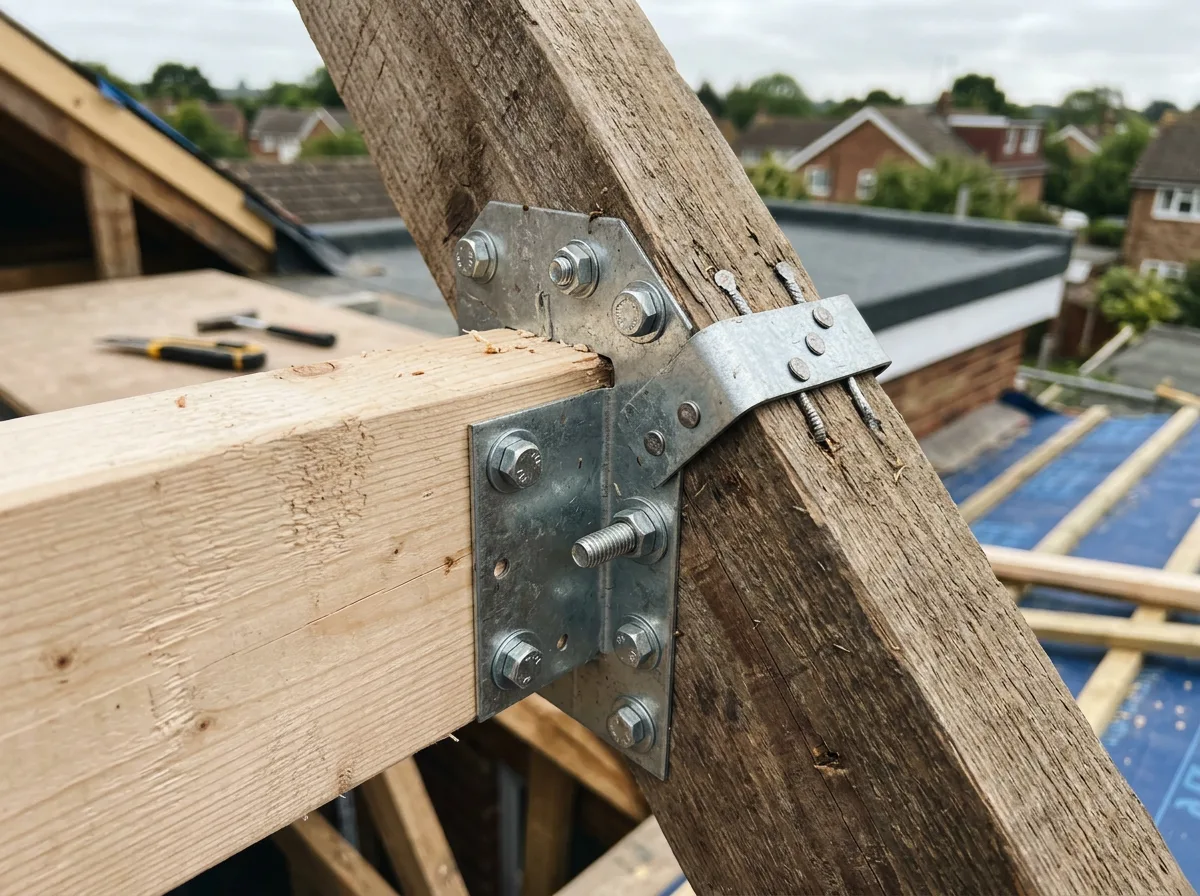
With the joist structure sound, attention turns to the junction with the main roof — the point at which the new dormer roof has to be tied back into the existing structure it rises from. This is a genuine structural connection, not a simple butt joint: loads are transferred cleanly between new and old, so that the two parts of the roof behave as one continuous structure under wind and weather rather than moving independently of each other. Where the existing roof structure needs reinforcement to accept the new loads, that is built in at this stage, to the approved specification for the project.
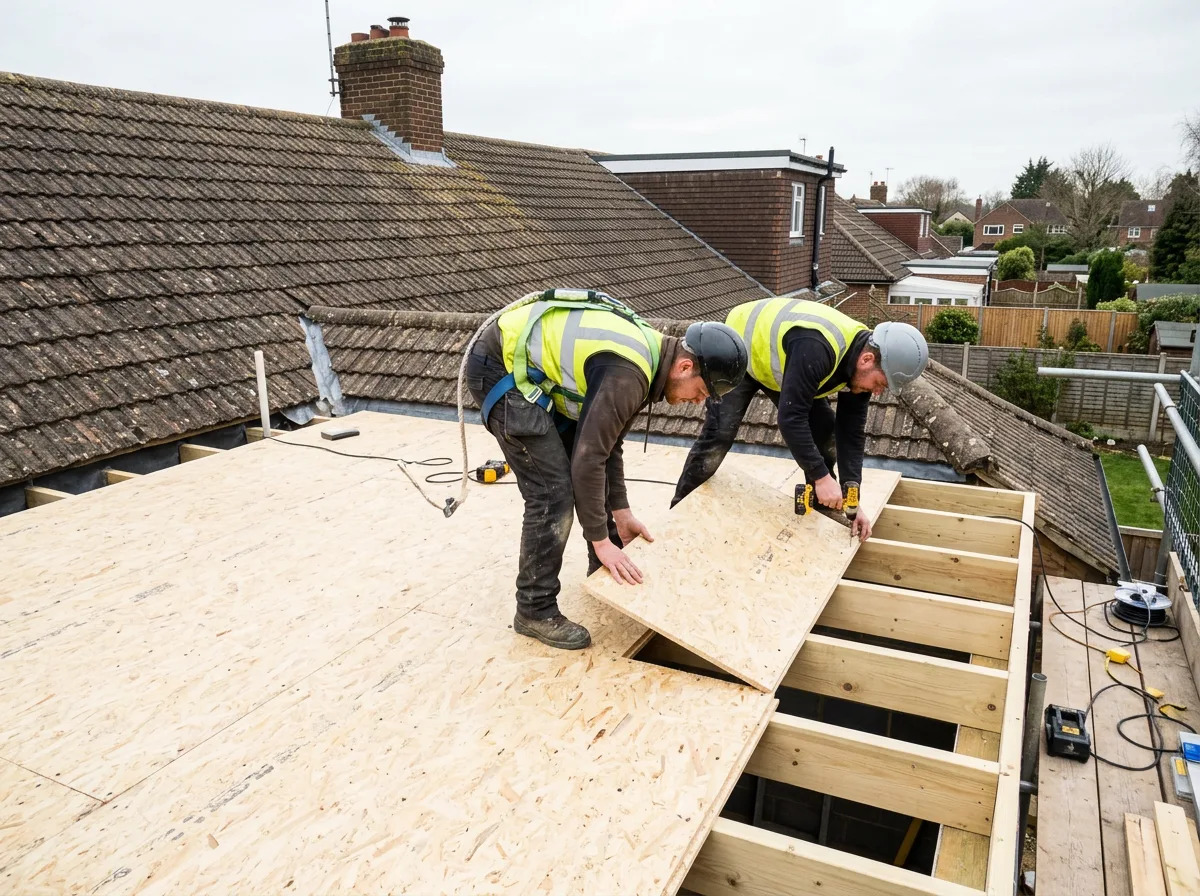
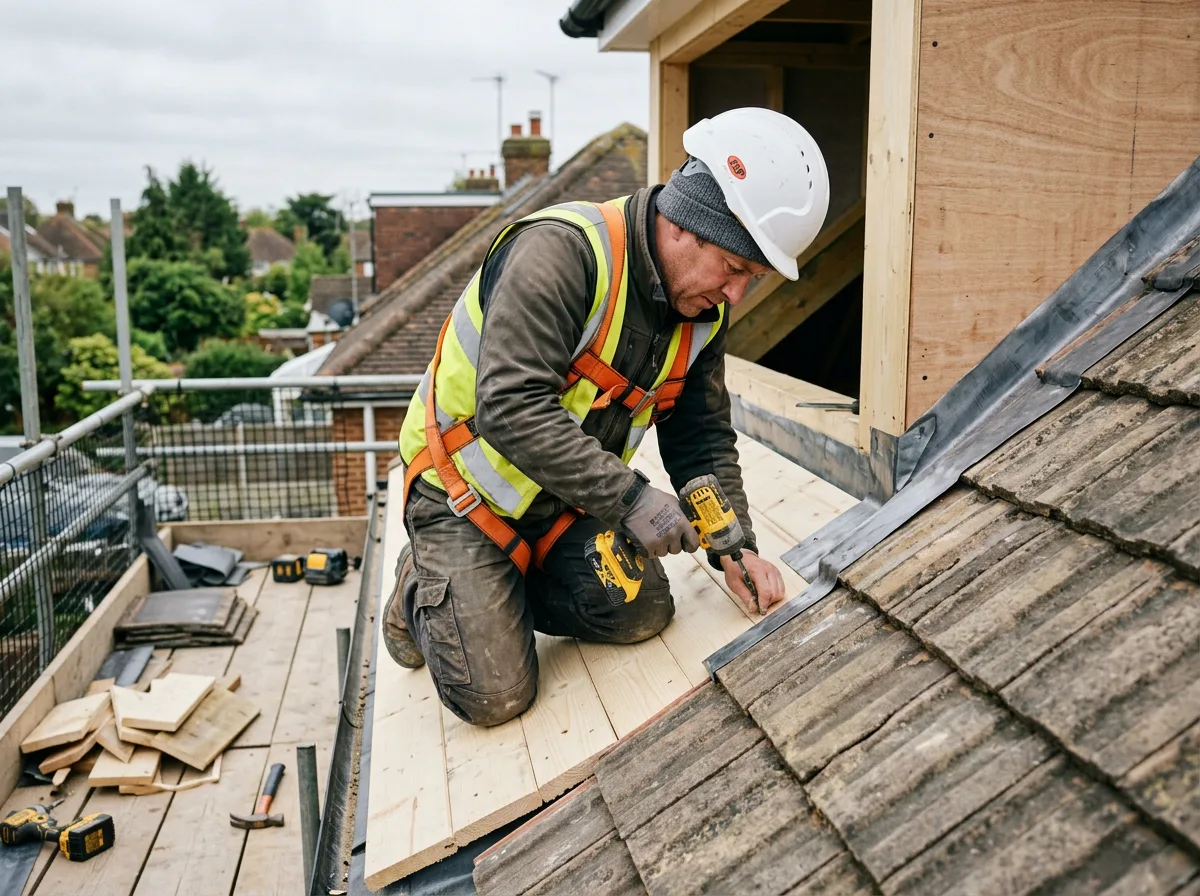
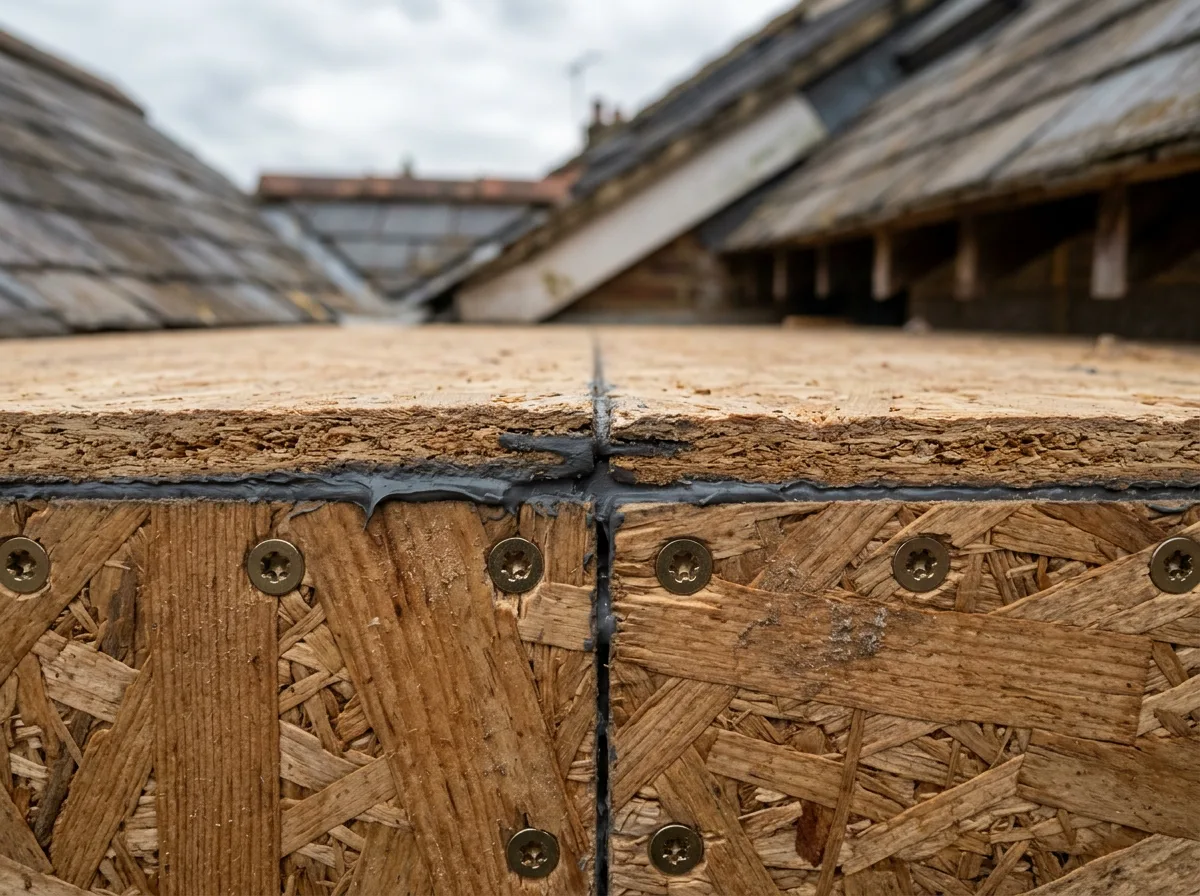
Only once the joists are fixed and the tie-in is secure does the deck go down, laid and fixed tightly across the full structure and worked carefully into the junction itself, leaving no gap for water to exploit. The finished deck is then prepared and handed over for the warm-roof waterproofing system to be installed above it — insulation laid continuously over the deck, followed by a durable waterproof membrane, so the dormer stays dry and well-insulated for decades to come.
The Work, Step By Step
A Closer Look
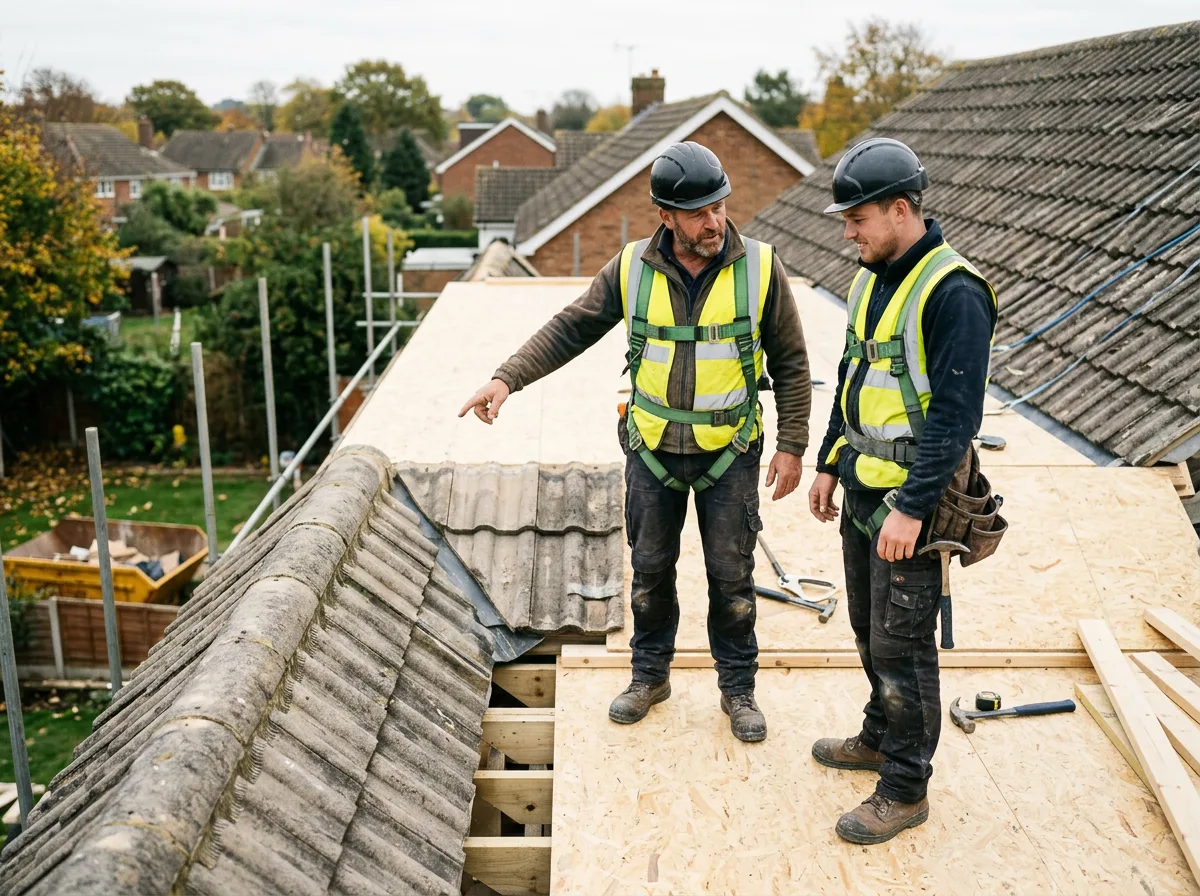
A closer look at building a flat dormer roof deck and tying it structurally into the main roof.
Specification
Materials & Approach
- Flat roof joists sized and spaced to the structural specification approved for the dormer, not a standard off-the-shelf assumption
- Deck material selected to suit the warm-roof waterproofing system being installed above it
- Warm-roof insulation laid continuously above the deck, avoiding cold bridging between joists
- Weatherproofing at the tie-in junction dressed and lapped carefully into the existing roof covering
- Connections to the existing main roof structure made using proper structural fixings suited to the loads involved
- No structural calculations assumed on site — framing and tie-in follow the approved specification for the project
Common Questions
Flat Dormer Roofs — Frequently Asked Questions
What is the difference between a flat dormer roof and a gable-fronted dormer roof?
A flat dormer has a horizontal (or very gently falling) roof deck, built from joists spanning across the cheek frames and front wall, finished with a flat warm-roof waterproofing system. A gable-fronted dormer has a pitched roof with its own ridge, ending in a triangular gable to match the main house. Flat dormers are generally simpler to build and tend to maximise internal headroom, while gable-fronted dormers are chosen more for their external appearance and how they sit against the existing roofline. Which is right depends on the roof, the planning context, and what the loft space needs to achieve.
How is the junction between a flat dormer roof and the main roof kept weathertight?
The joists are tied structurally into the main roof at the junction first, so the two structures move together rather than against each other. The deck is then run right up to that junction and the weatherproofing membrane is dressed and lapped correctly under the existing roof covering, so water is always shed outward and downward rather than finding a route in. This junction is the single detail we are most careful to get right — nearly every flat roof leak that ever occurs can be traced back to a rushed or poorly lapped junction, not the flat deck itself.
What waterproofing goes on top of a flat dormer roof deck?
A warm-roof build-up: insulation laid continuously above the deck, followed by a durable waterproofing membrane system, specified to suit the roof and installed by a qualified roofing specialist as part of the wider loft conversion. Keeping the insulation above rather than between the joists avoids cold bridging and condensation risk, which is why a warm-roof approach is the standard we build to.
Does a flat dormer roof need more maintenance long-term than a pitched one?
A correctly specified and installed flat roof — properly tied in, properly insulated, and properly waterproofed — does not demand materially more maintenance than a pitched roof. It benefits from an occasional visual check and keeping any debris clear of outlets, much like any roof. The reputation flat roofs have for problems almost always traces back to poor original detailing or ageing felt systems, not the flat form itself.
Does flat dormer roof carpentry need Building Control sign-off?
Yes — a flat dormer roof is structural work that falls under Building Regulations as part of a loft conversion, and is covered either by your Building Control application or Building Notice depending on how the wider project is managed. We build to the structural specification approved for your project and liaise with Building Control or your surveyor as required, which is confirmed as part of your quote rather than assumed.
How long does it take to build and tie in a flat dormer roof?
For a single dormer, building the joist structure, tying it into the main roof, and laying and preparing the deck typically takes two to four days, weather and access permitting, ahead of the waterproofing specialist completing the finish. A larger dormer, or one needing more extensive work to the surrounding existing structure, takes longer. An accurate time estimate is confirmed on site, not guessed from photographs.
Can an existing pitched roof be converted to take a flat dormer later, or does it need deciding upfront?
It is far better decided upfront. The tie-in junction, the structural specification, and the insulation strategy are all planned around the dormer from the start of the loft conversion design — retrofitting a flat dormer onto a roof later is possible but typically involves more disruption and cost than building it in as part of the original works.
Do you offer any guarantee on flat dormer roof carpentry?
Yes — all structural carpentry and roof tie-in work of this kind is covered by our standard workmanship guarantee, confirmed in writing with your quote. Given how much depends on the deck and the junction being right, it is also the detail we test and check most carefully before calling the job complete.
Related Projects
More Loft Conversion Carpentry
Spectacular Dormer Carpentry for a Loft Conversion
A dormer structure framed into an existing roof, creating genuine headroom and floor space in a loft.
Dormer Cheek Framing, Tied Elegantly into an Existing Roof
Dormer cheek framing tied cleanly into an existing roof structure, the foundation of a successful dormer.
Trimmed and Doubled Rafters, Framing a Dormer Opening
Rafters trimmed and doubled either side of a dormer opening, carrying the load the opening interrupts.
Get Started
Request a Free Quote for Your Loft Conversion
Planning a Flat Dormer as Part of Your Loft Conversion?
Getting the deck and the tie-in with your main roof right is what makes a flat dormer perform for decades. Get a free quote or arrange a site visit.