Loft Conversion Carpentry
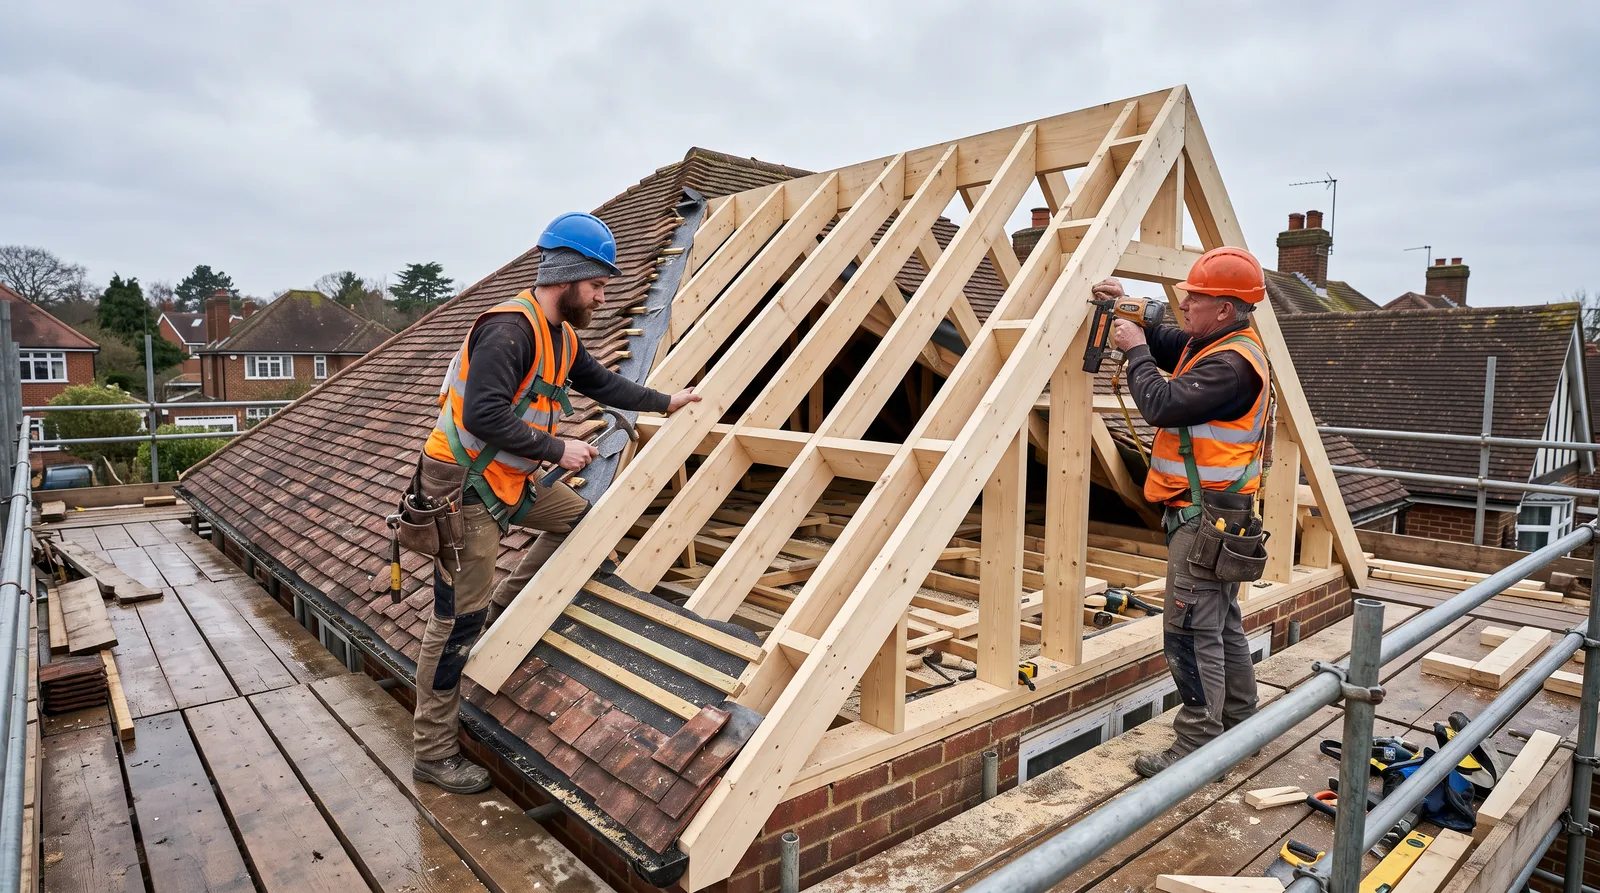
A Spectacular Gable-Fronted Dormer Roof Frame
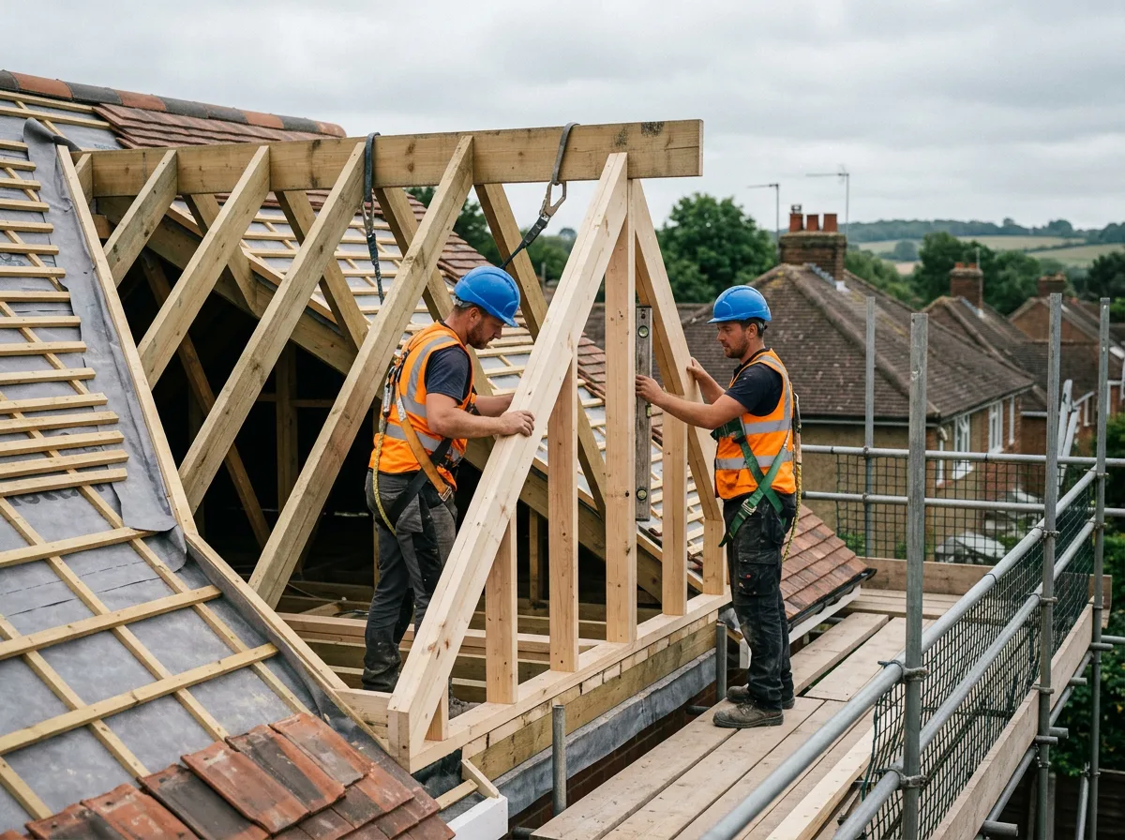
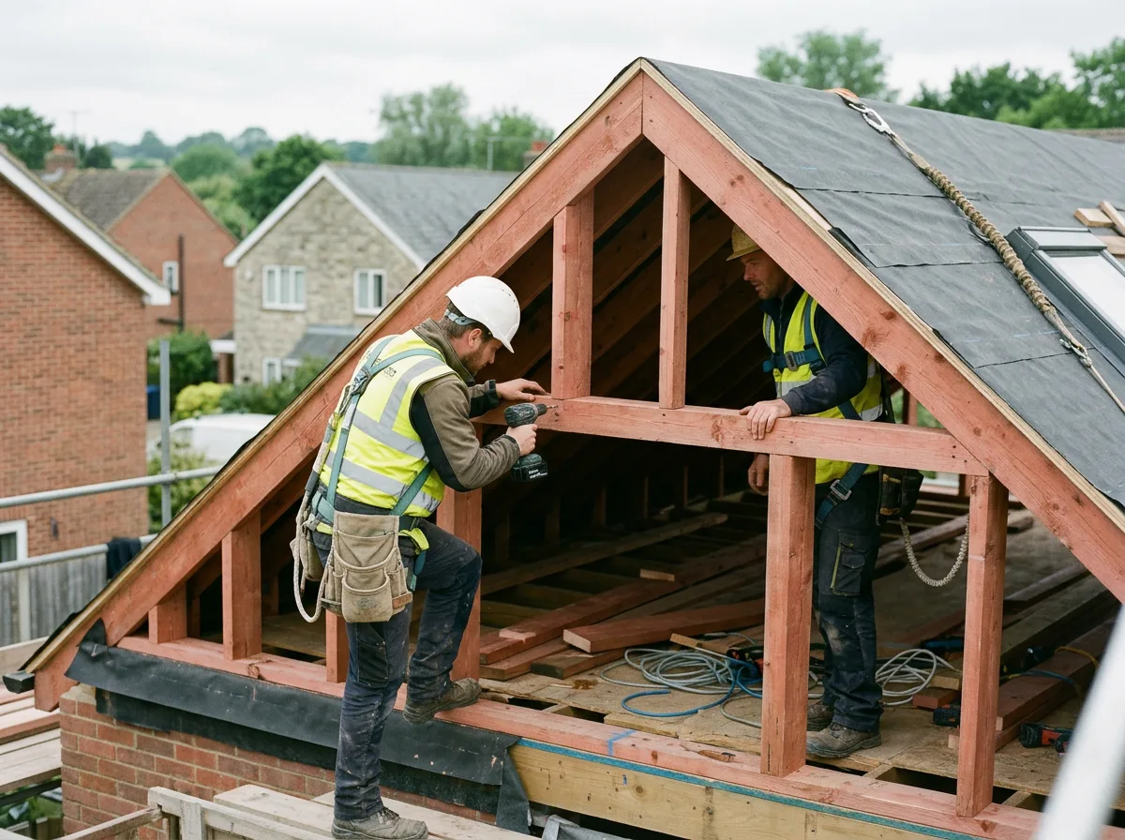
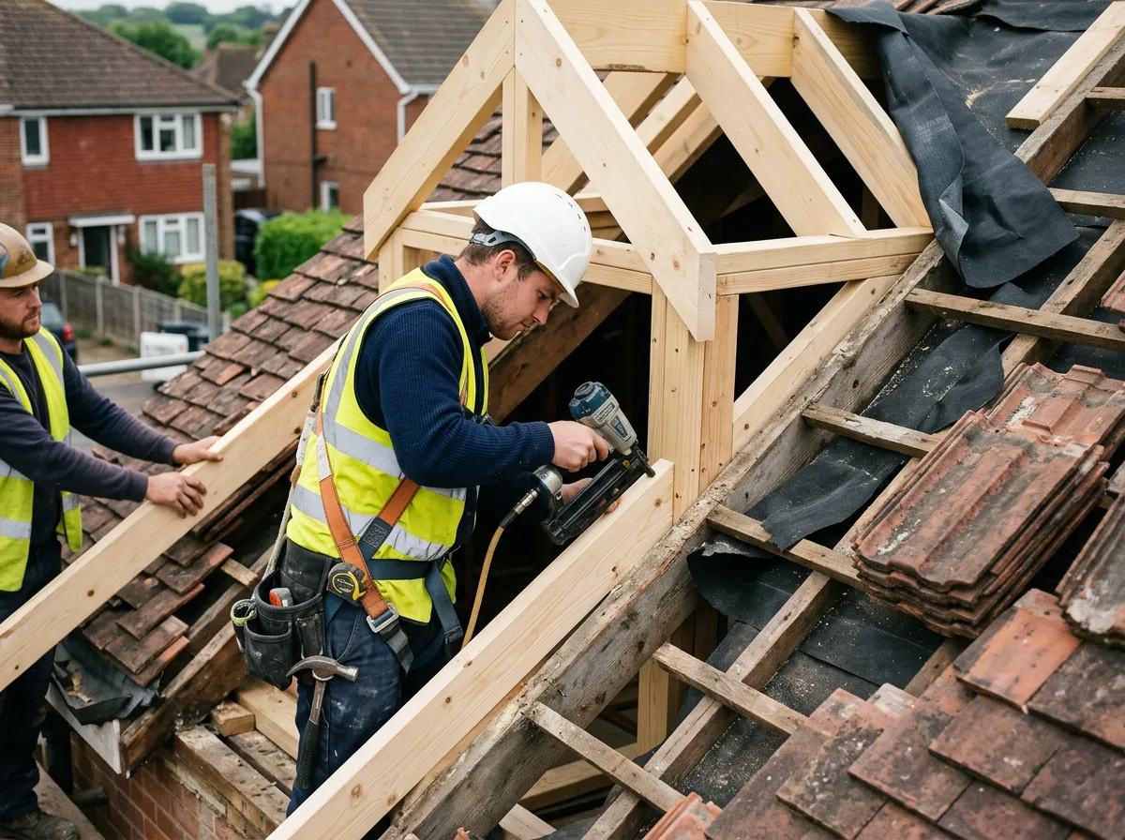
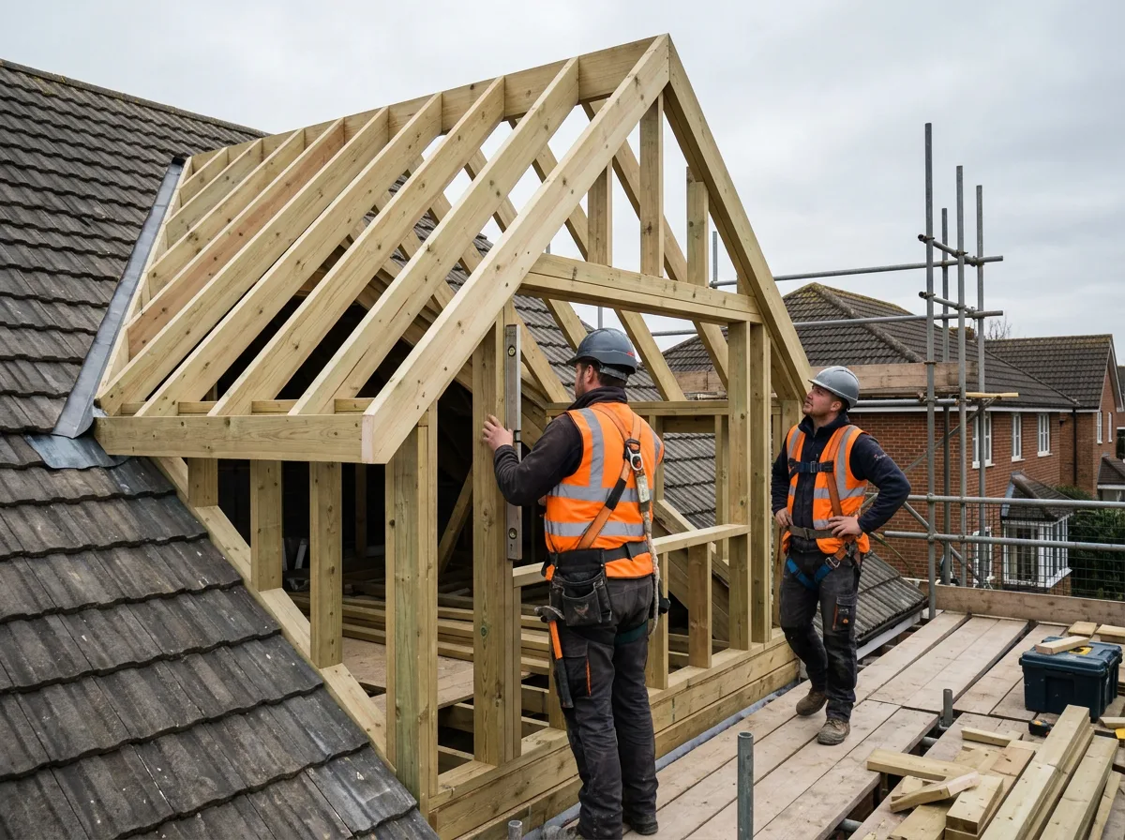
A dormer built the proper way — a genuine small pitched roof, ridge and rafters cut and fitted by hand, tied cleanly into the gable and the main roof structure beneath it.
Local to Berkshire
Experienced Carpenters
32 years in the trade
Fully Insured
High-Quality Finish
The Brief
A Roofline Worth Doing Properly
This is the kind of gable-fronted dormer project we take on across Berkshire loft conversions: a client wanting more than a plain flat-roofed box on their roofline, and prepared to invest in a dormer with genuine architectural presence instead. A gable front brings a small, proper pitched roof to the face of the dormer, echoing the lines of the main house rather than sitting apart from them.
It is a more handsome result, and a more demanding one to build. Where a flat dormer is, structurally, a simple deck tied into the existing roof, a gable dormer asks for a ridge, rafters, and a triangular gable end frame — all cut, pitched, and fitted with the same discipline as a full-scale roof, just scaled down to the dimensions of the dormer itself.
The elegance of the finished structure depends entirely on the accuracy of the carpentry beneath it. Every rafter has to sit at the correct pitch, every tie into the cheek frames and main roof has to be genuinely structural, and the whole assembly has to be plumb and square before a single tile or slate goes anywhere near it.
This page illustrates the type and standard of loft conversion carpentry work we carry out — not a specific named address or client. Every project is scoped and quoted individually after a free site visit.
The Process
Building a Roof Within a Roof
A gable-fronted dormer cannot be treated as a flat deck with a decorative front bolted on — it genuinely is a small pitched roof, and it has to be built like one. That means working out a proper ridge height and rafter pitch for the scale of the dormer, setting out the gable triangle accurately, and thinking through every junction with the existing roof before any timber is cut. Skipping this step and trying to improvise the gable later is exactly how dormers end up looking slightly wrong, or performing poorly against the weather.
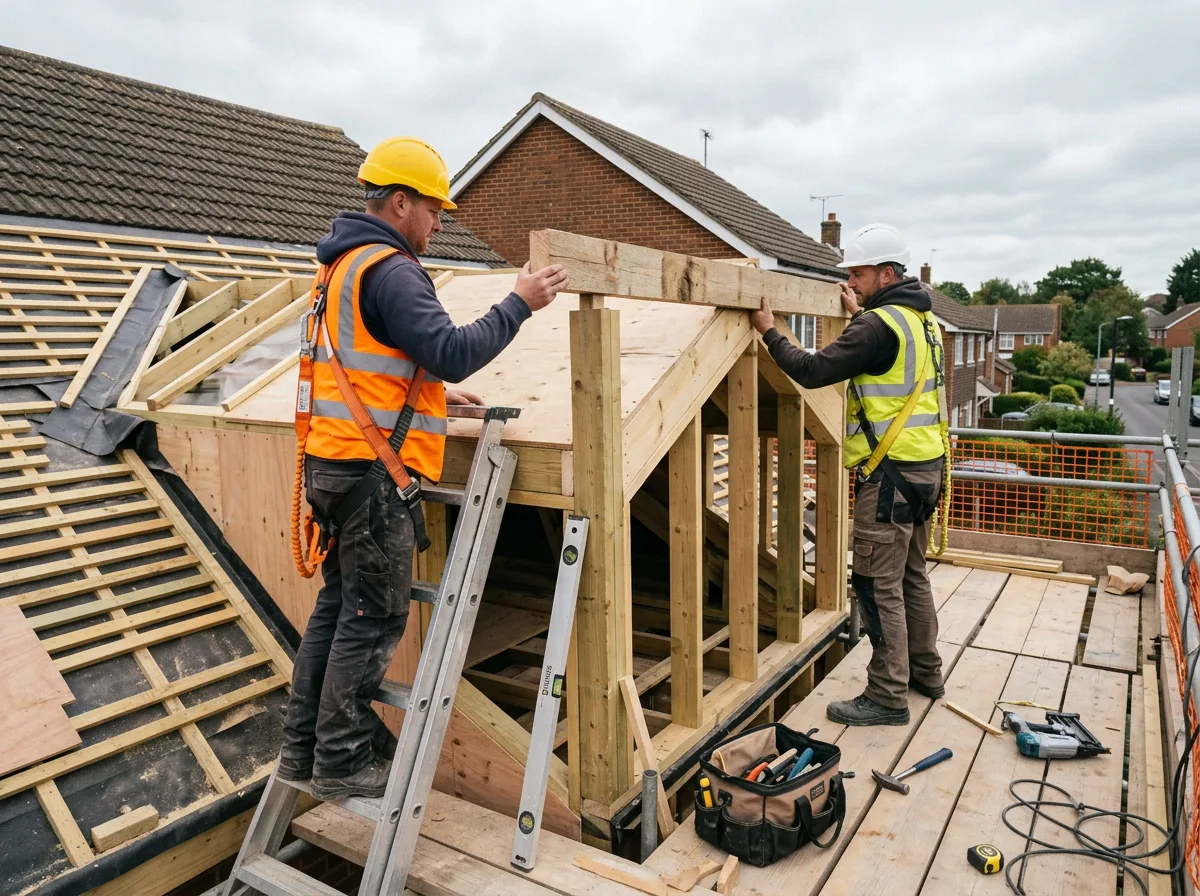
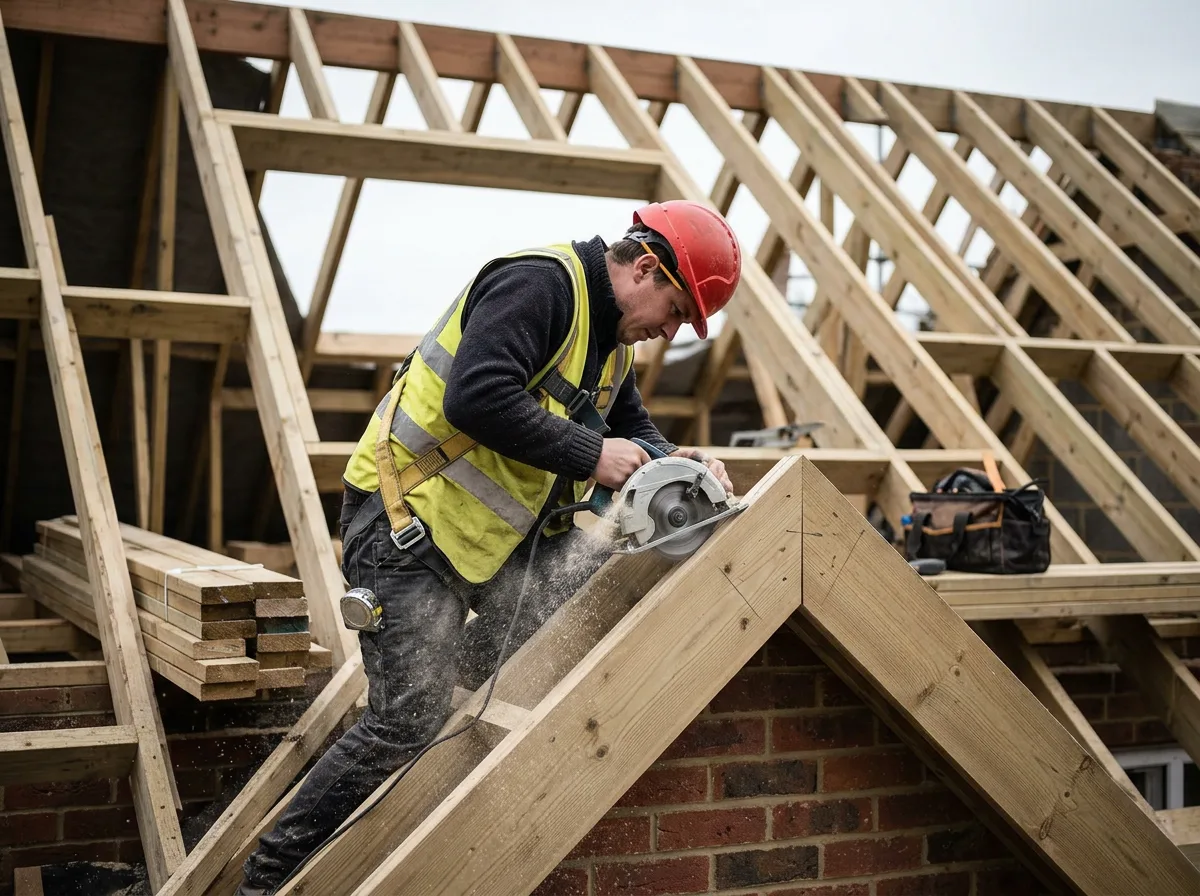
With the setout agreed, the ridge is fixed first at the correct height, followed by the rafters, cut to length and birdsmouthed or notched to seat cleanly at the wall plate and ridge, just as they would be on a full-size roof. The triangular gable end frame is built up and fitted beneath the ridge and rafters, forming the distinctive front face of the dormer, with every stud and noggin positioned to take the weight of the roof covering above.
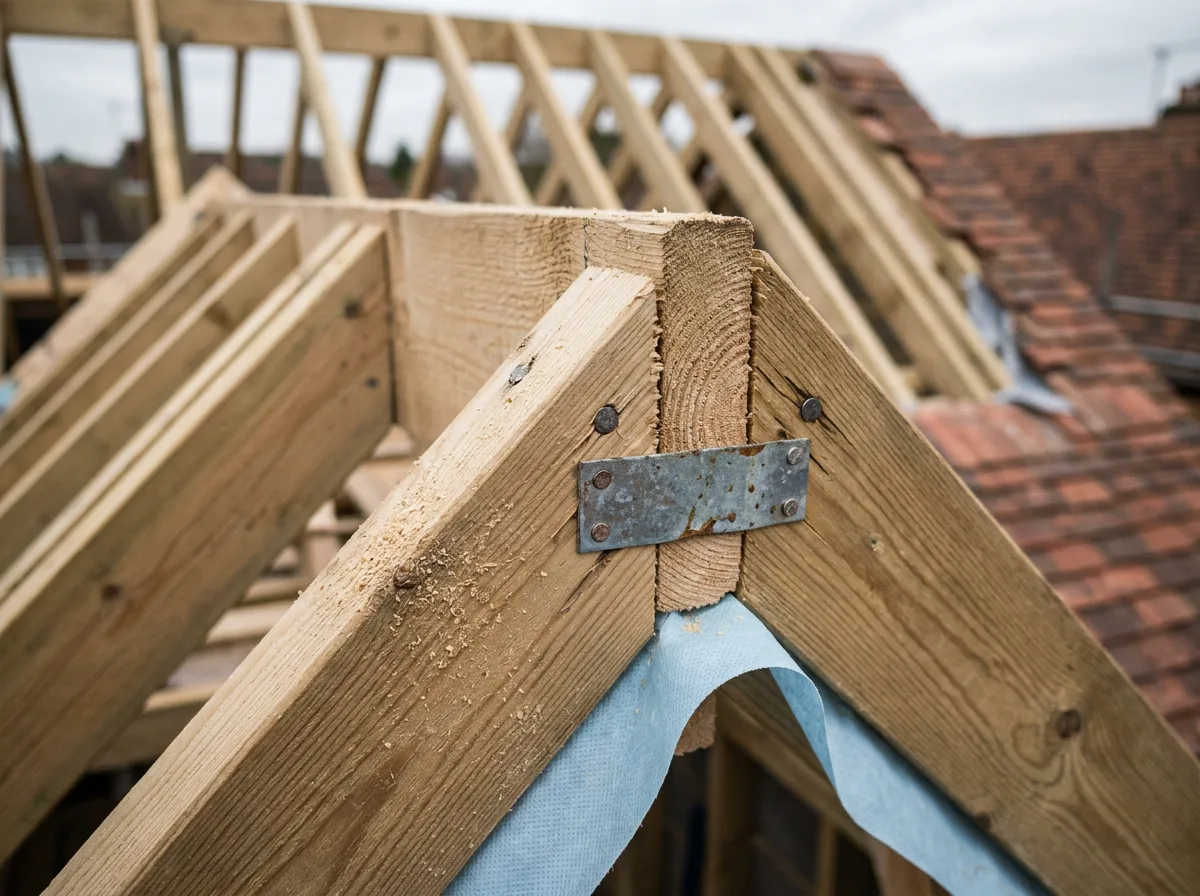
The final and most critical stage is tying the whole gable structure into the dormer's cheek frames and the main roof it rises from. This is where loose carpentry would show up first — any weakness here, and the dormer will move, crack at its junctions, or let water in. We fix and brace every tie-in properly, check the completed frame for plumb and square from every angle, and leave it ready for the roofing trade to cover, confident the structure beneath will carry that covering for decades.
The Work, Step By Step
A Closer Look
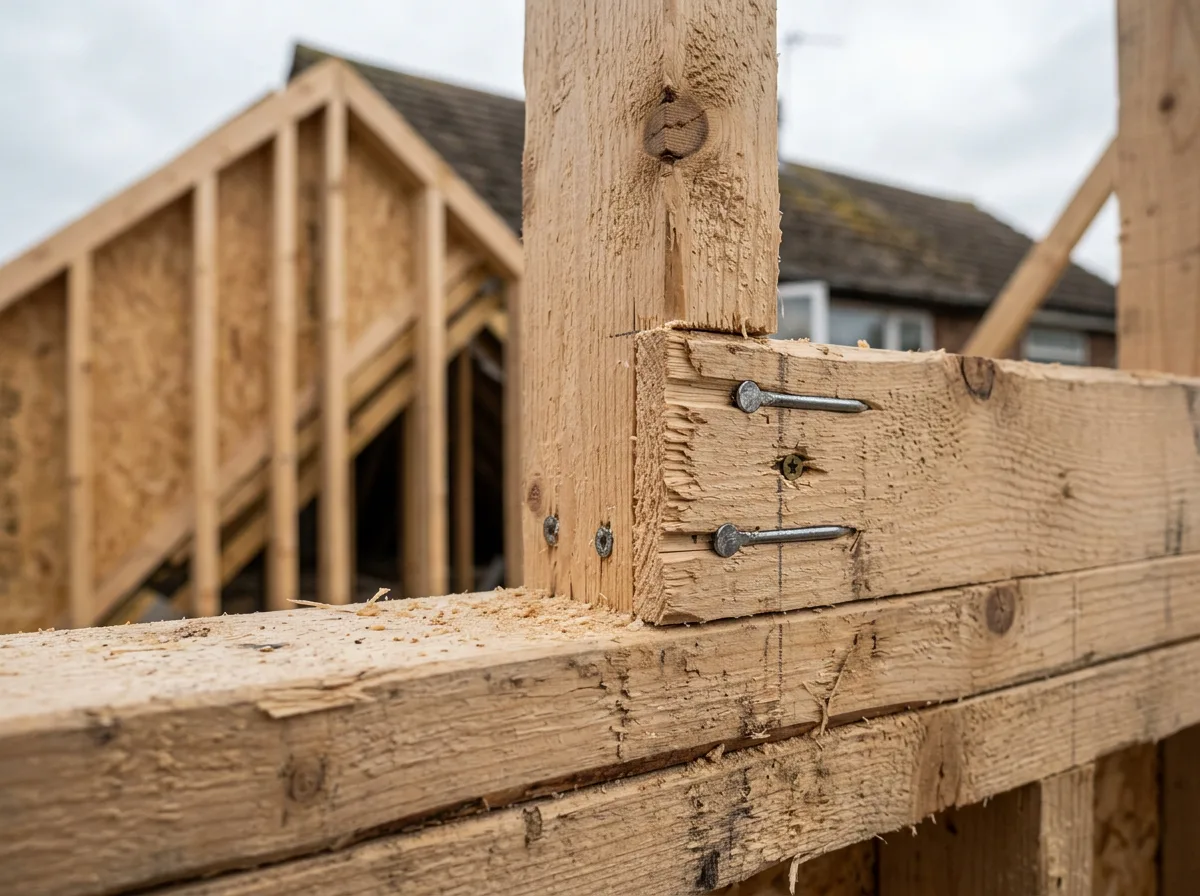
A closer look at the ridge, rafters, and gable framing behind a genuine pitched-roof dormer.
Specification
Materials & Approach
- Ridge and rafter timber sized appropriately for a small-scale pitched roof structure, selected to suit the span and pitch of the dormer
- Gable end framing built up from studs and noggins, positioned to carry the roof covering and resist wind loading on the exposed face
- Roof covering compatibility considered from the outset, so tiles, slates, or a matching alternative sit correctly on the finished pitch
- All junctions with the existing cheek frames and main roof structurally tied and braced, not simply nailed or left to rely on the covering for rigidity
- Weatherproofing detail built into every junction — flashings and membrane lapped correctly at the gable, ridge, and roof tie-in points
- Frame left plumb, square, and fully accessible for Building Control inspection ahead of the roofing trade taking over
Common Questions
Gable Dormer Framing — Frequently Asked Questions
Why choose a gable-fronted dormer over a flat roof dormer?
A gable-fronted dormer brings a genuine pitched roof to the front face of the dormer, which almost always reads as more in keeping with a traditional roofline than a flat-roofed box. It is a more considered architectural statement, and on the right property it can add real character as well as space. A flat roof dormer is simpler and often cheaper, but it rarely has the same presence.
Is a gable dormer harder to build than a flat roof dormer?
Yes, genuinely so. A flat dormer is essentially a flat deck tied into the main roof, whereas a gable dormer requires a small but entirely proper pitched-roof structure in miniature — a ridge, rafters cut to the correct pitch, and a triangular gable end frame, all tied cleanly into the cheek frames and the main roof. It calls for the same cutting and setting-out skill as a full roof, just at a smaller scale, which is precisely where real carpentry experience shows.
Does the roof covering on a gable dormer need to match the main house roof?
In most cases, yes, and it is usually the better-looking and more consistent choice regardless of planning requirements. We frame the gable roof so that whatever covering is chosen — tiles, slates, or a matching alternative — sits correctly on the pitch and ties in neatly at the junctions with the main roof.
How long does framing a gable-fronted dormer typically take?
Framing the roof structure itself — ridge, rafters, and gable end — typically takes a few days once the dormer opening and cheek frames are already in place, though the exact time depends on the size of the dormer and how the junctions with the existing roof need to be handled. We confirm a realistic programme as part of the written quote, not an open-ended estimate.
Does a gable dormer need its own planning consideration separate from a flat dormer?
Often, yes — a gable front changes the appearance of the roofline more than a flat dormer does, so it can affect what falls under permitted development versus what needs full planning permission. This varies by property and local authority, so it is always worth checking your specific circumstances rather than assuming either way. We are happy to discuss what we know from experience, though the formal check sits with your local planning authority or a planning consultant.
Will the gable roof structure be strong enough to carry tiles or slates long-term?
Yes — the ridge and rafters are sized for the roof covering and spans involved, and every junction into the cheek frames and main roof is properly fixed and braced, not simply nailed together. It is built as a permanent piece of roof structure, not a lightweight add-on, because that is exactly what it needs to be.
Can a gable dormer be added to an existing flat dormer, or does it have to be planned from the start?
It is far more straightforward to plan a gable front from the outset, since the cheek frames, opening, and structural tie-ins are all set out with the pitched roof in mind from the first cut. Converting an existing flat dormer to a gable front afterwards is possible but more involved, and would need a proper site assessment to confirm what the existing structure can accommodate.
Do you offer any guarantee on dormer roof framing work?
Yes — all our structural carpentry, including dormer roof framing, is covered by our standard workmanship guarantee, details of which are confirmed in writing with your quote. Framing of this kind is also typically inspected by Building Control as part of the wider loft conversion project.
Related Projects
More Loft Conversion Carpentry
Spectacular Dormer Carpentry for a Loft Conversion
A dormer structure framed into an existing roof, creating genuine headroom and floor space in a loft.
Dormer Cheek Framing, Tied Elegantly into an Existing Roof
Dormer cheek framing tied cleanly into an existing roof structure, the foundation of a successful dormer.
Trimmed and Doubled Rafters, Framing a Dormer Opening
Rafters trimmed and doubled either side of a dormer opening, carrying the load the opening interrupts.
Get Started
Request a Free Quote for Your Loft Conversion
Planning a Gable-Fronted Dormer of Your Own?
A gable dormer is a bigger carpentry undertaking than a flat roof, and worth getting right from the first cut. Get a free quote or arrange a site visit.