Loft Conversion Carpentry — Dormer Carpentry
Dormer Cheek Stud Framing, Rising with Precision
From a trimmed roof opening to a plumb, square stud wall — the structural stage of a dormer that everything above it depends on.
Local to Berkshire
Experienced Carpenters
32 years in the trade
Fully Insured
High-Quality Finish
The Brief
The Frame Beneath Every Dormer
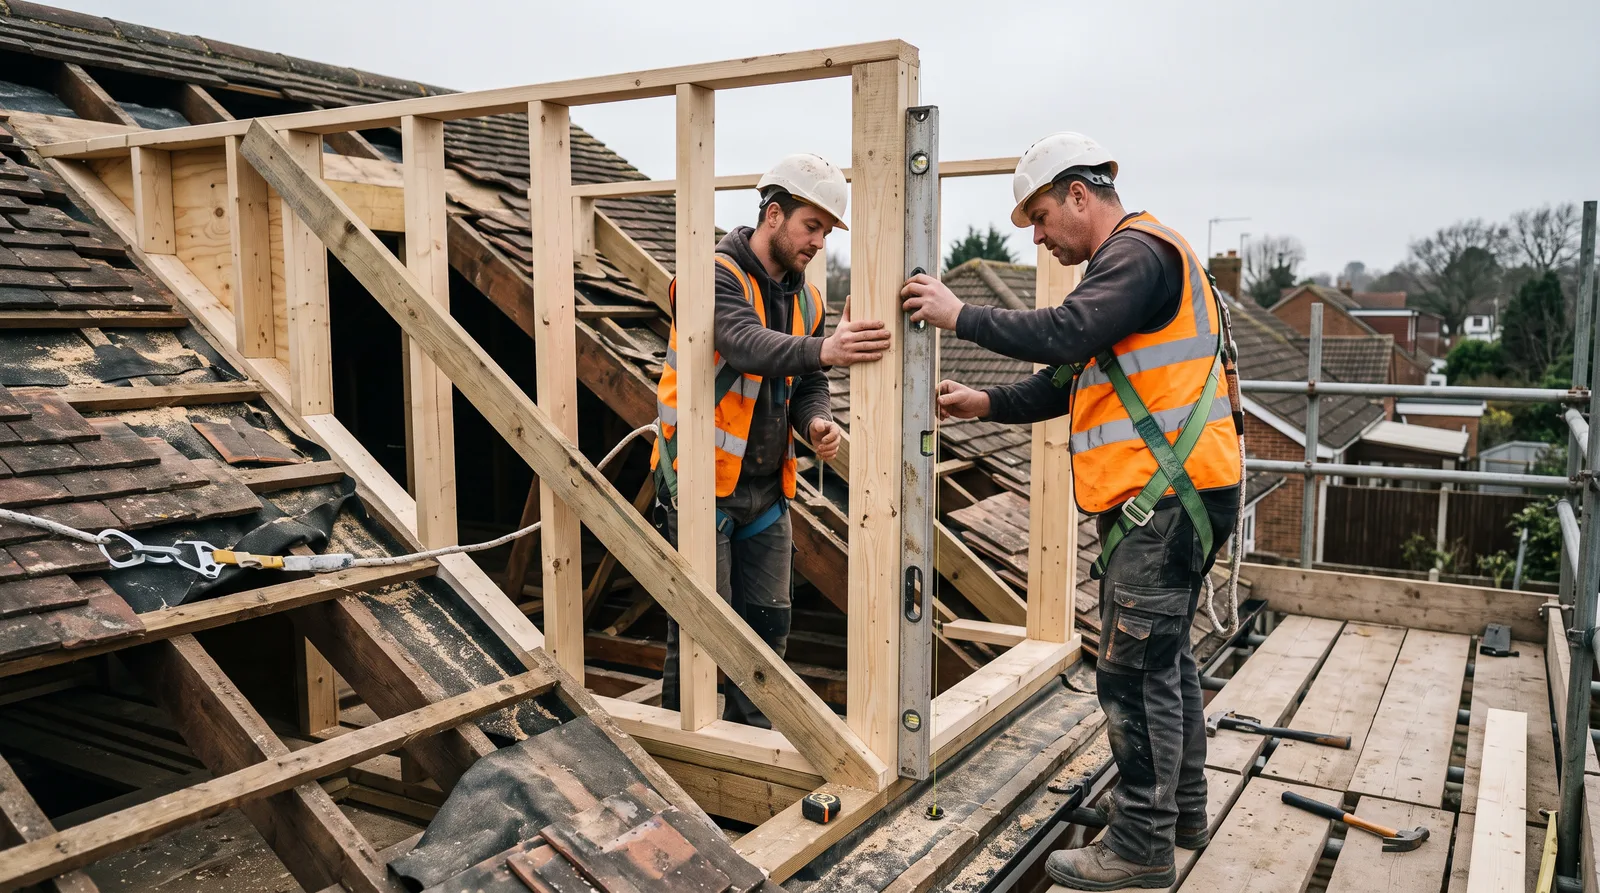
This is the kind of dormer cheek stud framing project we take on regularly across Berkshire loft conversions: a roof opening already trimmed and ready, waiting for the stud wall that will give the dormer its shape, its headroom, and its structural integrity. It is unglamorous work, carried out before any cladding, insulation or plasterboard arrives to hide it — but it is also the single stage a dormer conversion most depends on getting right.
A cheek wall that is even slightly out of plumb or square at this stage carries that error upward into every subsequent trade — the roof covering, the window reveals, the internal lining. So the real craft here is patience: setting out accurately before a single stud is cut, and checking constantly as the frame rises, rather than correcting mistakes once the wall is three studs too tall to easily fix.
Once complete, a cheek frame disappears entirely from view — cloaked in cladding outside and plasterboard within. What is left behind, invisible but permanent, is a structurally sound wall that will carry the roof above it for the lifetime of the conversion.
This page illustrates the type and standard of loft conversion carpentry work we carry out — not a specific named address or client. Every project is scoped and quoted individually after a free site visit.
The Process
From Trimmed Opening to Braced Frame
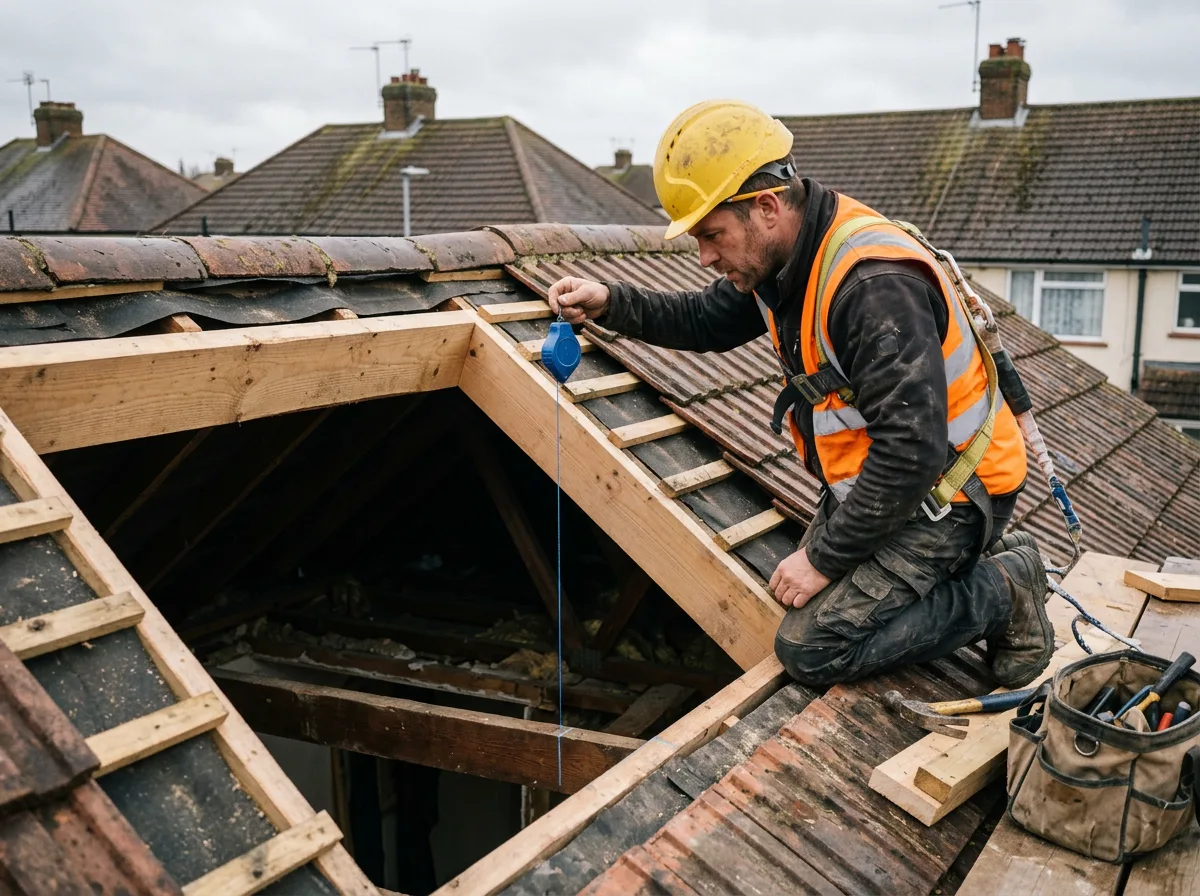
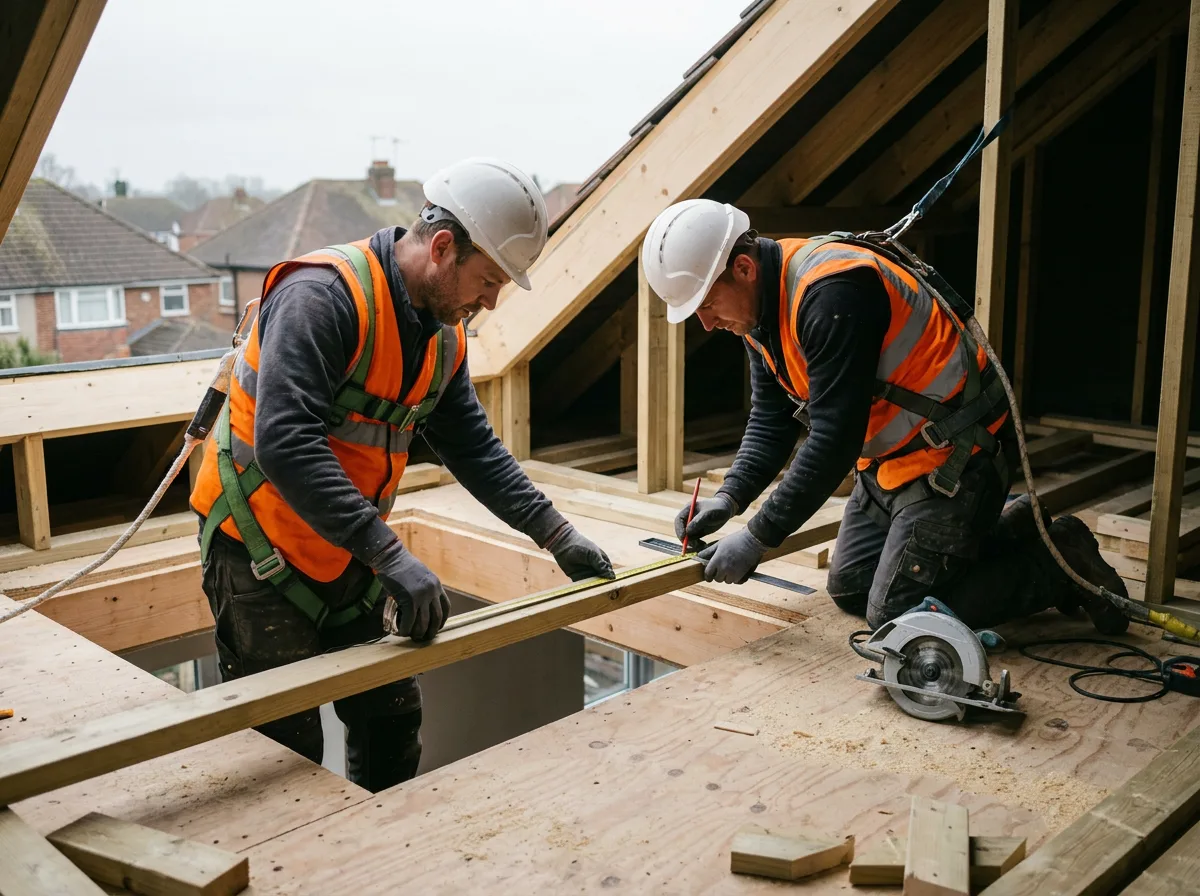
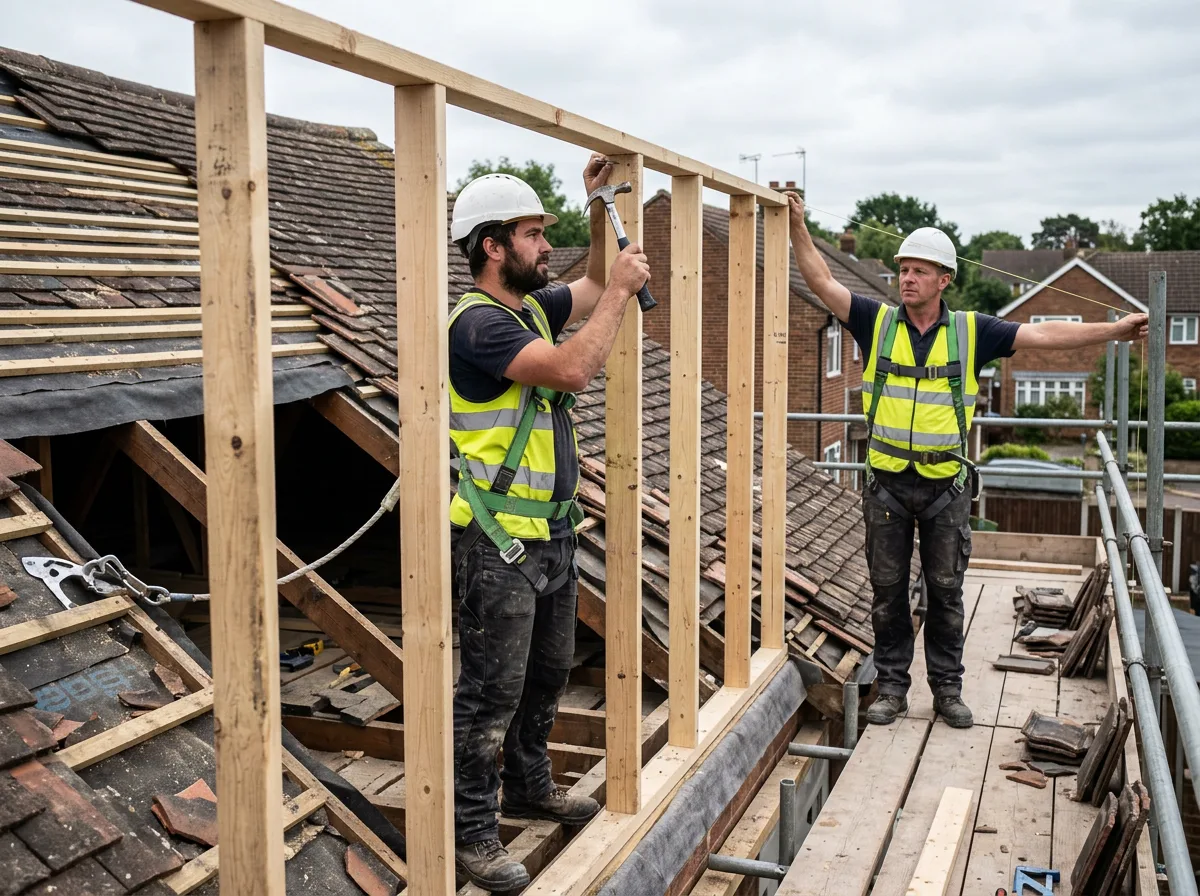
Setting out comes first. A sole plate is fixed along the trimmed roof opening as the frame's reference line, and a plumb line is dropped from it to establish the true vertical the cheek wall must rise to. Every corner and every critical stud position is marked and checked against this line before any timber is cut, because an error carried from the setting-out stage only grows larger as the frame goes up.
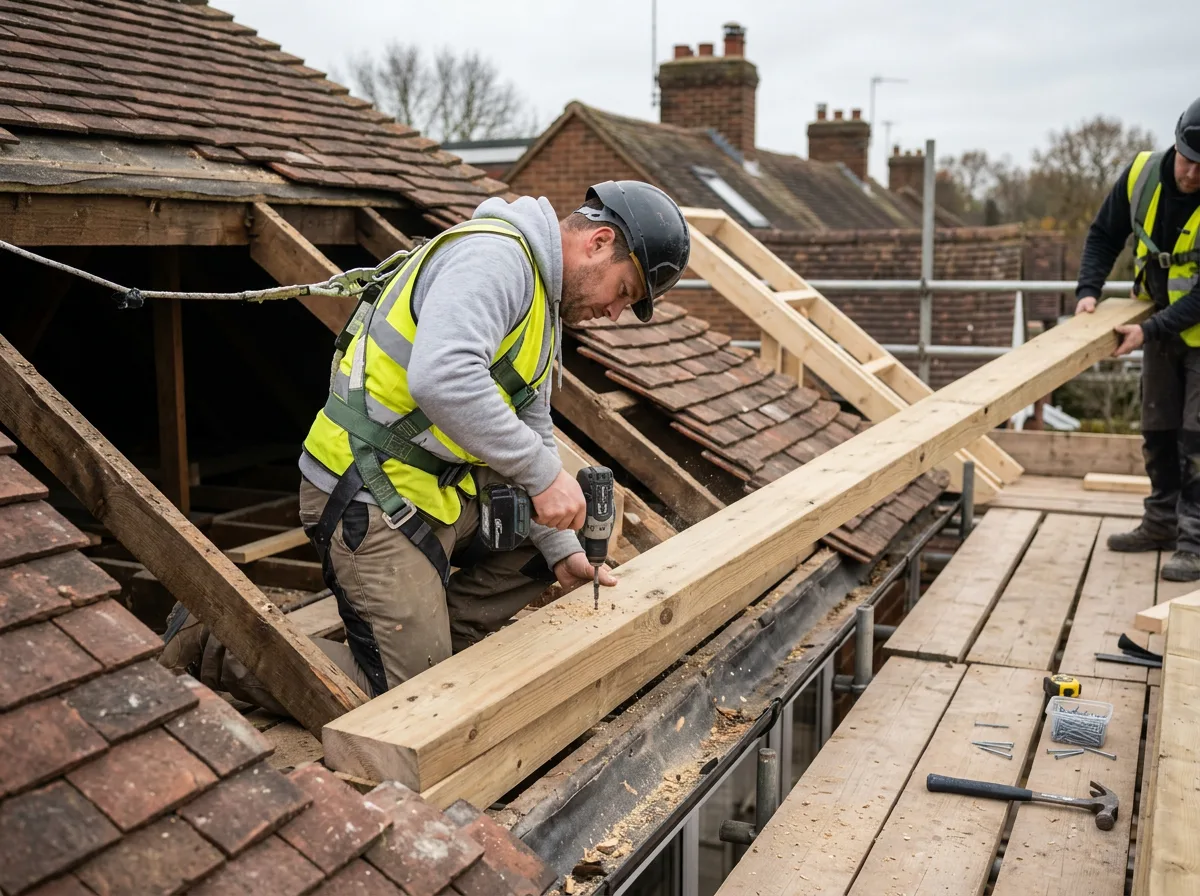
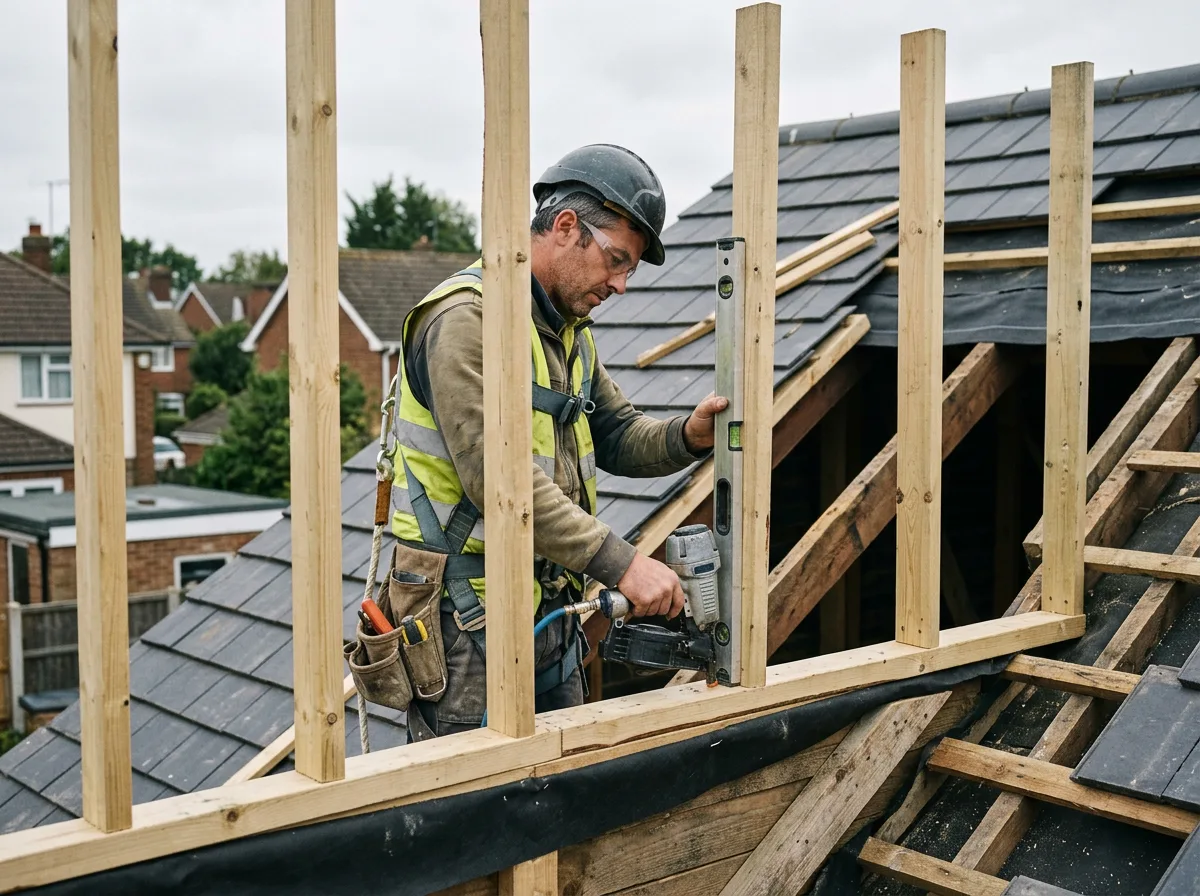
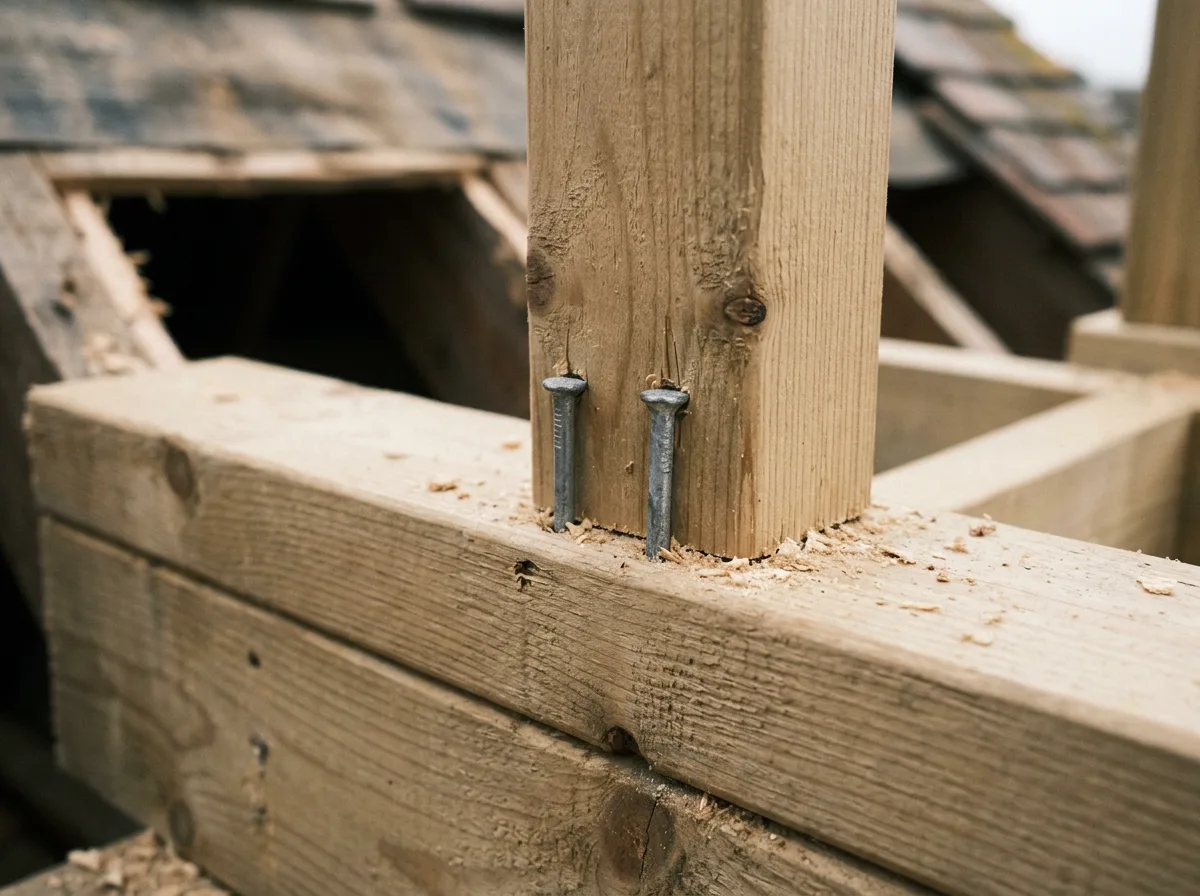
With the line established, the stud frame is built up to the dormer's design height and pitch — each stud cut to length and angle, fixed to the sole plate, and individually plumbed before it is nailed home. Studs are set at centres that will properly support the cladding and lining to come, not simply spaced by eye. Where the cheek wall meets the roof slope, the top of each stud is cut to the specific pitch the dormer design calls for, so the structure above sits correctly once it arrives.
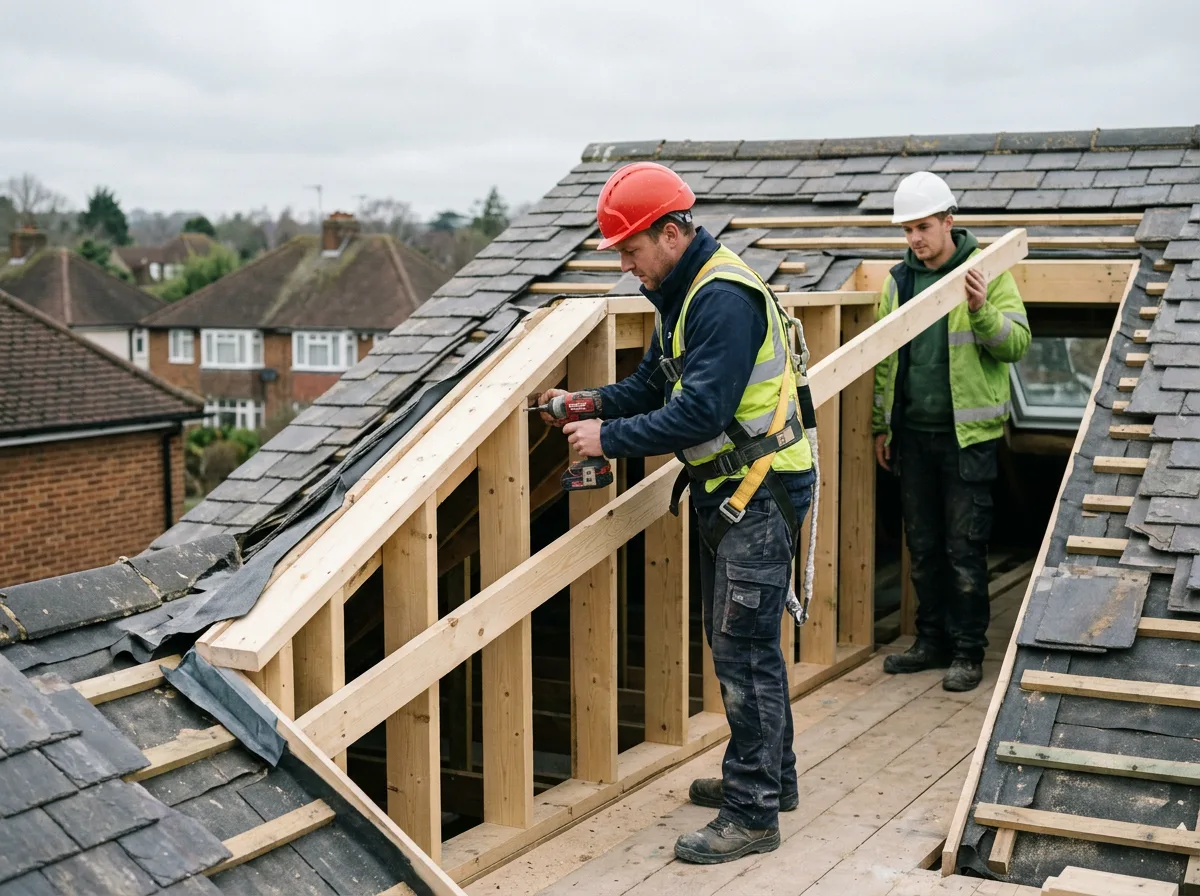
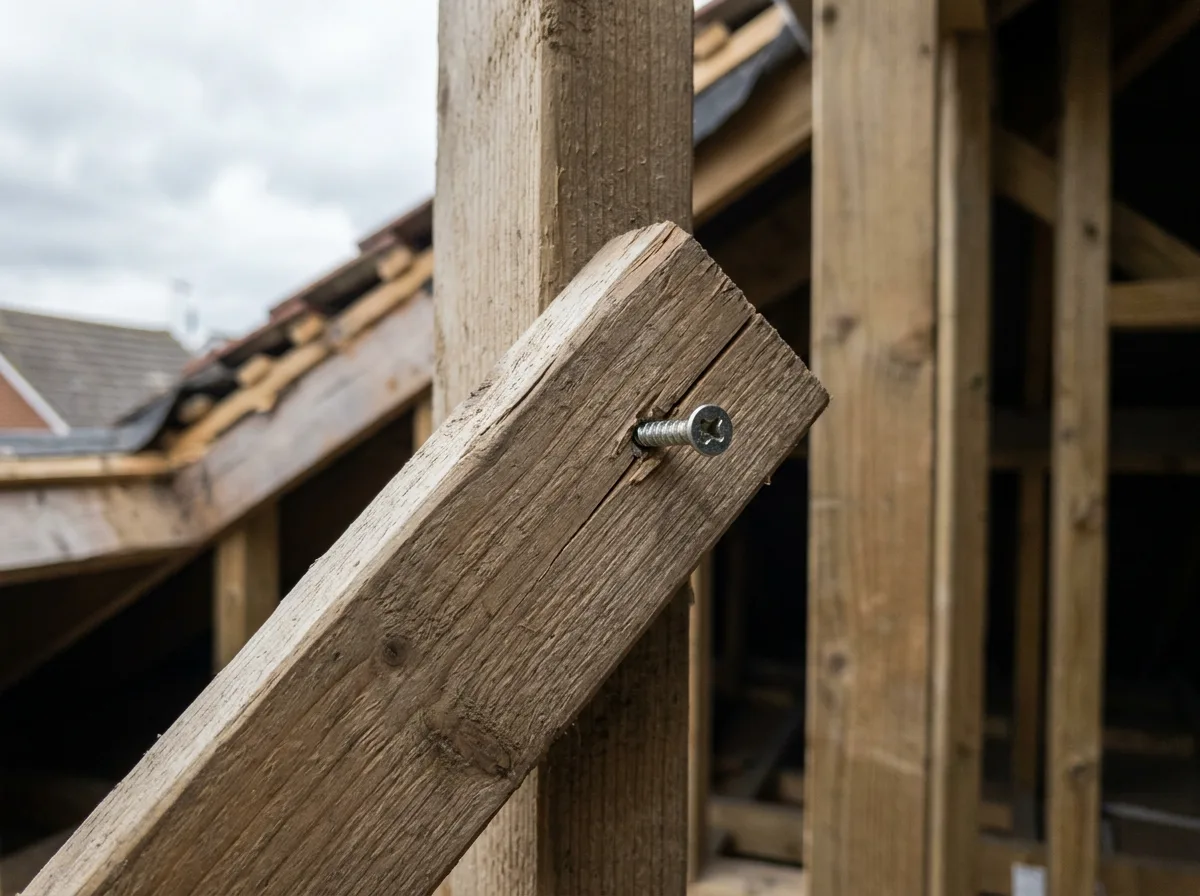
Until the roof structure ties everything together, the frame is held true with temporary diagonal bracing — fixed across the studs to resist being pushed out of plumb by wind, movement, or simply the next trade working nearby. That bracing stays in place through the vulnerable early stage of the build and is only removed once the roof structure, and the permanent rigidity it brings, is complete.
The Work, Step By Step
A Closer Look
A closer look at the setting out, framing and bracing involved in building a dormer cheek stud wall.
Specification
Materials & Approach
- Structural C16 or C24 graded timber studs, section sized to the dormer's height and loading
- Studs set at centres that properly support the external cladding and internal lining to follow
- A fixed sole plate along the trimmed opening, forming the frame's reference line for setting out
- Temporary diagonal bracing, fixed and left in place until the roof structure ties the frame in permanently
- A cavity allowance built into the stud depth for the insulation specified for the finished dormer
- No shortcuts on plumb or square — every stud checked individually rather than trusted to a single setting-out line
Common Questions
Dormer Cheek Stud Framing — Frequently Asked Questions
How is the cheek frame kept plumb and square while it is being built?
Every stud is set out from a plumb line dropped from the trimmed roof opening, with the sole plate fixed first as the reference line for the whole frame. Each stud is individually plumbed and checked against its neighbour as it goes up, rather than trusting a single setting-out line to carry the whole height of the frame accurately.
Does the cheek framing need to match a specific roof pitch?
Yes — a dormer cheek wall is not simply vertical from base to top. Its height and the angle at which it meets the roof slope are set by the dormer design, so the framing is built to that specific geometry rather than a generic stud wall. Getting this right at the framing stage is what allows the roof covering and cladding to sit correctly once they go on.
How long does stud framing for one cheek wall take?
A single cheek wall typically takes a day to a day and a half for two carpenters, depending on its height and how much the roof pitch complicates the top cuts. A dormer has two cheek walls, so the full pair is usually built across two to three days before the roof structure above is tied in.
Is this stud framing visible from outside once the dormer is finished?
No. The stud frame is a structural skeleton, built to carry cladding, insulation and internal lining — once the dormer is weathered in and finished, none of the framing itself remains visible, inside or out. What you see afterwards is the finished cheek cladding and the plastered internal wall it supports.
What timber is used for dormer cheek stud framing?
Structural C16 or C24 graded timber, sized to the loading and height the dormer design calls for. The exact section is specified for each project rather than assumed, since a taller cheek wall or a wider dormer can call for a heavier stud section than a smaller one.
Why is the frame temporarily braced before the roof goes on?
A stud frame on its own has very little resistance to being pushed out of plumb — wind, accidental knocks, or simply the weight of the next trade working nearby can move it. Temporary diagonal bracing holds the frame exactly where it was set out until the roof structure, cladding and internal lining tie everything together permanently.
Does this work need Building Control sign-off?
Dormer structural framing falls under Building Regulations, and our work is carried out to the approved structural design and left accessible for inspection at the framing stage, before it is closed in. We coordinate the timing of any Building Control visit so the frame can be checked while it is still fully visible.
Do you offer a guarantee on dormer cheek framing?
Yes — all structural carpentry we carry out is covered by our standard workmanship guarantee, confirmed in writing as part of your quote. Structural framing work of this kind is also designed to the project engineer’s specification, so it is built to last the lifetime of the conversion.
Related Projects
More Loft Conversion Carpentry
Spectacular Dormer Carpentry for a Loft Conversion
A dormer structure framed into an existing roof, creating genuine headroom and floor space in a loft.
Dormer Cheek Framing, Tied Elegantly into an Existing Roof
Dormer cheek framing tied cleanly into an existing roof structure, the foundation of a successful dormer.
Trimmed and Doubled Rafters, Framing a Dormer Opening
Rafters trimmed and doubled either side of a dormer opening, carrying the load the opening interrupts.
Get Started
Request a Free Quote for Your Loft Conversion
Planning a Dormer Loft Conversion?
Cheek wall framing, front wall framing, roof tie-in — get the structural carpentry right from the first stud. Get a free quote or arrange a site visit.