Loft Conversion Carpentry
Cutting a Structural Opening for a Dormer
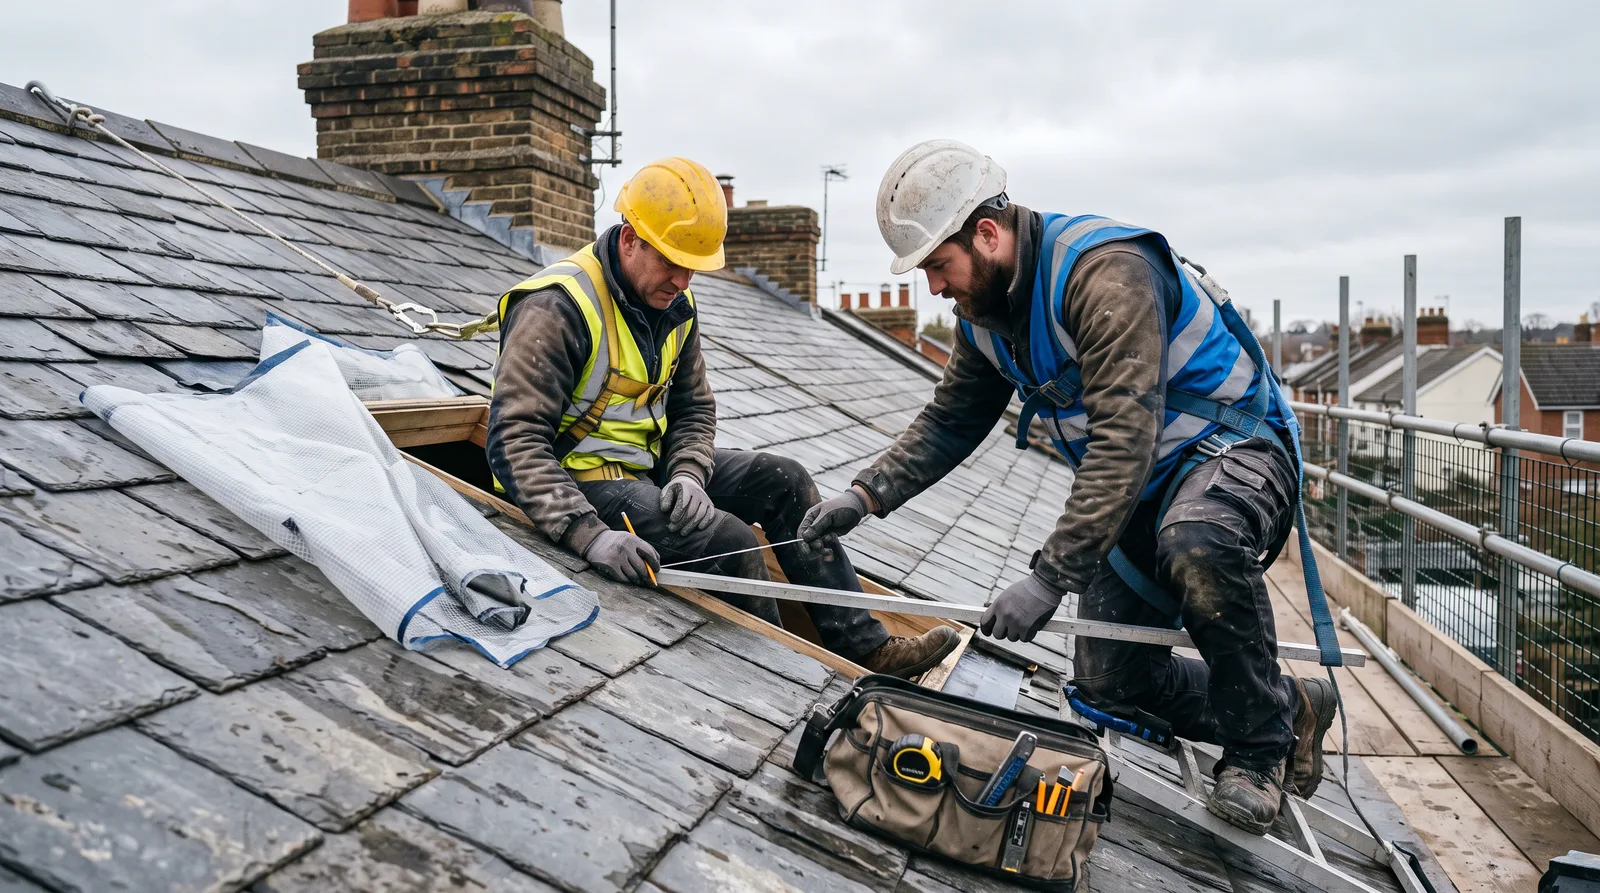
The first irreversible step of a dormer conversion — weatherproofed, measured and supported before a single cut is made, then opened up to exact dimensions.
Local to Berkshire
Experienced Carpenters
32 years in the trade
Fully Insured
High-Quality Finish
The Brief
The Point of No Return, Handled Properly
This is the kind of structural opening project we carry out regularly across Berkshire as the first physical stage of a dormer loft conversion: an existing roof slope, sound and weathertight, that has to be opened up to the exact dimensions a new dormer frame will occupy. It is the moment a loft conversion stops being drawings and becomes a building site — and it is the single stage in the whole project where there is genuinely no room for a second guess.
Once the roof covering and structure are cut, the house is relying on temporary measures until the new frame is built up and closed in. Everything about how this stage is sequenced — the weatherproofing fitted first, the support propped in before the cut, the dimensions checked against the structural drawing rather than eyeballed — exists to make that short, exposed window as brief and as safe as it can possibly be.
Done well, the opening stage is almost disappointingly uneventful: no surprises, no exposed timber left open overnight, no dimension that needs correcting after the fact. That is exactly the standard we work to on every roof we open up.
This page illustrates the type and standard of loft conversion carpentry work we carry out — not a specific named address or client. Every project is scoped and quoted individually after a free site visit.
The Process
From Weathertight Roof to Confirmed Opening
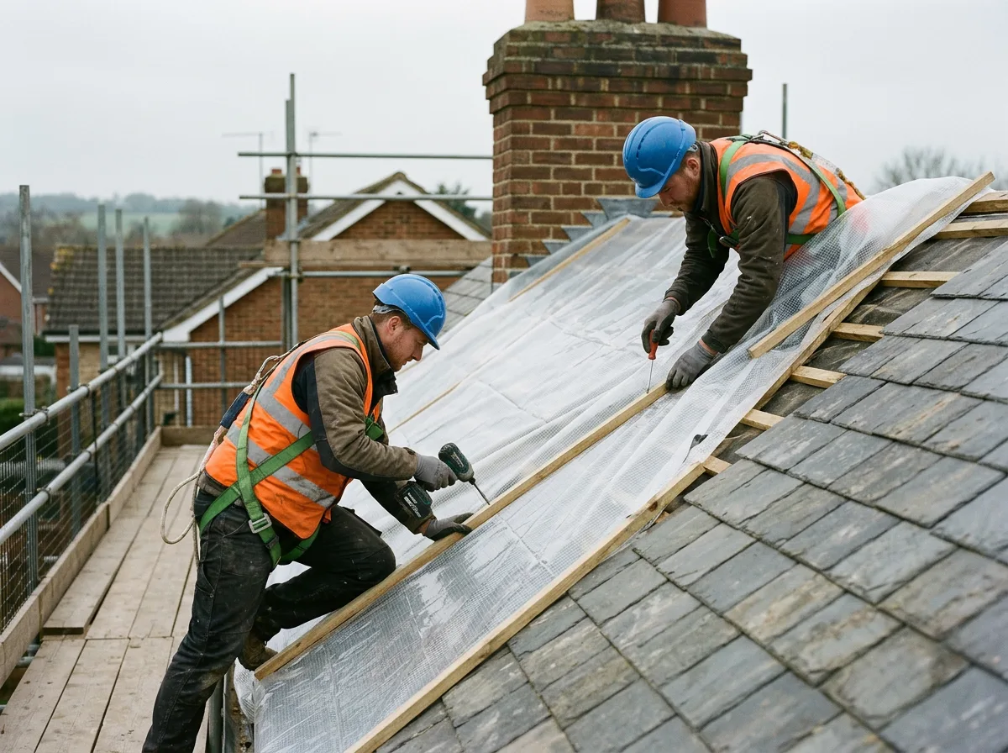
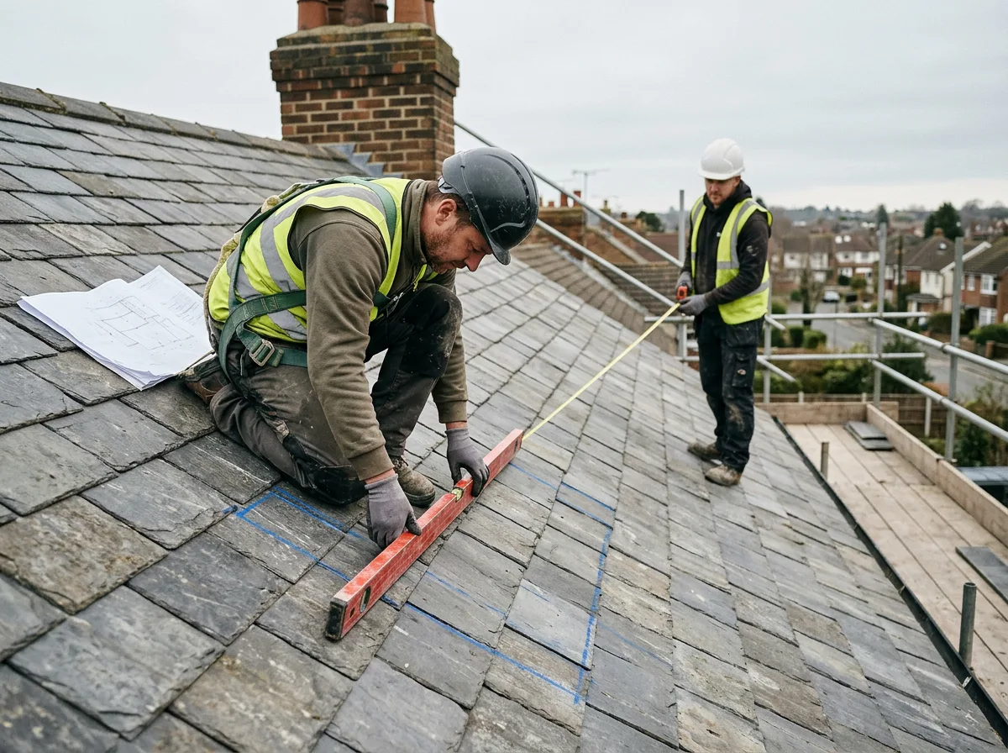
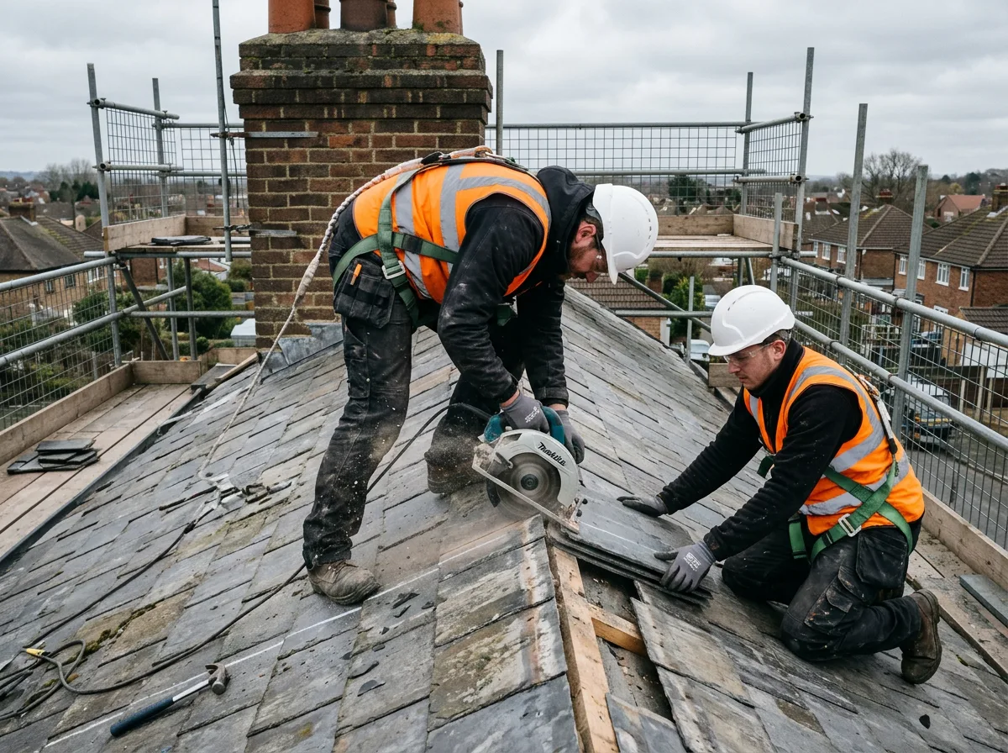
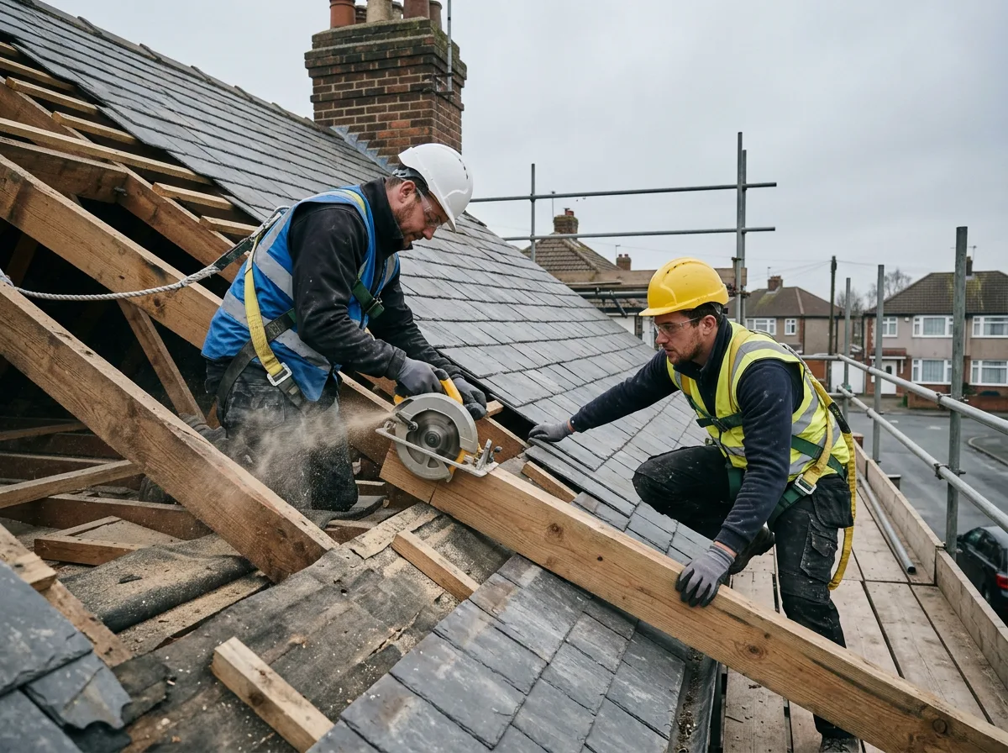
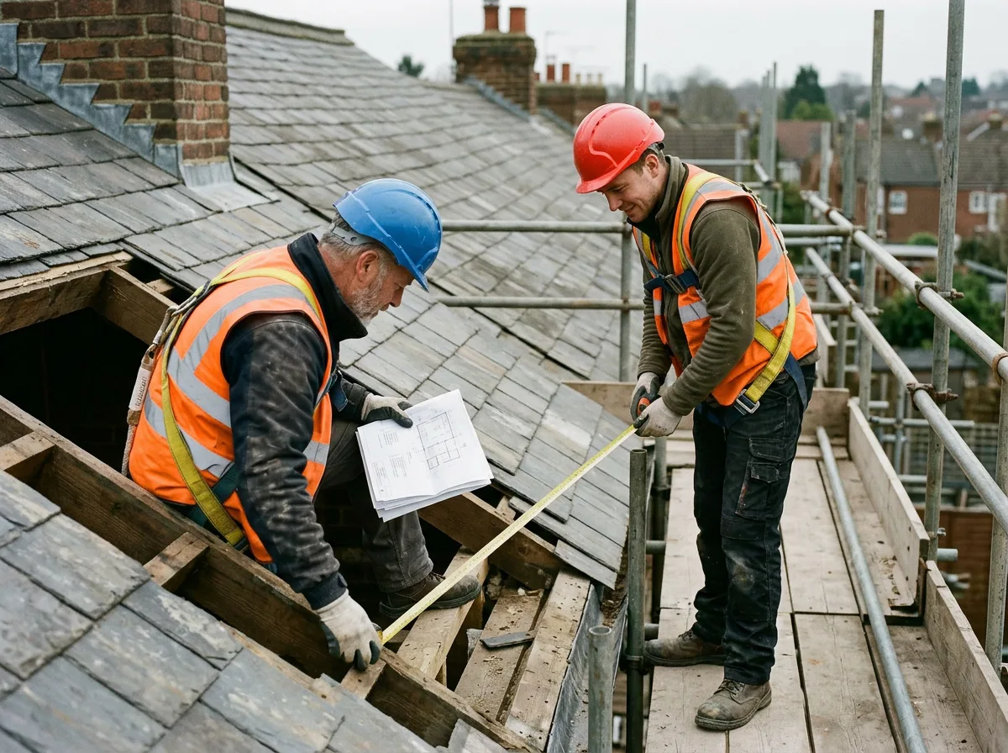
Before any cutting begins, the working area is temporarily weatherproofed and the roof structure propped and supported from below, so the building stays protected and stable for every minute of the work that follows. Scaffolding provides safe access from outside, the opening is marked out against the confirmed structural drawing rather than a rough estimate, and every measurement is checked twice before a saw is picked up.
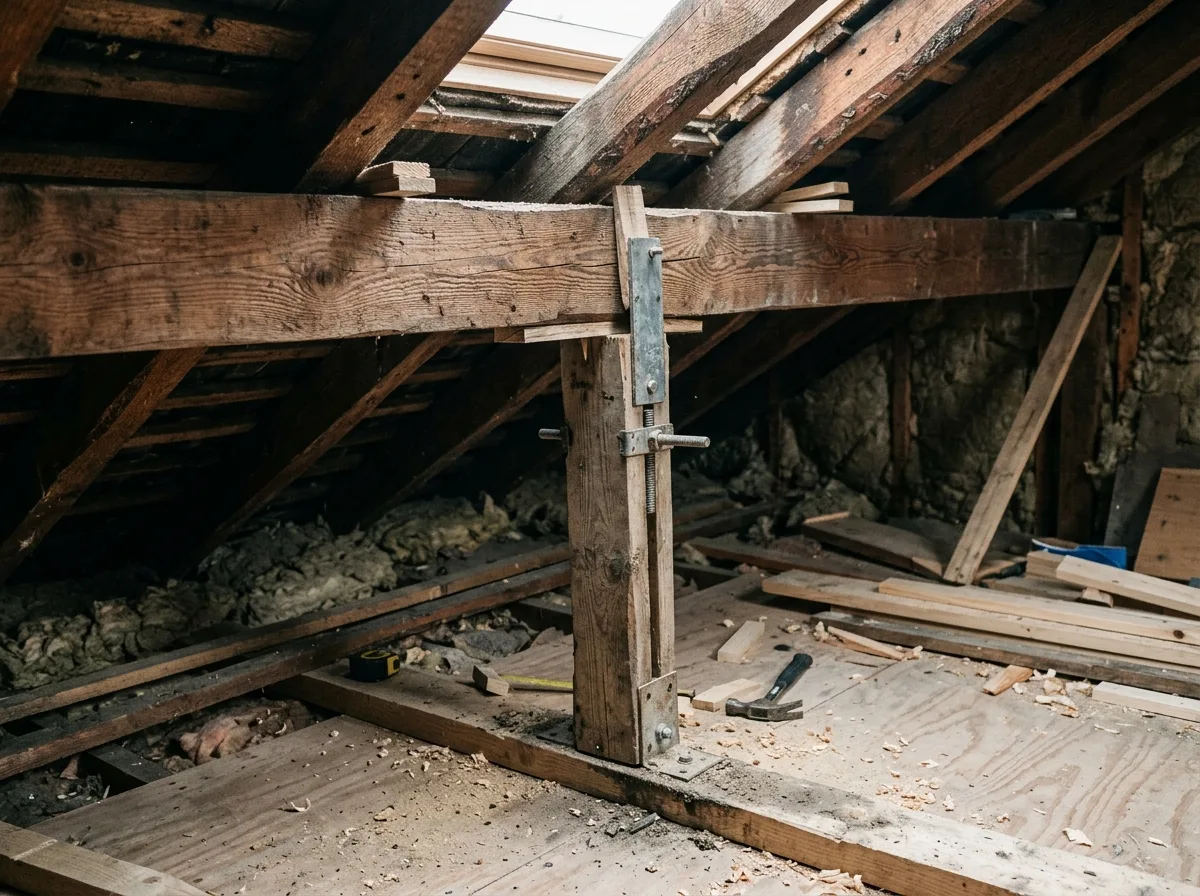
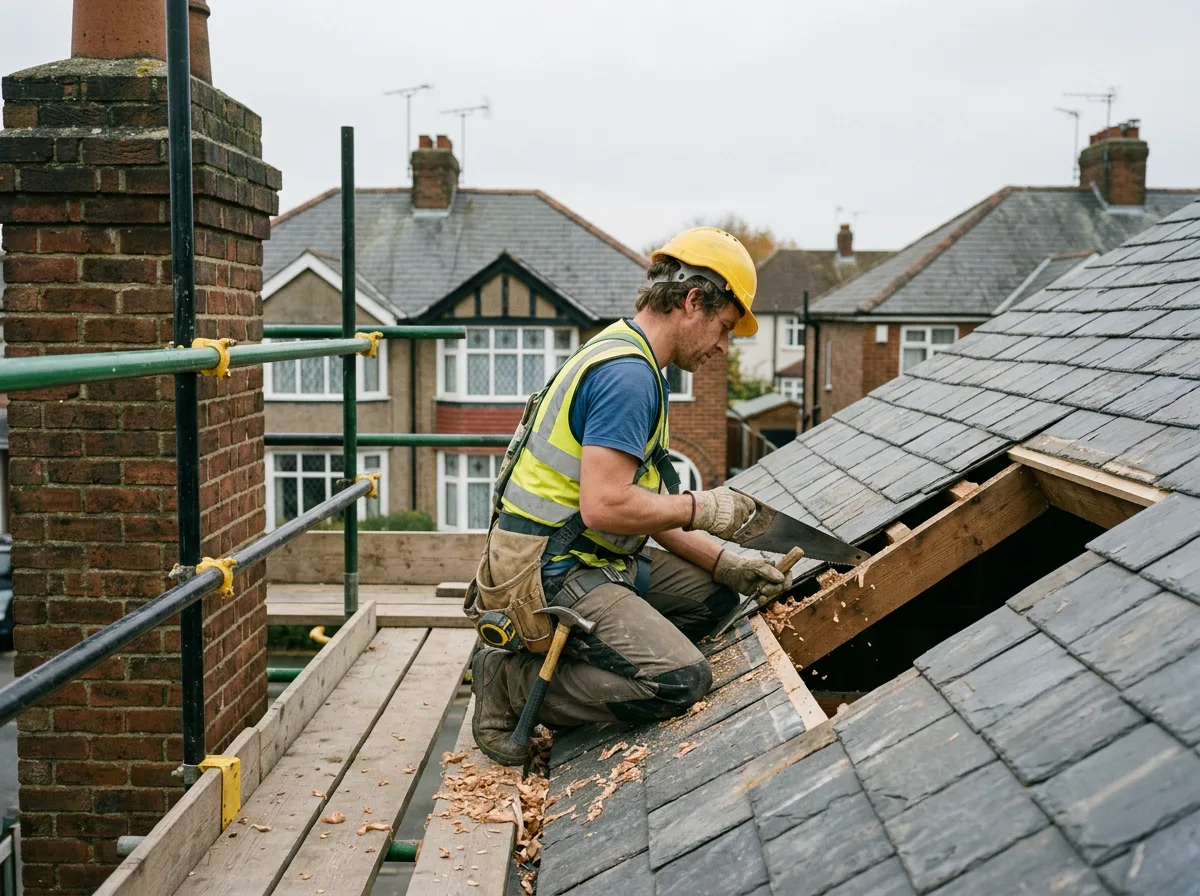
The cut itself is carried out in a deliberate sequence: the roof covering and sarking are cut back first, following the marked line precisely, and then the structural timbers within the opening — rafters, and any purlin or binder in the way — are cut back to the confirmed dimensions, with the surrounding structure left correctly supported throughout. Nothing is cut larger than the drawing calls for, and nothing is left loose or unsupported at the end of a working session.
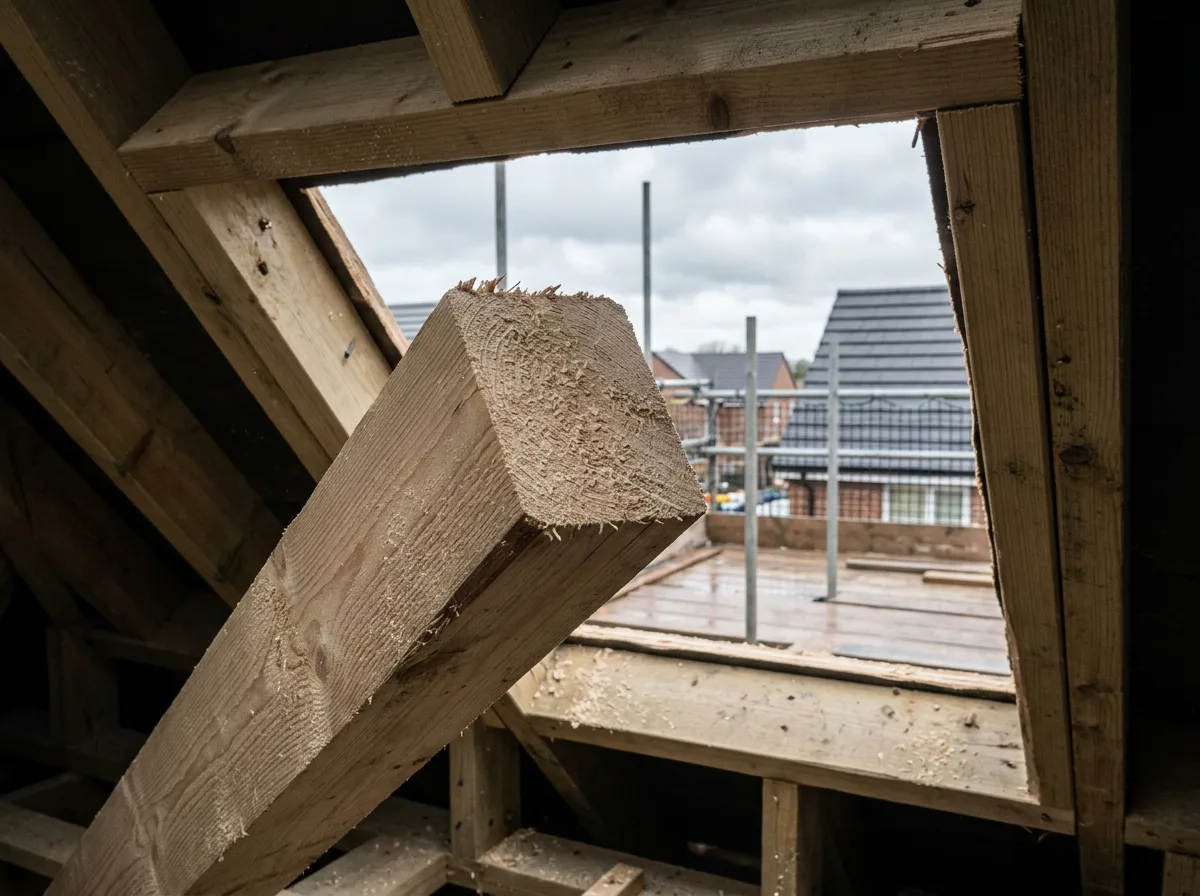
Once the opening is cut, every exposed edge is trimmed clean and square, ready to take the new dormer frame without packing, forcing or guesswork. The finished opening is measured against the structural drawing one final time before we call this stage complete — the frame-building that follows depends entirely on getting this part exactly right.
The Work, Step By Step
A Closer Look
A closer look at the sequence of weatherproofing, support and precision cutting involved in opening up a roof slope for a dormer.
Specification
Approach & Precautions
- Temporary weatherproof sheeting fitted and properly dressed in before any cutting work starts
- Temporary structural support propped beneath the roof to carry the load safely through the cutting stage
- Opening dimensions cut strictly to the tolerance confirmed on the structural engineer's drawing
- Exposed roof covering and structural edges trimmed clean and square, ready for the dormer frame
- Scaffolding arranged in advance to provide safe, stable external access to the roof slope
- Work sequenced so no opening is left exposed or unsupported overnight
Common Questions
Dormer Roof Opening — Frequently Asked Questions
Is the house exposed to the weather while the opening is being cut?
No. Temporary weatherproof sheeting is fitted and properly dressed in before any cutting starts, and the opening itself is only made as large as the day’s work requires, with the exposed edge protected or closed up again at the end of each working day. The loft space and the rooms below are never left open to the elements overnight.
How long does cutting the opening actually take?
For a typical single dormer, the cutting stage itself — from fitting temporary weatherproofing through to a finished, trimmed opening — usually takes one to two days, depending on the roof covering, the number of rafters affected, and the opening size. It is a deliberately unhurried stage, since accuracy here governs how well the dormer frame fits afterwards.
What happens if the opening needs to be slightly bigger or smaller than planned?
The opening is always cut to the dimensions confirmed on the structural drawing, not to an approximate mark on the roof. If a site condition — an unexpected rafter position, a chimney, a party wall — means the opening needs a small adjustment, that is agreed with the structural engineer before any further cutting, never decided on site by eye.
Is scaffolding needed to cut a dormer opening?
Yes, in almost every case. Safe, stable access to the roof slope from outside is essential both for the cutting work itself and for fitting the temporary weatherproofing, and scaffolding is arranged as a standard part of the project before any structural work begins.
Does cutting the opening weaken the rest of the roof?
Cutting an opening always changes how a roof structure carries its load, which is exactly why the surrounding rafters are trimmed and doubled up, and temporary propping is fitted, before the main cut is made. The opening is sized and supported to the structural engineer’s specification throughout, so the roof remains fully supported at every stage, not just once the dormer frame is finished.
Do you need Building Control involved at this stage?
Yes. Cutting a structural opening in a roof is notifiable work, and Building Control sign-off is part of a properly run loft conversion. We work to the approved structural drawings and leave the opening accessible for inspection at the agreed stage before the dormer frame is closed in.
Can the opening be cut without disturbing the rooms below?
In most cases, yes. Because the work happens from the roof slope outside and the loft space above the existing ceiling, the rooms below the loft are usually unaffected and remain in normal use throughout the cutting stage. Noise and occasional vibration are unavoidable, but dust and disruption to living space are kept to a minimum.
Do you offer any guarantee on this stage of the work?
Yes. All structural carpentry we carry out, including cutting and trimming a roof opening, is covered by our standard workmanship guarantee, confirmed in writing as part of your quote and carried out in line with the structural engineer’s specification and Building Control requirements.
Related Projects
More Loft Conversion Carpentry
Spectacular Dormer Carpentry for a Loft Conversion
A dormer structure framed into an existing roof, creating genuine headroom and floor space in a loft.
Dormer Cheek Framing, Tied Elegantly into an Existing Roof
Dormer cheek framing tied cleanly into an existing roof structure, the foundation of a successful dormer.
Trimmed and Doubled Rafters, Framing a Dormer Opening
Rafters trimmed and doubled either side of a dormer opening, carrying the load the opening interrupts.
Get Started
Request a Free Quote for Your Loft Conversion
Planning a Dormer Loft Conversion?
Cutting the roof opening is the stage where precision matters most. Get a free quote or arrange a site visit to discuss your project.