Berkshire Bespoke Carpentry
Cut Roof Carpentry — Built Rafter by Rafter, Not Lifted Into Place
A cut roof is set out and cut on site, member by member, to the engineer's or architect's design — so it ties into an existing roofline, carries a dormer, or steps around a hip and valley junction in a way a prefabricated truss cannot. Send your plans for a fixed-price quote, or arrange a site visit.
Local to Berkshire
Experienced Carpenters
32 years in the trade
Fully Insured
High-Quality Finish
Our Approach
A Roof Built to Fit, Not a Frame Built to Standard
A cut roof is built rafter by rafter, hip by hip, on site — set out and cut to the engineer’s or architect’s design rather than manufactured off site and lifted into place as a prefabricated truss. That distinction matters because most of the roofs we are asked to build are not simple, standard shapes: they have to tie into an existing roofline, step around a chimney, carry a dormer, or meet at a hip or valley junction that a factory-made truss frame cannot accommodate.
This page goes deep on cut roof carpentry specifically, as its own named specialism distinct from trussed roof construction. For the wider picture of everything we cover under roof carpentry — joists, structural ties, ridge beams and loft conversion work alongside cut roofs — see our roof carpentry hub page.
A cut roof is necessary wherever the roof shape is not a simple, repeated geometry decided before manufacture. Dormers and rooflights need a structural opening cut and reframed into the main roof. Loft conversions need rafters reinforced or replaced where the space becomes habitable. Period properties rarely have a true, symmetrical roofline for a truss to match. Hips, valleys and changes in pitch all need individual timber set out to the actual angle on site, not a repeated frame. In each of these situations, a cut roof is not a stylistic preference — it is the only construction method that physically works.
Every cut roof we build follows a structural engineer’s or architect’s design. We do not design roof structures ourselves, and we do not invent span, size or loading figures — our role is to set out and cut timber precisely to the specification we are given, using the timber grade it calls for, and to leave the structure accessible for the Building Control inspection that structural roof carpentry requires.
For a closer look at this kind of work, see our cut roof structure project.
What We Do
Cut Roof Carpentry We Carry Out
Cut Roof Construction for Extensions
We set out the new roof from the engineer’s drawing, cut each rafter to length and birdsmouth it onto the wall plate, and fix hips, valleys and the ridge so the new section ties cleanly into the existing roofline — the defining reason extensions need a cut roof rather than a trussed one.
Dormer Framing Within a Cut Roof
Forming a dormer means cutting a structural opening in the main roof slope and framing the dormer cheeks, front wall and its own small roof, then tying the new timber back into the surrounding cut rafters either side — work a standard truss frame cannot absorb once it is manufactured.
Hip and Valley Junctions
Hipped roofs and valleys, where two roof slopes meet at an internal or external angle, need rafters set out and cut to the actual angle on site rather than a repeated factory shape. We cut hip and valley sections as standard on extensions that need to match an existing hipped roof.
Loft Conversion Cut Roof Alterations
Converting a loft into habitable space usually means cutting into the existing roof structure — reinforcing or replacing rafters where a dormer or roof light is formed, and fitting new structural floor joists and ceiling ties to the engineer’s specification throughout.
Period and Irregular Roofline Carpentry
Older properties are rarely symmetrical or built to a standard pitch, so a new roof section has to be measured against the existing structure and individually cut to match it — the opposite of a repeated truss frame, and the reason period work is almost always cut roof work.
Ridge Beam and Rafter Installation
The ridge is where opposing cut rafters meet at the top of the roof. For larger spans or hip roofs where the engineer specifies a structural ridge beam, often steel-flitched, we lift and fix it in place and tie each rafter into it to the design specification.
Recent Work
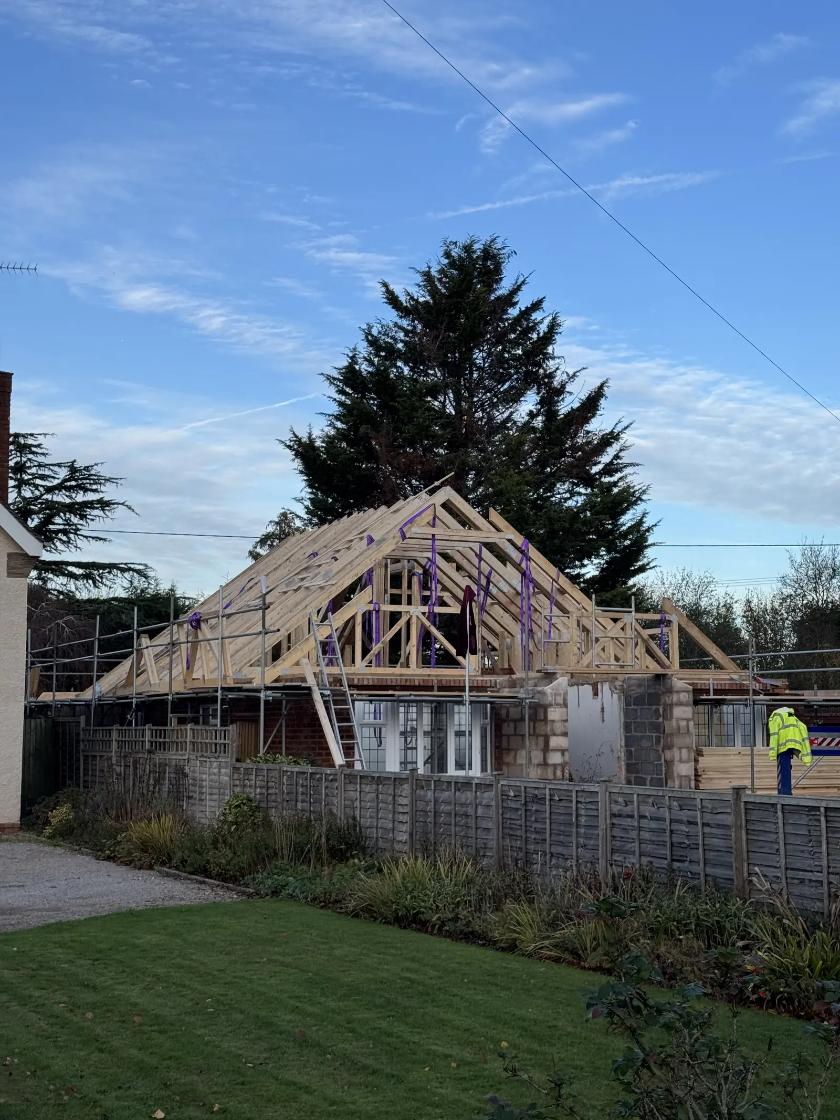
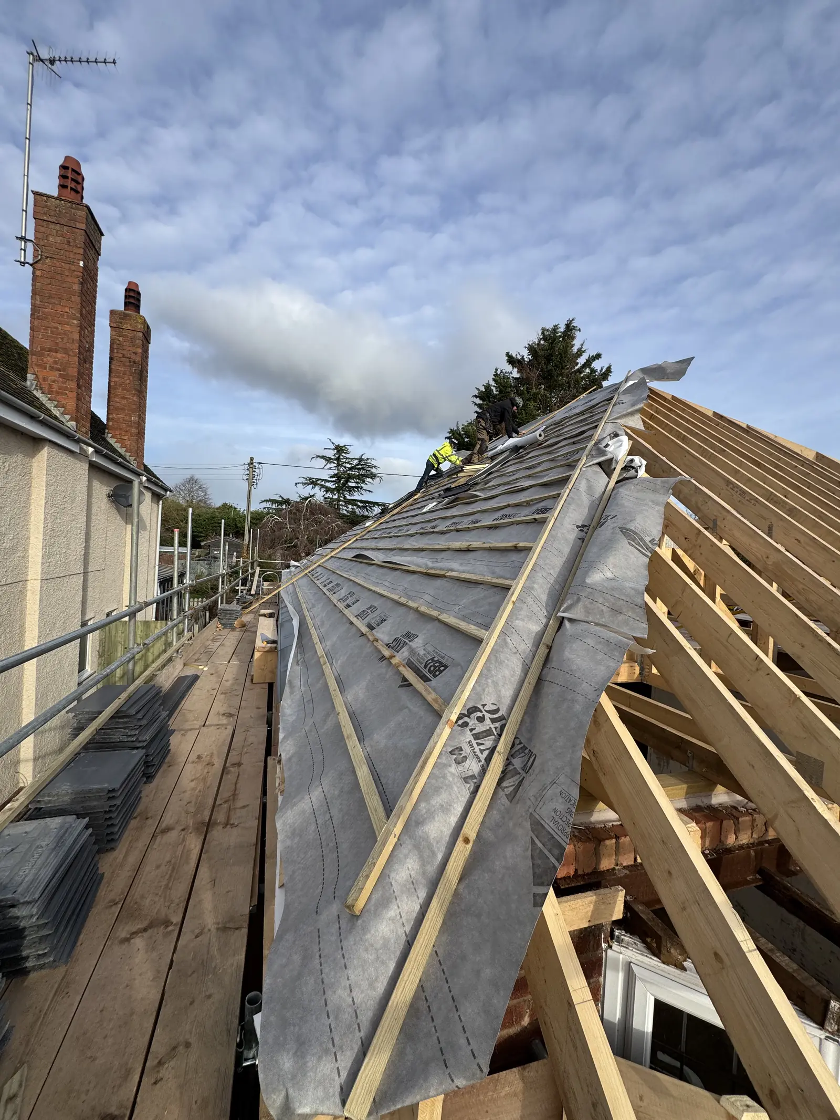
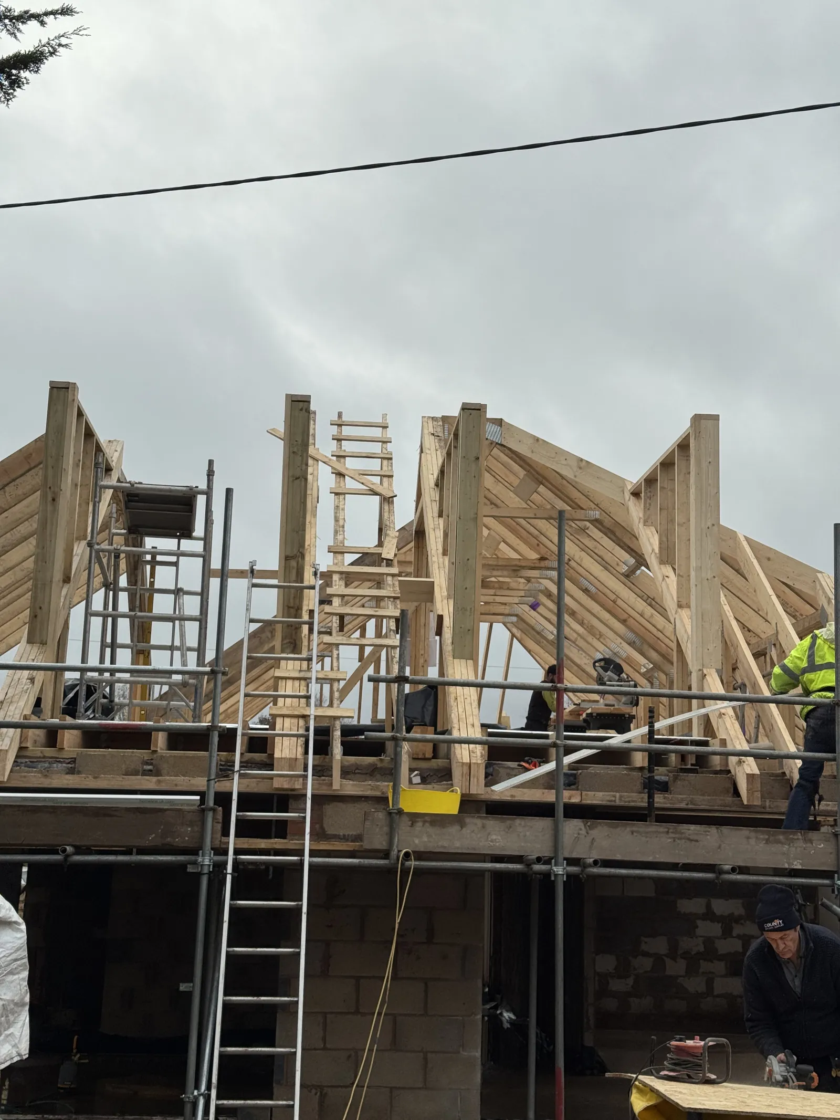
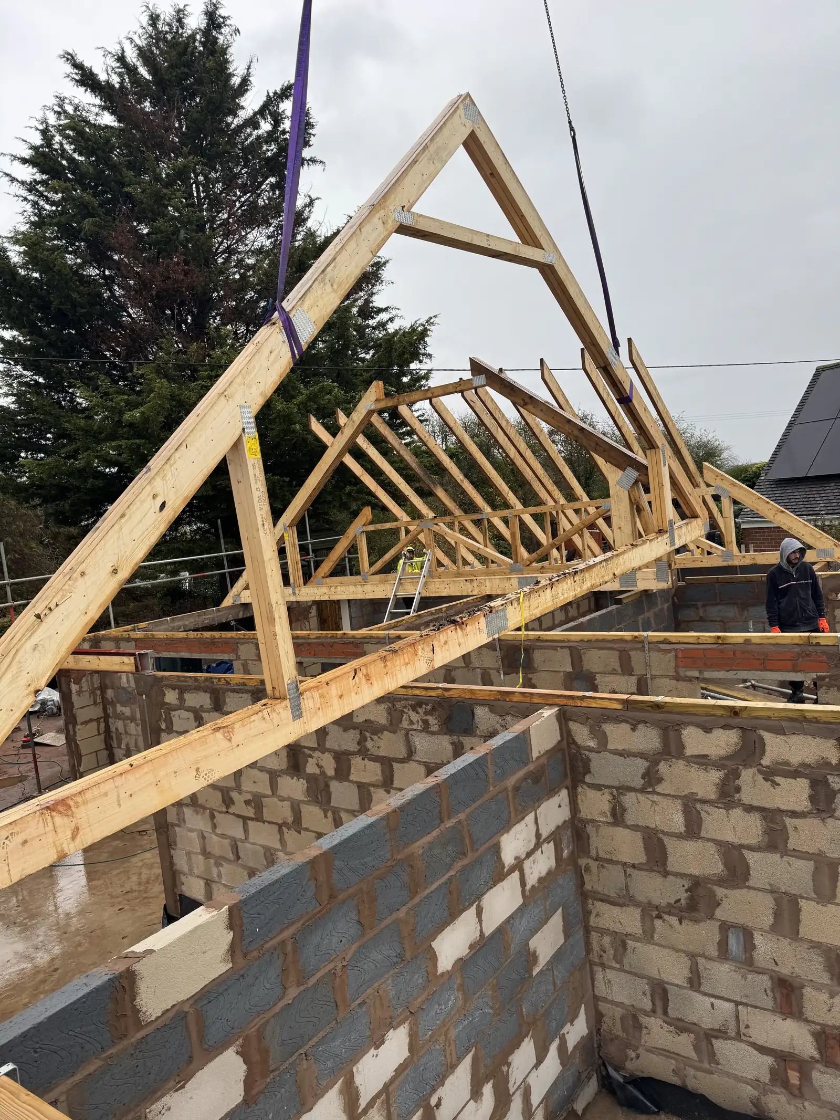
Cut Roof Structures in Progress
Scope
What We Leave to Other Specialists
Cut roof carpentry, as we carry it out, is structural timber work only. We do not supply or fit roofing membranes, felt, battens for tiles, roof tiles or slates, leadwork, flashing, or guttering. Those trades follow on from the carpentry and are usually carried out by a roofing contractor or leadworker working to their own specification.
We hand over a finished, inspected timber structure — rafters, hips, valleys, ridge and any dormer framing fixed to the engineer’s design — ready for the roofing trades to batten, felt, tile and weatherproof. We are happy to recommend roofing contractors we have worked alongside, but we do not carry out that work ourselves.
We also do not design roof structures, and we do not calculate spans, sizes or loadings independently. Every cut roof we build is carried out to a structural engineer’s or architect’s design, and the completed work is inspected by Building Control. We build precisely to that design; we do not act as the designer.
How It Works
From Drawings to a Signed-Off Cut Roof
Send Plans or Visit Site
Email your architect’s or engineer’s drawings, or arrange a site visit if the design is not finalised yet. We review the roof geometry and what makes it a cut roof job before quoting.
Fixed-Price Quote
A written, itemised quote within two working days, based on the drawings or site visit — timber specification, hip and valley sections, dormer framing, and sequencing against other trades.
Timber Ordering
Once the quote is accepted, we order graded structural timber to the engineer’s specification, and any steel flitch or ridge beams the design calls for.
Rafter-by-Rafter Construction
We set out and cut the roof on site, member by member — rafters, hips, valleys, ridge and any dormer opening — in sequence with the rest of the build, scheduled around the Building Control inspection.
Sign-Off and Handover
The completed structure is left accessible for Building Control inspection. Once signed off, we hand over to the roofing trades for battening, felting, tiling and weatherproofing.
Standards
Building Regulations and a Cut Roof
Cut roof construction and structural alterations to an existing roof fall within Building Regulations Part A (structure), and Building Control inspection is required before the structure is covered. We work to the design provided by a structural engineer or architect and leave the structure accessible for the inspector to check before boarding, insulation, or roofing proceeds.
Timber for a cut roof is specified by grade — typically C16 or C24 under BS EN 338 — chosen by the engineer according to the span and load each rafter, hip, valley or ridge beam is carrying. We supply timber to the grade specified rather than substituting a lower grade, since the grade is part of the structural calculation, not a finishing choice.
We do not hold a Building Control self-certification scheme membership, so cut roof work we carry out is inspected by the local authority building control team or an approved inspector in the ordinary way. Some engineers specify additional requirements — restraint straps, noggins at specific centres, fire-stopping between floors — and we build to whatever the design calls for.
Pricing
What Does a Cut Roof Cost in Berkshire?
Cut roof carpentry is the same underlying structural service covered on our roof carpentry hub page, priced the same way here. These are indicative carpentry-only ranges based on recent Berkshire projects — they exclude roofing and weatherproofing, engineer’s fees, and Building Control fees. An itemised quote follows the drawing review or site visit.
| Cut Roof Work | Typical Range (carpentry only) |
|---|---|
| Cut roof structure, single-storey extension (rafters, ridge, joists) | £3,500 – £7,000 |
| Cut roof structure, two-storey extension / larger span | £6,000 – £12,000 |
| Dormer framing (per dormer, structural carpentry only) | £1,800 – £3,500 |
| Loft conversion roof carpentry (structural floor + roof alterations) | £5,000 – £11,000+ |
| Hip or valley roof section (per junction) | £800 – £1,800 |
| Ridge beam installation (steel-flitched, supply and fit) | £1,200 – £2,800 |
| Structural roof repair or reinforcement (per section) | £600 – £2,200 |
The biggest cost drivers are roof geometry (hips and valleys cost more than a simple gable), whether a structural ridge beam is specified, and the extent of loft conversion alterations. Send your drawings and we will give you an exact, itemised price.
Get Started
Send Your Plans or Drawings
Email your architect's or engineer's drawings and a brief description of the project, and we will come back with an itemised quote or arrange a site visit.
Prefer email? Write to info@berkshirebespokecarpentry.co.uk or call 07399 651 836.
Common Questions
Cut Roof Carpentry — Frequently Asked Questions
What is the difference between a cut roof and a trussed roof?
A trussed roof arrives on site as prefabricated triangular frames, lifted into place by crane in a day and designed for a simple, standard roof shape. A cut roof is built rafter by rafter, on site, to the engineer’s or architect’s design — every rafter, hip, valley and ridge is set out and cut individually. That on-site flexibility is the whole point of a cut roof: it can tie into an existing roofline, step around a chimney, or carry a dormer, in a way a factory-made truss cannot.
When is a cut roof required rather than trusses?
Almost every extension and loft conversion needs a cut roof, because the new roof has to tie into a roofline that already exists and was never built to a standard truss geometry. Trusses need a clear span and a straightforward shape decided before manufacture; a cut roof is the only practical route where there are dormers, rooflights, hips, valleys, changes in pitch, or a period roofline with no two sides quite the same. If your project touches an existing roof in any way, assume it will be a cut roof.
Does a cut roof cost more than a trussed roof, and why?
Cut roof carpentry is more labour-intensive than fitting prefabricated trusses, because every rafter is set out, cut and fixed individually on site rather than arriving ready-made. For a genuinely simple new-build roof with a clear span and no complications, trusses can work out cheaper. But for extensions, loft conversions and period properties — where the roof has to match an existing structure — a cut roof is not really a cost choice against trusses; it is the only method that will physically work, so we price it on its own terms rather than against a truss alternative that was never viable.
Can a cut roof handle hips, valleys and dormers that a truss roof cannot?
Yes — that is the main reason a cut roof is specified. Hip and valley junctions, where two roof slopes meet at an angle, and dormer openings, where a section of the main roof is cut away and reframed, both need timber set out and fixed to match the exact geometry on site. Trussed roofs are built around a fixed, repeated frame shape and struggle to accommodate this kind of local variation without a cut roof section built in alongside them.
How long does a cut roof take compared with a trussed alternative?
A trussed roof can go up in a day once the trusses are delivered, because the frames arrive finished. A cut roof for a single-storey extension typically takes a roof carpentry team three to six days, longer where there are hips, valleys or a dormer involved — because every member is set out and cut on site rather than lifted into place. The trade-off is flexibility: a cut roof takes longer to build but can do things a truss roof physically cannot.
Do you design the cut roof structure, or just build it?
We build to a structural engineer’s or architect’s design; we do not design roof structures ourselves. If you do not yet have a design, we can recommend engineers we have worked alongside, but the structural calculation and drawing need to come from a qualified designer before we price or start cutting timber.
Will Building Control need to inspect a cut roof before it is covered?
In almost all cases, yes. Cut roof construction and structural alterations to an existing roof fall under Building Regulations Part A (structure) and are inspected by the local authority or an approved inspector before the structure is covered. We leave the roof accessible for that inspection and build to the standard the engineer’s design specifies.
Can a cut roof be used for a period property with an irregular roofline?
Yes — period properties are one of the clearest cases for a cut roof. Older roofs are rarely symmetrical or built to a standard pitch throughout, and a new section has to be individually set out to match what is already there rather than built from a repeated factory frame. We measure the existing roofline on site and cut the new structure to tie into it, working to the engineer’s design for the new section.
Related Services
Often Paired With Cut Roof Carpentry
Roof Carpentry
Cut roofs are one part of our wider roof carpentry service — see the full picture of joists, structural ties, ridge beams and loft conversion roof work.
First Fix Carpentry
A cut roof is part of the first fix stage on most extensions — stud walls, floor joists and door linings are usually carried out alongside it.
Second Fix Carpentry
Once the cut roof is signed off and the plasterer has been and gone, second fix carpentry finishes the room — doors, skirting, architraves and staircases.
Staircase Upgrades
Loft conversions built around a cut roof need a new staircase. We coordinate the stair opening at roof carpentry stage with the staircase installation that follows.
Send Your Plans for a Cut Roof Quote
Email your drawings or arrange a free site visit. Fixed-price written quote within two working days.
We carry out cut roof carpentry across Berkshire, Surrey and South Buckinghamshire: