Roof Carpentry — Cut Roofs
A Spectacular Cut Timber Roof Structure
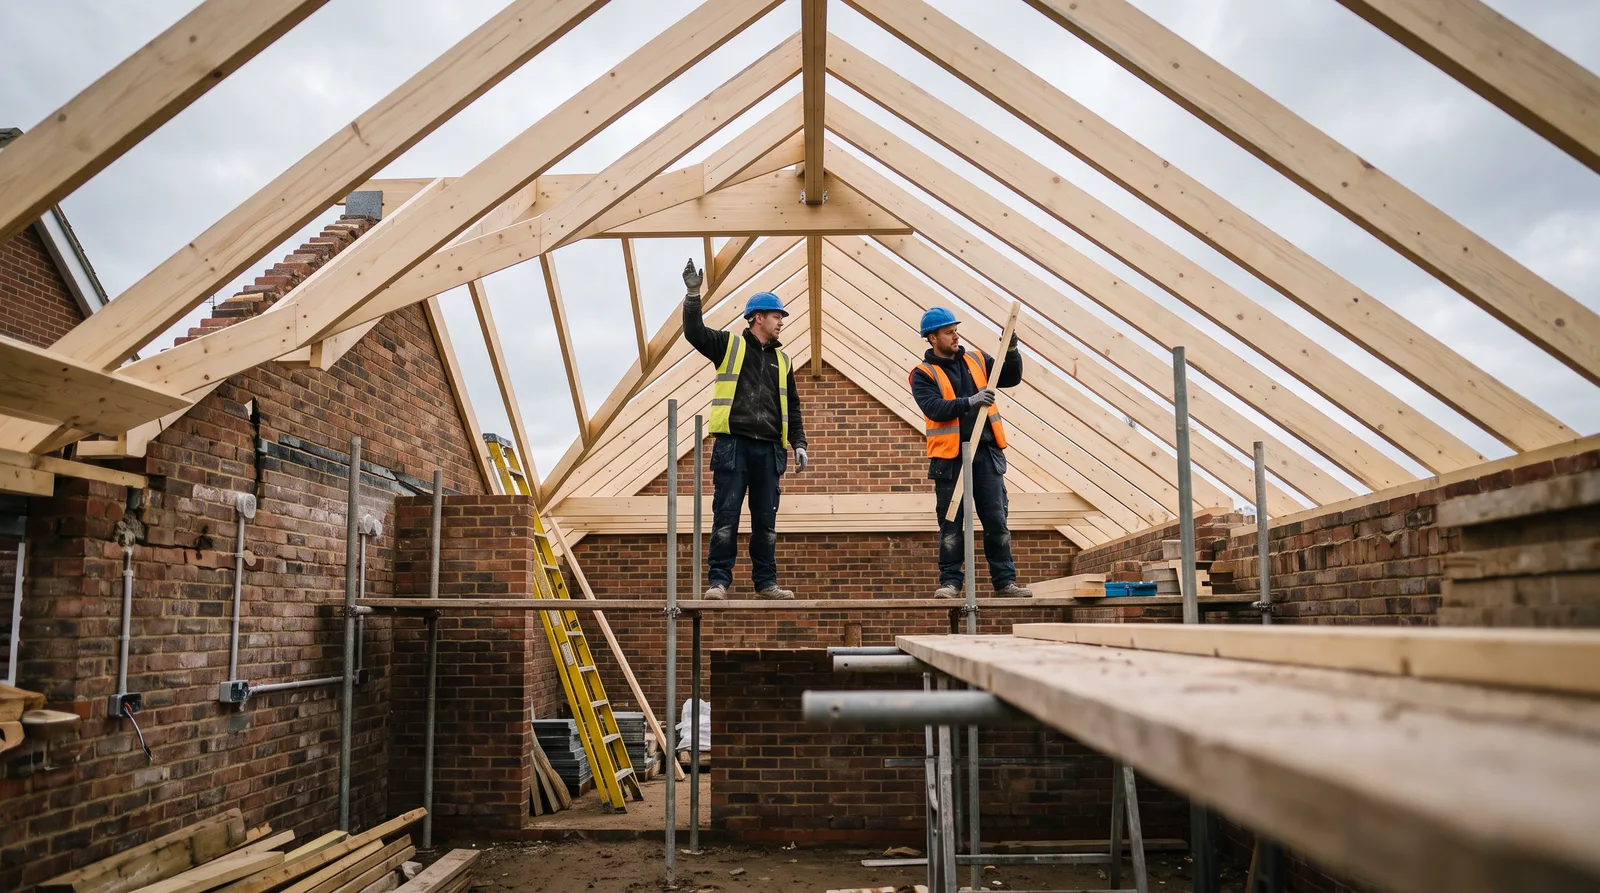
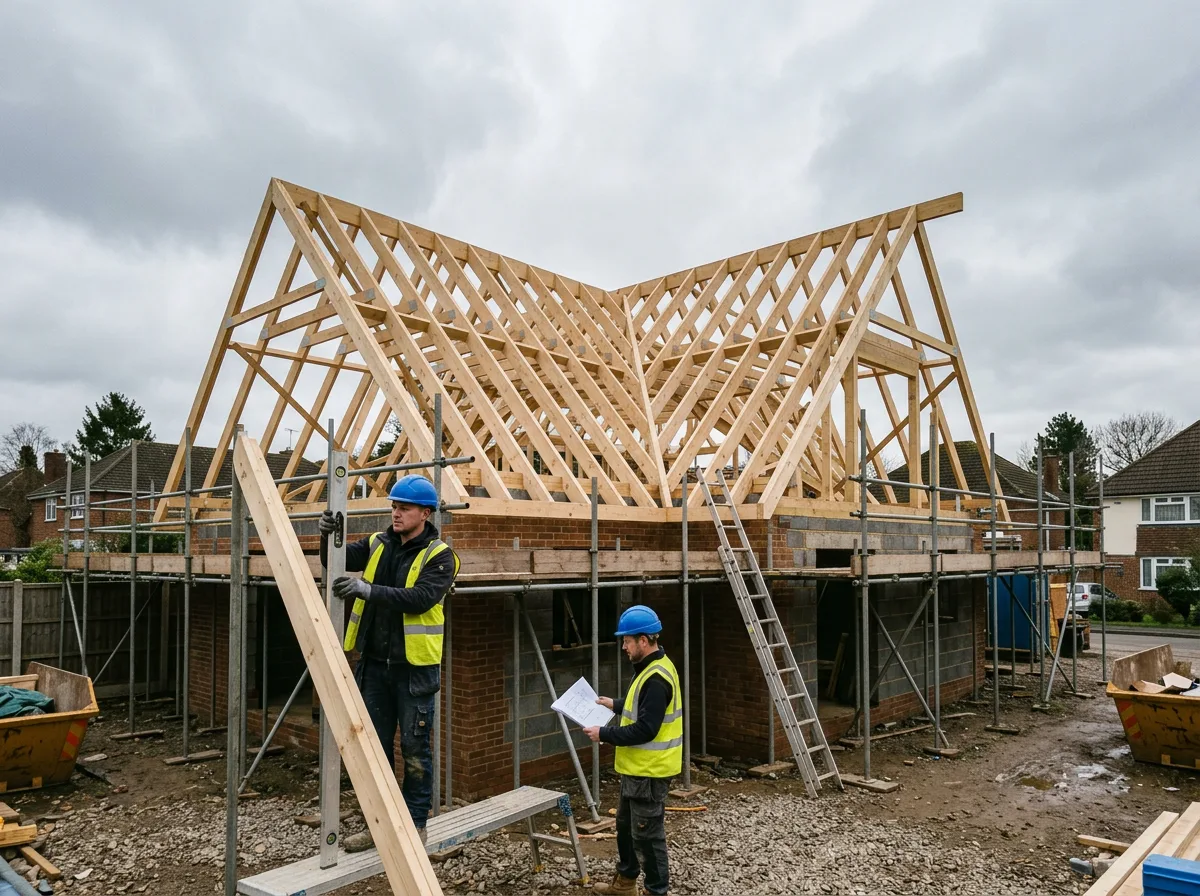
A traditional cut timber roof, rafters and ridge beam built entirely on site rather than trussed — set out and cut member by member to a standard of exquisite craftsmanship that a prefabricated frame cannot match.
Local to Berkshire
Experienced Carpenters
32 years in the trade
Fully Insured
High-Quality Finish
The Brief
A Roof Built to Fit, Not Lifted Into Place
This is the kind of cut roof project we take on regularly across Berkshire: an extension whose new roof has to tie precisely into an existing roofline that was never built to a standard, repeatable shape. A prefabricated truss simply could not do the job here — the brief called for a structure set out and cut rafter by rafter, on site, to the engineer’s design, so that every angle, junction and bearing point matched what was actually there rather than what a factory frame assumed.
There is a particular, spectacular quality to a cut roof mid-build, before the rafters disappear under felt, battens and tiles — the ridge beam running true along the spine of the structure, every rafter birdsmouthed and fixed at exactly the right pitch, the whole frame braced and squared with nothing hidden yet. It is exquisite craftsmanship in its most honest form: structural, precise, and built to be strong for decades rather than simply seen for a few weeks.
The result, once covered, is a roof indistinguishable from the rest of the building it ties into — which is rather the point. The skill is in the setting out and the joinery, not in anything that remains on show once the roofing trades have been and gone.
This page illustrates the type and standard of cut roof carpentry work we carry out — not a specific named address or client. Every project is scoped and quoted individually after a free site visit.
The Process
From Wall Plate to a Signed-Off Structure
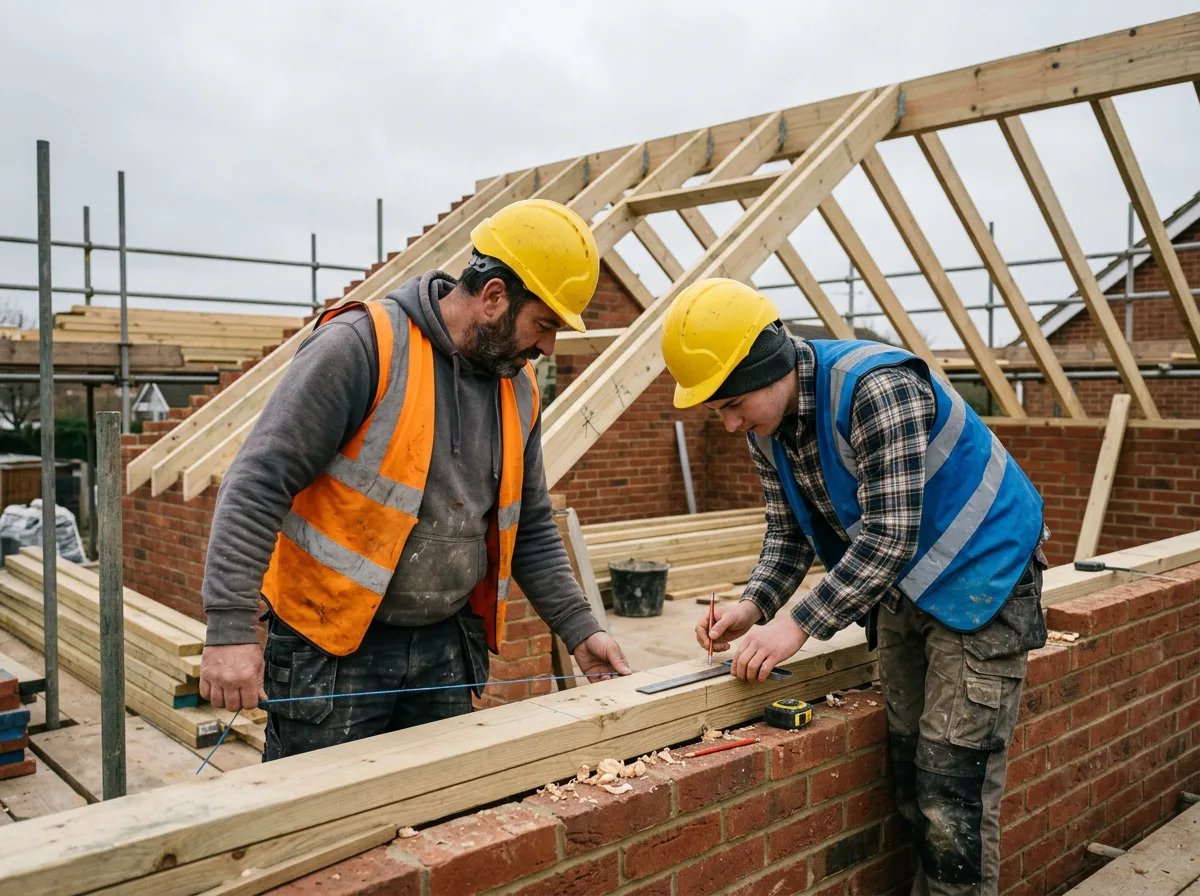
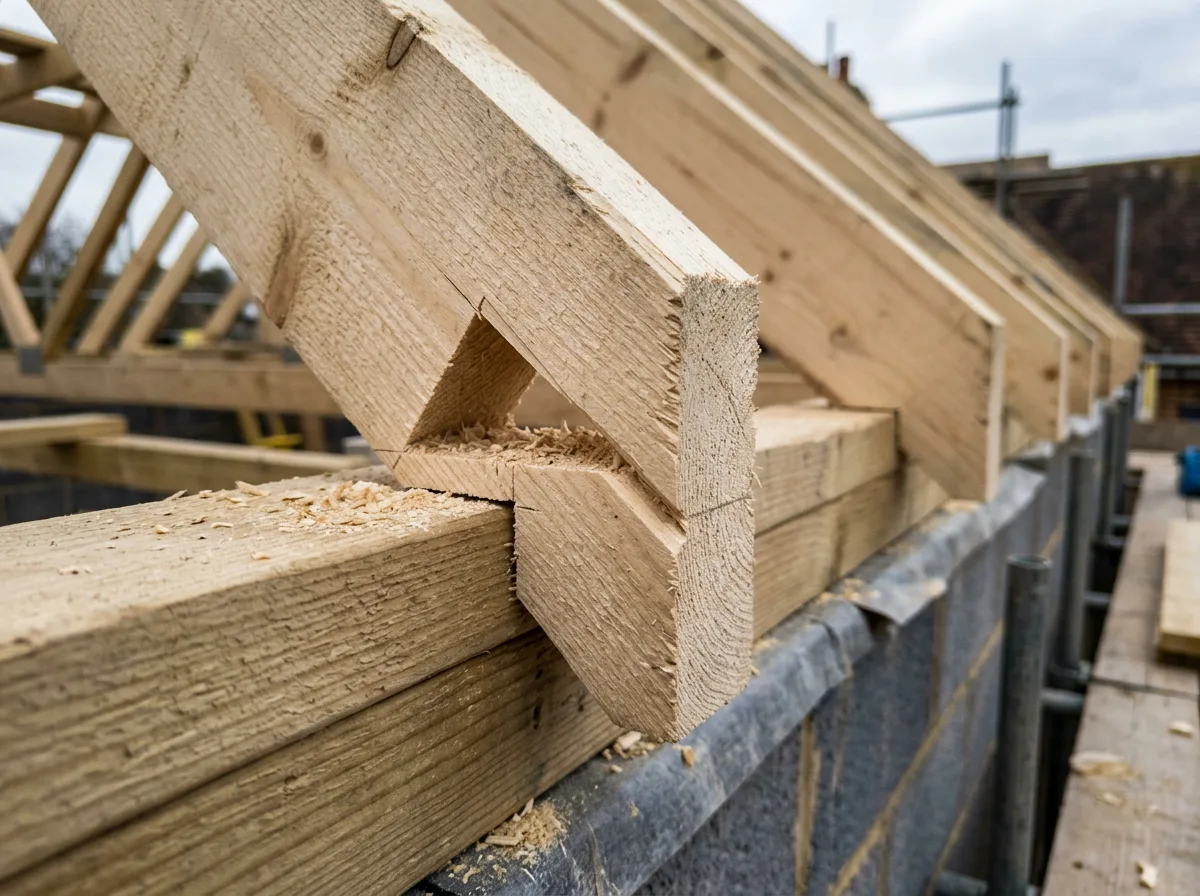
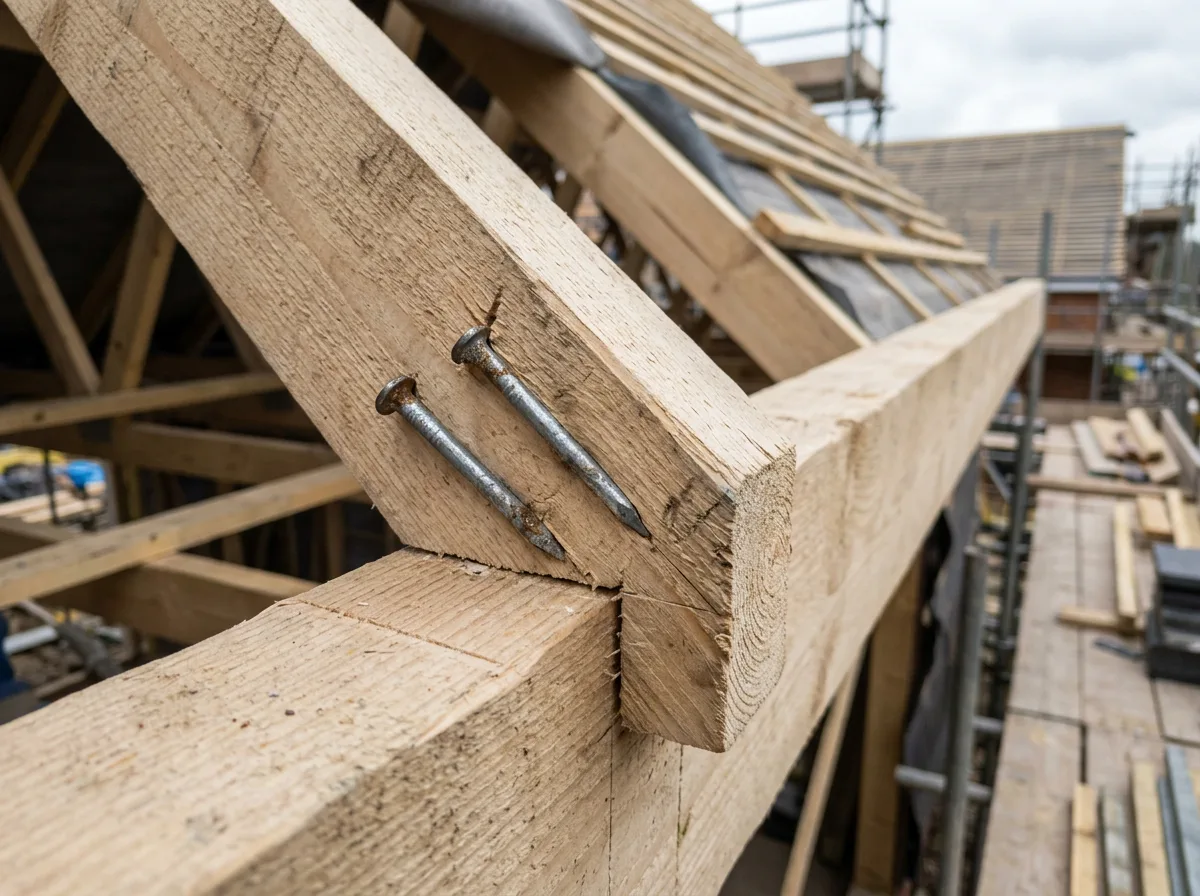
Everything starts with the setting out. The wall plates are checked for level and fixed securely along the top of the existing walls, then every rafter position is marked out from the engineer’s drawing before a single cut is made. Rafter angles and bird’s-mouth cuts are calculated from the roof pitch specified in the design, so each notch seats the rafter flush and square onto the wall plate, transferring the load correctly rather than relying on packing or guesswork to make up the difference.
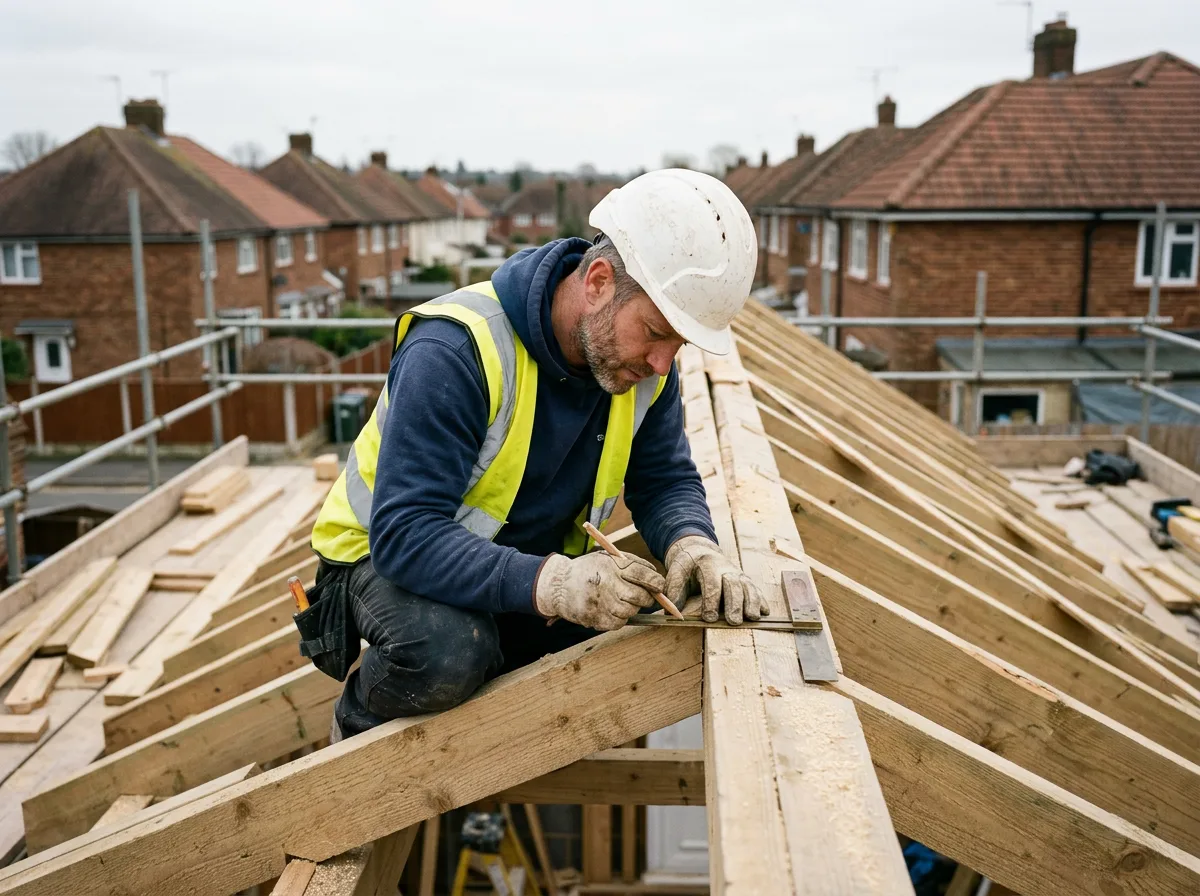
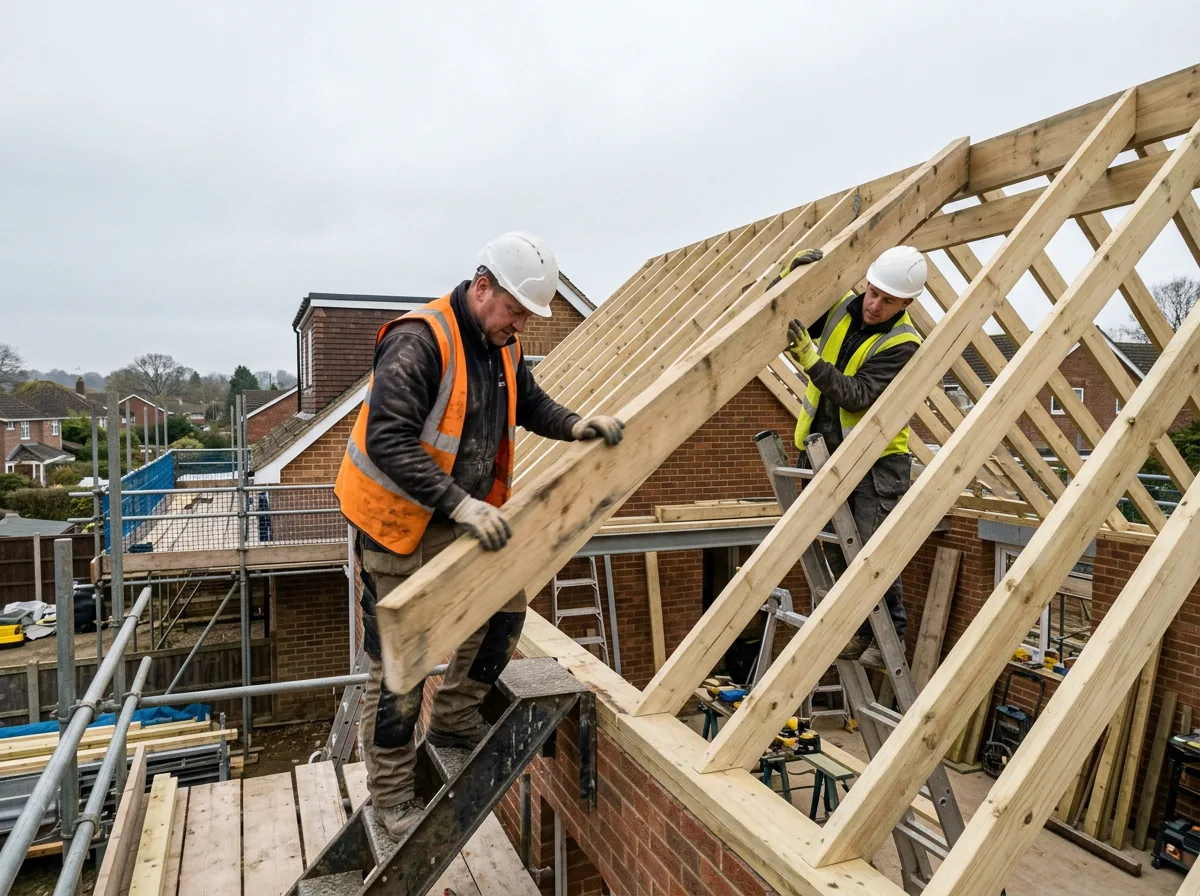
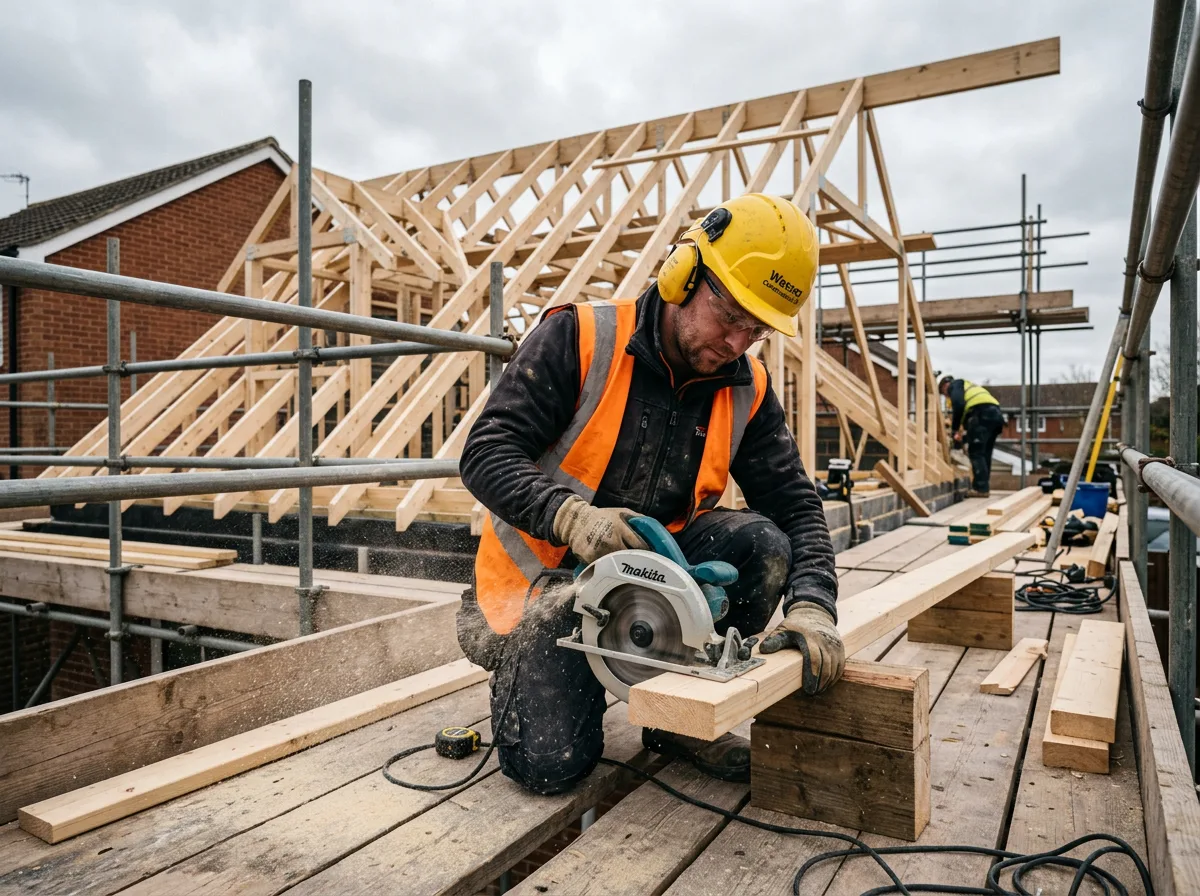
With the setting out confirmed, the ridge beam is lifted into position first, forming the spine the rest of the structure is built from. Rafters are then cut and fitted one by one, working methodically along the length of the roof, each one birdsmouthed onto the wall plate at one end and fixed securely into the ridge at the other. Where the design calls for a hip, valley or dormer opening, those members are set out and cut individually to the actual angle required on site rather than taken from a repeated pattern.
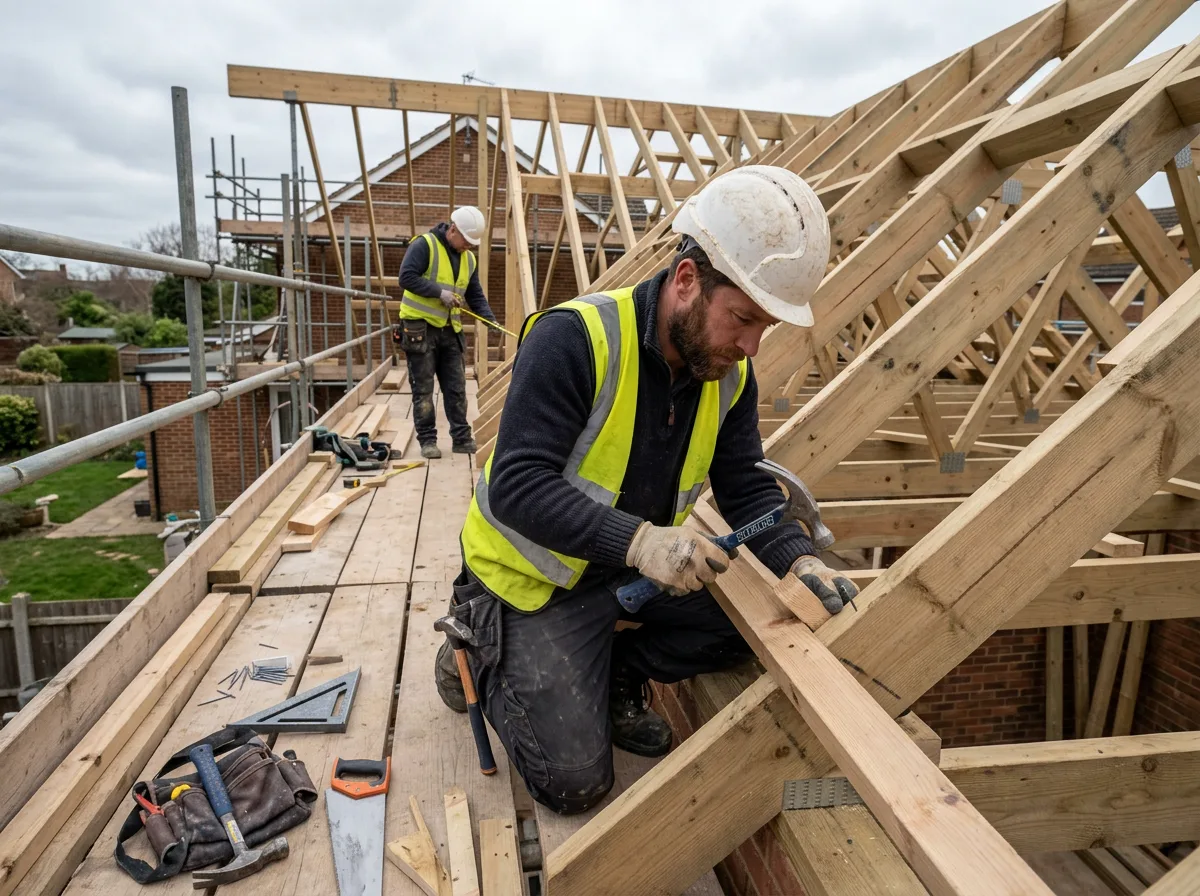
Once every rafter is in place, purlins and noggins are fitted to brace the structure laterally and prevent any rafter twisting or flexing under load. The whole frame is then checked methodically for square and true — string lines, levels and a careful eye along every rafter run — before it is left accessible for Building Control inspection and handed over to the roofing trades to batten, felt and cover.
The Work, Step By Step
A Closer Look
A closer look at the setting out, cutting and fixing involved in building a cut timber roof structure on site.
Specification
Materials & Approach
- Structural timber supplied to the grade specified by the engineer or architect, typically C16 or C24 under BS EN 338, and never substituted for a lower grade
- Rafter and ridge sizing set entirely by the structural design — we cut and fix to the specification given, we do not calculate spans or loadings ourselves
- Bird’s-mouth joints cut to seat each rafter flush and square on the wall plate, transferring load correctly rather than relying on packing
- Purlins and noggins fitted between rafters to brace the structure laterally and prevent twisting or flexing before the roof is covered
- Hip, valley and ridge connections fixed to the design specification, with steel-flitched ridge beams lifted and fitted where the engineer has called for one
- The completed structure left fully accessible for Building Control inspection before any felting, battening or tiling begins
Common Questions
Cut Roof Carpentry — Frequently Asked Questions
What is a "cut roof" and how is it different from a trussed roof?
A trussed roof is made up of prefabricated triangular frames, manufactured off site and lifted into place by crane in a day. A cut roof is built the traditional way — rafter by rafter, hip by hip, set out and cut on site to the engineer’s or architect’s design. We choose a cut roof whenever the roof has to tie into an existing roofline, step around a chimney, carry a dormer, or meet at a hip or valley a factory-made truss simply cannot accommodate.
Why choose a cut roof over trusses for this kind of project?
Most extensions and period properties do not have a simple, repeated roof shape a truss can be manufactured to in advance. A cut roof is cut and fitted to match whatever is actually there on site, so it can carry a dormer, follow an irregular pitch, or tie cleanly into an existing structure. For projects like this, a cut roof is not a stylistic preference — it is the only method that physically works.
Does a cut roof need a structural engineer’s calculation?
Yes, in almost every case. We build every cut roof to a structural engineer’s or architect’s design — rafter and ridge sizes, spans and loadings are specified by the designer, not estimated on site. We do not design roof structures ourselves; our role is to set out and cut the timber precisely to the specification we are given.
How long does a cut roof like this take to erect?
A cut roof structure for a single-storey extension typically takes a roof carpentry team several days from setting out the wall plates to the final purlin and brace being fitted, longer where hips, valleys or a dormer are involved. Every rafter is set out and cut individually on site, which takes longer than lifting a prefabricated truss into place, but it is what allows the roof to fit exactly.
Is a cut roof more expensive than a trussed roof?
Cut roof carpentry is more labour-intensive than fitting ready-made trusses, because every member is set out, cut and fixed on site rather than arriving finished. For a straightforward new-build roof with a clear span, trusses can work out cheaper. But where a roof has to tie into an existing structure — as with most extensions and period properties — a cut roof is not really a cost choice against trusses; it is the only method that will work, and we price it on its own terms.
What timber grade is used for a cut roof structure?
Structural timber for a cut roof is specified by grade, typically C16 or C24 under BS EN 338, chosen by the engineer according to the span and load each rafter, hip, valley or ridge beam carries. We supply timber to the grade the design specifies rather than substituting a lower grade, since the grade forms part of the structural calculation.
Will Building Control need to inspect the roof structure before it is covered?
In almost all cases, yes. Cut roof construction falls under Building Regulations Part A (structure), and the completed structure is inspected by the local authority or an approved inspector before it is covered with roofing felt, battens and tiles. We leave the structure fully accessible for that inspection.
Do you offer any guarantee on cut roof carpentry?
All our structural carpentry work, including cut roofs, is covered by our standard workmanship guarantee, confirmed in writing with your quote. We build strictly to the engineer’s or architect’s design and leave the structure ready for Building Control sign-off before the roofing trades take over.
Related Projects
More Roof Carpentry
Structural Rafters and Ceiling Joists, Set Out to Perfection
Rafters and ceiling joists set out and fixed exactly to specification across a new roof structure.
A Purlin, Carrying a Roof Slope with Confidence
A purlin fitted mid-span to support a run of rafters, exactly where the roof structure calls for it.
A Graceful Birdsmouth Cut, Seating Every Rafter Properly
Rafters cut and birdsmouthed onto the wall plate with the precision a roof structure depends on.
Get Started
Request a Free Quote for Your Cut Roof
Got a Roof That Needs Cutting, Not Trussing?
Extensions, dormers, hips and period roofs almost always need a cut roof rather than trusses. Send your plans for a fixed-price quote, or get a free quote and arrange a site visit.