Roof Carpentry — Rafters, Purlins & Joists
A Purlin, Carrying a Roof Slope with Confidence
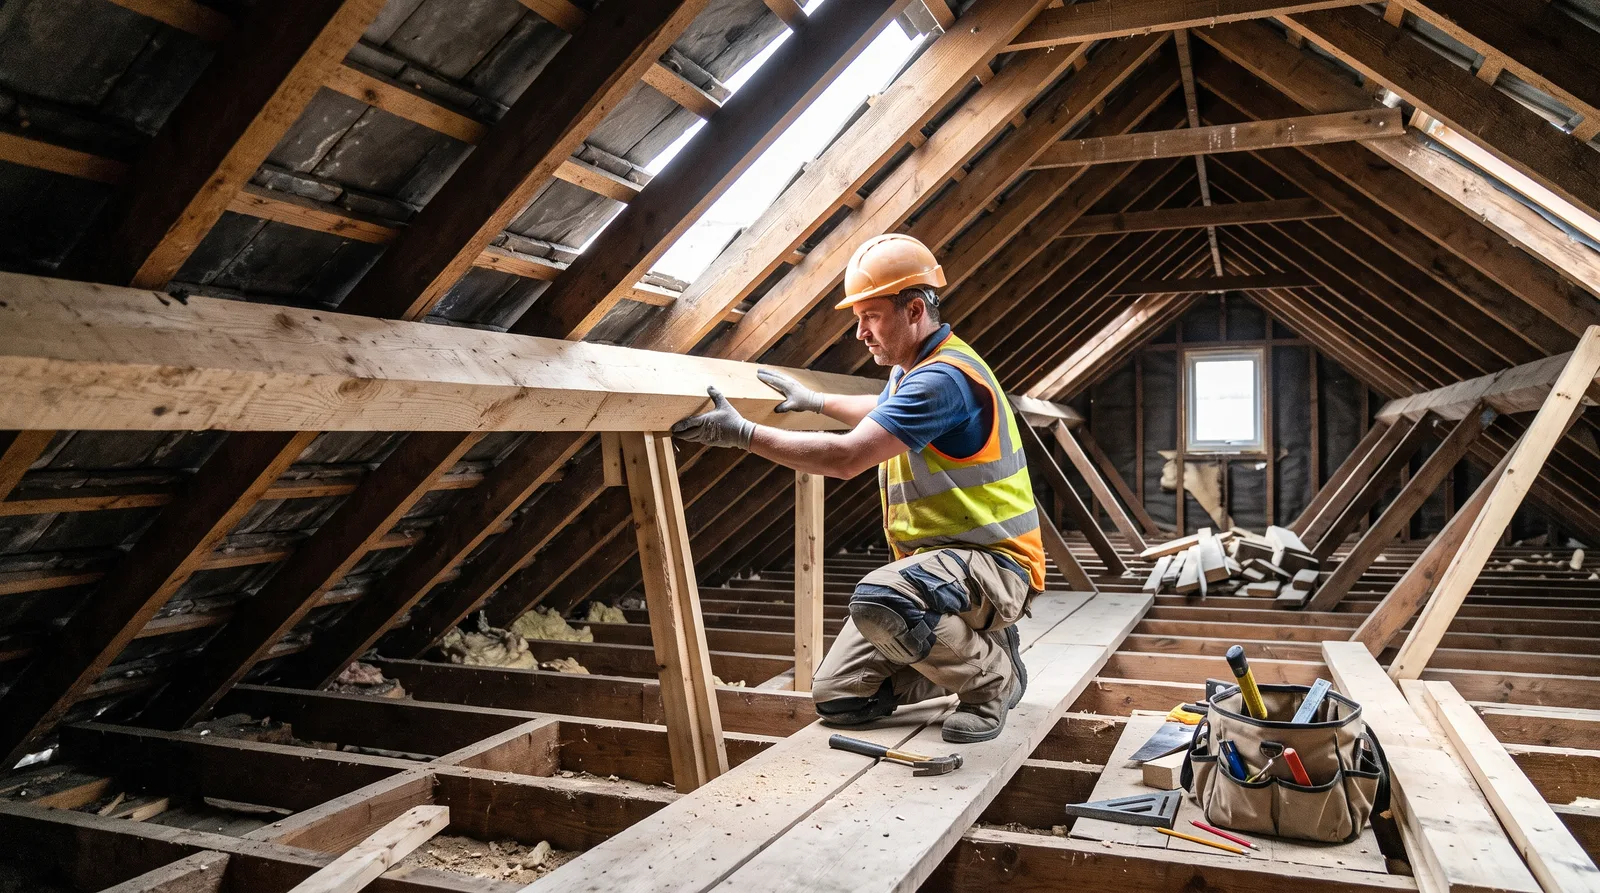
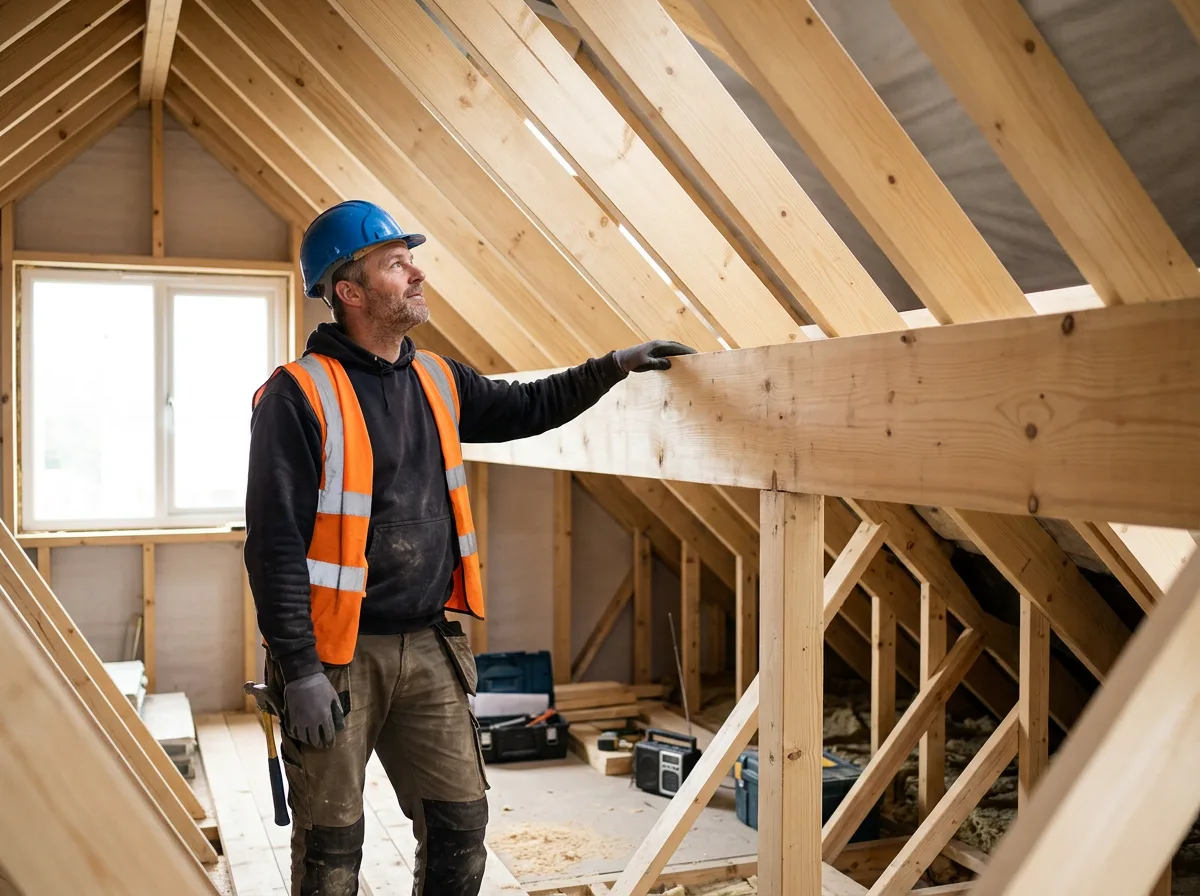
A purlin fitted mid-span to support a run of rafters — the kind of unglamorous, load-bearing carpentry that keeps a roof slope straight and sound for decades.
Local to Berkshire
Experienced Carpenters
32 years in the trade
Fully Insured
High-Quality Finish
The Brief
A Roof Slope That Needed Help Mid-Span
This is the kind of roof carpentry project we take on regularly across Berkshire: a run of rafters spanning further than the timber alone was ever comfortable carrying, with the first signs of sag beginning to show along the slope. Nothing had failed. But left unaddressed, that gentle bow only gets more pronounced with every winter of snow load and every summer of thermal movement.
The brief here is a familiar one — introduce a purlin at the right point along the rafter run, give it proper support down through the structure below, and restore the roof slope to doing what it should: carrying its load in a straight, confident line from ridge to wall plate. It is quiet, structural work, almost entirely invisible once the roof covering and ceiling are back in place, but it is the difference between a roof that settles for decades and one that keeps drawing attention to itself.
As with all our structural roof carpentry, the work here is carried out methodically and, wherever the loft space allows, entirely from inside — no disruption to tiles, slates or felt above, and no shortcuts taken with the support that carries the new purlin's load down to something solid.
This page illustrates the type and standard of roof carpentry work we carry out — not a specific named address or client. Every project is scoped and quoted individually after a free site visit.
The Process
From Sagging Span to Supported Slope
A rafter spanning any real distance is only ever as stiff as the support it gets along its length. Held at the ridge and the wall plate alone, a long rafter will flex under roof load — tile weight, snow load, wind uplift, the lot — and over years that flex shows up as a visible sag along the slope. A purlin breaks that unsupported span into two shorter, much stiffer lengths, which is why it is one of the most effective single interventions available on a roof structure that is being asked to span further than a rafter alone can comfortably manage.
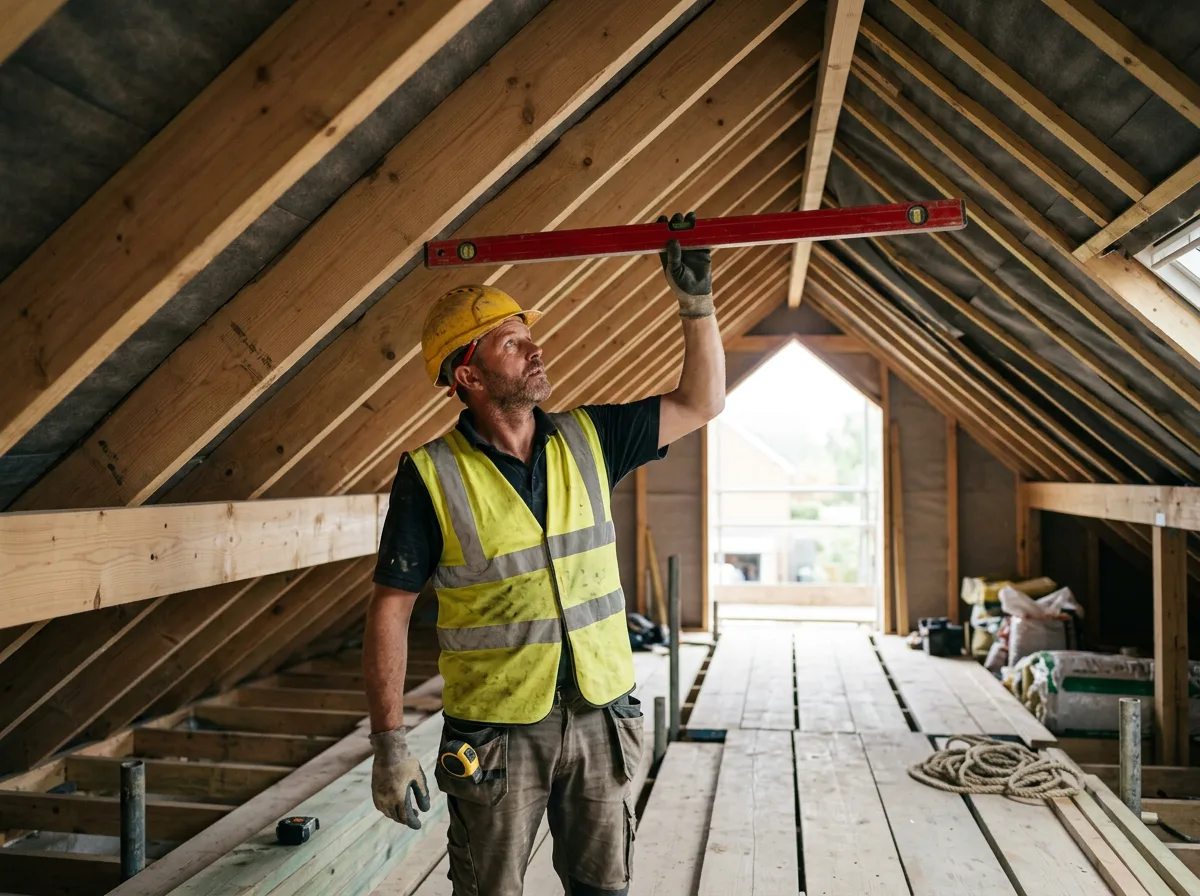
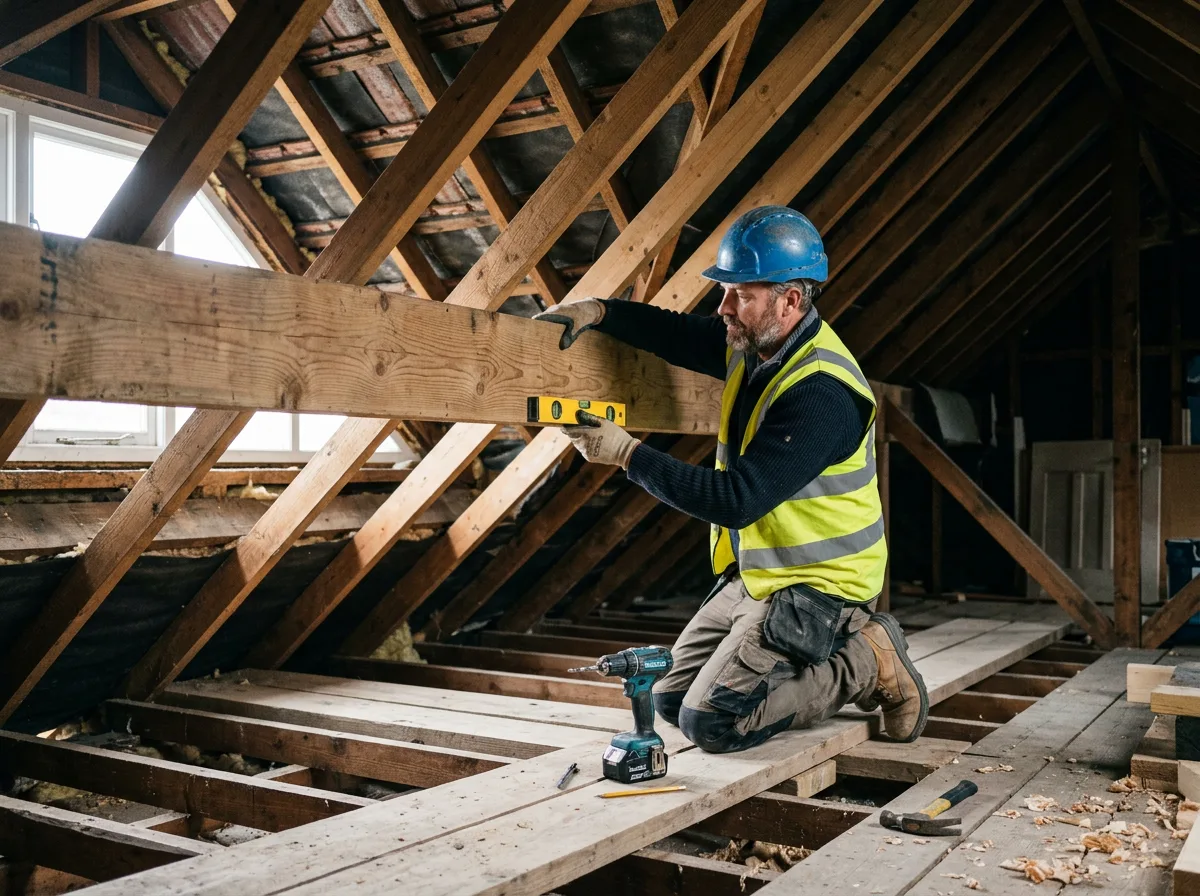
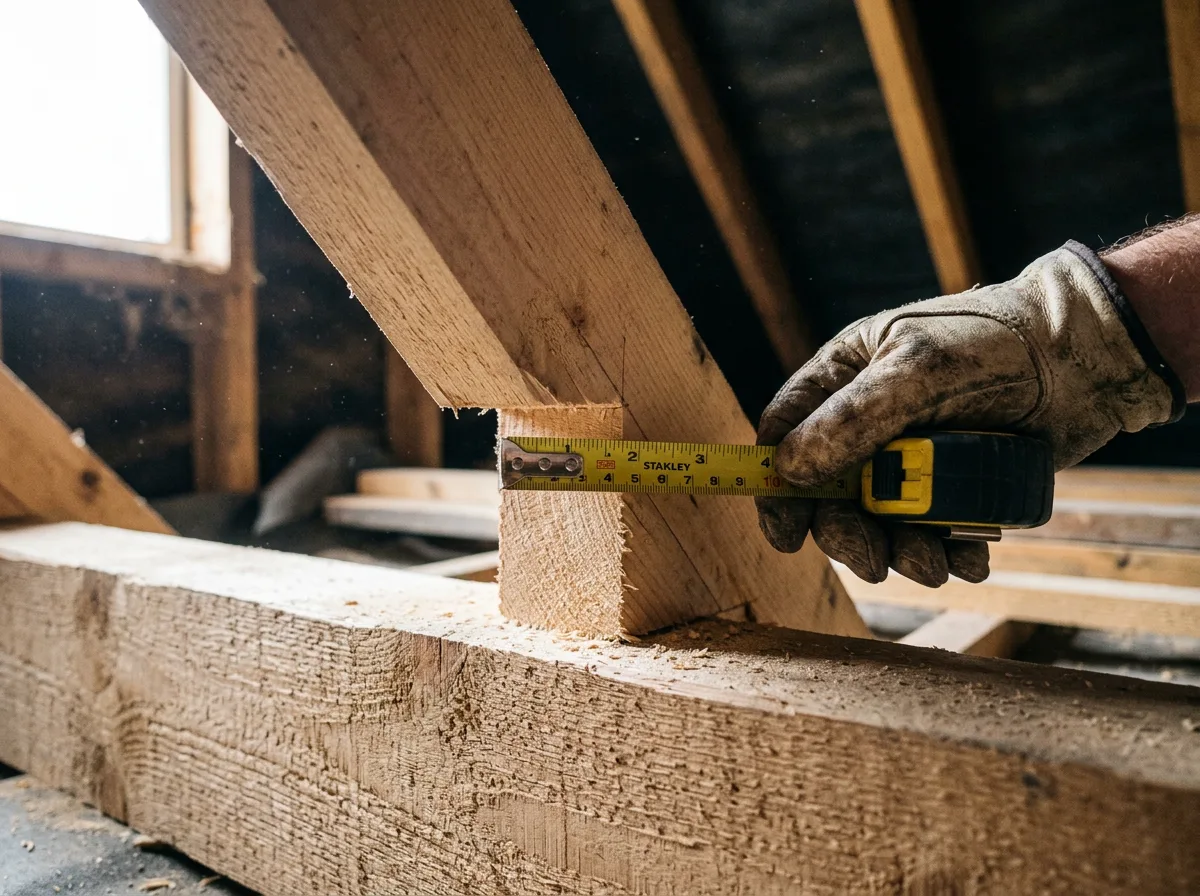
Positioning comes first, and it is done properly: a line is struck along the underside of the rafters at the point calculated to give the most benefit, and a level is run across the full width of the roof to confirm that point holds true from one end of the run to the other, not just at a single rafter. Any discrepancy gets resolved before a single cut is made — a purlin fixed slightly out of level undermines the very stiffness it is meant to provide.
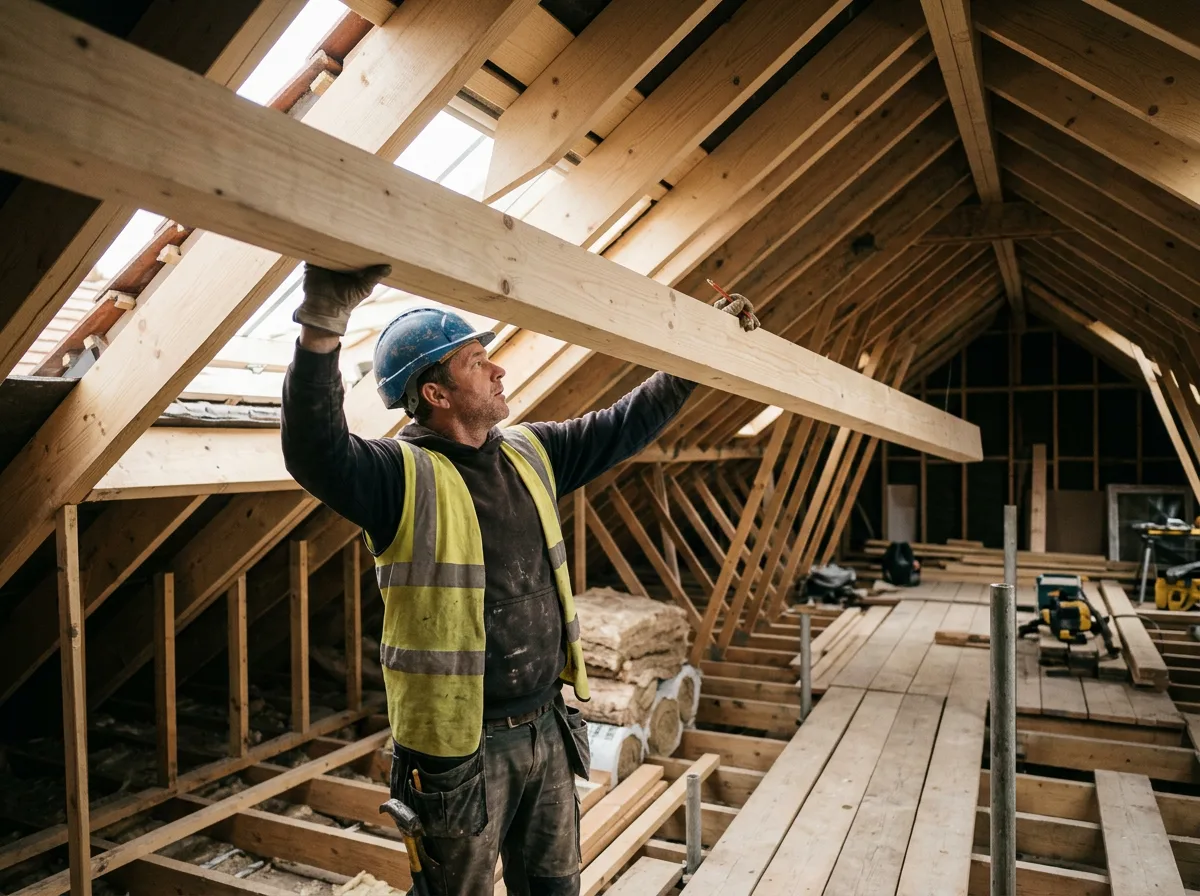
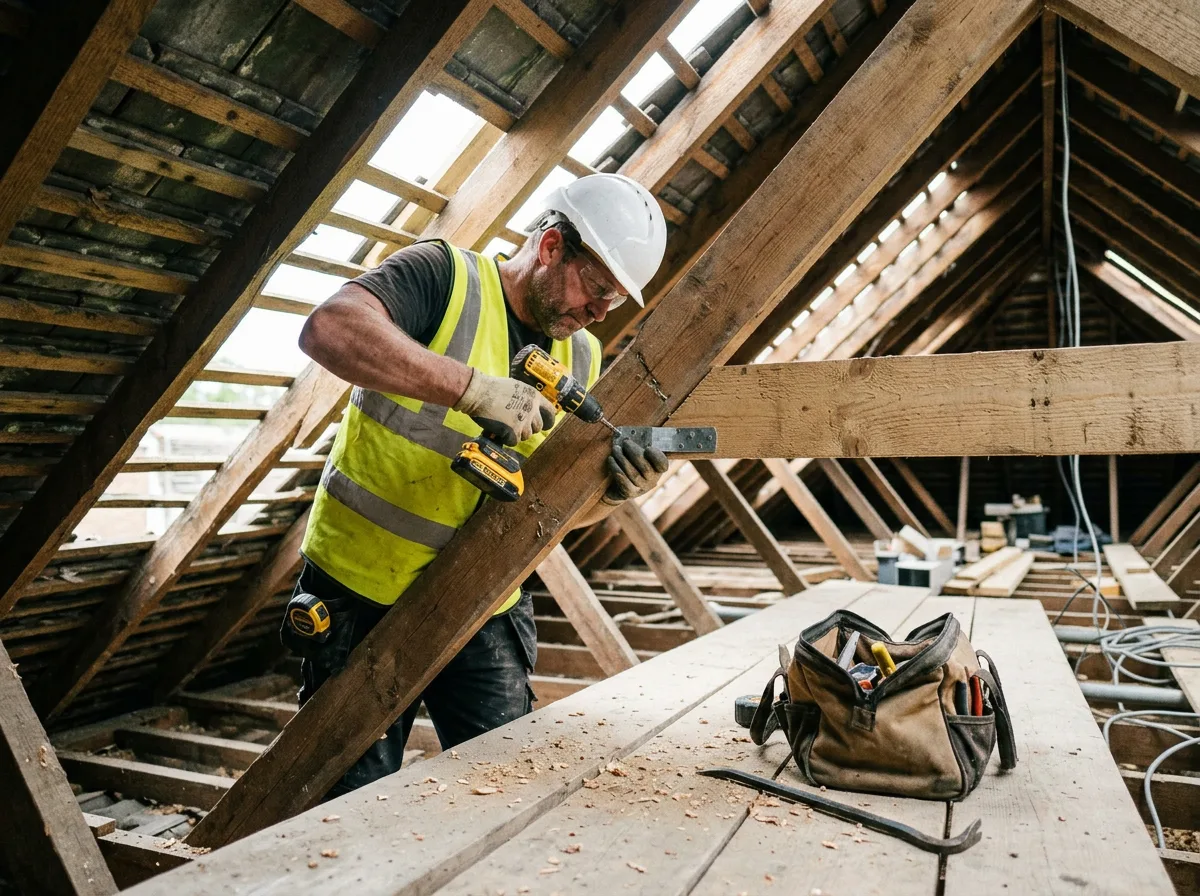
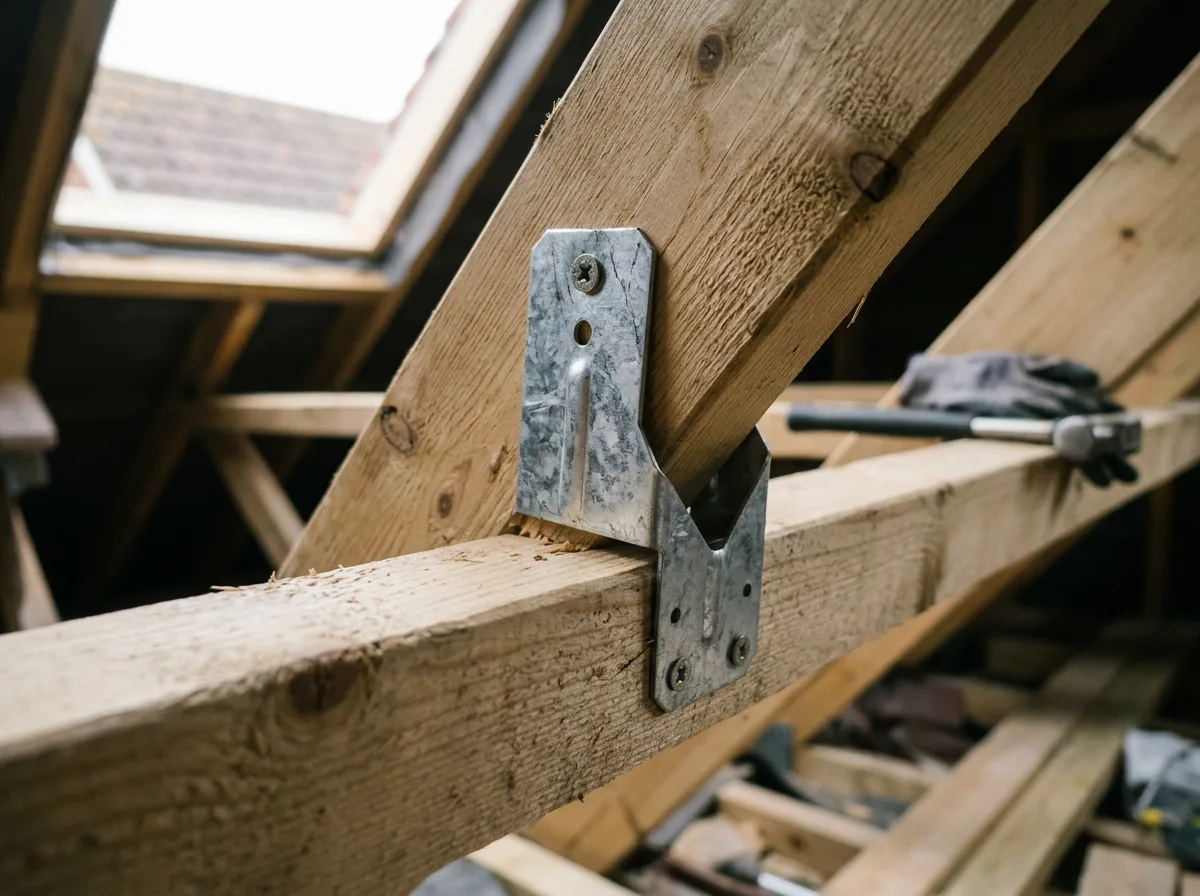
With the line and level confirmed, each rafter in turn is notched on its underside so it seats cleanly down onto the purlin rather than simply resting against its face — a proper birdsmouth-style seat that transfers load correctly rather than relying on the fixing alone to do the work. The purlin itself is then fixed home with brackets sized to the load it carries, and tied down through support posts or strutting to a suitably strong point below, so the new load path runs all the way through the building rather than stopping partway. The finished run is checked along its full length before the job is signed off — straight, solid, and free of the sag that started the conversation.
The Work, Step By Step
A Closer Look
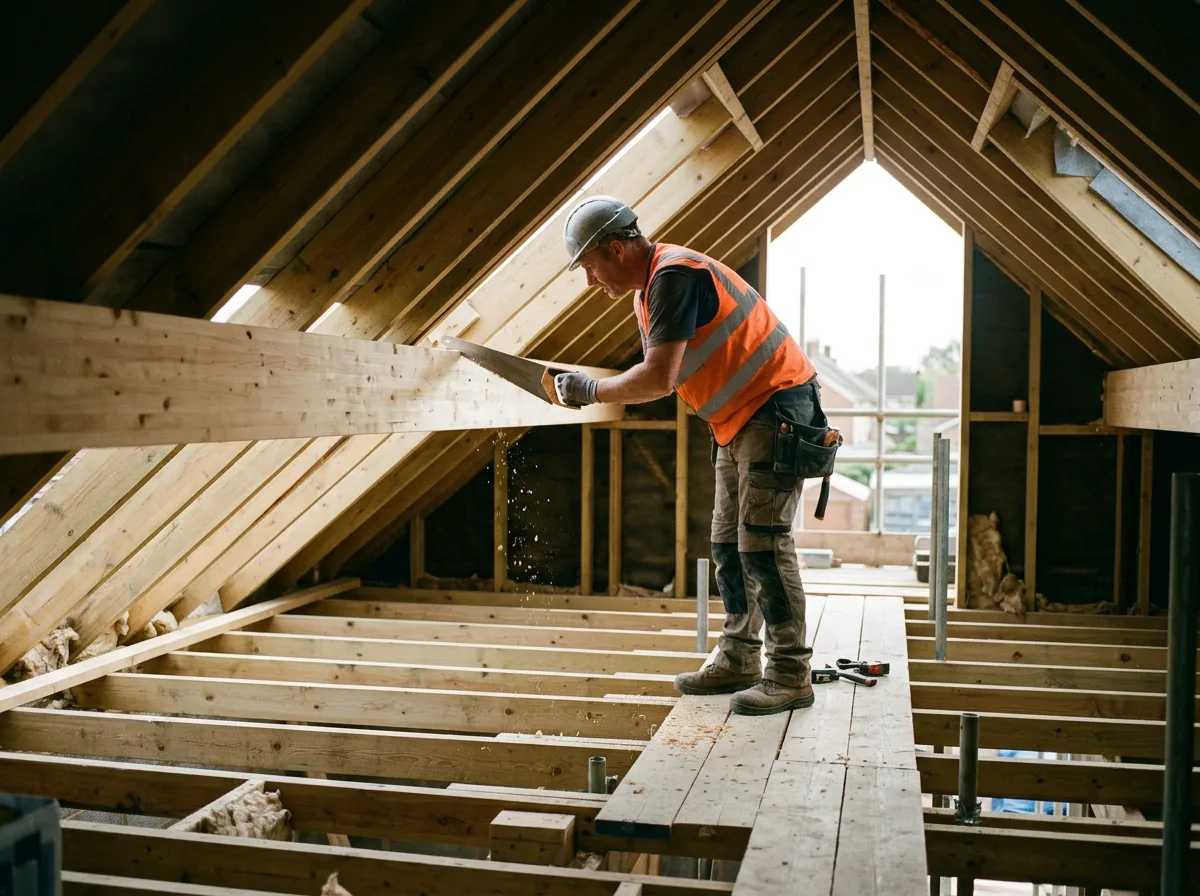
A closer look at the kind of positioning, fixing and notching involved in fitting a purlin to support a run of rafters.
Specification
Materials & Approach
- Structural timber purlin, or a steel-flitched timber purlin where the span calls for extra stiffness beyond what timber alone can provide
- Sizing principle: span, rafter spacing, roof pitch and load all taken into account together — never a single fixed size applied regardless of the roof
- Rafters notched to seat correctly onto the purlin, rather than left to bear on a fixing alone
- Galvanised or structurally rated fixing brackets, sized to the load each connection carries
- Support posts or strutting fitted beneath the purlin, carrying its load down to a suitably strong point in the structure below
- Work carried out to structural engineer's specification where one is provided, and to Building Regulations where applicable
Common Questions
Purlin & Rafter Support — Frequently Asked Questions
What is a purlin and why would a roof need one?
A purlin is a horizontal structural timber (or steel-flitched timber) that runs across a roof slope beneath the rafters, giving them intermediate support partway along their length. Without one, a long rafter can only be held at the ridge and the wall plate, which leaves it to span the whole roof slope unsupported — a purlin breaks that span down into manageable lengths so the rafters stay straight and stiff under roof load.
When does a roof actually need a purlin?
Generally once a rafter span gets long enough, or the roof is carrying enough load, that the rafter timber alone would deflect or sag over time. Loft conversions, roof extensions, and older roofs where a rafter has started to bow are the most common situations where a purlin is introduced or an existing one is reinforced.
Can a purlin be added to an existing roof retrospectively?
Yes — this is one of the more common reasons we are asked to fit one. An existing roof with rafters that are starting to sag, or a loft conversion where the rafters now need to carry more than they were originally designed for, can usually have a purlin introduced without rebuilding the roof structure. Support posts or strutting down to a load-bearing wall below are fitted at the same time to carry the purlin's own load down through the building.
Does fitting a purlin require removing the roof covering?
Not usually. Because a purlin sits on the underside of the rafters, most purlin installations and retrofits are carried out entirely from inside the roof space, with the tiles, slates and felt left completely undisturbed above. Removing the covering is only necessary in the rarer case where the roof structure itself is being substantially altered at the same time.
How is the size of a purlin decided?
Purlin sizing depends on the span it needs to cover, the roof pitch, the spacing of the rafters it supports, and the loads the roof carries — timber size, species and grade, or a steel-flitched option, are all genuine variables rather than a single standard answer. Where a structural engineer's specification exists we build to it exactly; where one does not, sizing is agreed as part of the quote based on the actual roof being worked on.
Does a purlin need its own support posts underneath it?
In most cases, yes. A purlin is only as effective as what carries its own load down through the building, so it is typically supported at intervals by timber posts, steelwork, or strutting running down to a load-bearing wall or a suitably strengthened point below. Fitting a purlin without proper support beneath it simply moves the sagging problem rather than solving it.
How long does fitting a purlin typically take?
A single purlin fitted to an accessible roof space, with straightforward support posts below, is often a one- to two-day job. Where several rafters need notching, or the support structure below needs more work to tie into, it can run longer. A site visit lets us give an accurate time estimate as part of the written quote.
Do you offer a guarantee on structural roof carpentry like this?
Yes — all our structural roof carpentry, including purlin installations, is covered by our standard workmanship guarantee, confirmed in writing with your quote. Where the work falls under Building Regulations, it is carried out and signed off accordingly.
Related Projects
More Roof Carpentry
A Spectacular Cut Timber Roof Structure
A traditional cut timber roof, rafters and ridge beam built entirely on site rather than trussed.
Structural Rafters and Ceiling Joists, Set Out to Perfection
Rafters and ceiling joists set out and fixed exactly to specification across a new roof structure.
A Graceful Birdsmouth Cut, Seating Every Rafter Properly
Rafters cut and birdsmouthed onto the wall plate with the precision a roof structure depends on.
Get Started
Request a Free Quote for Your Roof
Got a Roof Slope That Needs a Purlin?
A sagging rafter run is usually a straightforward structural fix. Get a free quote or arrange a site visit.