Roof Carpentry
Structural Rafters and Ceiling Joists, Set Out to Perfection
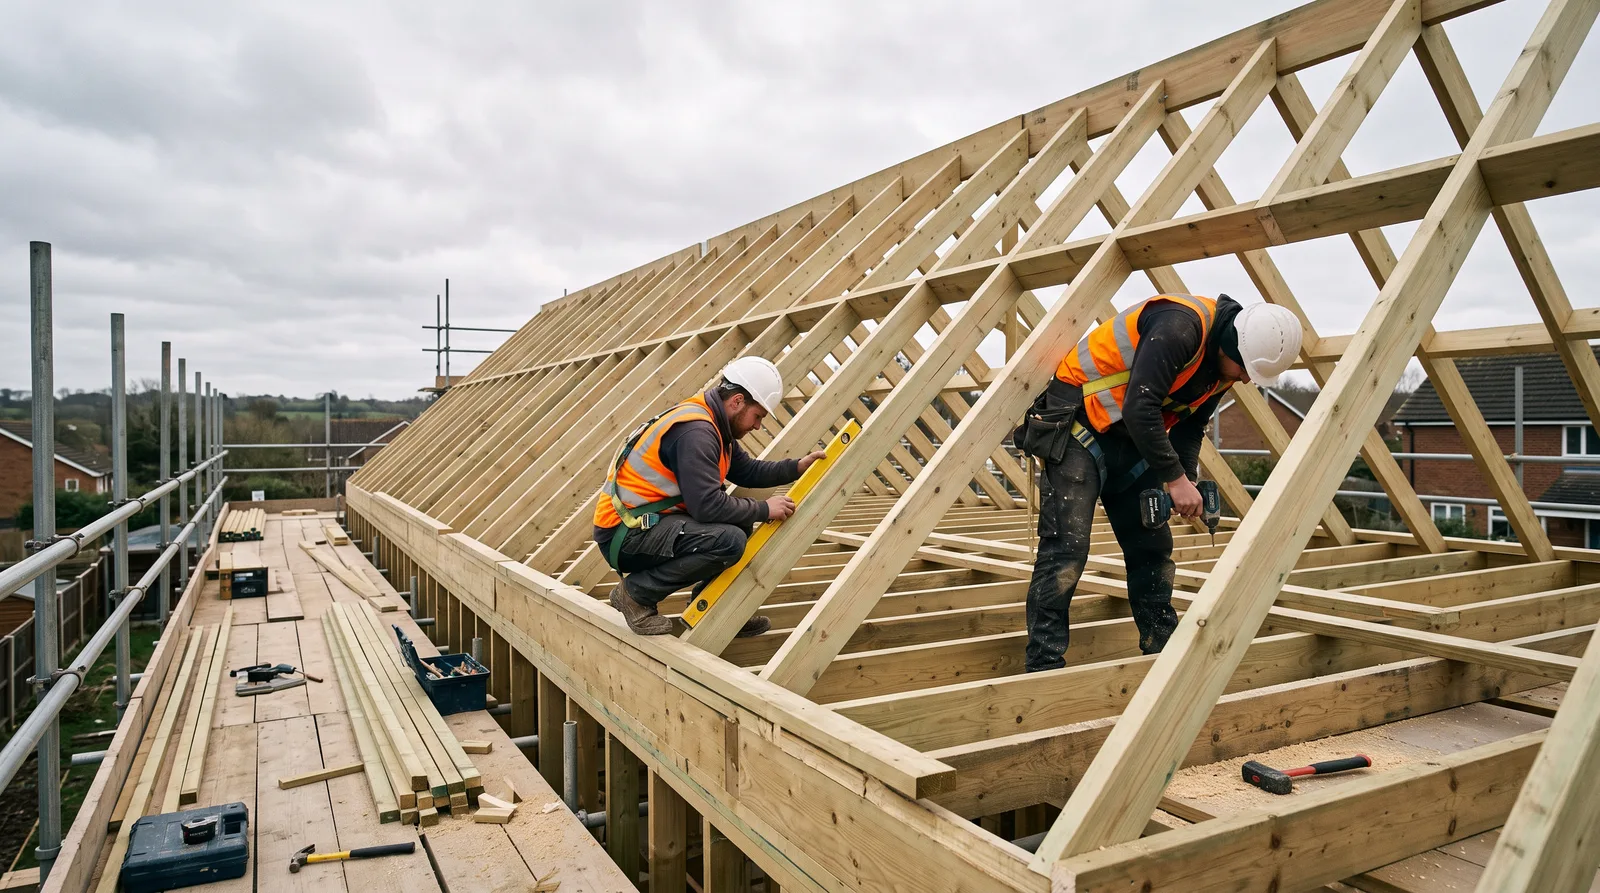
The structural heart of any pitched roof — rafters and ceiling joists set out, cut and fixed exactly to specification, so everything built on top of them can be trusted completely.
Local to Berkshire
Experienced Carpenters
32 years in the trade
Fully Insured
High-Quality Finish
The Brief
A Structure That Has to Be Right First Time
This is the kind of roof carpentry project we take on regularly across Berkshire: a new roof structure, specified by a structural engineer or architect, that needs to be set out and fixed exactly as drawn — no interpretation, no shortcuts, and no margin for the kind of small error that is invisible on the day but expensive to discover years later. Rafters and ceiling joists are the skeleton of a roof. Everything else, from insulation to tiles, depends on that skeleton being correct.
What makes this work demanding is not any single cut or fixing — it is the discipline of holding every rafter to the same pitch, the same spacing, and the same bearing at the wall plate and ridge, run after run, so the finished structure is uniform rather than a collection of individually acceptable pieces that do not quite agree with each other. Ceiling joists then have to tie that structure together properly before it is ever asked to carry a roof covering.
It is unglamorous, methodical work, carried out before anyone sees a finished ceiling or roofline — and it is precisely the part of a build where precision matters more than anywhere else.
This page illustrates the type and standard of roof carpentry work we carry out — not a specific named address or client. Every project is scoped and quoted individually after a free site visit.
The Process
From Setting Out to a Tied, Trustworthy Structure
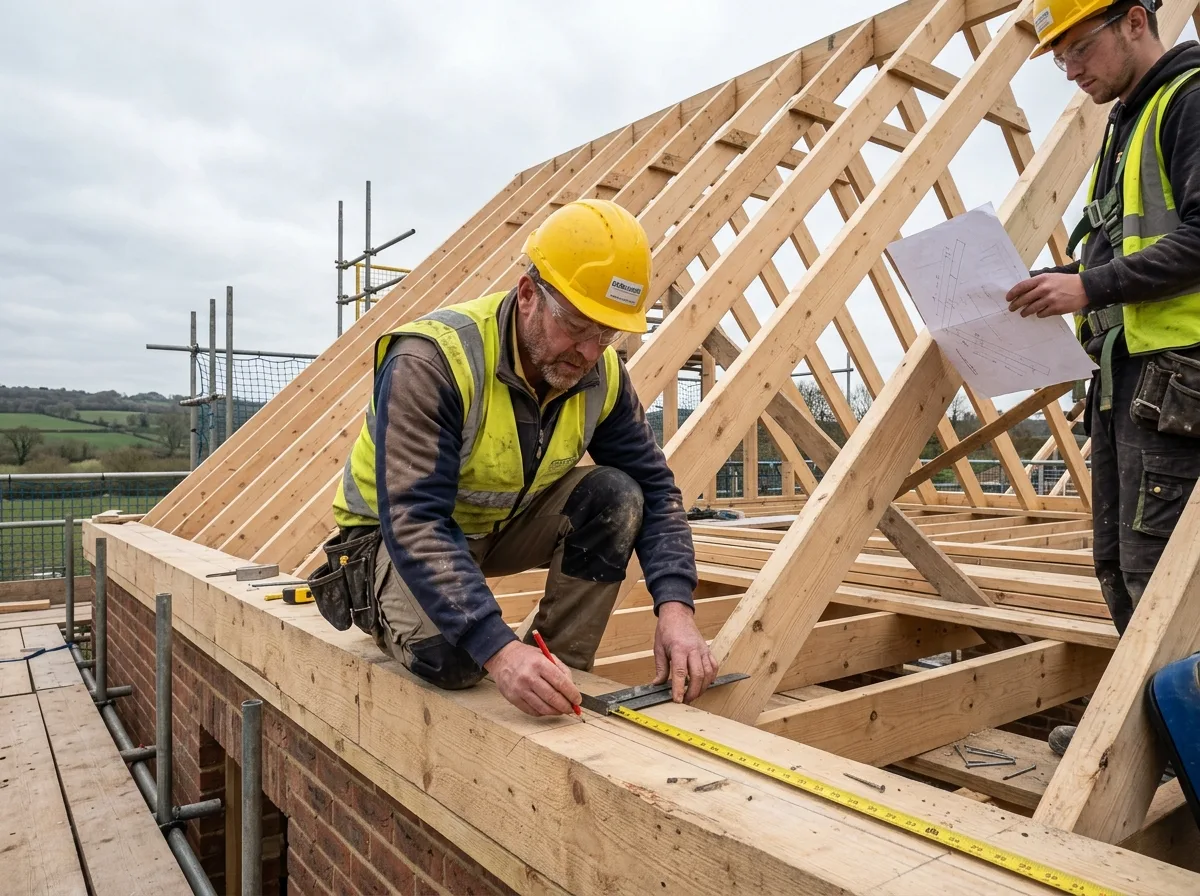
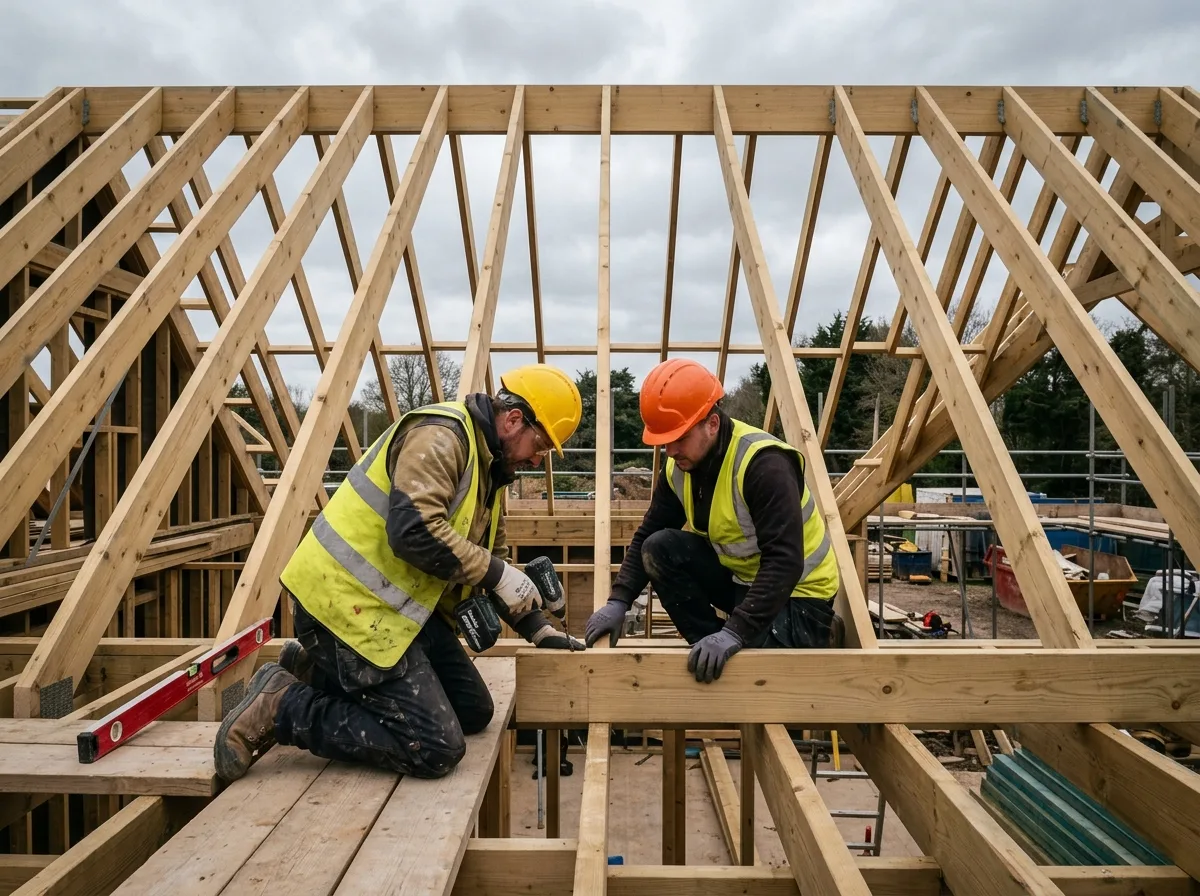
Everything starts with setting out — marking rafter positions and checking the pitch against the roof design before a single rafter is cut. A pitch gauge and a set of consistent datum points across the wall plate mean every rafter position is established against the drawing, not against the rafter that happened to go up before it. Getting this stage right is what prevents small inconsistencies compounding into a roofline that is visibly out of true by the time the covering goes on.
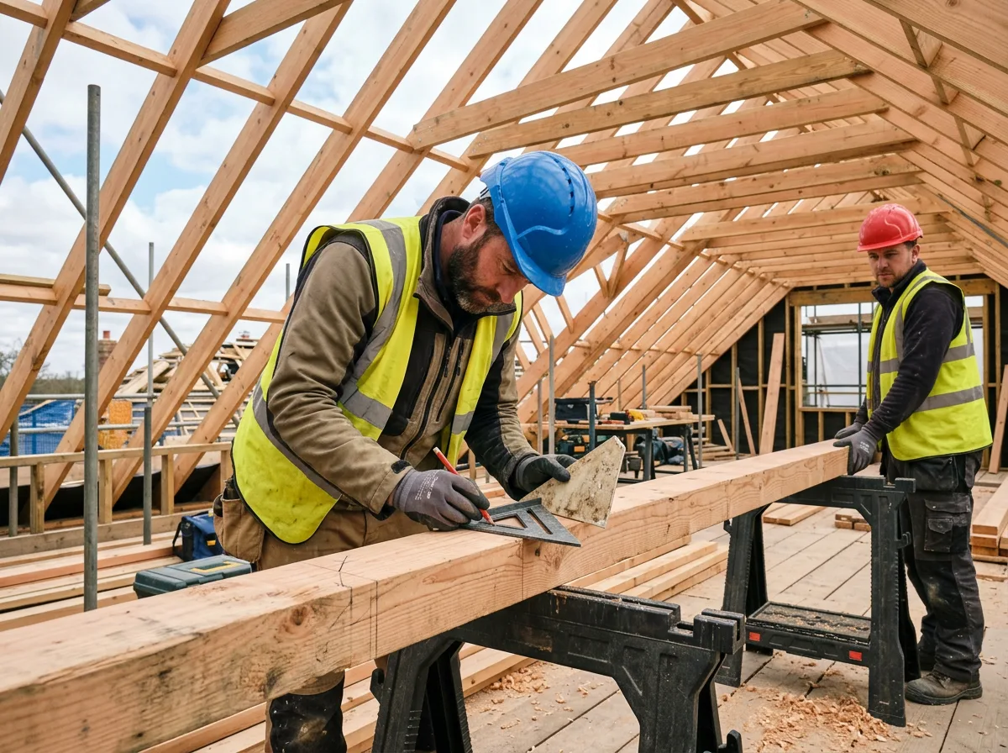
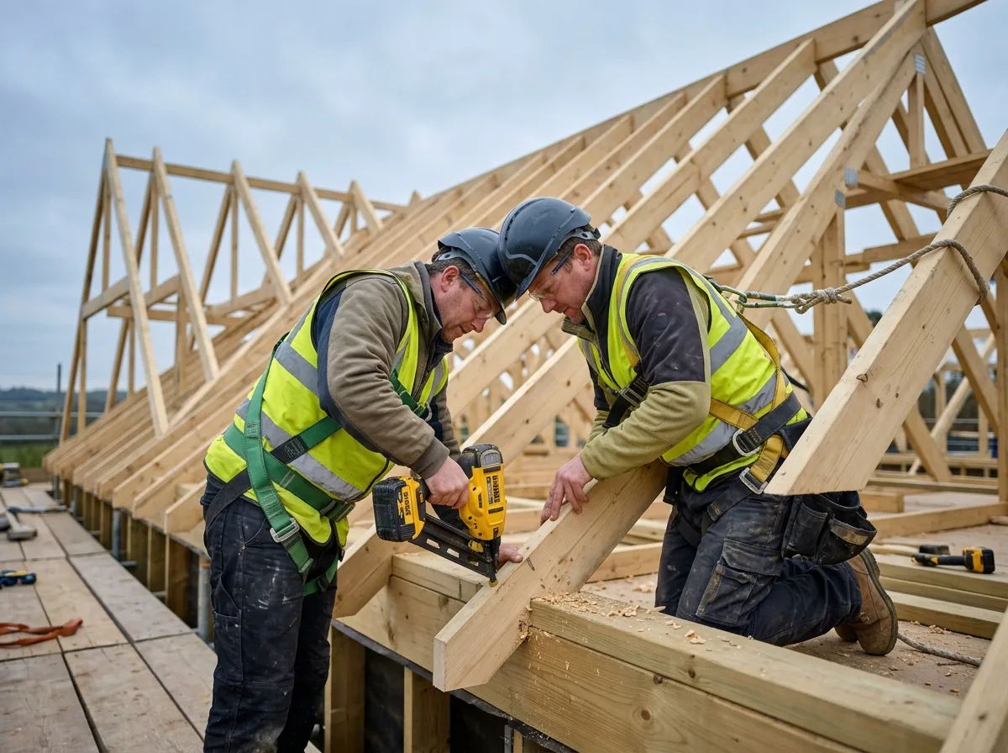
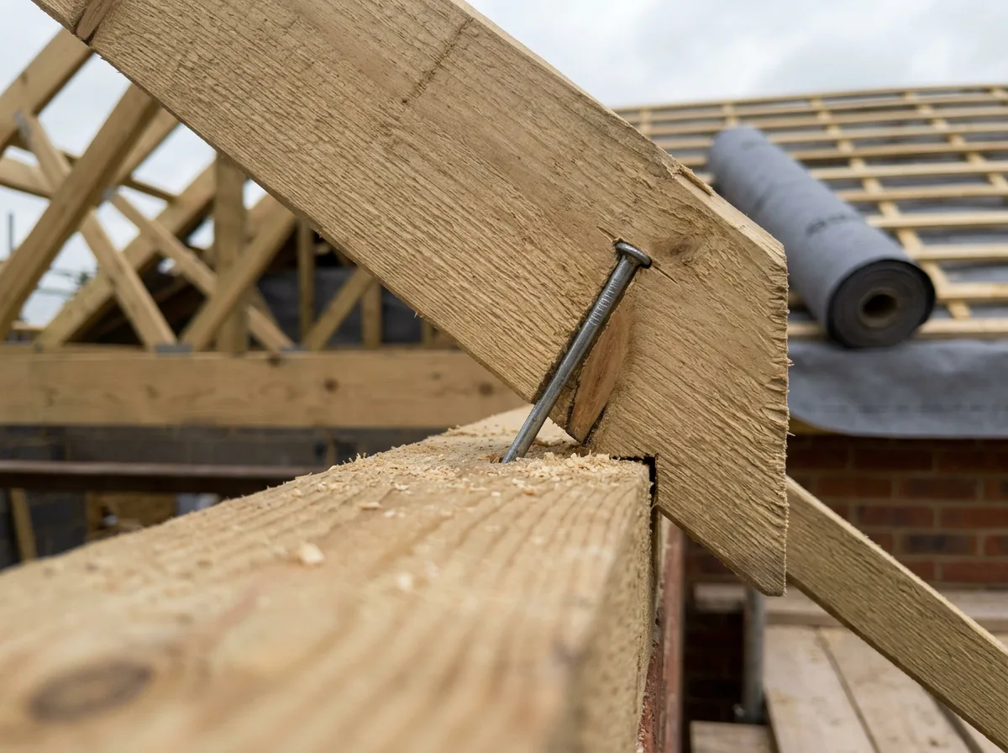
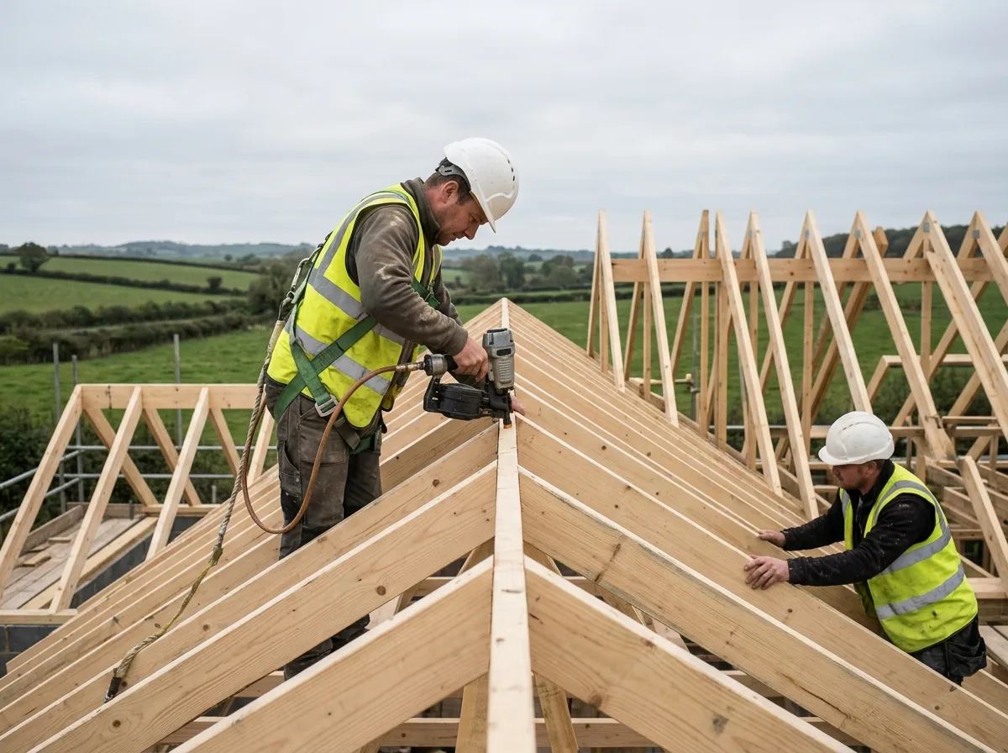
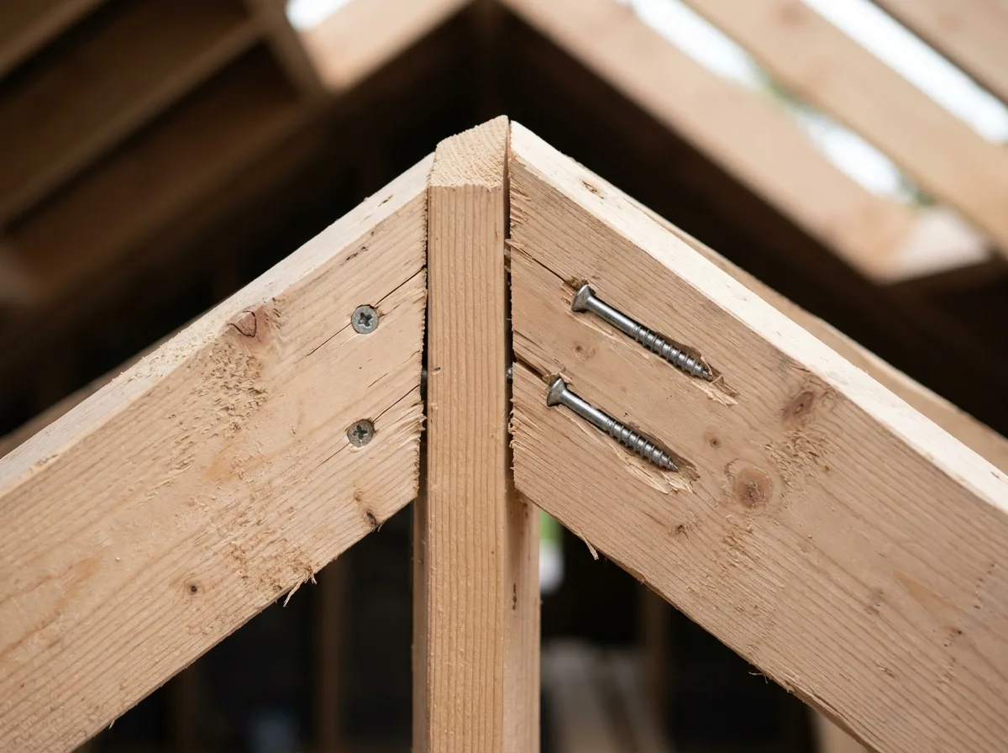
Each rafter is then cut to length and angle and fixed in two places that matter equally: the foot, where a birdsmouth joint seats it onto the wall plate and transfers the roof load down into the walls, and the head, where it is fixed to the ridge alongside its opposing pair to hold the apex true. Both connections are checked for bearing and fixing before we move on to the next pair — there is no value in a fast first fix that has to be revisited later.
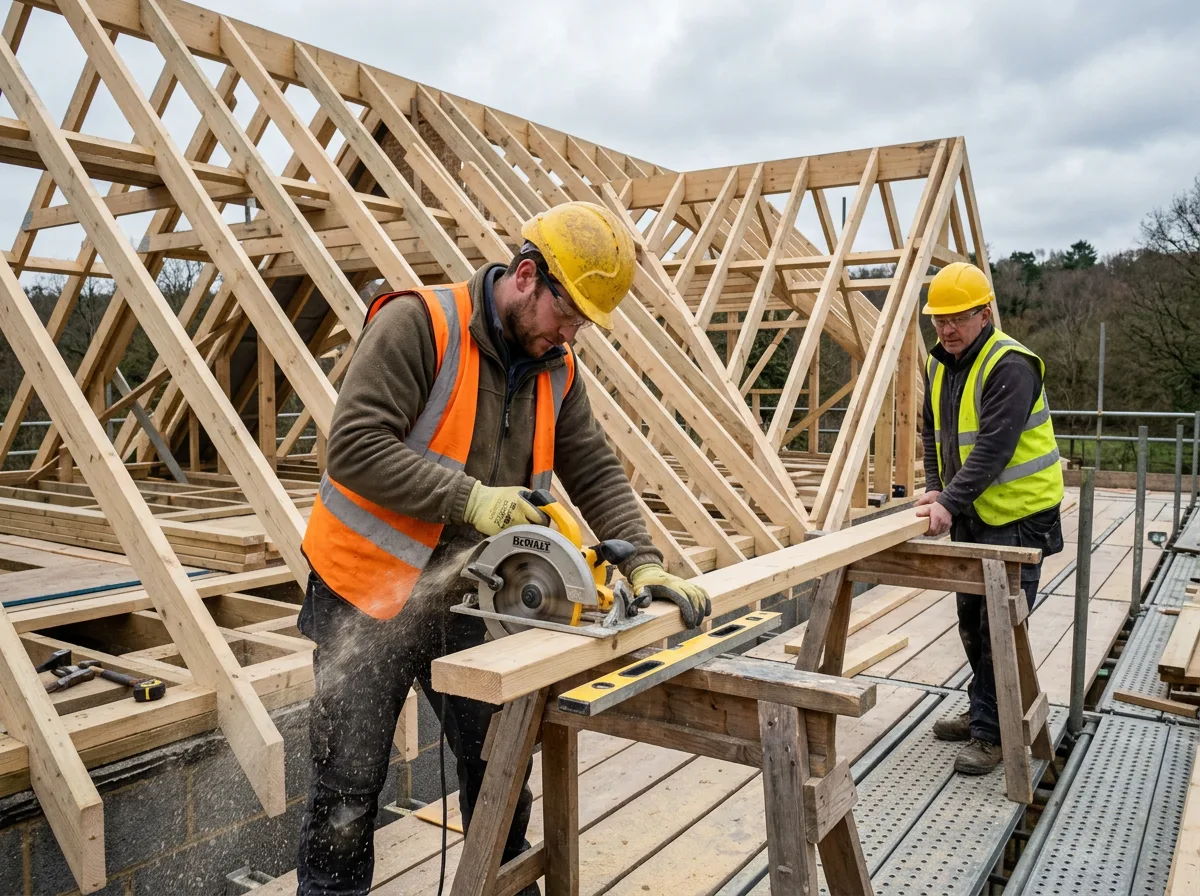
Ceiling joists go in next, run across the structure to tie the rafter feet together and resist the outward spread a roof would otherwise exert on the supporting walls. Fixed to the specified centres and checked for level before anything closes the structure in, they are what turns a row of individually sound rafters into a single, stable roof structure — ready for Building Control to inspect before insulation and covering go ahead.
The Work, Step By Step
A Closer Look
A closer look at setting out, cutting and fixing a structural roof from wall plate to ridge.
Specification
Materials & Approach
- Graded structural softwood for rafters and ceiling joists, to the strength class called for in the project specification
- Pitch and centres set out from the structural design, holding each rafter to the same datum across the full run rather than relying on the previous rafter
- Rafter feet birdsmouthed and fixed onto the wall plate for even bearing, with rafter heads fixed securely to the ridge at the apex
- Ceiling joists fixed across the structure at the specified centres to tie rafter feet together and resist roof spread
- Tie-down straps fitted where specified, securing the roof structure back to the supporting walls
- Structure left open and accessible for Building Control inspection before insulation or covering proceeds
Common Questions
Rafters & Ceiling Joists — Frequently Asked Questions
How is rafter size and spacing actually decided?
Rafter size and centres are governed by the span, the roof pitch, the loading the roof will carry, and the specification set out in the structural design for the project. We set out and cut to that specification rather than to a rule of thumb — it is a calculation for the designer or structural engineer, and a precise execution job for us on site.
Does new rafter and ceiling joist work need Building Control approval?
Yes, in almost all cases. New or significantly altered roof structure is notifiable work under the Building Regulations, and Building Control will want to see the structure before it is covered over. We work to the approved specification throughout and leave the structure fully accessible for inspection at the right stage.
How long does setting out and fixing a roof structure take?
It depends entirely on the size and complexity of the roof — a straightforward gable roof on an extension is a different proposition to a roof with hips, valleys, or dormers. We give a firm time estimate as part of the written quote once we have seen the drawings and the site, rather than a generic figure that does not reflect your actual roof.
What's the difference between a rafter and a ceiling joist?
A rafter runs up the slope of the roof, from the wall plate to the ridge, and carries the roof covering. A ceiling joist runs horizontally, tying the feet of opposing rafters together and supporting the ceiling below. Together they resist the outward spread that a roof would otherwise put on the walls — each does a different job, and both need to be right.
Do you work from an engineer's drawings, or do you design the structure yourselves?
We build to the structural design that has been specified for the project, whether that comes from a structural engineer, an architect, or a truss manufacturer. Where no design yet exists, we can point you toward getting one — but the structural calculations themselves sit outside our role, and rightly so.
What timber do you use for rafters and ceiling joists?
Graded structural softwood, to the strength class called for in the specification for the span and loading involved. The grade is confirmed as part of the quote, and we do not substitute a lower grade to save cost on structural timber — it is the one part of a job where that is never worth the risk.
Will the roof structure be left exposed, or boarded straight over?
It stays open and accessible until Building Control has signed it off at the appropriate stage. Boarding, insulation and covering follow only once the structure itself has been checked and approved — covering it early just creates problems for everyone later.
Do you offer a guarantee on structural roof carpentry?
Yes — all structural work is covered by our standard workmanship guarantee, confirmed in writing with your quote. Structural roof carpentry is not an area where we would ever want you wondering whether it was done properly.
Related Projects
More Roof Carpentry
A Spectacular Cut Timber Roof Structure
A traditional cut timber roof, rafters and ridge beam built entirely on site rather than trussed.
A Purlin, Carrying a Roof Slope with Confidence
A purlin fitted mid-span to support a run of rafters, exactly where the roof structure calls for it.
A Graceful Birdsmouth Cut, Seating Every Rafter Properly
Rafters cut and birdsmouthed onto the wall plate with the precision a roof structure depends on.
Get Started
Request a Free Quote for Your Roof Structure
Need Rafters and Ceiling Joists Set Out Properly?
From a single extension roof to a full new structure, we set out and fix to specification every time. Get a free quote or arrange a site visit.