Berkshire Bespoke Carpentry
Loft Floor Strengthening: Sistered Joists & New Beams
Strengthening an existing loft floor to take habitable-room loads — sistering joists or fitting new beams, built strictly to a structural engineer's design. Free assessment, fixed itemised quote.
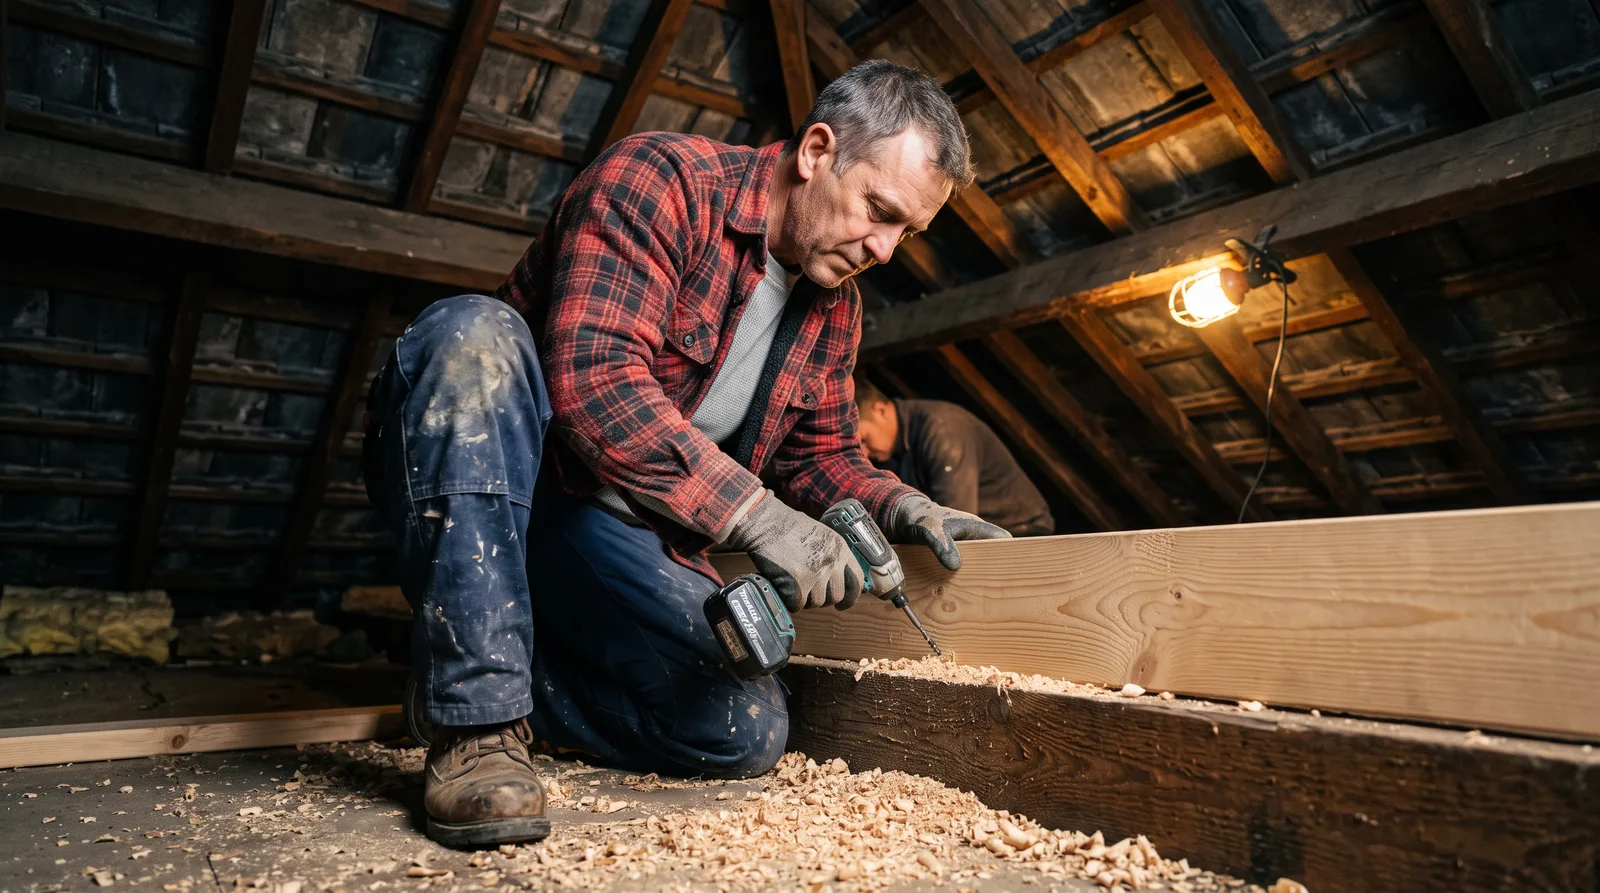
Local to Berkshire
Experienced Carpenters
32 years in the trade
Fully Insured
High-Quality Finish
Our Approach
A Ceiling Is Not Built to Carry a Room
Loft floor strengthening is the structural work, within loft conversion carpentry, that turns an existing ceiling structure into a floor capable of carrying a habitable room — people, furniture, and the fixed loads a bedroom, bathroom or study puts on it. Every other part of a loft conversion sits on top of this work, which is why it is usually the first structural carpentry carried out once the roof and dormer openings are confirmed.
We build strictly to a structural engineer’s design for the specific strengthening method — sistering existing joists, or installing new independent beams — and the timber or steel sizes it specifies. We do not calculate loft floor loads ourselves; that calculation has to come from a qualified engineer before we start fixing timber, in the same way it does on our wider structural carpentry work.
We work across Berkshire, Surrey and South Buckinghamshire, and every loft floor strengthening project starts with a free assessment visit, ideally alongside your structural engineer’s drawings.
For a closer look at this kind of work, see our loft floor strengthening project.
What This Work Looks Like
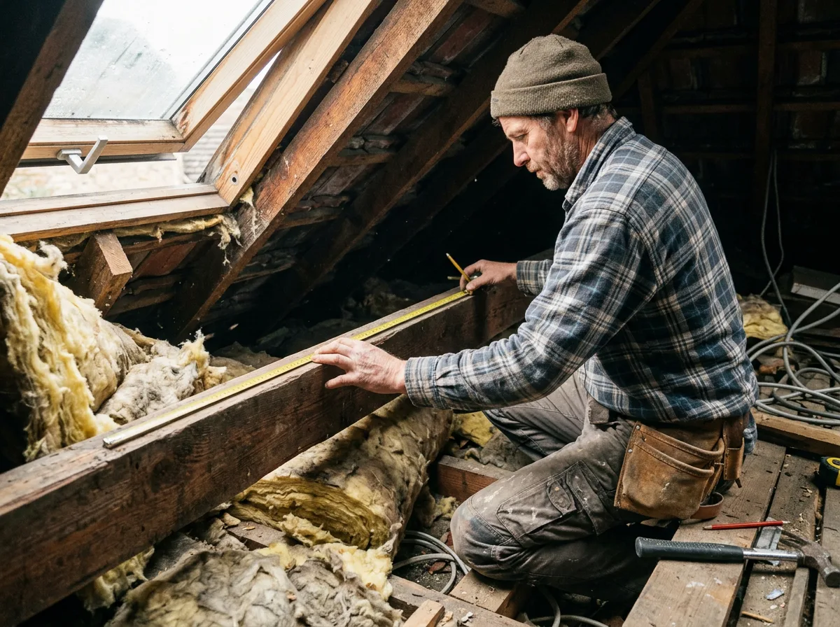
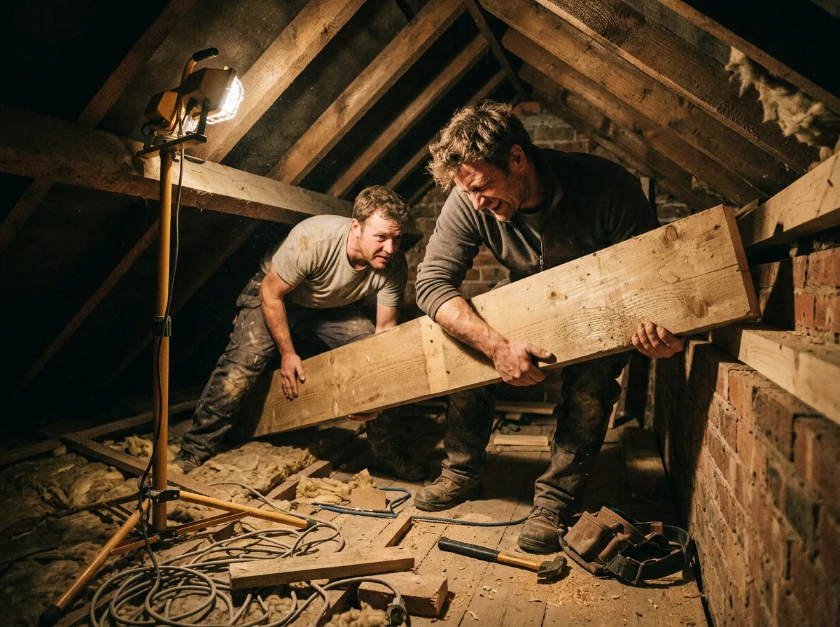
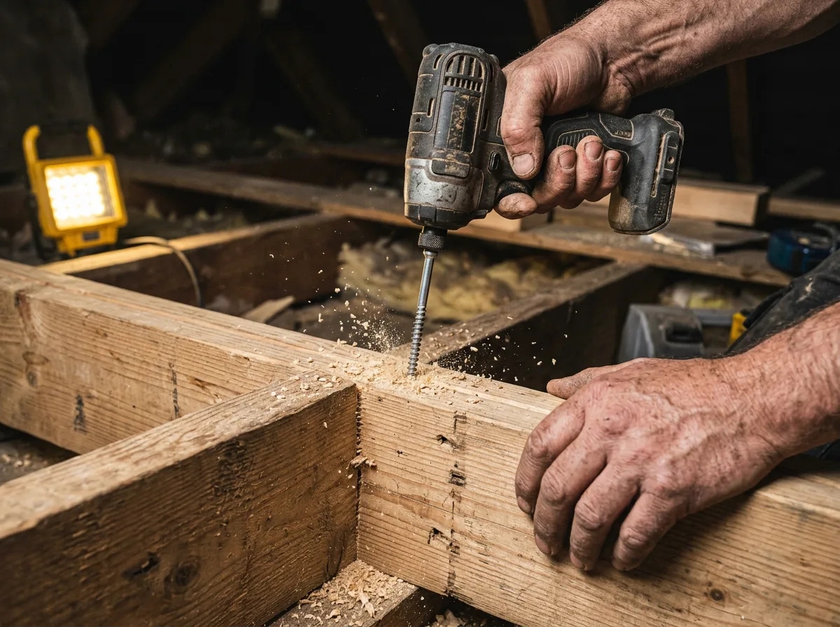
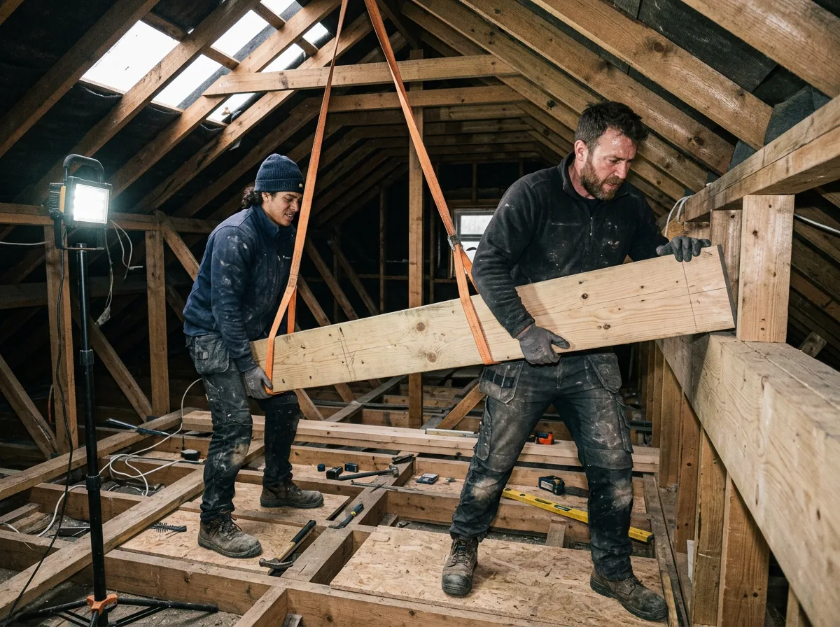
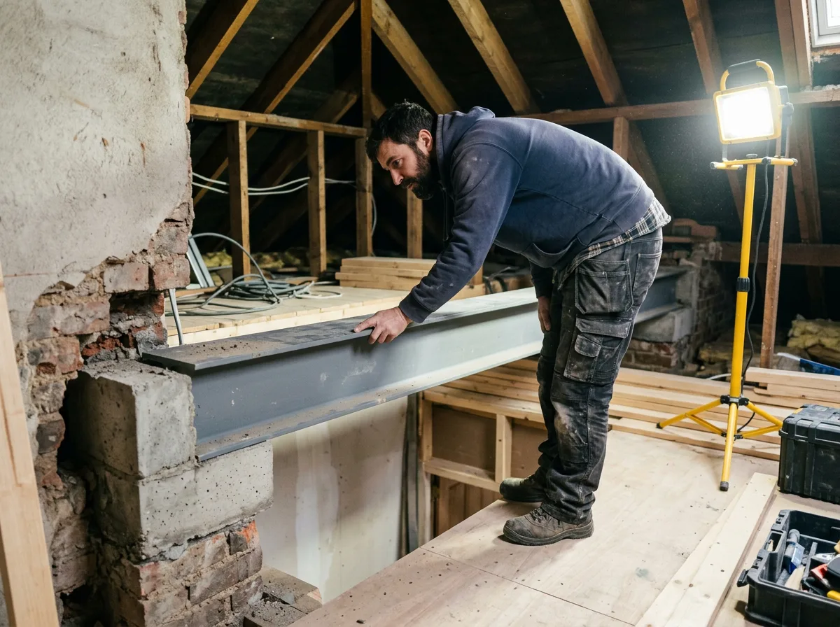
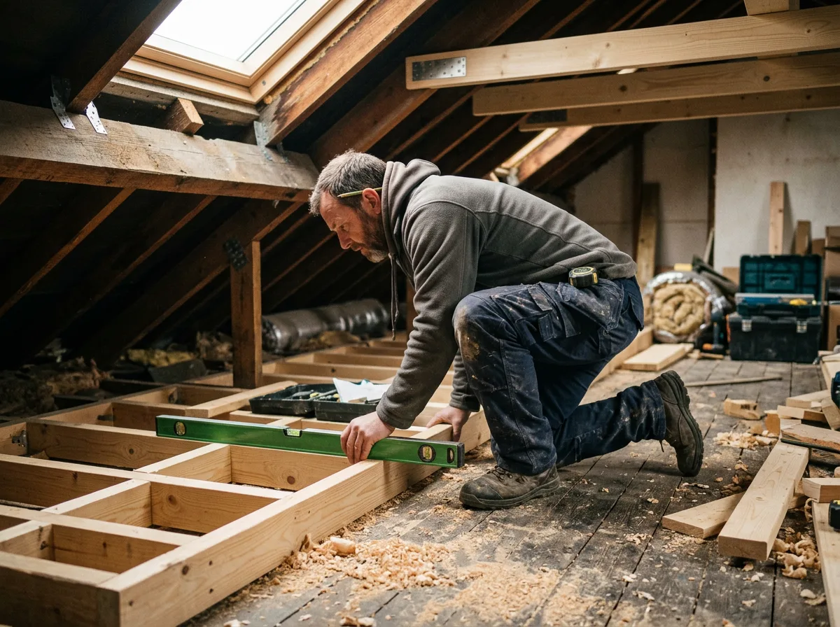
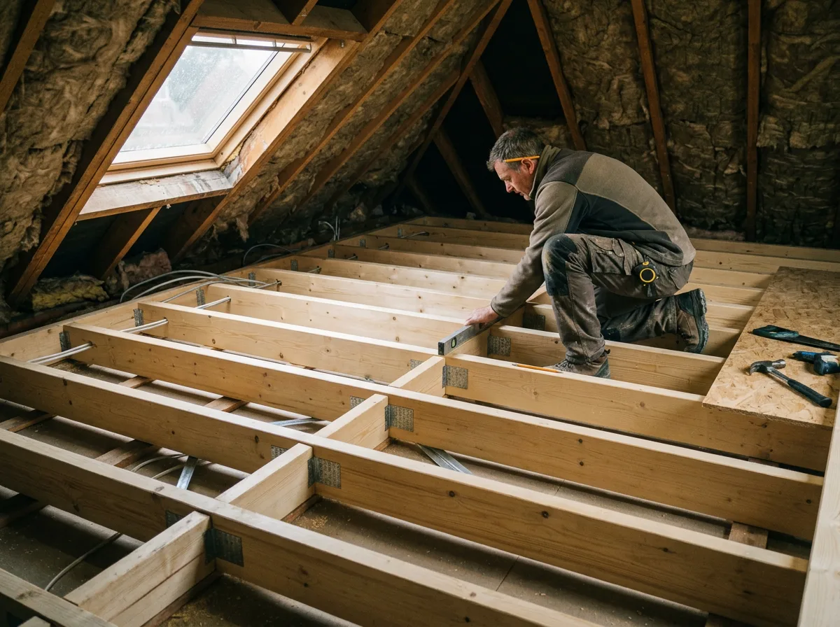
Loft Floor Strengthening in Progress
A few examples of the kind of sistered joist and new beam installation work covered under this heading.
What We Do
Loft Floor Strengthening We Carry Out
Sistering Existing Joists
Fixing new timber alongside existing ceiling joists, face to face, so the two act together as a stronger structural member — the engineer’s specified method where the span and existing timber allow it.
New Structural Beams
Installing new independent timber or steel beams, to the engineer’s design, where sistering alone is not sufficient for the span or the load the new room needs to carry.
Coordinating with the Floor Below
Managing the impact on the ceiling of the room below where new fixings, beams or support points need to pass through, and sequencing the work to minimise disruption.
Preparing the Floor for Boarding
Checking and signing off the strengthened structure against the engineer’s specification before flooring, insulation and services are installed over it.
Scope
What We Leave to Other Specialists
We do not calculate structural loads or specify joist or beam sizes. Loft floor strengthening is built to a structural engineer’s design; we do not design the structure ourselves. If you do not yet have a structural design, we can recommend engineers we have worked alongside, but the calculation needs to come from them before we price or start the work.
We do not carry out the plastering, insulation, or electrical and plumbing first fix that follows floor strengthening, and we do not supply or fit the finished floor covering. We hand over a strengthened, inspected structure ready for the next trades.
We do not manage the wider loft conversion project. Floor strengthening is one part of the scope covered on our loft conversion carpentry hub page, alongside dormer framing, stair openings and fire doors.
How It Works
From Assessment Visit to a Signed-Off Floor
Free Assessment Visit
A free assessment visit to see the existing ceiling structure, spans and access, and to understand what the loft will be used for once converted.
Drawings Review
We review the structural engineer’s design for the floor — sistering or new beams, timber and steel sizes, and fixing details — and confirm what Building Control will need to see.
Fixed Itemised Quote
A written, itemised quote covering the floor strengthening scope, priced against the engineer’s drawings — no figures given before we have seen them.
Strengthening Carried Out
Sistering or installing new beams exactly to the engineer’s specification, sequenced around the floor below and the trades that follow.
Building Control Sign-Off
The completed structure is left accessible for Building Control inspection before boarding, insulation and the next trades proceed.
Get Started
Request a Free Floor Strengthening Assessment
Tell us about the loft floor strengthening you need, and attach your structural engineer's drawings if you have them. We'll arrange a free assessment visit and follow up with a fixed, itemised written quote.
Prefer email? Write to info@berkshirebespokecarpentry.co.uk or call 07399 651 836.
Pricing
What Affects the Cost of Loft Floor Strengthening
There is no single price for loft floor strengthening — the engineer’s design dictates the method, and the method dictates the cost. What drives the price is straightforward to explain, even without a figure attached to each one:
- Whether the design specifies sistering existing joists or new independent beams.
- The span of the loft floor and the load the new room needs to carry.
- Whether the beams specified are timber or steel, and how they are lifted and fixed into place.
- Access — getting new timber or steel into a loft space.
- The condition of the existing joists, and whether any need replacing rather than reinforcing.
Every loft floor strengthening project starts with a free assessment visit — often alongside an architect's or engineer's drawings — then a fixed itemised written quote, so you know exactly what you are paying for before anything is ordered.
Common Questions
Loft Floor Strengthening — Frequently Asked Questions
Why does an existing loft floor need strengthening at all?
An ordinary loft floor is built as a ceiling structure — sized to carry the weight of the plasterboard ceiling below and a modest amount of storage load, not the weight of a habitable room with people, furniture and fixed loads on it. Converting a loft into living space changes the load the floor needs to carry, so the existing ceiling joists almost always need strengthening or replacing before the space can be used as a room.
What is "sistering" a joist?
Sistering means fixing a new length of timber directly alongside an existing joist, face to face, so the two act together as a single, stronger structural member. It is one of the two main ways we strengthen a loft floor — the other being new independent beams or joists installed alongside or instead of the existing structure — and which approach is used, and the timber sizes involved, comes from the structural engineer’s design for your specific conversion.
How do you decide between sistering and fitting new beams?
We do not decide this ourselves — it is set by the structural engineer’s calculation for your loft, based on the span, the existing joist sizes and condition, and the load the new room needs to carry. Sistering is often sufficient where the span is modest and the existing timber is sound; longer spans, or floors needing more capacity, typically call for new structural beams, sometimes steel, specified by the engineer. We build to whichever the design calls for.
Do you calculate the floor strengthening yourselves?
No. We build to a structural engineer’s design; we do not calculate loft floor loads ourselves. This is the same pattern we follow across all our structural carpentry — spans, joist sizes and beam specifications need to come from a qualified engineer’s calculation before we start fixing timber. If you do not have a structural design yet, we can recommend engineers we have worked alongside.
Does strengthening the floor disturb the ceiling of the room below?
In most cases, yes, to some degree — working on the joists from above can still mean removing sections of ceiling below if new fixings or beams need to pass through, and the extra weight and any new support points sometimes need addressing from below as well as above. We confirm the specific impact on the room below during the assessment visit, once we know whether the design calls for sistering or new beams.
Will Building Control need to see the floor strengthening before it is covered?
Yes, in almost all cases. Structural alterations to a floor fall under Building Regulations Part A (structure) and are inspected by the local authority or an approved inspector before the floor is boarded over. We leave the strengthened structure accessible for that inspection and build precisely to the engineer’s specification.
How does loft floor strengthening fit with the wider structural carpentry you do?
Loft floor strengthening is a specific application of the structural floor joist work we carry out more generally — the same sistering and beam-installation principles apply, adapted to a loft conversion’s particular load and access constraints. For the broader picture of floor joist and structural timber work beyond loft conversions, see our structural carpentry floor joists page.
What areas do you cover for loft floor strengthening?
We carry out loft floor strengthening across Berkshire, Surrey and South Buckinghamshire, including Ascot, Bracknell, Windsor, Maidenhead, Reading, Wokingham, Sunningdale, Virginia Water, Camberley, Stoke Poges and Gerrards Cross.
Related Services
Often Paired With Loft Floor Strengthening
Loft Conversion Carpentry
Back to the loft conversion carpentry hub — dormers, floor strengthening, stair openings and fire doors in one place.
Structural Carpentry
Wider structural carpentry — beams, joists and load-bearing timberwork beyond loft floor strengthening alone.
Floor Joists
Floor joist sistering, repair and replacement more generally, beyond the loft conversion context.
Request a Free Loft Floor Strengthening Assessment
Send your engineer's drawings or arrange a free assessment visit. Fixed-price itemised quote to follow — no £ figures guessed before we've seen the job.
We carry out loft floor strengthening across Berkshire, Surrey and South Buckinghamshire: