Loft Conversion Carpentry
A Loft Floor, Strengthened to Carry Real Life
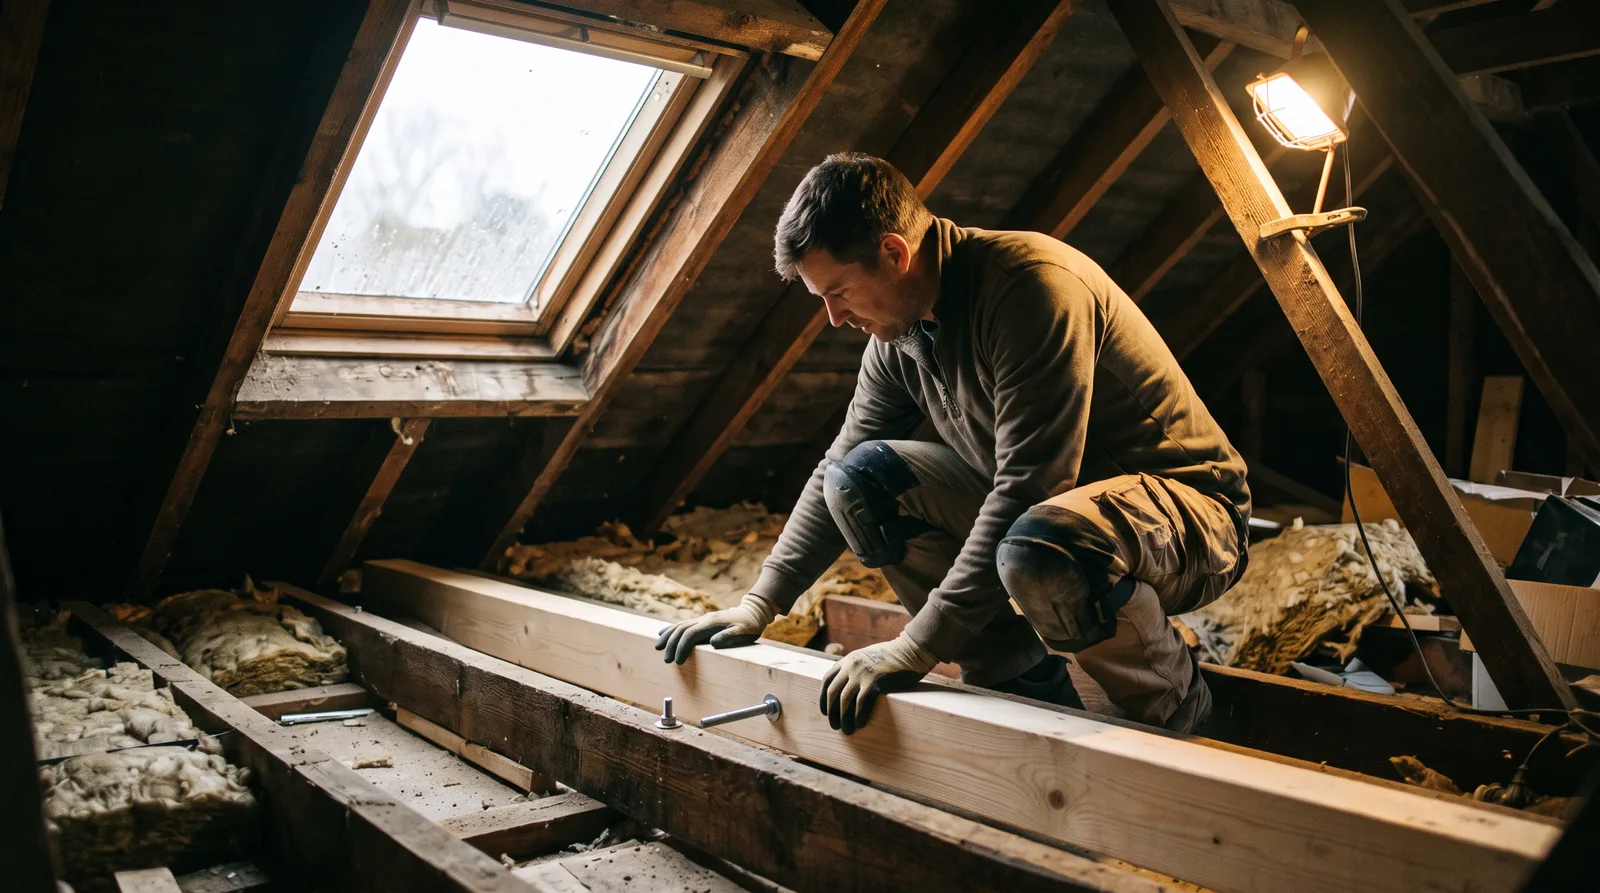
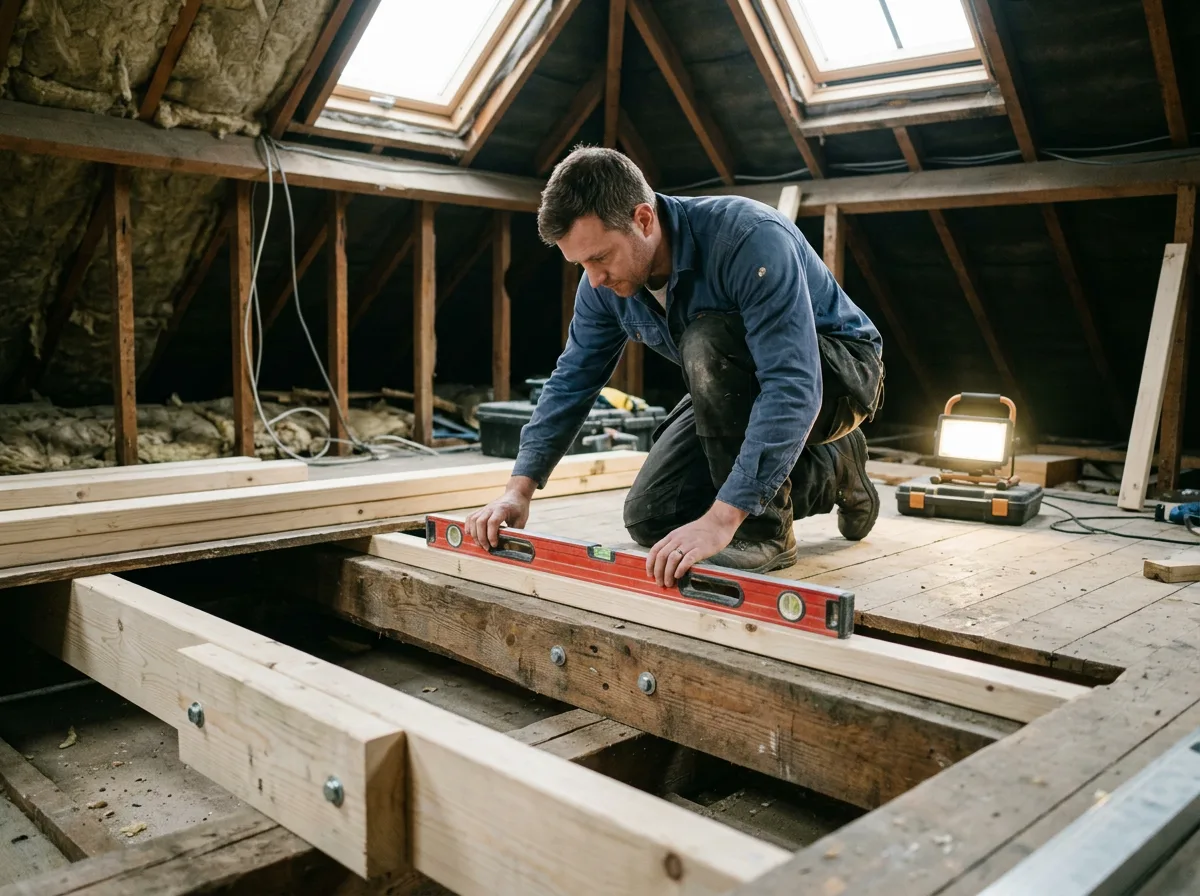
An existing loft joist, built only to carry a ceiling, sistered with new timber to a structural engineer's design — the unglamorous work that makes an entire loft conversion safe to stand on.
Local to Berkshire
Experienced Carpenters
32 years in the trade
Fully Insured
High-Quality Finish
The Brief
A Ceiling Asked to Become a Floor
This is the kind of loft floor strengthening project we carry out regularly as part of loft conversions across Berkshire: a loft that has served for years as nothing more than a storage void, its joists sized by the original builder to carry a plasterboard ceiling and a few boxes, now being asked to become a genuine habitable room. The roof and dormer openings might already be settled, the layout drawn, but none of it matters if the floor beneath cannot safely carry the life that is about to be lived on it.
The brief, in every case, comes from a structural engineer rather than from us — a calculation covering the span, the existing joist sizes and condition, and the load the new room needs to carry, specifying exactly how each joist should be strengthened. Our job is to translate that specification into timber, precisely and without shortcuts, so the finished floor performs exactly as the engineer intended, not approximately.
It is quiet, deliberate work, and almost none of it is visible once the floor is boarded over. That is rather the point — a strengthened loft floor should simply feel solid, settled and entirely ordinary underfoot, with no hint of the engineering that made it that way.
This page illustrates the type and standard of loft conversion carpentry work we carry out — not a specific named address or client. Every project is scoped and quoted individually after a free site visit.
The Process
From Ceiling Joist to Habitable Floor
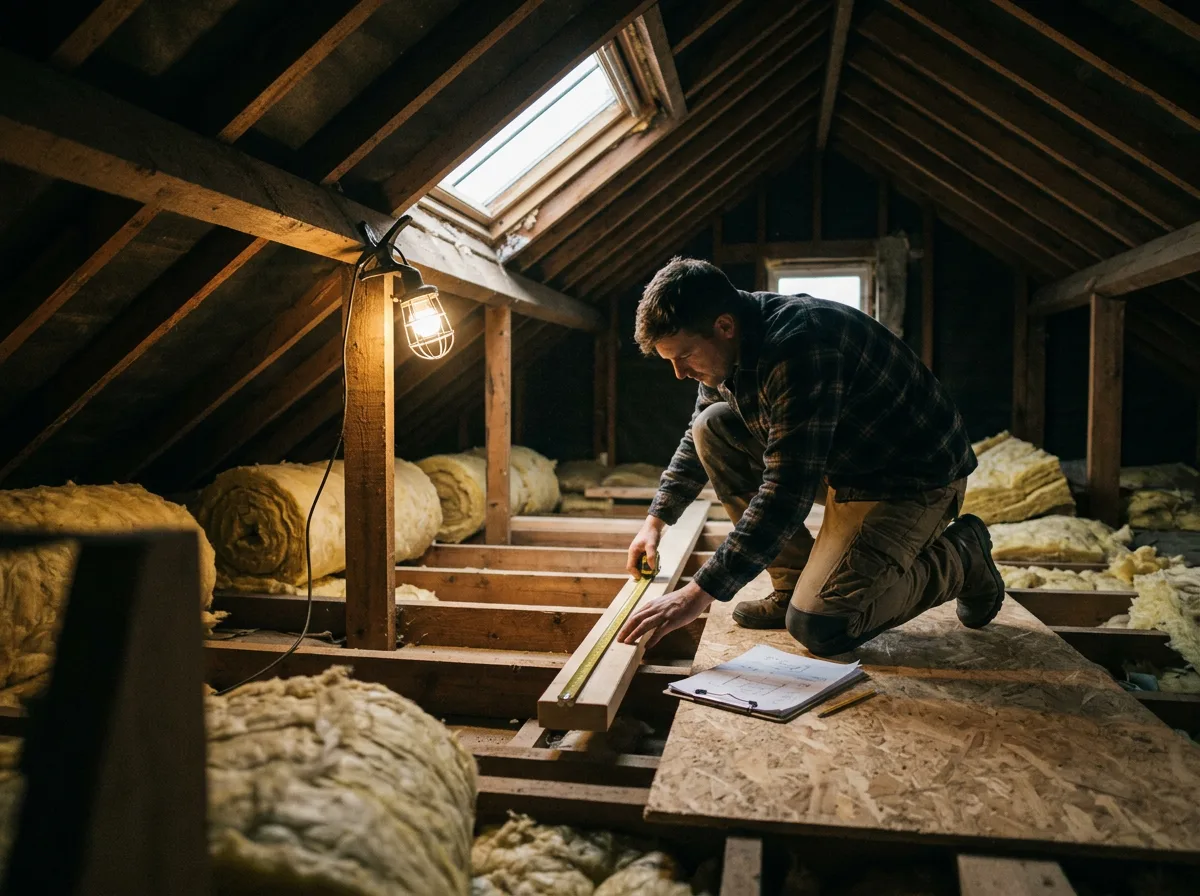
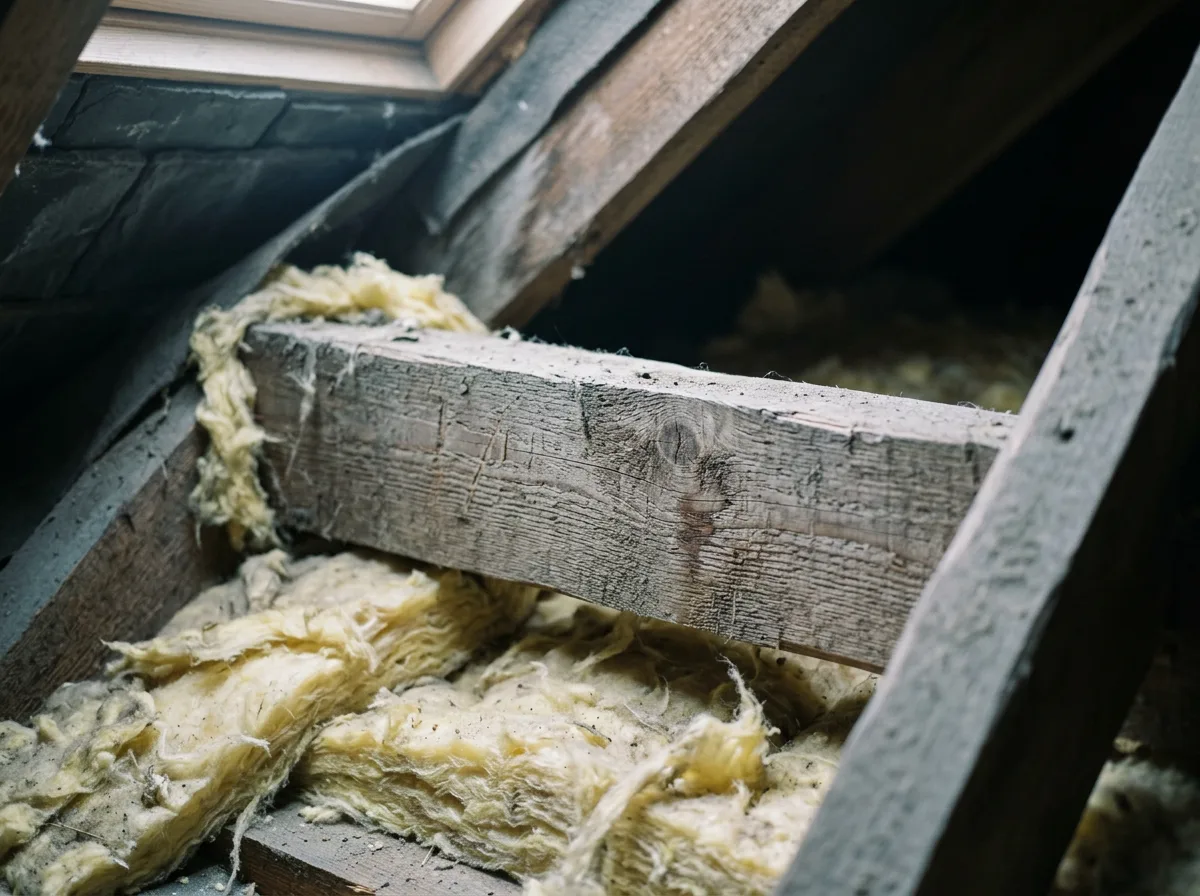
We begin by confirming, against the structural engineer’s drawings, exactly which joists need strengthening and by how much. An existing loft joist, sized only for storage loads, is rarely adequate once the space is converted into a bedroom, study or bathroom — the extra weight of furniture, fixed fittings and people moving around changes the load picture entirely, and that is a calculation we leave strictly to the engineer rather than judging by eye.
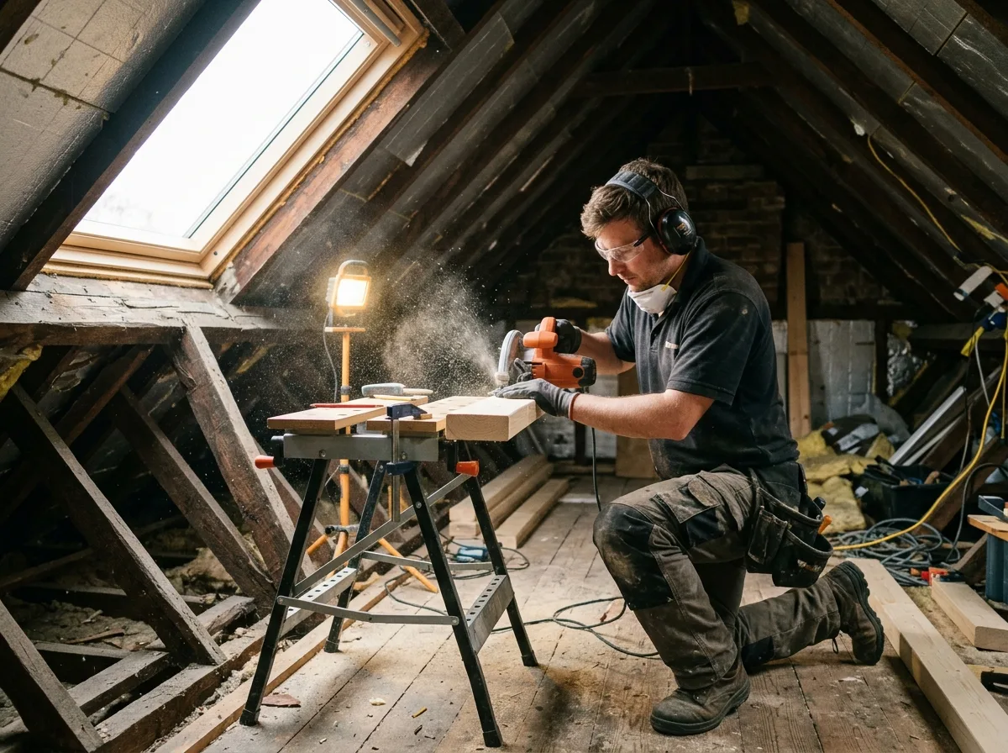
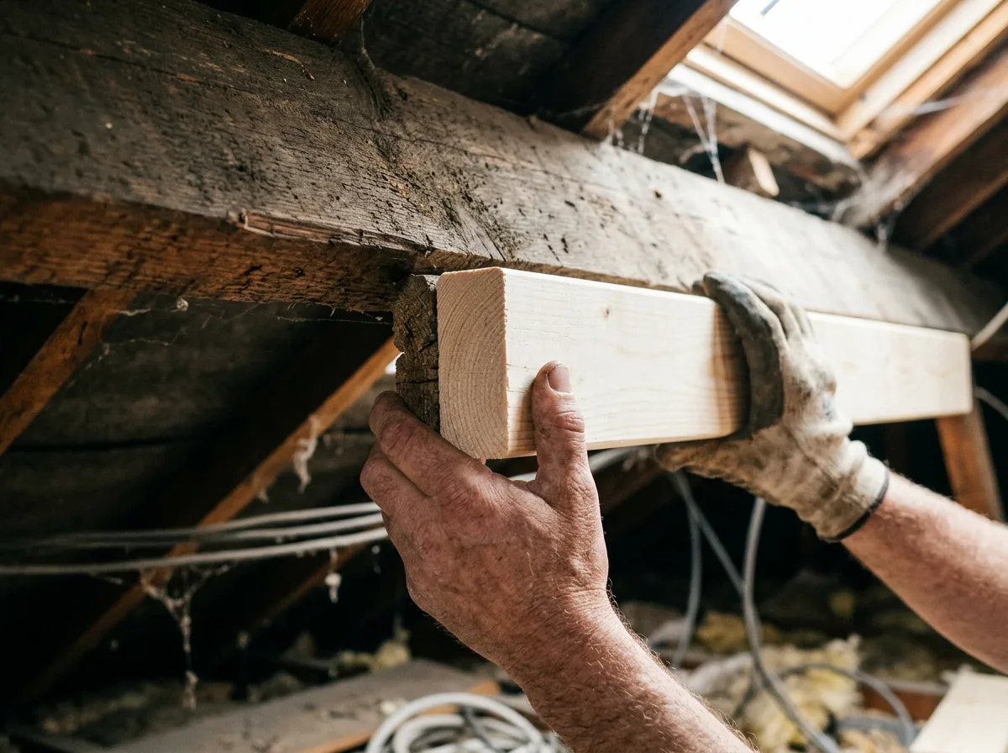
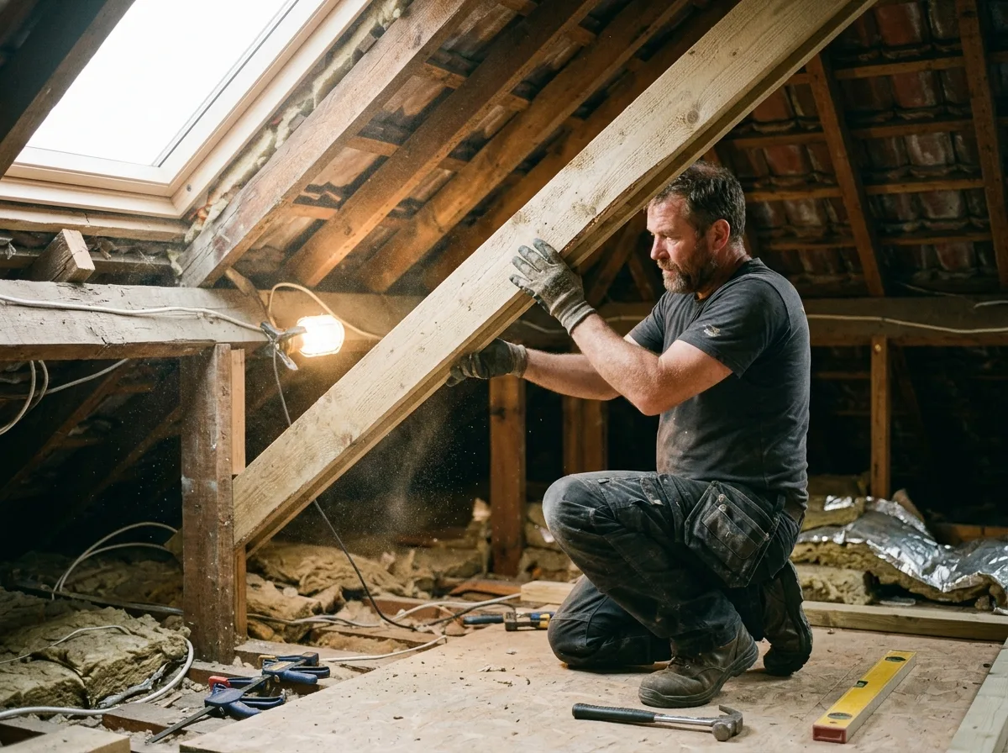
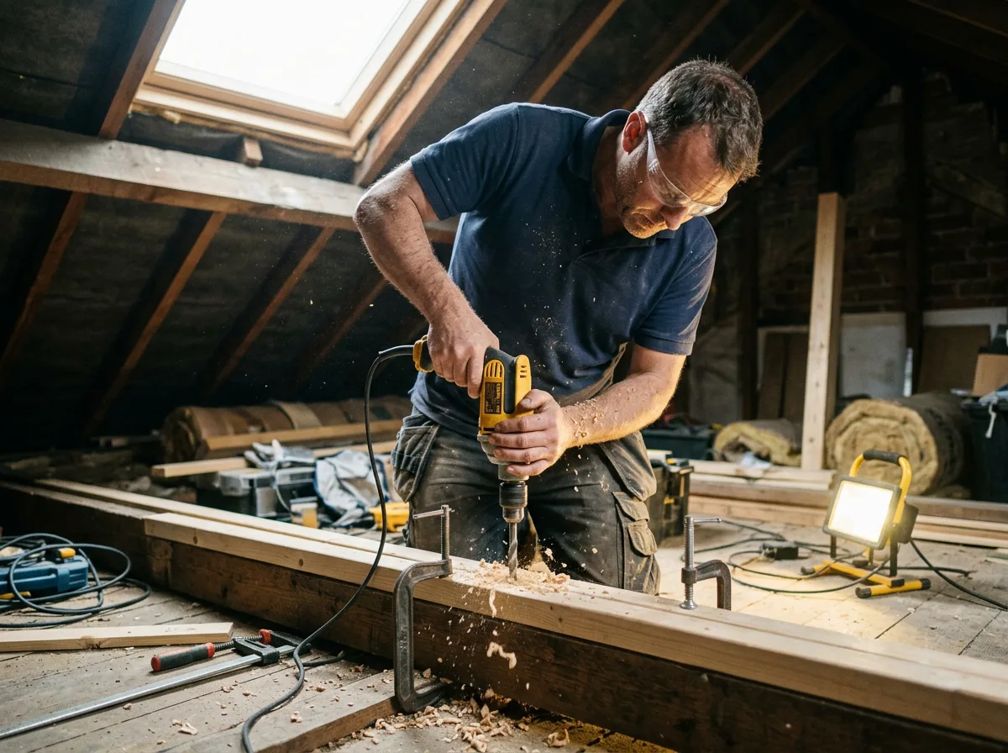
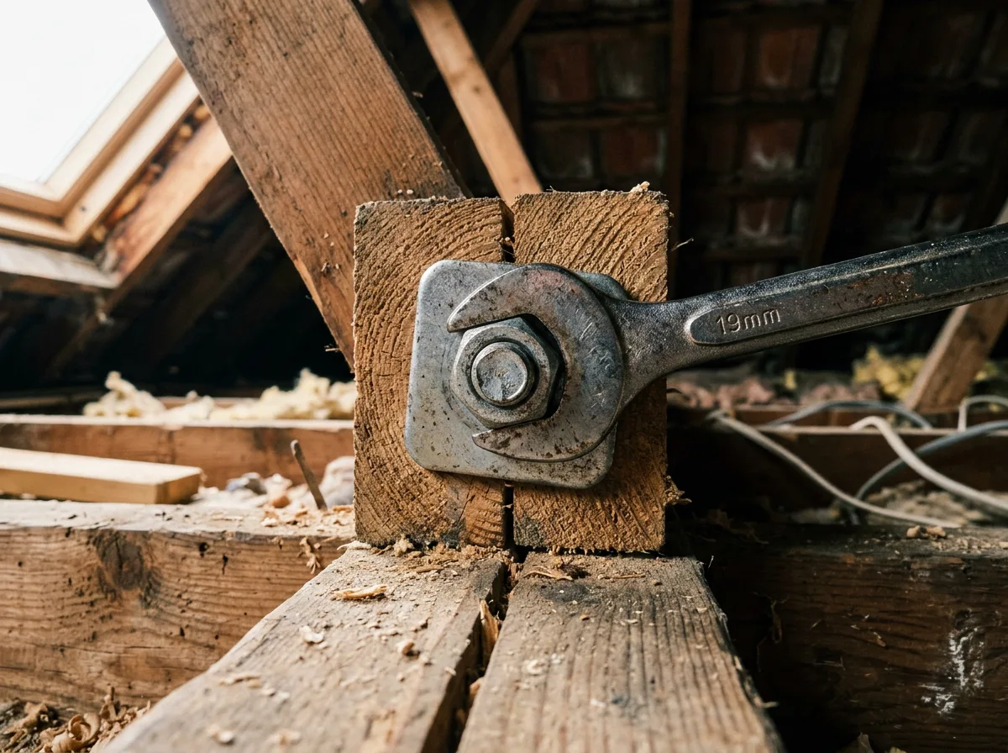
Strengthening itself means sistering: a new length of timber, cut and sized to the engineer’s specification, fixed directly alongside each existing joist along its full bearing so the two work together as a single, stronger member. Depending on the design, that might mean a full-length sistered run on every joist across the converted area, or a partial pattern targeting only the joists the calculation flags — either way, we follow the drawing rather than a generic rule of thumb. Each new section is positioned tight to the original, then drilled and bolted through both members at the fixing centres the specification calls for.
Before any floor decking goes down, the completed structure is checked for level and left fully accessible for Building Control inspection — structural floor work falls under Part A of the Building Regulations, and no boarding goes over a joint until that sign-off has happened. Only once the strengthened floor has been checked and approved does preparation for the finished floor covering begin.
The Work, Step By Step
A Closer Look
A closer look at the kind of sistering, fixing and checking involved in strengthening a loft floor for a conversion.
Specification
Materials & Approach
- Sistered timber sized strictly to the structural engineer’s specification for the joist span and load — never estimated on site
- New sections fixed face to face along the full bearing of the existing joist, not just at the ends
- Through-bolt fixings at the centres the engineer’s design specifies, rather than a generic nailing pattern
- Full-length sistering where the design calls for it across every joist, or a partial pattern targeting only the joists the calculation flags
- Structure left level and fully accessible for Building Control inspection before any floor decking is fitted
- Floor decking preparation begun only once the strengthened structure has been checked and signed off
Common Questions
Loft Floor Strengthening — Frequently Asked Questions
Why can’t the existing loft joists just be left as they are for a conversion?
An ordinary loft floor is built as a ceiling structure — sized to carry the plasterboard below and light storage, not a habitable room. Converting the loft changes the load the floor has to carry, so the existing ceiling joists almost always need strengthening before the space can be used as a bedroom, study or bathroom. Leaving them as they are risks a floor that deflects or feels unsettled underfoot, even if it never visibly fails.
Is every joist sistered, or only some of them?
That is set by the structural engineer’s design for the specific loft, based on the span, the condition of the existing timber, and the load the new room needs to carry. In many lofts every joist across the converted area is sistered for consistency; in others, only joists below a particular span or in poorer condition need it, with new independent beams covering the rest. We build to whichever pattern the design specifies, not a one-size-fits-all rule.
What does "sistering" actually involve?
A new length of timber is fixed directly alongside the existing joist, face to face, along its full bearing, so the two act together as one stronger structural member. The new section is cut and sized to the engineer’s specification, positioned tight against the original joist, then drilled and bolted through both at a fixing pattern the design calls for — not just a handful of nails toe-driven in.
Does sistering reduce headroom or floor-to-ceiling height in the loft?
Sistering itself does not reduce headroom — the new timber runs alongside the existing joist within the floor zone, below the finished floor level, so it has no effect on the room height above. Where a loft needs new independent beams rather than sistering, the beam depth is accounted for in the engineer’s design precisely so headroom isn’t compromised once the floor is boarded.
Does loft floor strengthening need a structural engineer’s specification?
Yes, always. We build to a structural engineer’s design for the sistering method, the new timber sizing, and the fixing pattern — we do not calculate loft floor loads ourselves. This is the same approach we take across all our structural carpentry, and it is also what Building Control will expect to see evidence of before the floor is signed off.
Does sistering work for every loft, or are there spans it won’t cover?
Sistering is typically sufficient where the span is modest and the existing joists are sound, but it isn’t unlimited — longer spans or floors needing significantly more capacity usually call for new structural beams instead, sometimes steel, specified by the engineer. Which route applies to your loft comes from the structural calculation, not a rule of thumb on site.
Will Building Control need to inspect the sistered joists before the floor is boarded?
Yes, in almost all cases. Structural alterations to a floor fall under Building Regulations Part A, and the strengthened structure is inspected by the local authority or an approved inspector before it is covered. We leave every sistered joist and fixing accessible for that inspection and build strictly to the engineer’s specification.
Do you offer any guarantee on loft floor strengthening work?
Yes — all our structural carpentry, including loft floor strengthening, is covered by our standard workmanship guarantee, confirmed in writing with your quote. The work is also built to the engineer’s specification and left ready for Building Control sign-off, giving you two layers of assurance beyond our own guarantee.
Related Projects
More Loft Conversion Carpentry
Spectacular Dormer Carpentry for a Loft Conversion
A dormer structure framed into an existing roof, creating genuine headroom and floor space in a loft.
Dormer Cheek Framing, Tied Elegantly into an Existing Roof
Dormer cheek framing tied cleanly into an existing roof structure, the foundation of a successful dormer.
Trimmed and Doubled Rafters, Framing a Dormer Opening
Rafters trimmed and doubled either side of a dormer opening, carrying the load the opening interrupts.
Get Started
Request a Free Quote for Your Loft Conversion
Need a Loft Floor Strengthened for a Conversion?
Sistered joists or new beams, built strictly to your structural engineer's design. Get a free quote or arrange a site visit.