Berkshire Bespoke Carpentry
Structural Carpentry Across Berkshire and South Buckinghamshire
Floor joists and timber floor structures, stud walls and timber partitions, trimmers and stair openings, and rotten or structural timber replacement — built to a structural engineer’s specification, not guessed at on site. A free assessment visit comes first, followed by a fixed, itemised written quote.
Local to Berkshire
Experienced Carpenters
32 years in the trade
Fully Insured
High-Quality Finish
Our Approach
Load-Bearing Carpentry, Built to a Verified Design
Structural carpentry is the carpentry that holds a house up, rather than the carpentry you notice once it is decorated. It covers four areas: floor joists and timber floor structures, stud walls and timber partitions, trimmers and noggins around stair openings, and the replacement of rotten or damaged structural timber. All four share the same discipline — the work has to be sized and specified correctly before a saw is picked up, because a wrong decision here is a safety issue, not a cosmetic one.
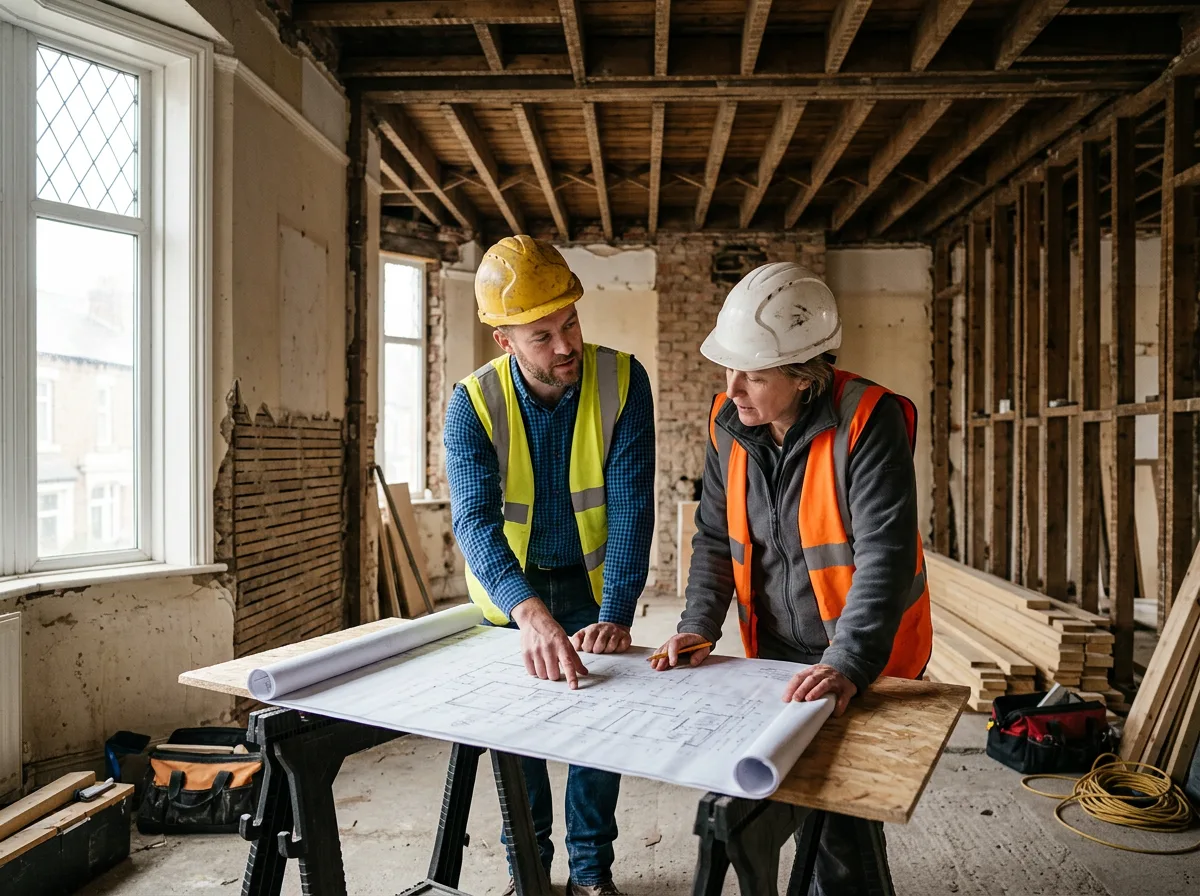
We treat that discipline as non-negotiable. Spans, joist sizes and spacing are calculated per TRADA span tables (or equivalent) for the specific timber grade and loading involved — they vary by species, grade, spacing and load in ways that make one job a poor guide to the next, even in houses built in the same street in the same decade. Structural alterations — removing or altering a load-bearing wall, forming a new opening, strengthening an undersized floor — need a structural engineer’s calculation and, in almost every case, Building Regulations sign-off before work starts. We build to that specification; we do not calculate loads or design structural solutions ourselves.
Floor Joists & Timber Floor Structures
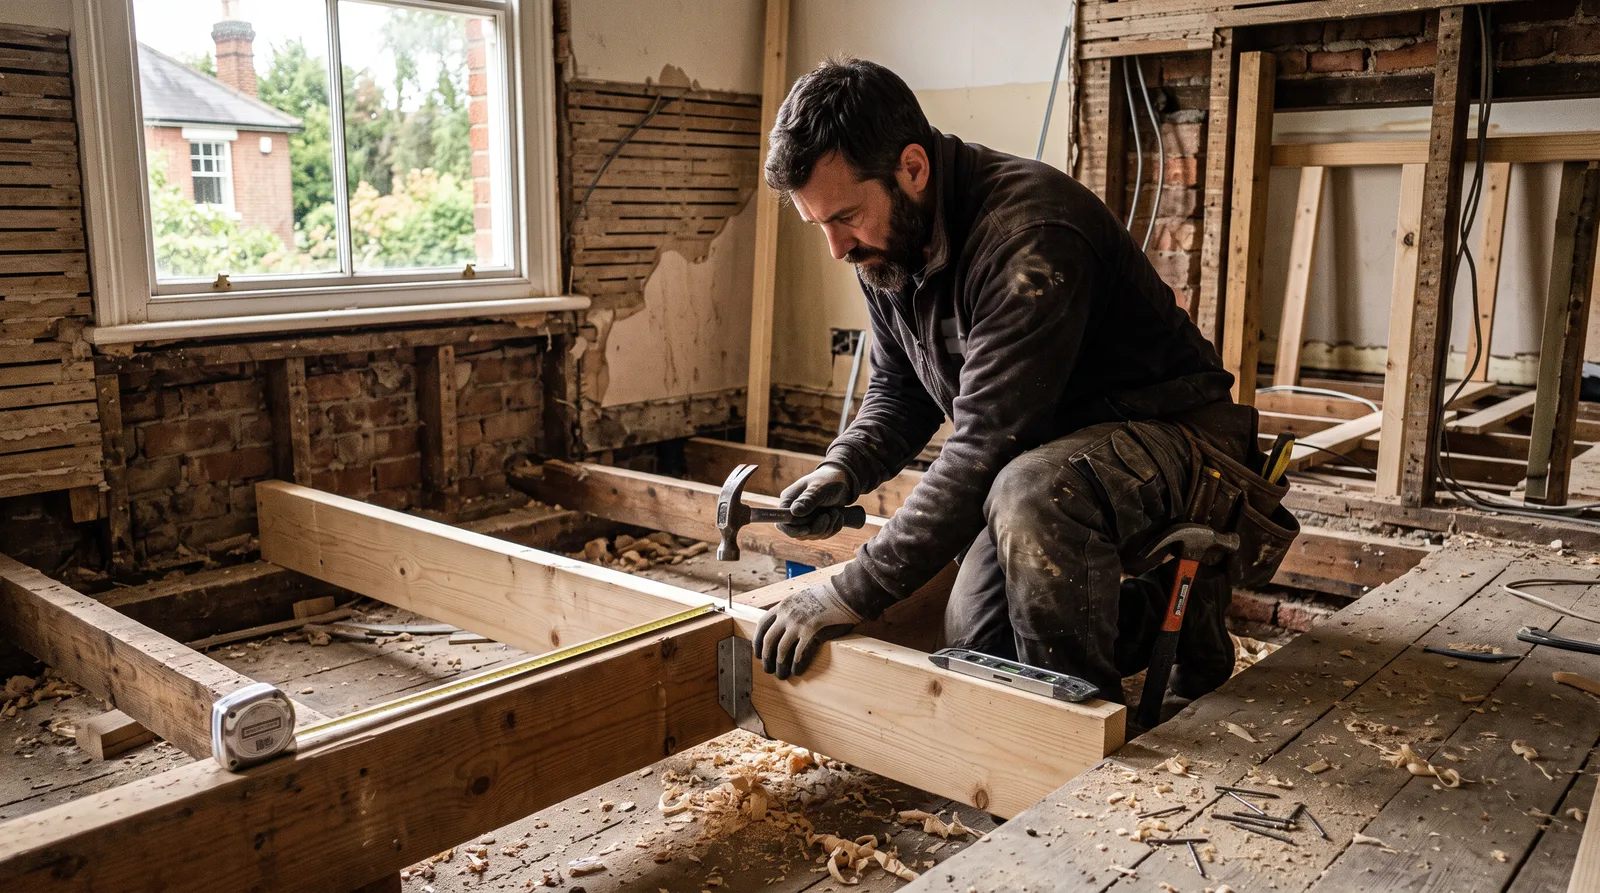
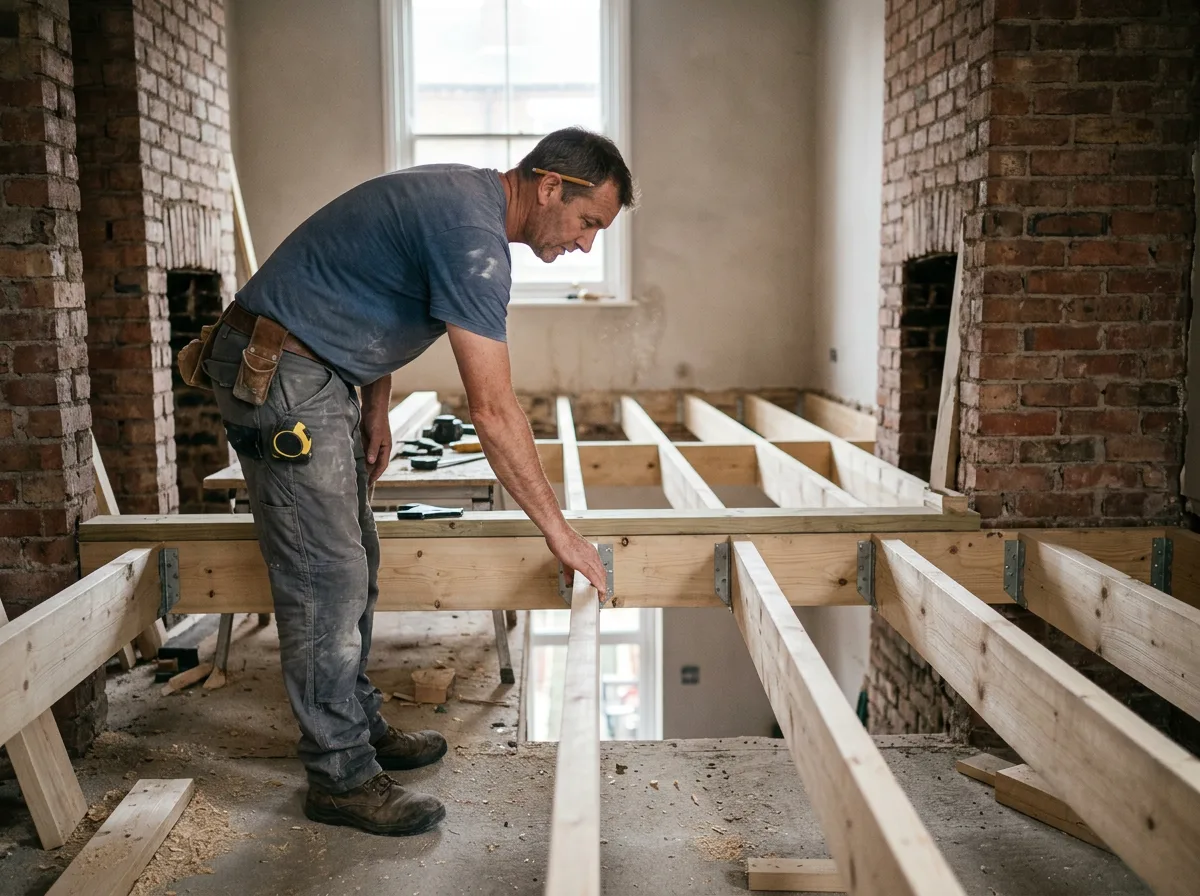
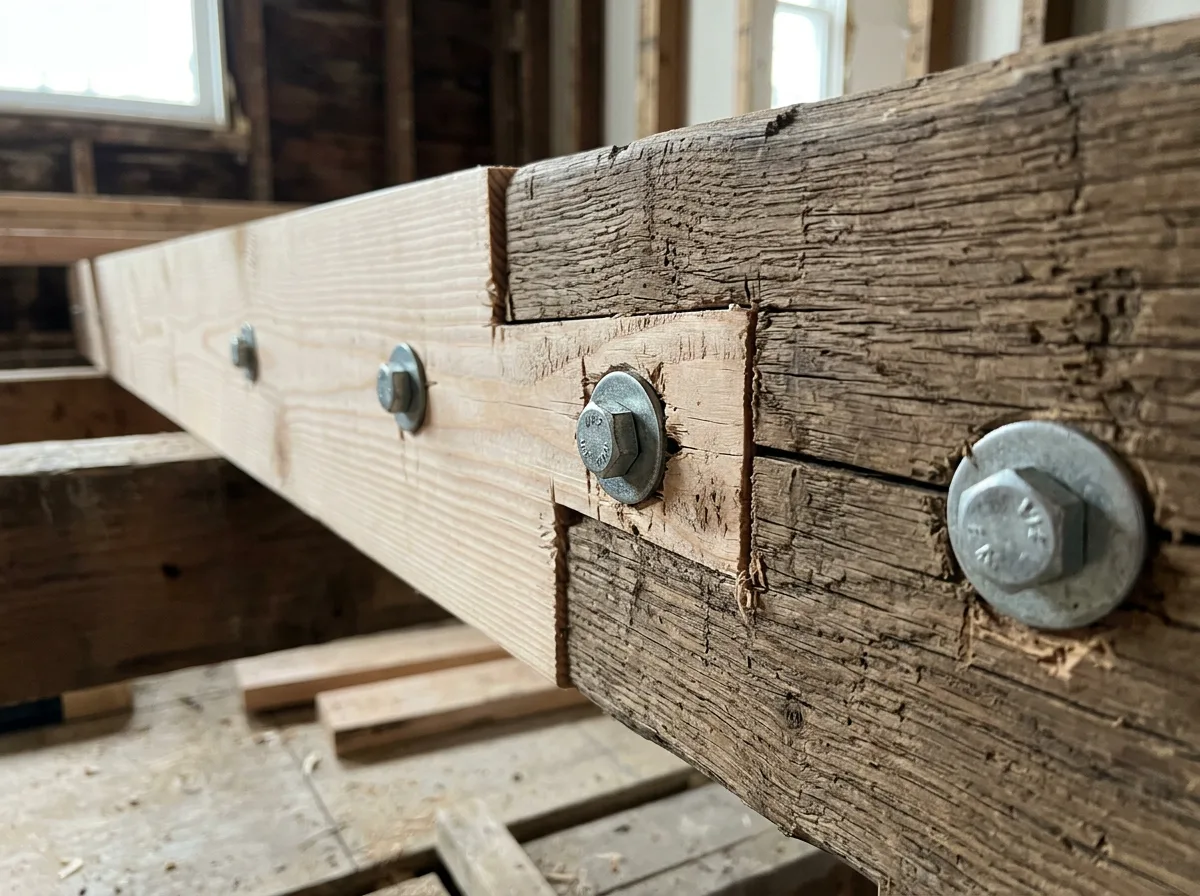
Timber floor structures come to us in two states: new, where a floor is being formed for an extension or a loft conversion, and failing, where existing joists have begun to sag, bounce underfoot, or were never adequate for a new load — a bathroom added above a room that was not built to carry one, or a loft floor being converted into habitable space. Either way, joist size, spacing and span are confirmed against the published span tables for the exact grade specified, or against a structural engineer’s calculation where the load is unusual or the span is long. Sistering an existing joist, fitting joist hangers, noggining at the specified centres, and decking are all carried out once that specification exists — not before. See our floor joists & timber floor structures page for the fuller picture on diagnosis, sistering and replacement.
Stud Walls & Timber Partitions
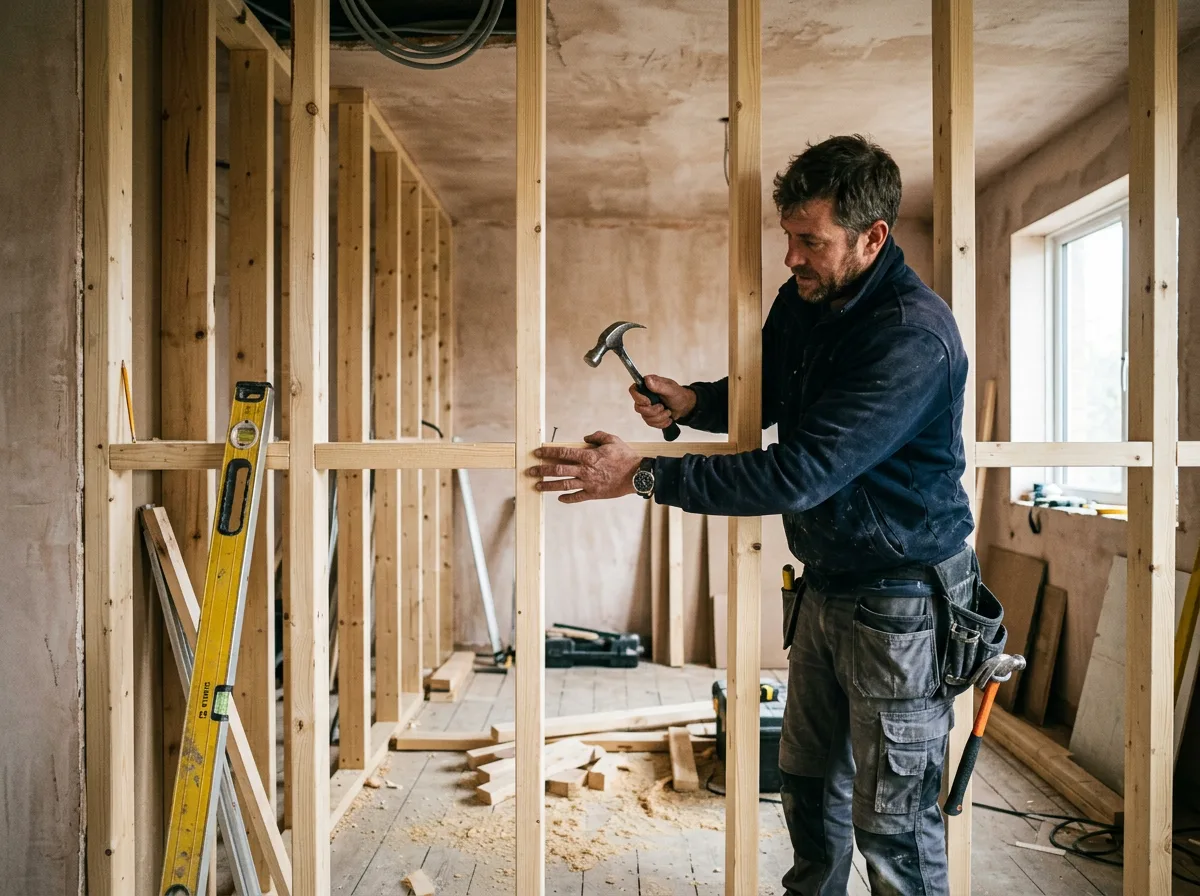
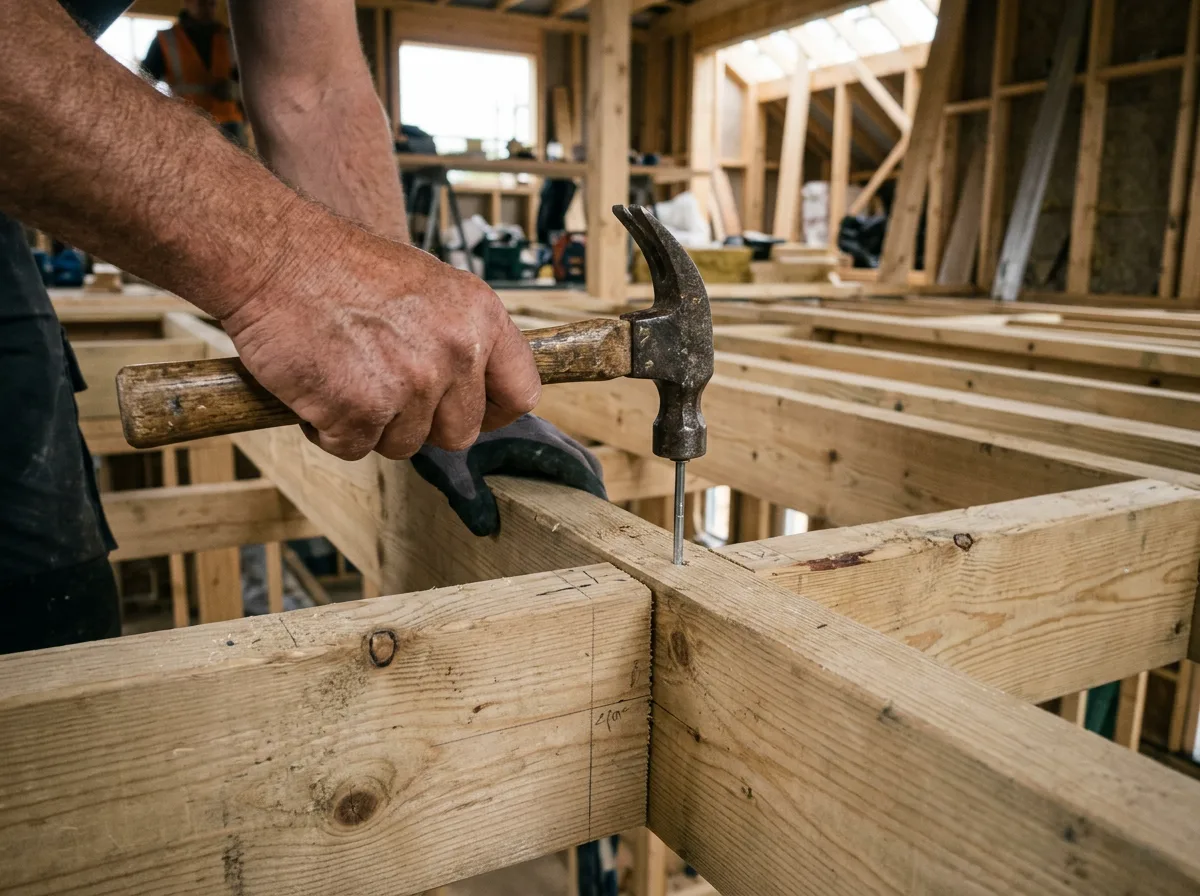
Most stud walls we build are straightforward partitions — splitting a room, forming an en suite, closing off a landing — and the carpentry there is about setting out square, plumb, and noggined at the right centres for whatever fixes to the wall later. A stud wall that actually carries load — supporting a floor or roof above, or standing where removing it would need a new beam — is a different job. Whether a wall is load-bearing, and what has to replace it if it is altered or removed, is a structural engineer’s assessment, not something we judge by eye on site. We frame to the engineer’s drawing; we do not take the decision on whether a wall can be safely altered. See our stud walls & timber partitions page for more on new partitions versus load-bearing alterations.
Trimmers, Noggins & Stair Openings
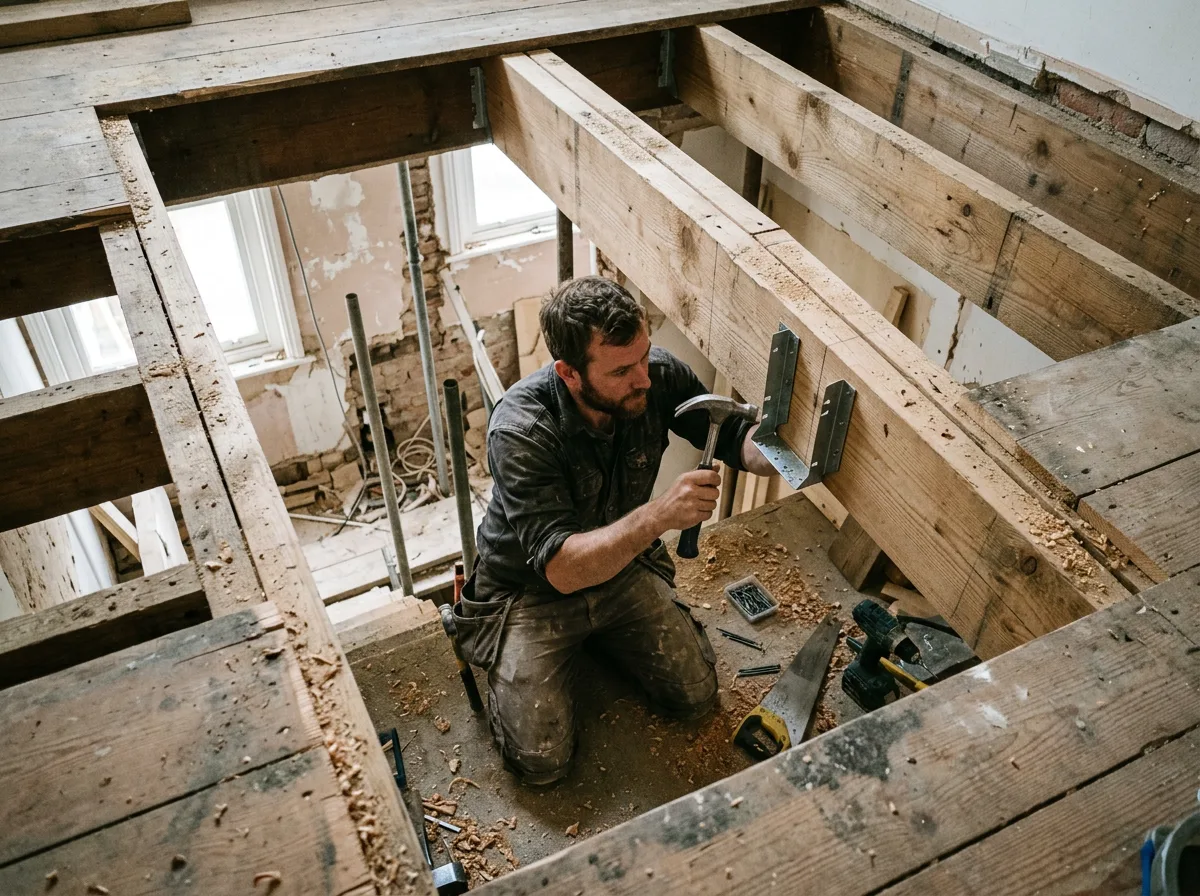
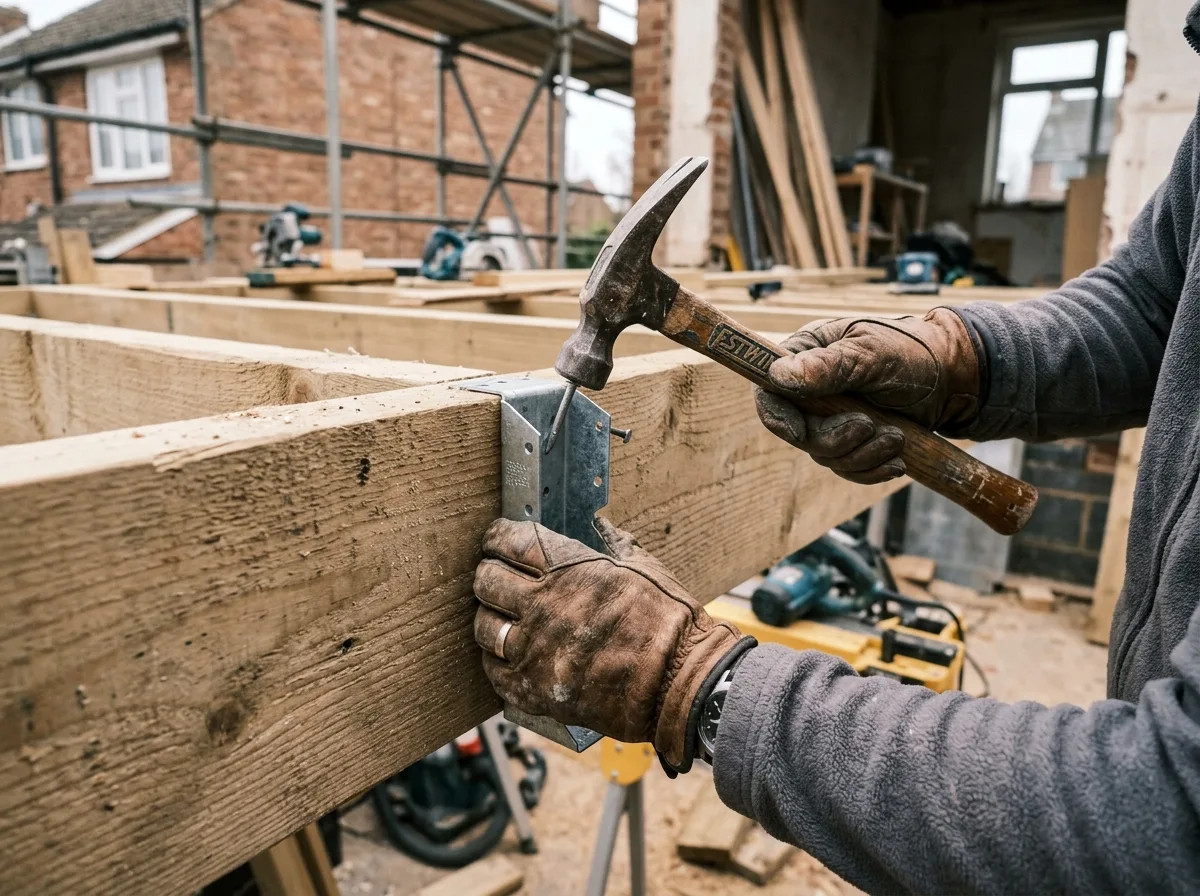
Forming an opening in a timber floor — for a stairwell, a loft hatch, or around a chimney breast — means cutting through joists that were carrying load continuously, and replacing that continuity with trimmer joists around the opening. Trimmers carry the load of every joist they interrupt, so they are typically doubled or tripled timbers, hung on proper joist hangers rather than simply nailed through, and sized to the specification for the opening in question. Stair openings bring their own requirement: Building Regulations Part K governs stair rise, going and headroom, and we build the opening to the dimensions set out on the stair supplier’s or architect’s drawing rather than estimate clearance ourselves. We coordinate trimmer position directly with whoever is supplying the staircase, so the two pieces of work meet correctly. See our trimmers, noggins & stair openings page for the full detail.
Rotten & Structural Timber Replacement
Rot in a structural timber rarely announces itself where the damage actually is — a spongy floor near an external wall, a door frame that has swollen and split, a joist end that has lost its bearing under a leaking gutter. Before anything is replaced we establish how far the rot actually extends, since it is almost always further than the visible damage suggests. The affected section is then cut back to sound timber and either spliced with a matching section or replaced with a complete new structural member, sized to match the original or to an engineer’s specification where the repair needs to carry more load than before. We also flag the underlying moisture source — a failed seal, a blocked gutter, rising damp — because replacing timber without fixing what caused the rot is only a temporary repair. See our rotten & structural timber repairs page for how we assess and carry out this work.
Structural carpentry rarely stands alone on site — it is usually part of a wider first fix stage alongside timber framing and door linings, and the same discipline applies to the structural timber in a door frame as it does to a floor joist. See our first fix carpentry page for how the two connect, or our burglary damage repairs page where a door frame has split from a forced entry rather than rot.
Standards
Standards and Regulations Worth Knowing
Structural carpentry sits squarely within Building Regulations Part A (Structure). Altering or removing a load-bearing wall, forming a new opening in a floor, or strengthening an undersized floor structure all need an engineer’s design and, in almost every case, Building Control sign-off before the work is covered. We work to the design a structural engineer or architect provides and leave the structure accessible for inspection before boarding, plasterboard, or decoration proceeds.
We do not hold a Building Control self-certification scheme membership, so structural carpentry we carry out is inspected by the local authority building control team or an approved inspector in the ordinary way, rather than self-certified. Timber grade, span and spacing are part of the engineer’s calculation or the relevant published span tables — we supply and fix to the grade and sizes specified rather than substituting a different one, since the specification is a structural decision, not a finishing choice.
We build to whatever a verified design specifies. We do not provide structural calculations, confirm whether a wall is load-bearing, or size beams, trimmers or joists ourselves — that assessment has to come from a structural engineer, and we would always rather pause and ask for one than guess at a figure that affects whether a floor or wall stays up.
What This Work Looks Like
Structural Carpentry in Progress
A few examples of the kind of structural carpentry covered on this page.
Honest Scope
What We Leave to Other Specialists
Structural carpentry sits inside a wider build, and we are clear about where our work stops:
- We do not provide structural engineering calculations, confirm whether a wall is load-bearing, or size beams, trimmers or joists ourselves — that has to come from a structural engineer.
- We do not provide Building Control sign-off — structural work we carry out is inspected by the local authority or an approved inspector in the ordinary way.
- We do not supply or fit staircases — we form and size the trimmers and opening, and coordinate with your staircase supplier or installer for the stair itself.
- We do not diagnose or treat the source of damp or rot (damp-proofing, roof leaks, failed guttering) — we replace the damaged timber and flag the likely cause, but a damp or roofing specialist should address the cause itself.
- We do not do groundworks, foundations or brickwork.
How It Works
From First Visit to Signed-Off Structure
Free Assessment Visit
We look at the floor, wall or opening in person — photos rarely tell the full story with structural timber — and talk through what you are trying to achieve.
Engineer Input Where Needed
If the work is genuinely structural, we confirm what calculation or drawing is needed first, and can recommend engineers we have worked alongside if you do not have one yet.
Fixed, Itemised Quote
A written quote once the scope and any specification are confirmed — no £ figure is given before we know exactly what the work involves.
Structural Carpentry
Joists, stud walls, trimmers or timber replacement carried out to the confirmed specification, built to leave the structure accessible for inspection.
Inspection & Handover
The work is left ready for Building Control inspection where that applies, then handed over to the next trade — plasterer, flooring fitter or staircase installer.
Getting a Quote
Why We Don't Publish Prices for Structural Work
This is a new page for us, covering work where the price depends entirely on what we find once we open up a floor or a wall — the extent of rot, whether an engineer’s calculation changes the specification, how much of the existing structure is sound. Publishing a price range here would be more likely to mislead than help.
Instead, every enquiry starts with a free assessment visit. We look at the floor, wall or opening in person, confirm what (if any) structural engineer input is needed, and then provide a fixed, itemised written quote — not an estimate that changes once we start. We are a sole trader, not VAT-registered, and the assessment visit costs nothing.
Get Started
Request a Free Assessment
Tell us about the floor, wall or timber you are concerned about, and we will arrange a free assessment visit before giving you a fixed, itemised quote.
Prefer email? Write to info@berkshirebespokecarpentry.co.uk or call 07399 651 836.
Common Questions
Structural Carpentry — Frequently Asked Questions
What counts as "structural carpentry"?
Anything carrying load rather than finishing a room — floor joists and timber floor structures, stud walls that support a floor or roof above, trimmers and noggins around a stair opening or hatch, and the structural timber replacement that follows rot or long-term damp damage. It is the carpentry that other trades and finishes depend on, rather than carpentry you can see once a room is decorated.
Do you design the structural work, or just build it to a specification?
We build to a structural engineer’s specification; we do not design structural solutions ourselves. Removing or altering a load-bearing wall, forming a new floor opening, or sizing joists and trimmers for a new load all need an engineer’s calculation and, usually, Building Regulations sign-off before we start cutting timber. If you do not have a design yet, we can recommend engineers we have worked alongside, but the structural calculation has to come from them, not from us.
Do I need a structural engineer before you can quote?
For anything genuinely structural, yes. Joist sizes, spans and spacings are calculated from TRADA span tables (or equivalent) for the specific timber grade and loading involved, and those figures vary enough between projects that we will not guess at them on site. If you only have a rough idea of the work so far, send us what you have and we will tell you what structural information is still needed before we can price it.
Can you tell me whether a wall is load-bearing?
We can give you our honest opinion from what is visible on site — which way joists run, whether a wall sits under a point load from above — but we will not confirm it in writing or proceed with removing or altering a wall on that opinion alone. Determining whether a wall is load-bearing, and what has to replace it if it comes out, is a structural engineer’s assessment, not something either of us should judge by eye.
How do you repair rotten or damaged floor joists?
We first establish how far the rot actually extends — it often reaches further than the visible sponginess suggests — then cut back to sound timber and either splice in a matching section or fit a complete new structural member, sized to match the original or to an engineer’s specification if the repair also needs to carry more load than before. We also flag the underlying moisture source, since replacing timber without addressing the damp that caused the rot is only a temporary fix.
Will Building Control need to inspect the work?
In most cases, yes. New or altered floor joists, structural stud walls, and anything affecting a stair opening fall under Building Regulations Part A (Structure) and are inspected by the local authority or an approved inspector before they are covered. We leave the work accessible for that inspection and build to whatever standard the engineer’s design specifies.
Do you fit staircases as part of trimmer and stair opening work?
The trimmer joists and the structural opening are part of our structural carpentry scope; the staircase itself — stringers, treads, balustrade — is covered separately on our staircase upgrades and staircase repairs pages. We coordinate trimmer position and opening size directly with your staircase supplier or installer so the two pieces of work line up.
Is a rotten door frame the same as the damage you repair after a break-in?
No — different cause, similar carpentry. A door frame that has rotted from long-term damp or a failed seal is structural timber replacement, covered here. A frame split by a forced entry is covered on our burglary damage repairs page. If you are not sure which applies, send a photo and we will point you to the right page, or quote both together if a single door needs both kinds of repair.
What areas do you cover for structural carpentry?
We carry out structural carpentry across Berkshire, Surrey and South Buckinghamshire, including Ascot, Bracknell, Windsor, Maidenhead, Reading, Wokingham, Sunningdale, Virginia Water, Camberley, Stoke Poges and Gerrards Cross.
Related Services
Often Paired With Structural Carpentry
First Fix Carpentry
Structural carpentry is usually one part of a wider first fix stage — stud walls, floor joists and door linings carried out together before plastering.
Burglary Damage Repairs
Where a door frame has split from a forced entry rather than rot or age, our burglary damage repairs service covers the frame and keep repair specifically.
Staircase Upgrades
Once a stair opening and its trimmers are formed, our staircase upgrades and staircase repairs pages cover the stringers, treads and balustrade that finish it.
Request a Free Structural Carpentry Assessment
Send a few photos or details of what you've noticed, and we'll arrange a free assessment visit, followed by a fixed, itemised written quote.
We carry out structural carpentry across Berkshire, Surrey and South Buckinghamshire, including Gerrards Cross and Stoke Poges in South Bucks: