Structural Carpentry
Trimmer Joists, Framing a Perfect Stair Opening
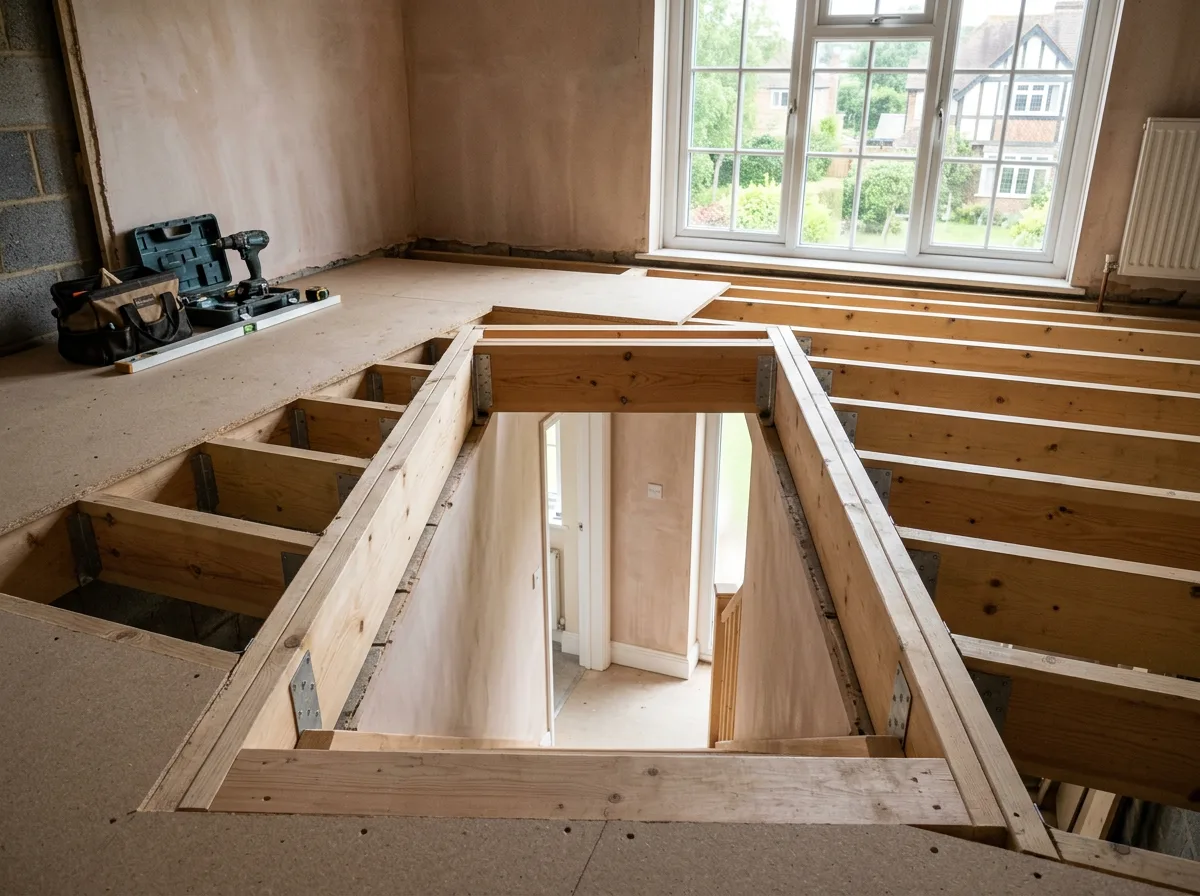
A new stair opening, framed properly from the outset — doubled trimmer joists and correctly rated hangers carrying the load around the gap, checked square before the staircase ever arrives on site.

Local to Berkshire
Experienced Carpenters
32 years in the trade
Fully Insured
High-Quality Finish
The Brief
A New Opening, Framed to Carry Real Load
This is the kind of structural carpentry project we take on regularly across Berkshire, most often as part of a loft conversion or a floor layout change: an existing timber floor, structurally sound as it stands, that needs a new opening cut into it to take a staircase. It sounds like a simple job of removing a section of floor — it is not. Every joist that gets cut away was carrying its share of the floor above, and that load has to be picked up and redirected somewhere else, properly, before the opening is safe to leave open.
That redirection is the whole purpose of trimmer joists. Rather than simply cutting the common joists short and hoping the floor copes, the joists either side of the opening are doubled up to form trimmers strong enough to carry the extra load, with shortened trimming joists hung between them to close the gap. Done properly, from a specification rather than a guess, the finished opening is as structurally sound as the floor around it — and precisely the size the staircase needs.
This page illustrates the type and standard of structural carpentry work we carry out — not a specific named address or client. Every project is scoped and quoted individually after a free site visit.
The Process
From Marked-Out Floor to Square Opening
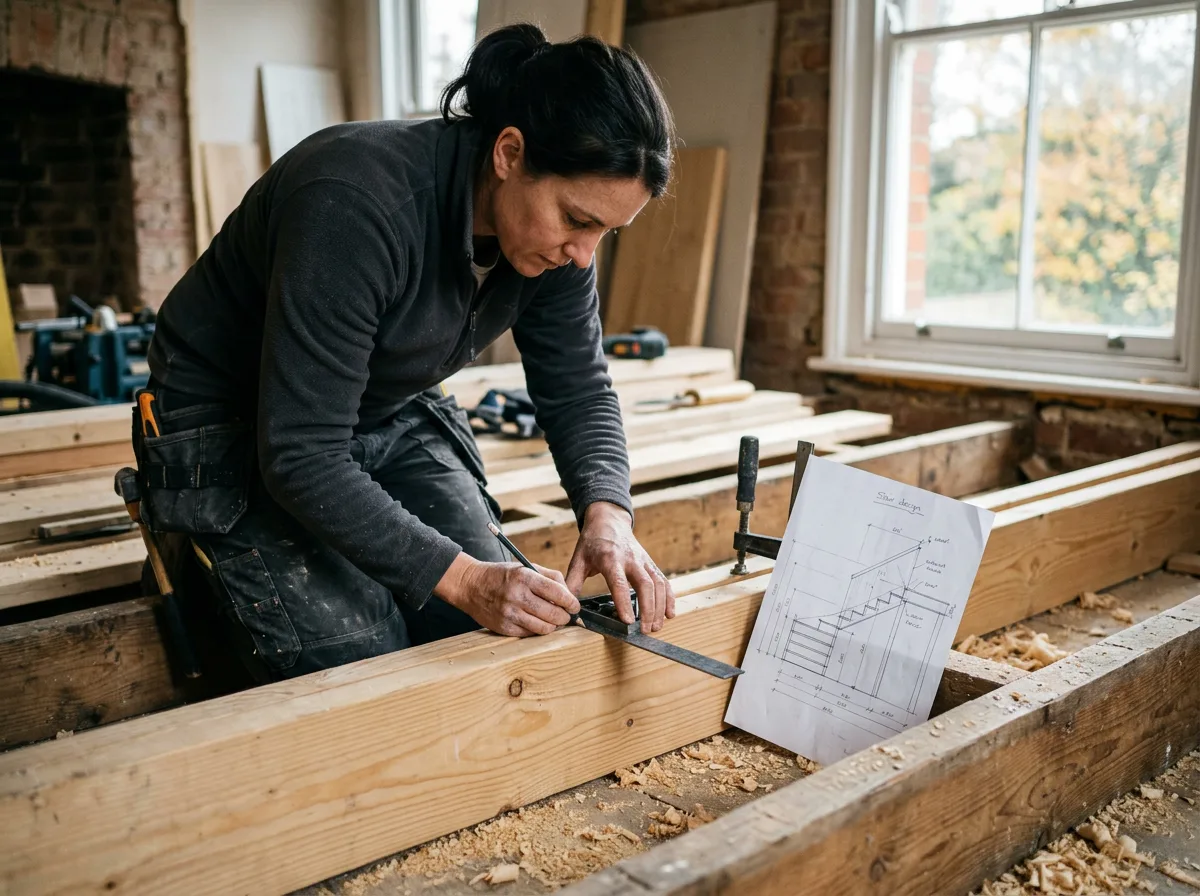
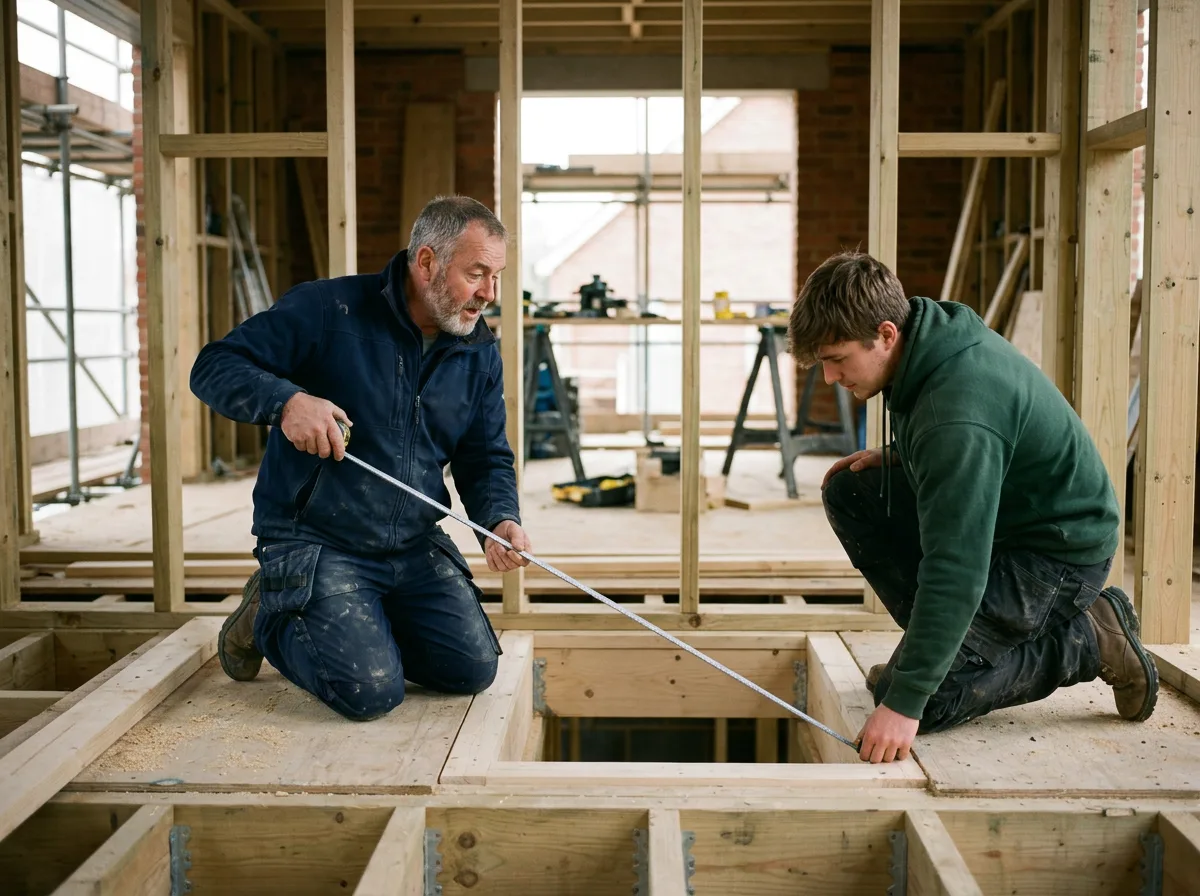
Everything starts with marking out. The exact opening size comes from the stair design itself, not from an on-site estimate, and that dimension is transferred carefully onto the existing floor — checked twice against the stair drawing before any joist is touched. Getting this step wrong is the single biggest cause of a stair that does not fit cleanly later, so it is never rushed.
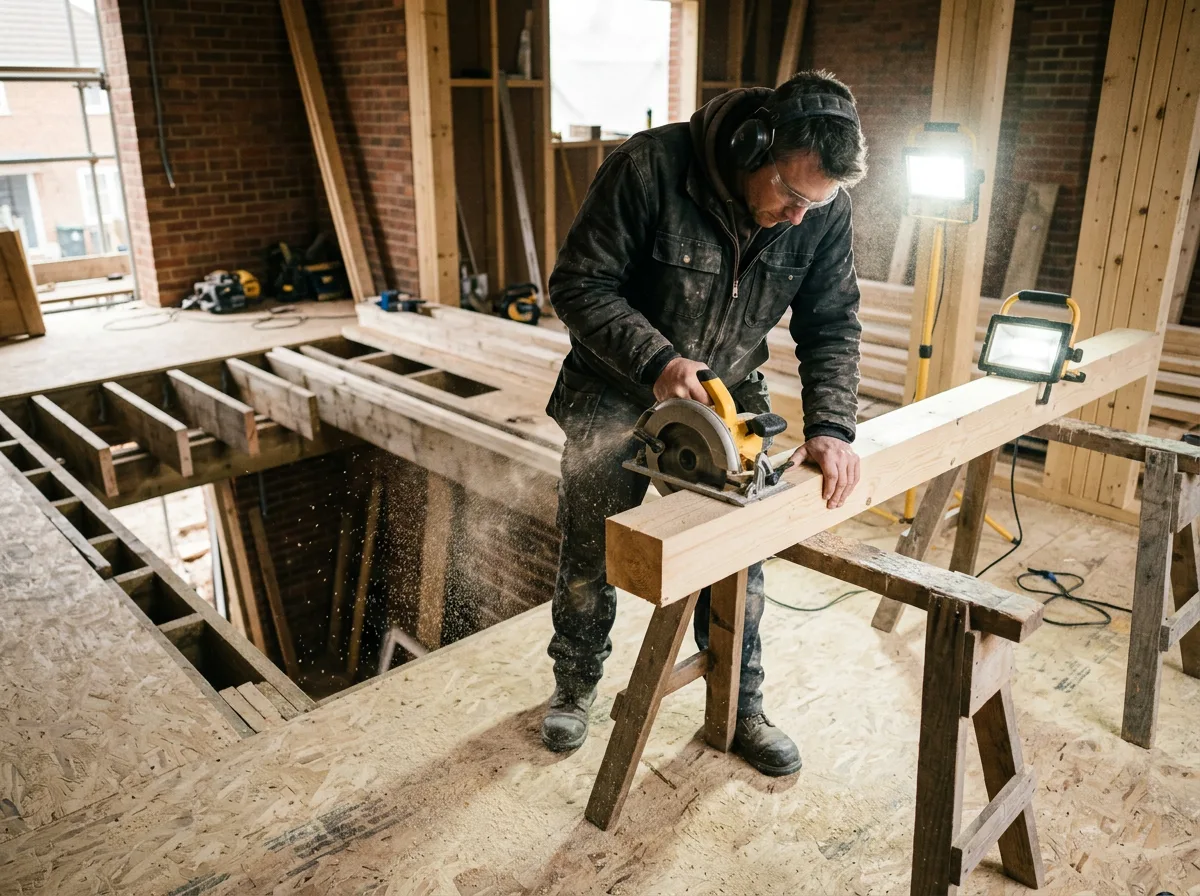
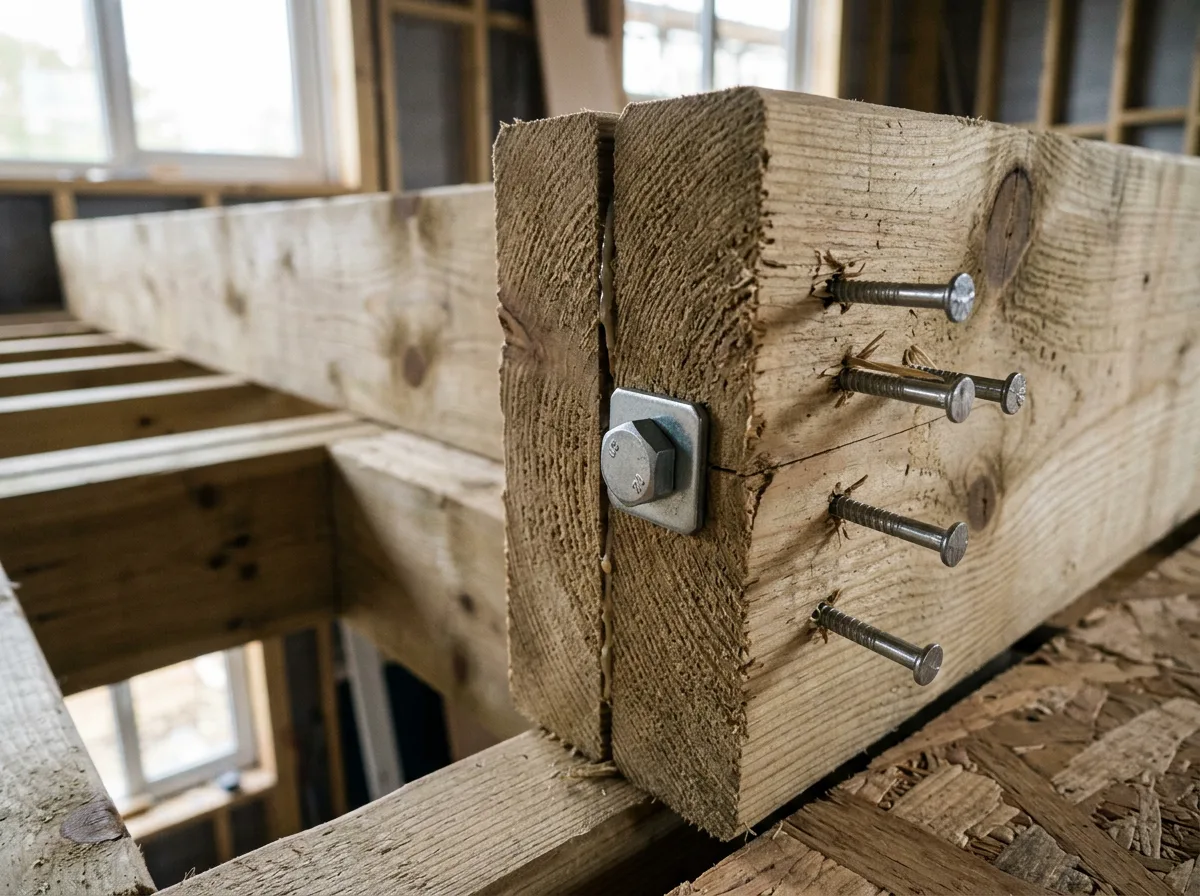
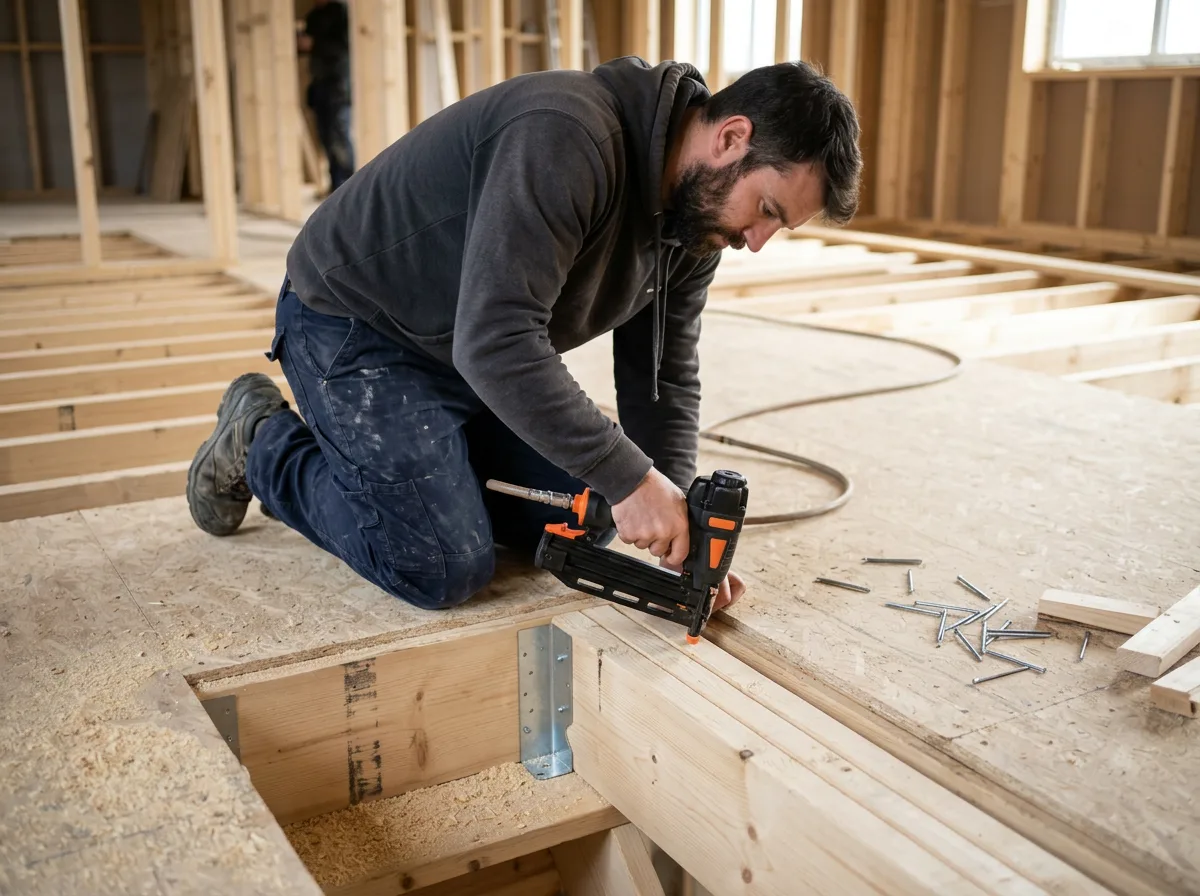
With the opening marked, the joists either side are doubled up to form the trimmers that will carry the redirected load, bolted and nailed together as a single structural member rather than two joists simply sitting side by side. The trimming joists that close the ends of the opening are cut to length and, where the span and specification call for it, doubled in the same way, ready to be hung between the new trimmers.
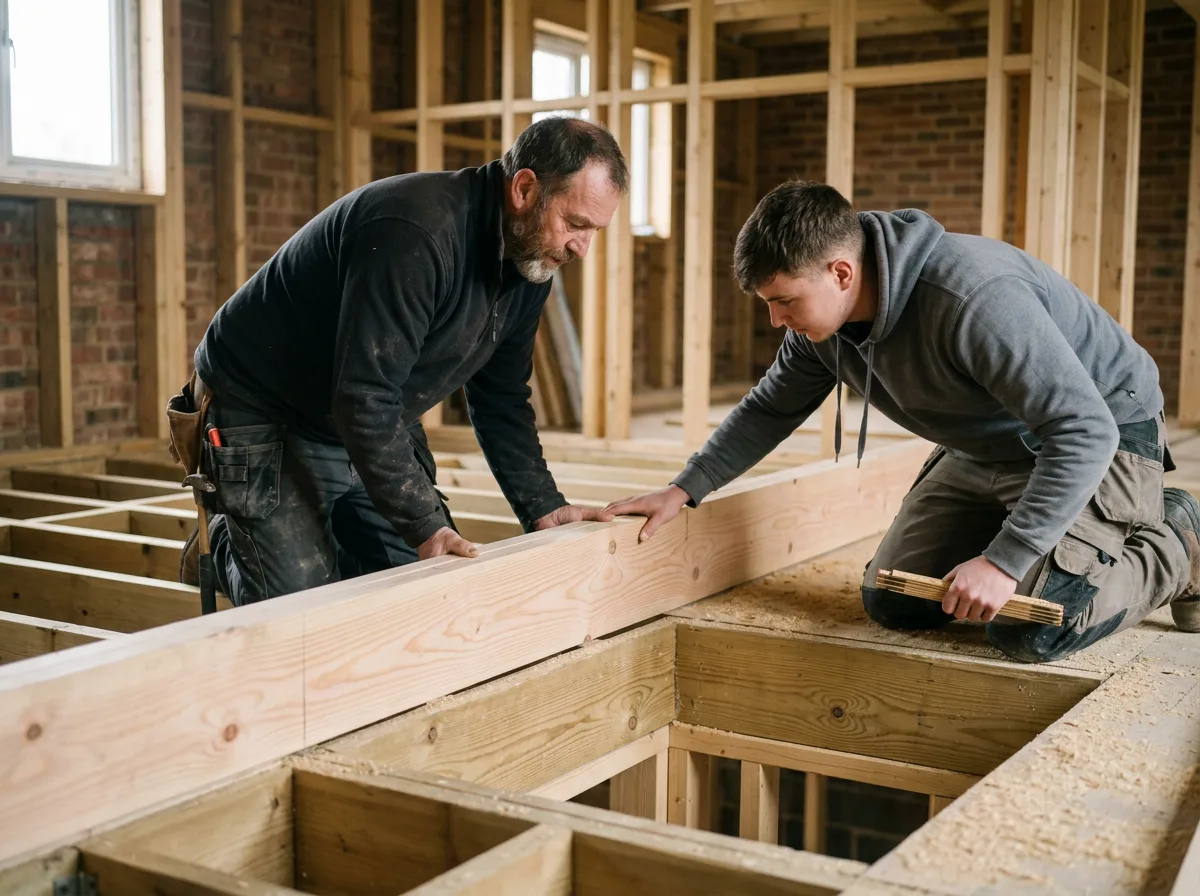
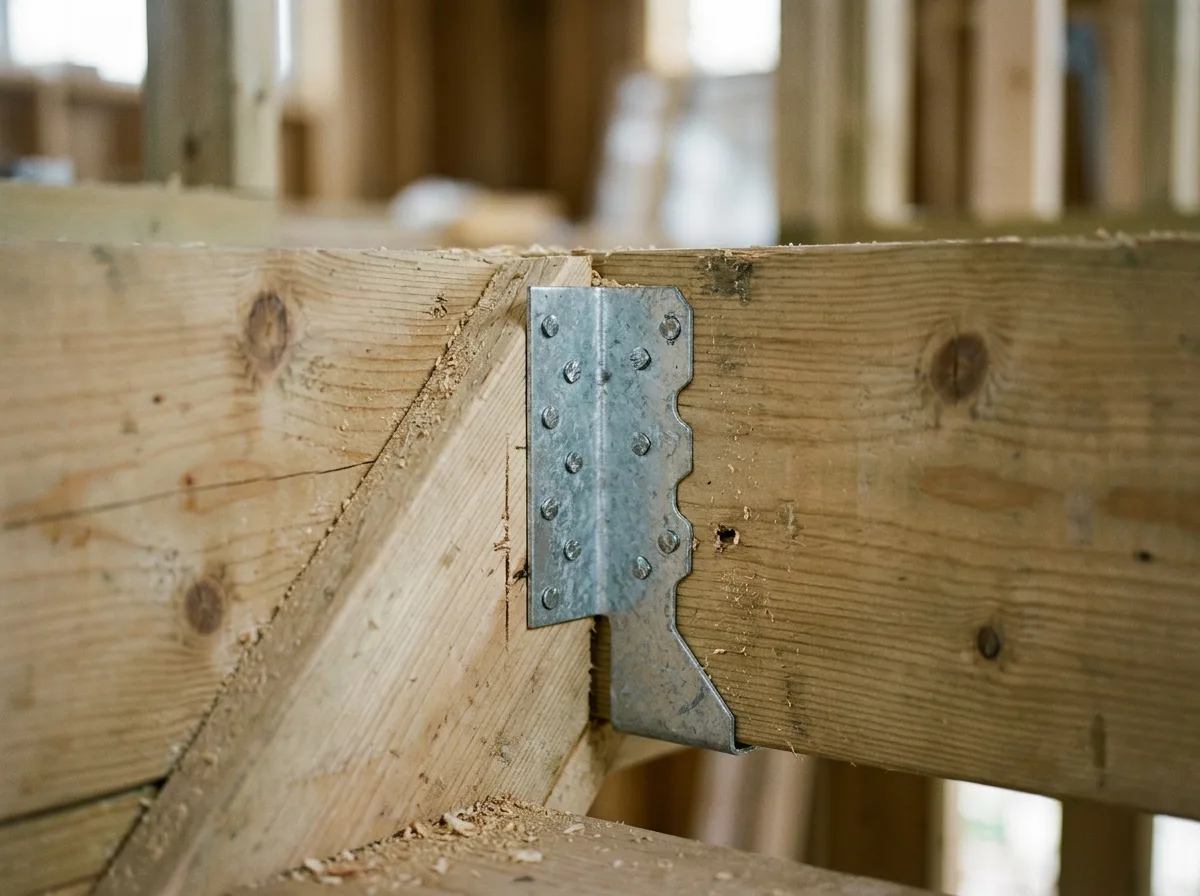
Every connection is made with galvanised joist hangers rated to the joist sizes involved, fully nailed at every fixing point the hanger manufacturer specifies — no shortcuts, no missing nails. Before we call the framing finished, the opening is checked for square by measuring across both diagonals, not just the four sides, so the staircase can be installed later with a clean, consistent fit on every side.
The Work, Step By Step
A Closer Look
A closer look at the marking out, framing and checking involved in a properly built stair opening.
Specification
Materials & Approach
- Trimmer joists doubled up and fixed face to face as a single structural member, matched to the depth and species of the existing floor joists
- Trimming joists cut to close the opening, doubled where the span and specification call for it
- Galvanised steel joist hangers, rated to the joist sizes involved and fully nailed at every manufacturer-specified fixing point
- Opening dimensions cut and framed to the tolerance the stair design requires, checked square across both diagonals before sign-off
- All sizing and load paths taken from the structural engineer's specification or Building Regulations guidance for the project, not estimated on site
- Making good to the ceiling below allowed for where the opening disturbs it
Common Questions
Stair Opening Framing — Frequently Asked Questions
Why does a stair opening need trimmer joists rather than just cutting through existing joists?
Every joist in a timber floor is sharing the load of that floor with its neighbours. Cut one or more away to make room for a staircase and that load has to go somewhere — trimmer joists are the doubled members fitted either side of the opening that pick up that load and carry it safely around the gap, with the shortened trimming joists hung between them. Leave an opening unframed, or frame it incorrectly, and the floor around it can deflect, bounce, or crack plaster over time.
Does this work need an engineer’s input?
In most domestic loft conversions and floor alterations, yes — a structural engineer specifies the size of the trimmer and trimming joists and the hangers required, and the work is signed off by building control as part of the wider project. We work from that specification precisely rather than guessing at sizes, and we are equally comfortable working alongside an engineer you have already appointed or helping you get that design in place.
Can this be done with the floor above still in use?
It depends on the scale of the opening and the condition of the existing structure, but in many cases the floor can be temporarily supported — propped from below — while the new trimmers and hangers are fitted, so the room above stays usable for longer than you might expect. We always talk through the sequence and any disruption at the free site visit, before any work is quoted.
How long does framing an opening take?
A straightforward single stair opening in an accessible floor is often a one-to-two day job for marking out, cutting, doubling the trimmer and fitting hangers. Openings in harder-to-reach floors, or where additional propping and making good are needed, take longer. You get a clear time estimate as part of the written quote.
What happens if the opening doesn’t come out exactly square?
It has to — a staircase is a precision-made item and a stair opening that is out of square, or even a few millimetres out of its specified size, will show up as a gap or a binding fit when the stair is installed. That is why we check both diagonals of the opening before calling the framing finished, not just the four sides.
Will the ceiling below need to be made good afterwards?
Usually, yes. Framing a new opening almost always means disturbing the ceiling below to get access to the joists, so a reasonable allowance for patching or re-boarding that ceiling is normally built into the quote rather than being an unwelcome surprise afterwards.
How is the opening size actually determined before work starts?
From the stair design itself — the manufacturer or stair designer specifies the exact opening dimensions the staircase needs, and that figure, along with the engineer’s specification for the trimmer and trimming joists, is what we frame to. Nothing is scaled off a drawing or estimated on site.
Do you offer any guarantee on this kind of structural work?
Yes. All structural carpentry we carry out is covered by our standard workmanship guarantee, confirmed in writing with your quote, and completed to the relevant Building Regulations requirements with sign-off sought where that applies.
Related Projects
More Structural Carpentry
Elegant New Floor Joists, Installed to Last
New timber floor joists installed to span and spacing specification, built to carry the floor above for decades.
A Precisely Framed Timber Stud Partition Wall
A new internal stud wall framed plumb and square, ready for insulation, boarding and finishing.
A Graceful Spliced Repair to a Structural Joist
A damaged structural joist repaired with a spliced timber section rather than a full, disruptive replacement.
Get Started
Request a Free Quote for Your Structural Carpentry
Need a Stair Opening Framed Properly?
New stair openings, trimmer joists and joist hangers need to be sized and fitted correctly the first time. Get a free quote or arrange a site visit.