Structural Carpentry
Elegant New Floor Joists, Installed to Last
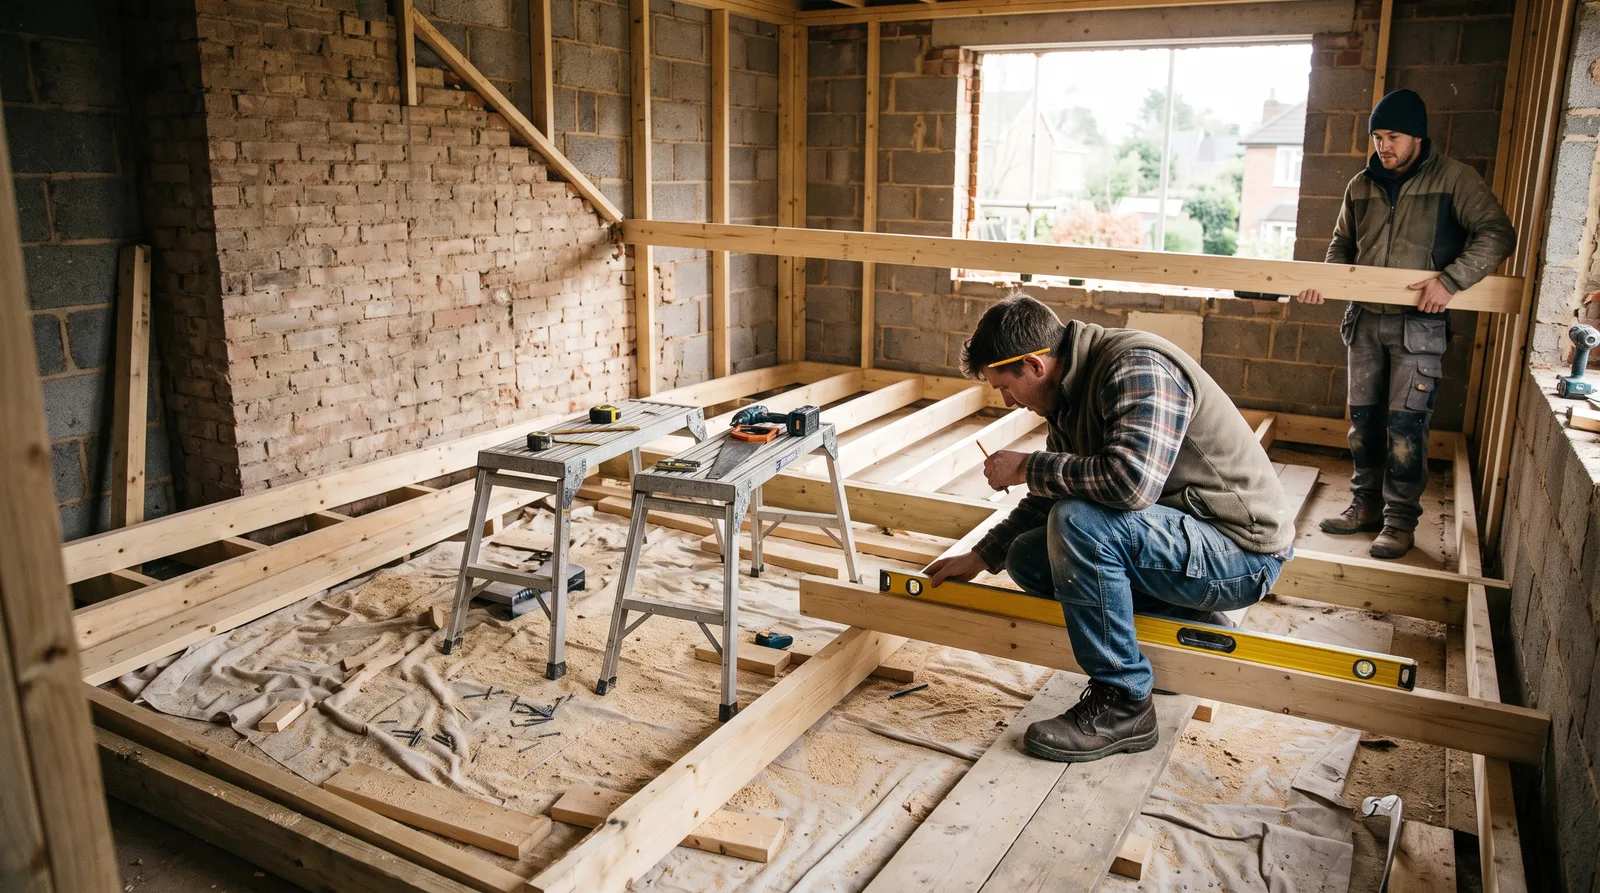
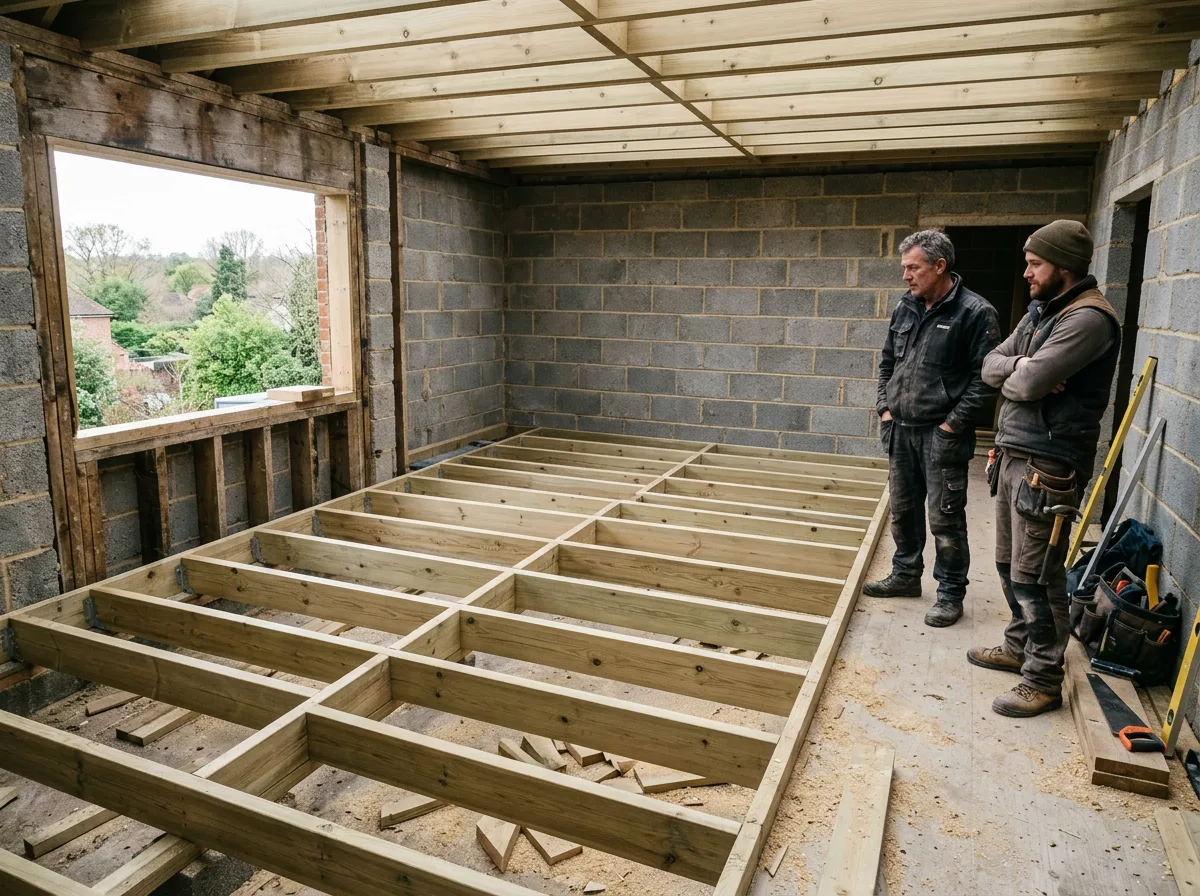
New timber floor joists, set out to the specified centres and fitted with exquisite precision — the unglamorous structural work that every beautiful floor above it quietly depends on.
Local to Berkshire
Experienced Carpenters
32 years in the trade
Fully Insured
High-Quality Finish
The Brief
Floor Joists, Set Out to Specification
This is the kind of structural carpentry project we take on regularly across Berkshire: a floor that needs new joists installed — whether as part of an extension, a loft conversion, or the replacement of an existing joisted floor that has reached the end of its life. There is nothing decorative about this stage of a build, and that is precisely the point. Every surface finish that follows, from engineered oak to tiled bathroom flooring, depends entirely on the joists underneath being right.
Getting it right means working to a clear specification from the outset — span, load, timber grade and centres all considered together, not treated as separate decisions made on the fly. The elegant part of this kind of work is rarely visible once the floor is boarded over; it lives in the quiet confidence of a floor that never deflects, never squeaks, and never gives its carpenter a second thought once it is finished.
Whether the brief is a single room's worth of new joists or a full floor replacement, the approach is the same: set out carefully, cut and fit precisely, check constantly, and never let speed compromise a structural decision.
This page illustrates the type and standard of structural carpentry work we carry out — not a specific named address or client. Every project is scoped and quoted individually after a free site visit.
The Process
From Setting Out to a Finished, True Floor
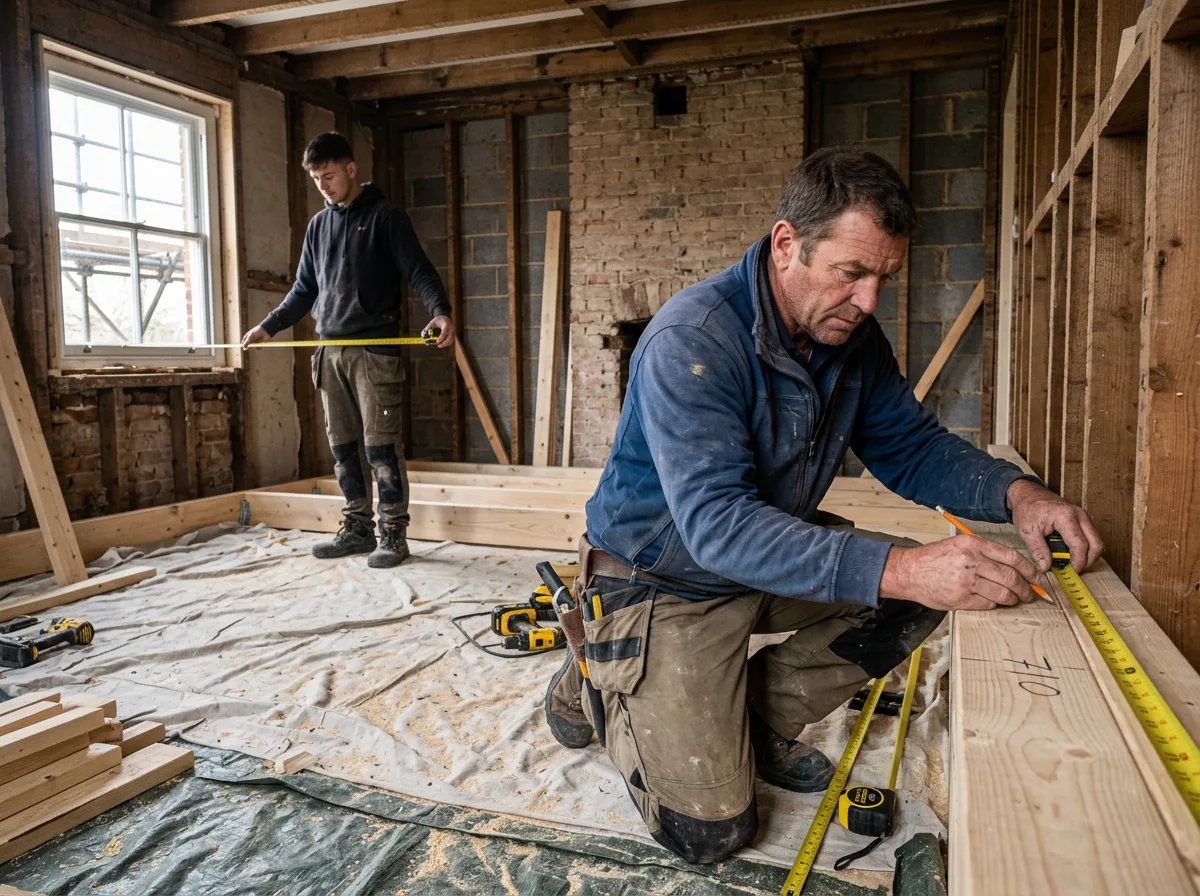
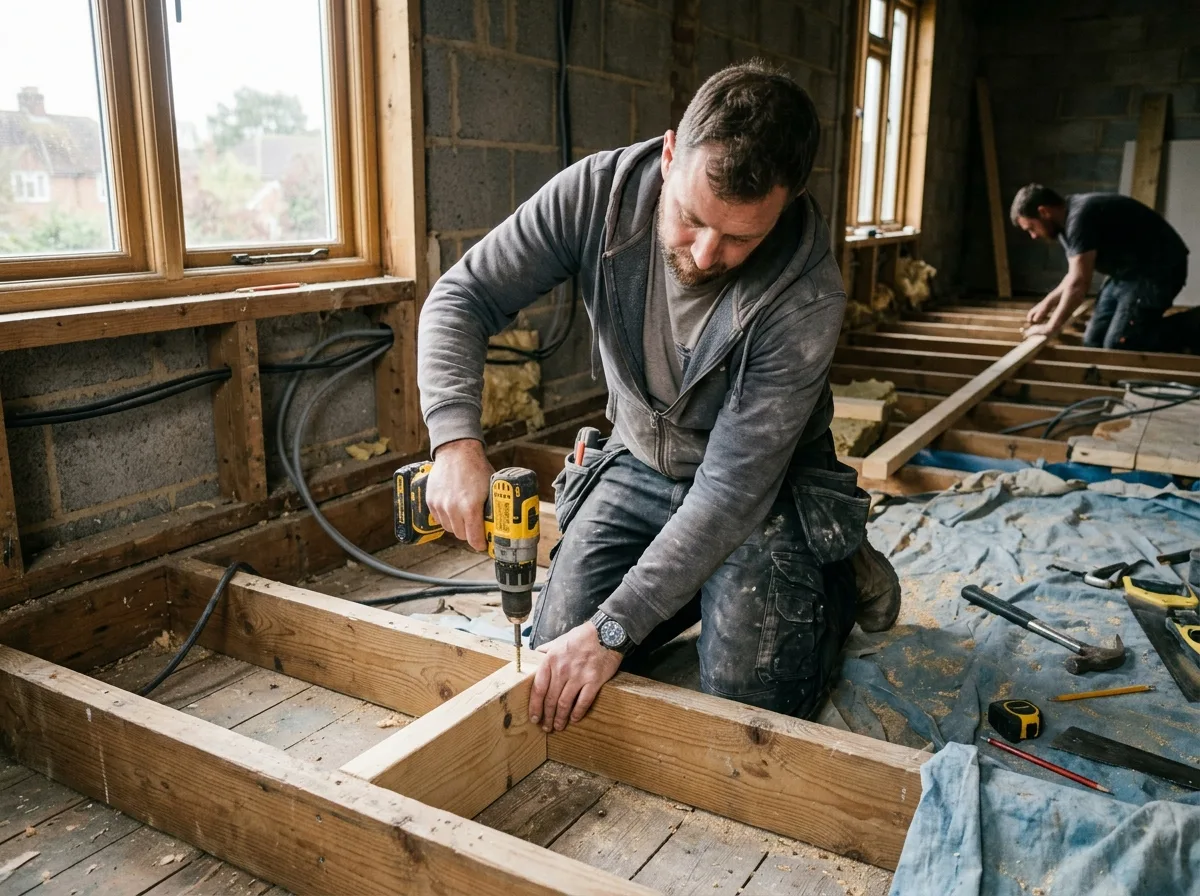
Every joist installation starts with setting out — marking each joist position onto the wall plate or bearing line at the specified centres, checked and double-checked before a single joist is cut. Getting the centres right at this stage matters more than almost anything else that follows; it determines how the boarding above will perform, where noggins and strutting will sit, and whether the finished floor behaves exactly as the specification intends.
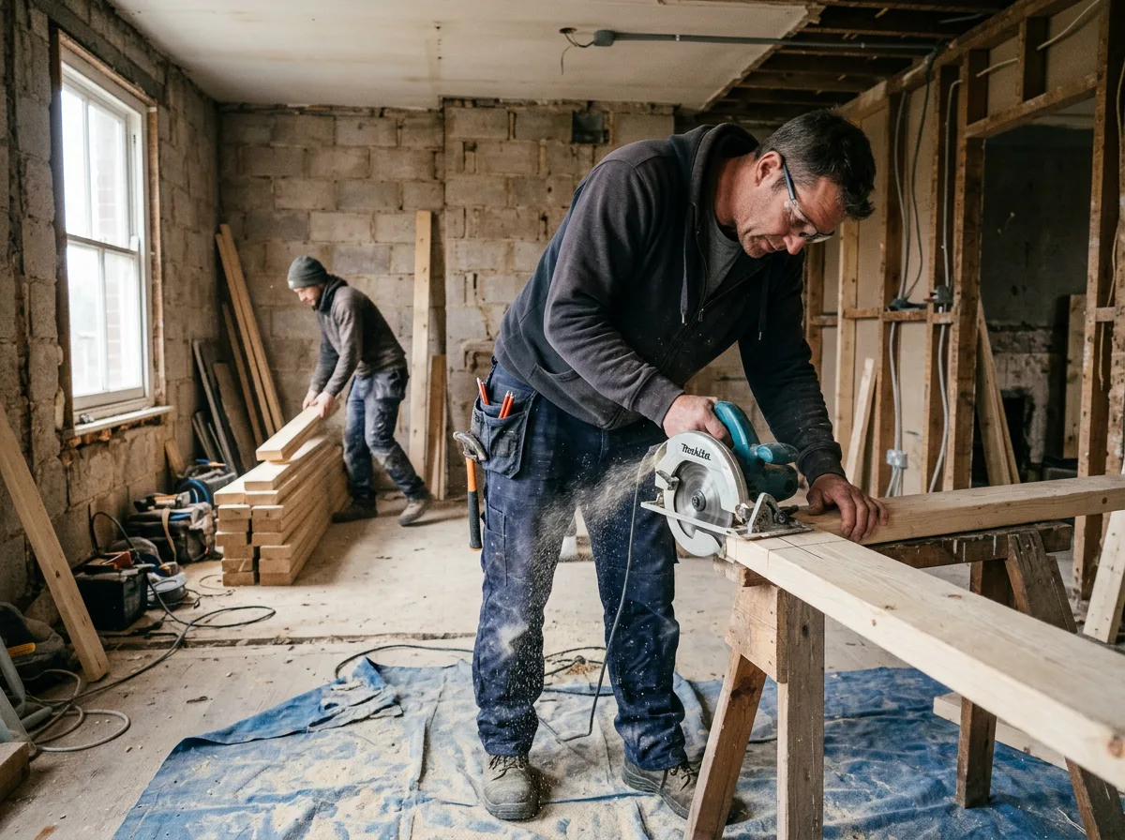
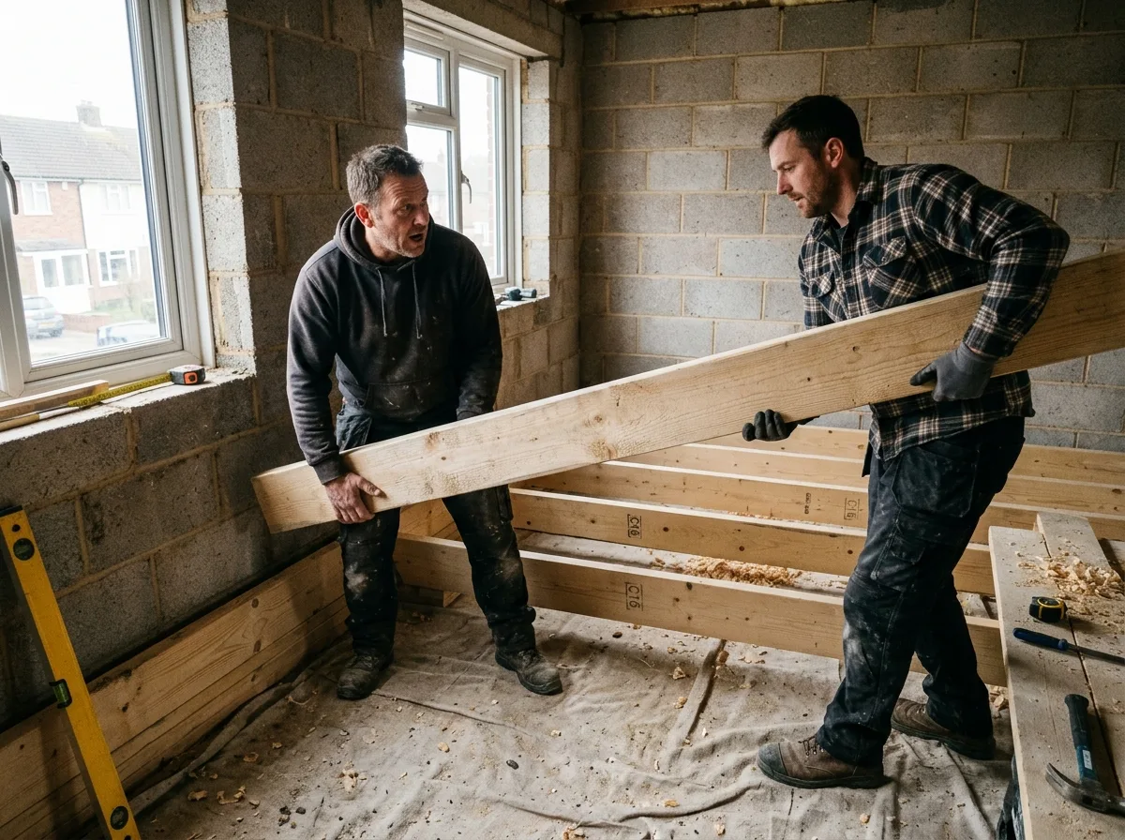
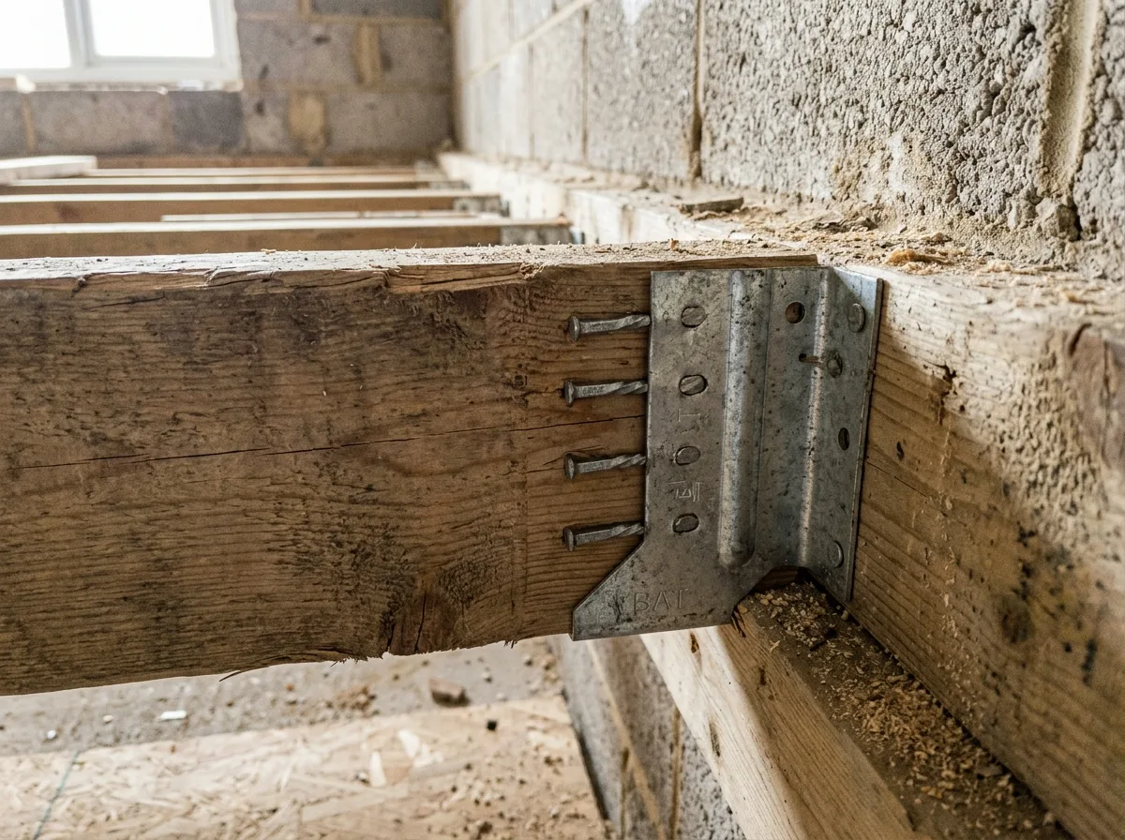
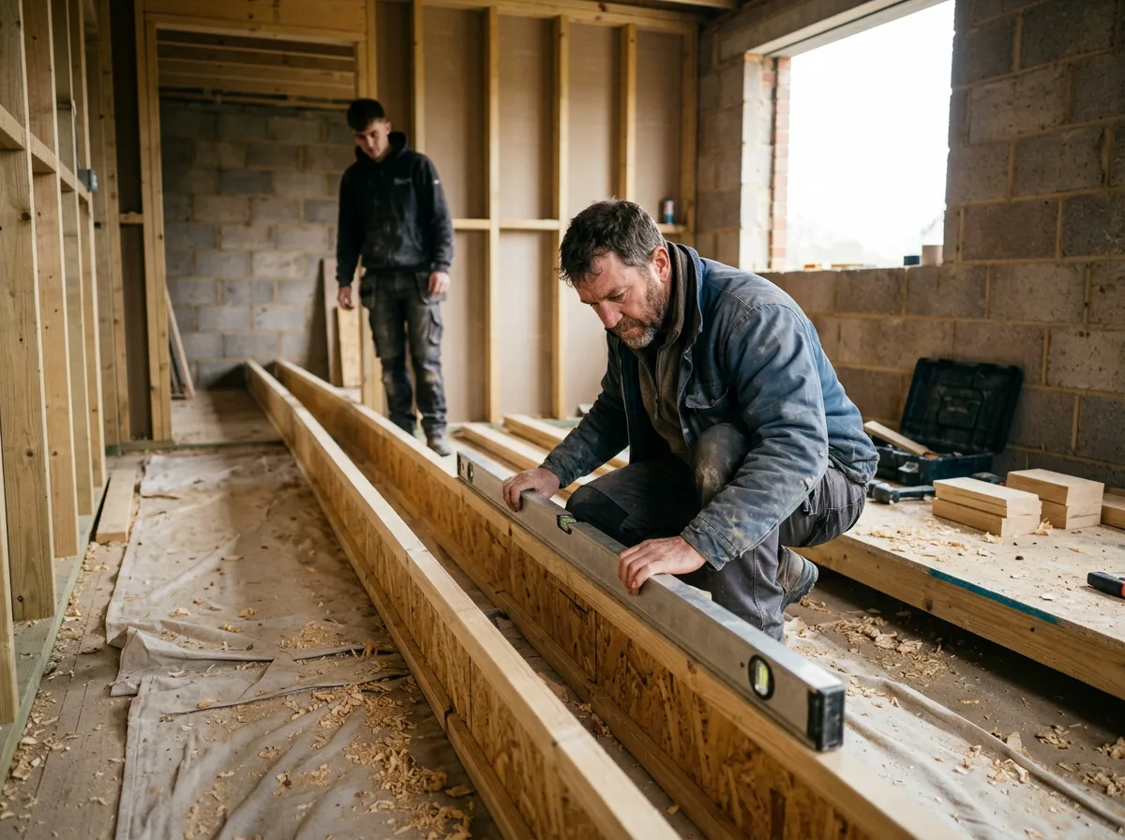
Each joist is then cut and fitted individually, levelled and squared between its bearing points rather than simply dropped in and hoped for. Where joists land on a wall, beam, or another structural member, hangers are fitted and fixed to the correct pattern; where built-in bearing is called for, the joist end is prepared and seated properly into the wall. Every joist is checked for level as it goes in, not corrected after the fact.
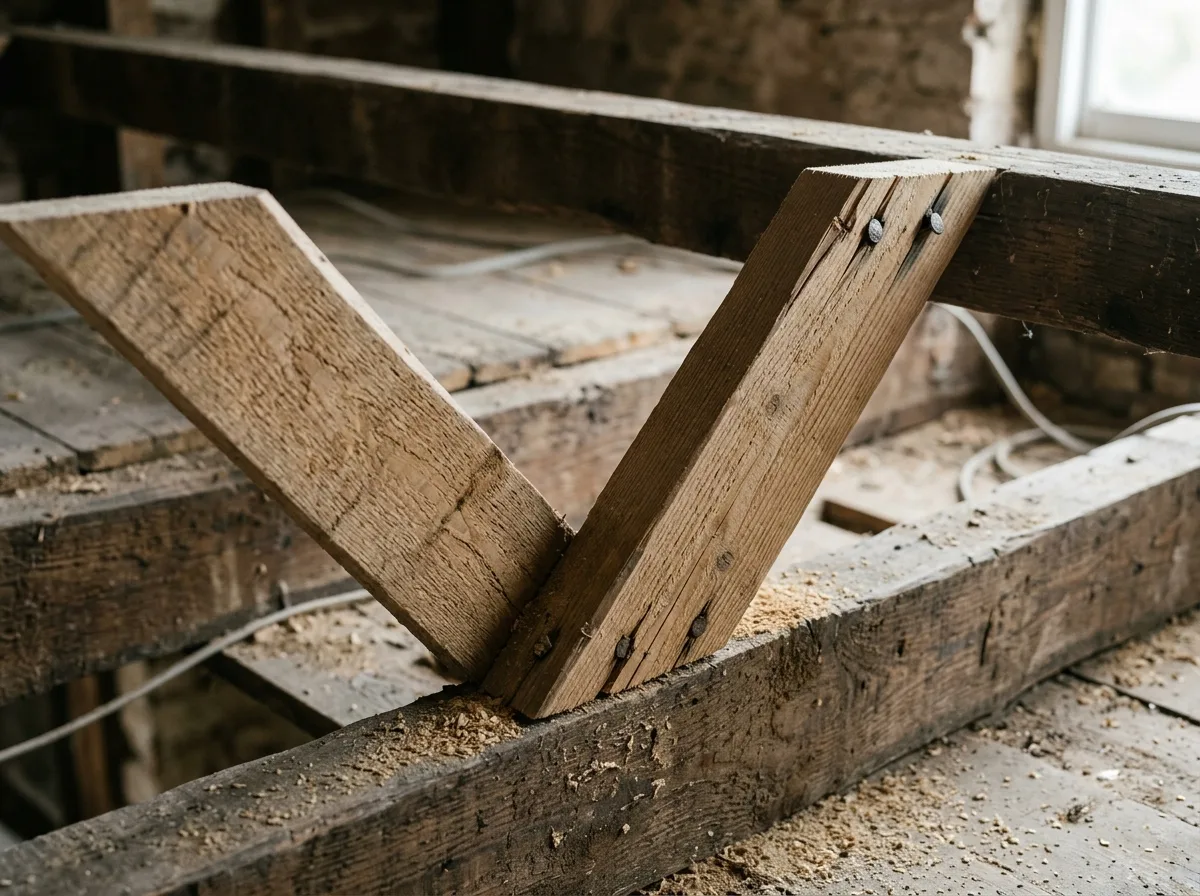
Once the run is in place, noggins and strutting are fitted between joists to stop twist and share load evenly across the floor, and deflection tolerances are checked across the full span before boarding goes anywhere near it. Only once every joist, hanger, noggin and strut has been checked and signed off do we move on to boarding — because a floor that is right underneath is a floor you never have to think about again.
The Work, Step By Step
A Closer Look
A closer look at the kind of setting out, fixing and checking involved in installing a new joisted floor.
Specification
Materials & Approach
- Structural timber of the specified grade and section size, selected to suit the span and load involved
- Joist centres set out in line with recognised span-table principles, or a structural engineer's specification where one is provided
- Galvanised joist hangers used at wall, beam and trimmer connections; built-in bearing used where the existing construction and specification call for it
- Solid or herringbone strutting fitted between joists to control twist and share load across the floor
- Noggins fixed at specified centres to stiffen the floor ahead of boarding
- No structural calculations, spans or load decisions made without reference to the appropriate span tables or an engineer's specification
Common Questions
Floor Joist Installation — Frequently Asked Questions
How are joist sizes and spacing actually decided?
Joist depth, width and spacing are governed by the span involved, the load the floor needs to carry, and the timber grade being used — not a single fixed rule that applies everywhere. We work from span tables or a structural engineer's specification where one is required, and set out centres accordingly, rather than guessing at what "looks about right".
Does new joist work need Building Control sign-off?
In most cases, yes — structural floor work falls under the Building Regulations, and new or replacement joists typically need to be notified to, or inspected by, Building Control. We factor this into the quote and the programme so it is handled properly rather than becoming a surprise later in the job.
Can joists be installed around existing pipework or cabling?
Yes, this is a routine part of floor carpentry. Where a joist run has to accommodate existing services, we plan notches and holes within the permitted zones and depths for that joist size, so the structural integrity of the timber is not compromised. Where a pipe or cable genuinely conflicts with a joist position, we discuss the options with you before anything is cut.
How long does a typical floor take to joist?
A single room's worth of joists is often a day or two once bearing points are confirmed and materials are on site; a larger floor, or one involving trimmer joists around an opening, naturally takes longer. We give a realistic time estimate as part of the written quote, based on the actual span and layout involved.
Do you use joist hangers or built-in bearing?
Both have their place. Joist hangers are used wherever joists meet a wall, beam or another joist where a clean, engineered bearing is needed; built-in bearing onto a wall is used where the existing construction and specification call for it. The right choice depends on the structure, not on which is quicker to fit.
Will the new joists be level with the existing floor?
That is the aim throughout — joists are set out and checked for level as each one goes in, not just at the end. Where an existing floor has settled slightly out of level over the years, we discuss with you whether to match it or correct it as part of the new joist installation.
What happens if a joist needs to span further than expected?
If a span turns out to be longer than standard span tables comfortably cover, the answer is usually a deeper joist section, closer centres, or a supporting beam partway across the span — not simply pushing an undersized joist further than it should go. Any such decision is confirmed against the specification before we proceed.
Do you offer a guarantee on structural joist work?
Yes — all structural carpentry we carry out is covered by our standard workmanship guarantee, confirmed in writing with your quote. Structural work is exactly the kind of carpentry where doing it right the first time matters most, and we stand behind it accordingly.
Related Projects
More Structural Carpentry
A Precisely Framed Timber Stud Partition Wall
A new internal stud wall framed plumb and square, ready for insulation, boarding and finishing.
Trimmer Joists, Framing a Perfect Stair Opening
A new stair opening framed with trimmer joists, carrying the load around the gap exactly as it should.
A Graceful Spliced Repair to a Structural Joist
A damaged structural joist repaired with a spliced timber section rather than a full, disruptive replacement.
Get Started
Request a Free Quote for Your Floor
Need New Floor Joists Installed Properly?
From a single room to a full floor replacement, structural floor carpentry is work worth getting right the first time. Get a free quote or arrange a site visit.