Structural Carpentry
A Graceful Spliced Repair to a Structural Joist
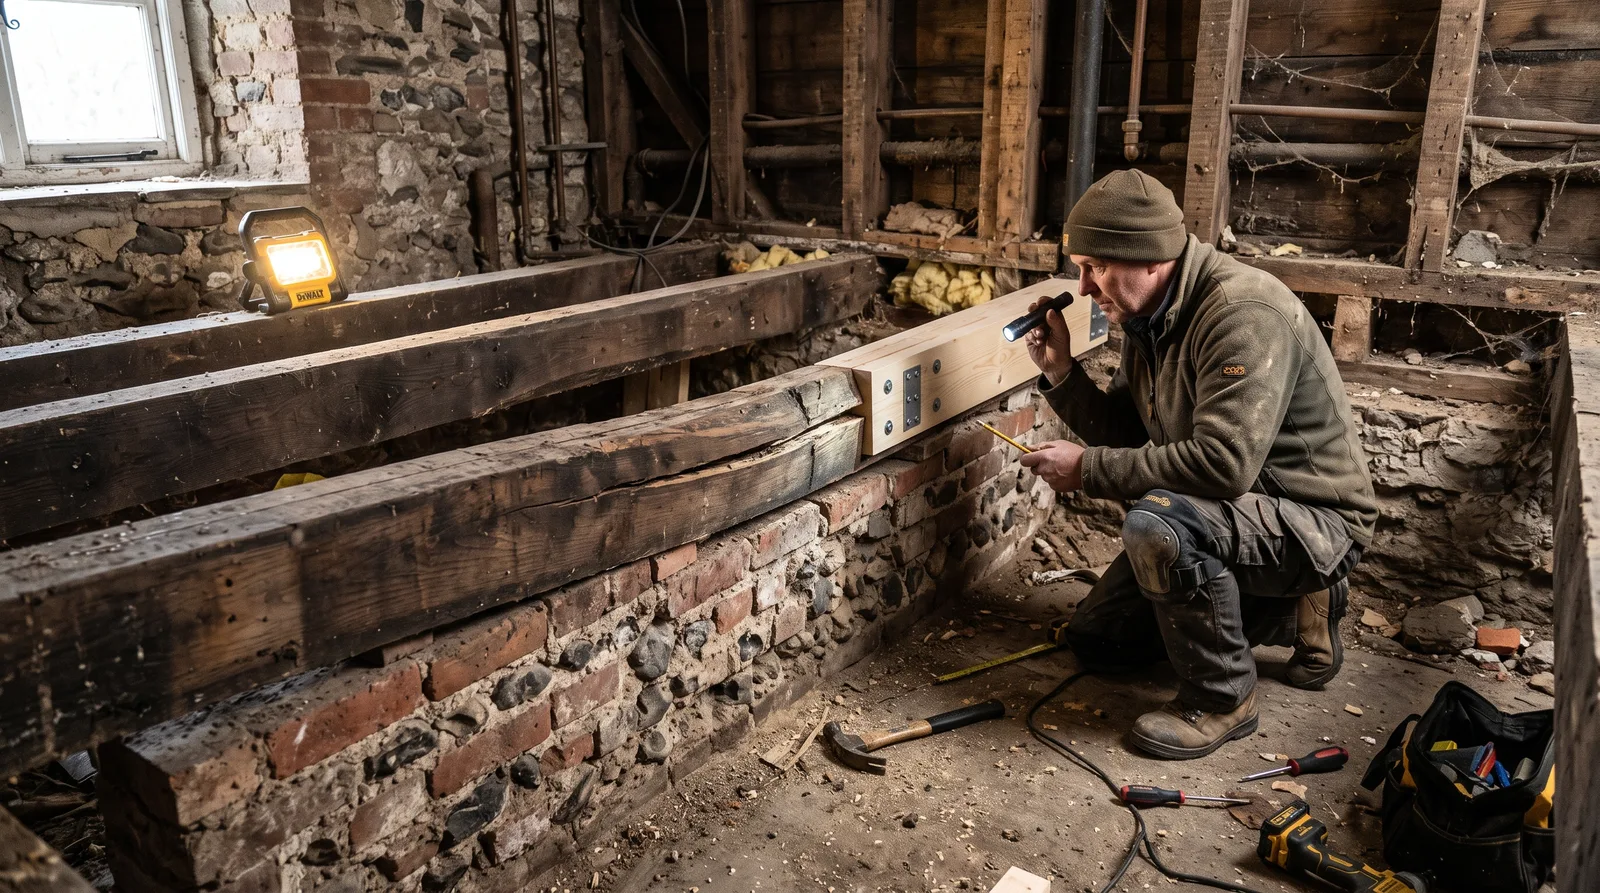
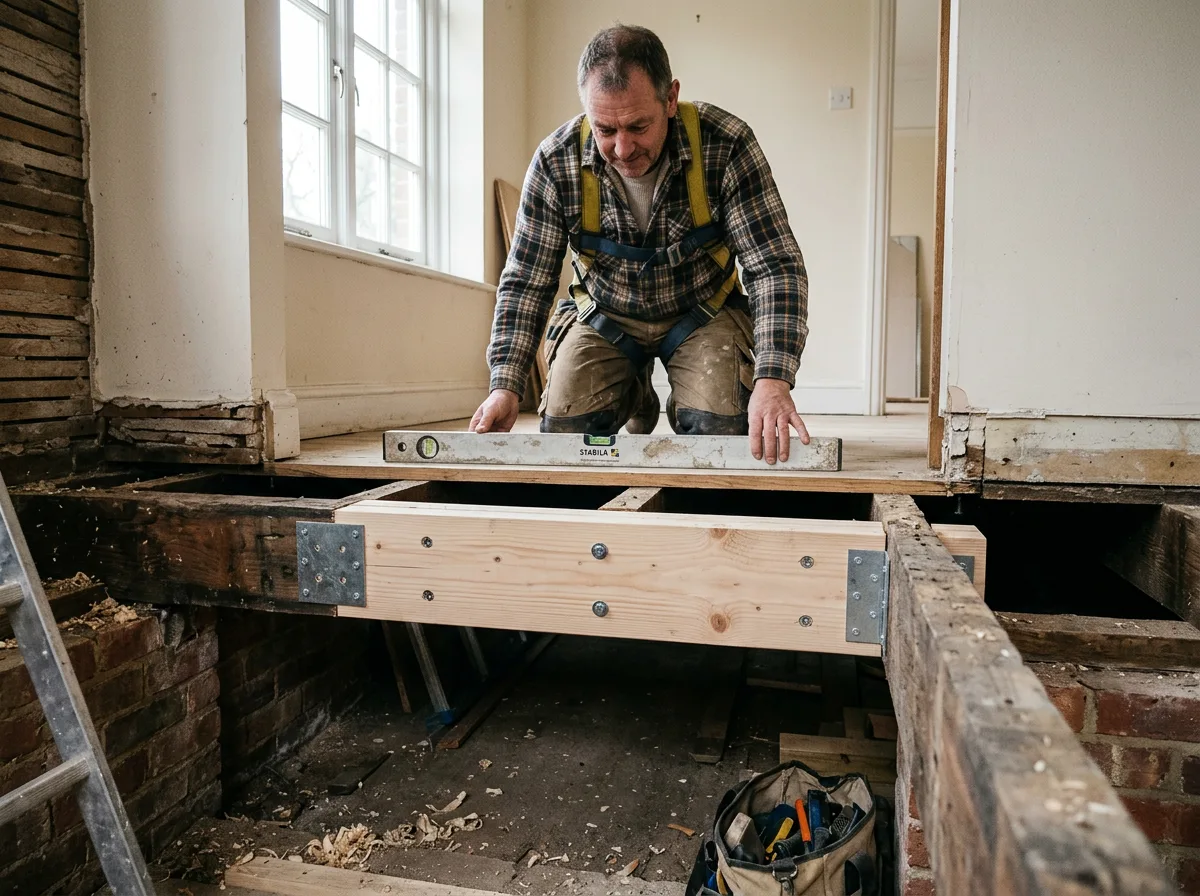
A split, sagging floor joist repaired with a precisely fitted spliced timber section — full structural strength restored, without tearing out a sound floor to do it.
Local to Berkshire
Experienced Carpenters
32 years in the trade
Fully Insured
High-Quality Finish
The Brief
A Damaged Joist, Properly Assessed
This is the kind of structural carpentry project we take on across Berkshire: a floor joist that has split, sagged, or begun to fail over time — usually the result of an old notch cut for pipework, historic water damage, or simply decades of load it was never quite sized for. The floor above may feel bouncy, show a visible dip, or in more advanced cases creak and flex noticeably underfoot.
The instinct with structural problems is often to assume the worst — that the whole joist, or even the whole floor, needs tearing out. In reality, a graceful spliced repair is frequently all that is needed: a new section of timber bolted securely alongside the sound part of the existing joist, restoring full strength without the cost, mess, or disruption of a complete replacement. The craft lies in assessing accurately which approach the damage actually calls for.
Done properly, a splice repair is a genuinely structural fix, not a cosmetic patch — it is sized, fitted, and fixed to carry the same load the joist was always designed for, and it is carried out with the floor fully and safely supported throughout.
This page illustrates the type and standard of structural carpentry work we carry out — not a specific named address or client. Every project is scoped and quoted individually after a free site visit.
The Process
From Diagnosis to a Restored Floor
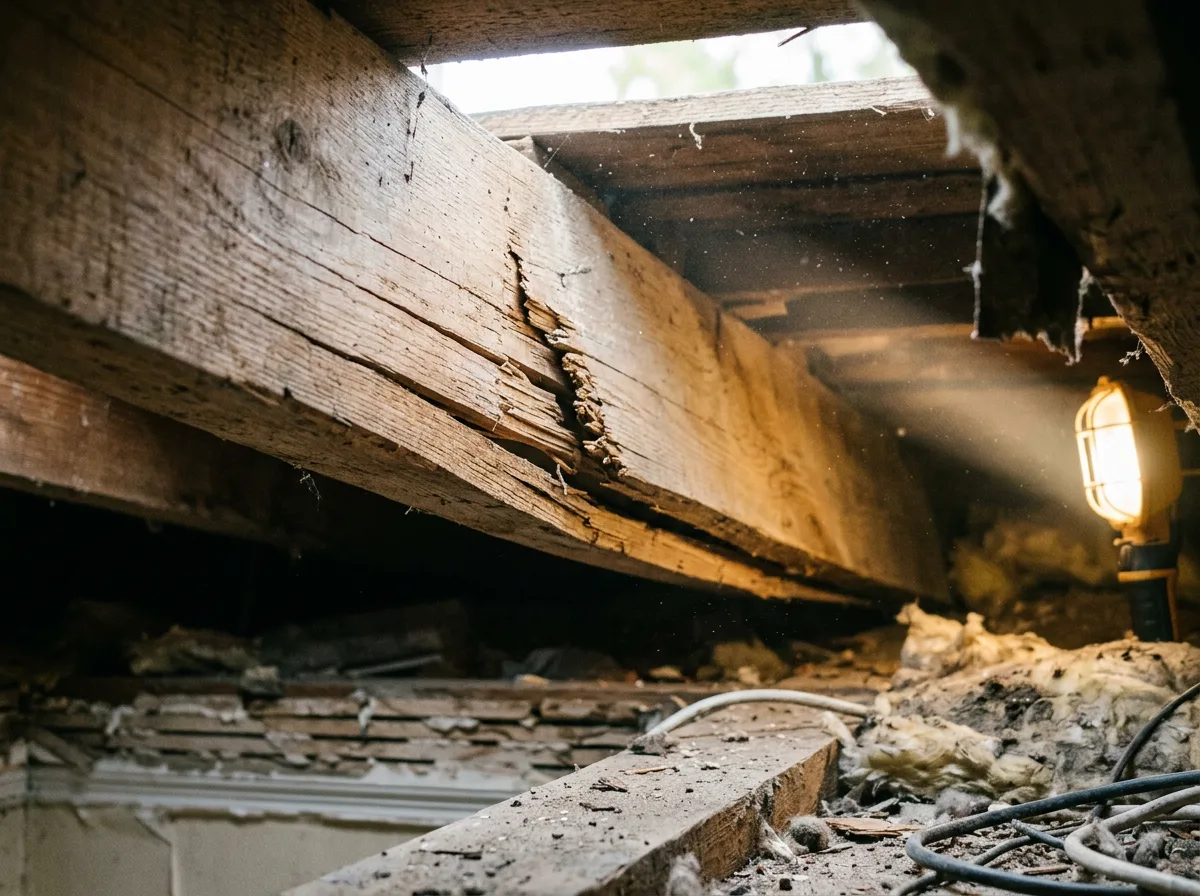
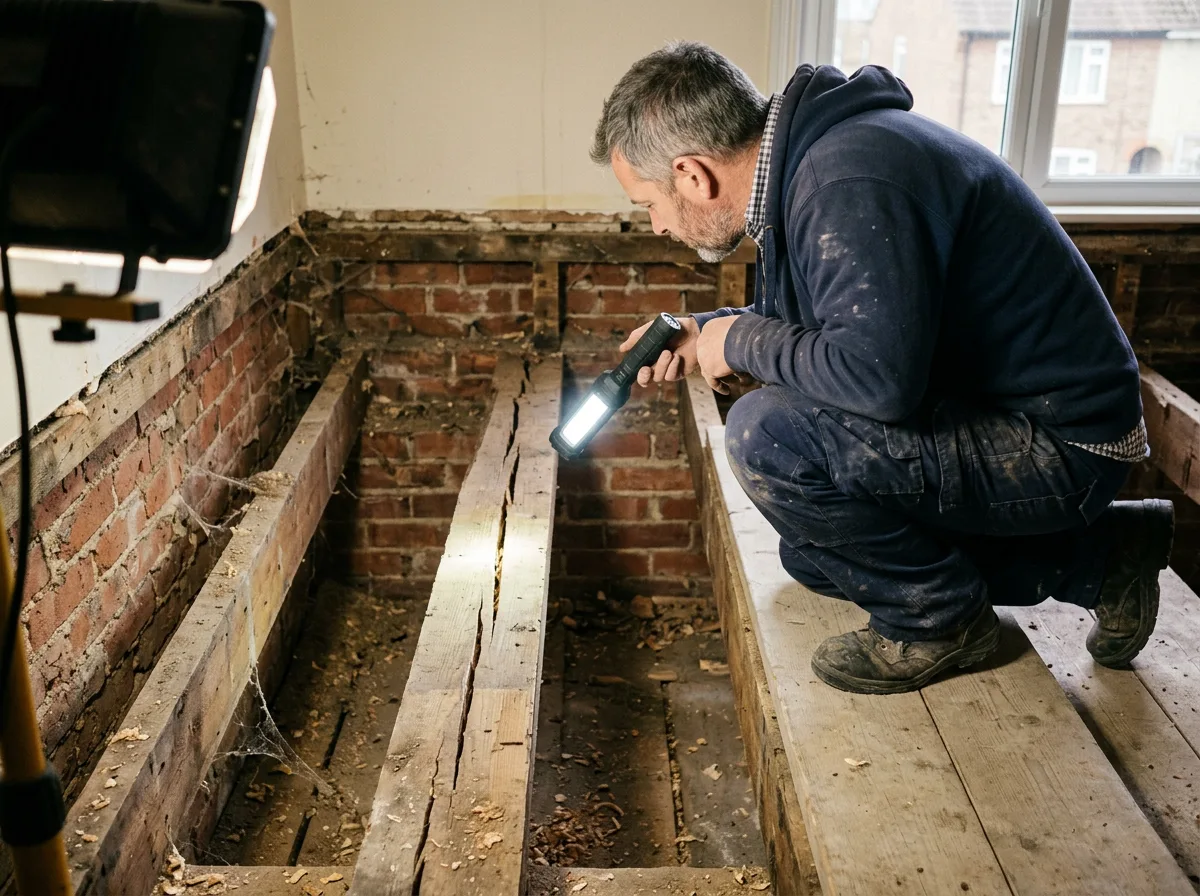
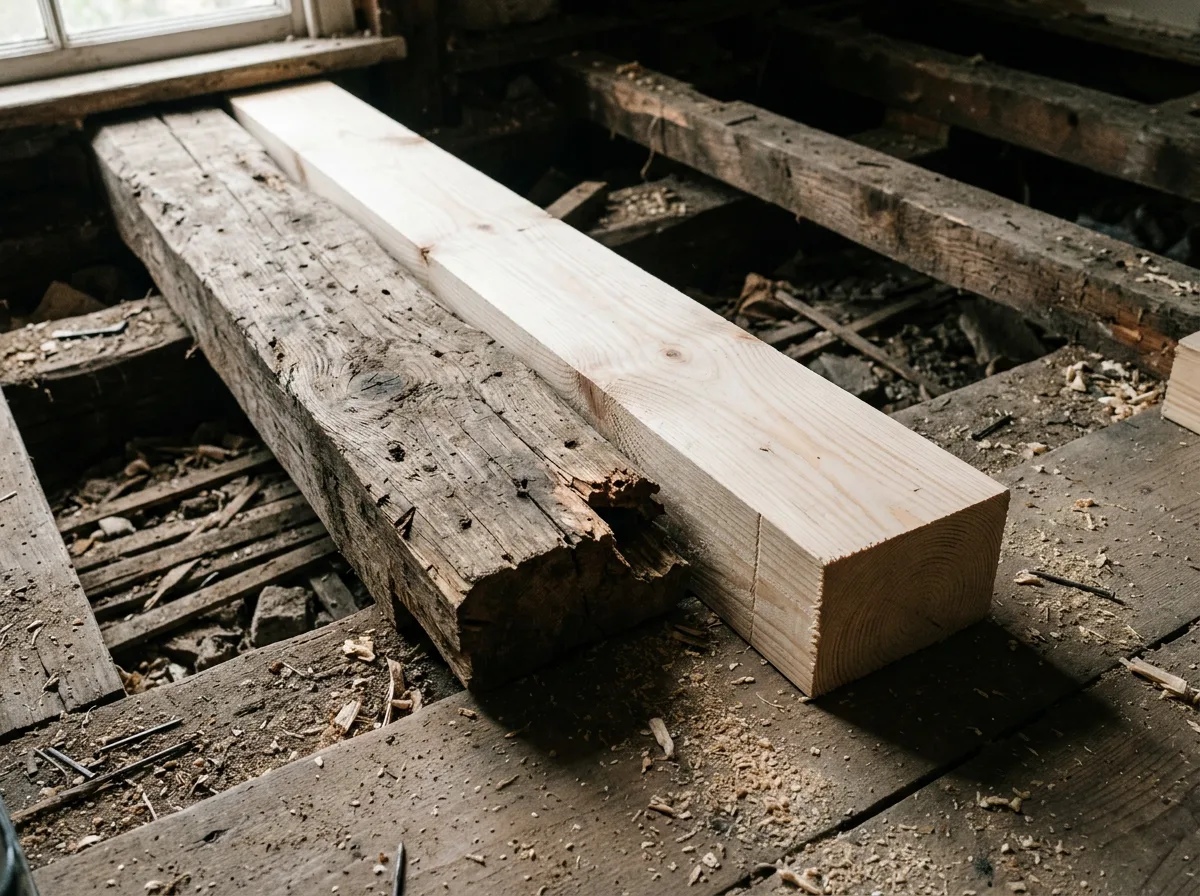
Every repair starts with an honest assessment of how far the damage actually extends. We trace the split or weakened section along the full length of the joist, checking how much sound, solid timber remains on either side of it. That assessment decides everything that follows — if there is enough undamaged timber either side of the damage to fit a splice with a proper overlap, a repair is usually the right call. Where the damage runs too far along the joist, or the timber is compromised by rot rather than a simple mechanical split, full replacement is the more honest recommendation, and we would rather say so upfront than force a repair that isn't fully sound.
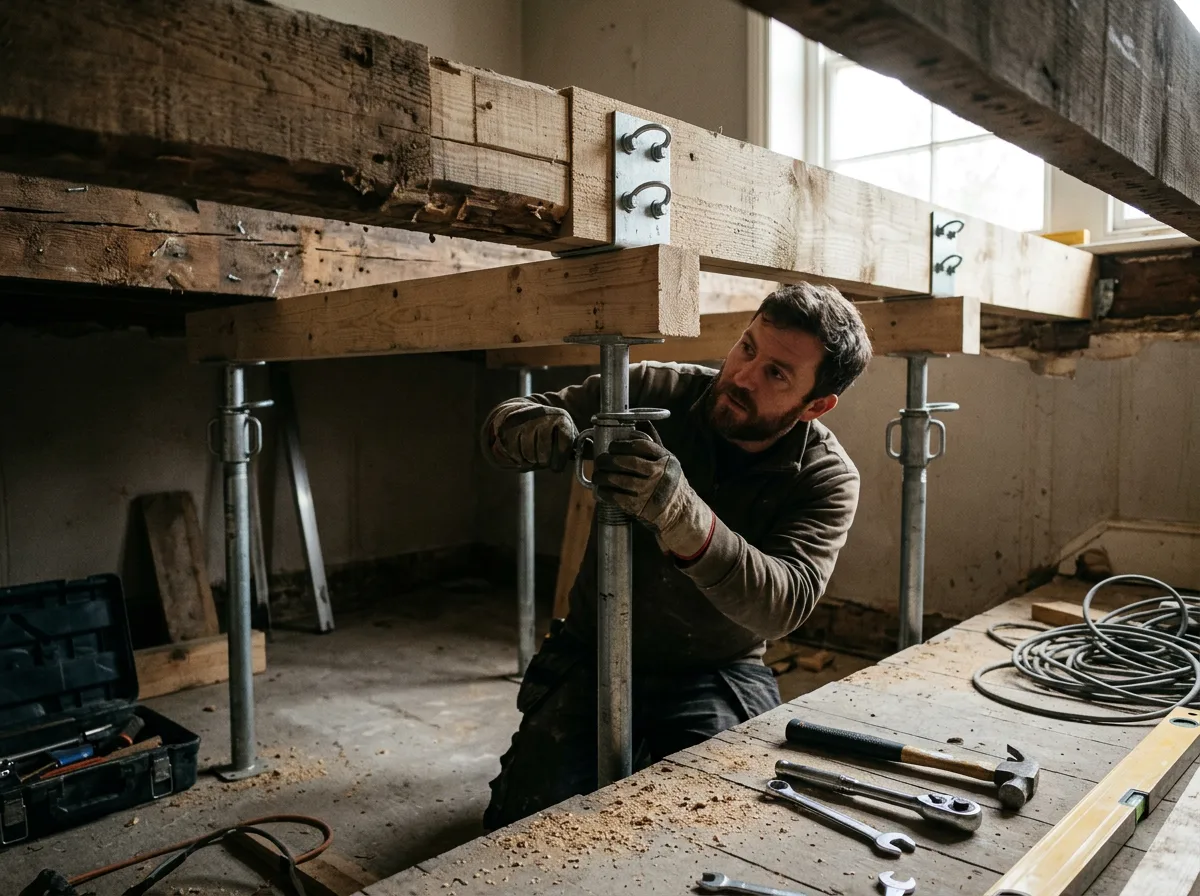
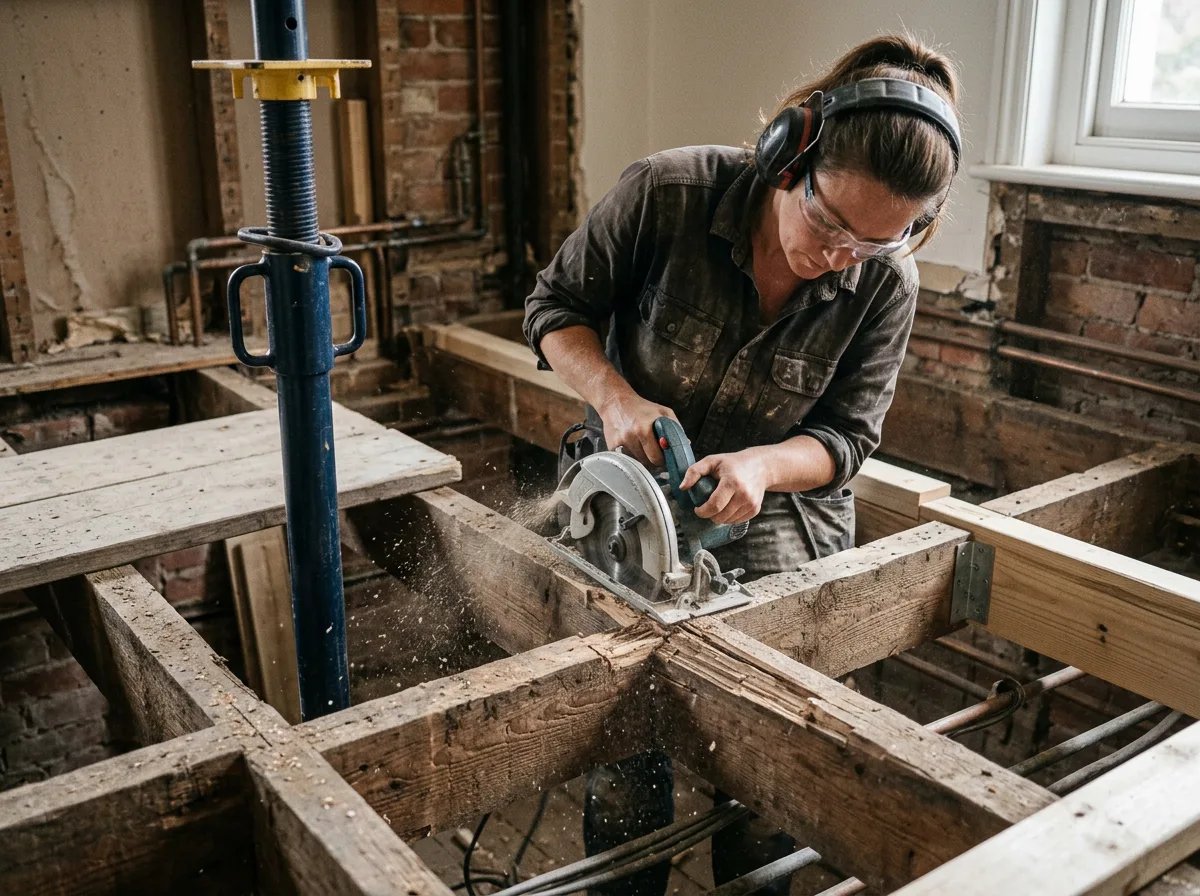
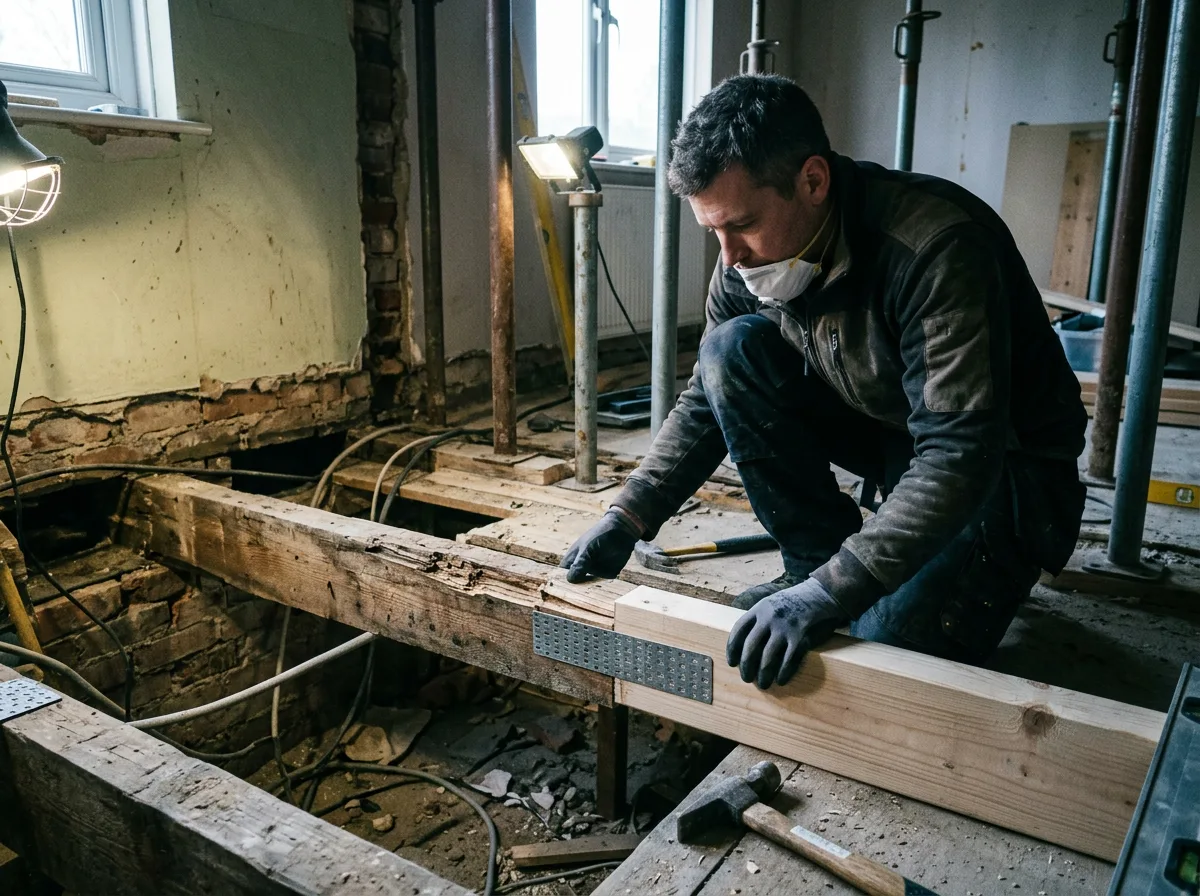
Once a splice repair is confirmed as viable, the floor is temporarily supported with adjustable props positioned to carry the load safely away from the damaged joist before a single cut is made. Only then is the damaged section cut out, back to clean, solid timber on both sides. A new length of timber, matched to the depth and width of the original joist, is cut to size and fitted alongside the remaining sound sections, overlapping well beyond where the damage was — never a tight, marginal splice.
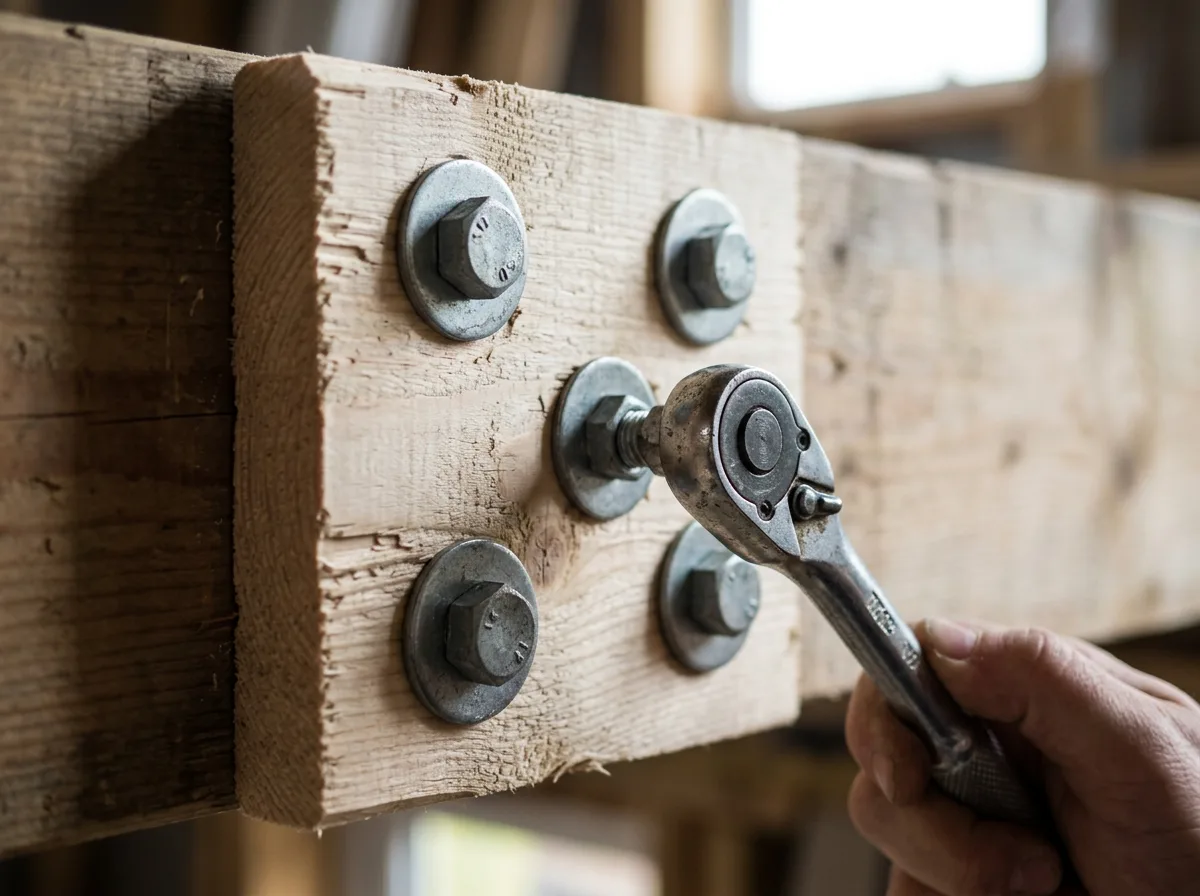
The two sections are then bolted together through the overlap, with splice plates used where the repair calls for extra bearing, so the original and new timber act as a single continuous structural member rather than two separate pieces loosely tied together. Props stay in place until every fixing is tightened and the repair is confirmed as taking the load correctly. The floor above is checked for level and for any remaining flex before the job is called finished — solid, quiet, and carrying its load exactly as it should.
The Work, Step By Step
A Closer Look
A closer look at the diagnosis, propping and splice repair involved in putting a damaged structural joist right.
Specification
Materials & Approach
- Structural-grade timber matched to the depth, width and species of the existing joist
- A splice overlap sized well beyond the damaged section on both sides, never a tight, marginal fit
- Galvanised coach bolts and, where needed, timber or steel splice plates to tie old and new timber into one structural member
- Adjustable acrow props used to temporarily support the floor before any cutting begins, and kept in place until the repair is fixed and load-tested
- Load transferred progressively from the props back into the repaired joist, never released until every fixing is confirmed tight
- An honest recommendation for full replacement, rather than a splice, in any case where the damage is too extensive for a repair to be genuinely sound
Common Questions
Structural Joist Repair — Frequently Asked Questions
Can a damaged joist really be repaired, or does it always need full replacement?
In a lot of cases, yes — a splice repair, bolting a new section of timber alongside the sound part of the existing joist, restores full strength without the cost and disruption of replacing the whole span. Full replacement is reserved for joists with damage running most of their length, widespread rot, or where access makes a splice impractical. A site visit tells you which category your floor falls into.
What causes a joist to split or sag in the first place?
The usual causes are long-term overloading beyond what the joist was sized for, a notch or hole cut into it at some point for pipework or cabling that weakened it, historic water damage leading to rot or decay, or simply age combined with the natural drying and movement of timber over decades. A split is often the timber telling you it has been asked to do more than it was designed for.
Is the floor safe to use while the repair is being carried out?
We temporarily support the floor with adjustable props before any cutting begins, transferring the load away from the damaged section for the duration of the work. Depending on the extent of the damage and the room involved, the floor may need to be kept clear during the repair itself, but this is confirmed with you in advance so there are no surprises on the day.
Does a joist repair need an engineer or Building Control involvement?
It depends on the extent and location of the damage. A straightforward, localised splice repair that restores a joist to its original strength is often carried out without additional sign-off, but where the damage is extensive, the joist carries an unusual load, or the property has specific constraints, we will recommend a structural engineer's input before proceeding. We would rather flag that early than cut corners on a structural repair.
How do you decide whether a splice repair is viable for a particular joist?
We assess how far the damage extends along the joist, how much sound timber remains either side of it, and whether there is enough undamaged length to fit a splice that overlaps well beyond the weakened section. If the damage is too extensive, or there isn't enough solid timber to splice into, we recommend replacing the joist instead rather than forcing a repair that wouldn't be fully sound.
What is actually involved in a splice repair, in simple terms?
Once the floor is propped and the damaged section cut away, a new length of timber matched to the depth and width of the original joist is fitted alongside the sound remaining timber, overlapping it by a good margin either side of where the damage was. The two are then bolted together through the overlap — sometimes with timber or steel splice plates for extra strength — so the old and new timber act as one continuous structural member.
Will the repair be visible once the floor is finished?
The splice itself sits within the floor void, so once flooring, ceiling boards or any other finishes are reinstated, there is nothing to see from inside the room. If the repair is being carried out from below — in a cellar or exposed ceiling void, for example — the splice remains visible there, but it is finished neatly and squared off rather than left looking makeshift.
Do you offer any guarantee on structural joist repair work?
Yes — all structural repair work is covered by our standard workmanship guarantee, confirmed in writing as part of your quote. Structural work is exactly the kind of job where that assurance matters most, and we stand behind it.
Related Projects
More Structural Carpentry
Elegant New Floor Joists, Installed to Last
New timber floor joists installed to span and spacing specification, built to carry the floor above for decades.
A Precisely Framed Timber Stud Partition Wall
A new internal stud wall framed plumb and square, ready for insulation, boarding and finishing.
Trimmer Joists, Framing a Perfect Stair Opening
A new stair opening framed with trimmer joists, carrying the load around the gap exactly as it should.
Get Started
Request a Free Quote for Structural Carpentry
Got a Damaged Joist That Needs the Same Treatment?
A split or sagging joist is often repairable with a precisely fitted splice, rather than a full, disruptive replacement. Get a free quote or arrange a site visit.