Structural Carpentry
A Structural Engineer's Drawings, Brought to Life on Site
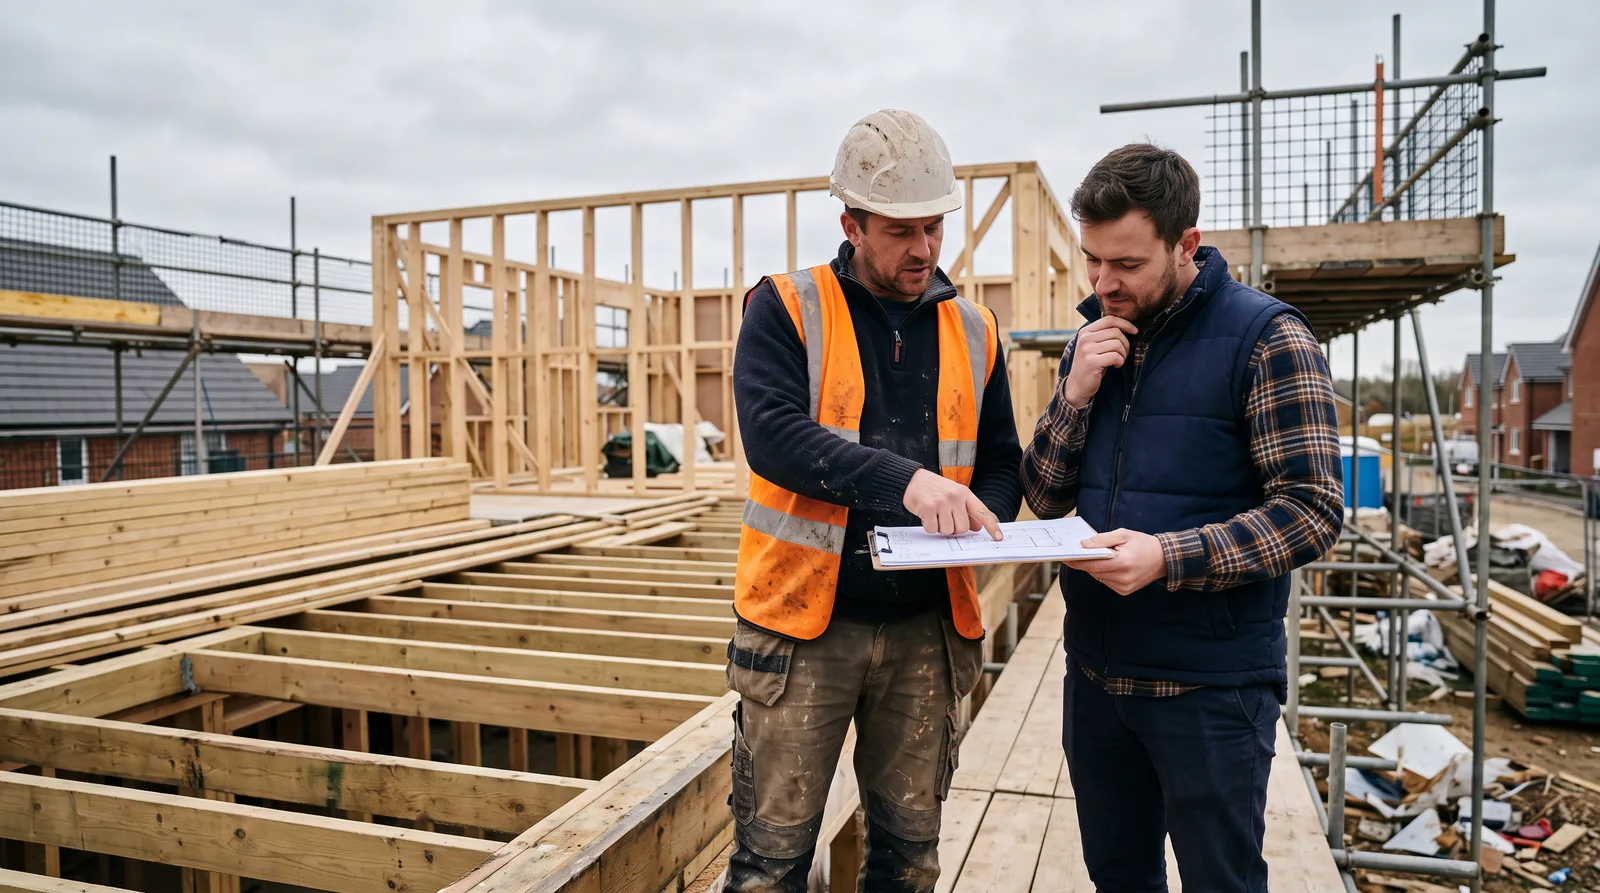
Structural drawings are only ever as good as the build that follows them — a carpenter and structural engineer, side by side on site, making sure every dimension and detail is built exactly as specified.
Local to Berkshire
Experienced Carpenters
32 years in the trade
Fully Insured
High-Quality Finish
The Brief
Building Exactly to Specification
This is the kind of structural carpentry project we take on regularly across Berkshire: a structural engineer has already produced the drawings and specification — a new opening, a revised floor structure, a load-bearing alteration — and our job is to build it precisely as designed. We do not design structural work ourselves. We build to the drawings a qualified engineer or architect has supplied, and we take that responsibility seriously.
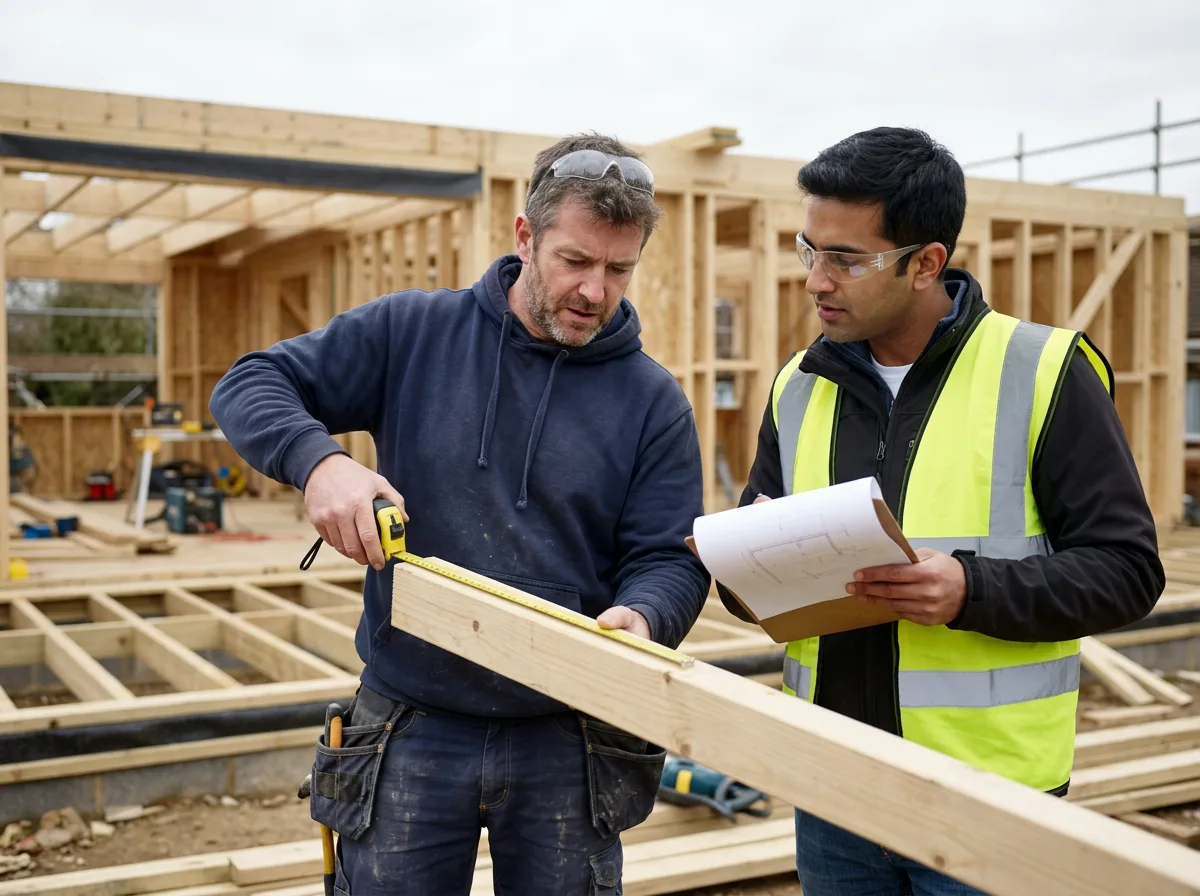
The relationship on site is a working one, not a formality. Before anything is cut, the carpenter and the engineer go through the drawings together, confirming dimensions, timber sizes and the intent behind each detail. That conversation at the outset is what prevents small misunderstandings from becoming expensive mistakes once the structure is half built.
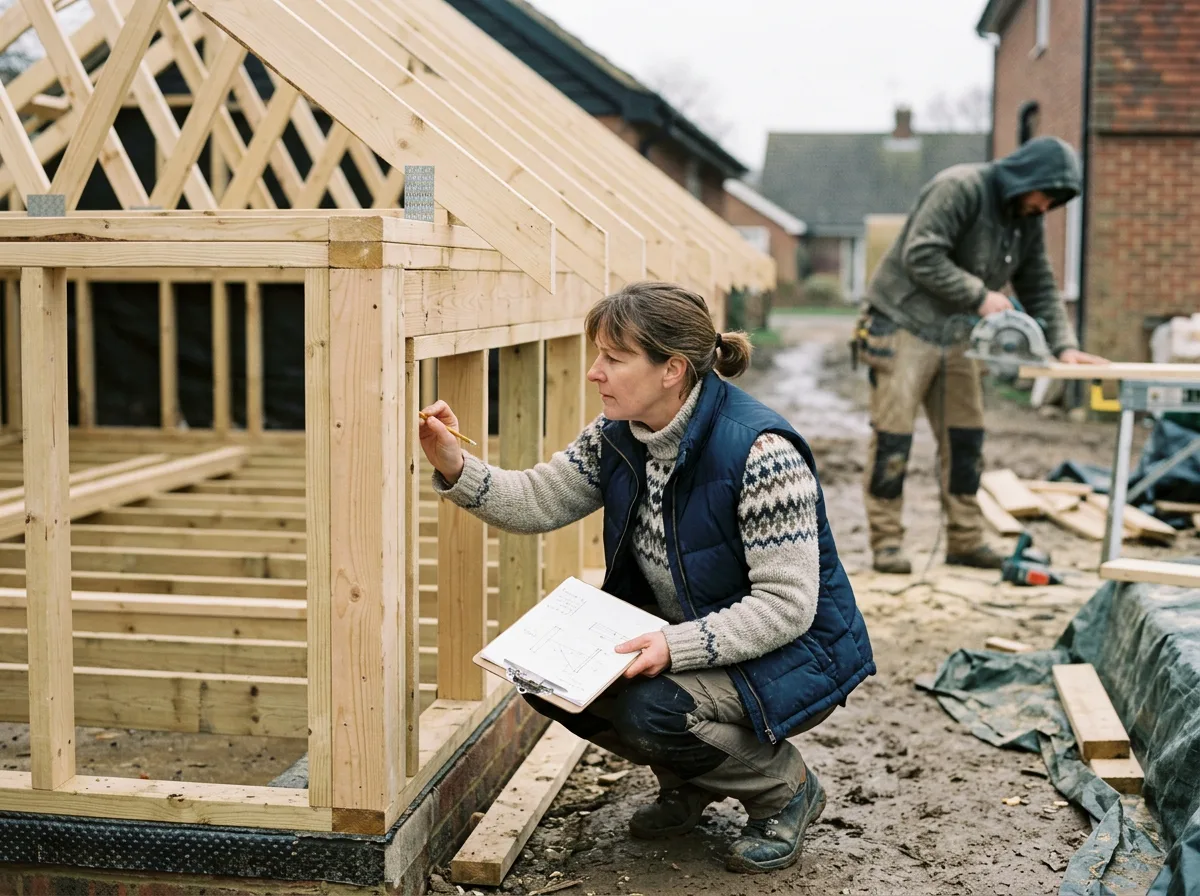
What follows is methodical rather than dramatic: setting-out checked against the drawing, timber sizes confirmed before they are fixed, and ongoing verification as the structure takes shape, so that what Building Control ultimately inspects matches what was specified from the start.
This page illustrates the type and standard of structural carpentry work we carry out — not a specific named address or client. Every project is scoped and quoted individually after a free site visit.
The Process
From Drawing to Built Structure
Every structural project begins with the drawings themselves, reviewed on site before any work starts. The engineer's specification sets out timber sizes, spans, fixings and the sequence in which elements need to be built, and we go through it in detail — not simply reading it, but confirming it against what is actually in front of us on site. An existing structure rarely matches a drawing with total precision, and catching a discrepancy at this stage, rather than mid-build, is what keeps a project on schedule.
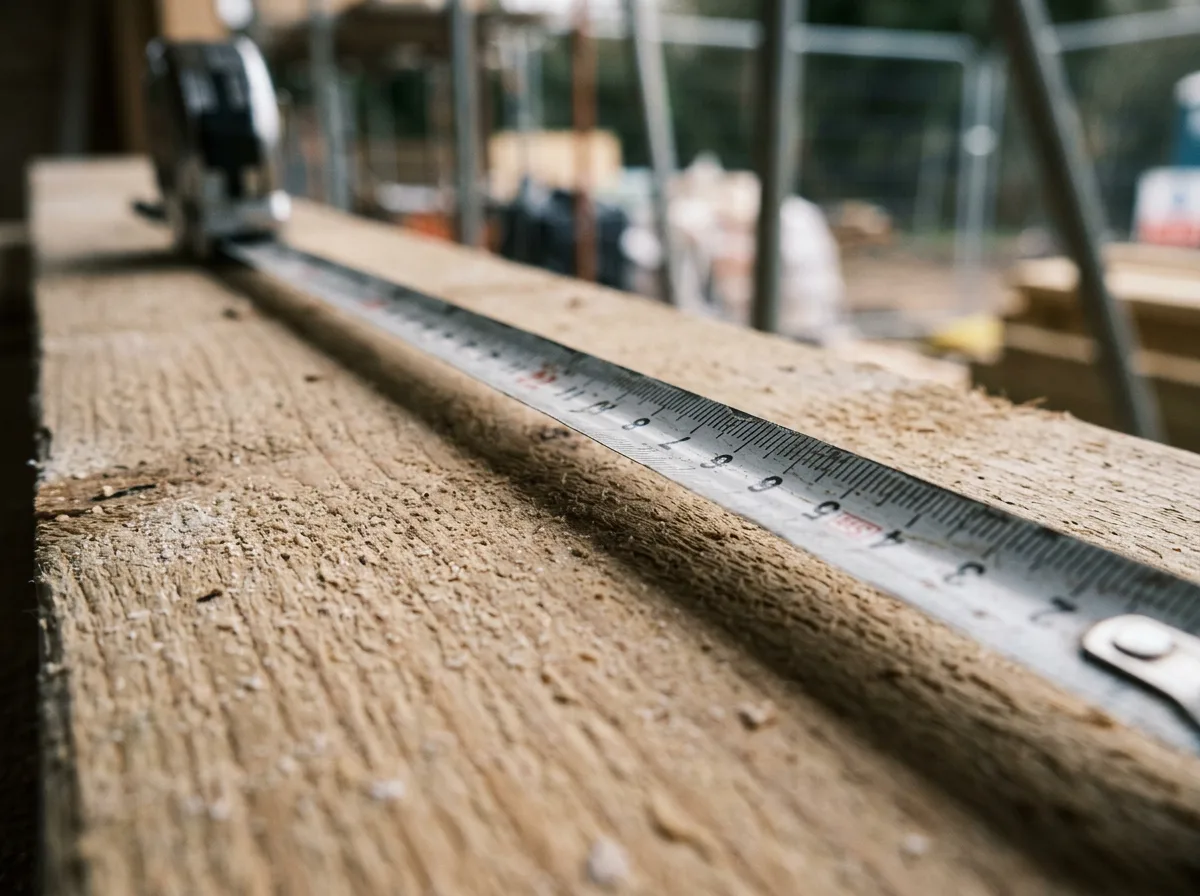
Once work begins, setting-out dimensions are checked and re-checked against the drawing, and timber is confirmed against the specified grade and section before it is fixed in place. This is not a box-ticking exercise — a joist that is nominally the right size but the wrong grade, or a dimension that has drifted by a few millimetres over several fixings, can matter a great deal in a structural context, so the checking continues at each stage rather than being front-loaded and forgotten.
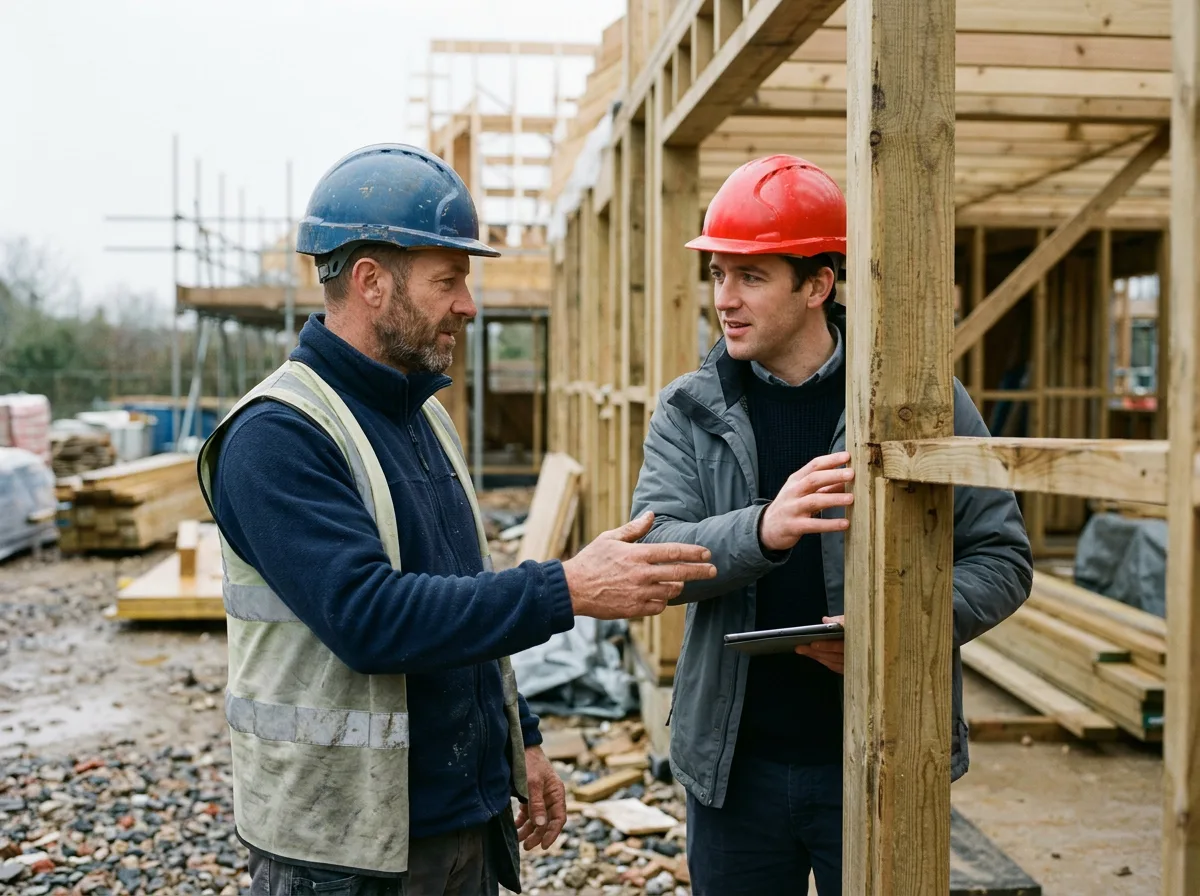
As the structure is built, we maintain contact with the engineer wherever a detail needs confirming, and we leave the work accessible rather than boarding or covering it over before it has been seen. Building Control inspection is part of the process for work of this kind, and a structure that has been built to specification and kept open for inspection at the right stages makes that sign-off straightforward rather than a point of friction at the end.
The Work, Step By Step
A Closer Look
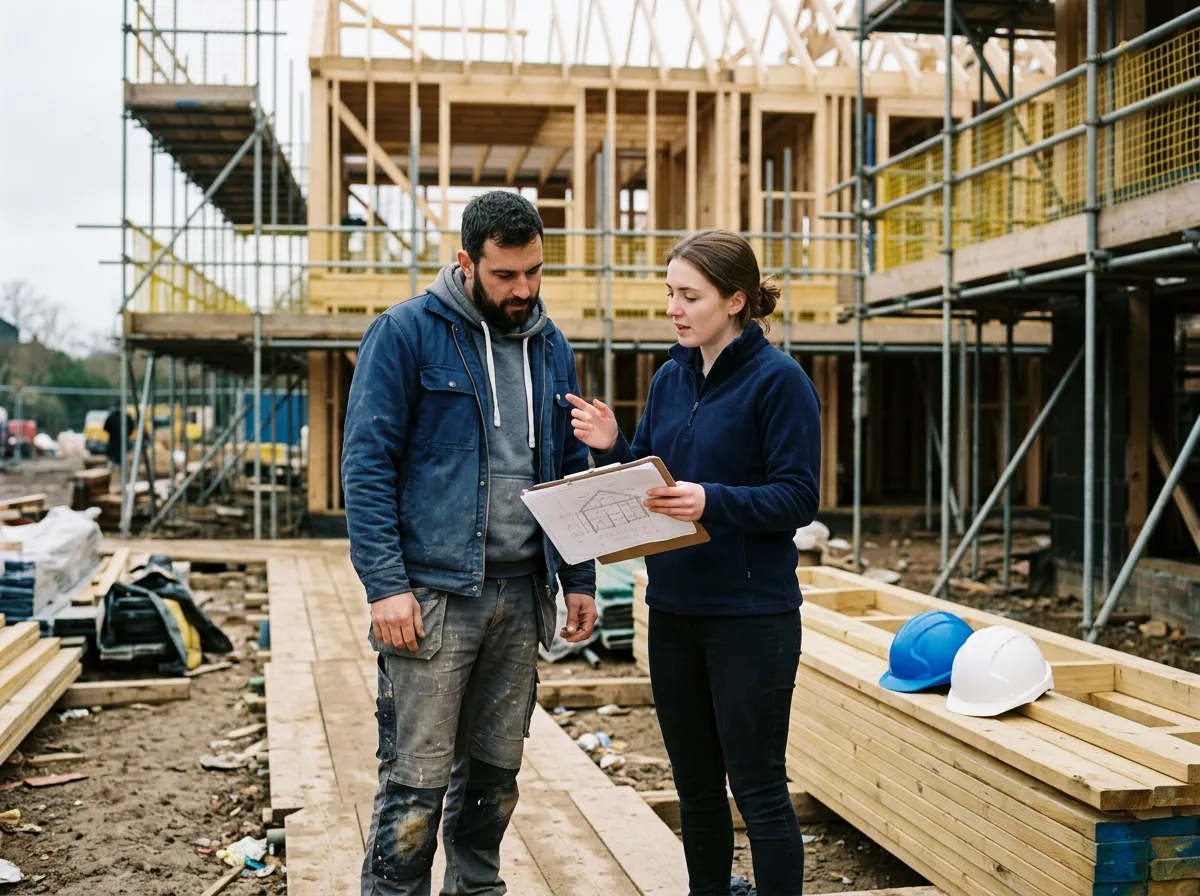
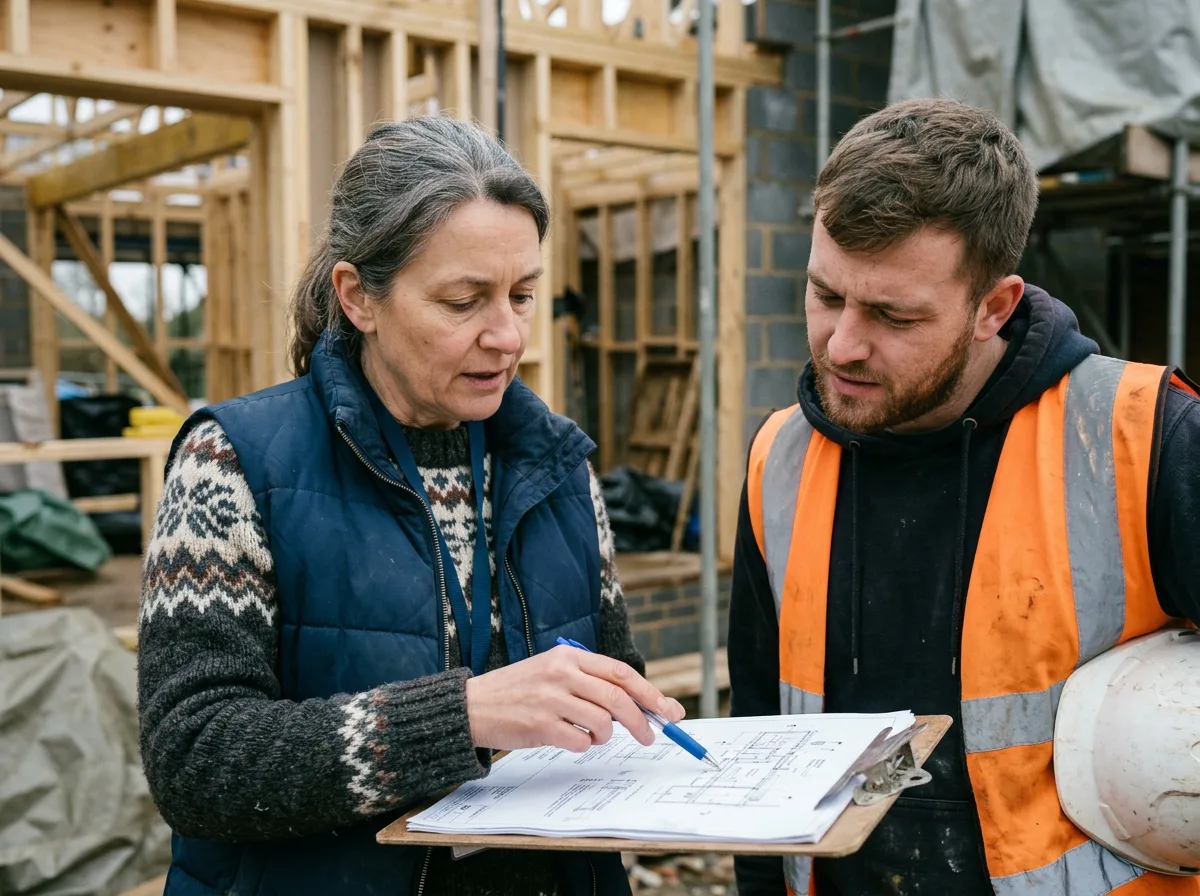
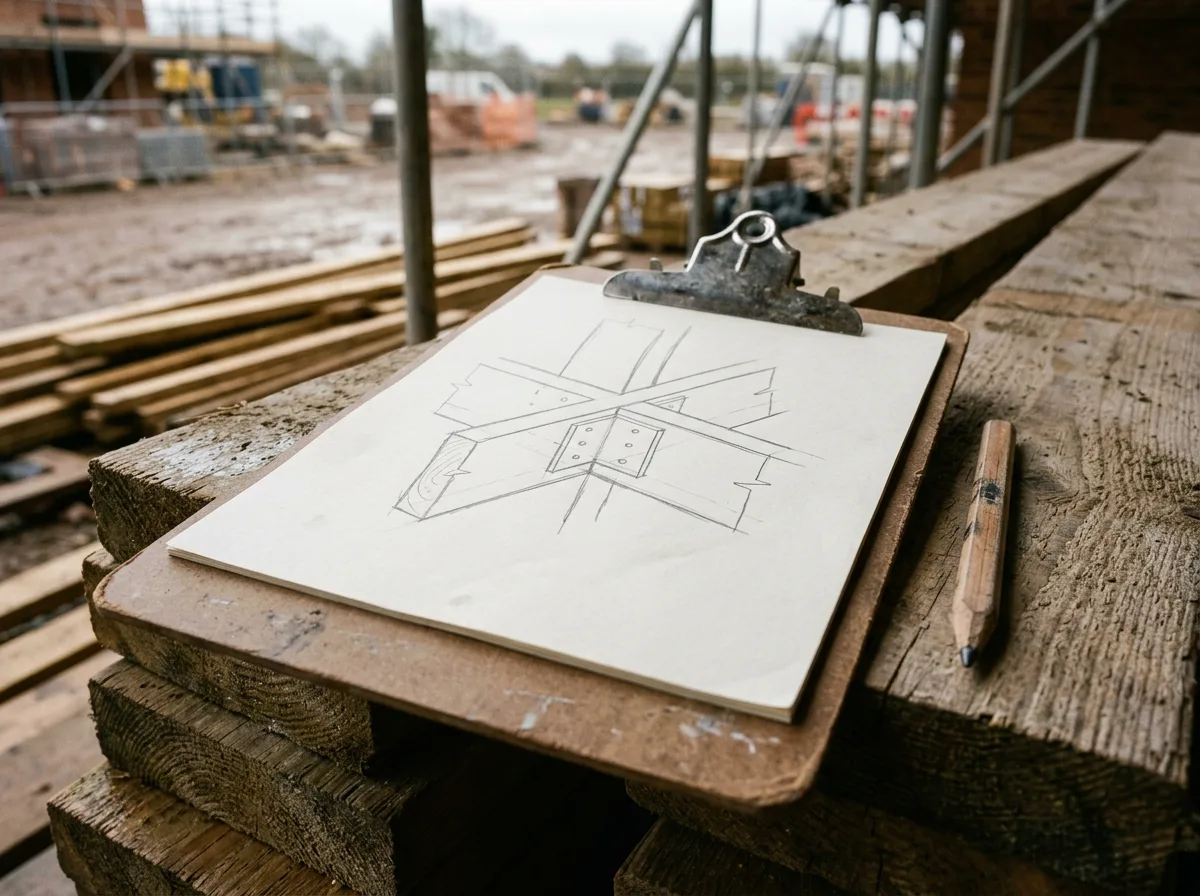
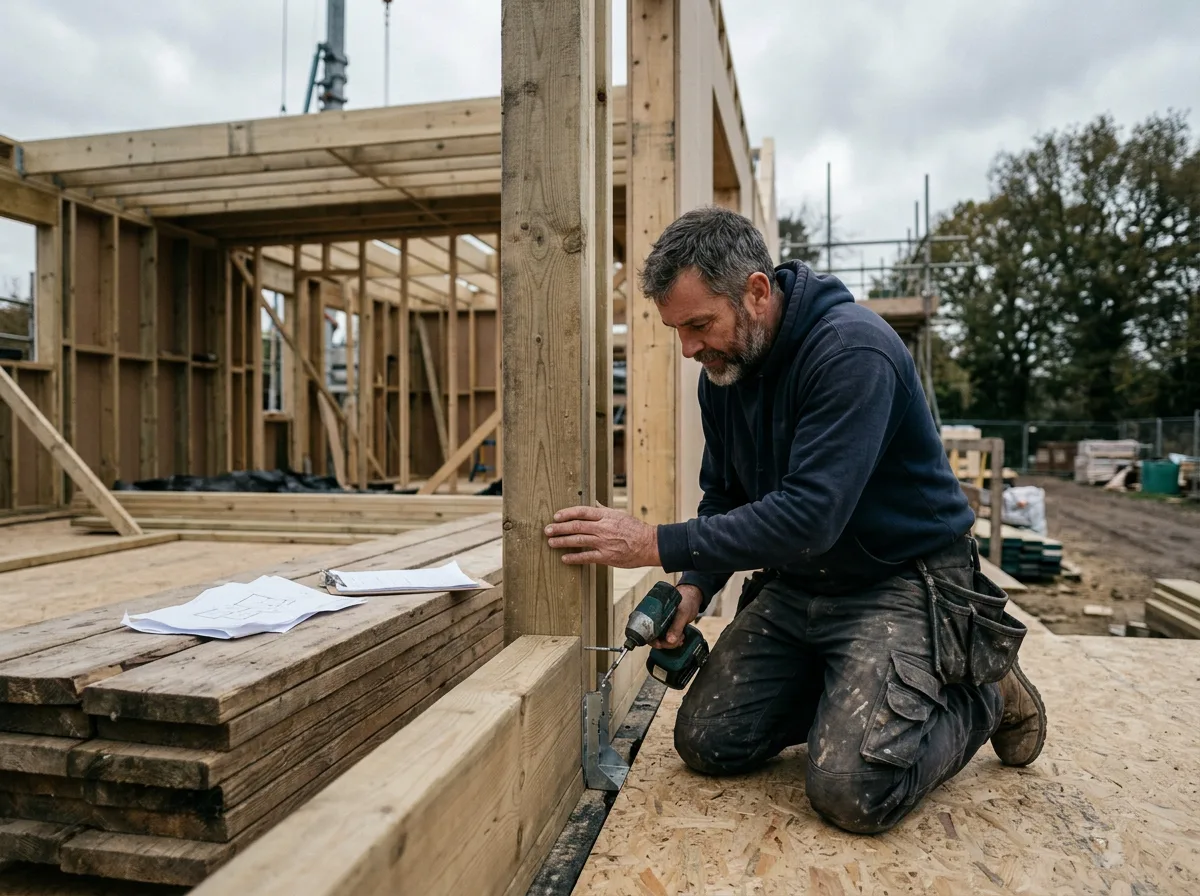
A closer look at how a structural engineer's drawings are reviewed, checked and built out precisely on site.
Specification
Materials & Approach
- Work carried out strictly to the structural drawings and specification supplied by the project's engineer
- Timber sourced to the grade and section called out on the drawing, not substituted on site without the engineer's sign-off
- No self-certification of structural work — design responsibility remains with the appointed structural engineer throughout
- Any discrepancy between the drawing and the existing structure referred back to the engineer before proceeding
- Work sequenced and left accessible to support Building Control inspection at the required stages
- Close, ongoing co-ordination with the engineer and Building Control for the duration of the structural element
Common Questions
Structural Carpentry — Frequently Asked Questions
Do you provide structural engineering design as part of this service?
No. We build to structural drawings and specifications supplied by a qualified structural engineer or architect — we do not design the structure ourselves. Where a project needs structural input and the client does not already have an engineer, we are happy to recommend one, but the calculations and design responsibility sit with them, not with us.
Who is responsible for the structural calculations?
The structural engineer who produces the drawings is responsible for the calculations and the design itself. Our responsibility is to build precisely to what has been specified — correct timber sizes, correct spans, correct fixings — and to raise anything on site that does not appear to match the drawing before proceeding.
What happens if something on site does not match the drawings?
We stop and query it rather than making an assumption or a judgement call of our own. Existing structures are not always exactly as drawn — an unexpected joist, a service run in the wrong place, a dimension that does not quite add up — and any discrepancy goes back to the engineer for a decision before work continues on that element.
How does Building Control sign-off work alongside this?
Structural work of this kind is typically inspected by Building Control at defined stages, and we build with that process in mind — leaving work accessible and uncovered at the points where an inspector will need to see it, rather than boarding over a detail before it has been signed off. The engineer's drawings and our build generally form the basis of what the inspector checks against.
Can you work from drawings produced by any structural engineer, or only ones you already know?
We work from drawings produced by any suitably qualified structural engineer. Where a client already has one in place, we simply pick up their drawings and specification. Where they do not, we can suggest engineers we have worked with before, though the appointment and the design responsibility remain between the client and the engineer.
Does using a structural engineer always mean the project needs Building Regulations approval?
In most cases, yes — work significant enough to need a structural engineer's drawings is usually also notifiable to Building Control. We do not advise on which regulatory route applies to a specific project, but we build in a way that supports whichever inspection process the engineer and Building Control have agreed.
How do you price work that depends on an engineer's drawings?
Once the drawings and specification are available, we price against exactly what they show — timber sizes, fixings, and the scope of the structural element itself. Pricing before drawings exist is necessarily a provisional estimate, and we would always rather quote against a finished specification than guess.
Do you offer a guarantee on structural carpentry built this way?
Yes — our standard workmanship guarantee applies, confirming that the work was carried out to the specification supplied. It covers our build quality against that specification; it does not extend to the structural design itself, which remains the engineer's responsibility.
Related Projects
More Structural Carpentry
Elegant New Floor Joists, Installed to Last
New timber floor joists installed to span and spacing specification, built to carry the floor above for decades.
A Precisely Framed Timber Stud Partition Wall
A new internal stud wall framed plumb and square, ready for insulation, boarding and finishing.
Trimmer Joists, Framing a Perfect Stair Opening
A new stair opening framed with trimmer joists, carrying the load around the gap exactly as it should.
Get Started
Request a Free Quote for Your Structural Carpentry
Have Structural Drawings Ready to Build Out?
If your engineer or architect has already produced the structural drawings, we can review them on site and give you a precise, specification-matched quote.