Structural Carpentry
Stud Walls & Timber Partitions
New internal stud walls and partitions, and the removal or alteration of existing ones — straightforward carpentry where a wall only carries its own weight, and engineer-specified work wherever it supports a floor or roof above. A free assessment visit comes first, followed by a fixed, itemised written quote.
Local to Berkshire
Experienced Carpenters
32 years in the trade
Fully Insured
High-Quality Finish
Our Approach
Two Very Different Jobs, Depending on What the Wall Carries
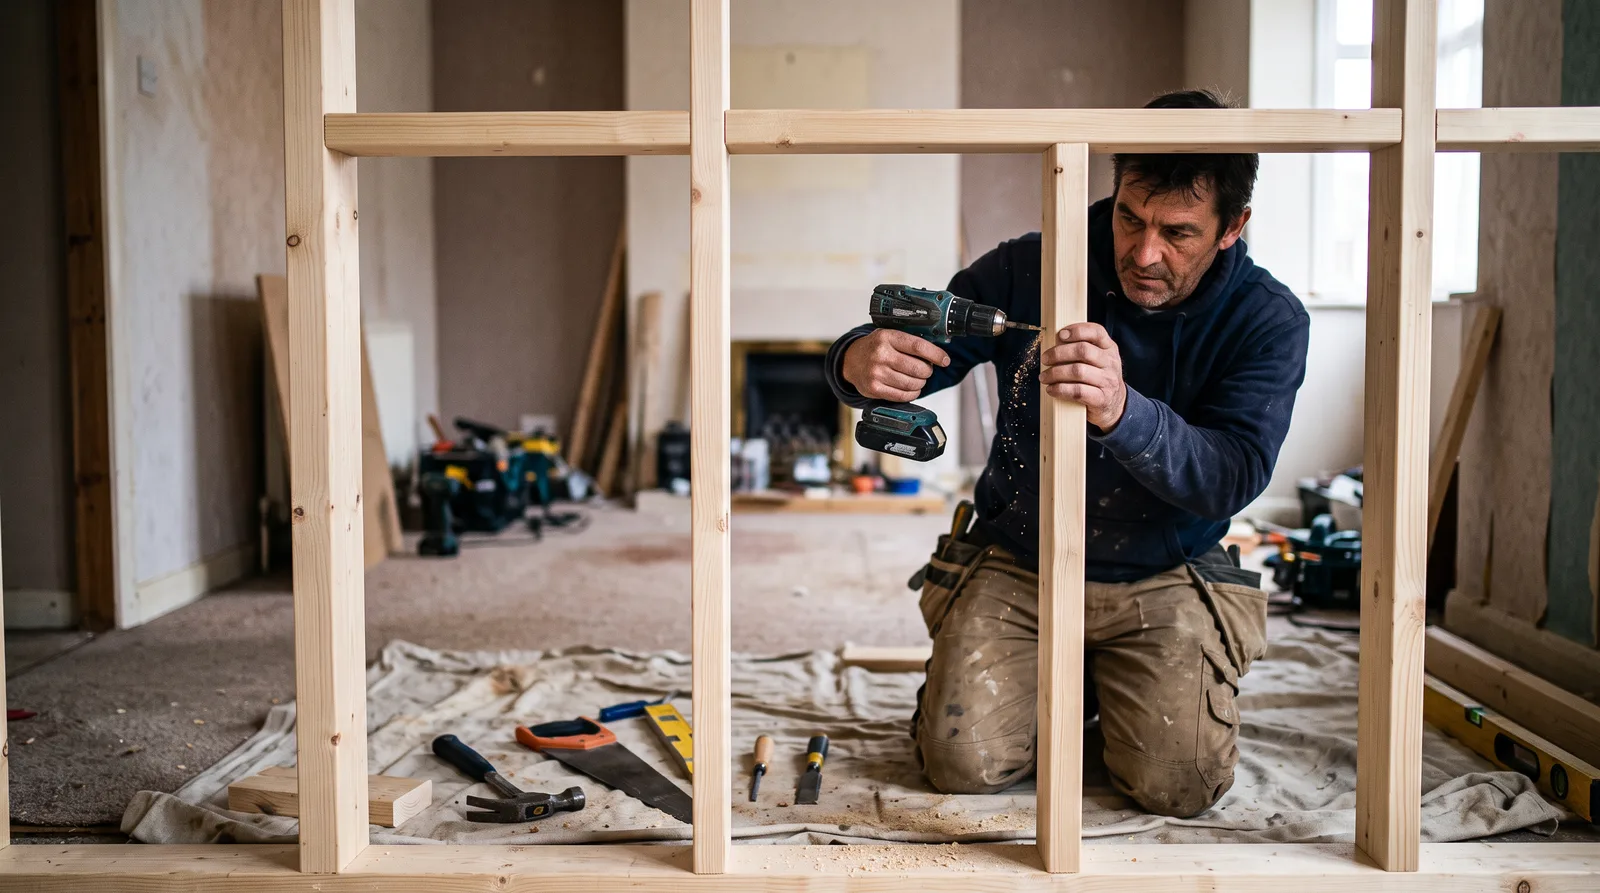
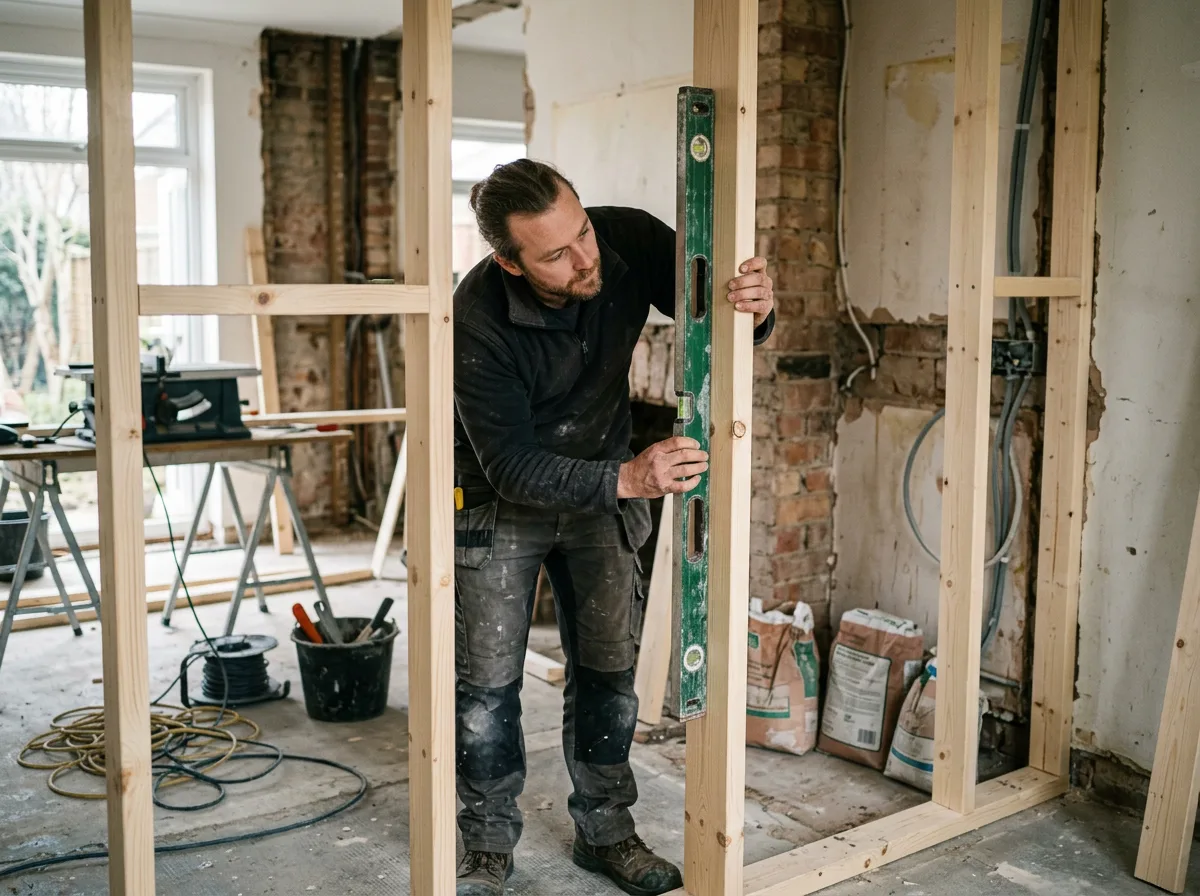
Most of the stud walls we build are ordinary partitions — splitting a large room into two, forming an en suite off a bedroom, closing off a landing or a stairwell. This is straightforward carpentry: setting out the wall square and plumb, framing it at the correct stud centres for whatever will be fixed to it later (plasterboard, tiling, a run of fitted wardrobes), noggining at the right height, and leaving it ready for first fix services and then plastering. No engineer, no Building Control application, just careful setting out.
It is a different job the moment a wall carries load — supporting a floor or roof structure above, or standing where removing it would need a beam to replace what it was doing. Whether a wall is load-bearing is not something either of us should decide by eye on site; it needs a structural engineer’s assessment, taking into account which way the joists above run, what sits on the wall on the floor above, and how the load ultimately reaches the foundations. We will offer an honest opinion from what we can see, but we will not confirm it in writing or proceed with alteration work based on that opinion alone.
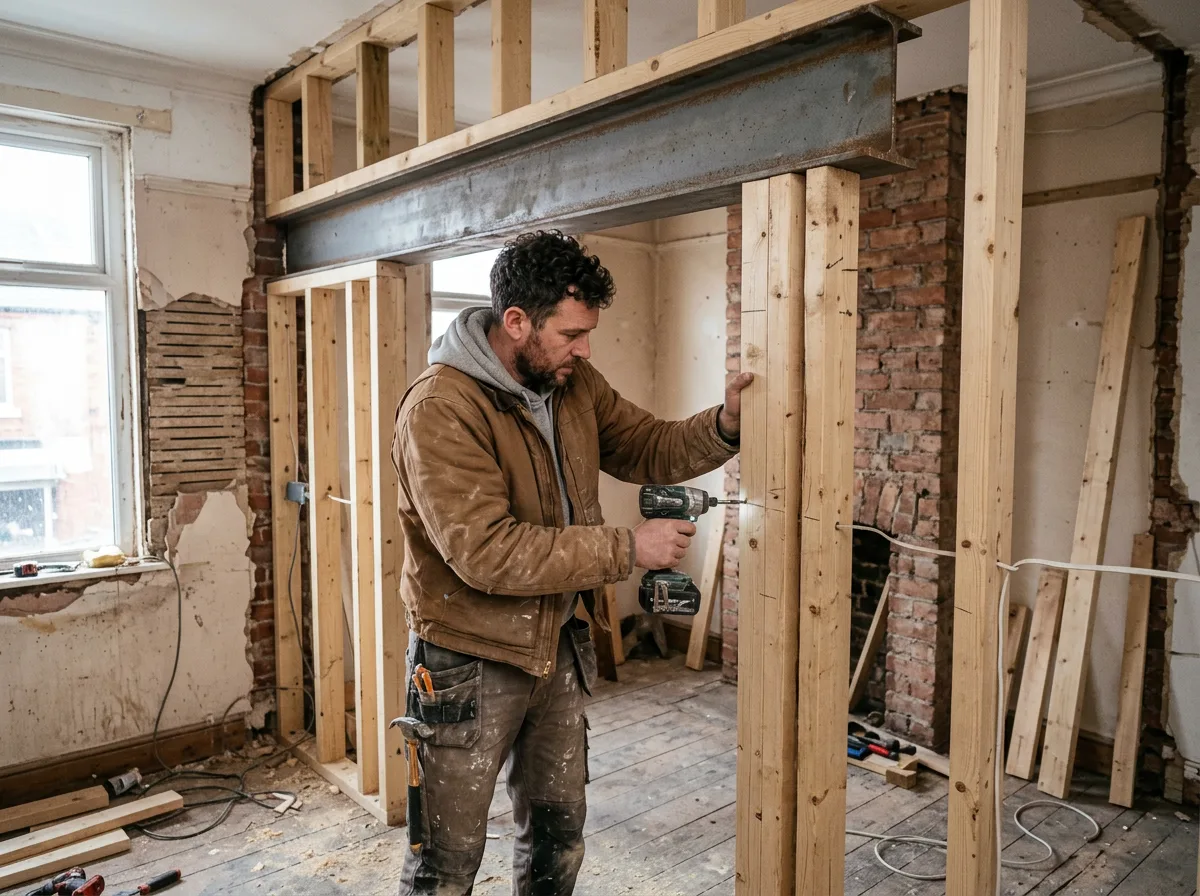
Once a wall is confirmed load-bearing and a structural engineer has specified what replaces it — typically a steel or engineered timber beam on padstones or posts, sized for the span and load — we frame to that specification exactly. New load-bearing stud walls follow the same rule in reverse: stud size, spacing, and the posts beneath any point load above are set by the engineer’s calculation, not by what has worked on a previous job.
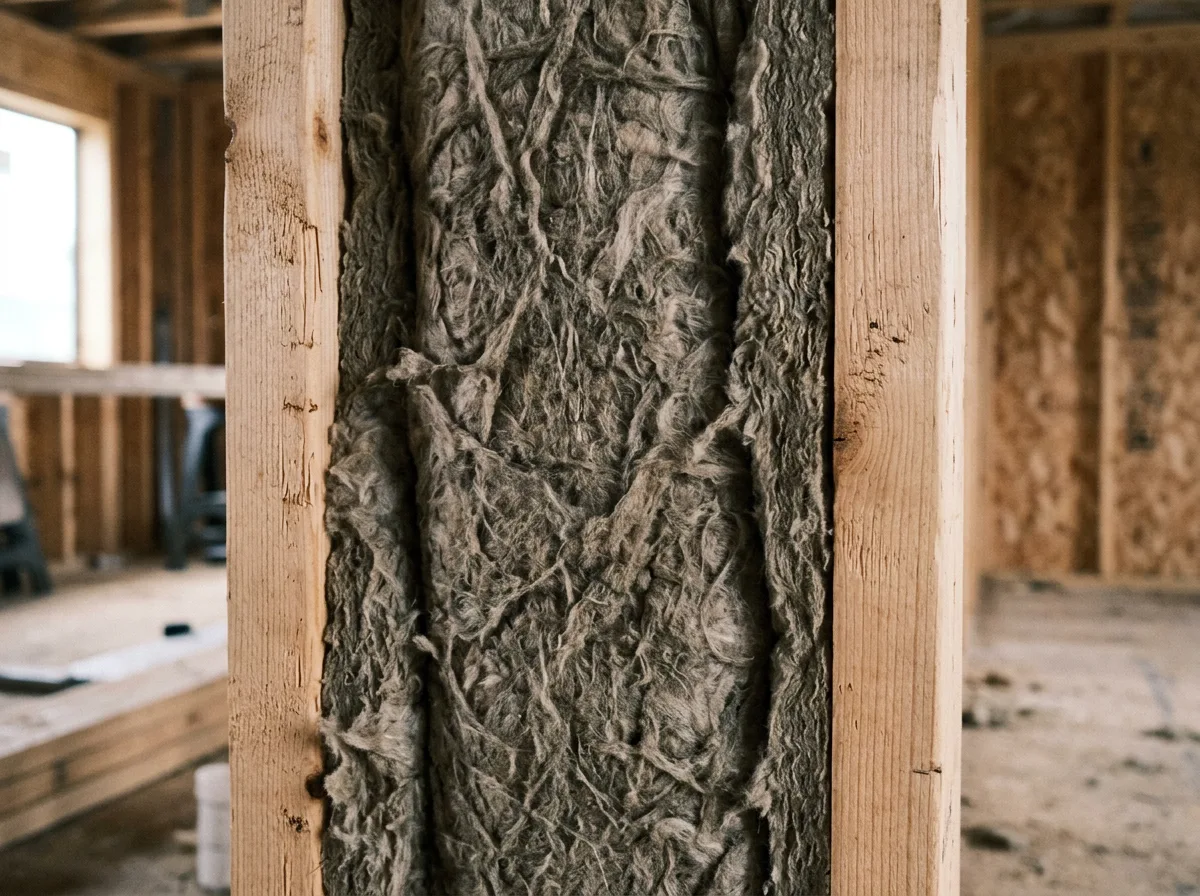
We are equally comfortable with the acoustic and finishing side of stud wall work — fitting mineral wool insulation and acoustic-rated board where sound separation matters, setting out for a door opening, or building in blocking for a future TV mount or handrail. These are decisions worth making before the wall is closed up, and we talk through them at the assessment visit.


What We Do
Stud Wall Work We Carry Out
New Non-Load-Bearing Partitions
Internal stud walls for splitting rooms, forming an en suite, or closing off a landing — set out square and plumb, noggined at the right centres for whatever fixes to the wall, and ready for first fix and plastering.
Load-Bearing Stud Wall Construction
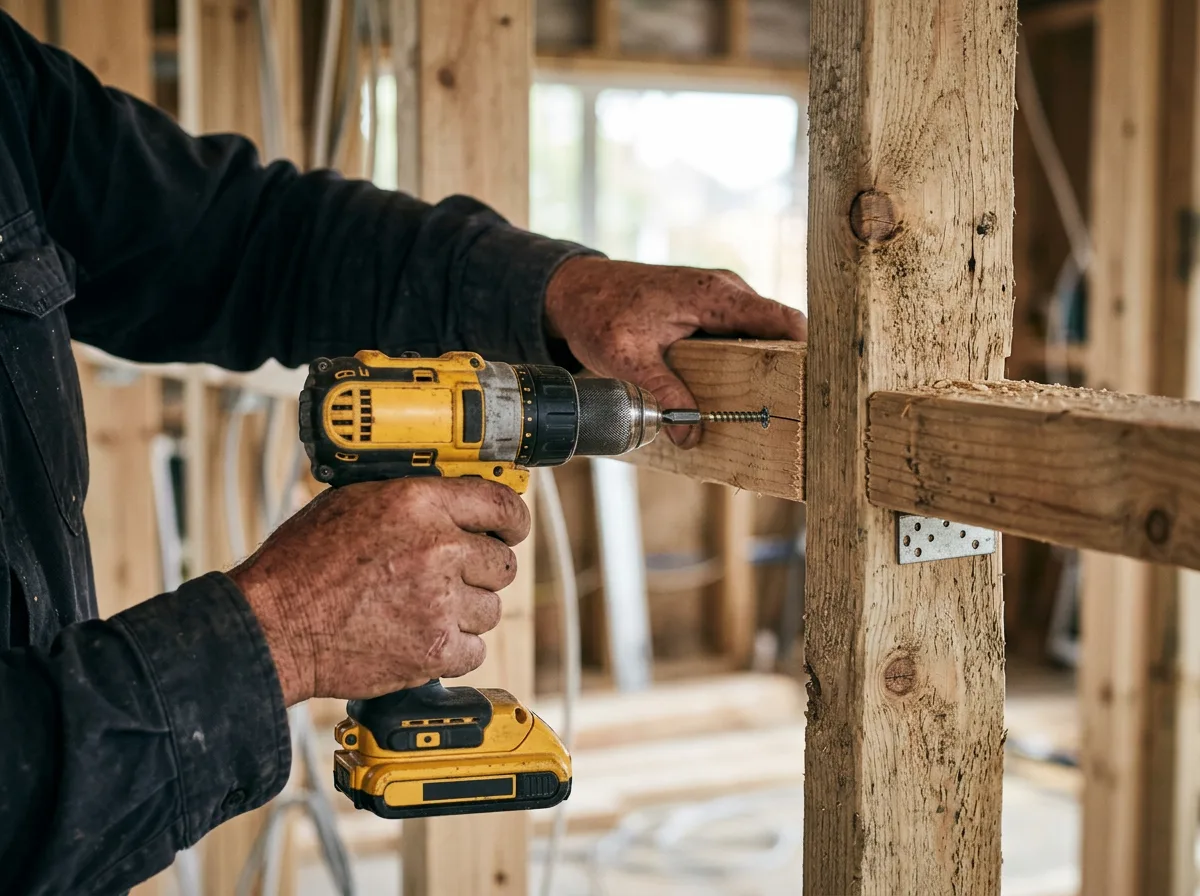
New stud walls that carry a floor or roof above, framed to a structural engineer’s specification for stud size, spacing and post positions beneath any point loads.
Non-Load-Bearing Wall Removal
Taking out a partition confirmed as non-load-bearing — making good the ceiling, floor and adjoining walls ready for redecoration.
Load-Bearing Wall Alteration
Removing or altering a load-bearing wall once a structural engineer has specified the replacement beam, posts and padstones — carpentry carried out exactly to that design, with Building Control inspection.
Acoustic & Insulated Partitions
Stud walls built with mineral wool insulation and acoustic-rated plasterboard where sound separation matters — home offices, media rooms, or walls shared with a neighbouring property.
Door Openings & Blocking
Framing a stud wall with a structural opening for a new door, and building in solid timber blocking for future fixings — a TV mount, a handrail, wall-hung cabinetry — before the wall is closed up.
Honest Scope
What We Leave to Other Specialists
- We do not confirm whether a wall is load-bearing, and we do not provide the structural calculation for a replacement beam or post — that assessment has to come from a structural engineer.
- We do not provide Building Control sign-off — load-bearing alteration work we carry out is inspected by the local authority or an approved inspector in the ordinary way.
- We don't plaster or decorate as part of the stud wall stage itself — that falls under second fix and finishing, which we offer as a separate service once the wall is up.
- We do not carry out first fix electrics or plumbing within a stud wall — cabling and pipework are coordinated with your electrician or plumber before the wall is boarded.
- We do not do groundworks, foundations or brickwork.
How It Works
From First Visit to a Finished Partition
Free Assessment Visit
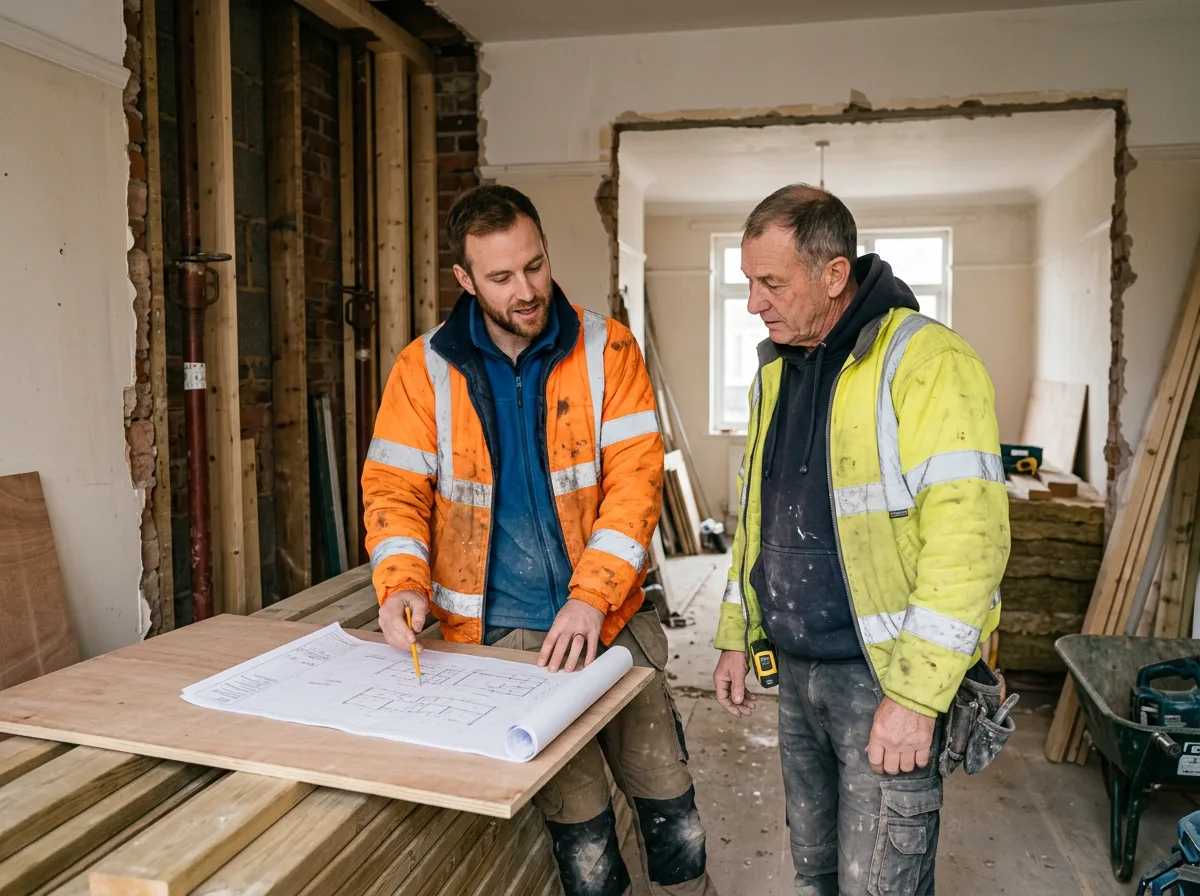
We look at the wall or the space in person, and if removal or alteration is involved, give our honest opinion on whether it is likely to be load-bearing.
Engineer Input Where Needed
For anything load-bearing, we confirm what structural calculation is needed first, and can recommend engineers we have worked alongside.
Fixed, Itemised Quote
A written quote once the scope and any specification are confirmed — no figure is given before we know exactly what the work involves.
Framing or Removal
New stud walls framed, or existing ones removed or altered, to the confirmed specification — left accessible for inspection where that applies.
Inspection & Handover
The work is left ready for Building Control inspection where required, then handed over to the plasterer or decorator to finish.
Get Started
Request a Free Assessment
Tell us about the wall you want built, removed or altered, and we will arrange a free assessment visit before giving you a fixed, itemised quote.
Prefer email? Write to info@berkshirebespokecarpentry.co.uk or call 07399 651 836.
Getting a Quote
What Affects the Cost of Stud Wall Work
We do not publish a price range for stud wall work, because a simple non-load-bearing partition and a load-bearing wall removal needing a steel beam are such different jobs that a single figure would mislead more than it helps. The main drivers are whether the wall is load-bearing, whether an engineer’s design already exists or still needs commissioning, the length and height of the wall, and whether insulation, acoustic board or a door opening is involved.
Every enquiry starts with a free assessment visit. We look at the wall in person, confirm what (if any) structural engineer input is needed, and then provide a fixed, itemised written quote — not an estimate that changes once we start. We are a sole trader, not VAT-registered, and the assessment visit costs nothing.
Common Questions
Stud Walls — Frequently Asked Questions
How do I know if a wall is load-bearing before I plan to remove it?
You do not find out by looking at it, and nor do we — not reliably. Which way the joists above run, whether the wall lines up with a wall on the floor below, and whether there is a point load from a roof or beam sitting on it are all clues, but a definitive answer needs a structural engineer’s assessment. We will give you our honest site opinion, but we will not confirm load-bearing status in writing or proceed with removing a wall on that opinion alone.
Can you build a new stud wall without an engineer?
Yes, for a straightforward non-load-bearing partition — splitting a room, forming an en suite, closing off a landing — this is standard carpentry and does not need a structural engineer. It is only where a new wall will itself carry load, or where you are altering or removing an existing wall that might be load-bearing, that engineer input and Building Control become necessary.
What happens if I remove a load-bearing wall without checking first?
It is a genuine safety risk, and also something Building Control can require you to remedy at your own cost if discovered after the fact — including reinstating structure. Removing a load-bearing wall without a proper beam, post and foundation calculation can cause visible sagging, cracking, or in serious cases structural failure above. We will not remove or alter a wall we believe may be load-bearing without a structural engineer’s specification in hand first.
Do I need Building Control for a stud wall?
A simple non-load-bearing partition in an existing room generally does not need Building Control approval, though it is still worth checking if it affects fire escape routes or sits in a flat with specific fire separation requirements. Any stud wall that supports a floor or roof above, or any alteration that removes or changes a load-bearing wall, falls under Building Regulations Part A and does need Building Control sign-off.
What is a load-bearing stud wall, and how is it different from a normal partition?
A normal stud partition only carries its own weight — it divides a room but nothing above depends on it. A load-bearing stud wall is actually supporting a floor or roof structure above, meaning the joists or rafters bear down onto its top plate. Load-bearing stud walls need to be built (or altered) to an engineer’s specification for stud size, spacing and the posts beneath any point loads, in the same way a masonry load-bearing wall would.
Can you fit soundproofing or insulation within a stud wall?
Yes — acoustic insulation (typically mineral wool) between the studs, and acoustic-rated plasterboard where sound separation matters, such as a home office, media room or wall shared with a neighbouring property, are both things we build in as standard options when framing a new partition. These are finishing specifications we are happy to discuss, separate from the structural question of whether the wall itself carries load.
How long does it take to build or remove a stud wall?
A straightforward non-load-bearing partition typically takes a day or two for the carpentry, plus time for the plasterer to follow. Removing or altering a load-bearing wall takes longer and depends entirely on the engineer’s specified solution — a single steel beam on padstones is a different job from a longer span needing additional support — so we give a specific timeline once the scope and any structural design are confirmed.
What areas do you cover for stud wall work?
We carry out stud wall and timber partition work across Berkshire, Surrey and South Buckinghamshire, including Ascot, Bracknell, Windsor, Maidenhead, Reading, Wokingham, Sunningdale, Virginia Water, Camberley, Stoke Poges and Gerrards Cross.
Related Services
Often Paired With Stud Wall Work
Structural Carpentry
Stud walls are one of four areas covered under our wider structural carpentry service, alongside floor joists, stair openings and timber replacement.
First Fix Carpentry
A new stud wall is usually one part of a wider first fix stage — carried out alongside floor joists and door linings before plastering.
Bespoke Storage
Where a new partition is built with fitted wardrobes or alcove storage in mind, we build in the right blocking and layout from the outset.
Request a Free Stud Wall Assessment
Send a few photos or details of the wall you have in mind, and we'll arrange a free assessment visit, followed by a fixed, itemised written quote.
We carry out stud wall and timber partition work across Berkshire, Surrey and South Buckinghamshire, including Gerrards Cross and Stoke Poges in South Bucks: