Structural Carpentry
Trimmers, Noggins & Stair Openings
Forming structural openings in a timber floor for a stairwell, loft hatch, or other opening — trimmer joists, doubled joists and proper joist hangers, sized to the specification for the opening in question. A free assessment visit comes first, followed by a fixed, itemised written quote.
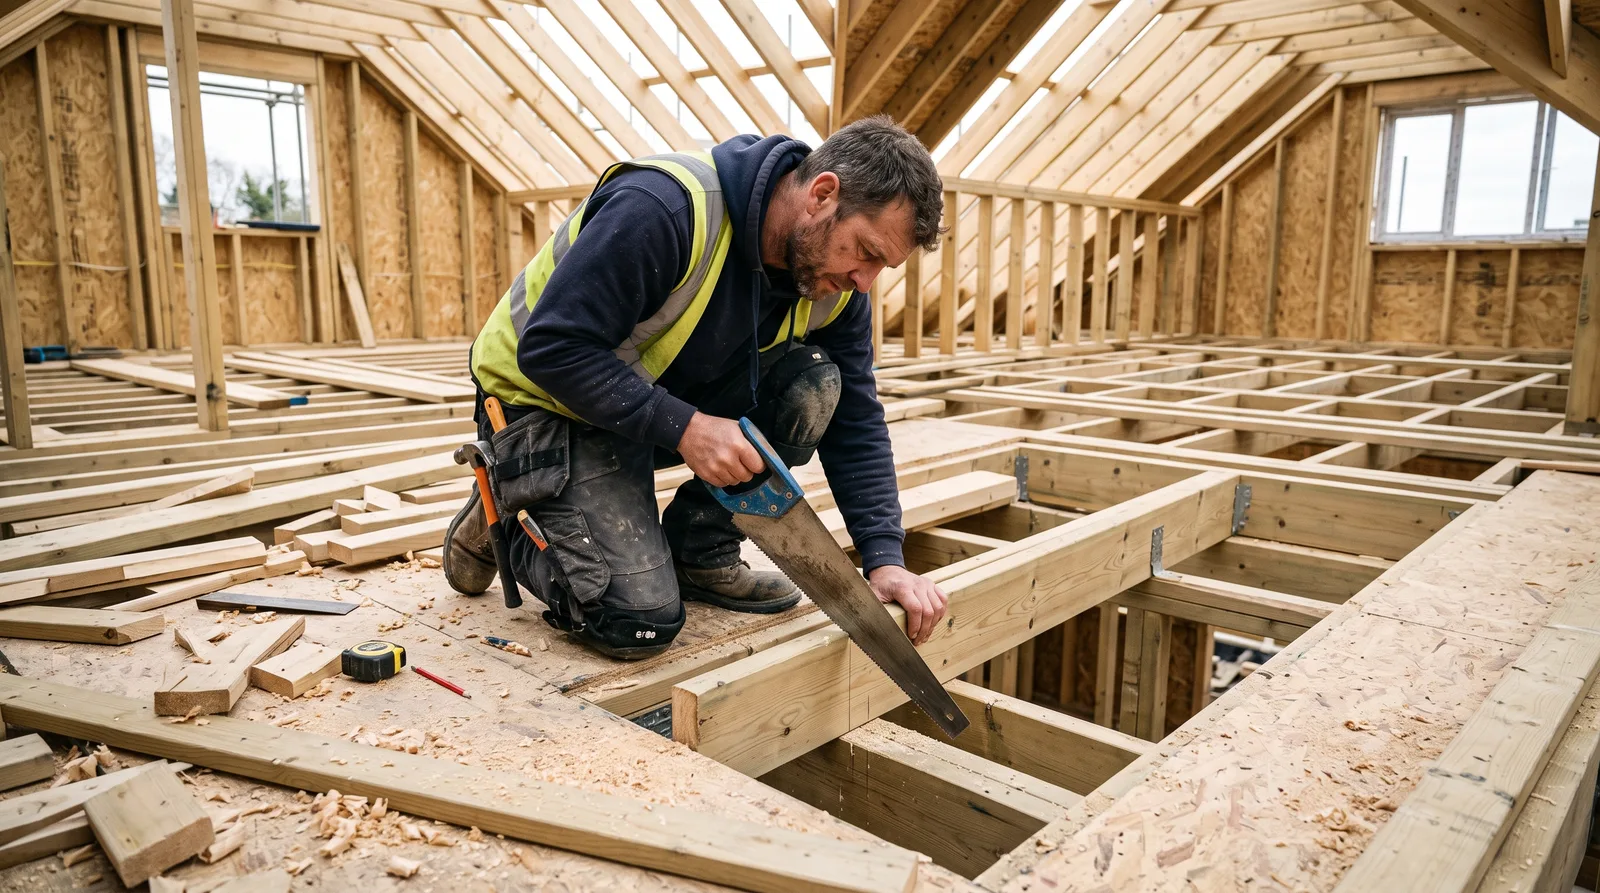
Local to Berkshire
Experienced Carpenters
32 years in the trade
Fully Insured
High-Quality Finish
Our Approach
Carrying the Load an Opening Interrupts
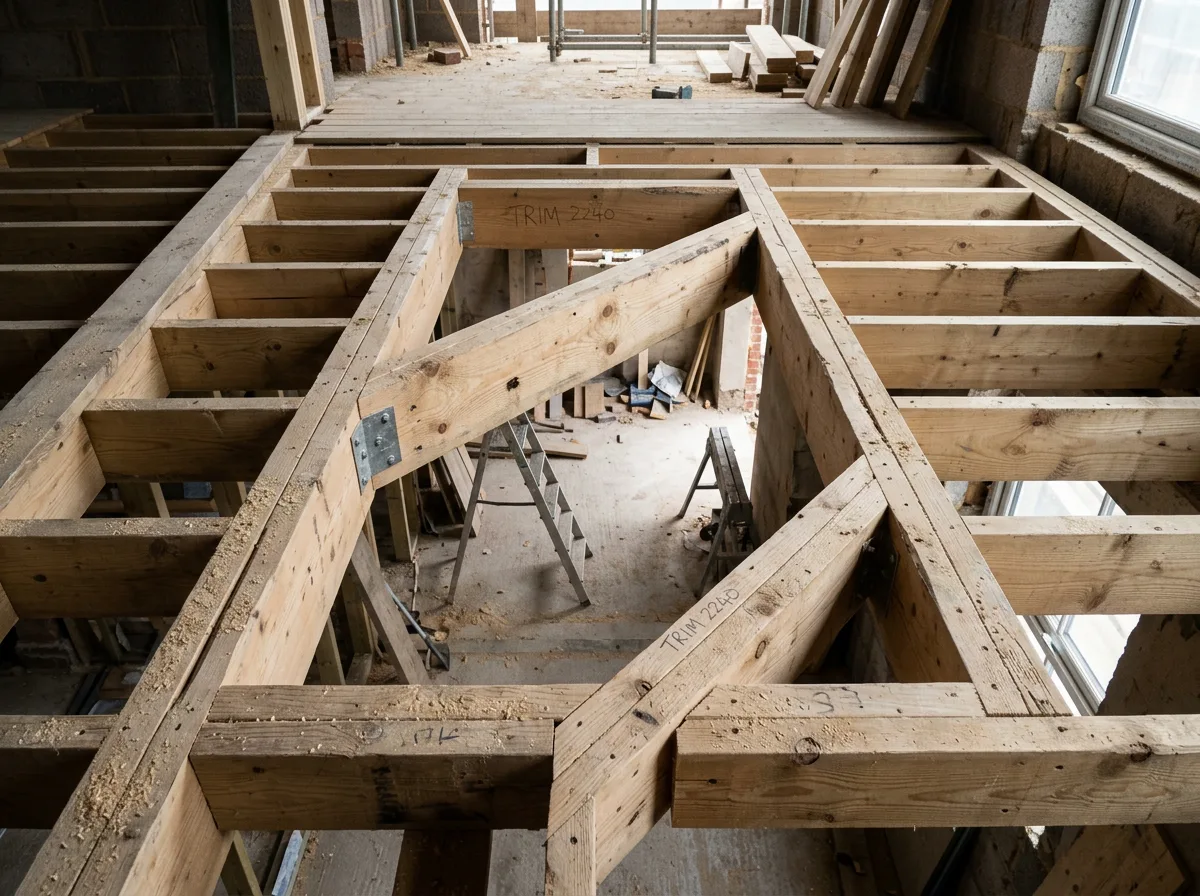
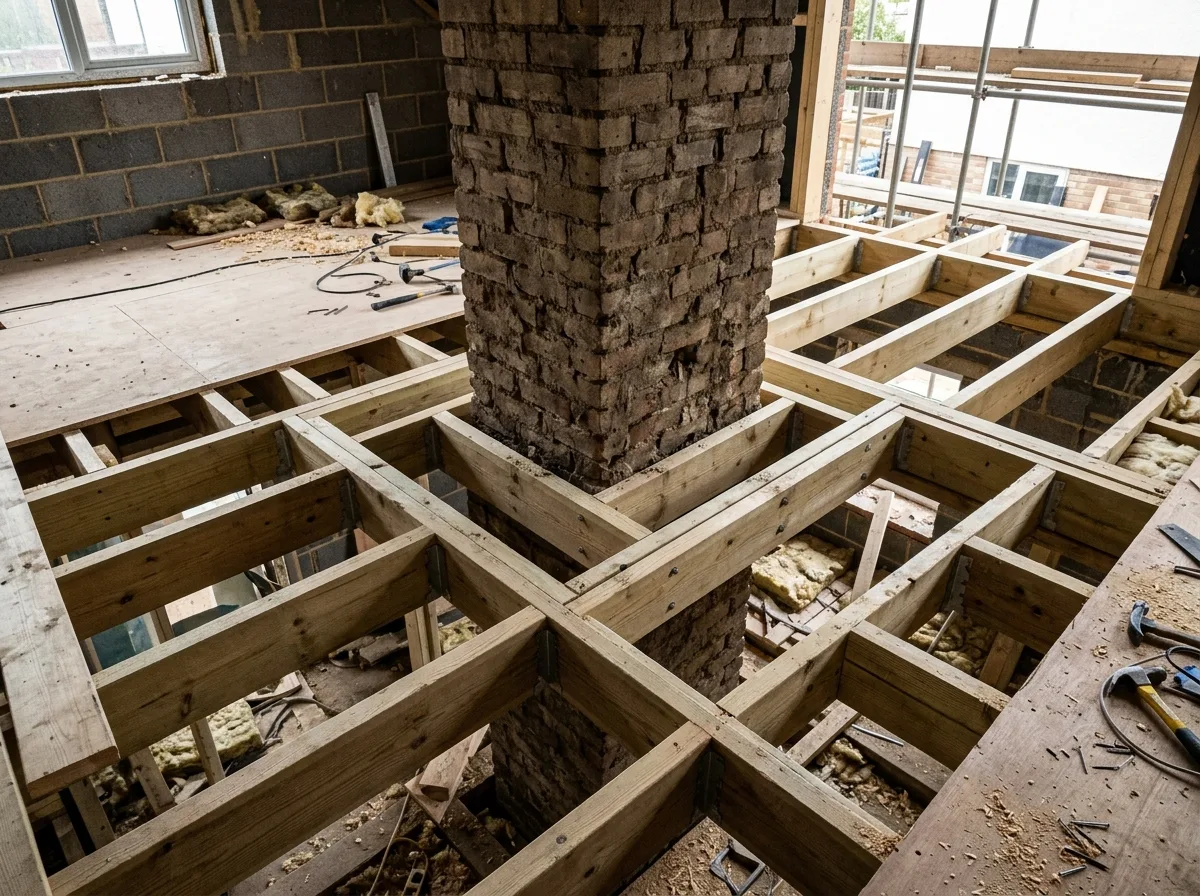
Any opening cut into a timber floor — for a new staircase, a loft hatch, or clearance around a chimney breast or duct — interrupts joists that were previously carrying load continuously from one side of the floor to the other. That interrupted load has to go somewhere, and the job of a trimmer joist is to carry it: a trimmer sits across the end (or ends) of the opening and picks up the load of every joist it has cut short, passing it on to the joists running either side of the opening.
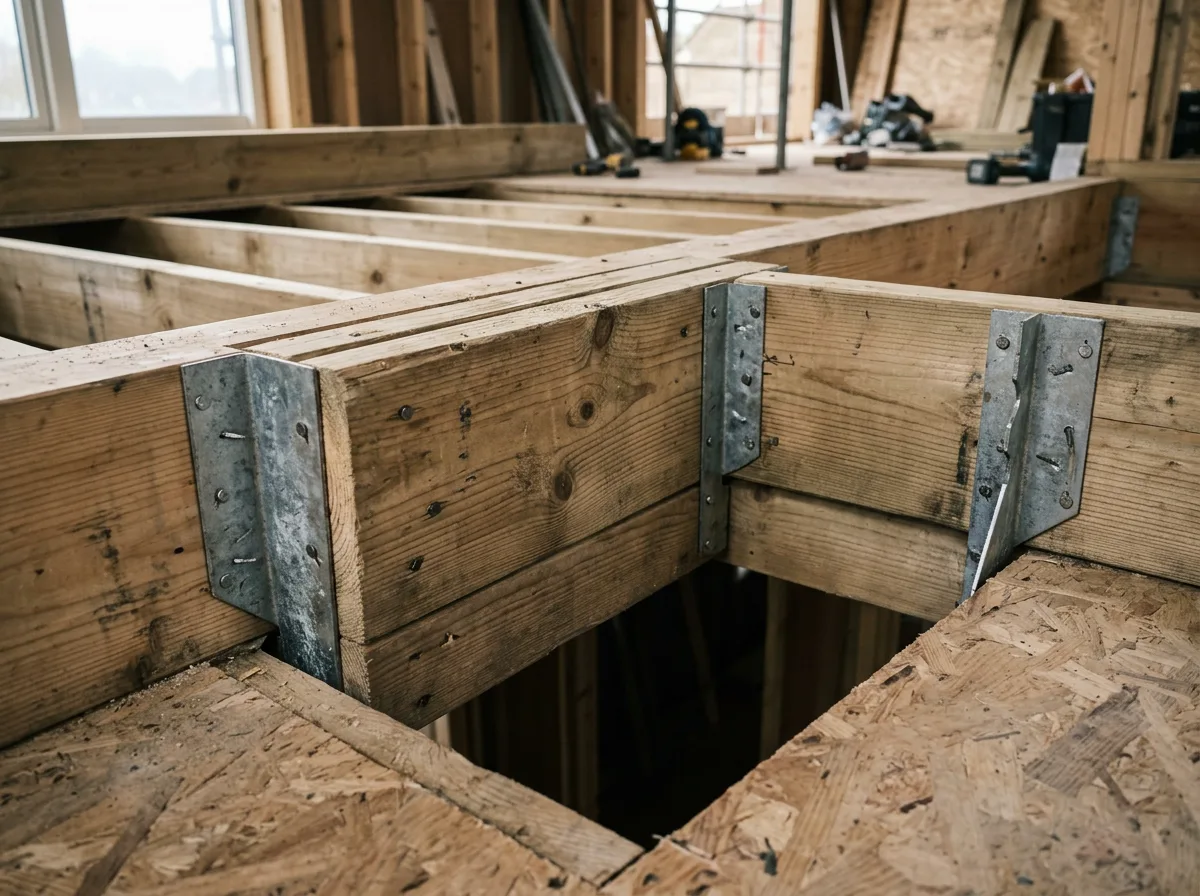
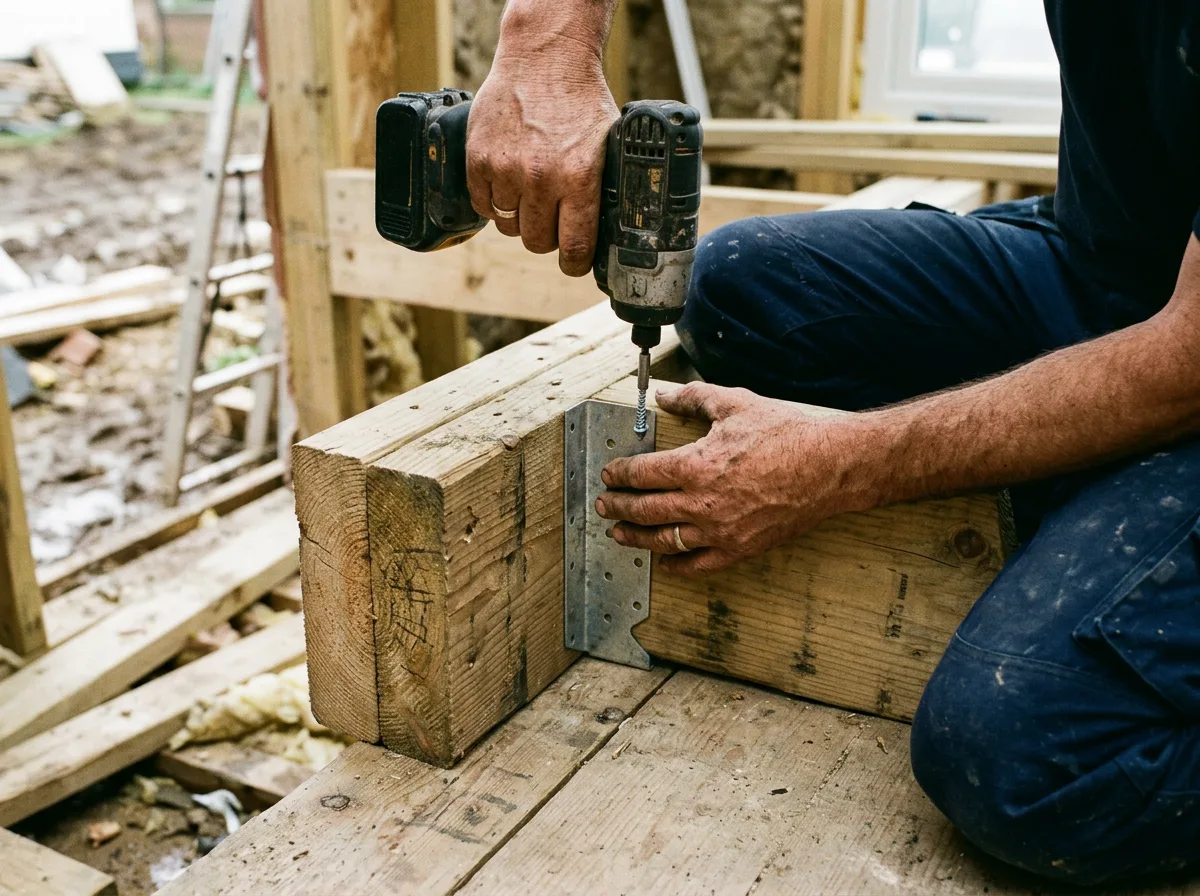
Because a trimmer is doing more work than an ordinary joist, it is typically a doubled or tripled timber section rather than a single joist, and it is hung on proper joist hangers at both ends rather than simply nailed through — a nailed connection is not reliable for a load-bearing junction like this. The exact trimmer size, and whether it needs to be doubled, tripled, or specified to an engineer’s calculation, depends on the span either side of the opening, the opening width, and what the floor above is carrying — we confirm this for each job rather than copying a figure from the last one.
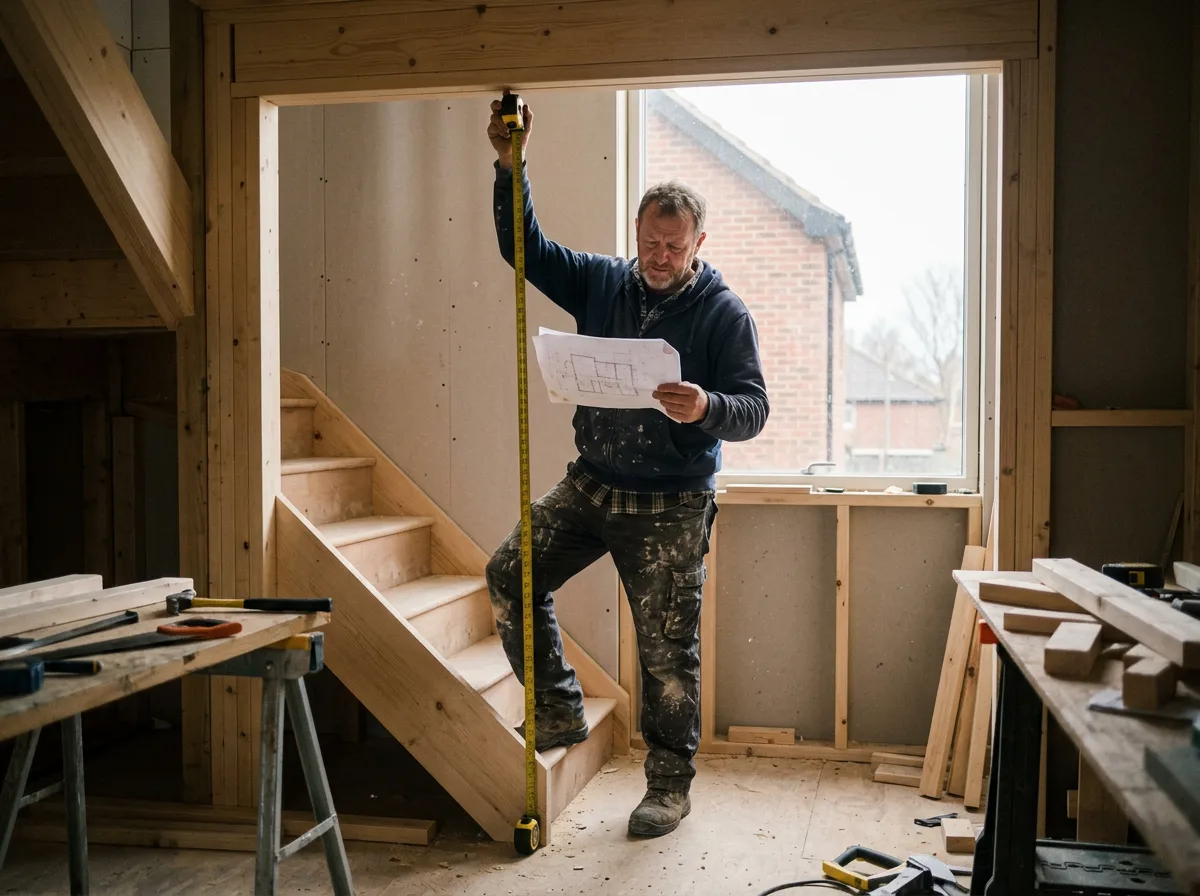
Stair openings carry an additional requirement on top of the structural one: Building Regulations Approved Document K governs stair rise, going, pitch and headroom, and the opening has to be cut to the exact dimensions the stair design needs to meet those rules. We work from the stair supplier’s or architect’s drawing for the opening size and position, and coordinate directly with whoever is supplying or fitting the staircase so the trimmed opening and the finished stair line up without last-minute adjustment on site.
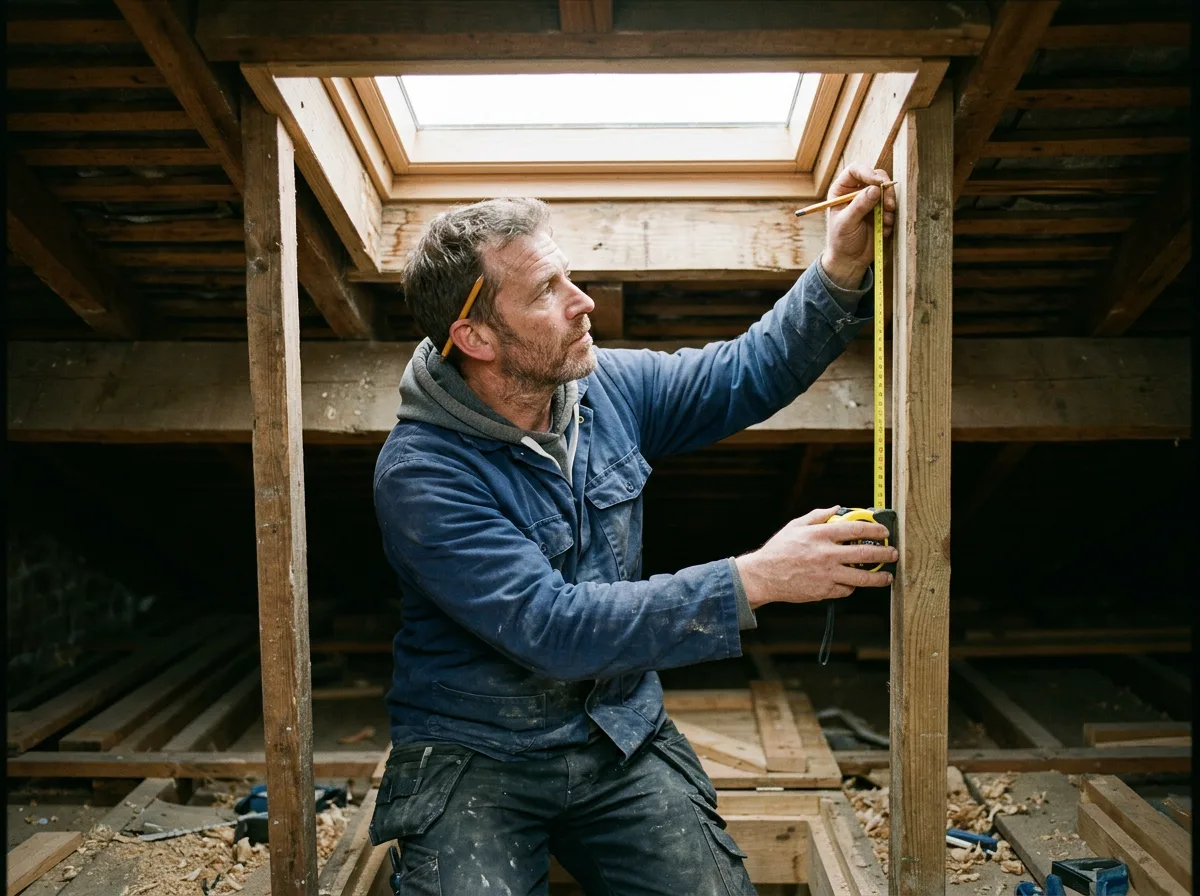
The same trimming principle applies to a loft hatch, an opening cut for a duct or rooflight shaft, or framing around a chimney breast — in every case, the question is the same: which joists are being interrupted, and what has to carry their load instead. Where the opening is part of a loft conversion specifically, the stair also has to clear the reduced headroom typical under a roof slope — our loft conversion carpentry hub, and its own loft stair openings page, cover that specific scenario in more detail.
What We Do
Trimmer & Stair Opening Work We Carry Out
Stair Opening Formation
Cutting and framing the structural opening for a new staircase, trimming interrupted joists and fitting doubled or tripled trimmers to the dimensions your stair supplier or architect specifies.
Loft Hatch Openings
Forming a structural opening for a loft hatch or loft ladder, sized and trimmed to carry the load of the joists it interrupts.
Trimmers & Doubled Joists
Doubled or tripled trimmer joists, fitted on proper joist hangers, sized to the span tables or engineer’s calculation for the specific opening and loading involved.
Framing Around Chimney Breasts & Ducts
Trimming joists around a chimney breast, duct or other obstruction, with the fire clearances a chimney breast requires built in from the outset.
Noggin Fixing
Noggins fitted between joists at the specified centres around an opening, stopping twist and distributing point loads correctly either side of the trimmed section.
Coordination With Stair Installers
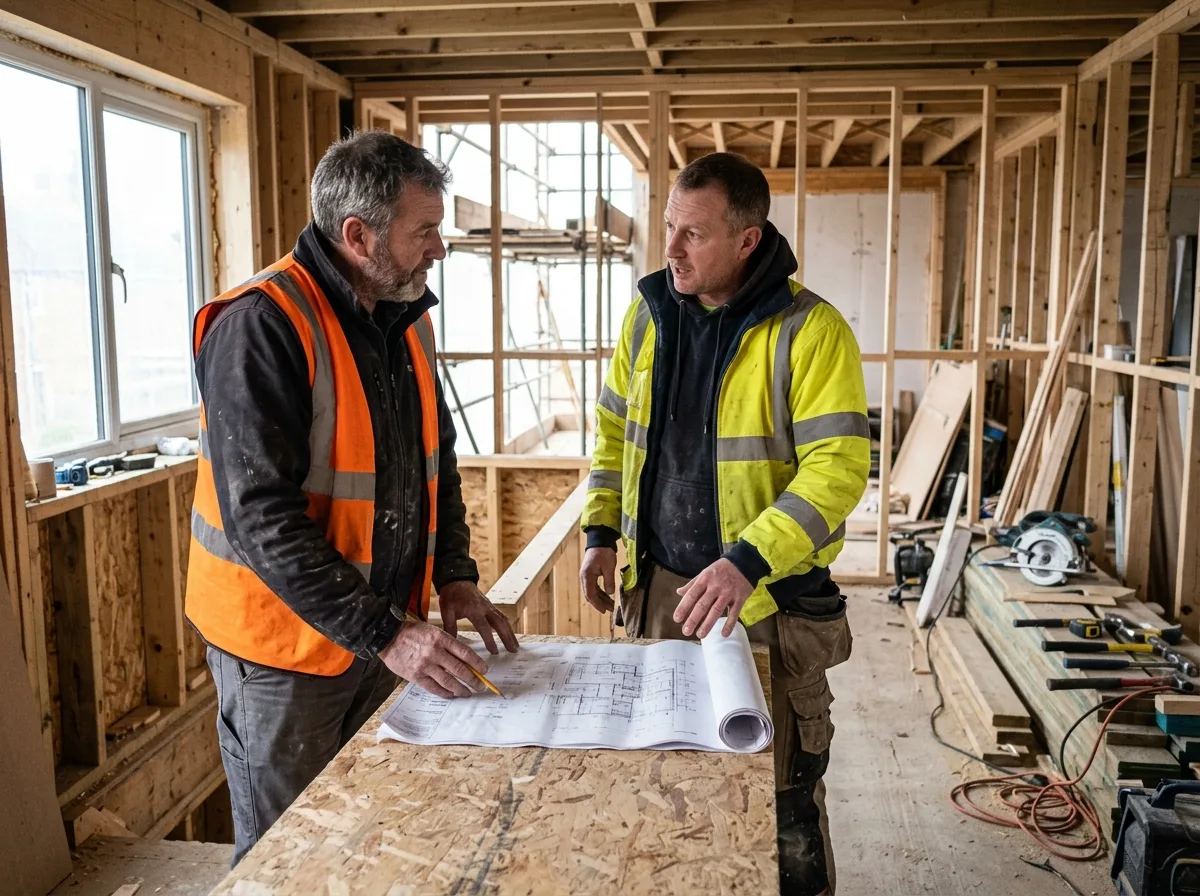
We liaise directly with your staircase supplier or installer on opening position and dimensions, so the trimmed opening and the finished stair meet without on-site surprises.
Honest Scope
What We Leave to Other Specialists
- We do not provide structural engineering calculations or size trimmers for unusual spans or loads ourselves — that comes from a structural engineer, and we build to the figure they confirm.
- We do not supply or fit staircases — we form and size the trimmers and opening, and coordinate with your staircase supplier or installer for the stair itself.
- We do not design the stair layout or confirm Part K compliance for a stair we are not supplying — that sits with your stair designer, supplier or architect, and we build to the dimensions they give us.
- We do not provide Building Control sign-off — opening and trimmer work we carry out is inspected by the local authority or an approved inspector in the ordinary way.
- We do not do groundworks, foundations or brickwork.
How It Works
From First Visit to a Finished Opening
Free Assessment Visit
We look at the floor and discuss what the opening is for — stair, hatch, or clearance around an obstruction — and what drawings already exist.
Specification Confirmed
We confirm trimmer sizing against span tables or an engineer’s calculation, and the exact opening dimensions from the stair supplier’s or architect’s drawing.
Fixed, Itemised Quote
A written quote once the scope and dimensions are confirmed — no figure is given before we know exactly what the opening involves.
Trimming & Framing
Joists cut back, trimmers doubled or tripled and hung on proper joist hangers, noggins fitted at the specified centres.
Inspection & Handover
The opening is left ready for Building Control inspection where that applies, then handed over for the staircase installer or next trade to follow.
Get Started
Request a Free Assessment
Tell us about the opening you need forming, and we will arrange a free assessment visit before giving you a fixed, itemised quote.
Prefer email? Write to info@berkshirebespokecarpentry.co.uk or call 07399 651 836.
Getting a Quote
What Affects the Cost of Forming a Floor Opening
We do not publish a price range for trimmer and stair opening work, because the price depends on the opening size, how many joists are interrupted, whether the trimmers need doubling or tripling, access to the floor void, and whether a structural engineer’s calculation is already confirmed or still needs commissioning.
Every enquiry starts with a free assessment visit. We look at the floor in person, confirm the opening dimensions against the stair supplier’s or architect’s drawing, and then provide a fixed, itemised written quote — not an estimate that changes once work starts. We are a sole trader, not VAT-registered, and the assessment visit costs nothing.
Common Questions
Trimmers & Stair Openings — Frequently Asked Questions
What is a trimmer joist, and why does an opening need one?
Cutting an opening in a timber floor — for a stairwell, a loft hatch, or around a chimney breast — interrupts one or more joists that were carrying load continuously across the floor. A trimmer joist sits across the end of the opening and picks up that interrupted load, carrying it to the joists either side. Because a trimmer is carrying the load of every joist it interrupts, it is typically a doubled or tripled timber rather than a single joist, hung on proper joist hangers rather than nailed through.
Can you size the trimmer for my stair or hatch opening?
We fix trimmers to the specification confirmed for the job — read from span tables for the grade and loading involved, or from a structural engineer’s calculation where the opening is large or the load above it unusual. We do not estimate a trimmer size by comparing it to a previous job; the opening width, joist span either side, and what the floor above carries all affect the figure.
Do you install the staircase as well as forming the opening?
No — forming the opening and fitting the trimmers is our structural carpentry scope. The staircase itself — stringers, treads and balustrade — is a separate job, covered on our staircase upgrades and staircase repairs pages. We coordinate trimmer position and opening dimensions directly with your staircase supplier or installer so the two pieces of work meet exactly.
What headroom and pitch do I need for a stair opening?
Building Regulations Approved Document K sets out the requirements for stair headroom, pitch, and tread rise and going, and these vary depending on whether the stair serves a loft conversion or a standard storey. We cut the opening to the dimensions your stair supplier or architect specifies against those requirements, rather than estimate clearance ourselves — getting it wrong means an opening that is the wrong size once the stair is delivered.
Is forming a stair opening for a loft conversion different from one elsewhere in the house?
The structural principle — trimming interrupted joists and carrying their load around the opening — is the same, but loft conversion stair openings often bring extra constraints: reduced headroom under the roof slope, a specific stair type (alternating tread, for example) to clear a tight space, and interaction with the loft floor strengthening the conversion needs anyway. We cover the loft-specific version of this in more detail on our loft conversion carpentry pages, including the stair opening scope there.
Do you fit trimmers around a chimney breast or other obstruction?
Yes. Framing around a chimney breast, a duct, or any other obstruction that joists cannot run through uses the same trimming principle as a stair or hatch opening — trimmer joists carrying the interrupted load around the obstruction. Fire regulations around a chimney breast also require specific clearances between timber and the flue, which we build to.
Will Building Control need to inspect a new floor opening?
Yes, in almost all cases. Forming a structural opening in a floor falls under Building Regulations Part A, and where it is for a stair, Part K governs the stair itself. We leave the trimmers and joist hangers accessible for Building Control inspection before the floor is decked or the ceiling below is closed up.
What areas do you cover for trimmer and stair opening work?
We carry out trimmer and stair opening carpentry across Berkshire, Surrey and South Buckinghamshire, including Ascot, Bracknell, Windsor, Maidenhead, Reading, Wokingham, Sunningdale, Virginia Water, Camberley, Stoke Poges and Gerrards Cross.
Related Services
Often Paired With Trimmer & Stair Opening Work
Structural Carpentry
Trimmers and stair openings are one of four areas covered under our wider structural carpentry service, alongside floor joists, stud walls and timber replacement.
Loft Conversion Stair Openings
Forming a stair opening for a loft conversion specifically — with the reduced headroom and stair-type constraints a loft typically brings.
Staircase Upgrades
Once the opening and its trimmers are formed, our staircase upgrades and staircase repairs pages cover the stringers, treads and balustrade that finish it.
Request a Free Stair Opening Assessment
Send a few photos or details of the opening you need formed, and we'll arrange a free assessment visit, followed by a fixed, itemised written quote.
We carry out trimmer and stair opening carpentry across Berkshire, Surrey and South Buckinghamshire, including Gerrards Cross and Stoke Poges in South Bucks: