Berkshire Bespoke Carpentry
Loft Stair Openings: Formed to Approved Document K
Trimming the ceiling joists below and forming the structural opening a new loft stair rises through — headroom, pitch, rise and going, all set out to Building Regulations Approved Document K. Free assessment, fixed itemised quote.
Local to Berkshire
Experienced Carpenters
32 years in the trade
Fully Insured
High-Quality Finish
Our Approach
Headroom and Pitch Are Set Before a Single Tread Is Cut
Forming the stair opening is the structural carpentry, within loft conversion carpentry, that decides whether a loft stair will actually work before the stair itself is even built. We trim and strengthen the ceiling joists below the proposed stair run, and set out the opening’s size and position to deliver the headroom and clearance the specific stair design needs — governed throughout by Building Regulations Approved Document K.
Approved Document K asks for 2m of headroom as standard. Where that genuinely is not achievable in a loft conversion, a reduced headroom of 1.9m at the centre of the stair and 1.8m at the edge is acceptable. Pitch is capped at 42° for a private stair, and each tread needs to sit within set limits — maximum rise 220mm, minimum going 220mm, and twice the rise plus the going between 550mm and 700mm. We frame the opening to whichever of these your stair design needs, and coordinate directly with whoever is building or supplying the stair itself.
We work across Berkshire, Surrey and South Buckinghamshire, and every stair opening project starts with a free assessment visit, ideally alongside your architect’s or stair designer’s drawings.
For a closer look at this kind of work, see our loft stair opening project.
What This Work Looks Like
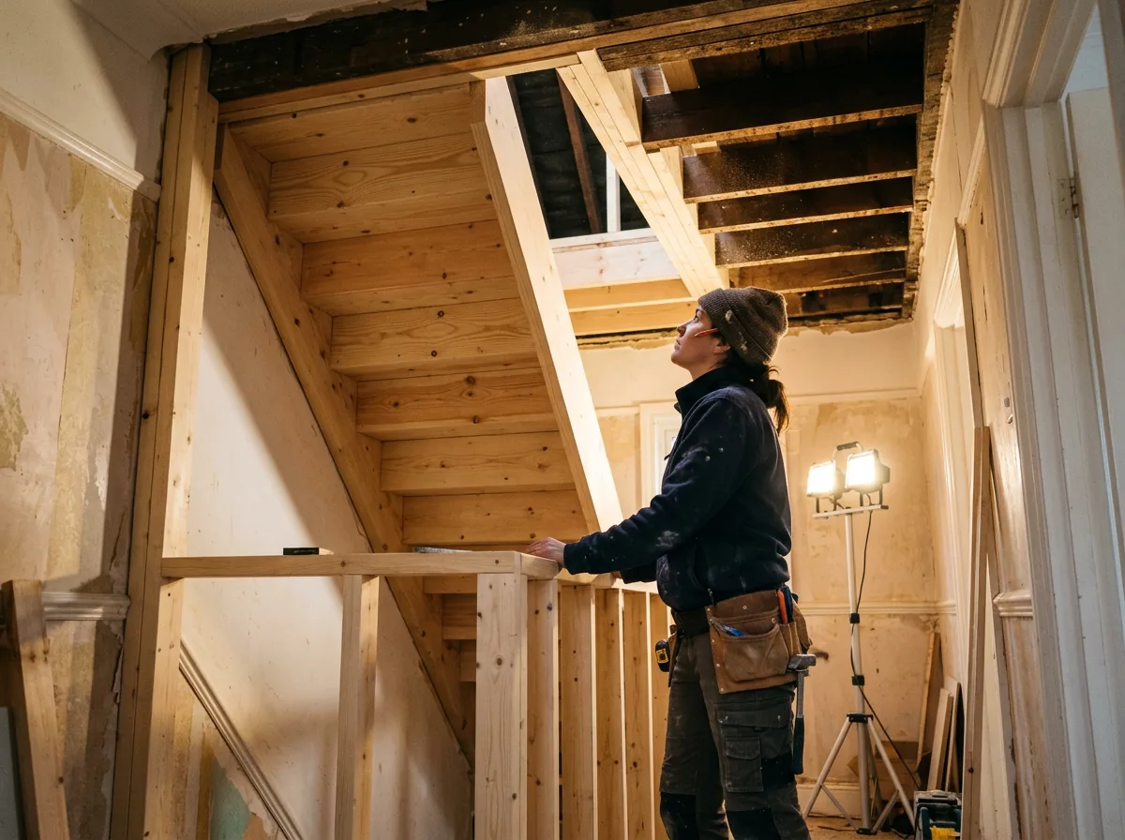
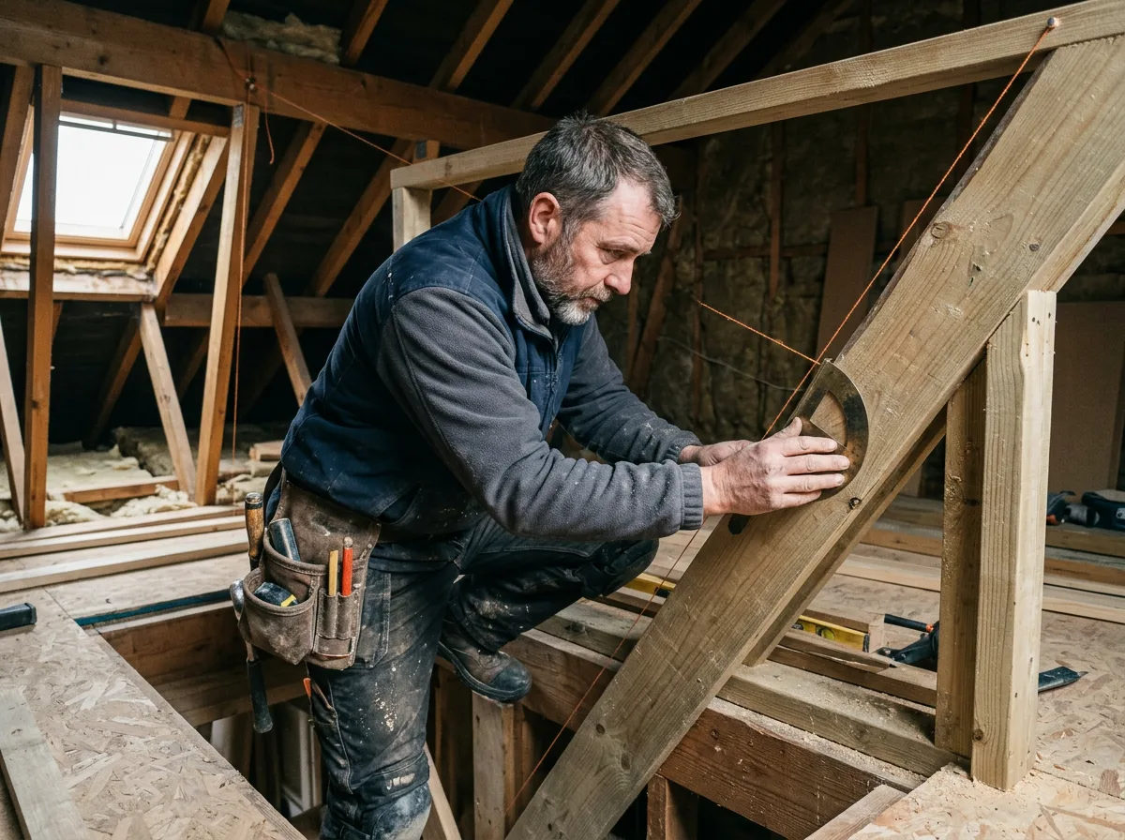
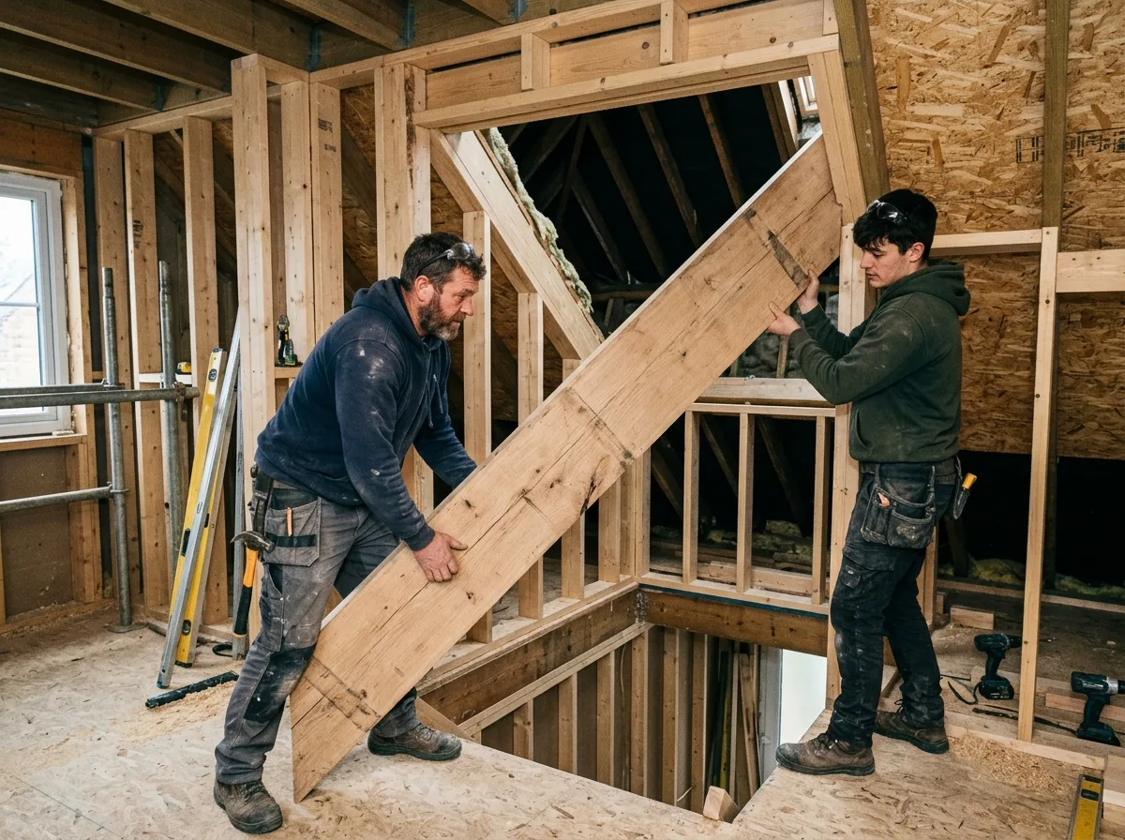
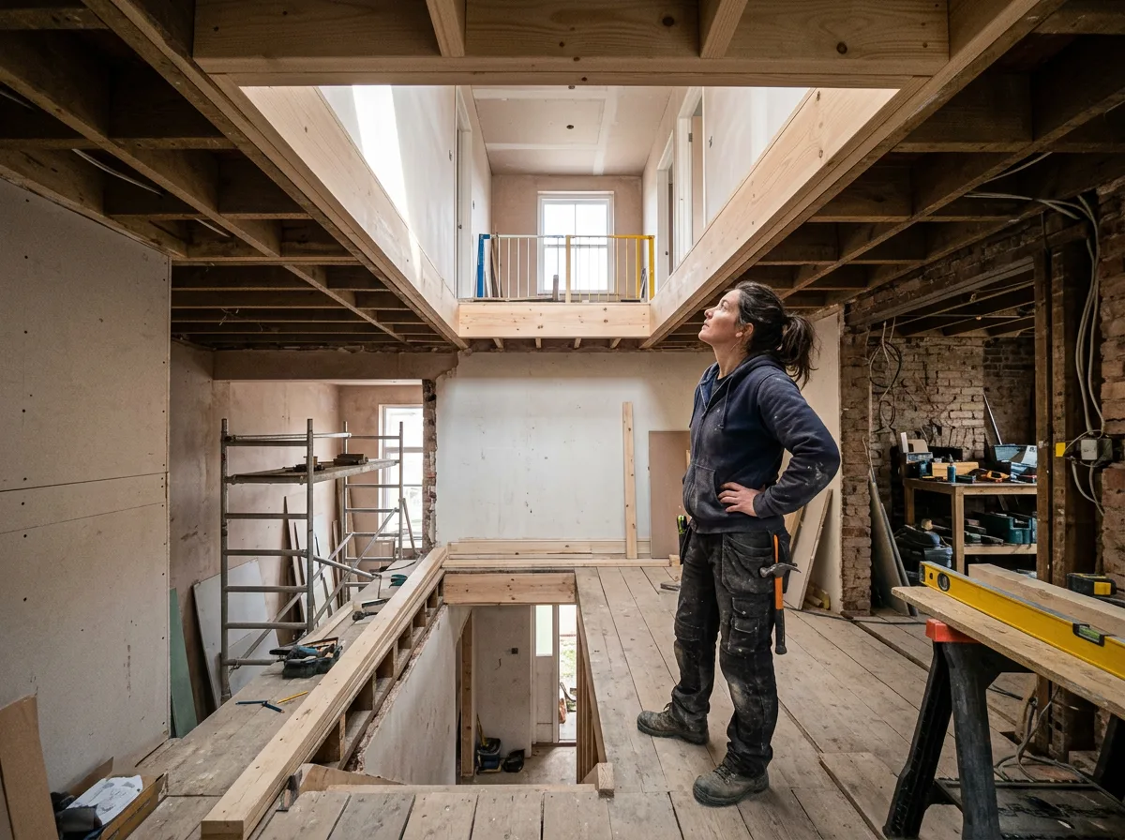
Stair Openings in Progress
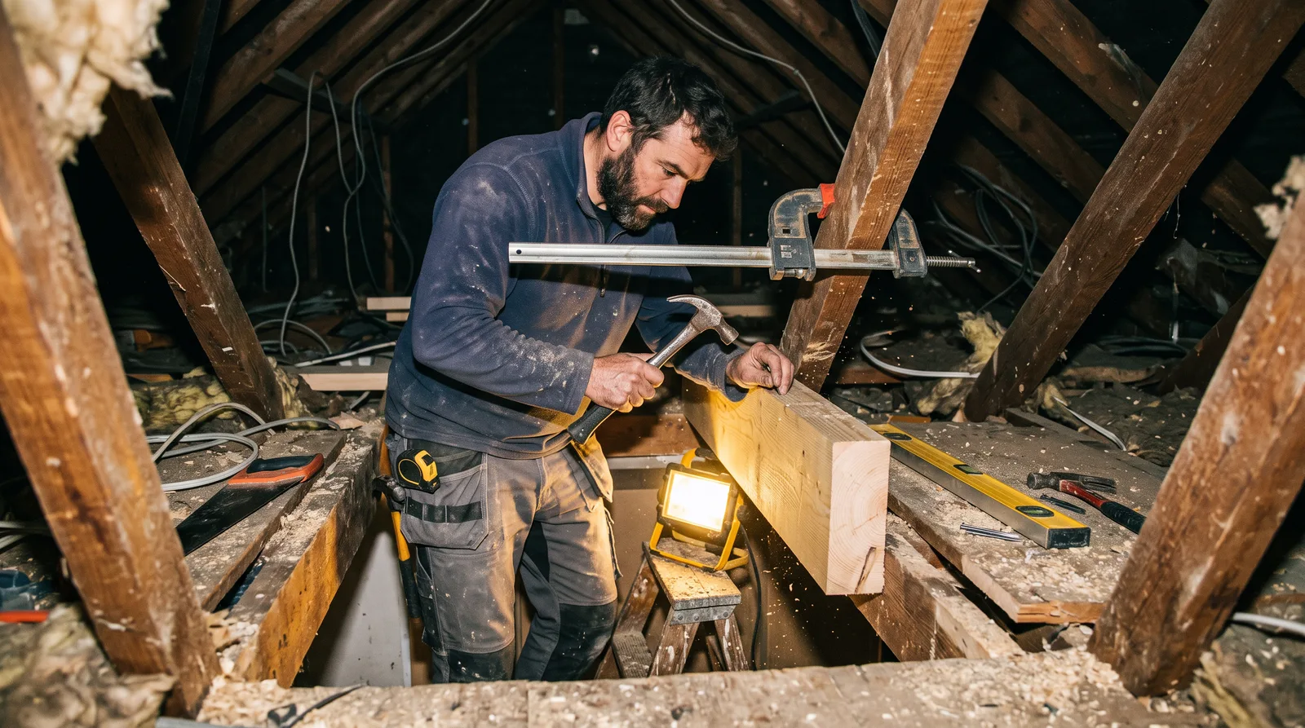
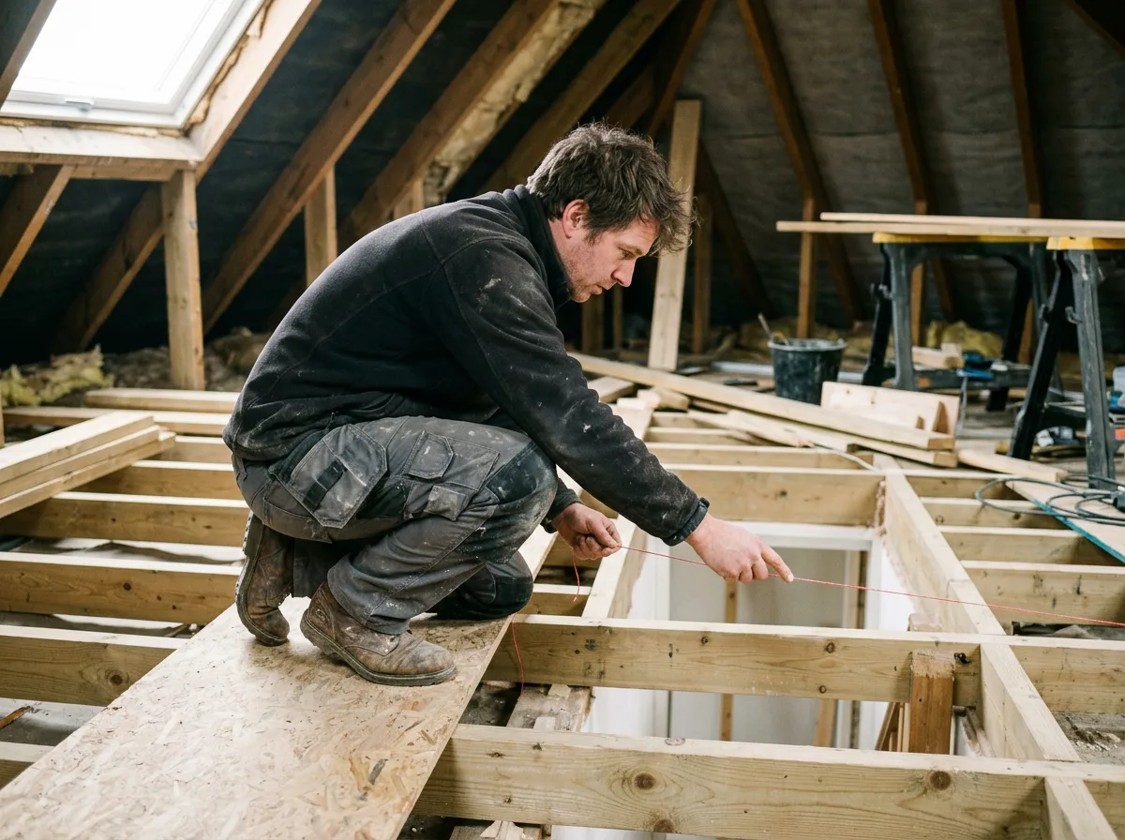
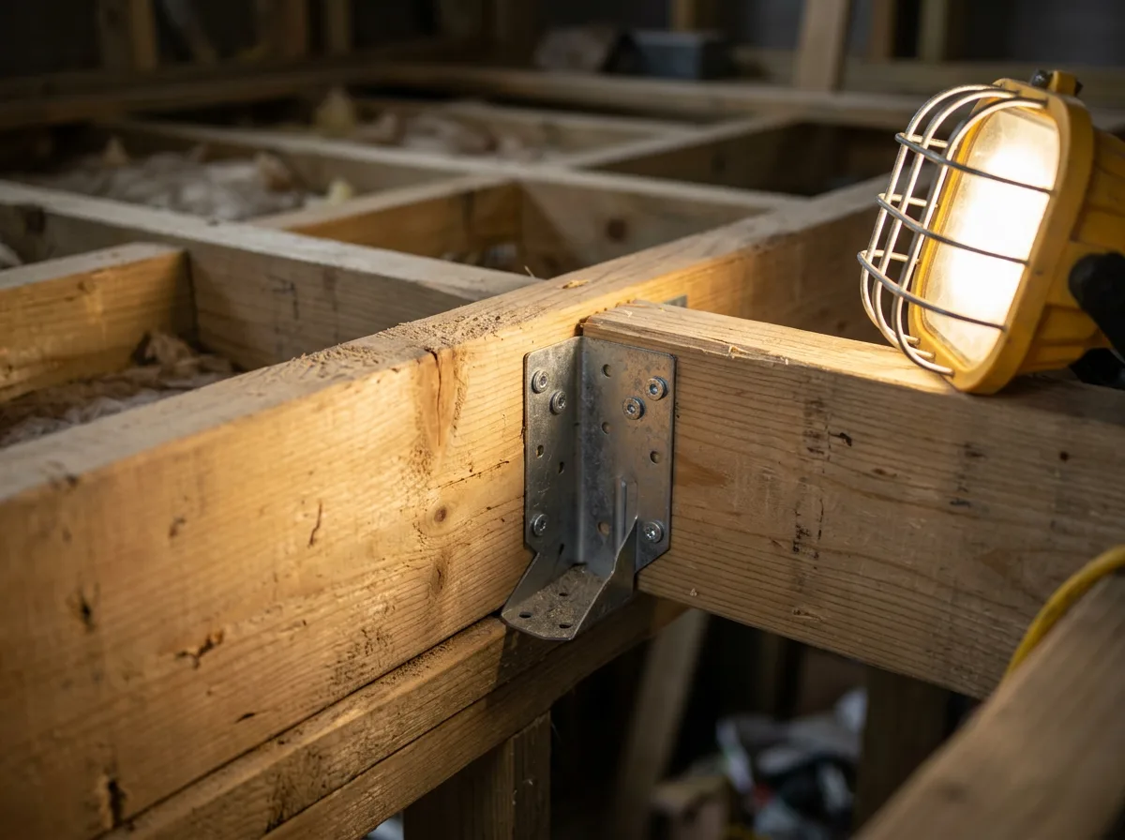
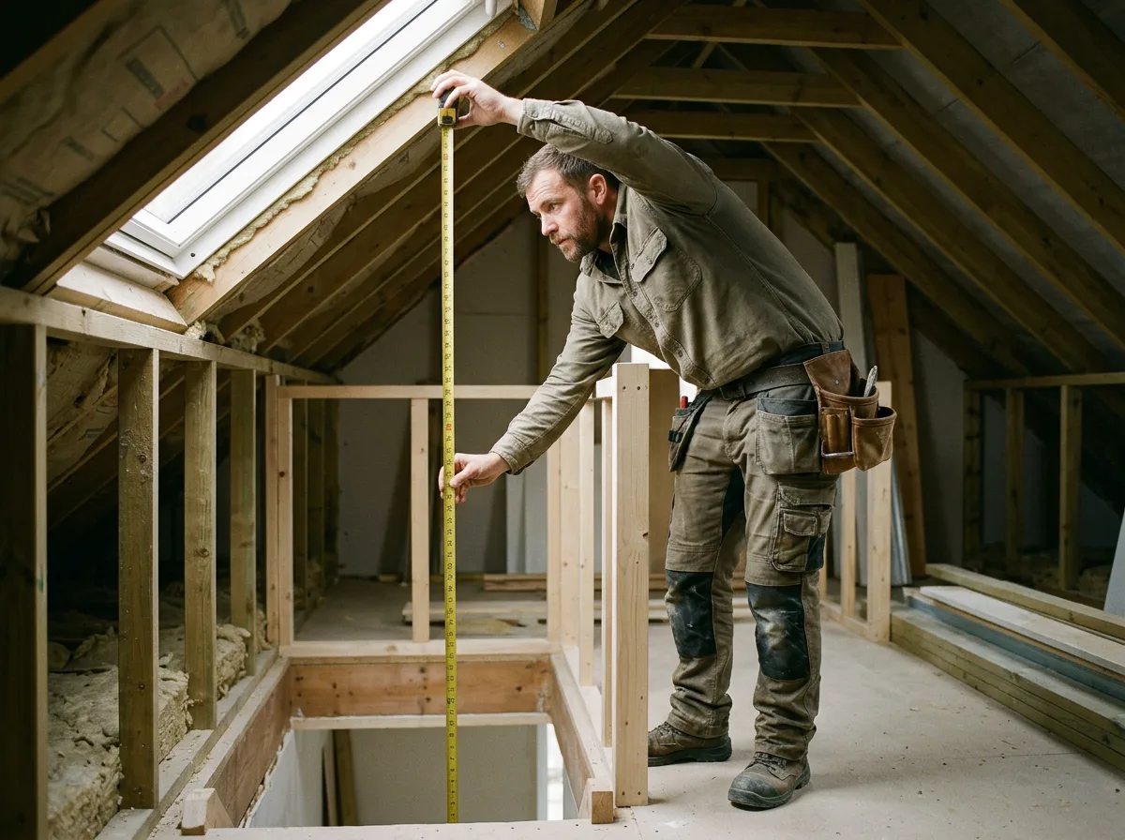
A few examples of the kind of trimmed joist and framed stair opening work covered under this heading.
What We Do
Stair Opening Carpentry We Carry Out
Trimming the Ceiling Joists
Cutting and doubling trimmer joists around the proposed opening, so the load the removed joists were carrying is transferred correctly around the new stairwell.
Setting Out Headroom and Pitch
Calculating the opening's size and position against the roof pitch and floor-to-floor height, to deliver the standard or reduced headroom and the maximum 42° pitch Approved Document K allows.
Confirming Rise and Going
Working with the stair design to confirm each tread's rise and going fall within the Approved Document K limits, and that the opening length matches the resulting stair run.
Coordinating with the Stair Installer
Agreeing exact opening dimensions with whoever is building or supplying the staircase, so the opening we frame and the stair that rises through it are designed to the same figures.
Scope
What We Leave to Other Specialists
We do not manufacture or install the staircase itself — treads, strings, newel posts and balustrade are a separate scope, covered on our staircases page. What we do is cut and frame the opening that stair rises through, to the dimensions the stair design needs.
We do not design the stair or calculate its rise, going or pitch independently of Approved Document K and the approved drawings — those figures come from the stair designer or architect, and we form the opening to match them. We do not calculate the structural trimmer sizes ourselves either; that follows the same engineer-led pattern as our wider structural carpentry.
We do not manage the wider loft conversion project. Stair openings are one part of the scope covered on our loft conversion carpentry hub page, alongside dormer framing, floor strengthening and fire doors.
How It Works
From Assessment Visit to a Signed-Off Opening
Free Assessment Visit
A free assessment visit to measure floor-to-floor height, roof pitch and the proposed stair position, and to see where the opening will land below.
Headroom & Pitch Check
We check the proposed opening against Approved Document K — standard or reduced headroom, maximum pitch, and the rise/going the stair design needs.
Fixed Itemised Quote
A written, itemised quote for trimming and framing the opening, priced against the confirmed stair design — no figures given before we have seen it.
Trimming & Framing
Cutting and doubling the trimmer joists and framing the opening to the confirmed dimensions, coordinated with the stair installer's schedule.
Building Control Sign-Off
The completed opening is left accessible for Building Control inspection before the staircase itself is installed.
Get Started
Request a Free Stair Opening Assessment
Tell us about the stair opening you need, and attach your architect's or stair designer's drawings if you have them. We'll arrange a free assessment visit and follow up with a fixed, itemised written quote.
Prefer email? Write to info@berkshirebespokecarpentry.co.uk or call 07399 651 836.
Pricing
What Affects the Cost of a Loft Stair Opening
There is no single price for forming a stair opening — what drives the cost is straightforward to explain, even without a figure attached to each one:
- The size and position of the opening, and how many joists need trimming.
- Whether standard or reduced headroom is achievable, and how that affects the opening\'s exact position.
- The stair type the opening needs to suit — straight flight, winder, or alternating tread.
- How the work needs to be sequenced with loft floor strengthening and the stair installer.
- Any impact on the ceiling of the room below, where the opening lands.
Every stair opening project starts with a free assessment visit — often alongside an architect's or engineer's drawings — then a fixed itemised written quote, so you know exactly what you are paying for before anything is ordered.
Common Questions
Loft Stair Openings — Frequently Asked Questions
What exactly does "forming a stair opening" involve?
Forming the opening means trimming the ceiling joists below where the new stair will rise, fitting new trimmer timbers to carry the load around the opening, and setting out the opening's size and position so it delivers the headroom, pitch and clearance the specific stair design needs. It is structural carpentry carried out from below and alongside the loft floor, usually sequenced closely with loft floor strengthening and the new stair itself.
What headroom do I actually need over a loft stair?
Building Regulations Approved Document K asks for 2m of headroom as standard. Where that genuinely is not achievable in a loft conversion, a reduced headroom of 1.9m at the centre of the stair and 1.8m at the edge is acceptable. We set out the opening to deliver whichever of these your specific stair design and roof pitch allow — reduced headroom is only used where standard headroom truly cannot be achieved, not as a default shortcut.
What is the maximum pitch and the rise/going limits for a loft stair?
The maximum pitch for a private stair under Approved Document K is 42°. Each tread needs a maximum rise of 220mm and a minimum going of 220mm, and twice the rise plus the going (2R + G) needs to fall between 550mm and 700mm. These figures govern how long and how steep the stair needs to be, which in turn sets exactly where and how large the opening we form needs to be.
Can you fit an alternating tread stair if there is no room for a standard one?
Only in specific circumstances. Approved Document K treats alternating tread stairs as acceptable where there is genuinely no room for a standard-compliant stair, where the stair serves a single habitable room — plus, optionally, a bathroom or WC that is not the only one in the dwelling — and the stair must still provide 2m of clear headroom. We form the opening to suit whichever stair type the design calls for, after confirming an alternating tread design genuinely meets these conditions.
How do you know where to cut the opening without compromising the floor above or below?
The opening position comes from the combination of the loft floor strengthening design and the stair design — where the stair needs to land, what headroom the roof pitch allows, and which ceiling joists below can be trimmed without creating a structural problem. We coordinate the opening dimensions directly with the structural engineer's floor specification and with whoever is supplying or building the stair, so the trimmed structure, the headroom and the stair length all agree before anything is cut.
Do you build the stair, or just the opening it rises through?
We form the structural opening — trimming the joists, setting out the headroom and the pitch the stair needs to clear. The stair itself, whether a straight flight, a winder, or an alternating tread design, along with its balustrade and finish, is a separate scope covered on our staircases page. We coordinate the two closely so the opening is cut to exactly what the stair needs, rather than the stair having to be adapted to an opening cut without reference to it.
Does the stair opening need a fire door at the top or bottom?
Often, yes. Where the loft conversion creates a new storey more than 4.5m above ground level, Approved Document B requires the full escape route — including the stair enclosure — to be addressed with fire-resisting doors and partitions. We coordinate the opening we form with any fire door requirements confirmed for the project; the fire door detail itself is covered on our loft conversion fire doors page.
What areas do you cover for loft stair openings?
We form loft stair openings across Berkshire, Surrey and South Buckinghamshire, including Ascot, Bracknell, Windsor, Maidenhead, Reading, Wokingham, Sunningdale, Virginia Water, Camberley, Stoke Poges and Gerrards Cross.
Related Services
Often Paired With Stair Openings
Loft Conversion Carpentry
Back to the loft conversion carpentry hub — dormers, floor strengthening, stair openings and fire doors in one place.
Trimmers & Stair Openings
Trimmer and stair opening carpentry more generally, beyond the loft conversion context.
Staircases
The stair itself — treads, strings, newel posts and balustrade — fitted into the opening we frame.
Request a Free Stair Opening Assessment
Send your drawings or arrange a free assessment visit. Fixed-price itemised quote to follow — no £ figures guessed before we've seen the job.
We form loft stair openings across Berkshire, Surrey and South Buckinghamshire: