Loft Conversion Carpentry
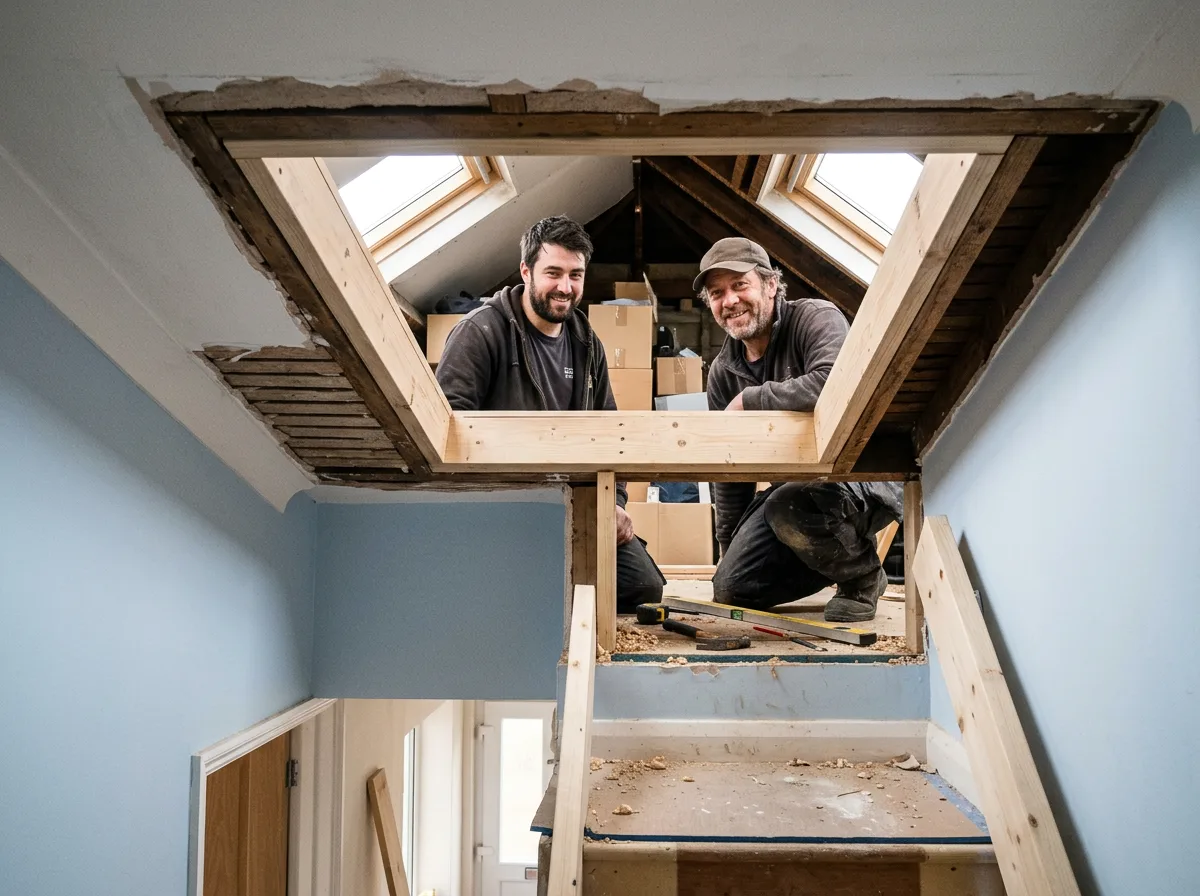
A New Stair Opening, Framed into an Existing Ceiling
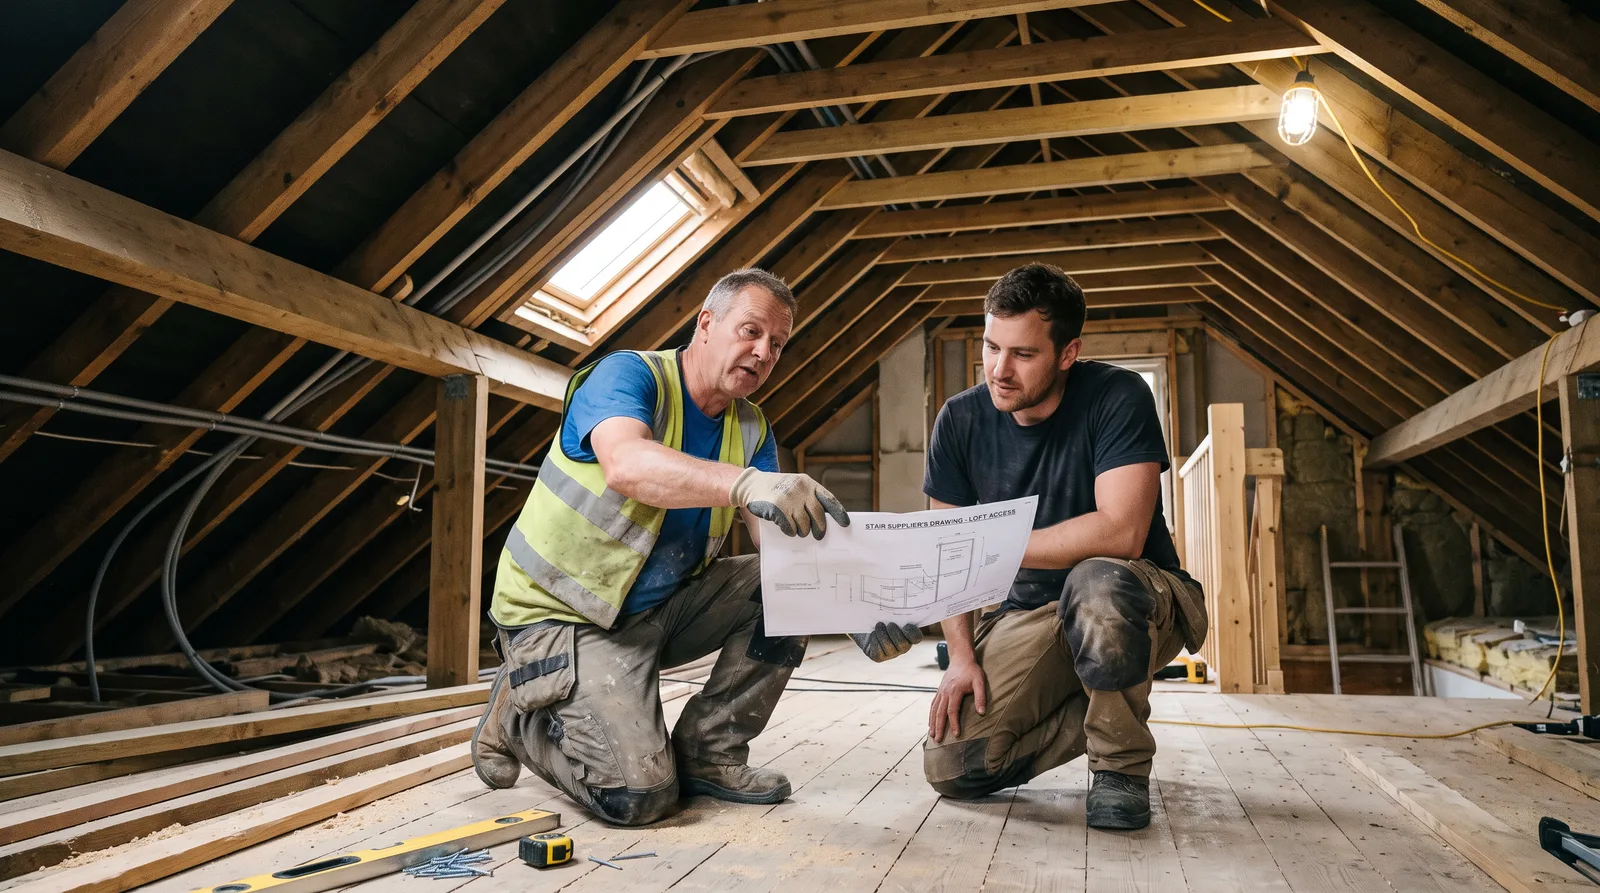
Ceiling joists trimmed, trimmer joists fitted, and a new opening framed to the exact rise, going and headroom the staircase design calls for.
Local to Berkshire
Experienced Carpenters
32 years in the trade
Fully Insured
High-Quality Finish
The Brief
An Opening That Has to Agree With the Stair
This is the kind of loft conversion carpentry project we take on regularly across Berkshire: a loft floor already strengthened, a staircase design already drawn up, and one remaining structural step standing between the two — a new opening, cut cleanly through the existing ceiling joists, sized and positioned to exactly what the stair needs.
It is unglamorous work, and that is rather the point. Nobody notices a stair opening once the staircase is installed and the plasterwork is finished around it — what they notice is whether the stair feels right underfoot, whether the headroom clears a tall visitor's head at the pitch line, and whether the whole thing simply works. All of that is decided here, before the first tread is ever fitted.
The craft lies in coordination as much as cutting: agreeing the opening's exact dimensions with the stair supplier's drawing first, then trimming the existing joists and fitting new trimmers to carry the load those joists were previously carrying, without ever leaving the floor structure weaker than it was before.
This page illustrates the type and standard of loft conversion carpentry work we carry out — not a specific named address or client. Every project is scoped and quoted individually after a free site visit.
The Process
From Drawing to a Trimmed, Tested Opening
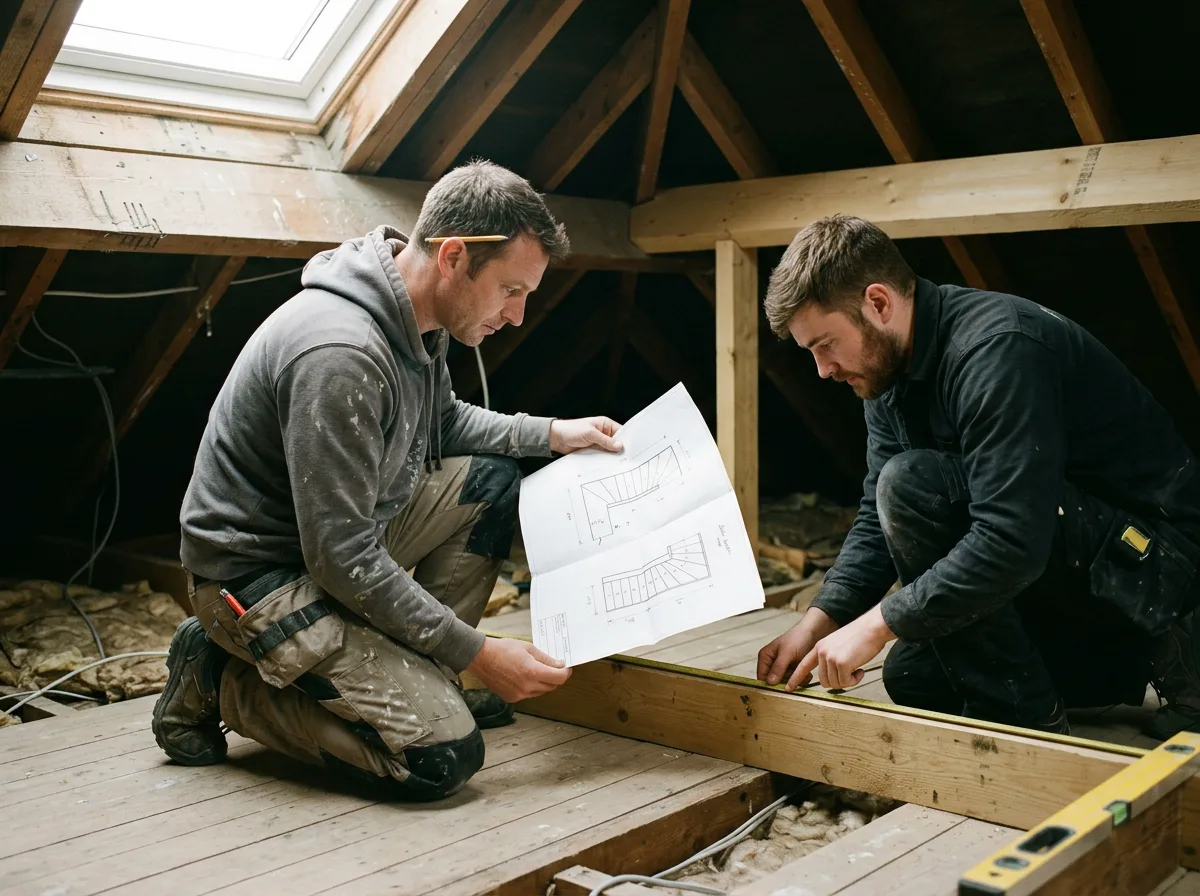
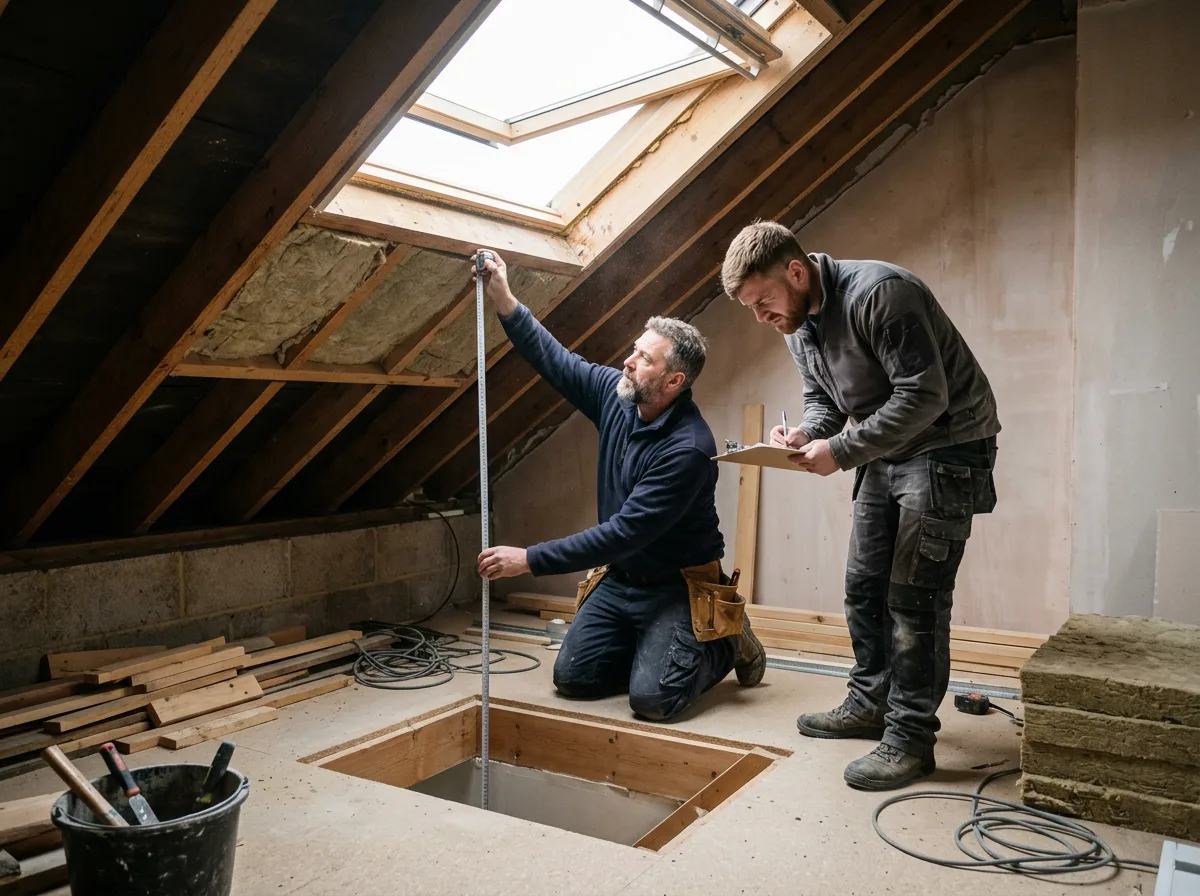
Everything starts with the stair supplier's drawing, not with a tape measure and a guess. The opening's position and dimensions are confirmed against that drawing — and against the roof pitch and floor-to-floor height on site — so the rise, going and overall length of the stair are already settled before any ceiling joist is touched. Where the drawing and the as-built ceiling do not quite agree, that gets resolved on paper first, never by cutting and hoping.
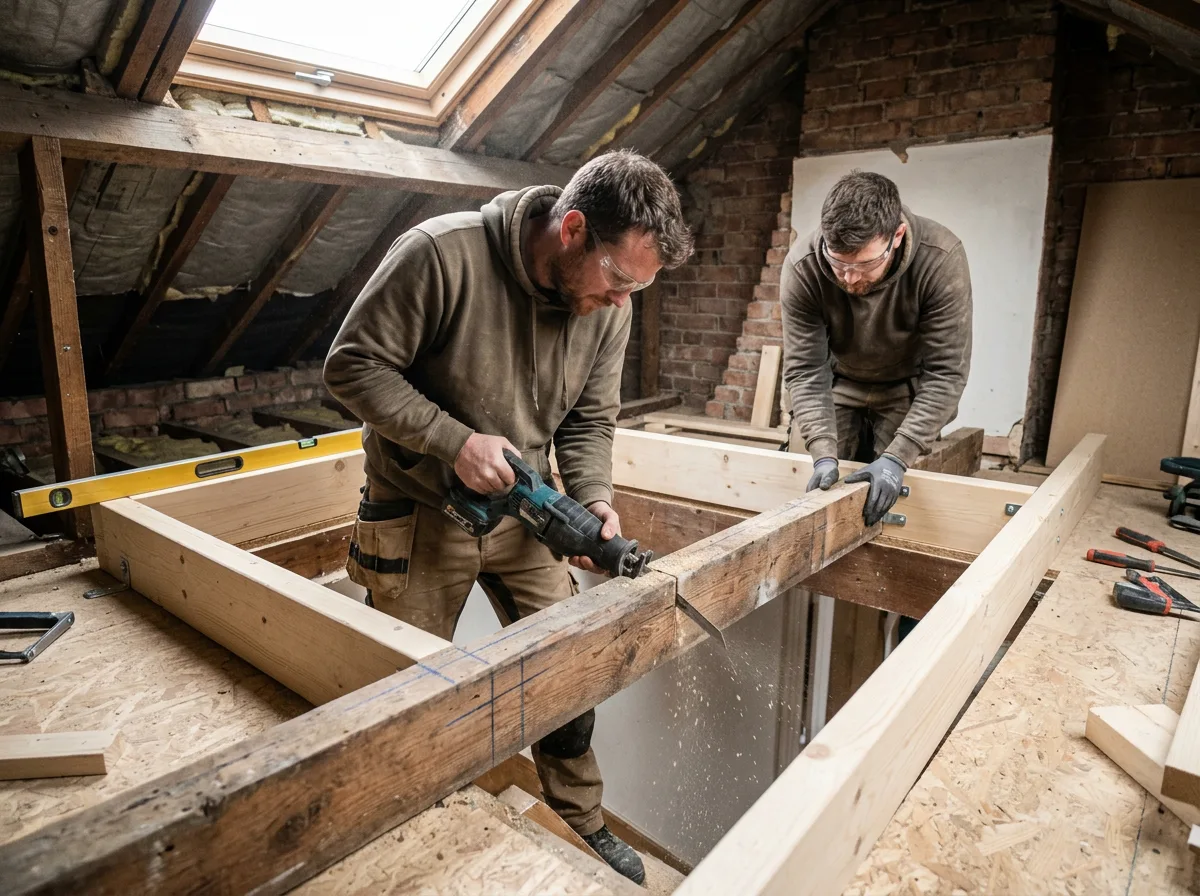
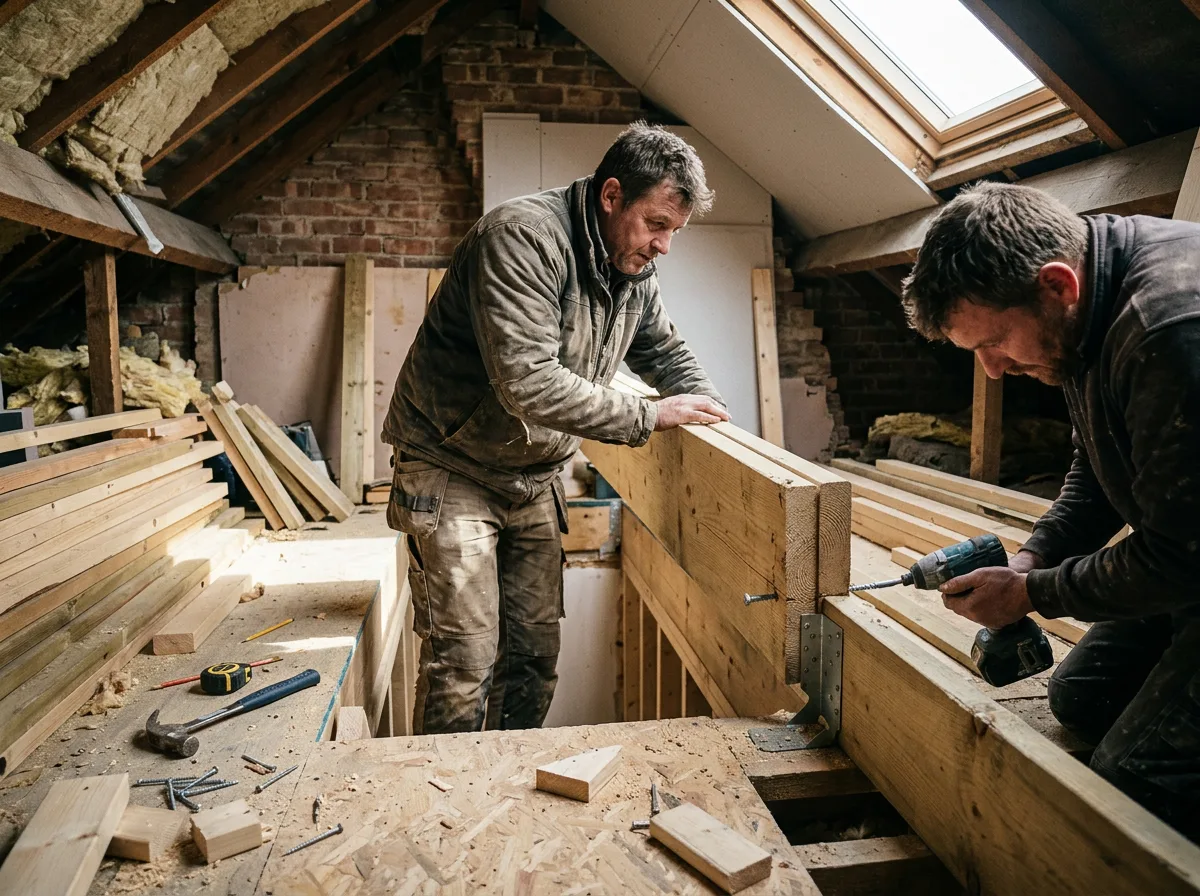
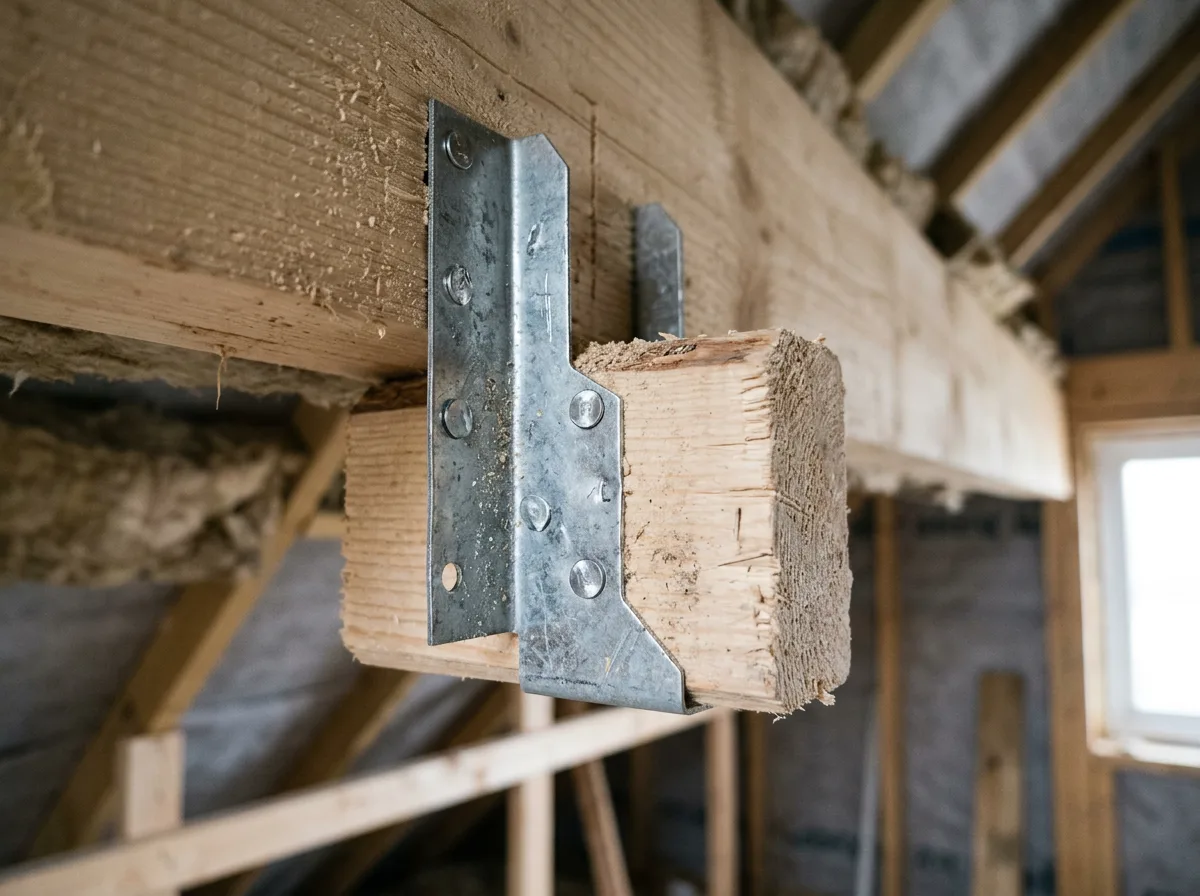
Once the opening is marked out, the existing ceiling joists that fall within it are cut through and removed, but only after new trimmer joists — usually doubled, and fitted on joist hangers — are in place either side to carry the load those joists were interrupting. The sequence matters: support goes in before the cut is made, not after, so the floor structure is never left unsupported even briefly during the work.
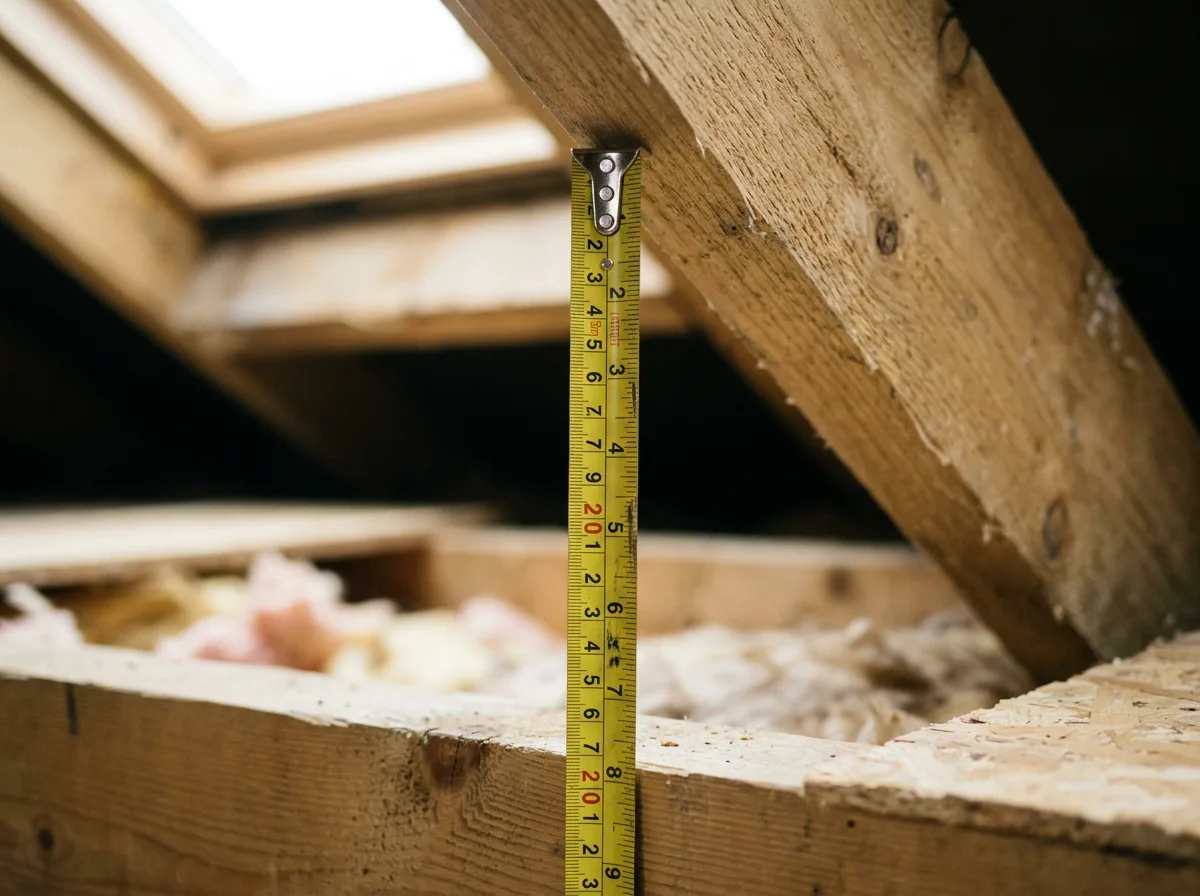
With the opening framed, headroom and pitch line are checked again against Building Regulations Approved Document K — 2m of standard headroom, or the reduced 1.9m centre / 1.8m edge figures where standard headroom genuinely cannot be achieved — before the staircase itself is ever brought on site for installation. The completed opening is left square, properly supported, and accessible for Building Control inspection.
The Work, Step By Step
A Closer Look
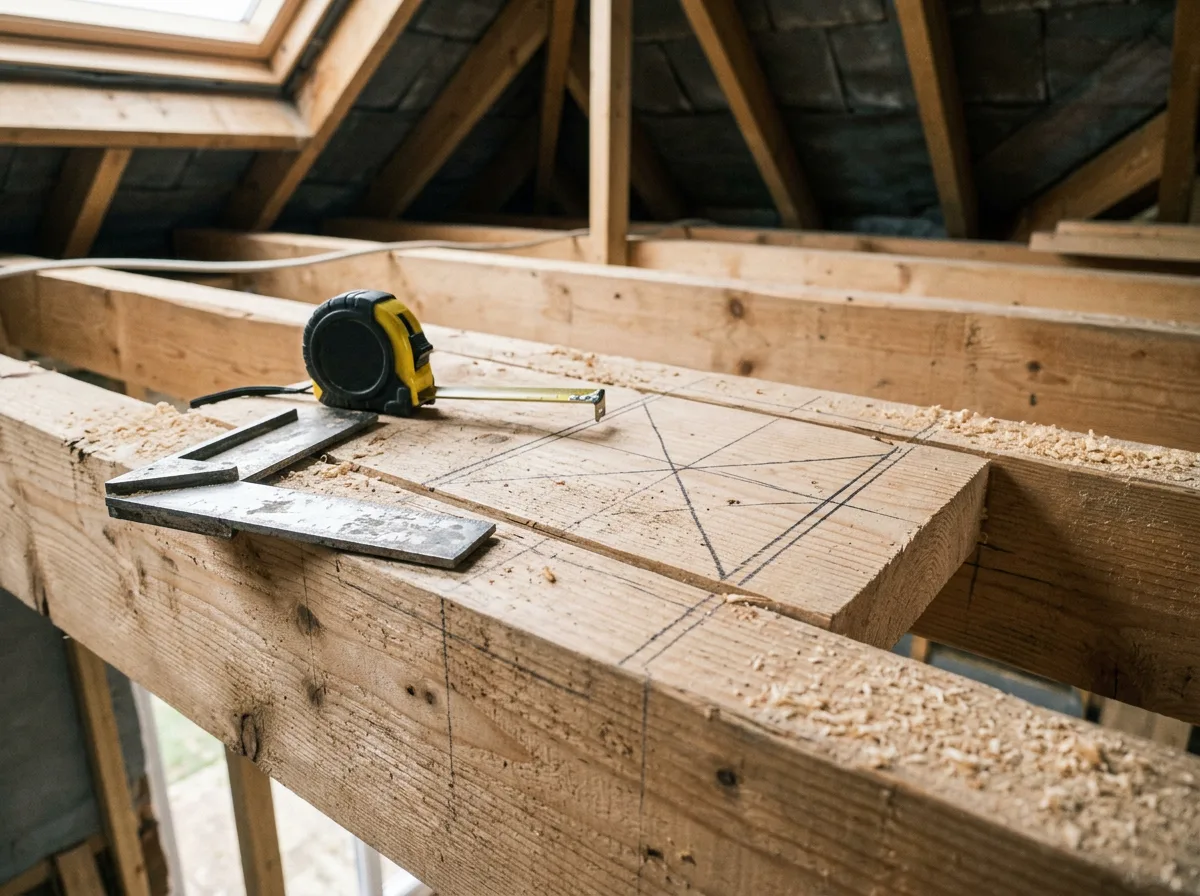
A closer look at the kind of trimming, framing and checking involved in forming a loft stair opening.
Specification
Materials & Approach
- Trimmer joists sized to the structural engineer's specification where one exists for the loft floor, fitted doubled either side of the opening
- Galvanised joist hangers used to carry the trimmed joist ends onto the trimmer, rather than relying on nailing or notching alone
- Headroom and pitch line checked against Building Regulations Approved Document K — 2m standard, or 1.9m centre / 1.8m edge reduced headroom only where standard genuinely cannot be achieved
- Opening dimensions agreed directly with the stair supplier's drawing before any joist is cut
- Support fitted and confirmed before any existing joist is cut through — never the reverse
- Cut ceiling edges made good to a clean, square finish ready for decorating, both above and below the opening
Common Questions
Loft Stair Opening Framing — Frequently Asked Questions
Who decides the exact size and position of a loft stair opening?
The opening is set out from the stair design, not guessed on site — the stair supplier or designer's drawing fixes the rise, going and pitch, and that drawing tells us exactly where the opening needs to start and finish, and how wide it needs to be. We coordinate directly with whoever is supplying the staircase before a single joist is cut, so the opening we frame and the stair that rises through it agree on the same figures.
What happens if an existing ceiling joist is in the way of the opening?
That is the normal situation, not an exception — a loft stair opening almost always lands across one or more existing ceiling joists. The joist is trimmed back and a new trimmer joist, usually doubled, is fitted either side of the opening to carry the load the cut joist was previously carrying. The trimmer is always fitted and properly supported before the existing joist is cut through, never the other way round.
Does forming a loft stair opening need Building Control sign-off?
Yes. Cutting into ceiling joists and forming a new structural opening is building work controlled under the Building Regulations, and a loft conversion project is notified to Building Control as a matter of course. The completed opening is left fully accessible for inspection before the staircase itself is installed, so the trimmer joists and hangers can be checked while they are still visible.
How is headroom checked before the opening is cut?
We take headroom and pitch measurements against the roof structure and the confirmed stair design before cutting, then check them again once the opening is framed. Approved Document K asks for 2m of headroom as standard, with a reduced 1.9m at the centre and 1.8m at the edge acceptable only where standard headroom genuinely cannot be achieved. The opening is positioned to deliver whichever of these the roof pitch and stair design allow.
Can the opening be made larger later if the stair design changes?
In principle yes, but it means re-trimming the joists and refitting the trimmers to suit the new dimensions, which is disruptive and best avoided. This is exactly why we insist on a confirmed stair drawing before cutting — agreeing the final dimensions once, rather than cutting an opening and discovering afterwards that the stair design has moved on.
Do you calculate the trimmer joist sizes yourselves?
No — trimmer sizing follows the same engineer-led principle as our wider structural carpentry. Where a structural engineer's specification exists for the loft floor, the trimmer sizes come from that specification; we fit them to doubling and hanger details that are standard, well-established practice for this kind of span and load.
Will the ceiling in the room below be affected by the opening?
Yes, inevitably — the opening passes through the ceiling of the room below as well as the loft floor above. We make good the cut edge of that ceiling to a clean, square finish ready for the room's own decorating, though the decorating itself is outside this scope.
Do you offer any guarantee on stair opening framing?
All our structural carpentry, including stair opening framing, is covered by our standard workmanship guarantee, confirmed in writing with your quote. The trimmer joists and hangers are inspected by Building Control before the staircase goes in, which is itself a further check on the quality of the work.
Related Projects
More Loft Conversion Carpentry
Spectacular Dormer Carpentry for a Loft Conversion
A dormer structure framed into an existing roof, creating genuine headroom and floor space in a loft.
Dormer Cheek Framing, Tied Elegantly into an Existing Roof
Dormer cheek framing tied cleanly into an existing roof structure, the foundation of a successful dormer.
Trimmed and Doubled Rafters, Framing a Dormer Opening
Rafters trimmed and doubled either side of a dormer opening, carrying the load the opening interrupts.
Get Started
Request a Free Quote for Your Loft Stair Opening
Need a Stair Opening Framed for Your Loft Conversion?
Ceiling joists trimmed, trimmer joists fitted, and headroom checked against Approved Document K — before the staircase ever arrives on site. Get a free quote or arrange a site visit.