Structural Carpentry
A Joist Hanger, Fitted with Engineering Precision
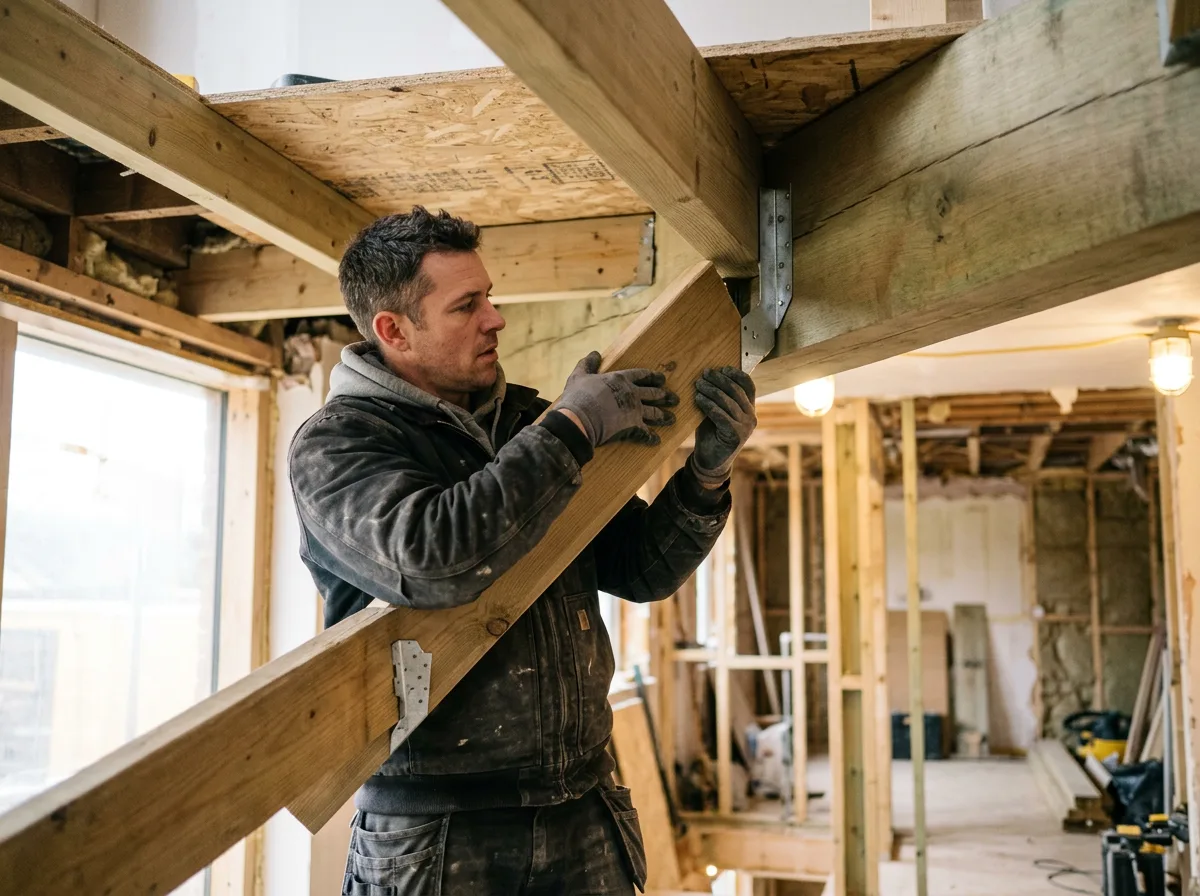
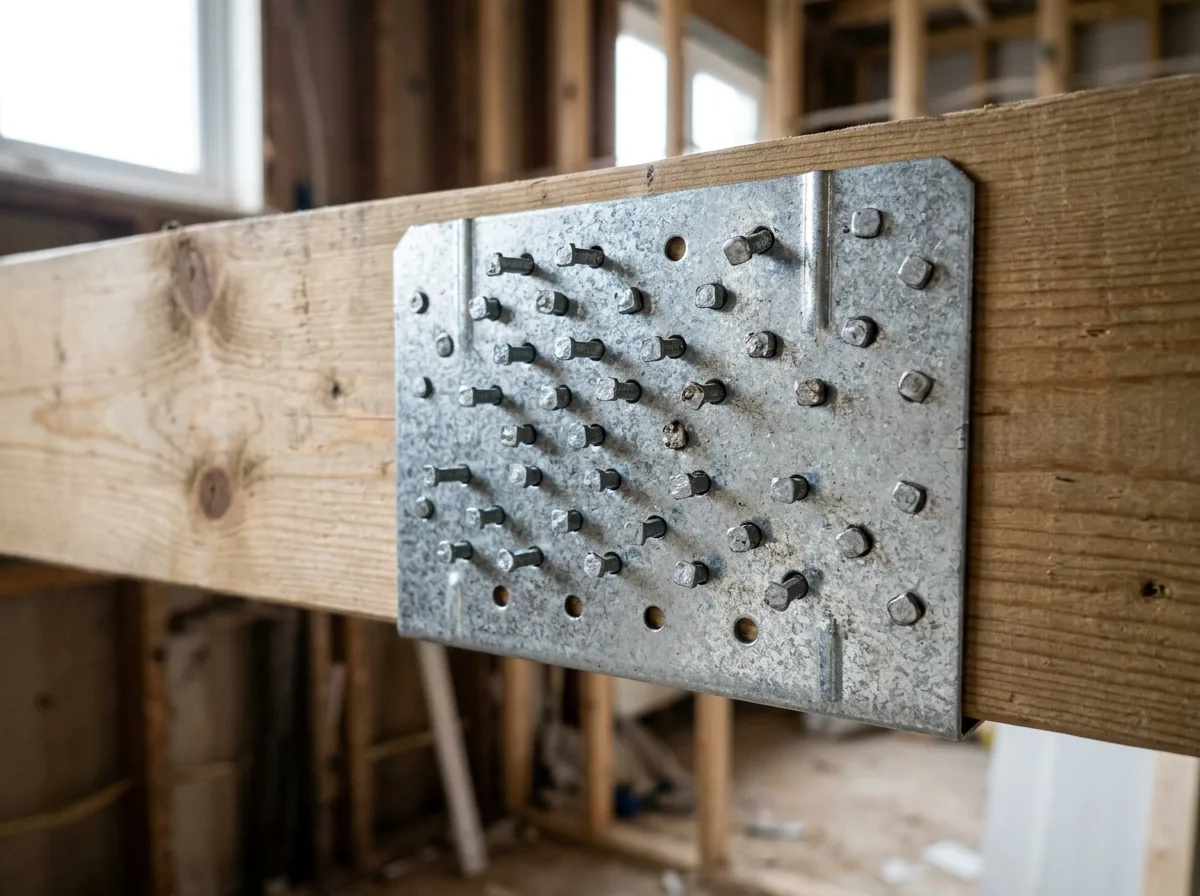
A small steel component doing a serious job — the right hanger, square to the beam, fixed with every nail the specification calls for, carrying real load with complete confidence.

Local to Berkshire
Experienced Carpenters
32 years in the trade
Fully Insured
High-Quality Finish
The Brief
A Connection That Has to Be Right, Every Time
This is the kind of structural carpentry detail we fit regularly across Berkshire: a timber floor joist needing a proper engineered connection to a structural beam, rather than a joint left to nails alone. It is a small component — a pressed steel hanger, a handful of fixings — but it is also one of the points in a building where precision genuinely matters, because this is exactly where a floor transfers its load down into the structure that carries it.
There is nothing decorative about a joist hanger, and no client will ever see it once the floor above is finished and boarded over. That is precisely why it has to be done correctly the first time: the right hanger for the joist and the beam, positioned square, and fixed with every nail or screw the manufacturer specifies — not a reasonable approximation of it.
Whether the job is a new floor going in during an extension, a loft conversion needing properly engineered joist ends, or a repair upgrading an old nailed joint to a modern hanger, the approach is identical: work to the specification, check the work square before it is loaded, and leave nothing to assumption.
This page illustrates the type and standard of structural carpentry work we carry out — not a specific named address or client. Every project is scoped and quoted individually after a free site visit.
The Process
From Specification to a Fully Loaded Joint
The first decision is the hanger itself: the correct type and size for the joist depth and width in hand, the species and grade of the timber, and the load the floor is designed to carry. Where a structural engineer’s drawing exists, it dictates the specification outright; where it does not, we work from the hanger manufacturer’s load tables rather than picking whatever happens to be closest to the right size in the van.
Positioning comes next, and it is unforgiving work. The hanger is marked and held square to the beam using a try square and a level line, checked twice before the first fixing goes in, because a hanger fixed even slightly out of square throws the joist above it out of alignment too. Fixing follows the specification exactly — the particular structural connector nail or screw called for, at the gauge and length specified, in every single hole the hanger provides. No hole is left empty, and no fixing is substituted for whatever happens to be to hand.
With the hanger fixed, the joist itself is seated fully home into the pocket, checked for level and for a tight, gap-free fit against the hanger’s back plate, and the joist-side fixings are driven to the same specification. The finished connection is checked once more before the floor is closed in above it — because this is a joint that, once boarded over, will not be looked at again for decades.
The Work, Step By Step
A Closer Look
A closer look at the kind of precision involved in selecting, positioning and fixing a structural joist hanger.






Specification
Materials & Approach
- Galvanised steel hangers as standard for internal and covered structural work
- Stainless steel hangers specified wherever sustained damp or external exposure is a factor
- Hanger size and gauge matched precisely to the joist depth, width, and the load the floor is carrying
- Only the structural connector nail or screw type specified by the hanger manufacturer — never a substituted general-purpose fixing
- Every nail or screw hole provided by the hanger fully fixed, with no holes left empty
- Every hanger checked square to the beam before the joist is seated and the fixings are driven
Common Questions
Joist Hanger Fitting — Frequently Asked Questions
Why can’t any screw or nail be used to fix a joist hanger?
Joist hangers are structural components, and their load rating is only valid when fixed with the exact nail or screw type, length and gauge the manufacturer specifies — usually a particular structural timber connector nail, not a general-purpose woodscrew. Substitute a thinner or shorter fixing and the hanger’s tested capacity simply no longer applies, regardless of how solid it looks once it is in place.
How is the correct hanger size and type chosen for a job?
It comes down to the joist depth and width, the species and grade of timber, the load the floor is carrying, and whether the hanger is fixing timber to timber, timber to masonry, or timber to steel. We work from the structural engineer’s specification where one exists, and from the hanger manufacturer’s load tables and span data in every case — never from a guess at what looks about right.
What actually happens if a hanger isn’t fully nailed?
A partially fixed hanger carries a fraction of its rated load, because the manufacturer’s figures assume every specified hole is filled. Under normal use it may show no visible sign of a problem for years — the risk shows up under full load, which is exactly the situation the hanger exists to handle safely. It is also one of the easiest defects for a surveyor or building inspector to flag, since every hole is designed to be checked.
Can joist hangers be retrofitted to existing joists, or only fitted during a new build?
They can be retrofitted, and it is a common part of repair and alteration work — supporting a joist end that has been cut, reinforcing a connection that was never properly made, or upgrading an old nailed joint to a modern engineered hanger. The principles are identical to a new installation: correct hanger, correct fixings, every hole filled, checked square before it is loaded.
Do you use galvanised or stainless steel hangers?
Galvanised hangers are the standard specification for most internal and covered structural work, and are perfectly suited to it. Stainless steel is specified where there is sustained exposure to moisture — external structures, bathrooms, or anywhere damp conditions are likely over the life of the building — because it resists corrosion in situations galvanising alone is not rated for.
Does a building inspector need to see this kind of work?
Where the work forms part of a notifiable building project — a loft conversion, an extension, or an alteration affecting a structural floor — yes, joist hanger installations are exactly the sort of detail a building control inspector will want to check before the floor is covered over. We fit to a standard that is built to pass that inspection, not just to look right.
Is a joist hanger always needed, or can a joist just be nailed to a beam?
A face-nailed or toe-nailed joint can be adequate for very light, non-structural situations, but for any load-bearing floor joist a hanger is the correct, specified method of connection — it transfers load far more reliably than nails alone, and it is what current Building Regulations and most structural engineers’ drawings require. If in doubt, it is a hanger, not a nail-only fix.
Do you offer any guarantee on structural carpentry like this?
Yes. All structural work, including joist hanger installation, is covered by our standard workmanship guarantee, confirmed in writing with your quote. It is also carried out to the specification required to satisfy building control sign-off, which is its own form of independent verification.
Related Projects
More Structural Carpentry
Elegant New Floor Joists, Installed to Last
New timber floor joists installed to span and spacing specification, built to carry the floor above for decades.
A Precisely Framed Timber Stud Partition Wall
A new internal stud wall framed plumb and square, ready for insulation, boarding and finishing.
Trimmer Joists, Framing a Perfect Stair Opening
A new stair opening framed with trimmer joists, carrying the load around the gap exactly as it should.
Get Started
Request a Free Quote for Your Structural Carpentry
Need a Structural Connection Fitted to Specification?
Joist hangers, trimmer joists, stud partitions and every other structural detail fitted exactly to specification. Get a free quote or arrange a site visit.