Structural Carpentry
Floor Joists & Timber Floor Structures
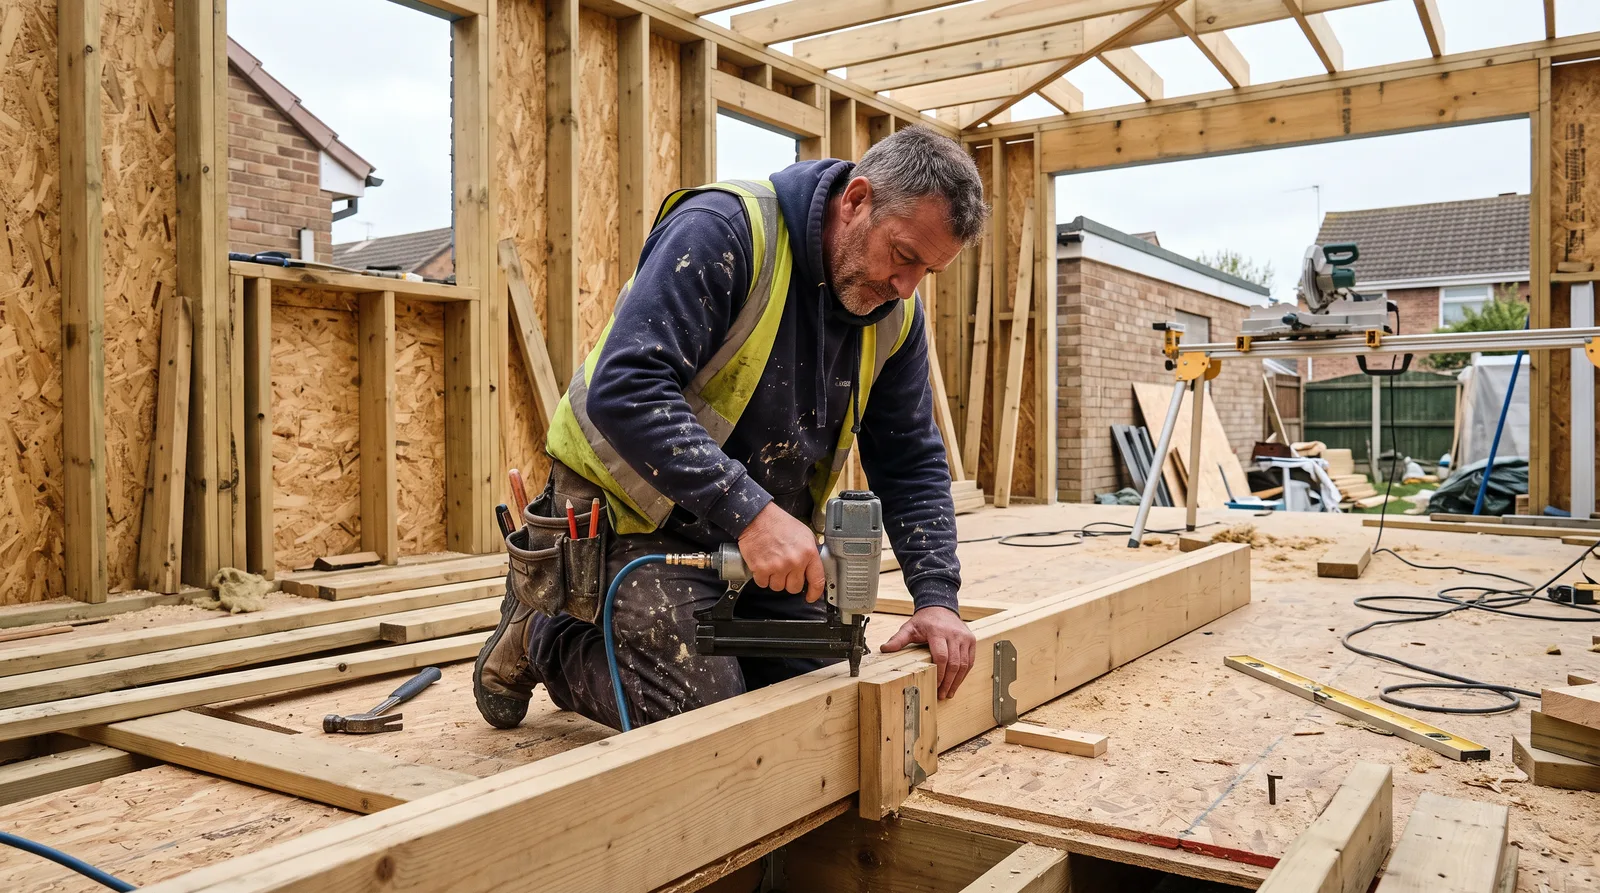
New timber floor structures, and repairs to sagging, bouncy or failing floors — joist sistering and replacement, joist hangers and noggins, built to the relevant span tables or a structural engineer's specification. A free assessment visit comes first, followed by a fixed, itemised written quote.
Local to Berkshire
Experienced Carpenters
32 years in the trade
Fully Insured
High-Quality Finish
Our Approach
New Floors and Failing Floors, the Same Discipline
Floor joist work reaches us two ways. Sometimes it is new — a floor being formed for an extension, or a loft being converted into a room that needs its own structural floor rather than ceiling joists never meant to carry foot traffic and furniture. Other times it is a floor that is already there and failing — sagging visibly, bouncing underfoot, or creaking in a way that makes you wonder what is happening under the boards. Both need the same starting point: establishing what the joists have to carry, and sizing or repairing them to suit.
For a new floor, joist size, spacing and span are confirmed against the published span tables (TRADA or equivalent) for the exact timber grade specified, or against a structural engineer’s calculation where the span is long or the loading unusual — a bathroom, a media wall, a run of fitted storage sitting directly on the floor. We do not estimate a joist size from experience alone; the figure comes from the table or the calculation for that specific job, because grade, spacing and span all move the answer.
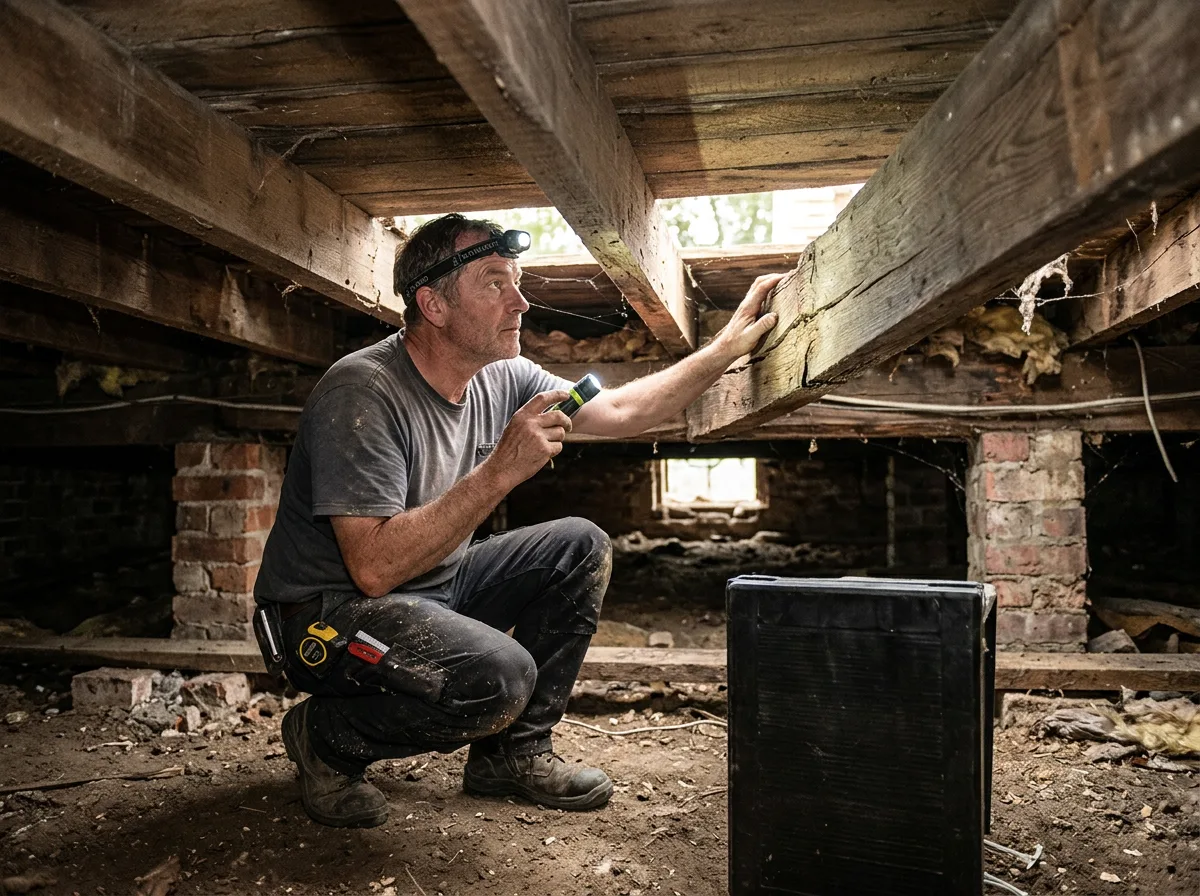
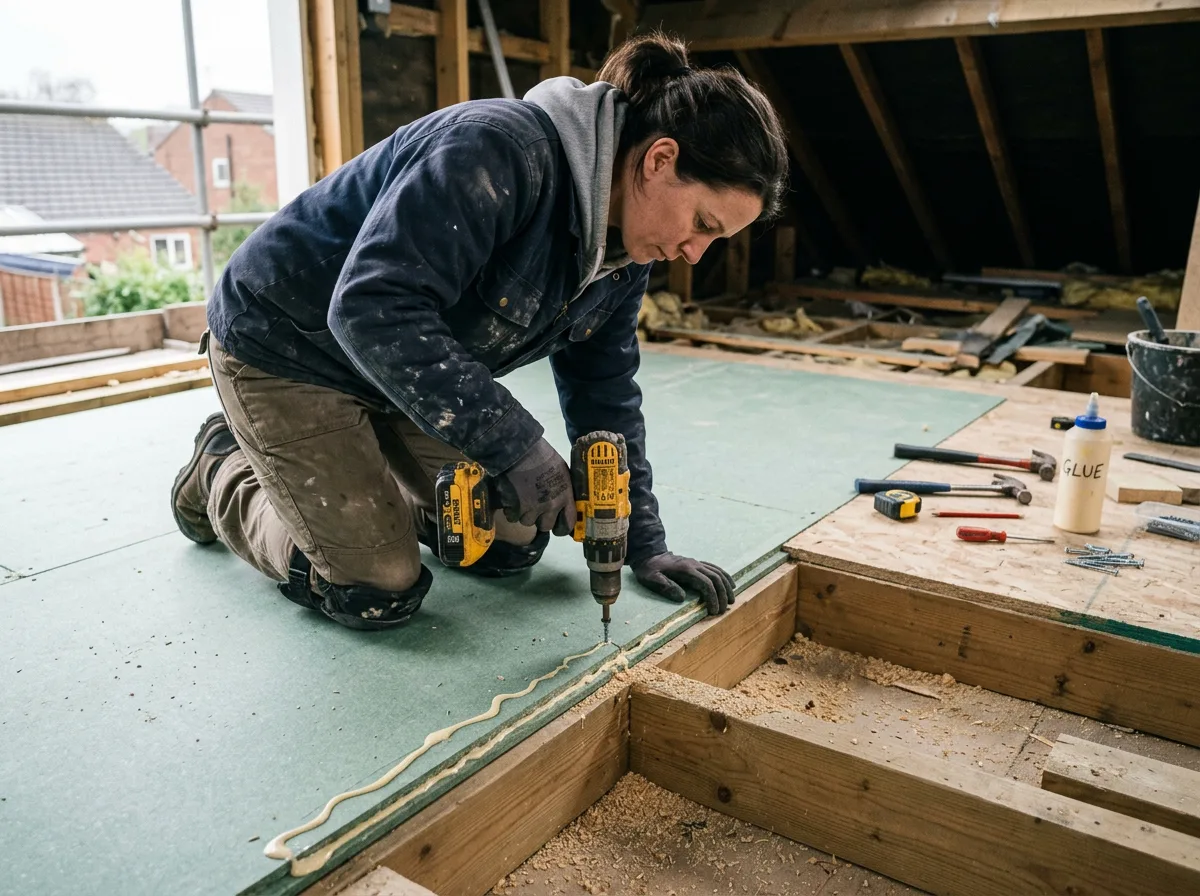
For an existing floor, the first job is diagnosis rather than repair. A bouncy floor can mean undersized joists, missing noggins, a joist that has lost bearing at one end, or simply decking that was never glued and screwed properly — four different problems with four different fixes. We lift a board and look before recommending anything, because sistering a joist that is actually rotten at the wall plate does not solve the problem, and replacing a joist that only needed noggins is unnecessary disruption and cost.
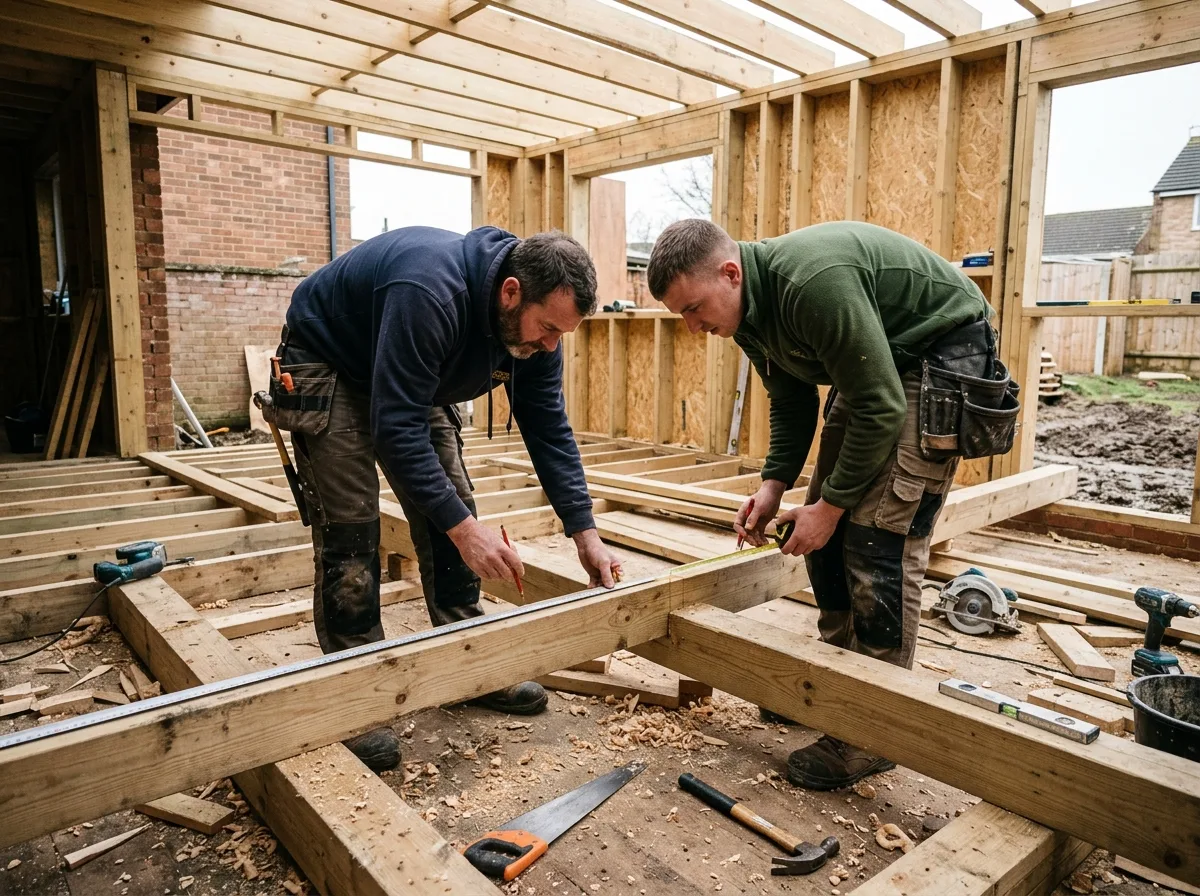
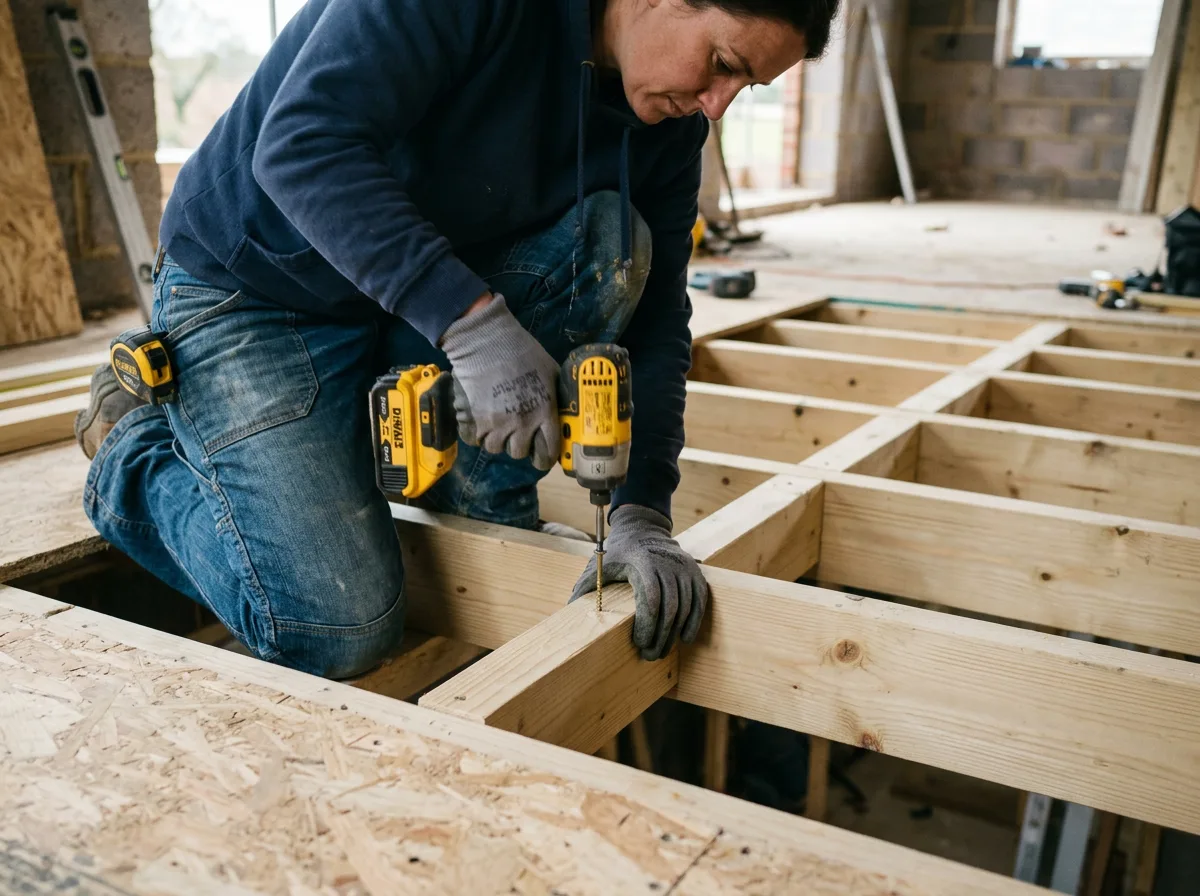
Once the right repair or new specification is confirmed, the carpentry itself is straightforward: cutting joists to length, fitting proper joist hangers rather than skew-nailing, noggining at the centres the specification calls for, and leaving the structure accessible for Building Control inspection before the floor is decked and covered. The discipline is in getting the specification right before any of that starts.

What We Do
Floor Joist Work We Carry Out
New Timber Floor Structures
Floors formed from scratch for extensions and loft conversions — joists sized, spaced and spanned to the specification confirmed against published span tables or an engineer’s calculation, with joist hangers and noggins fitted as the specification requires.
Sagging & Bouncy Floor Diagnosis
We lift boards and inspect the structure before recommending a repair, identifying whether the cause is undersized joists, missing noggins, a lost bearing, decay, or simply decking that was never fixed down properly.
Joist Sistering
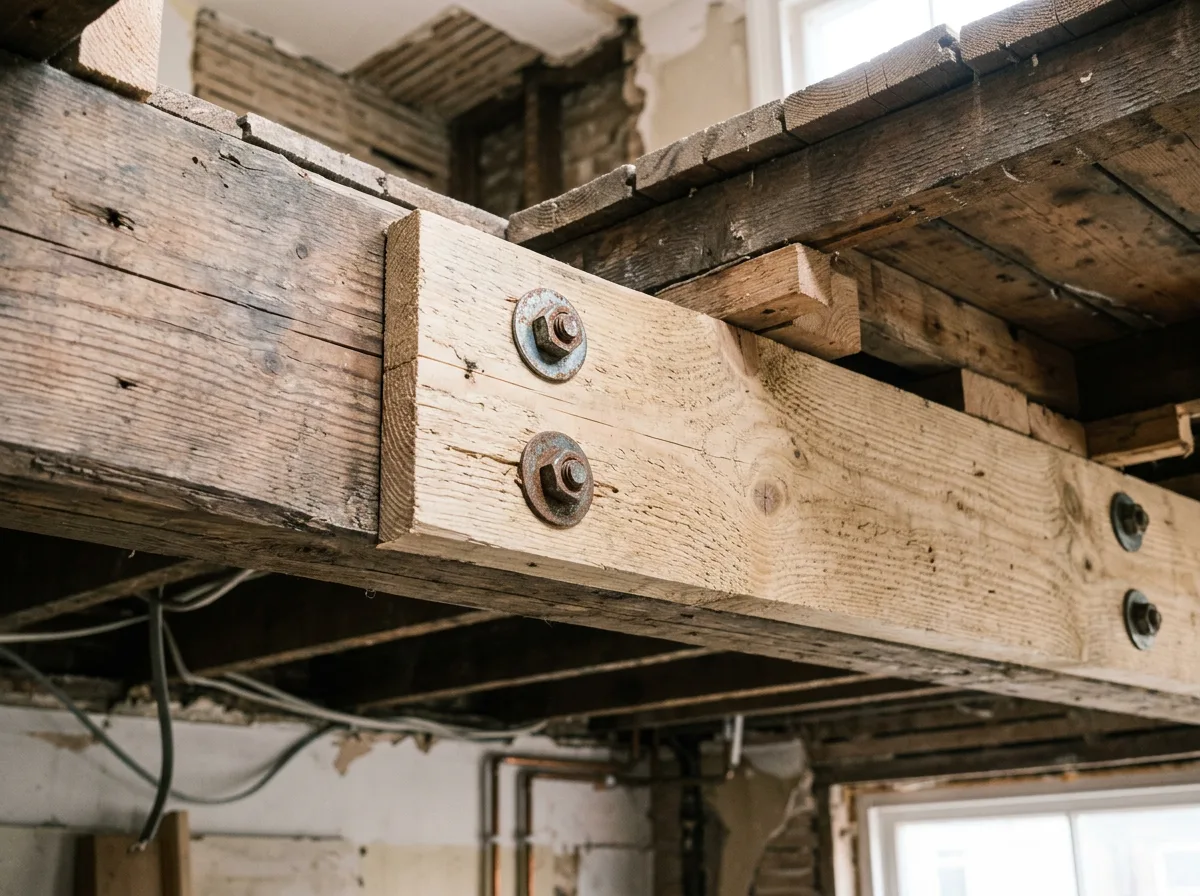
Fixing a new timber alongside an existing joist to add strength, where the existing joist is sound but undersized or has a localised weakness — a quicker, less disruptive repair than full replacement where it applies.
Joist Replacement
Cutting out and replacing a joist that has decayed, cracked through, or lost bearing at a wall or beam, with a new structural member sized to the original specification or an engineer’s calculation where the repair needs to carry more than before.
Joist Hangers & Noggins
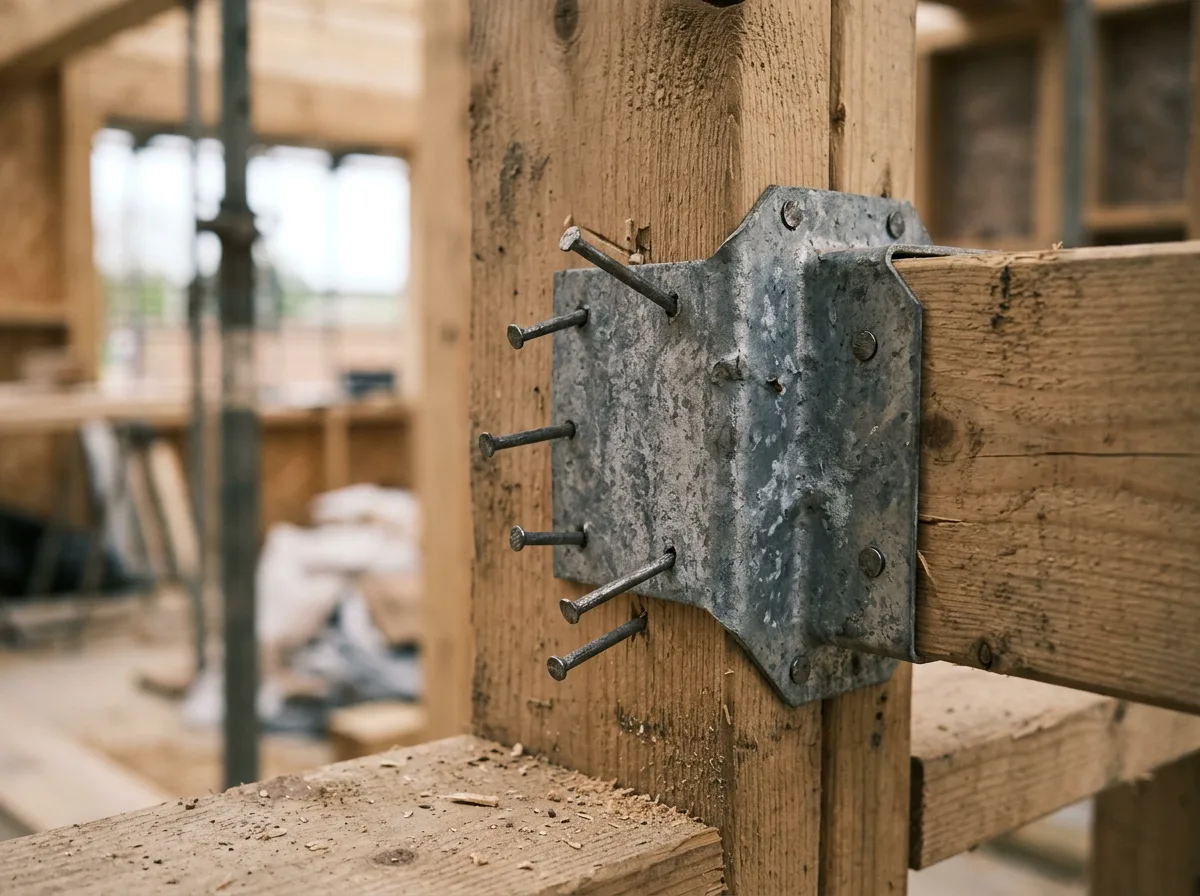
Proper galvanised joist hangers fitted wherever a joist meets a beam, wall plate or another joist, and noggins fixed between joists at the specified centres to stop twisting and to carry point loads such as bath feet.
Floor Strengthening for New Loads
Strengthening an existing floor to take a new bathroom, a stud wall, or fitted storage it was not originally built to carry, worked out from a structural engineer’s assessment of the additional load.
Honest Scope
What We Leave to Other Specialists
- We do not provide structural engineering calculations or size joists for unusual spans or loads ourselves — that comes from a structural engineer, and we build to the figure they confirm.
- We do not provide Building Control sign-off — floor joist work we carry out is inspected by the local authority or an approved inspector in the ordinary way.
- We do not diagnose or treat the underlying cause of damp or rot (a leaking pipe, failed guttering, rising damp) — we replace the damaged joist and flag the likely cause, but a plumber, roofer or damp specialist should address the source.
- We do not lay finished flooring — engineered timber, carpet or tiling — our scope ends at a structurally sound, level floor deck ready for the flooring trade.
- We do not do groundworks, foundations or brickwork.
How It Works
From First Look to a Sound Floor
Free Assessment Visit
We look at the floor in person — lifting a board where needed — rather than diagnosing from a description or photo alone.
Engineer Input Where Needed
If the span, load or repair is genuinely structural, we confirm what calculation is needed first, and can recommend engineers we have worked alongside.
Fixed, Itemised Quote
A written quote once the scope and any specification are confirmed — no figure is given before we know exactly what the floor needs.
Joist Work
New joists, sistering, replacement, hangers or noggins carried out to the confirmed specification, left accessible for inspection before decking.
Inspection & Handover
The floor is left ready for Building Control inspection where that applies, then handed over for decking and the flooring trade to follow.
Get Started
Request a Free Assessment
Tell us what you have noticed with your floor, and we will arrange a free assessment visit before giving you a fixed, itemised quote.
Prefer email? Write to info@berkshirebespokecarpentry.co.uk or call 07399 651 836.
Getting a Quote
What Affects the Cost of Floor Joist Work
We do not publish a price range for floor joist work, because the price depends entirely on what we find once a board is lifted — how much of the floor is affected, whether the repair is a straightforward sistering job or a full joist replacement, how much decking has to come up and go back, and whether an engineer’s calculation is already in hand or still needs commissioning.
Access matters too: joists under a ground floor with a cellar beneath are a different job from joists under a first-floor bathroom with limited headroom in the void below. Every enquiry starts with a free assessment visit, after which we provide a fixed, itemised written quote rather than an estimate that moves once work starts. We are a sole trader, not VAT-registered, and the assessment visit costs nothing.
Common Questions
Floor Joists — Frequently Asked Questions
My upstairs floor bounces and creaks — is that a joist problem?
Often, yes, though not always a structural one. Bounce can come from undersized or over-spanned joists, noggins missing between them, a joist that has cracked or lost bearing at one end, or simply chipboard decking that was never glued and screwed properly. A creak is more often a fixing or decking issue than a structural one. We assess the floor in person — lifting a board where needed — before saying which it is, rather than guessing from a description.
Can you just tell me what size joists I need?
No, and we would be doing you a disservice if we did. Joist size, spacing and permitted span are read from published span tables (TRADA or equivalent) for the exact timber grade, species and loading involved, or taken from a structural engineer’s calculation where the span or load is unusual. The same visible joist dimension can be correct in one house and inadequate in another depending on spacing and what the floor carries. We confirm the figure for your specific job rather than quoting a rule of thumb.
Do I need Building Control for new or replacement floor joists?
In most cases, yes. New floor structures and most joist replacement or strengthening work fall under Building Regulations Part A (Structure) and are inspected by the local authority or an approved inspector before the floor is decked over and covered. We leave the joists accessible for that inspection and build to whatever the engineer’s specification requires.
What causes a floor joist to sag or fail?
The common causes are a span that was borderline to start with, a later addition of load the joist was never sized for — a cast-iron bath, a stud wall built directly on top of it, a loft conversion turning a ceiling joist into a floor joist — or timber decay from a long-term leak or damp source. We look at which of these applies before recommending a repair, because sistering a joist solves an undersized-span problem but does nothing for one that is rotten at the bearing end.
What is sistering, and is it always the right repair?
Sistering means fixing a new timber alongside an existing joist to add strength, rather than replacing the joist outright. It works well where the existing joist is sound but undersized or has a localised weakness, and it is usually quicker and less disruptive than a full replacement. It is the wrong repair where the original joist has rotted, cracked through, or lost its bearing — in those cases the damaged section needs cutting out and a new structural member fitting, sized to the specification rather than matched to a joist that has already failed.
Do you fit joist hangers, or just nail new joists in place?
We fit proper joist hangers wherever a joist meets a beam, wall plate or another joist, rather than relying on skew nailing, which is weaker and not acceptable for most new structural work. Hanger type and fixing pattern follow the manufacturer’s specification for the load involved. Skew-nailed older floors are common in period Berkshire properties, and whether to upgrade them to hangers during other floor work is something we flag rather than assume.
Can you strengthen an existing floor to take a new bathroom or a stud wall?
Yes, but it needs a structural engineer’s input first. Adding a bath, a shower enclosure, or a new stud wall onto an existing floor changes the load the joists underneath are carrying, and whether the existing structure can simply take that load — or needs sistering, additional joists, or a different strengthening approach — is a calculation, not something read off by eye. We build to that calculation once it exists.
What areas do you cover for floor joist work?
We carry out floor joist and timber floor structure work across Berkshire, Surrey and South Buckinghamshire, including Ascot, Bracknell, Windsor, Maidenhead, Reading, Wokingham, Sunningdale, Virginia Water, Camberley, Stoke Poges and Gerrards Cross.
Related Services
Often Paired With Floor Joist Work
Structural Carpentry
Floor joists are one of four areas covered under our wider structural carpentry service, alongside stud walls, stair openings and timber replacement.
Trimmers & Stair Openings
Forming a stair opening or loft hatch in a timber floor means cutting joists and fitting trimmers — the same structural discipline as the rest of the floor.
Rotten Timber Repairs
Where a joist has decayed rather than simply sagged under load, our rotten and structural timber replacement page covers how we repair it.
Request a Free Floor Joist Assessment
Send a few photos or details of what you've noticed, and we'll arrange a free assessment visit, followed by a fixed, itemised written quote.
We carry out floor joist and timber floor structure work across Berkshire, Surrey and South Buckinghamshire, including Gerrards Cross and Stoke Poges in South Bucks: