Structural Carpentry
Noggins Fixed to Exact Centres Between Floor Joists
A straightforward but exacting piece of structural carpentry — noggins measured, cut, and fixed to exact centres between floor joists to stop twist and stiffen the floor.

Local to Berkshire
Experienced Carpenters
32 years in the trade
Fully Insured
High-Quality Finish
The Brief
A Small Detail With Real Structural Weight
This is the kind of structural carpentry project we take on regularly across Berkshire: a run of floor joists exposed during a renovation or loft conversion, with noggins either missing entirely, under-specified, or fitted at wider centres than the floor really calls for. It is easy to overlook — the joists themselves look perfectly sound — but a floor without properly fixed noggins is working harder than it needs to, and can feel it underfoot.
The brief on a job like this is always precise rather than decorative: measure the actual centres required for the joist depth and span in question, cut each noggin to fit the individual bay rather than a single stock length, and fix every one so the whole run behaves as a single, stiff structure. It is unglamorous work, carried out between joists that will shortly be boarded over and never seen again — but it is exactly the kind of detail that determines whether a finished floor feels solid or slightly alive underfoot for the next fifty years.
Done properly, noggin fixing is quick, tidy, and disruption-free wherever the floor is already open. Done poorly or skipped altogether, it is one of the more common reasons an otherwise well-built floor develops a bounce that no amount of boarding or carpet can fully disguise.
This page illustrates the type and standard of structural carpentry work we carry out — not a specific named address or client. Every project is scoped and quoted individually after a free site visit.
The Process
From Measured Centres to a Stiffer Floor
Noggins exist to solve a specific structural problem: a floor joist, left unrestrained along its length, is free to twist sideways under load — a movement known as lateral buckling — and a run of joists with no ties between them behaves as a series of independent beams rather than one stiff floor. A noggin fixed perpendicular to the joists at the right centres resists that twist and ties the whole run together, which is what gives a well-built floor its characteristic solidity rather than a springy, independent feel under each footstep.
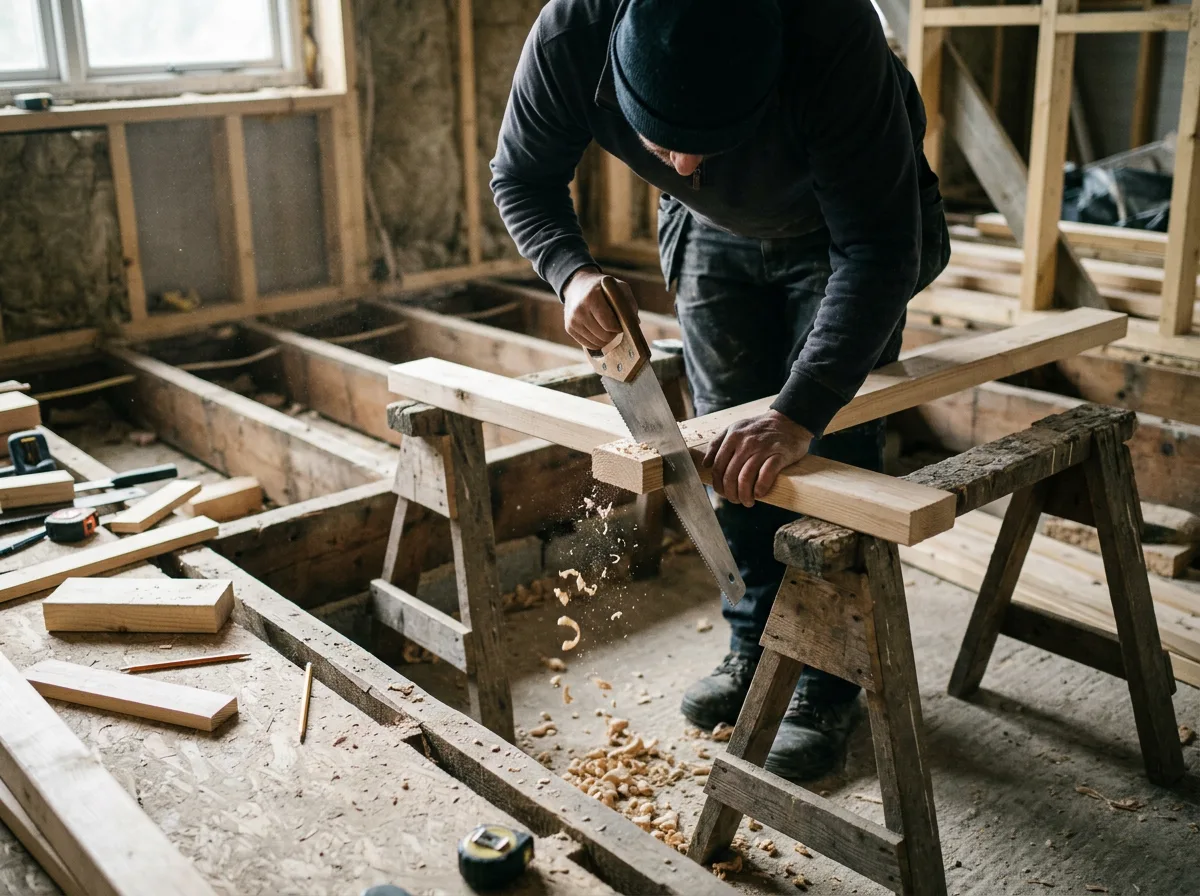
The work itself starts with measurement, not assumption. Joist bays are rarely perfectly uniform, so each gap is measured individually before a noggin is cut to fit it snugly — too loose and the fixing has nothing to bite into properly, too tight and the noggin can bow the joists it is meant to be straightening. Timber is selected to match the joist section, cut square, and offered up dry before any fixing happens, so any adjustment is made before the noggin is committed to its final position.
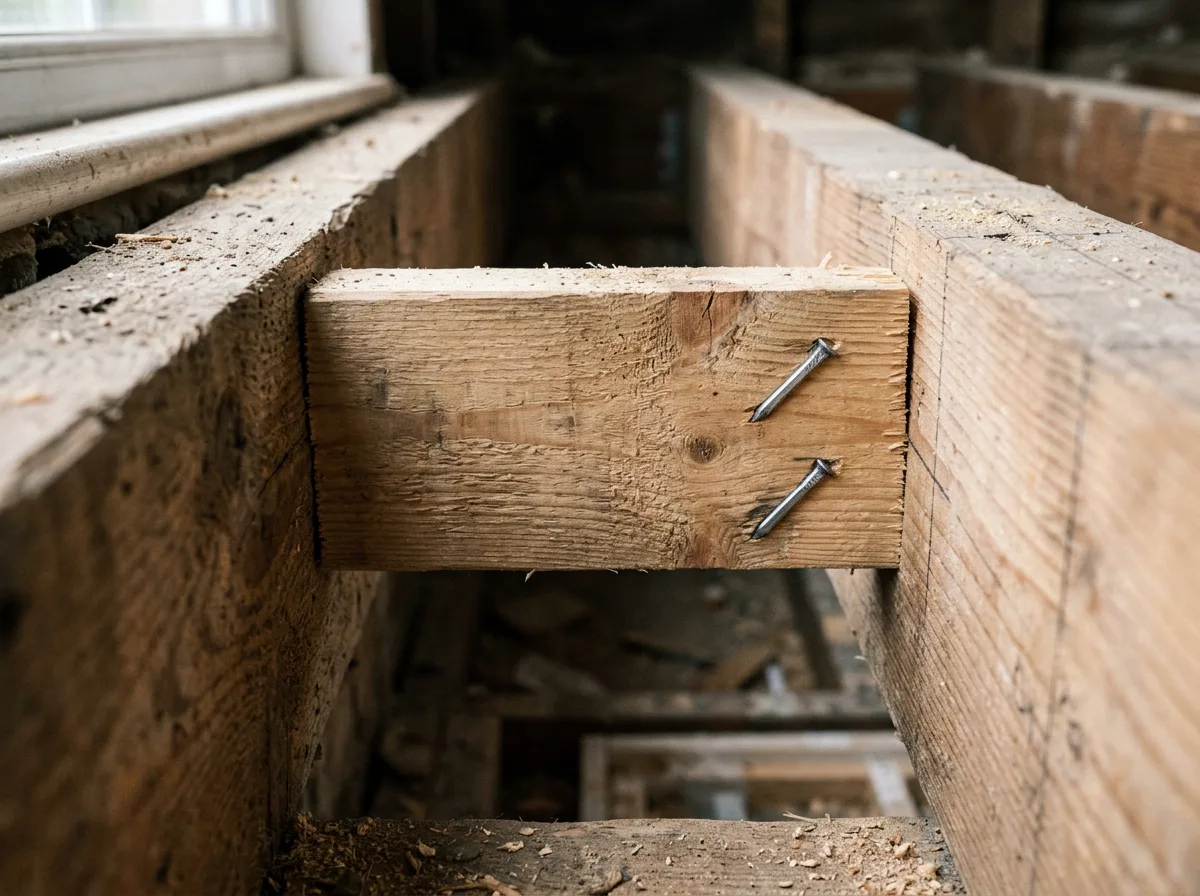
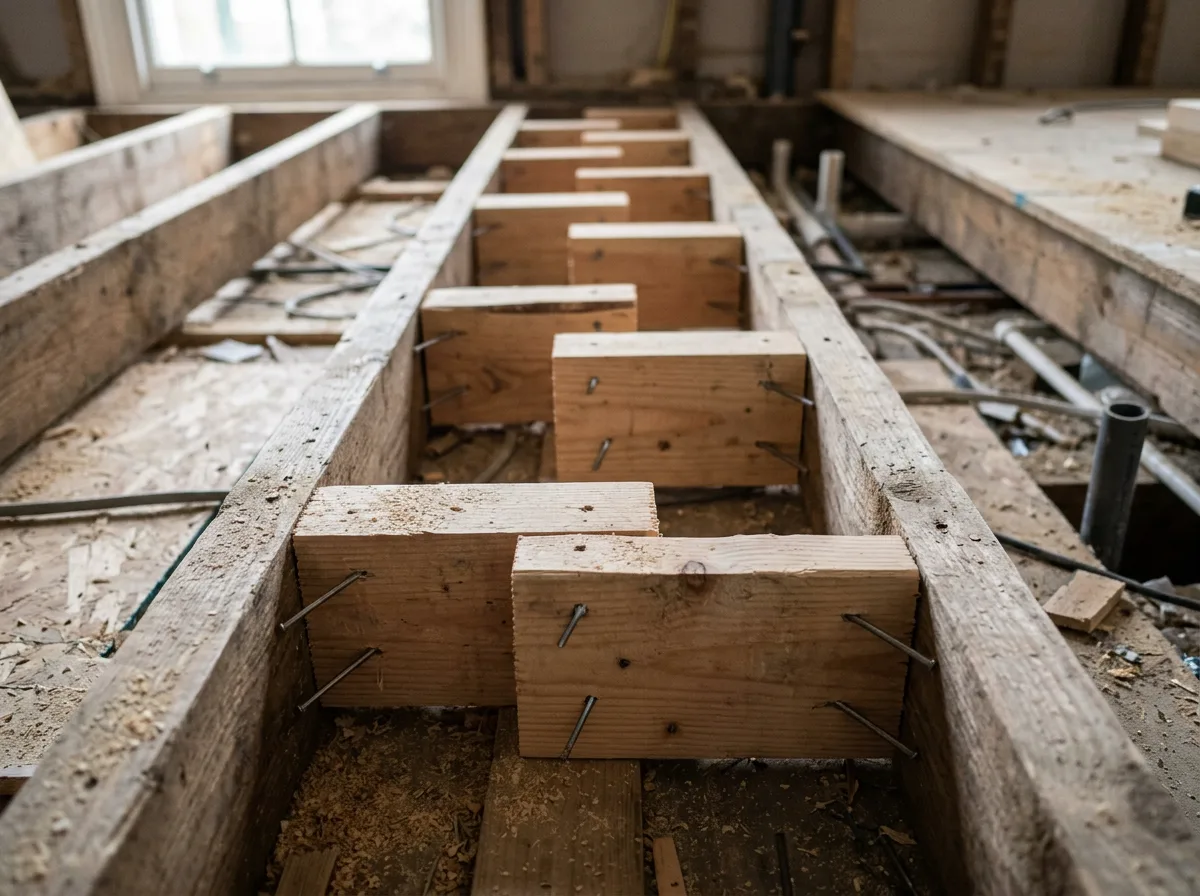
Fixing follows one of two established patterns: a staggered layout, where alternate noggins sit slightly off-centre so each can be skew-nailed cleanly from both ends without the fixings clashing inside the joist, or an in-line layout using screws or joist hangers where access or joist depth makes that the better choice. Nails or screws are driven at a consistent angle through the noggin into the joist, and the finished run is sighted down its length to confirm every noggin sits at the correct, even centres before the floor is boarded over.
The Work, Step By Step
A Closer Look
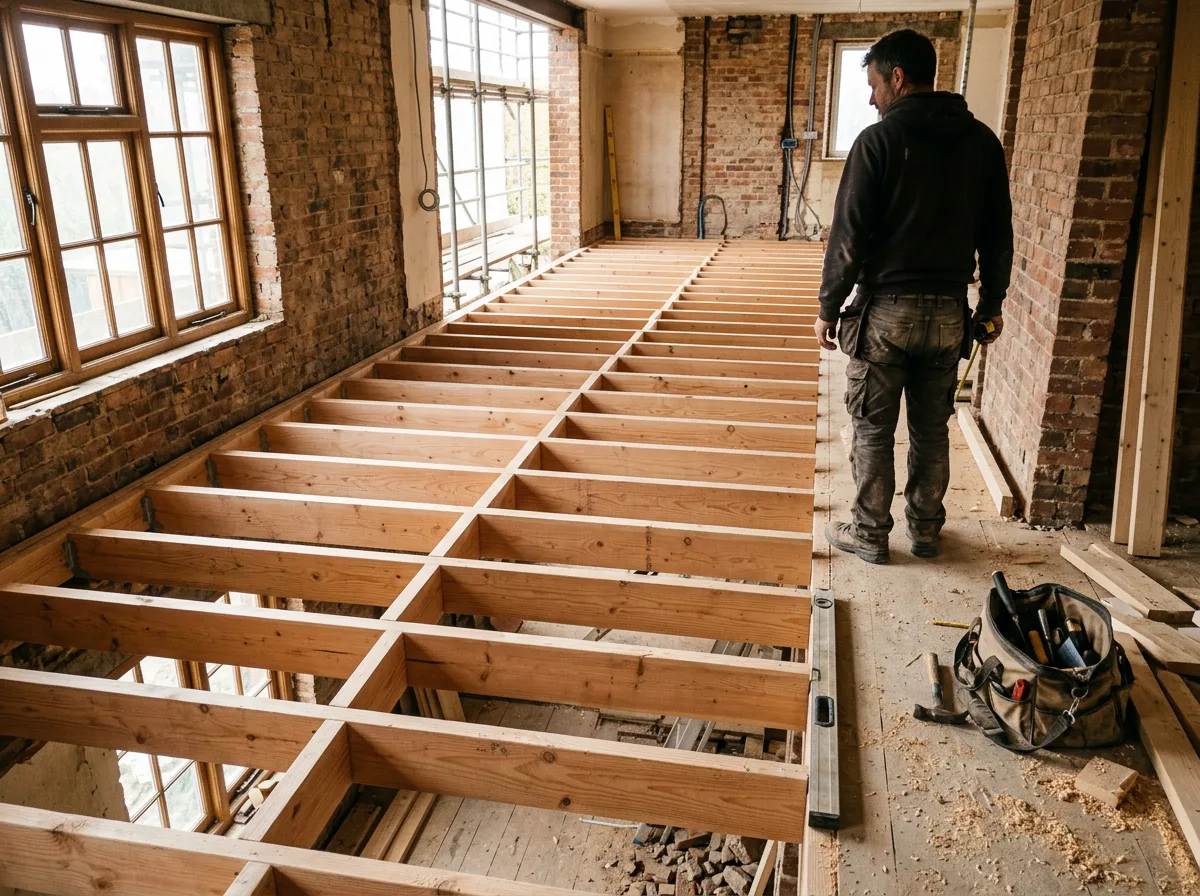
A closer look at measuring, cutting, and fixing a run of noggins between exposed floor joists.




Specification
Materials & Approach
- Noggin timber cut from the same section as the existing joists, or the nearest appropriate match
- Centres set according to joist span and depth, following current good-practice guidance rather than a single fixed rule
- Staggered fixing pattern used where skew-nailing from both ends is the most practical approach
- In-line fixing with screws or joist hangers used where access or joist depth makes it the better choice
- Fixings skew-nailed or screwed at a consistent angle to lock each joint tight against movement
- No shortcuts on centres or fixing method to save time — the spacing and method are set by the structure, not convenience
Common Questions
Noggin Fixing — Frequently Asked Questions
What is a noggin, and why does a floor actually need them?
A noggin is a short length of timber fixed horizontally between two floor joists, perpendicular to their span. Its job is to stop the joists from twisting or bowing sideways under load, and to tie the whole run of joists together so the floor behaves as one stiff structure rather than a series of independent beams. Without noggins, a floor can feel bouncy underfoot and individual joists are freer to move.
How often are noggins required along a run of joists?
Spacing depends on the joist span, depth, and the relevant building regulations guidance, but noggins are typically fitted at one or more rows along the length of a joist run — commonly at the midpoint for shorter spans, or at regular centres for longer ones. We confirm the exact spacing required for your floor as part of the site visit, rather than applying a single rule to every job.
Does fitting noggins disrupt a finished ceiling below?
If the floor above is already open — during a renovation, loft conversion, or before boarding — fitting noggins is straightforward and causes no disruption at all. Where a ceiling below is already finished and plastered, access usually has to come from above by lifting boards, which we always discuss and agree with you before starting so there are no surprises.
Can noggins be added retrospectively to an existing floor?
Yes. It is common to find older floors with noggins missing entirely, under-specified, or only fitted at wide centres that fall short of current good practice. Where boards can be lifted or there is access from below, noggins can be added or supplemented without disturbing the rest of the structure.
Will adding noggins actually stop my floor feeling bouncy?
Noggins address joist twist and lateral stiffness, which is one common contributor to a springy or bouncy floor — but not the only one. Joist depth, span, and spacing all play a part too. We assess the whole floor on a site visit so any fix addresses the actual cause rather than just the symptom.
What timber section is used for noggins?
Noggins are cut from the same timber section as the joists they sit between, or the nearest appropriate size, so the fit is snug and the strength is matched to the structure. We specify the exact section on site once the existing joists have been measured.
Do noggins need to be staggered, or fixed in a straight line?
Both approaches are used in practice. A staggered layout — noggins alternating slightly from one side of the centreline to the other — allows each one to be skew-nailed from both ends without the fixings clashing inside the joist. An in-line layout is sometimes used with screw fixings or specific joist hangers instead. We choose whichever suits the joist spacing and access on your particular floor.
Do you offer any guarantee on structural carpentry work like this?
Yes — all our structural carpentry work is covered by our standard workmanship guarantee, confirmed in writing with your quote. Given that noggins affect the structural performance of a floor, we are especially careful to fix them correctly the first time.
Related Projects
More Structural Carpentry
Elegant New Floor Joists, Installed to Last
New timber floor joists installed to span and spacing specification, built to carry the floor above for decades.
A Precisely Framed Timber Stud Partition Wall
A new internal stud wall framed plumb and square, ready for insulation, boarding and finishing.
Trimmer Joists, Framing a Perfect Stair Opening
A new stair opening framed with trimmer joists, carrying the load around the gap exactly as it should.
Get Started
Request a Free Quote for Your Structural Carpentry
Need Noggins Fixed or a Floor Checked Over?
Missing or under-specified noggins are a quick, tidy fix while a floor is open. Get a free quote or arrange a site visit.