Berkshire Bespoke Carpentry
Fire Doors: FD30 & FD60, Fitted to the Manufacturer's Instructions
Stair enclosures, loft conversion bedrooms and escape routes — fire doorsets sourced to the rating your opening requires and hung exactly to the manufacturer's fitting instructions. Free assessment, fixed itemised quote.
Local to Berkshire
Experienced Carpenters
32 years in the trade
Fully Insured
High-Quality Finish
Our Approach
Why Installation Detail Is Where Fire Doors Succeed or Fail
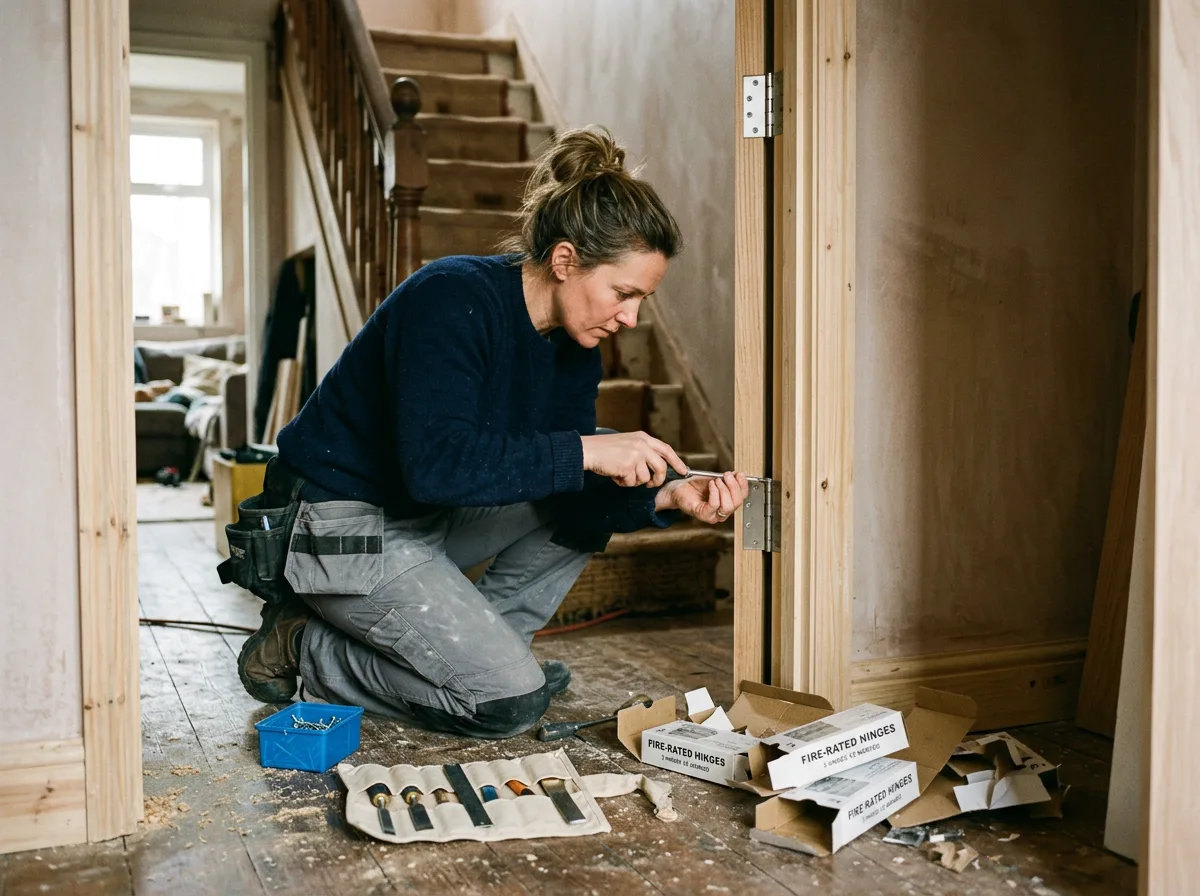
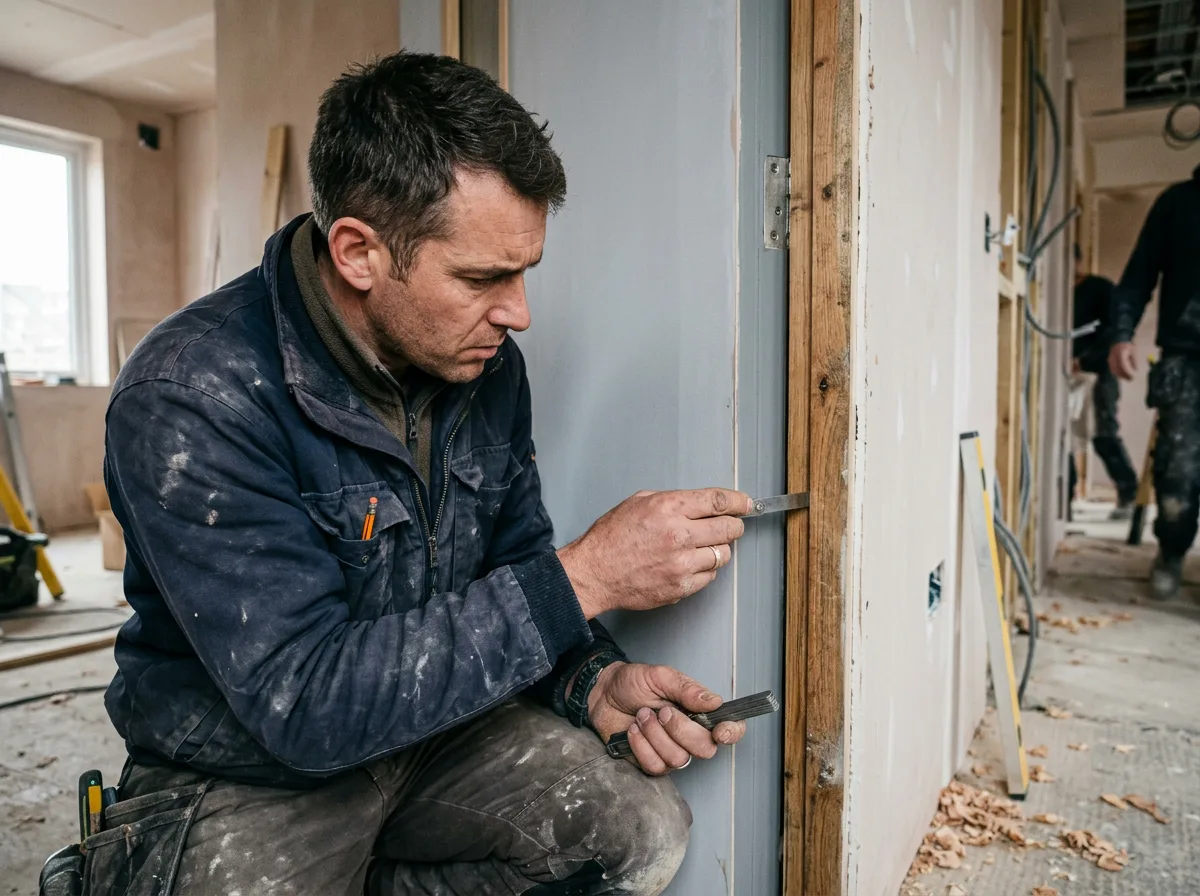
A fire door's rating is earned at the point of manufacture — the leaf, frame, seals and specified ironmongery are tested together as a doorset. That rating is only actually achieved once the doorset is hung correctly: the right gaps around the leaf, intumescent and smoke seals fitted to the position the manufacturer specifies, compatible fire-rated hinges and latches, and a self-closing device that shuts the door fully every time.
Most of the fire doors we are asked to fit sit in one of three situations: a stair enclosure in an existing home being brought up to standard, a bedroom created by a loft conversion that needs separating from the rest of that storey, or a general upgrade as part of a wider security or insurance review. We assess which rating applies before quoting, working from Building Regulations Approved Document B.
We work across Berkshire, Surrey and South Buckinghamshire, and every fire door installation starts with a free assessment visit.
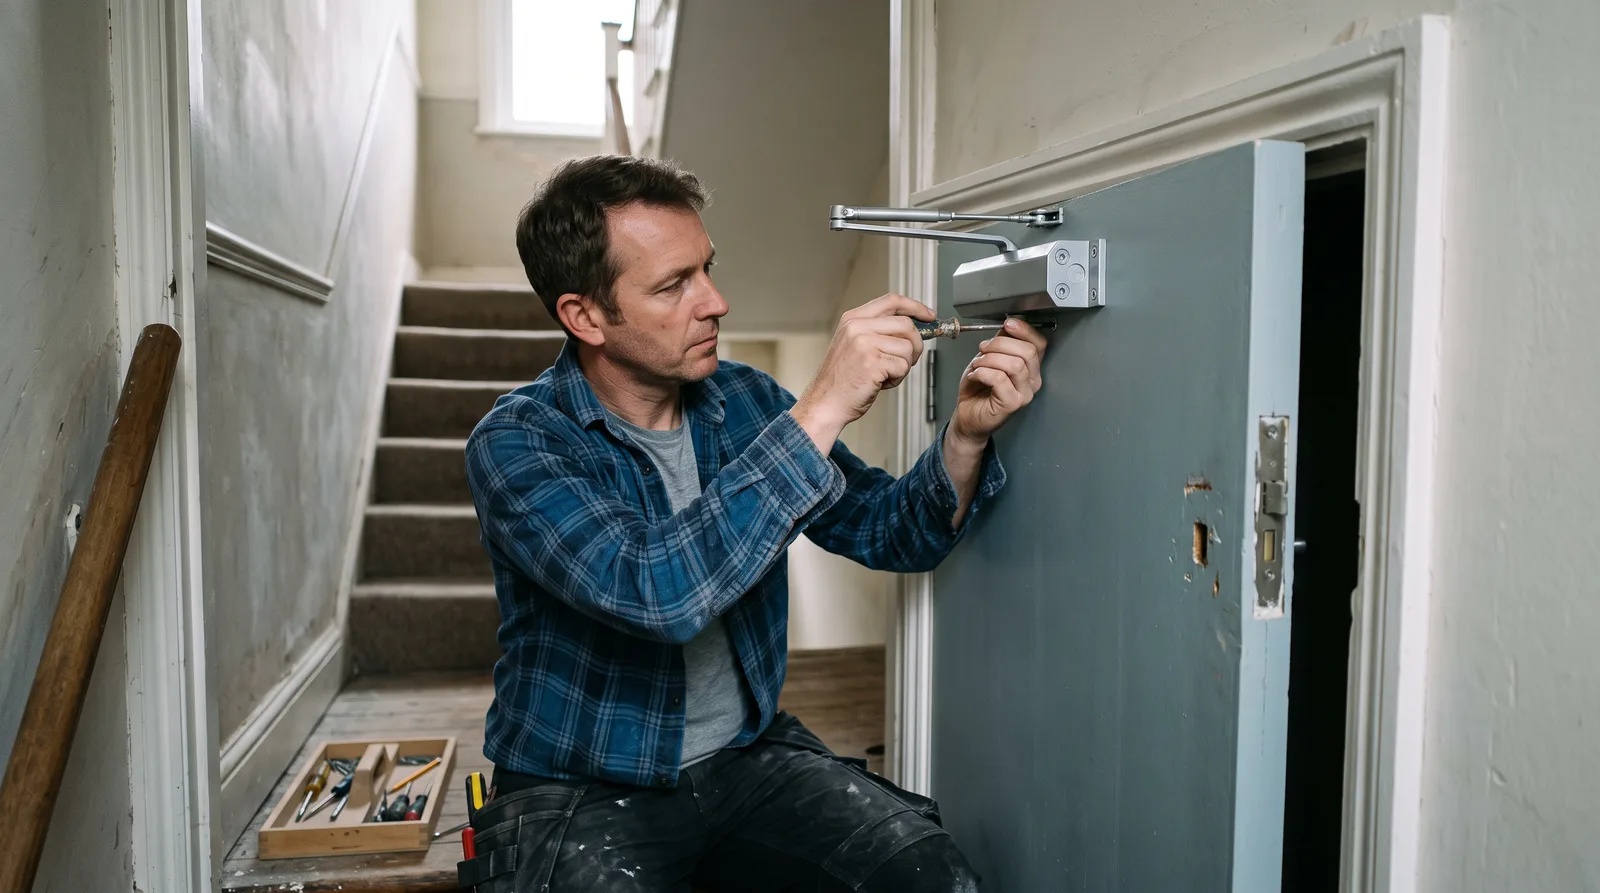
For a closer look at this kind of work, see our fire door fitting project.
What We Fit
Fire Door Installation, Done Properly
FD30 & FD60 Fire Doorsets
FD30 and FD60 are the common fire door categories, giving 30 and 60 minutes of fire resistance respectively. We source doorsets manufactured and tested to the rating a given opening requires, then hang them to the manufacturer’s fitting instructions so the rating the door was manufactured to is actually achieved in use.
Intumescent & Smoke Seals
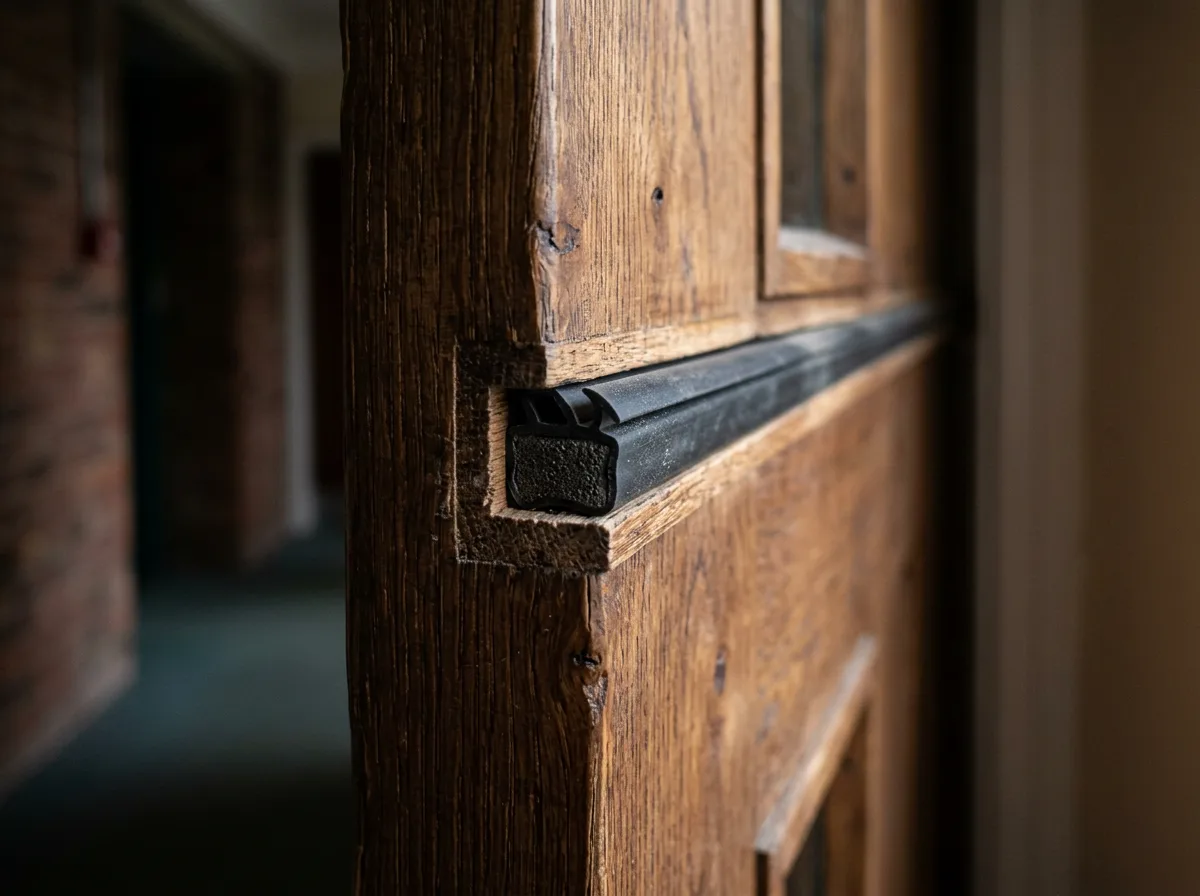
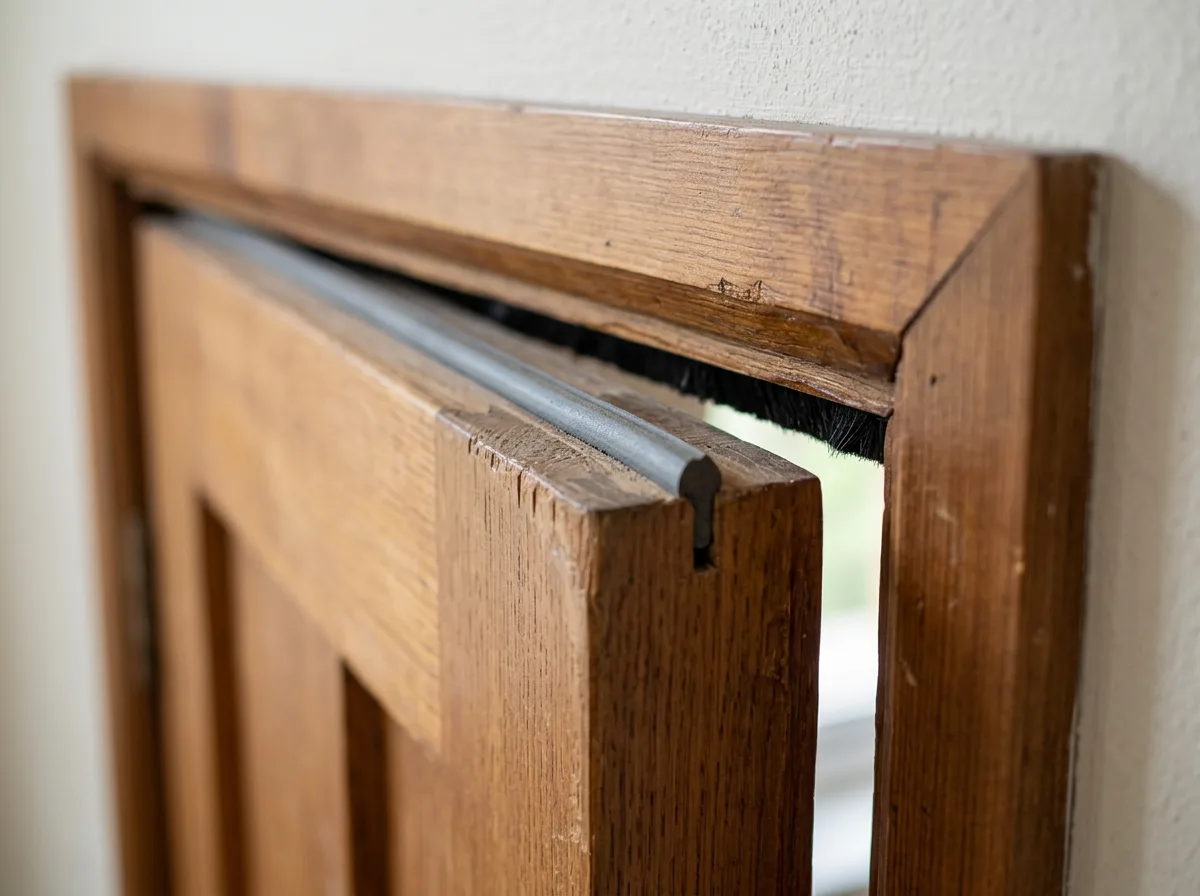
Intumescent strips expand under heat to seal the gap between door and frame; smoke seals limit smoke passage before that happens. Both are fitted into the routed grooves specified by the door manufacturer, to the depth and position their instructions require — not added as an afterthought once the door is hung.
Self-Closing Devices
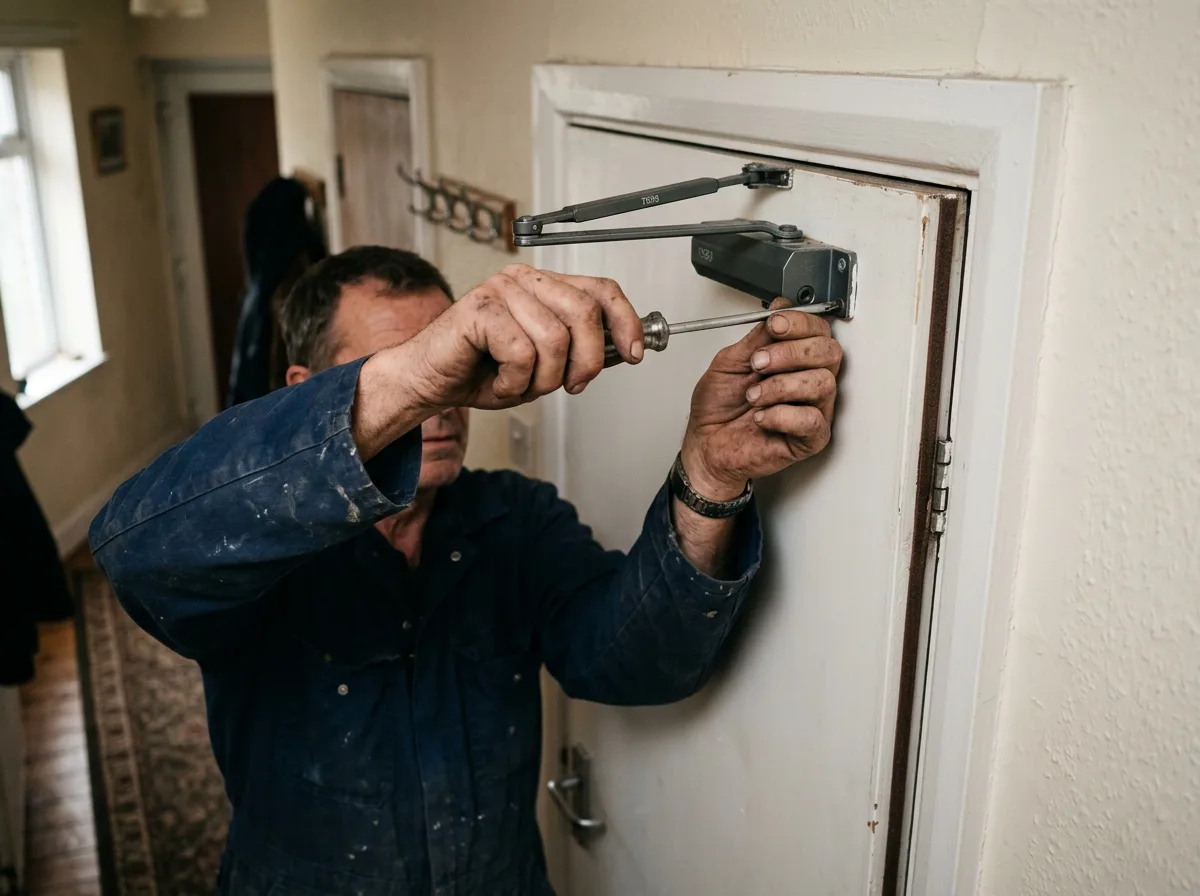
Fire doors on escape routes must be self-closing and readily openable without undue delay to escaping occupants. We fit and adjust door closers so the door closes fully from any open position every time, while still opening easily enough for everyday use and for escape.
Compatible Ironmongery
Hinges, latches and handles on a fire door need to be the type and fire-rated specification the door manufacturer tests the doorset with. We fit the ironmongery specified for the rating in question, rather than whatever happens to be on the shelf.
Stair Enclosure Doors
Within dwellings, doors to the stair enclosure should be fire resisting to a minimum of E 30. Staircases are usually the main escape route in a house, so these doors — and their closers and seals — need particular care at installation.
Loft Conversion Bedroom Doors
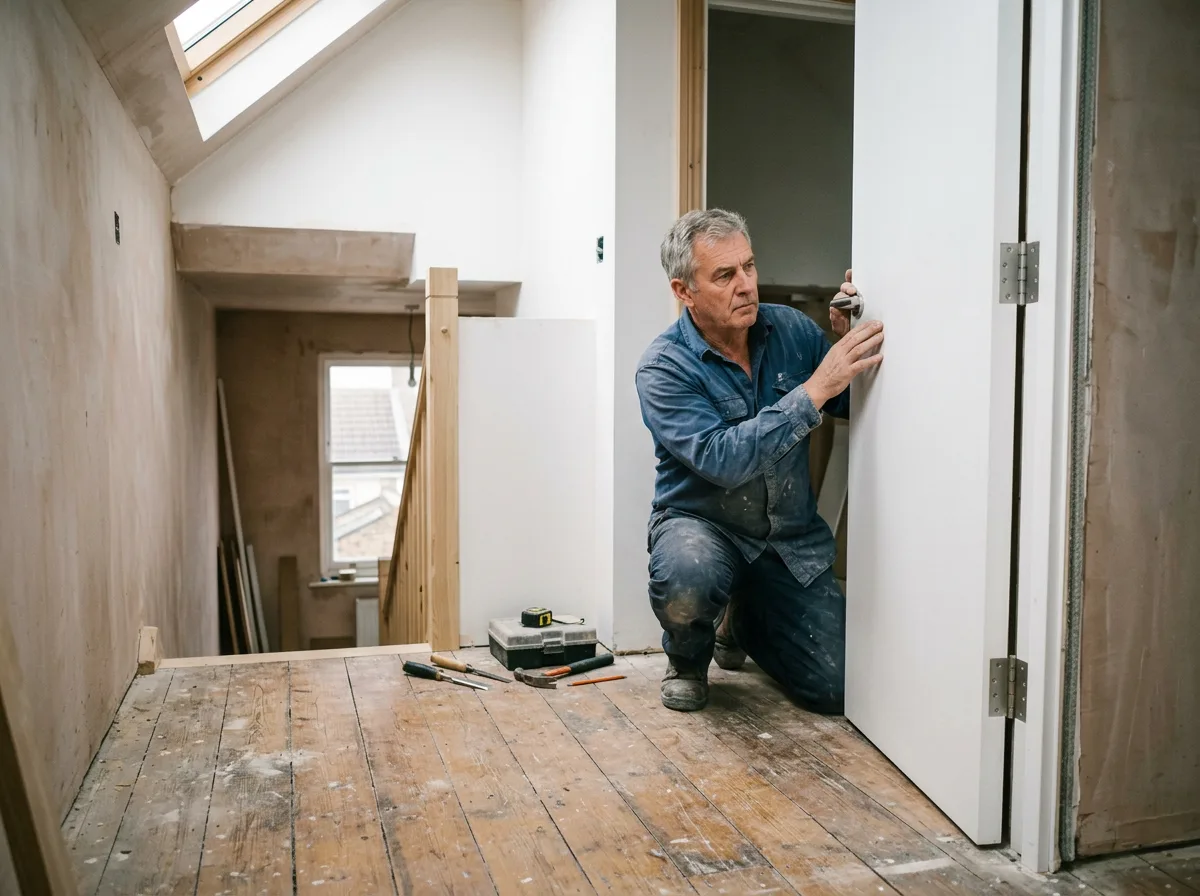
Where a loft conversion has created a bedroom separated from the rest of that storey, the construction needs to be fire resisting to a minimum of REI 30, with fire doorsets to a minimum of E 20. Where the new storey is more than 4.5m above ground level, the full escape route needs addressing, including upgrading existing doors where necessary.
Know the Regulations
What Building Regulations Approved Document B Says
These are the specific points we work from, taken from Building Regulations Approved Document B (gov.uk, “Fire safety: Approved Document B”):
- FD30 and FD60 are the common fire door categories, giving 30 and 60 minutes of fire resistance respectively.
- Within dwellings, doors to the stair enclosure should be fire resisting to a minimum of E 30.
- Bedrooms separated from the rest of a loft-conversion storey need fire resisting construction to a minimum of REI 30, and fire doorsets to a minimum of E 20.
- Fire doors on escape routes must be self-closing and readily openable without undue delay to escaping occupants.
- Where a loft conversion creates a new storey more than 4.5m above ground level, the full escape route needs addressing — fire resisting doors to a minimum of E 20 and partitions to a minimum of REI 30, including upgrading existing doors where necessary.
We will tell you honestly which of these apply to your property before quoting anything, and we will say so plainly if your situation needs a fire risk assessor or building control sign-off ahead of the work rather than a carpenter's judgement alone.
Scope
What We Leave to Other Specialists
We do not manufacture or certify fire doorsets ourselves. The FD30/FD60 rating is tested and certified at the point of manufacture, for the leaf, frame, seals and specified ironmongery as a single unit — we source doorsets already manufactured to the rating required and install them to specification.
We do not carry out fire risk assessments or design a whole-building fire strategy. For HMOs, multi-let properties, or a loft conversion with a more involved escape route, a fire risk assessor or building control should confirm what is needed; we then install to that confirmed specification.
We do not describe ourselves as a certified fire door installer, because no such personal certification applies to the work we do — it is the doorset that is certified, not the installer. If a job requires a formally accredited third-party fire door installation scheme, we will tell you so and you should seek a specialist registered with that scheme.
How It Works
From Assessment to Sign-Off
Assessment
A free site visit to look at the opening, confirm what rating applies, and check the existing frame and lining.
Confirm Specification
We confirm the rating required — FD30, FD60, or a specific E/REI requirement — referencing Approved Document B, or a fire risk assessor’s report if one already exists.
Written Quote
A fixed, itemised quote covering the doorset, any frame or lining replacement, and the hardware specified — agreed before any work starts.
Sourcing
We source the doorset manufactured and tested to the confirmed rating, or check a doorset you already have is suitable for the opening.
Installation & Sign-Off
Hung to the manufacturer’s fitting instructions — gaps, seals, hinges and closer all checked and adjusted before we leave.
Get Started
Request a Fire Door Assessment
Tell us about the opening — a loft conversion bedroom, a stair enclosure, or a general escape route — and we will arrange a free, no-obligation visit.
Pricing
What Affects the Cost of a Fire Door Installation
This is a new service for us with no existing price list to draw on, so we do not publish figures here. What drives the cost is straightforward to explain, even without a number attached to each one:
- The size and configuration of the door opening.
- The fire rating required — FD30 versus FD60, or a specific E/REI figure confirmed by Approved Document B or a fire risk assessment.
- How many doors are involved — a single stair enclosure door is a different job to a whole floor of loft-conversion bedroom doors.
- Whether the existing frame or lining is suitable, or needs replacing to take a certified doorset correctly.
- The ironmongery specification — hinges, latch, handle set and closer, matched to the rating.
Every job starts with a free assessment visit, followed by a fixed, itemised written quote covering the doorset, any frame work, and the hardware — so you know exactly what you are paying for before anything is ordered.
Common Questions
Fire Doors — Frequently Asked Questions
What is the difference between an FD30 and an FD60 fire door?
FD30 and FD60 are the common fire door categories, giving 30 and 60 minutes of fire resistance respectively. Which one you need depends on the specific requirement — a stair enclosure door, a loft conversion bedroom door, or an escape route door may each call for a different rating. We confirm the correct rating before quoting.
Is Berkshire Bespoke Carpentry a certified fire door installer?
No, and we would be cautious of anyone implying personal fire-door-installer certification exists as standard. The FD30/FD60 rating is tested and certified at the point of manufacture for the doorset as a whole — leaf, frame, seals and specified ironmongery together. Our role is installing that certified doorset to the manufacturer’s fitting instructions, not certifying it ourselves. If your project specifically requires a third-party accredited installation scheme, we will tell you so.
Do you supply the fire door, or do I need to source it myself?
We can supply the doorset, sourced already manufactured and tested to the rating your opening requires, or install a doorset you have already sourced — provided it is manufactured to the appropriate standard and suitable for the opening.
Why do fire doors need a self-closing device?
Fire doors on escape routes must be self-closing and readily openable, so the door closes fully from any open position without relying on someone remembering to shut it. We fit and adjust closers so the door closes reliably while staying easy to use day to day.
Do all doors in a loft conversion need to be fire doors?
Where a loft conversion creates a bedroom separated from the rest of that storey, the construction needs to be fire resisting to a minimum of REI 30, with fire doorsets to a minimum of E 20. Where the new storey is more than 4.5m above ground level, the full escape route needs addressing, which can mean upgrading existing doors elsewhere on the route too — we confirm the full scope before quoting.
Can an existing door be upgraded to fire-door standard, or does it need replacing?
Generally a genuine FD30/FD60 rating requires a doorset manufactured and tested as a unit — retrofitting seals and a closer to an ordinary door does not reliably achieve a certified rating. In most cases a certified replacement doorset is the honest answer, and we will say so rather than offer a workaround that would not actually perform in a fire.
Will a fire door look out of place next to my other internal doors?
Fire doorsets are available in flush, panelled and glazed-vision-panel styles to match most existing internal door ranges, so in most homes a fire door can sit alongside standard doors without looking obviously different once painted.
How long does a fire door installation take?
A single fire door, including frame checks and ironmongery, typically takes half a day to a day depending on whether the existing frame and lining are suitable or need replacing. We confirm a specific timeline once we have assessed the opening.
Related Services
Often Paired With Fire Doors
Doors
Back to the door carpentry hub — internal doors, fire doors, and external door/frame repair in one place.
Internal Doors
Where only some of the doors in a property need a fire rating, we supply and fit the rest to match in the same visit.
Burglary Damage Repairs
If an external door or frame has been forced or damaged, our burglary damage repairs page covers that work — including door and frame repair.
Request a Free Fire Door Assessment
Tell us about the opening and we will arrange a free, no-obligation visit, with a fixed itemised written quote to follow.
We fit fire doors across Berkshire, Surrey and South Buckinghamshire: