Berkshire Bespoke Carpentry
Loft Conversion Fire Doors: The Escape Route, Done to Approved Document B
Why a loft conversion often triggers new fire door requirements, which doors along the escape route are affected, and how we fit them as part of the wider loft conversion carpentry. Free assessment, fixed itemised quote.
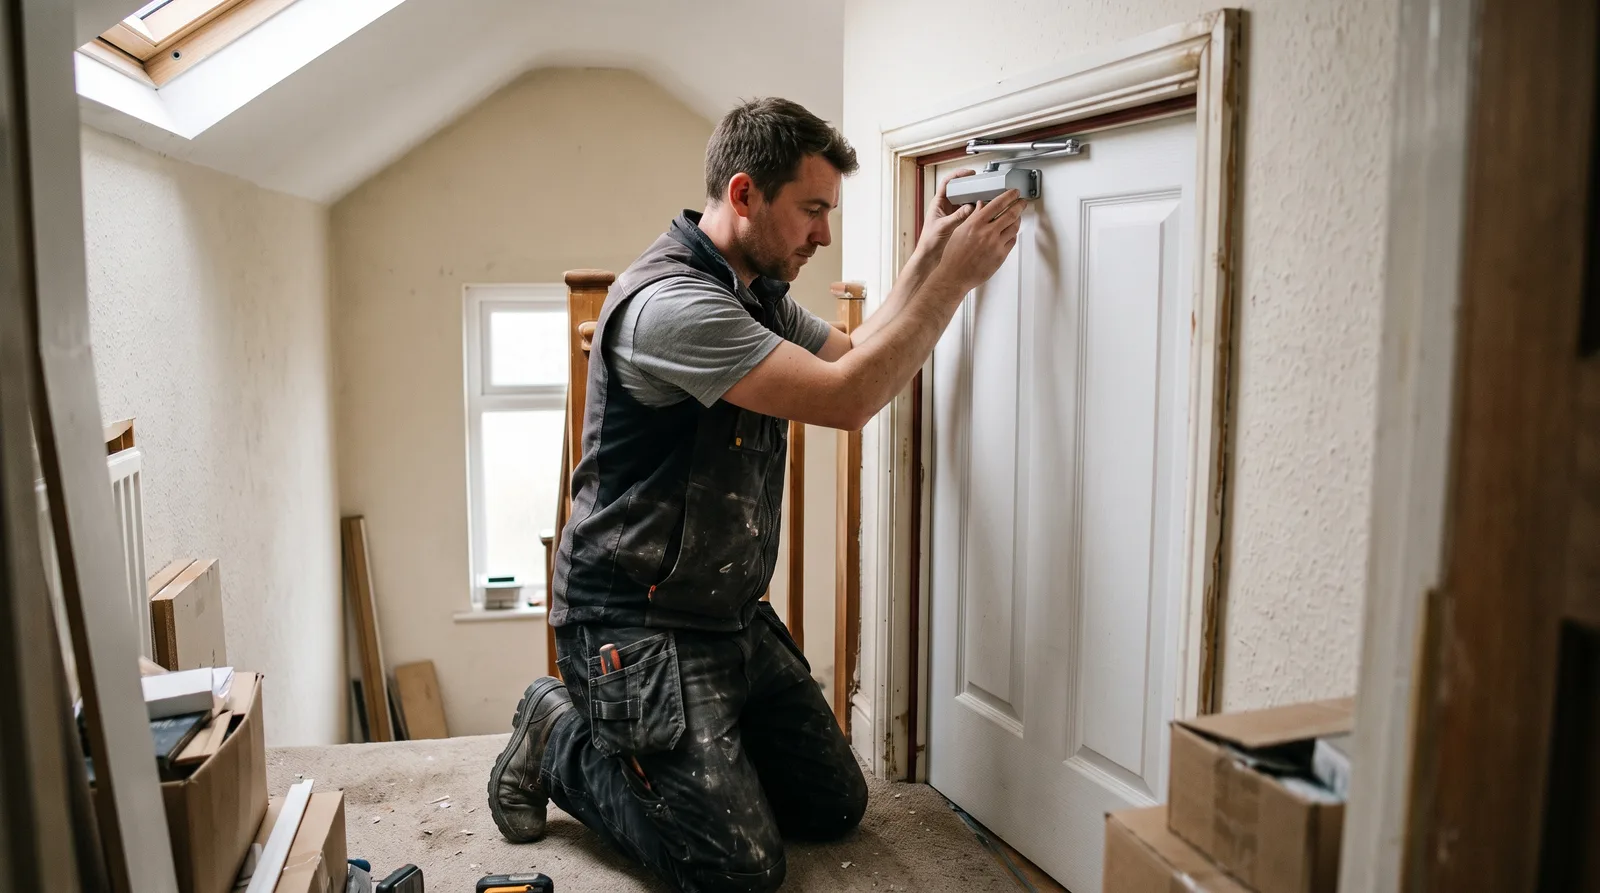
Local to Berkshire
Experienced Carpenters
32 years in the trade
Fully Insured
High-Quality Finish
Our Approach
The Loft-Specific Trigger, Not a General Fire Door Page
A loft conversion usually creates a new storey, and where that new storey is more than 4.5m above ground level, Building Regulations Approved Document B requires the full escape route from it to be addressed — fire-resisting doors, minimum E 20, and fire-resisting partitions, minimum REI 30, along the route, including upgrading existing doors where necessary. Escape-route doors also need to be self-closing and readily openable without undue delay.
This page exists to explain that loft-specific trigger and how it plays out in practice — which doors along a typical escape route are affected, and how fire door fitting is sequenced with the rest of the loft conversion carpentry. For the detailed fire door installation specification itself — intumescent and smoke seals, self-closing devices, compatible ironmongery, FD30/FD60 doorset ratings — see our general fire doors page, which this page does not duplicate.
We work across Berkshire, Surrey and South Buckinghamshire, and every loft conversion fire door assessment is free, confirming honestly whether your specific conversion falls within the Approved Document B threshold before we quote anything.
What This Work Looks Like
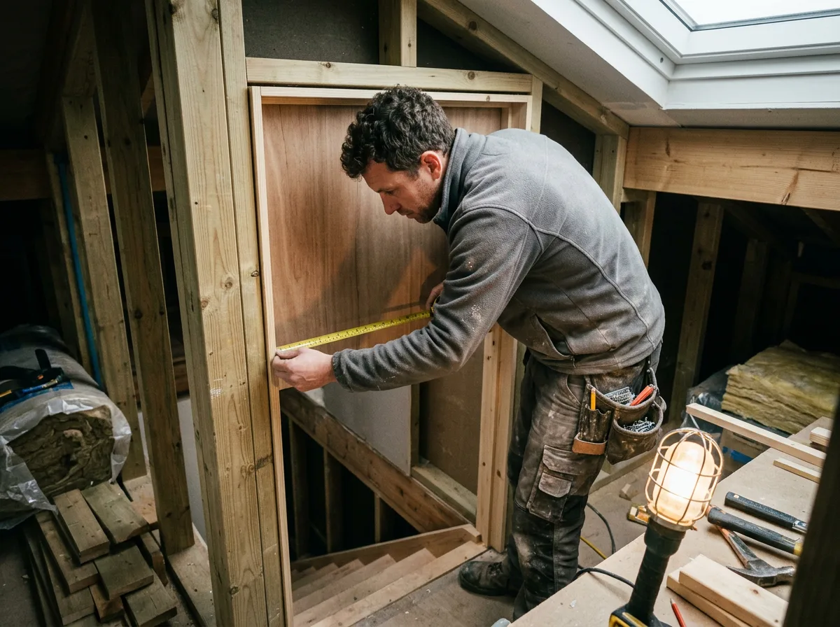
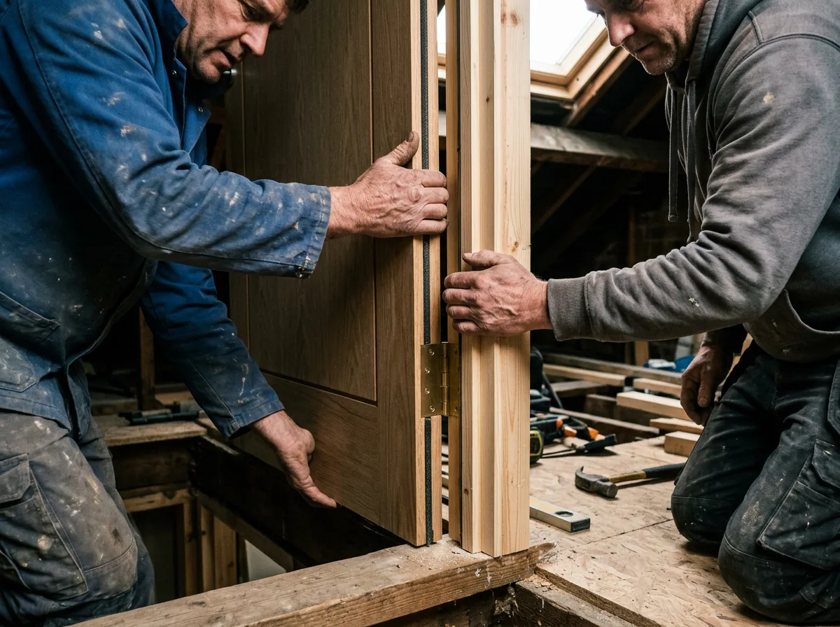
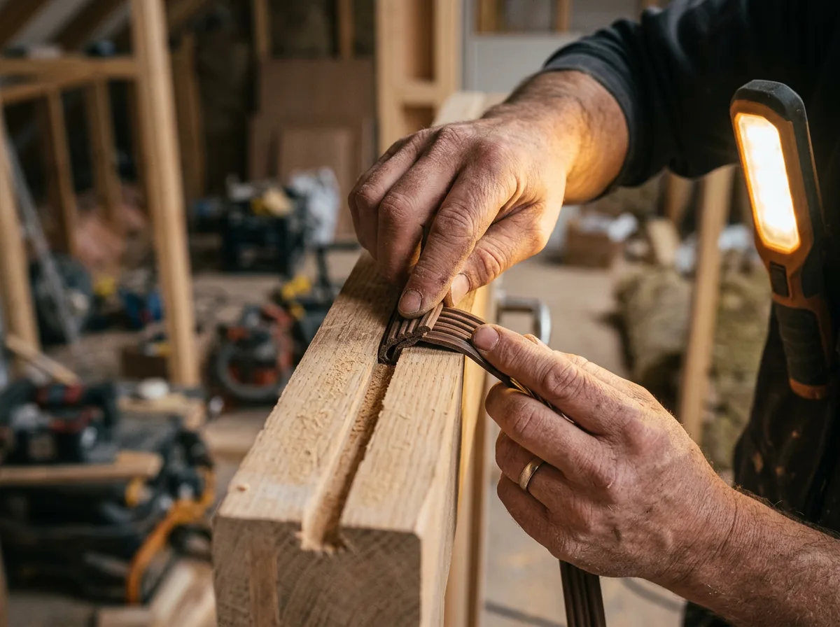
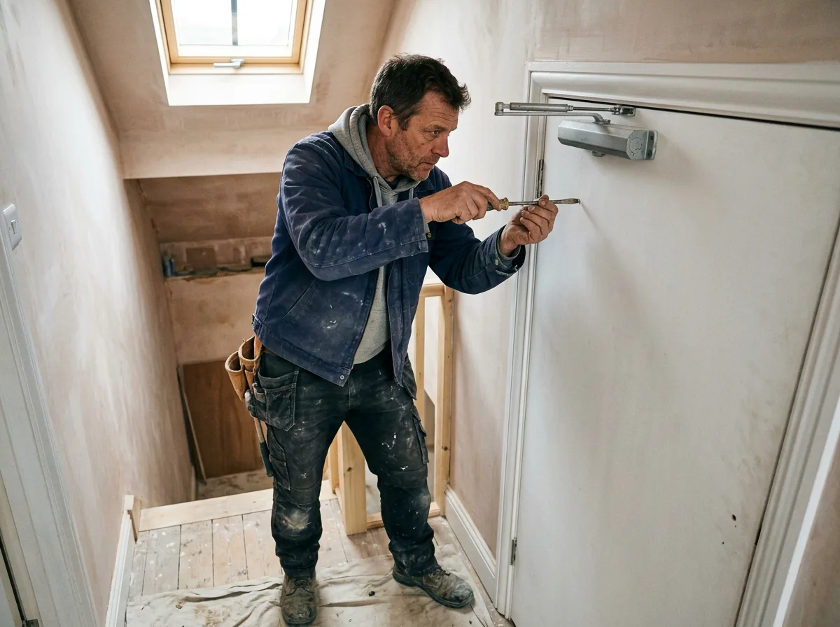
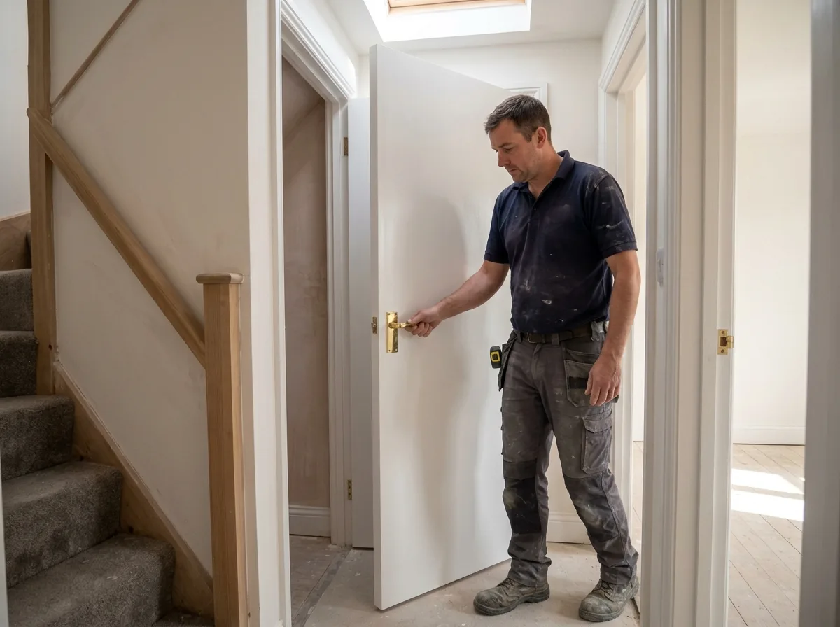
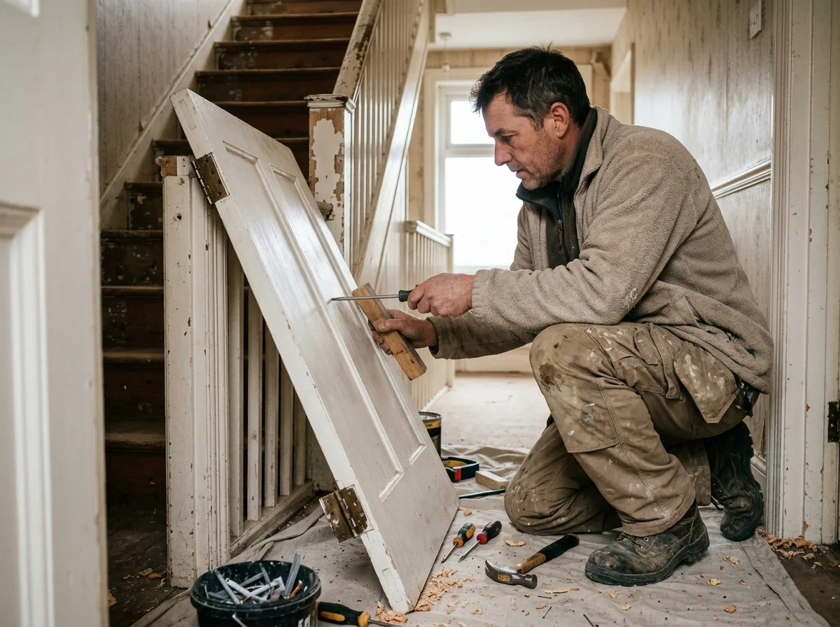
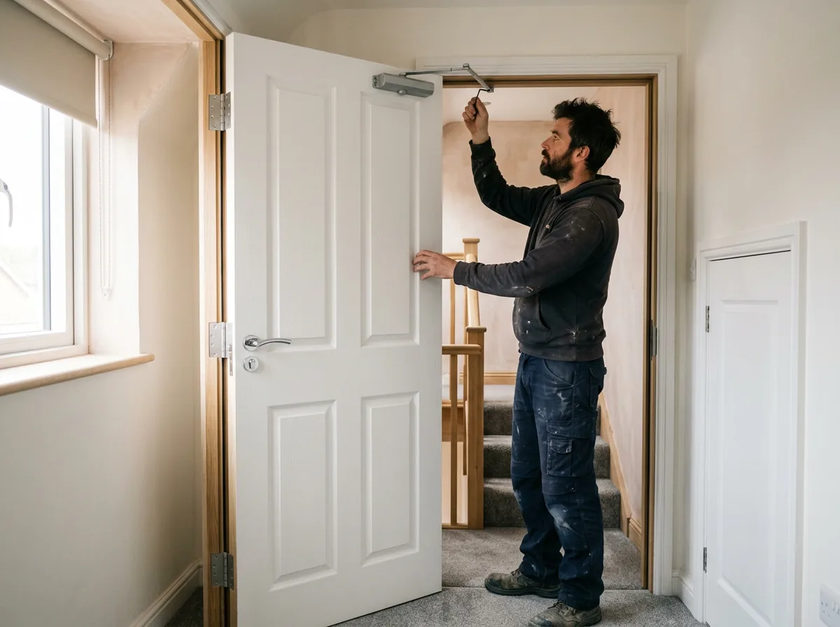
Loft Conversion Fire Doors in Progress
A few examples of the kind of fire door work fitted along a loft conversion escape route covered under this heading.
What We Do
Loft Conversion Fire Door Work We Carry Out
Confirming the Escape Route Requirement
Assessing honestly whether your loft conversion's new storey is more than 4.5m above ground level, and if so, what that means for doors and partitions along the whole escape route — not just the loft landing door.
Bedroom Separation Doors
Fitting the fire doorsets a loft conversion bedroom requires where it is separated from the rest of that storey, coordinated with the stair opening and floor strengthening carpentry on the same project.
Upgrading Existing Doors on the Route
Where Approved Document B calls for it, upgrading existing doors lower down the escape route — not just the new loft landing door — as part of the same project.
Coordinating Fitting with the Wider Programme
Sequencing fire door fitting towards the end of the loft conversion carpentry programme, once the stair opening and floor are complete, while flagging early if a frame needs replacing sooner.
Know the Regulations
What Building Regulations Approved Document B Says About Loft Conversions
These are the specific points we work from, taken from Building Regulations Approved Document B (gov.uk, “Fire safety: Approved Document B”):
- Where a loft conversion creates a new storey more than 4.5m above ground level, the full escape route needs addressing — fire resisting doors, minimum E 20, and fire resisting partitions, minimum REI 30, including upgrading existing doors where necessary.
- Escape-route doors must be self-closing and readily openable without undue delay to escaping occupants.
- FD30/FD60 doorset ratings are certified at the point of manufacture, for the leaf, frame, seals and specified ironmongery as a single unit — not certified by the installer.
We install to the manufacturer’s fitting instructions for whichever certified doorset the rating requires — the same distinction we hold to on our general fire doors page. We will tell you honestly which of these apply to your conversion before quoting anything, and we will say so plainly if your situation needs a fire risk assessor or Building Control sign-off ahead of the work rather than a carpenter's judgement alone.
Scope
What We Leave to Other Specialists
We do not manufacture or certify fire doorsets ourselves. The FD30/FD60 rating is tested and certified at the point of manufacture — we source doorsets already manufactured to the rating required and install them to specification, exactly as on our general fire doors page.
We do not carry out fire risk assessments or design a whole-building fire strategy. Where a loft conversion escape route is more involved than the standard Approved Document B position, a fire risk assessor or Building Control should confirm what is needed; we then install to that confirmed specification.
We do not describe ourselves as a certified fire door installer, because no such personal certification applies to the work we do — it is the doorset that is certified, not the installer.
How It Works
From Assessment to Sign-Off
Free Assessment Visit
A free visit to check the height of the new storey above ground level and map the full escape route from it to a final exit.
Confirm Specification
We confirm which doors and partitions need to meet Approved Document B, referencing the height trigger or a fire risk assessor's report if one already exists.
Fixed Itemised Quote
A written, itemised quote covering every door and partition on the confirmed scope — agreed before any work starts.
Sourcing
We source doorsets manufactured and tested to the confirmed rating, sequenced with the rest of the loft conversion carpentry.
Installation & Sign-Off
Hung to the manufacturer's fitting instructions — gaps, seals, hinges and closer all checked and adjusted before we leave.
Get Started
Request a Free Loft Conversion Fire Door Assessment
Tell us about the loft conversion and the escape route from it, and we'll arrange a free, no-obligation visit, with a fixed itemised written quote to follow.
Prefer email? Write to info@berkshirebespokecarpentry.co.uk or call 07399 651 836.
Pricing
What Affects the Cost of Loft Conversion Fire Doors
There is no single price for loft conversion fire doors — what drives the cost is straightforward to explain, even without a figure attached to each one:
- How many doors along the escape route are affected, not just the loft landing door.
- The rating required — E 20 escape-route doors, or a different figure confirmed by Approved Document B or a fire risk assessment.
- Whether existing frames and linings lower down the route are suitable, or need replacing to take a certified doorset correctly.
- The ironmongery specification — hinges, latch, handle set and closer, matched to the rating.
- How fire door fitting is sequenced with the rest of the loft conversion carpentry programme.
Every job starts with a free assessment visit — often alongside an architect's or engineer's drawings — then a fixed itemised written quote covering the doorsets, any frame work, and the hardware, so you know exactly what you are paying for before anything is ordered.
Common Questions
Loft Conversion Fire Doors — Frequently Asked Questions
Why does a loft conversion specifically trigger fire door requirements?
Converting a loft usually creates a new storey, and where that new storey is more than 4.5m above ground level, Building Regulations Approved Document B requires the full escape route from it to be addressed — fire-resisting doors, minimum E 20, and fire-resisting partitions, minimum REI 30, along the route, including upgrading existing doors where necessary. It is the height of the new storey above ground, not simply the fact that a loft has been converted, that triggers this requirement.
Does every loft conversion need new fire doors?
Not automatically — it depends on the height of the new storey above ground level and the existing escape route from the property. We confirm during the assessment visit whether your specific conversion falls within the Approved Document B threshold, and which doors along the route are affected, rather than assuming every loft conversion needs the same scope.
Which doors in the house does a loft conversion fire door requirement affect?
Where the escape route needs addressing, it is not limited to the door at the top of the new stair — existing doors lower down the escape route, for example onto the stair enclosure on the floor below, can also need upgrading to the required standard. We assess the whole route from the new storey to a final exit, not just the loft landing door, before confirming the scope.
What rating do loft conversion escape-route doors need?
Where the new storey is more than 4.5m above ground level, escape-route doors need to be fire resisting to a minimum of E 20, and partitions along the route to a minimum of REI 30. Escape-route doors also need to be self-closing and readily openable without undue delay to escaping occupants. We confirm the exact rating for each door on your specific route before quoting.
How is this different from your general fire doors page?
Our general fire doors page covers fire door installation detail for any situation — stair enclosures, loft conversions, or a general security and insurance upgrade. This page is the loft-conversion-specific deep dive: why a loft conversion in particular triggers the requirement, which doors on the route are typically affected, and how we coordinate fire door fitting with the rest of the loft conversion carpentry. The installation detail itself — intumescent and smoke seals, self-closing devices, compatible ironmongery — is the same specification covered in full on the general fire doors page.
Are you a certified fire door installer?
No, and we would be cautious of anyone implying personal fire-door-installer certification exists as standard. The FD30/FD60 rating is tested and certified at the point of manufacture for the doorset as a whole — leaf, frame, seals and specified ironmongery together. Our role is installing that certified doorset to the manufacturer's fitting instructions, not certifying it ourselves. If your project specifically requires a third-party accredited installation scheme, we will tell you so.
When in the loft conversion programme do the fire doors get fitted?
Usually towards the end of the carpentry programme, once the stair opening is framed, the floor is strengthened and the stair itself is in, but we confirm the exact timing at the assessment visit — door openings and linings sometimes need to be allowed for earlier if the existing frames need replacing.
Do you supply the fire doors, or do I need to source them myself?
We can supply the doorset, sourced already manufactured and tested to the rating your loft conversion requires, or install a doorset you have already sourced — provided it is manufactured to the appropriate standard and suitable for the opening.
Related Services
Often Paired With Loft Conversion Fire Doors
Loft Conversion Carpentry
Back to the loft conversion carpentry hub — dormers, floor strengthening, stair openings and fire doors in one place.
Fire Doors
The general fire door installation page — FD30/FD60 doorsets, seals, closers and ironmongery, for any property and situation.
Stair Openings
The stair opening a loft conversion fire door often sits alongside, formed to Approved Document K.
Request a Free Loft Conversion Fire Door Assessment
Tell us about the escape route and we will arrange a free, no-obligation visit, with a fixed itemised written quote to follow.
We fit loft conversion fire doors across Berkshire, Surrey and South Buckinghamshire: