Berkshire Bespoke Carpentry
Timber Roof Structure Repairs
Repairs to existing timber roof structures — sagging rafters, rot, storm damage and historic roof repair — assessed on site and repaired to a sound, inspected specification. Send photos for a quote, or arrange a site visit.
Local to Berkshire
Experienced Carpenters
32 years in the trade
Fully Insured
High-Quality Finish
Our Approach
Repairing What Is Already There, Not Building New
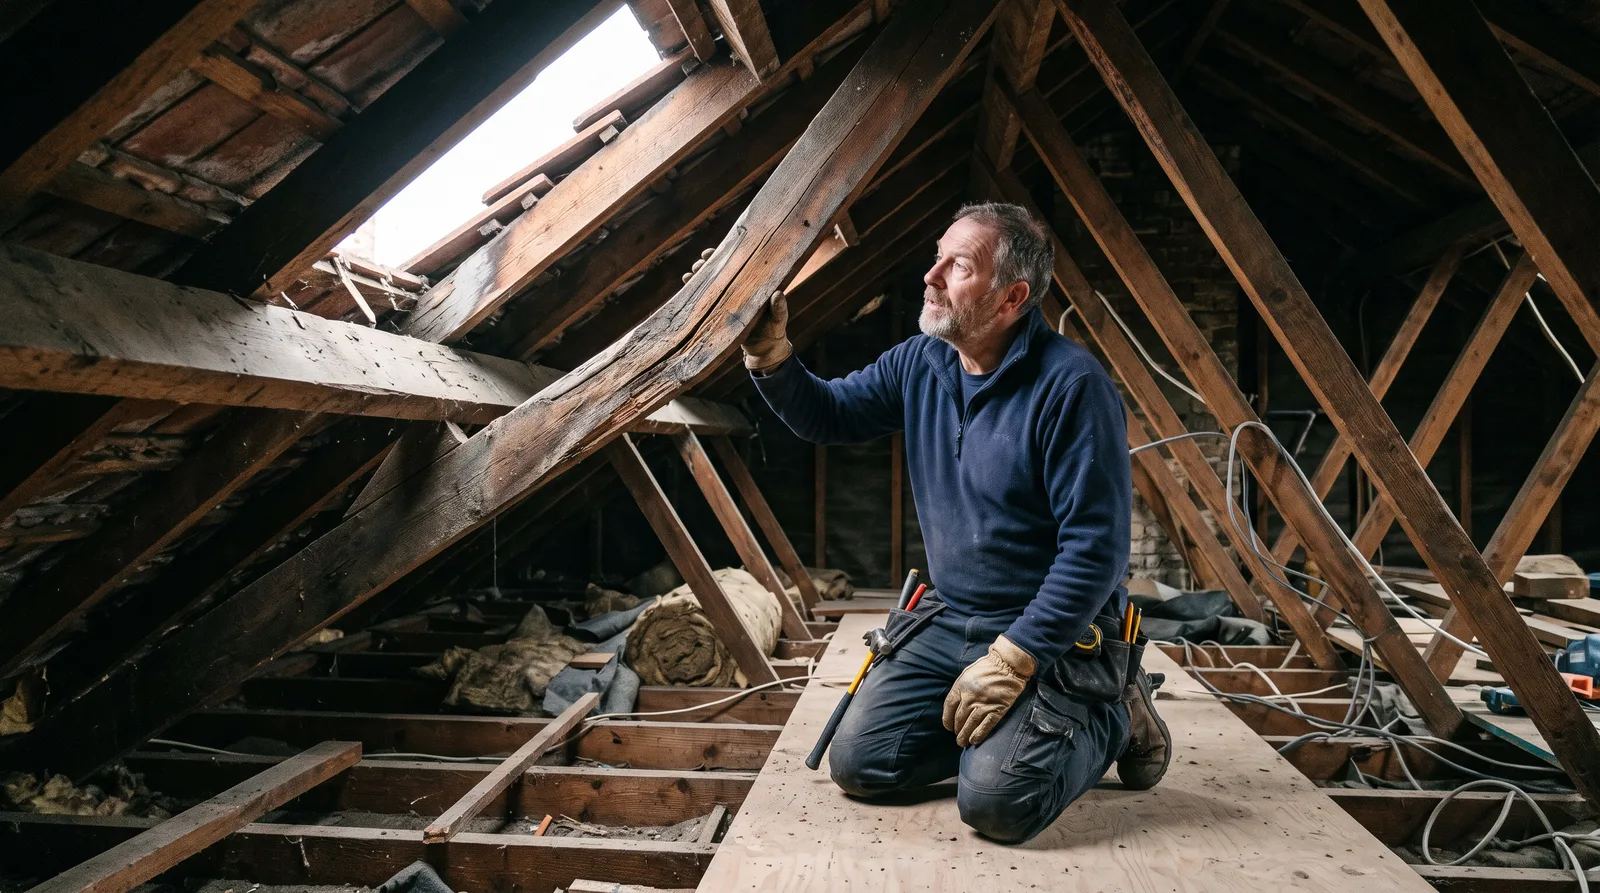
Not every roof carpentry job is new construction. We carry out structural repairs to existing timber roofs — sagging rafters, rot from long-term water ingress, storm and wind damage, and historic roof structures that need careful attention. This is a distinct service from our new-build cut roof carpentry, covered on our cut roofs page and our wider roof carpentry hub — repair work starts from diagnosing what has gone wrong with a structure that already exists, rather than building to a design from a blank slate.
Every repair starts with an assessment: is the damage localised or widespread, is the cause ongoing (an active leak, a failed strap) or historic, and does the repair change how load moves through the rest of the roof. A single rotten rafter end might be repaired directly with a like-for-like splice; a roof that has sagged across several rafters, or where the original structure appears to have been undersized, needs a wider look before repair work starts.
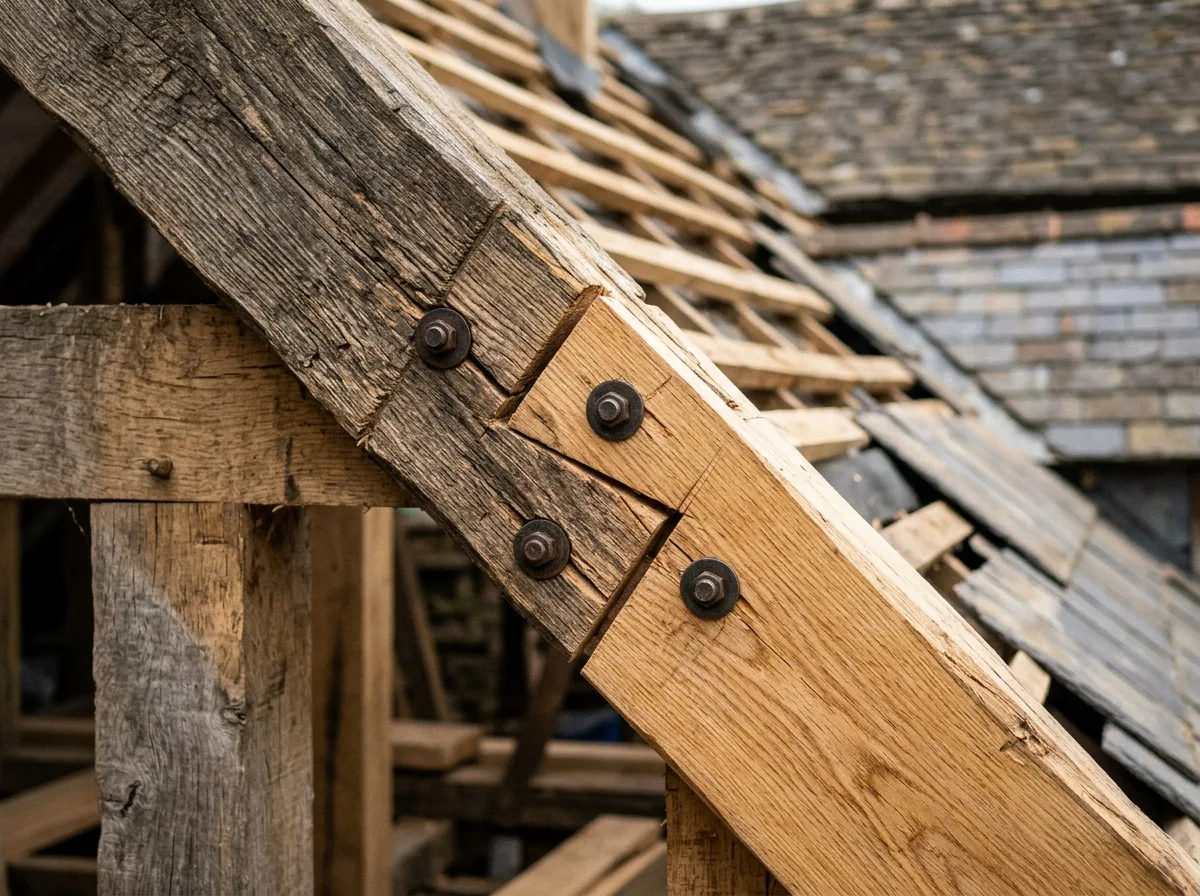
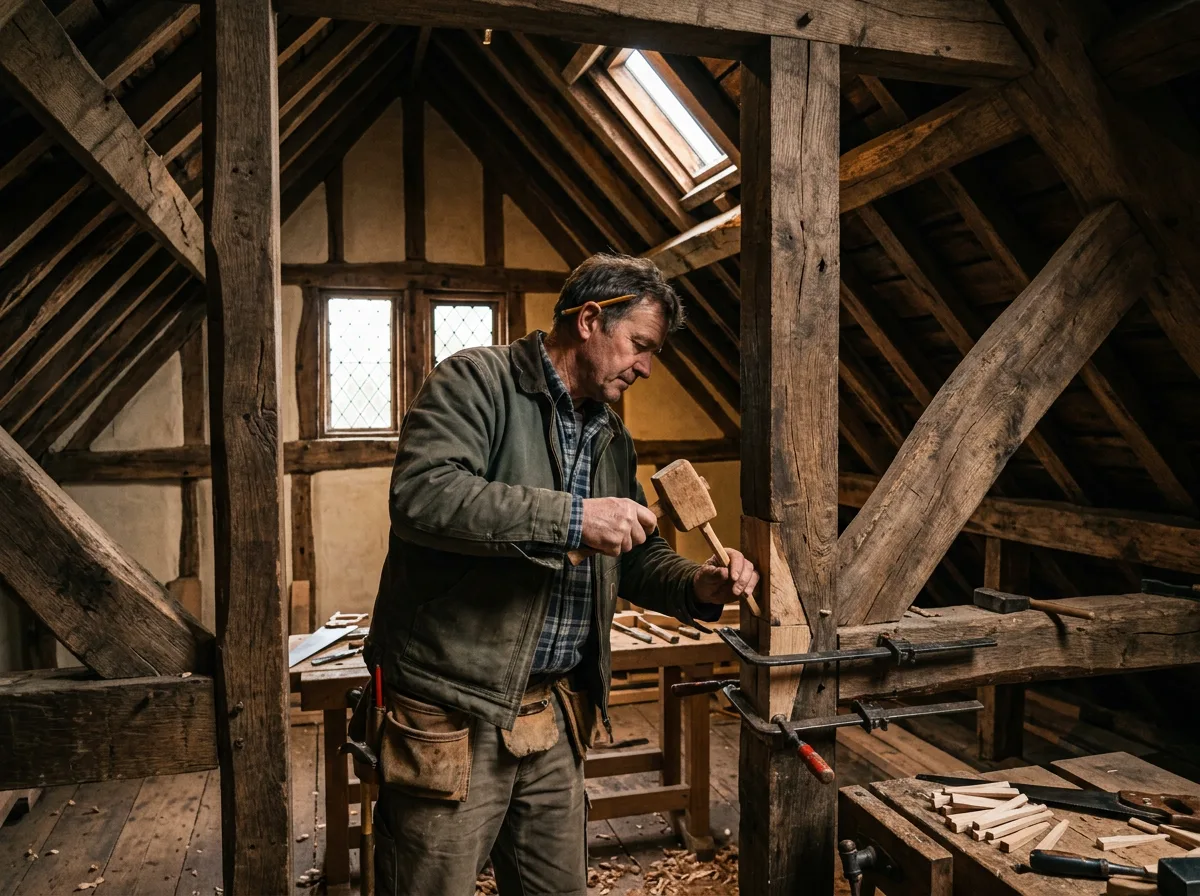
Historic and period roofs need particular care. Older roofs often use jointing methods — mortice and tenon, pegged joints, hand-cut scarf joints — that modern carpentry does not typically use, and a repair that ignores how the original structure was built can do more harm than the damage it is meant to fix. We repair to match the existing method of construction wherever that is the right approach, and to whatever a conservation officer or listed building consent requires where one applies.
For anything beyond a straightforward, localised repair, we work to a structural engineer’s specification rather than calculating loads ourselves. We do not invent span, size or loading figures for a repair any more than we would for new construction — where the repair changes how load is carried, the specification needs to come from a qualified designer.
For a closer look at this kind of work, see our sagging rafter repair project.
What We Do
Timber Roof Repairs We Carry Out
Sagging Rafter Repair and Reinforcement
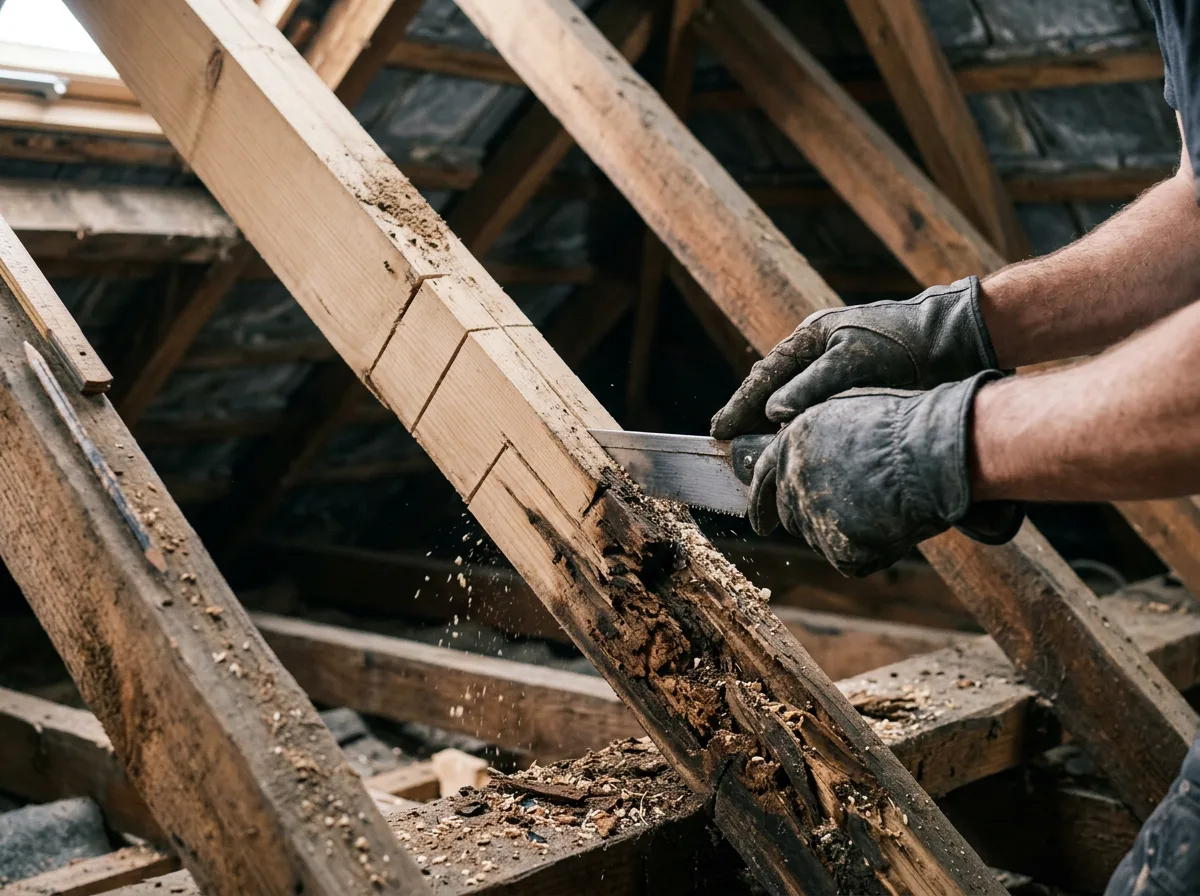
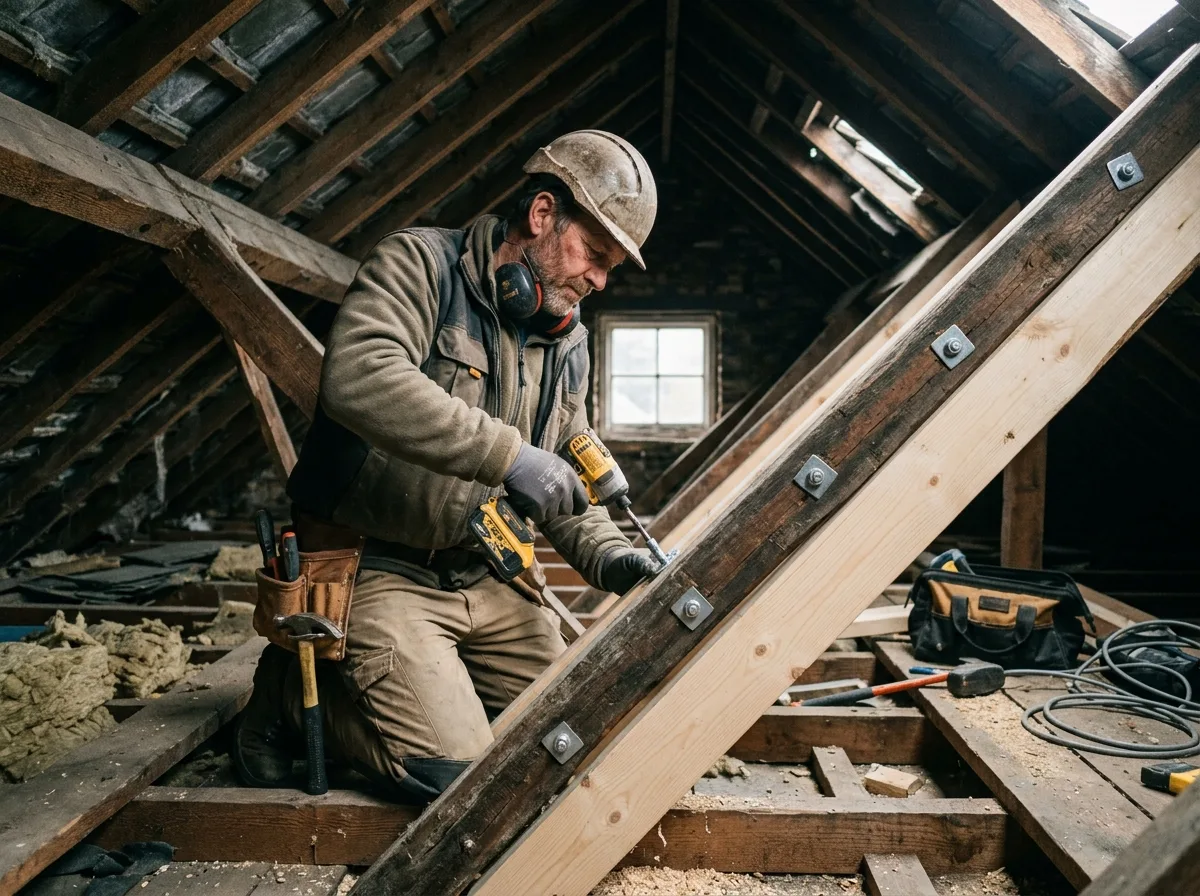
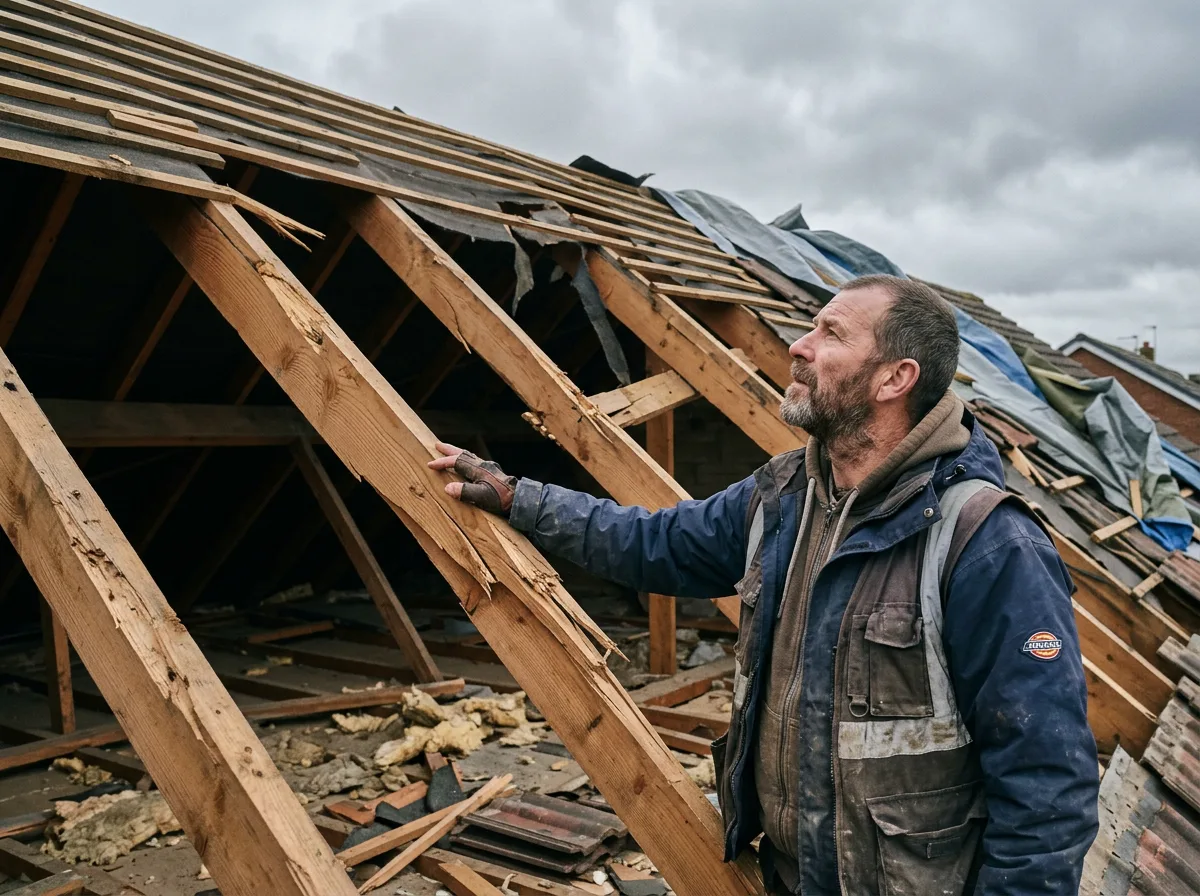
Where rafters have sagged under load over time, we assess the cause and either sister new timber alongside the existing rafter, add intermediate support, or replace the section entirely, to restore the roof line and structural capacity.
Rot Repair and Timber Replacement
Rot from long-term water ingress is cut back to sound timber and repaired with a spliced section or sistered rafter where the damage is localised, or full replacement where rot has spread through most of a member’s length.
Storm and Wind Damage Repair
We assess displaced or cracked rafters, a disturbed ridge, and torn restraint straps or ties after a storm, and repair or replace the affected structural timber to restore the roof to a sound, inspected condition.
Historic and Period Roof Repair
Older roof structures using traditional jointing — mortice and tenon, pegged joints, hand-cut scarfs — are repaired to match the existing method of construction, and to whatever a conservation officer or listed building consent specifies where one applies.
Structural Strap and Connection Repair
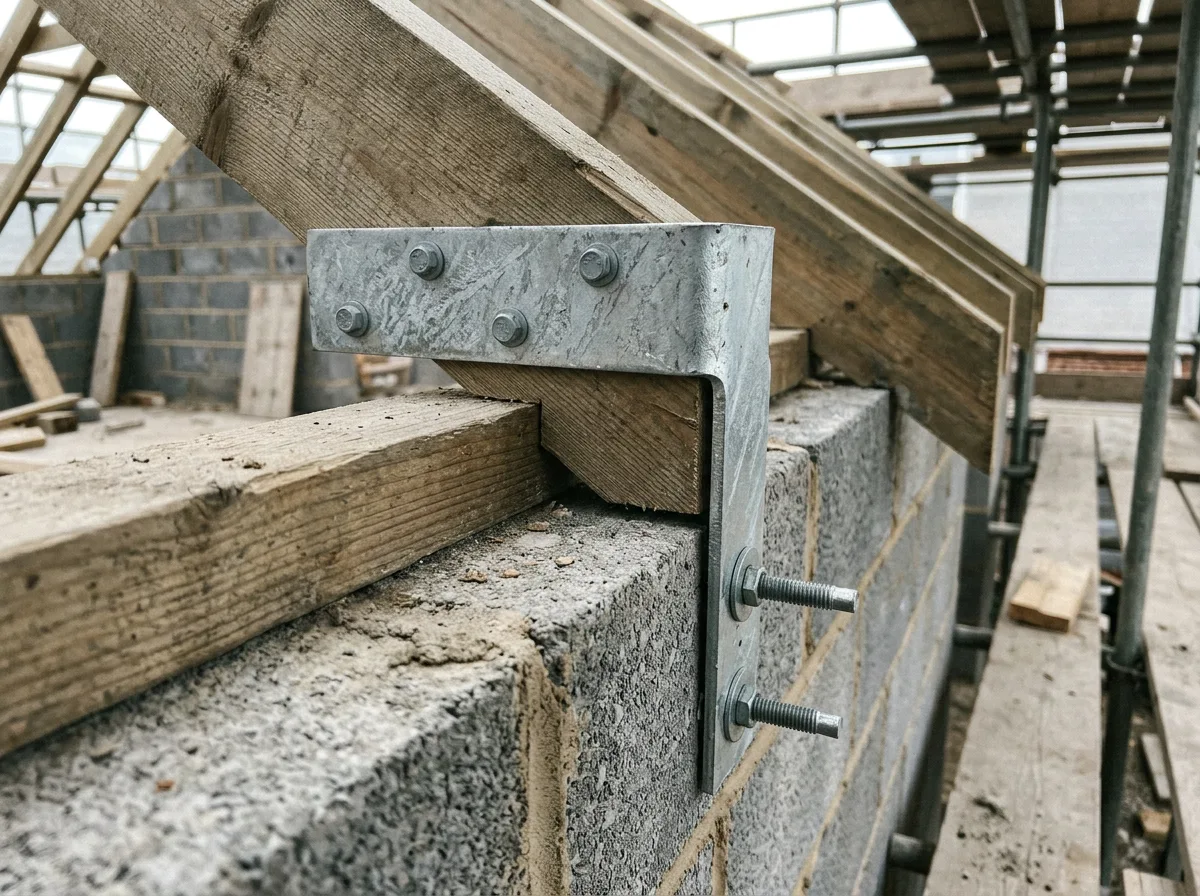
Restraint straps, collar ties, and purlin bearings that have failed, corroded, or been fitted inadequately are a common hidden cause of roof movement. We repair or replace these connections to the specification required.
Loft Conversion Legacy Repairs
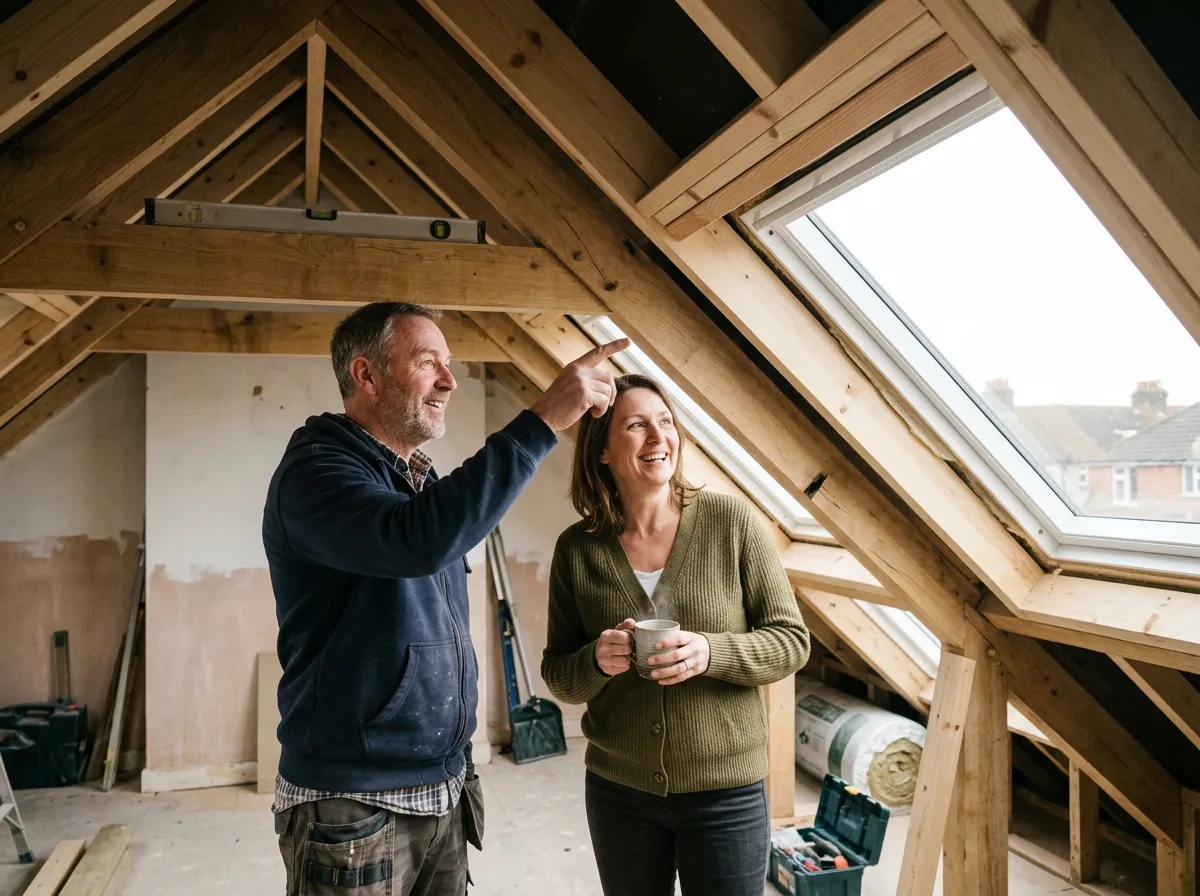
Where a previous loft conversion or alteration has left a roof structure under-strengthened for the load it now carries, we assess and repair the affected rafters, joists or ties to bring the structure back to a sound standard.
Recent Work
Timber Roof Repairs in Progress
Scope
What We Leave to Other Specialists
Timber roof repairs, as we carry them out, are structural carpentry only. We do not fit roofing membranes, felt, battens, roof tiles or slates, leadwork, flashing, or guttering — where a repair follows a leak or storm damage, those trades usually need to be addressed too, and we are happy to recommend roofing contractors and leadworkers we have worked alongside.
We are not a 24-hour emergency callout service, and this page does not cover emergency roof boarding or temporary weatherproofing after sudden damage — only the structural timber repair itself, assessed and scheduled in the ordinary way.
We also do not calculate structural loads independently on repairs that go beyond a straightforward, localised fix. Where a repair changes how load moves through the roof, we work to a structural engineer’s specification; we do not act as the designer on that assessment.
How It Works
From Photos to a Repaired, Sound Structure
Send Photos or Visit Site
Email photos of the damage — sagging, rot, storm damage, or a historic structure of concern — or arrange a site visit so we can assess the extent and likely cause before quoting.
Assessment and Quote
We identify whether the repair is a straightforward, localised fix or needs a structural engineer’s specification, and provide a written, itemised quote within two working days.
Engineer’s Specification (Where Needed)
For repairs that change how load moves through the roof, we recommend an engineer assess the structure and provide a repair specification before we start.
Repair Carried Out
We cut out, splice, sister, or replace the affected timber as specified, matching the existing method of construction on historic roofs where that is the right approach.
Sign-Off and Handover
Where Building Control inspection is required, the repair is left accessible for that inspection. Once signed off, we hand over to roofing or leadwork trades if the repair followed a leak or storm damage.
Standards
Standards and Regulations Worth Knowing
Structural repairs to a roof fall within Building Regulations Part A (structure) in the same way new construction does, and where a repair involves replacing or reinforcing a structural member, Building Control inspection is generally required before the work is covered. Minor like-for-like repairs may not always need inspection — we advise on this as part of the assessment.
Replacement timber is specified by grade — typically C16 or C24 under BS EN 338 — matched to the span and load the repaired member carries, whether that comes from a direct like-for-like match or an engineer’s repair specification. On listed buildings or in conservation areas, consent may also govern what repair methods and materials are acceptable, and we work to whatever that consent requires.
We do not hold a Building Control self-certification scheme membership, so structural repair work we carry out is inspected by the local authority building control team or an approved inspector in the ordinary way, where inspection is required.
Pricing
What Does a Timber Roof Repair Cost in Berkshire?
This is an indicative carpentry-only range based on recent Berkshire projects, taken from our roof carpentry pricing page — it excludes roofing and weatherproofing, engineer’s fees, and Building Control fees. The actual cost depends heavily on how much of the structure is affected, which only an assessment can confirm.
| Roof Carpentry Work | Typical Range (carpentry only) |
|---|---|
| Structural roof repair or reinforcement (per section) | £600 – £2,200 |
The biggest cost drivers are how many sections need repair, whether full replacement is needed rather than a localised splice, and whether an engineer’s specification is required first. Send photos and we will advise on next steps and an exact, itemised price.
Get Started
Send Photos of the Damage
Email photos of the sagging, rot, or storm damage you're seeing, and a brief description, and we will come back with advice and an itemised quote or arrange a site visit.
Prefer email? Write to info@berkshirebespokecarpentry.co.uk or call 07399 651 836.
Common Questions
Timber Roof Repairs — Frequently Asked Questions
How is this different from your cut roofs and roof carpentry pages?
Cut roofs and our roof carpentry hub cover new-build structural carpentry — a new cut roof for an extension or a loft conversion. This page covers repairs to a roof structure that already exists: sagging rafters, rot, storm damage, or a historic roof that needs structural attention. The two are related but distinct — new construction follows a new design from the outset, while repair work starts from diagnosing what has gone wrong with a structure that is already there.
What causes rafters to sag over time?
Sagging usually comes from one of a few causes: the rafters were undersized for the load they carry in the first place, water ingress has weakened the timber over years, a structural connection — a strut, collar tie, or purlin bearing — has failed or was never adequate, or added loads such as loft insulation, water tanks, or a later loft conversion have exceeded what the original structure was designed for. Diagnosing which cause applies determines the right repair.
Can a rotten rafter be repaired, or does it need full replacement?
It depends on how much of the timber is affected. Where rot is localised to one section of a rafter, we can often cut out the affected length and splice in new timber, or sister a new rafter alongside the damaged one. Where rot has spread through most of the rafter’s length, or the timber has lost too much structural section, full replacement is the safer and often cheaper option. We assess this on site before quoting either approach.
Do you repair storm and wind damage to roof structures?
Yes. Storm damage typically shows up as displaced or cracked rafters, a ridge board pushed out of line, or straps and ties torn free where wind uplift has loaded the structure beyond what it was fixed to resist. We assess the extent of movement and damage, and repair or replace the affected structural timber to restore the roof to a sound, inspected condition.
Do you work on historic or period roof structures?
Yes, carefully. Historic roofs often use jointing methods — mortice and tenon, pegged joints, hand-cut scarf joints — that modern carpentry rarely uses, and repairs need to respect the existing structure rather than simply bolting modern timber onto it. Where a period roof has a conservation officer or listed building consent involved, we work to whatever the consented repair specification requires.
Will Building Control need to inspect a roof structure repair?
In most cases, yes — structural repairs to a roof fall under Building Regulations Part A (structure), the same as new construction. Minor like-for-like repairs may not always need inspection, but anything involving replacing or reinforcing a structural member, or changing how load is carried, should be assessed and, where required, inspected by the local authority or an approved inspector.
Do you design the repair, or do I need a structural engineer first?
For straightforward, localised repairs — a single rotten rafter end, a damaged strut — we can often specify and carry out the repair directly, using standard like-for-like sizing. For anything more extensive, where the repair changes how load moves through the roof or the cause of the damage is not simple to diagnose, we recommend a structural engineer assesses it first and provides a repair specification, which we then build to. We do not calculate structural loads independently on complex repairs.
How quickly can you attend a roof repair, and is it an emergency service?
We are not a 24-hour emergency callout service, but we respond quickly to roof structure concerns — particularly after storm damage or where a sagging rafter is causing visible movement — and can usually arrange a site visit within a few working days. Send photos and a description of what you are seeing and we will advise on urgency.
Related Services
Often Paired With Timber Roof Repairs
Roof Carpentry
Timber roof repairs sit alongside our wider roof carpentry service — see the full picture of cut roofs, dormers, ridge beams and loft conversion work.
Rafters, Purlins & Joists
Understanding how rafters, purlins and joists work structurally helps explain what has gone wrong in a sagging or damaged roof.
Hips and Valleys
Hip and valley junctions are a common site of roof movement and repair, given the extra load they carry from two roof slopes.
Cut Roofs
Where a repair reveals the original structure was never adequate, a new cut roof section may be the better long-term solution.
Send Photos for a Timber Roof Repair Quote
Email photos of the damage or arrange a free site visit. Fixed-price written quote within two working days.
We carry out timber roof structure repairs across Berkshire, Surrey and South Buckinghamshire: