Roof Carpentry — Timber Roof Repairs
A Sagging Rafter, Properly Diagnosed and Repaired
A visible dip in the roofline, traced to a weakened rafter and put right with careful diagnosis, temporary support, and a properly engineered reinforcement — not a quick patch over a worsening problem.
Local to Berkshire
Experienced Carpenters
32 years in the trade
Fully Insured
High-Quality Finish
The Brief
A Dip in the Roofline, Taken Seriously
This is the kind of roof repair project we take on regularly across Berkshire: a roof that has developed a visible dip along one or more rafters, noticed either from inside the loft or as a subtle undulation in the roofline from outside. Nothing has failed outright. But a sagging rafter is a structural symptom, not a cosmetic quirk, and it rarely gets better on its own.
The real craft in this kind of work is in the diagnosis, not the fix itself. A rafter can sag for several distinct reasons — undersizing from the original build, water damage that has quietly weakened the timber, an overloaded loft, or a failed strut or collar tie that was never doing its job properly. Reinforcing the wrong cause, or reinforcing without understanding the cause at all, is how a problem comes back a few years later having cost twice over.
Done properly, the repair restores both the structural integrity of the roof and the straight line the eye expects to see, with the roof covering above left completely undisturbed wherever the repair method allows.
This page illustrates the type and standard of roof repair work we carry out — not a specific named address or client. Every project is scoped and quoted individually after a free site visit.
The Process
From Visible Sag to Sound Structure
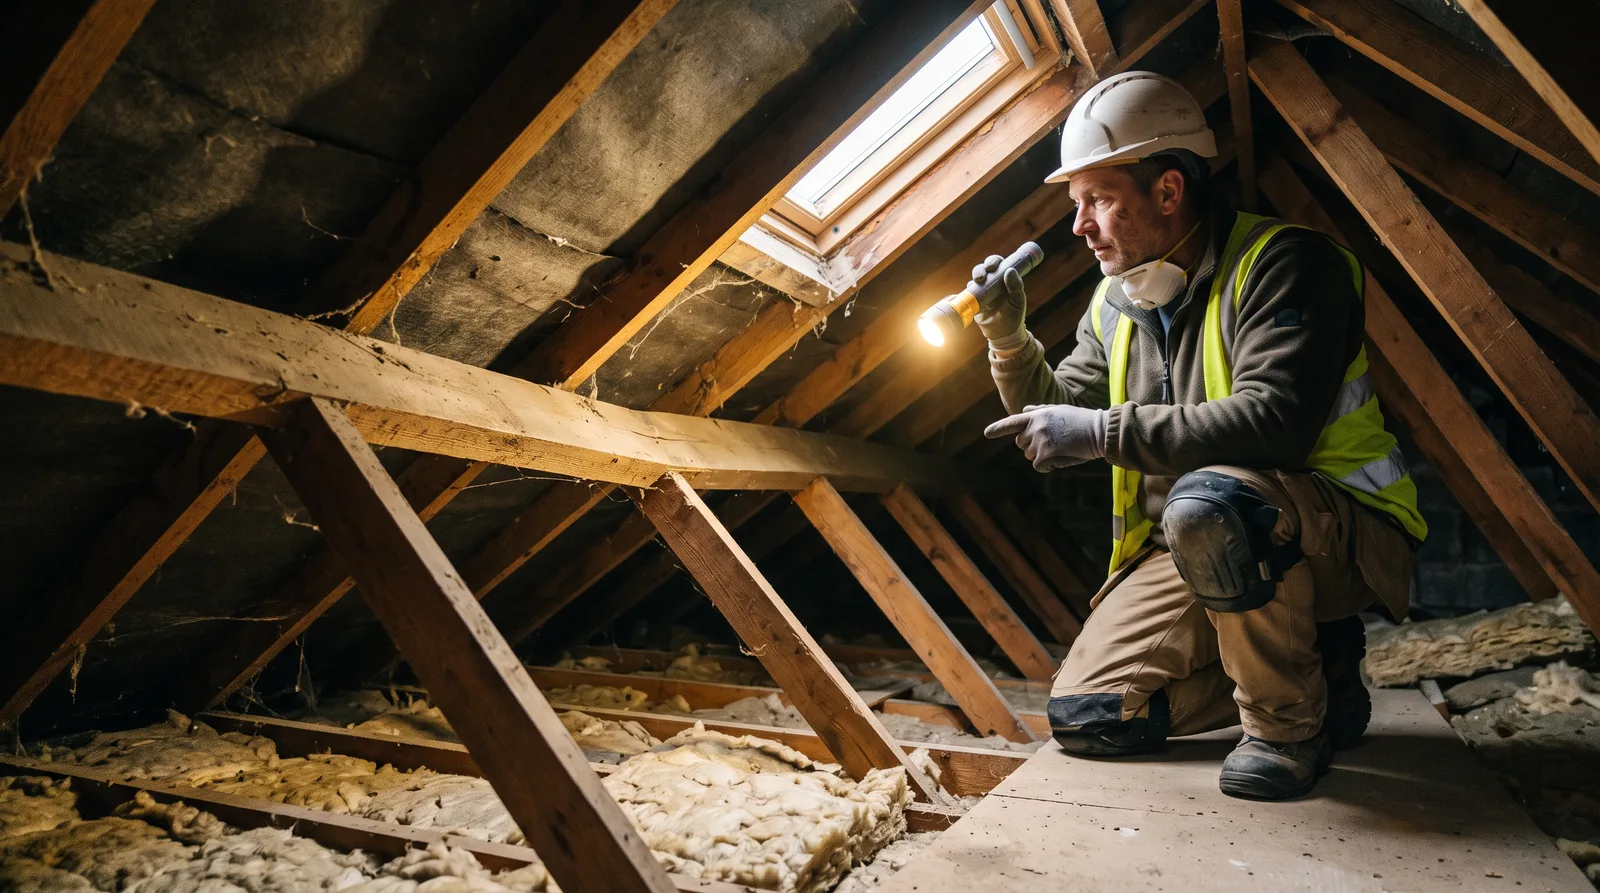
Diagnosis starts with a careful look along the full length of every affected rafter from inside the loft, torch in hand, to establish exactly how far it has moved and where the deflection is worst. That measurement matters: a few millimetres of long-standing, stable sag in an old roof is a very different problem to an active, worsening dip. At the same time, we look for the cause rather than just the symptom — checking rafter sizing against span, looking for staining or soft timber that points to historic water damage, testing struts and collar ties for play, and noting anything that has added load to the roof since it was built, such as extra loft insulation, stored items, or a water tank sitting directly on the ceiling joists.
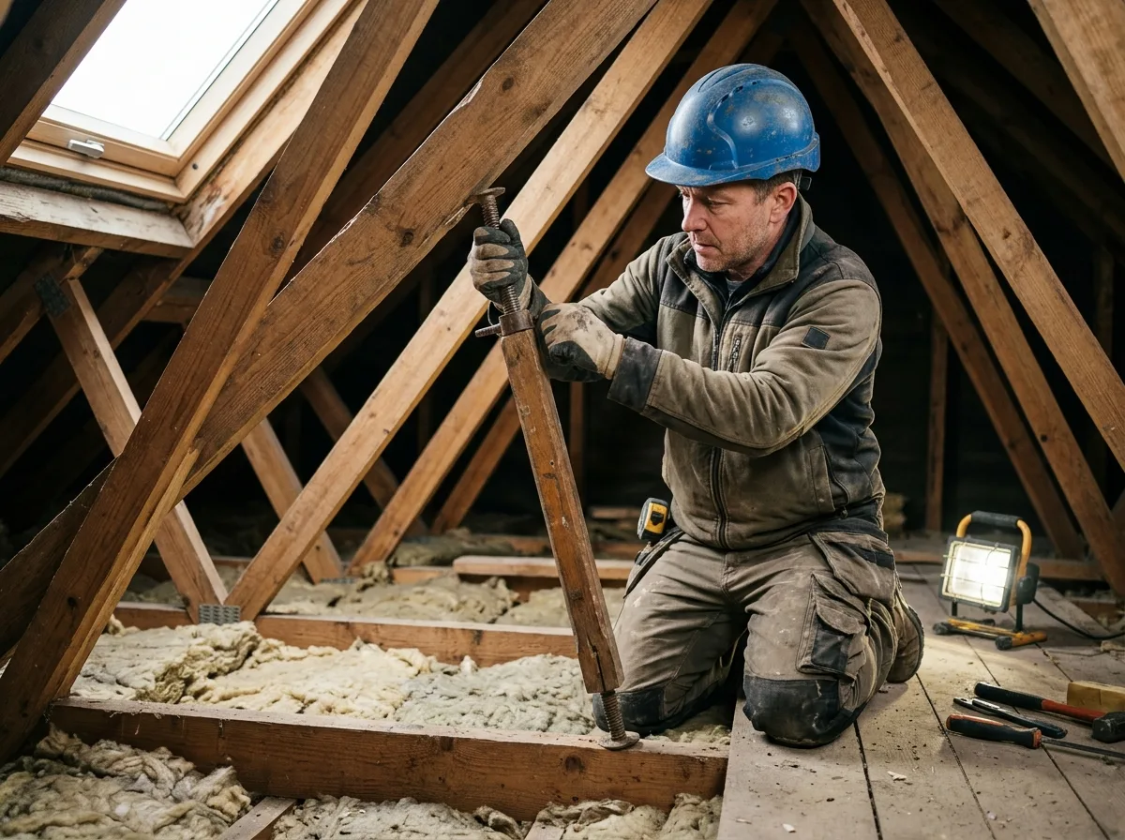
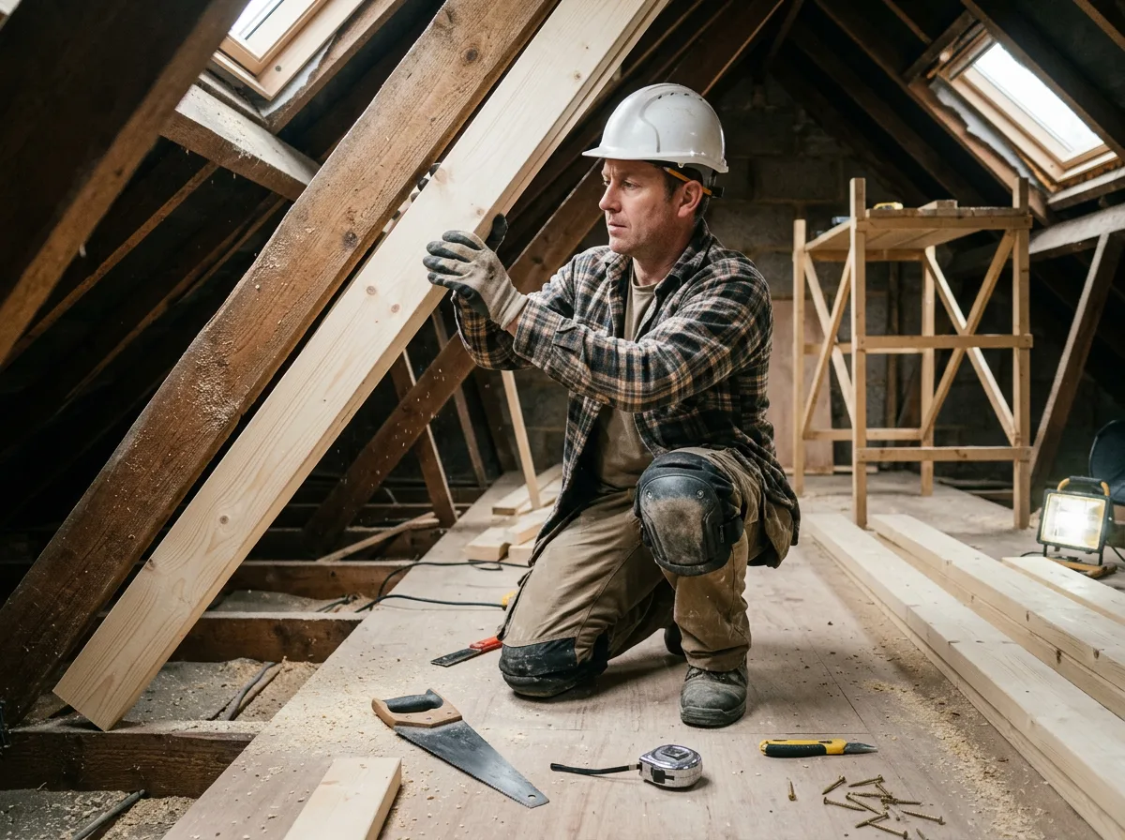
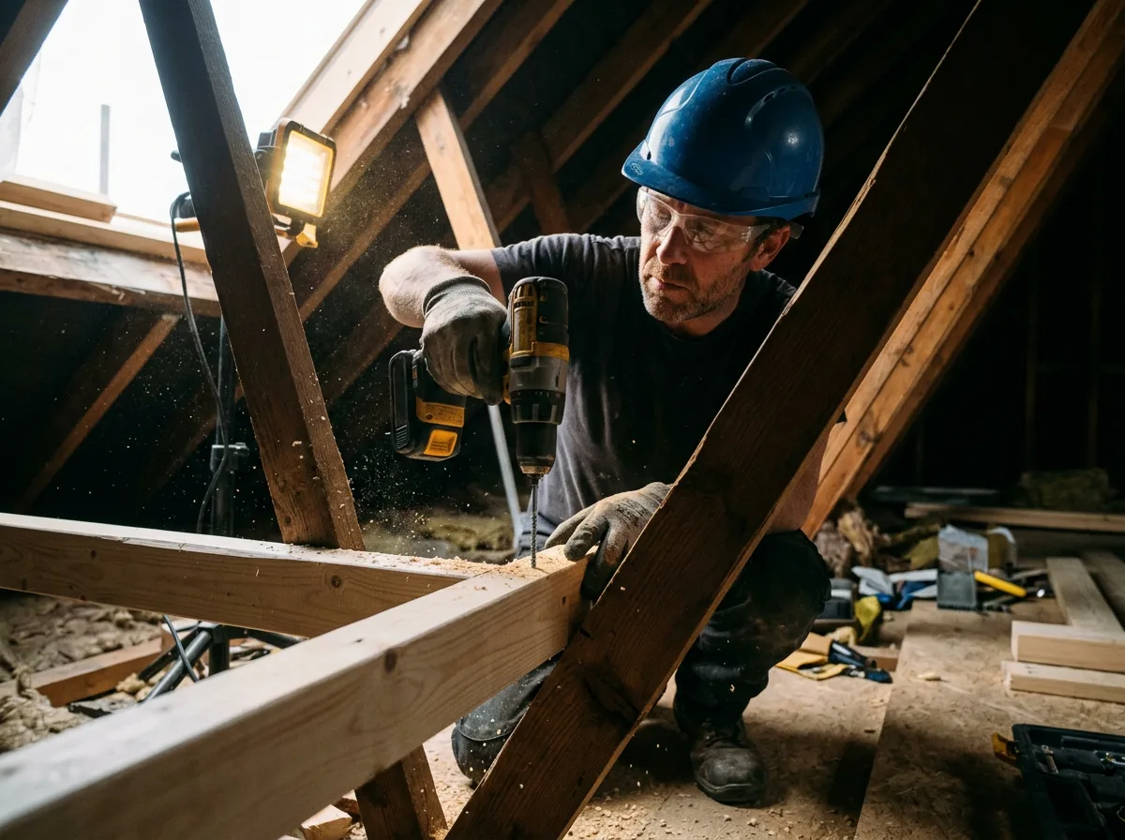
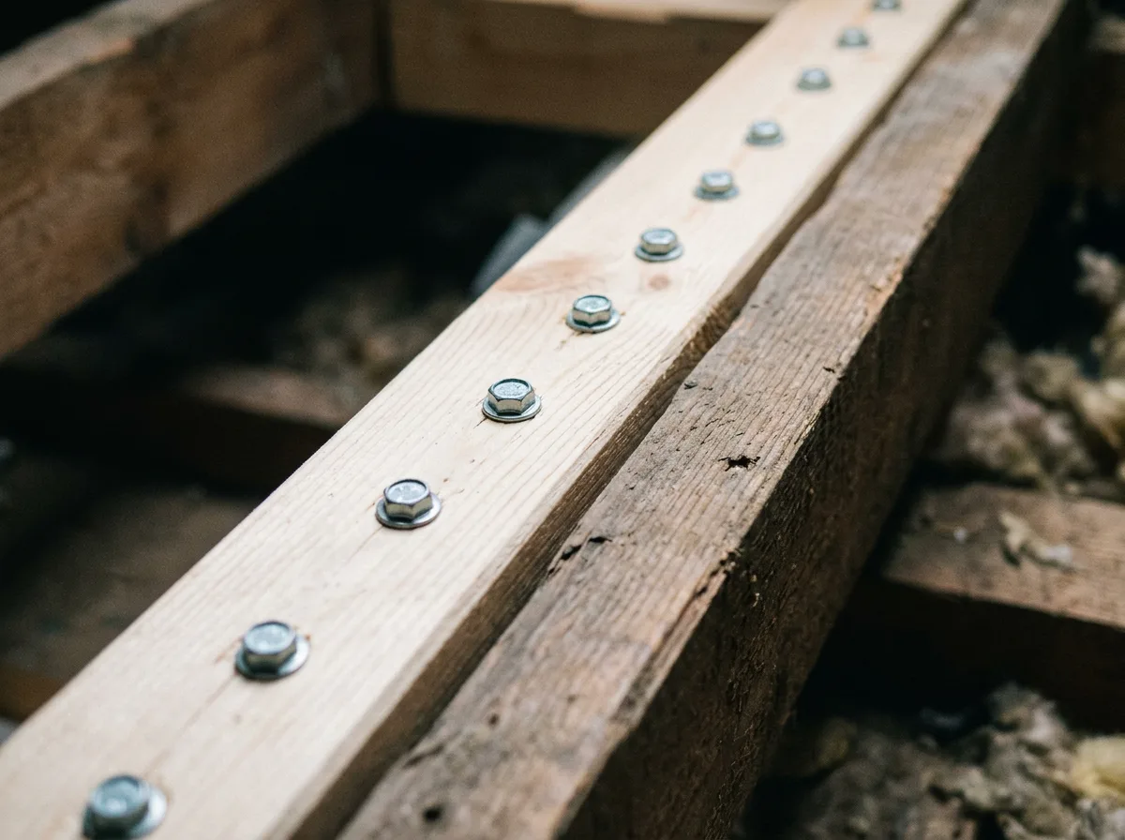
Where the rafter needs to be worked on directly, temporary propping goes in first, taking the load off the affected section so that cutting, fitting, or fixing can happen safely without the roof structure around it shifting further. From there, the repair itself follows the diagnosis: a rafter that is sound but undersized or has a localised weak section is usually sistered — a new, correctly sized length of timber fixed hard alongside the original along its full bearing length, sharing the load rather than replacing it outright. Where the timber itself has failed beyond what sistering can fix, the affected section is cut out and spliced, or the rafter replaced entirely.
Once the new timber is fixed, the temporary props come out gradually, allowing the repaired structure to take its share of the load as designed. The roofline is checked for straightness, the fixings are checked for full engagement, and — critically — the roof covering above is inspected to confirm the tiles and battens have not been disturbed by any of the work below. The result is a roof that is sound again from the inside, and shows no sign from the outside that anything was ever wrong.
The Work, Step By Step
A Closer Look
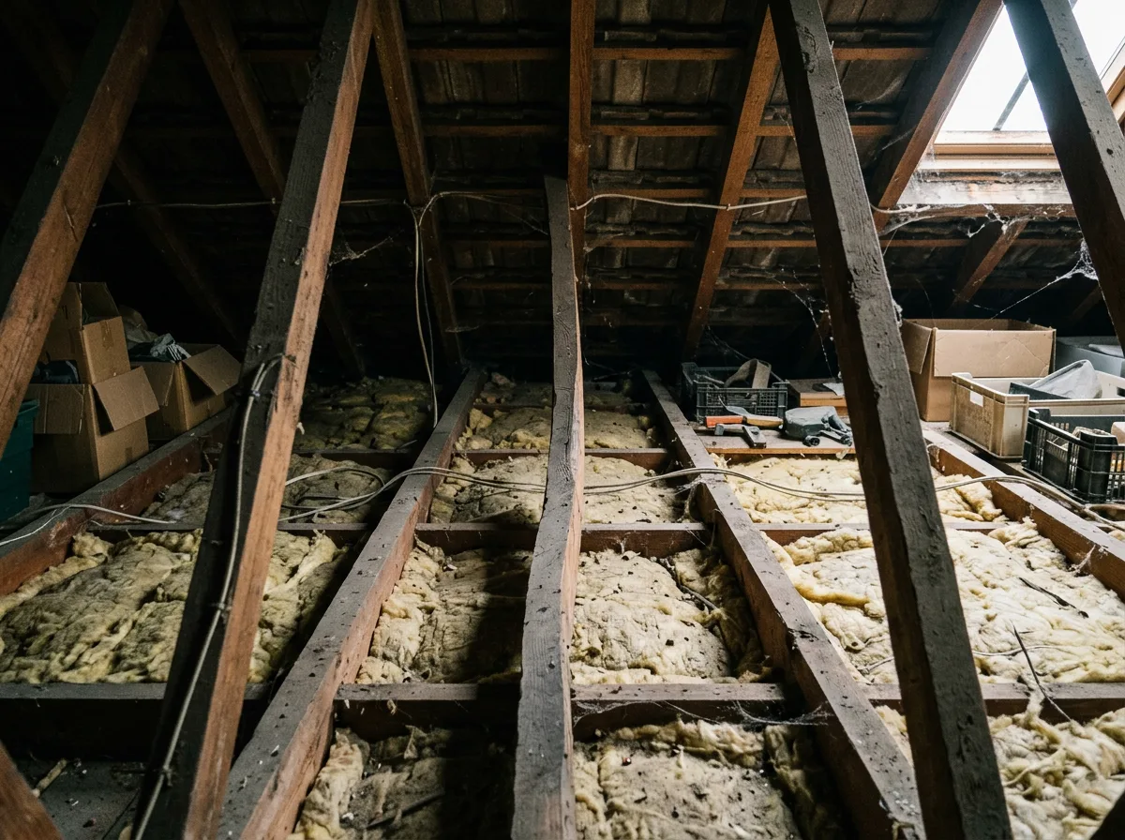
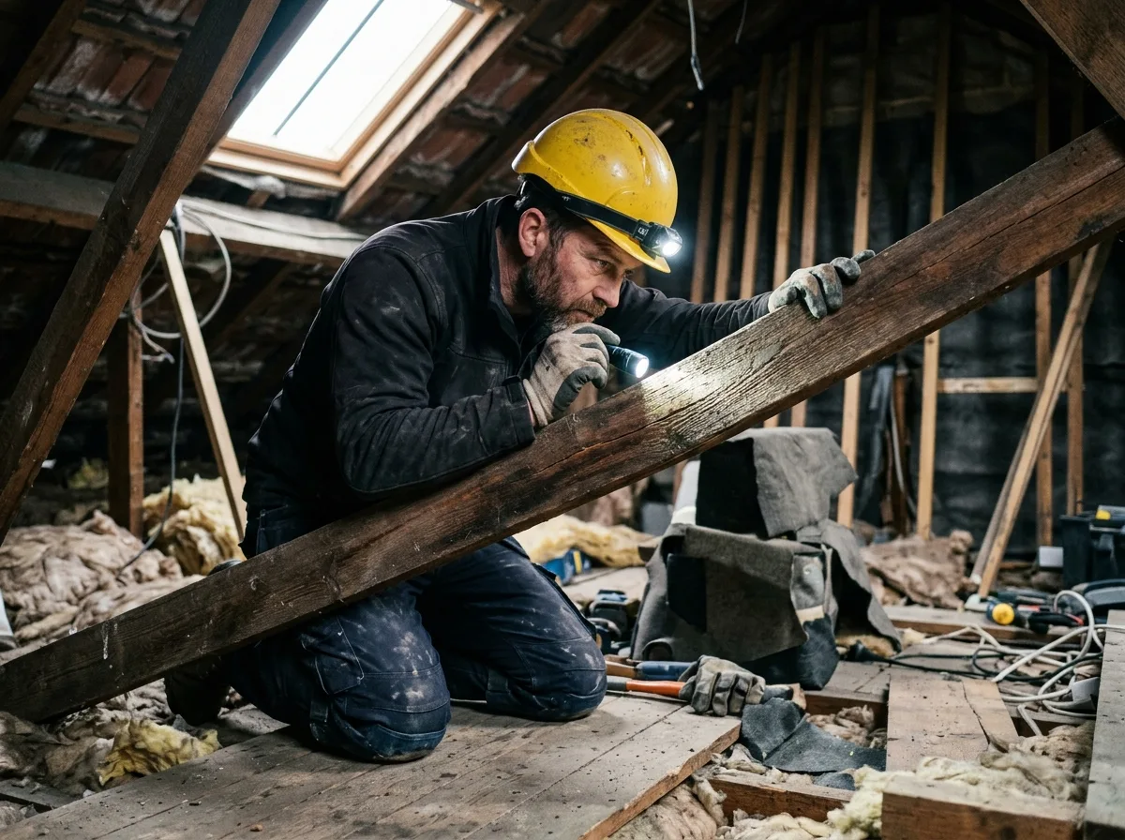
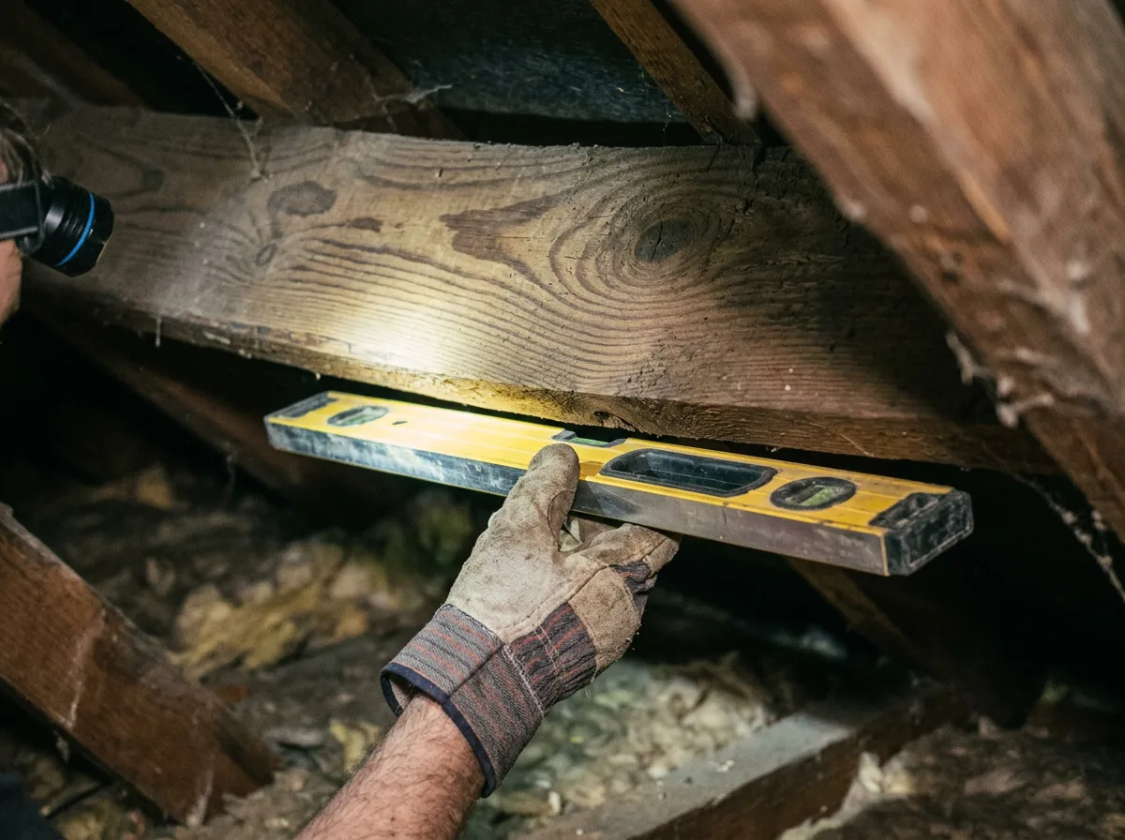
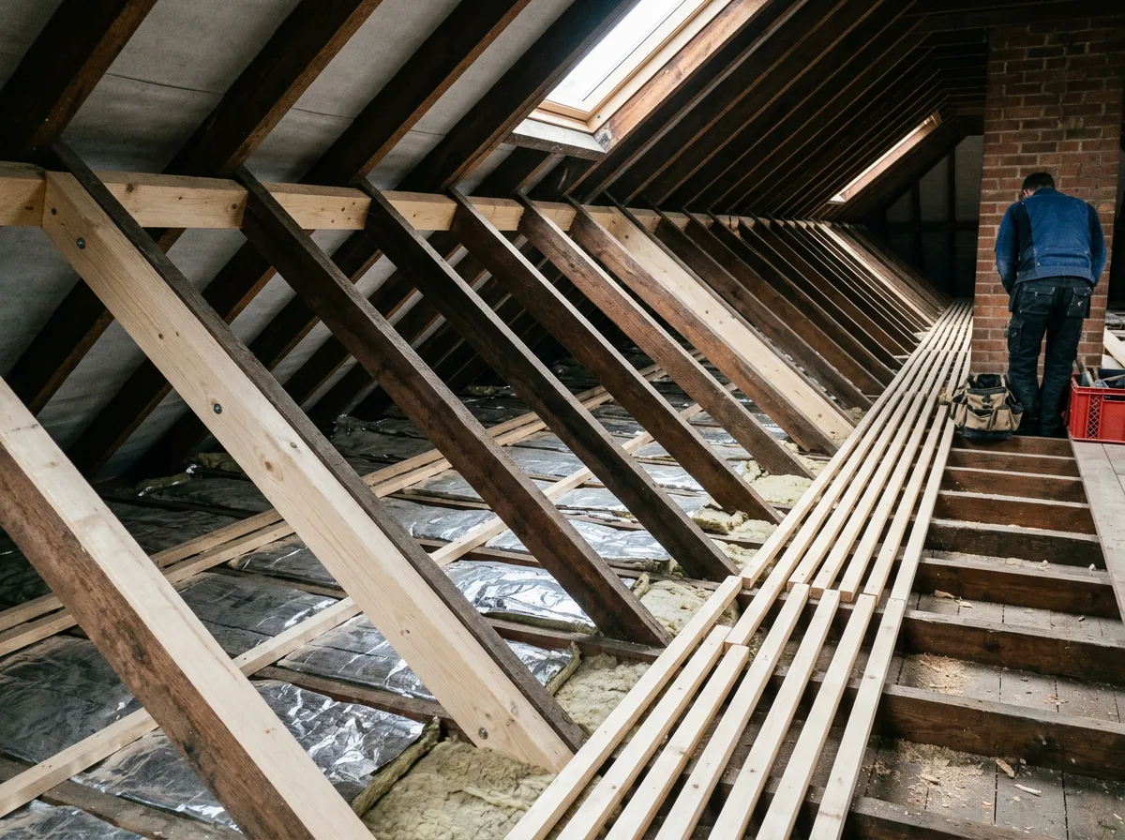
A closer look at the kind of diagnosis and structural repair involved in putting a sagging rafter right.
Specification
Materials & Approach
- Replacement and sistered timber matched to the correct structural grade and section for the span and load it carries, rather than whatever happens to be on the van
- A clear, assessed criterion for sistering alongside the existing rafter versus full replacement, based on how much sound timber section remains
- Temporary propping installed before any cutting or fixing begins, and removed gradually once the repair can take its share of the load
- Structural fixings sized and spaced to the repair method, not a one-size-fits-all screw or nail
- Roof covering, tiles and battens checked and confirmed undisturbed once the repair is complete
- Engineer’s specification followed exactly where the extent or cause of the sag calls for one, rather than load calculations improvised on site
Common Questions
Sagging Rafter Repair — Frequently Asked Questions
What actually causes a rafter to sag?
A handful of causes, usually working alone or together: the rafter was undersized for its span in the first place, water ingress has weakened the timber over years, a supporting strut, collar tie or purlin bearing has failed, or added loads — loft insulation, water tanks, a later loft conversion — have exceeded what the original structure was ever designed to carry. Diagnosing which of these applies is what determines the right repair.
Is a sagging roof dangerous, or just cosmetic?
It depends on how far it has moved and why. A very slight, long-standing dip in an old roof is sometimes just cosmetic ageing. But active or worsening sag is a structural symptom, not a decorative fault, and should always be assessed properly rather than assumed to be harmless. If you can see daylight movement, hear new creaking, or notice the sag getting visibly worse, treat it as worth checking without delay.
Can this be repaired without removing the roof tiles?
In most cases, yes. Rafter repair and reinforcement — sistering a new length of timber alongside the existing rafter, or splicing in a new section — is normally carried out entirely from inside the loft, with the roof covering left undisturbed above. Full replacement of a severely damaged rafter occasionally needs a small amount of tile lifting for access, which we would always flag clearly before work starts.
How do you stop a rafter sagging again after repair?
By fixing the actual cause, not just the symptom. If the original sizing was marginal, a sistered rafter brings the section up to what the span and load genuinely need. If a strut or collar tie had failed, it is repaired or replaced as part of the same visit. If an added load — extra insulation, stored items, a water tank — was the trigger, we flag that so it is not simply reloaded straight back onto a freshly repaired structure.
Do I need a structural engineer before you repair a sagging rafter?
For a straightforward, localised repair — one or two rafters, a clear and simple cause — we can usually assess and specify the repair directly, using standard like-for-like sizing. Where the sag is widespread, the cause is not straightforward, or the repair would change how load moves through the rest of the roof, we recommend a structural engineer assesses it and provides a specification first, which we then build to.
Will Building Control need to inspect this repair?
Structural rafter repairs fall under Building Regulations Part A in the same way new roof construction does, so in most cases, yes — particularly where a rafter is being sistered, spliced or replaced. Minor like-for-like repairs may not always need inspection; we advise on this as part of the assessment and leave the work accessible for inspection where it is required.
How long does a typical sagging rafter repair take?
A single rafter, sistered or spliced with straightforward access from the loft, is often a one-day job including temporary propping and reinstatement. Where several rafters are affected, or a strut and collar tie need attention as well, it typically runs to two or three days. We confirm a time estimate as part of the written quote, after seeing the extent of the problem on site.
Do you offer a guarantee on rafter repair work?
Yes. All our structural repair work is covered by our standard workmanship guarantee, with the details confirmed in writing alongside your quote. Where a repair has been carried out to an engineer’s specification, that specification and the completed work are both kept on file.
Related Projects
More Roof Carpentry
A Spectacular Cut Timber Roof Structure
A traditional cut timber roof, rafters and ridge beam built entirely on site rather than trussed.
Structural Rafters and Ceiling Joists, Set Out to Perfection
Rafters and ceiling joists set out and fixed exactly to specification across a new roof structure.
A Purlin, Carrying a Roof Slope with Confidence
A purlin fitted mid-span to support a run of rafters, exactly where the roof structure calls for it.
Get Started
Request a Free Quote for Your Roof
Got a Rafter That Needs the Same Treatment?
A sagging roofline is worth having looked at properly before it gets worse. Get a free quote or arrange a site visit.