Berkshire Bespoke Carpentry
Hip and Valley Roof Carpentry
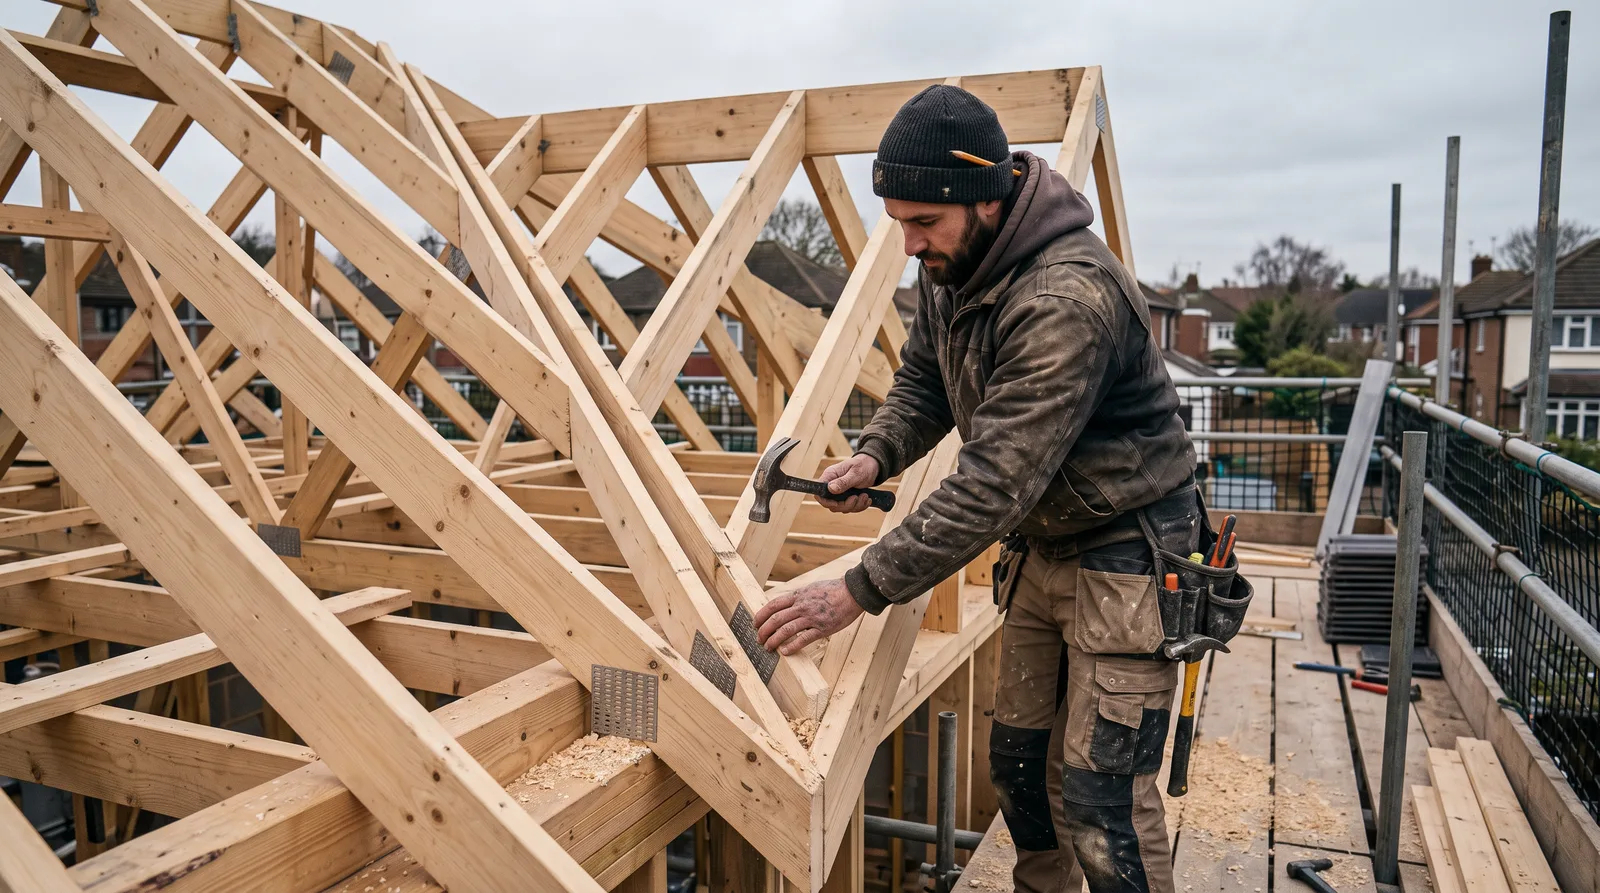
Hip and valley roof junctions — the more complex geometry where two roof slopes meet — set out and cut on site to the engineer's design. Send your plans for a fixed-price quote, or arrange a site visit.
Local to Berkshire
Experienced Carpenters
32 years in the trade
Fully Insured
High-Quality Finish
Our Approach
Where Two Roof Slopes Meet
Hips and valleys are the junctions where two roof slopes meet at an angle rather than running in one simple direction — a hip sloping down towards an external corner, a valley running down towards an internal angle, usually where a new extension roof joins the existing house. This page goes deep on hip and valley carpentry specifically, as the more complex roof geometry within our wider roof carpentry service.
This geometry is one of the core reasons a cut roof is chosen over a standard prefabricated truss in the first place. A truss is manufactured off site to a fixed, repeated shape before it arrives; a hip or valley junction depends on the actual angle at which two roof slopes meet on your particular building, which has to be measured and cut on site. See our cut roofs page for the wider picture of why cut roofs are specified over trusses.
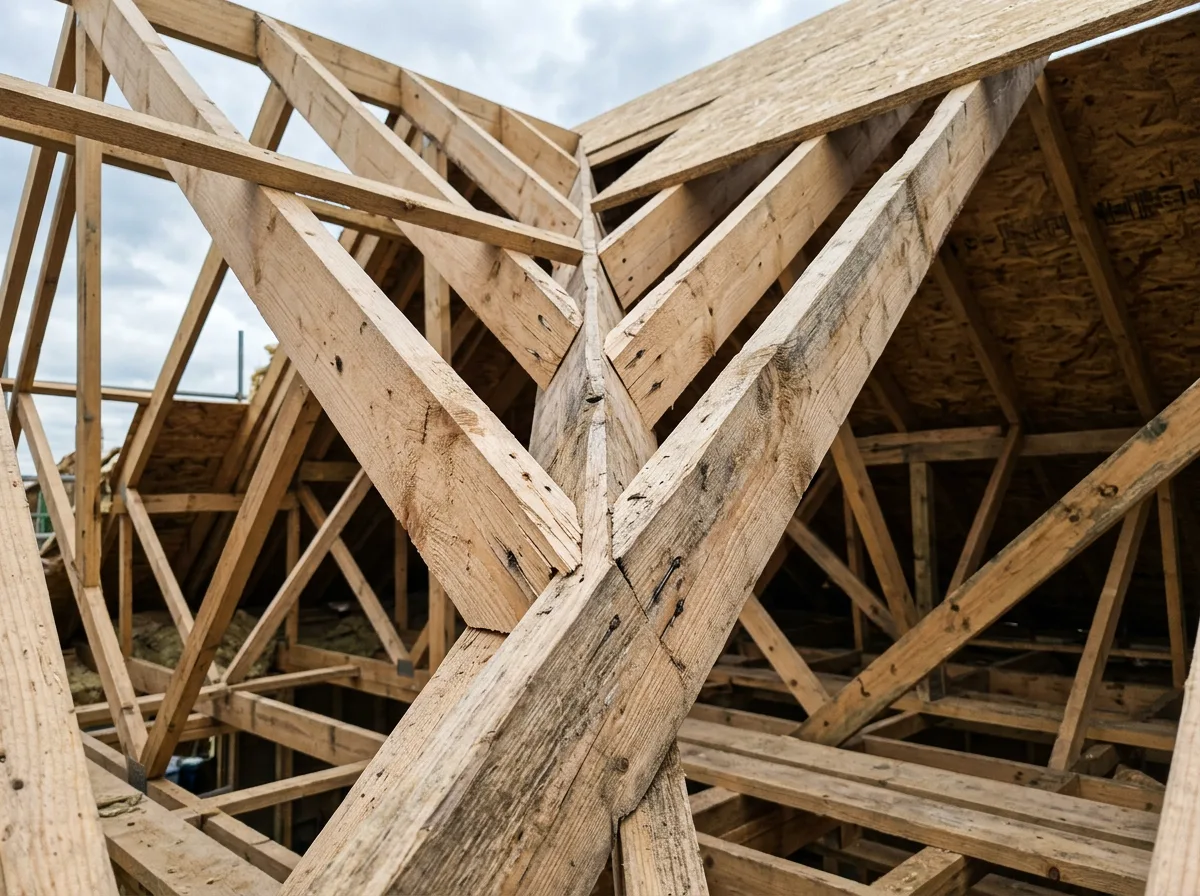
Cutting a hip or valley accurately means setting out the hip or valley rafter first, at the compound angle the roof geometry demands, and then cutting every jack rafter that runs into it at a matching compound angle so the roof covering ends up with a true, consistent surface to fix to. Getting this wrong shows up immediately once tiles or slates go on — an inaccurate hip or valley line is one of the most visible defects a roof can have.
Every hip and valley junction we build follows a structural engineer’s or architect’s design. We do not design roof structures or calculate hip and valley rafter sizes ourselves — our role is to set out and cut each member precisely to the specification we are given, and to leave the structure accessible for the Building Control inspection that structural roof carpentry requires.
For a closer look at this kind of work, see our hip and valley junction project.
What We Do
Hip and Valley Carpentry We Carry Out
Hip Rafter Setting Out and Cutting
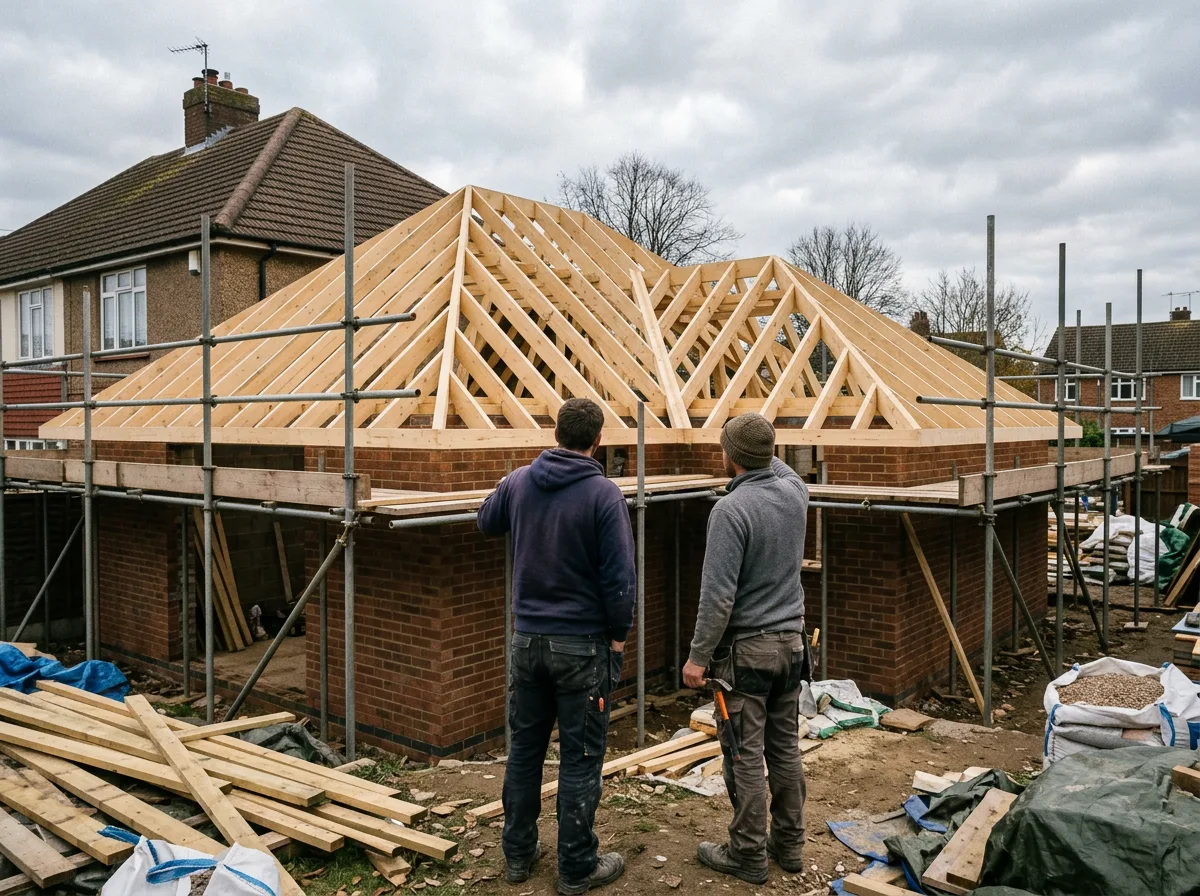
We set out hip rafters at the angle the roof geometry demands and cut them to the engineer’s specified size, forming the external corner where two roof slopes meet and slope down together towards the eaves.
Valley Rafter Setting Out and Cutting
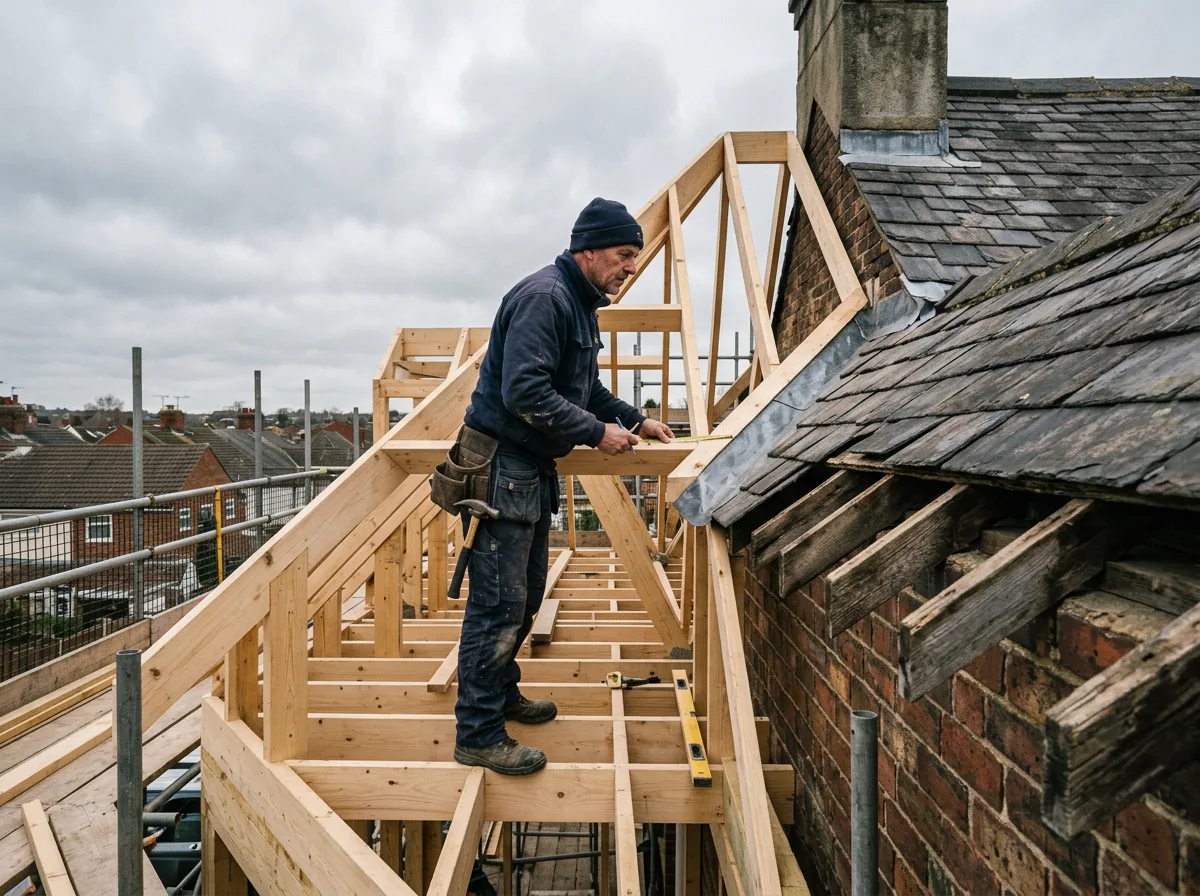
Valley rafters carry load from two roof slopes at once and typically need a larger section than the common rafters either side. We cut and fix valley rafters to match the internal angle where a new roof meets an existing one.
Jack Rafter Cutting
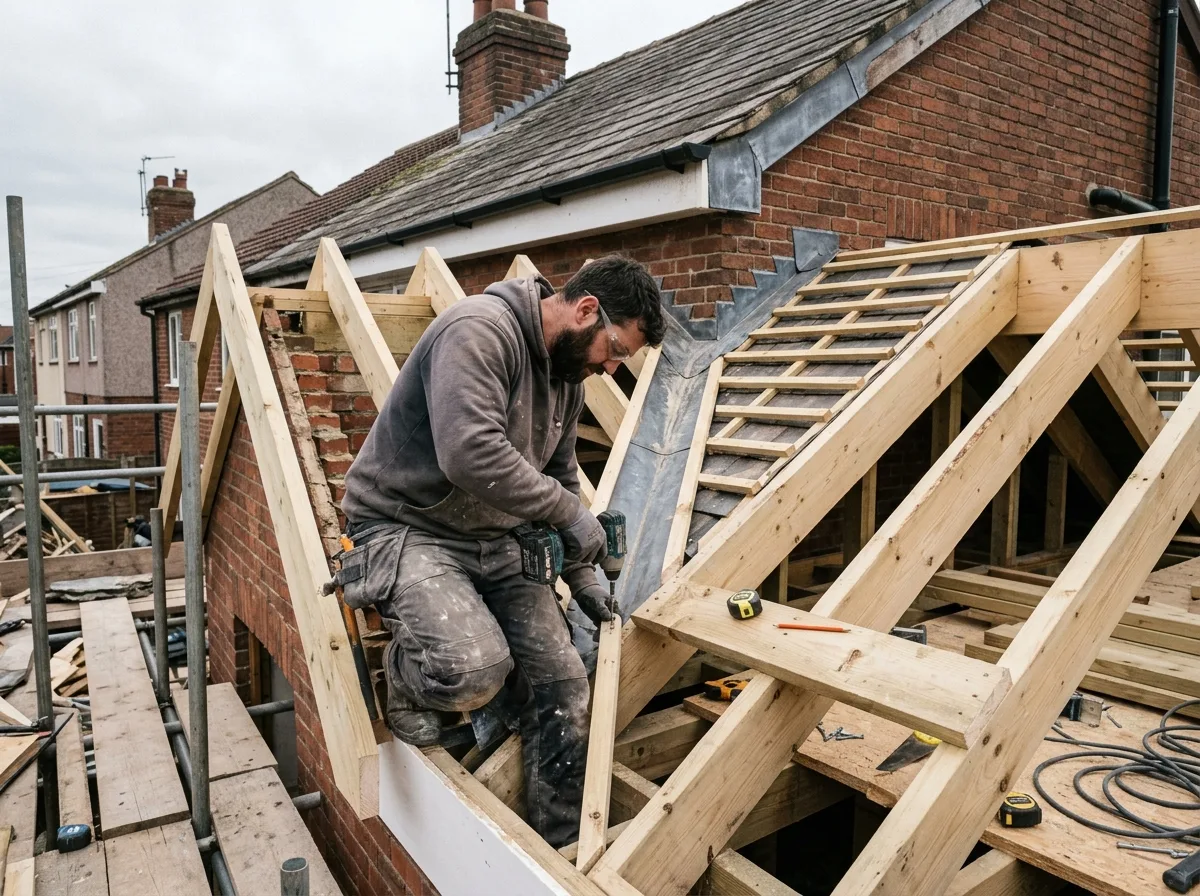
Jack rafters run from the wall plate into the hip or valley rafter, each one a different length and cut at a compound angle to meet the hip or valley cleanly. Every jack rafter in a hip or valley section is individually set out.
Matching an Existing Hipped Roof
Where an extension needs to tie into an existing hipped roof, we measure the existing hip angle on site and cut the new section to match it precisely, so the new and old roofline reads as one continuous shape.
Valley Boards and Roof Covering Preparation
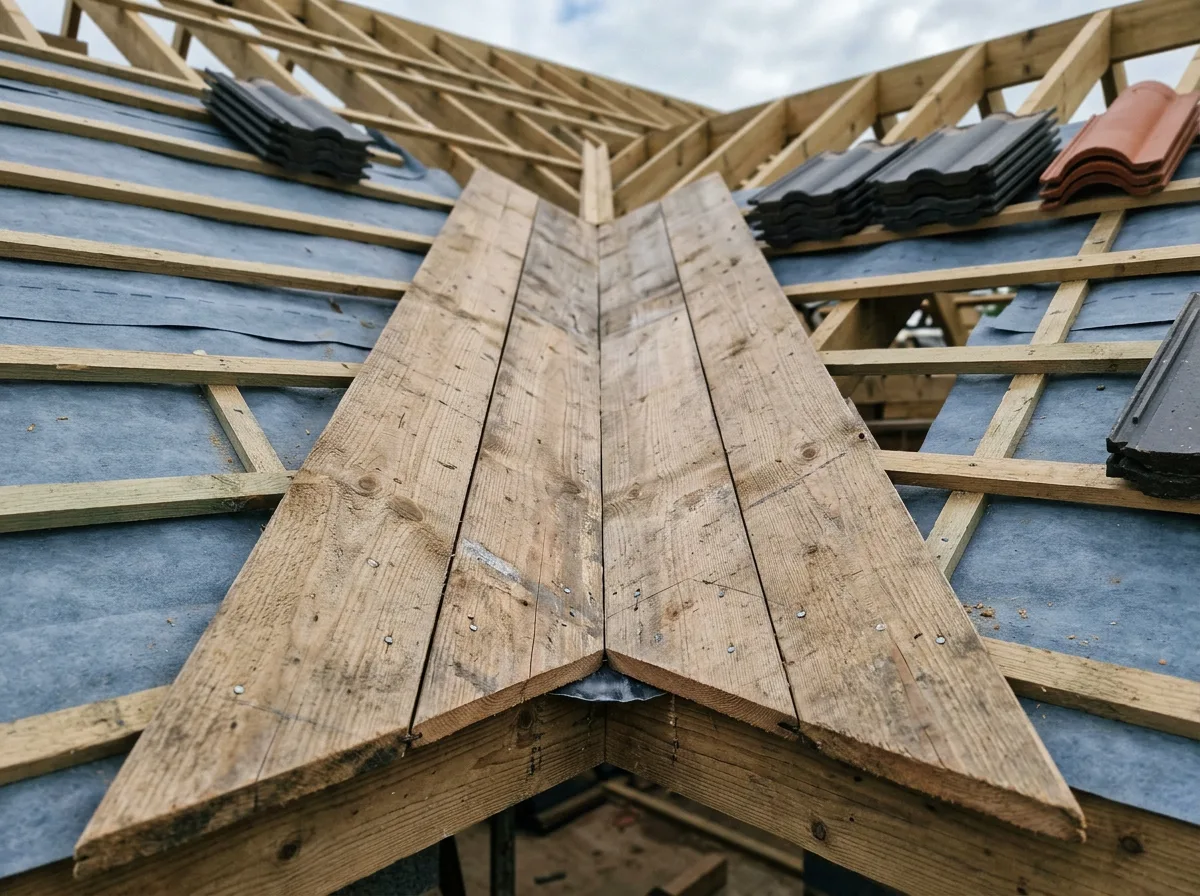
Once the hip and valley rafters and jack rafters are fixed, we prepare a true, consistent surface — including valley boards where specified — for the roofing trades to fix tiles, slates or valley leadwork onto.
Structural Repair of Existing Hip and Valley Sections
Where an existing hip or valley section has sagged, rotted, or been damaged, we repair or replace the affected rafters to the engineer’s specification, matching the existing roof geometry either side.
Recent Work
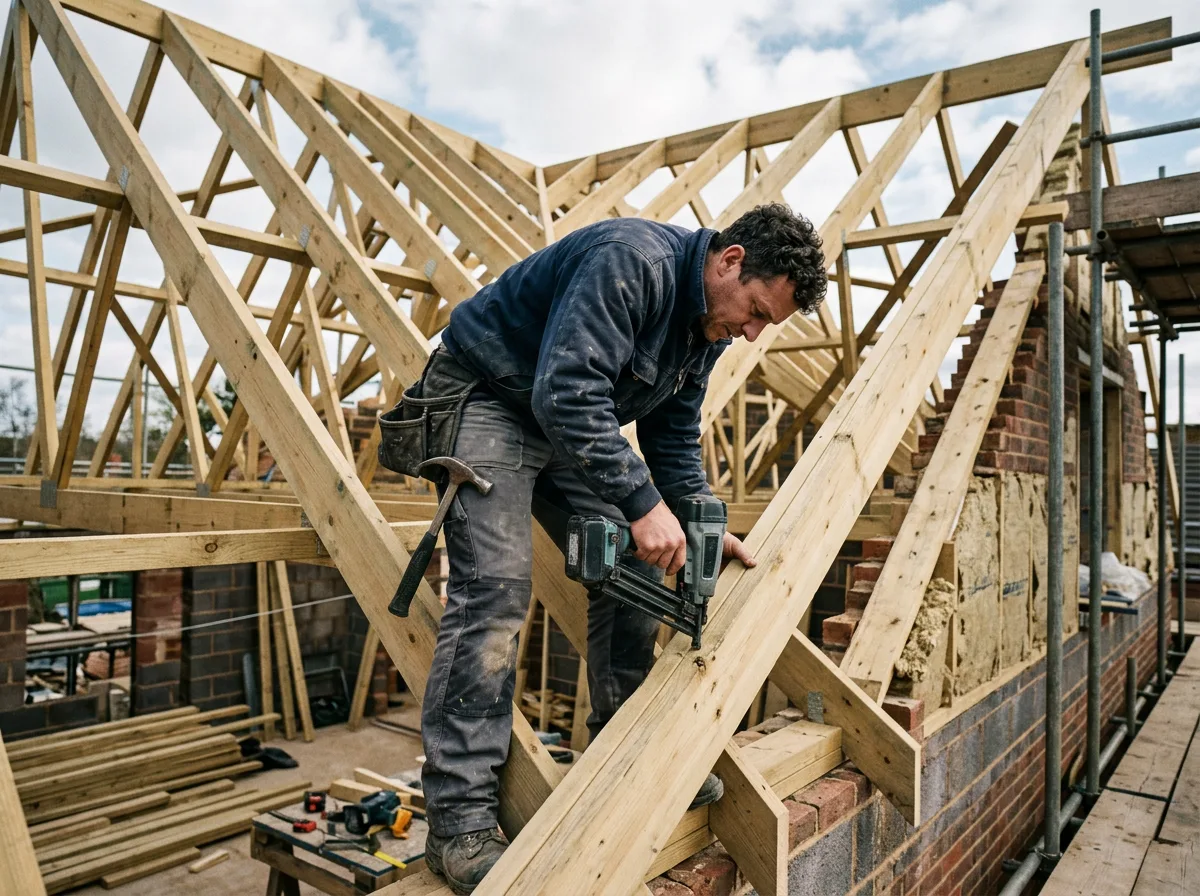
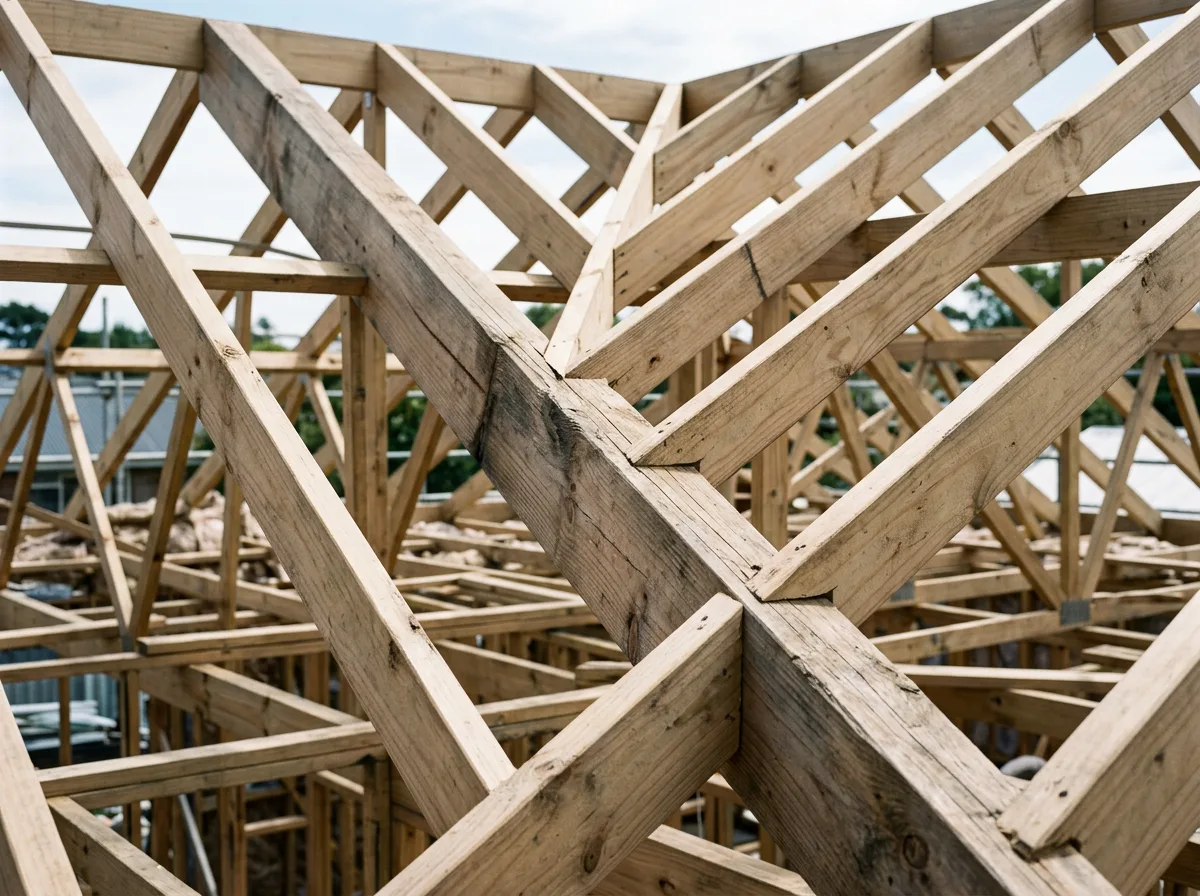
Hip and Valley Carpentry in Progress
Scope
What We Leave to Other Specialists
Hip and valley carpentry, as we carry it out, is structural timber work only. We do not supply or fit valley tiles, valley gutters, lead valley linings, flashing, roofing membranes, felt, battens, roof tiles or slates. Those trades follow on from the carpentry and are usually carried out by a roofing contractor or leadworker.
We hand over a true, consistent hip or valley surface — rafters and jack rafters fixed to the engineer’s design — ready for the roofing trades to batten, felt, tile and weatherproof. We are happy to recommend roofing contractors we have worked alongside, but we do not carry out that work ourselves.
We also do not design roof structures or calculate hip and valley rafter sizes. Every junction we build is carried out to a structural engineer’s or architect’s design, and the completed work is inspected by Building Control. We build precisely to that design; we do not act as the designer.
How It Works
From Drawings to a Signed-Off Hip or Valley
Send Plans or Visit Site
Email your architect’s or engineer’s drawings, or arrange a site visit. Where a new section has to match an existing hipped roof, we measure the existing angle on site before quoting.
Fixed-Price Quote
A written, itemised quote within two working days, covering the hip or valley rafter, jack rafter quantities, and sequencing against other trades.
Timber Ordering
We order graded structural timber to the engineer’s specification for the hip or valley rafter and jack rafters, which can differ in size from common rafters elsewhere.
Hip or Valley Construction
We set out and cut the hip or valley rafter first, then every jack rafter at the matching compound angle, building a true surface for the roofing trades to follow.
Sign-Off and Handover
The completed junction is left accessible for Building Control inspection. Once signed off, we hand over to the roofing trades for battening, felting, tiling and valley leadwork.
Standards
Standards and Regulations Worth Knowing
Hip and valley carpentry falls within Building Regulations Part A (structure), and the completed junction is inspected by Building Control before it is covered. We work to the design provided by a structural engineer or architect and leave the structure accessible for the inspector to check before boarding or roofing proceeds.
Timber for hip and valley rafters is specified by grade — typically C16 or C24 under BS EN 338 — and the valley rafter in particular is often a larger section than the common rafters either side, since it carries load from two roof slopes. We supply timber to the grade and size specified rather than substituting a lower grade to save cost.
We do not hold a Building Control self-certification scheme membership, so hip and valley work we carry out is inspected by the local authority building control team or an approved inspector in the ordinary way. Some engineers specify additional requirements for hip and valley connections — specific fixings, restraint straps, or bearing details — and we build to whatever the design calls for.
Pricing
What Does Hip and Valley Carpentry Cost in Berkshire?
This is an indicative carpentry-only range based on recent Berkshire projects, taken from our roof carpentry pricing page — it excludes valley leadwork, roofing and weatherproofing, engineer’s fees, and Building Control fees. An itemised quote follows the drawing review or site visit.
| Roof Carpentry Work | Typical Range (carpentry only) |
|---|---|
| Hip or valley roof section (per junction) | £800 – £1,800 |
The biggest cost drivers are how many hip or valley junctions the roof needs, and whether a new section has to be matched precisely to an existing hipped roof. Send your drawings and we will give you an exact, itemised price.
Get Started
Send Your Plans or Drawings
Email your architect's or engineer's drawings and a brief description of the project, and we will come back with an itemised quote or arrange a site visit.
Prefer email? Write to info@berkshirebespokecarpentry.co.uk or call 07399 651 836.
Common Questions
Hips & Valleys — Frequently Asked Questions
What is the difference between a hip and a valley in a roof?
A hip is where two roof slopes meet at an external angle, sloping down towards a corner of the building — common on hipped roofs with no gable end. A valley is the opposite: an internal angle where two roof slopes meet and slope down towards each other, usually where an extension roof joins the main house roof. Both need rafters set out and cut to the exact angle on site, rather than a repeated factory shape.
Why can a standard truss roof not handle hips and valleys easily?
Prefabricated trusses are manufactured off site to a fixed, repeated shape before they ever arrive. Hip and valley junctions involve individual rafters set out at specific, often non-standard angles that depend on how two roof slopes actually meet on your particular building — geometry that has to be measured and cut on site, not decided in a factory beforehand. This is one of the core reasons a cut roof is chosen over a trussed one wherever hips or valleys are involved.
Do all extensions need a hip or valley junction?
No — a simple lean-to or gable-ended extension roof may need neither. Hips and valleys come into play specifically where a roof has more than two slopes meeting at an angle, or where a new extension roof ties into the existing house roof at anything other than a straight join. Many single-storey extensions in Berkshire do need at least one valley, since the new roof usually meets the existing roofline at an angle rather than a flat abutment.
How is a valley rafter different from a standard rafter?
A valley rafter sits at the internal angle where two roof slopes meet and carries load from both slopes, rather than one. It typically needs to be a larger section than the common rafters either side of it, and the jack rafters that run into it from each slope have to be cut at a compound angle to meet it correctly. The valley rafter size and the jack rafter layout both come from the engineer’s design.
Do you fit valley tiles, leadwork, or valley gutters?
No. Hip and valley carpentry, as we carry it out, is structural timber only — the hip and valley rafters and the jack rafters that meet them, built to a true, consistent surface for the roofing trades to work from. Valley tiles, lead valley linings, and valley gutters are a roofing and leadwork specialism, carried out once our carpentry has passed Building Control inspection.
Do you design the hip and valley layout, or just build it?
We build to a structural engineer’s or architect’s design; we do not design roof structures or calculate hip and valley rafter sizes ourselves. If you do not yet have a design, we can recommend engineers we have worked alongside, but the structural calculation and drawing need to come from a qualified designer before we price or start cutting timber.
How long does a hip or valley junction take to build?
A single hip or valley section typically adds one to two days to a roof carpentry programme compared with a straightforward gable, since every jack rafter is individually set out and cut at a compound angle rather than repeated from a standard pattern. We give a specific timeline once we have seen the drawings or the roof itself.
Related Services
Often Paired With Hip and Valley Carpentry
Roof Carpentry
Hips and valleys are part of our wider roof carpentry service — see the full picture of cut roofs, dormers, ridge beams and loft conversion work.
Cut Roofs
Hip and valley junctions are one of the main reasons a cut roof is chosen over a standard truss in the first place.
Rafters, Purlins & Joists
Hip and valley rafters are a more complex application of the same rafter carpentry covered in detail on this page.
Timber Roof Repairs
Where an existing hip or valley section has sagged or rotted, we repair or replace it rather than rebuilding the whole roof.
Send Your Plans for a Hip or Valley Quote
Email your drawings or arrange a free site visit. Fixed-price written quote within two working days.
We carry out hip and valley roof carpentry across Berkshire, Surrey and South Buckinghamshire: