Roof Carpentry — Hips & Valleys
A Spectacular Hip and Valley Roof Junction
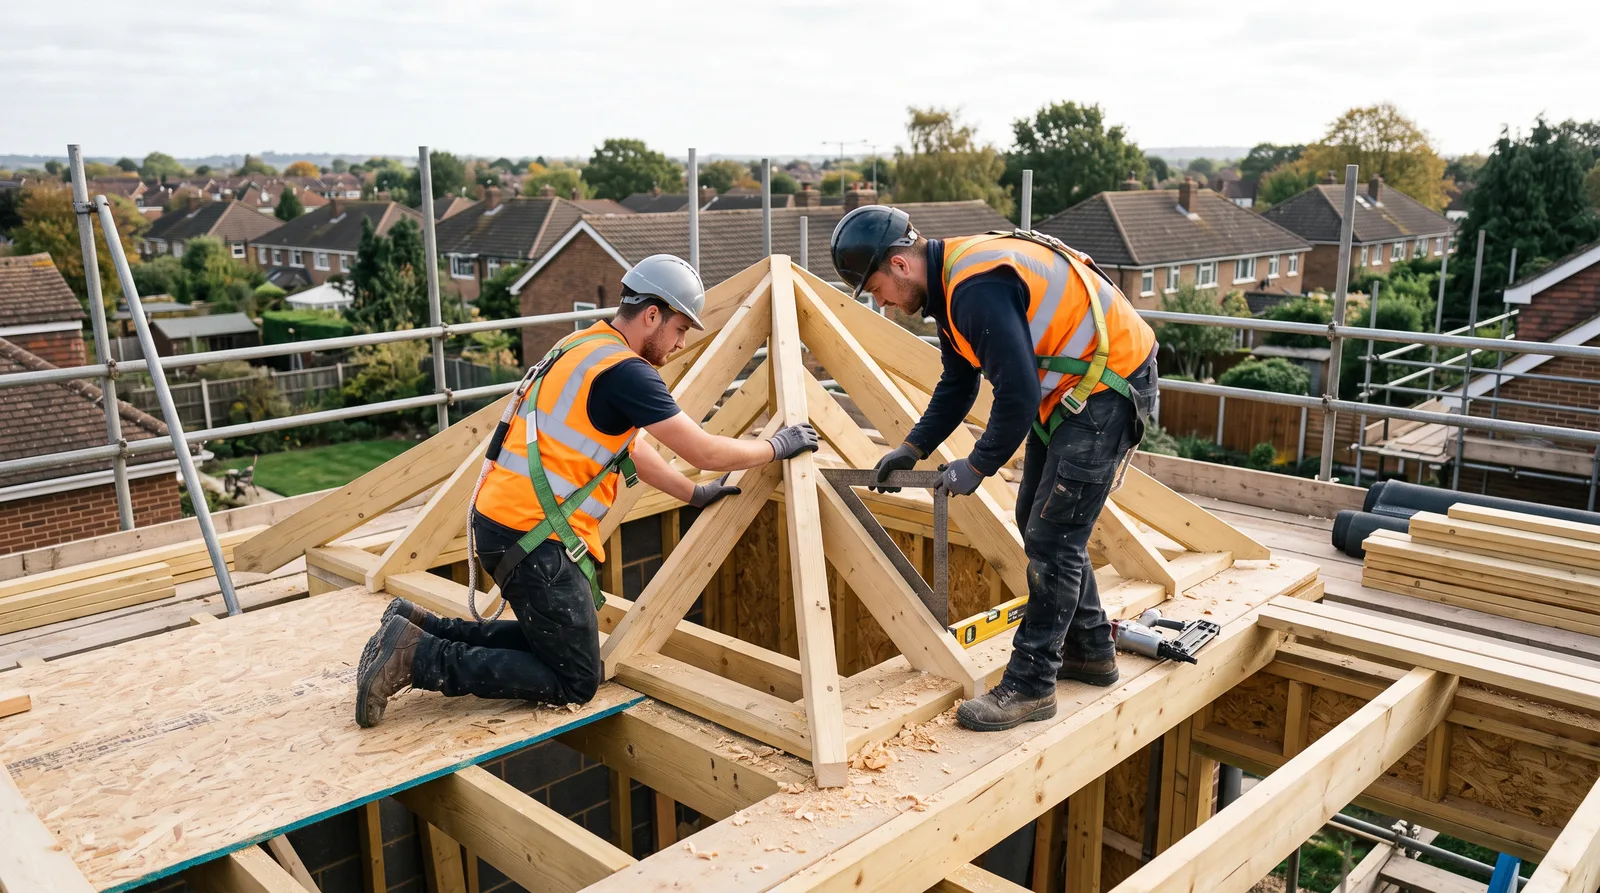
Two roof slopes meeting at a genuinely difficult angle, set out and cut on site rather than ordered from a factory — the kind of hip and valley junction that turns a roofline into something worth looking up at.
Local to Berkshire
Experienced Carpenters
32 years in the trade
Fully Insured
High-Quality Finish
The Brief
A Roofline That Had to Be Earned
This is the kind of hip and valley roof carpentry we take on across Berkshire when a straightforward gable simply will not do: an extension roof meeting the existing house roof at an angle, not a flat abutment, with two slopes required to resolve into one clean, continuous line. Nothing about a junction like this can be ordered off a shelf. Every rafter in it is individually set out for this roof and no other.
The brief, in essence, is always the same — a hip or valley that reads as effortless from the ground, in spite of being one of the most exacting pieces of geometry a cut roof demands. Two roof pitches have to meet at exactly the angle the building creates, with every jack rafter running into that junction cut to a different length and a matching compound angle, so the finished line runs true the whole way down.
It is spectacular work to watch precisely because it looks so simple once it is finished. The difficulty is almost entirely front-loaded into the setting-out and cutting stage, long before the first tile or slate goes anywhere near the roof.
This page illustrates the type and standard of roof carpentry work we carry out — not a specific named address or client. Every project is scoped and quoted individually after a free site visit.
The Process
From Compound Angle to a True Roofline
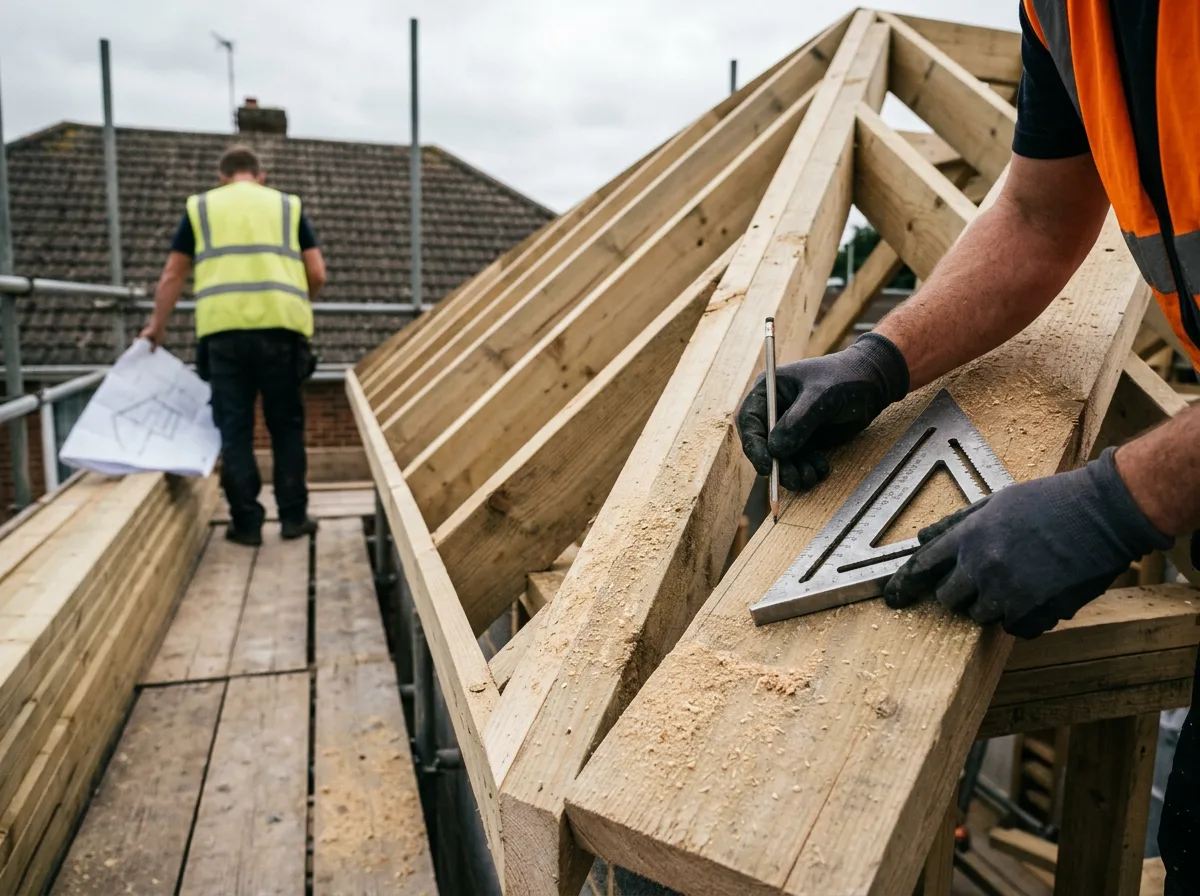
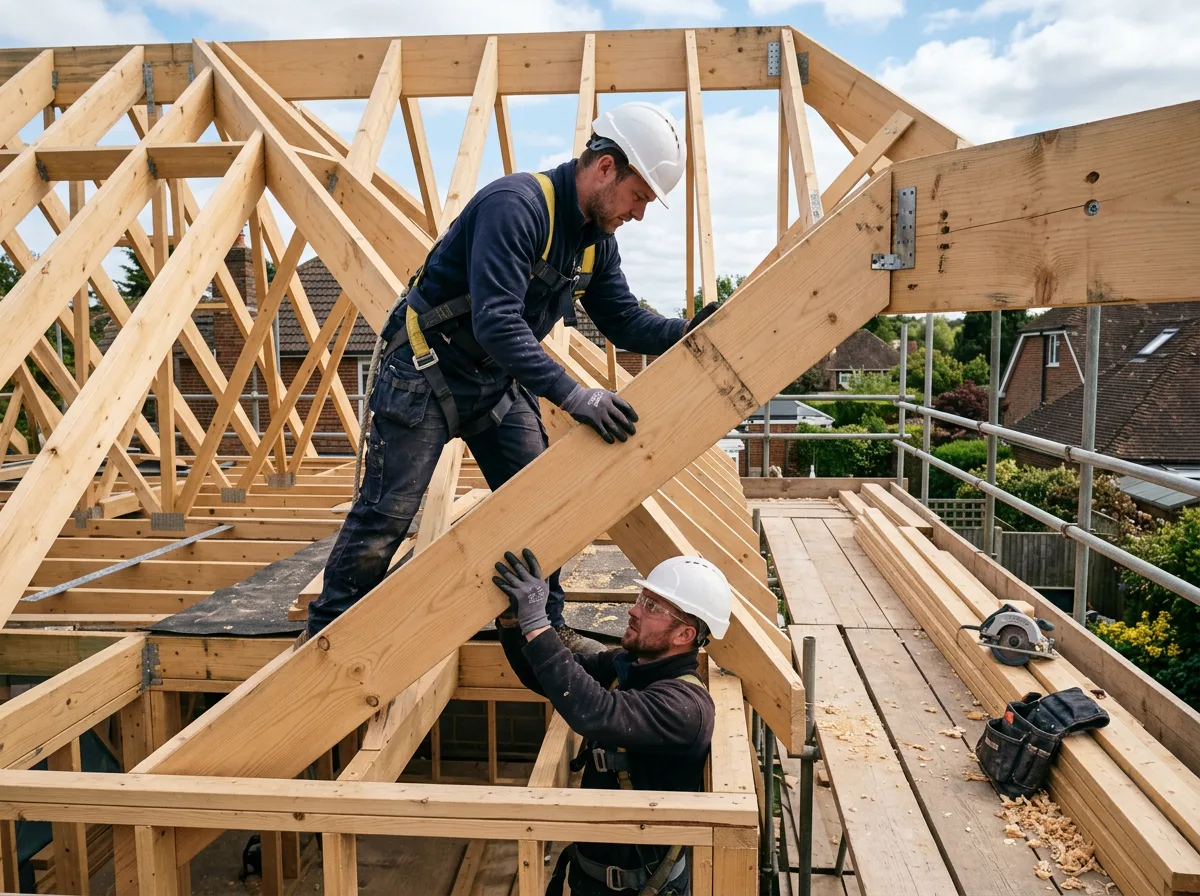
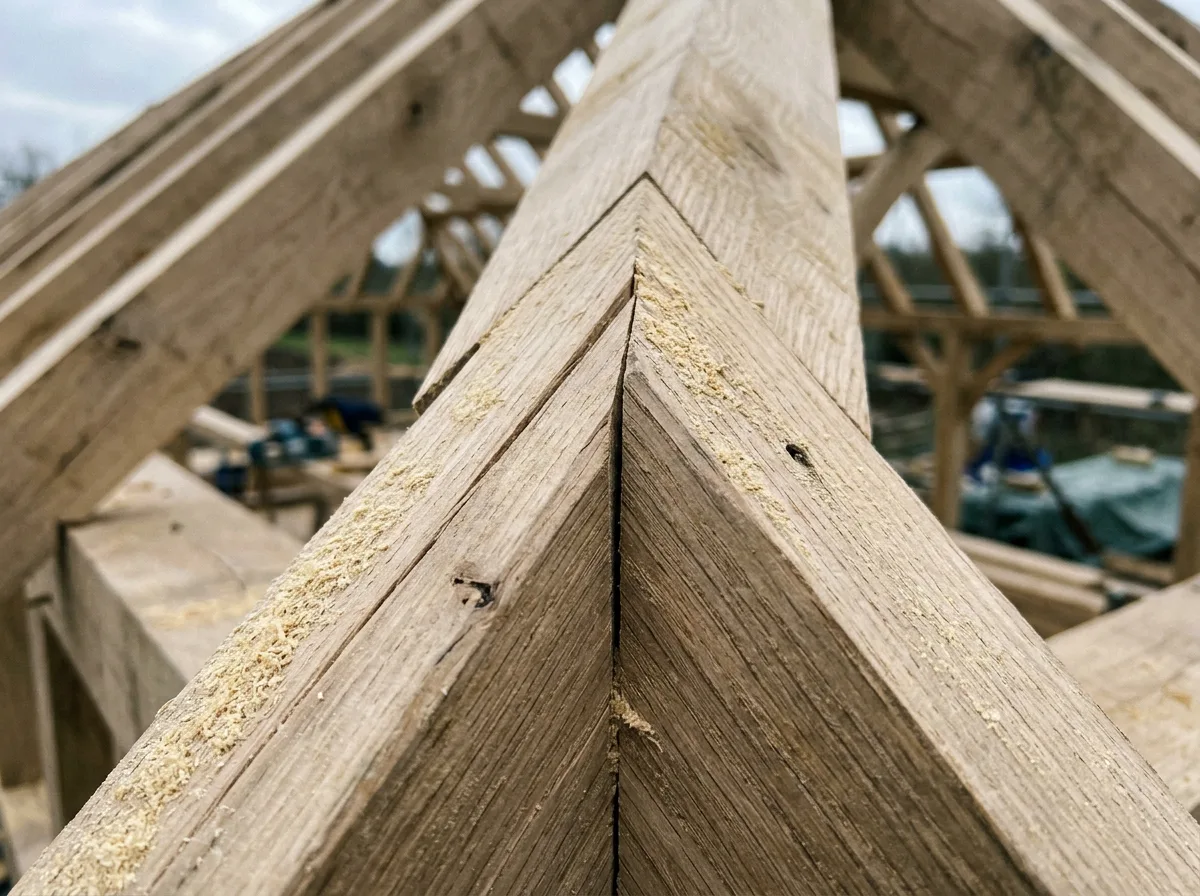
Everything begins with the compound angle itself. Where two roof slopes meet at a hip or a valley, the rafter that forms that junction sits at an angle in two planes at once, not one — a calculation taken from the actual roof geometry on site, not assumed from a standard table, since no two hip or valley junctions meet at quite the same angle. Getting this figure right, and marking it accurately onto the roofing square, is the single most important step in the entire sequence: every cut that follows depends on it.
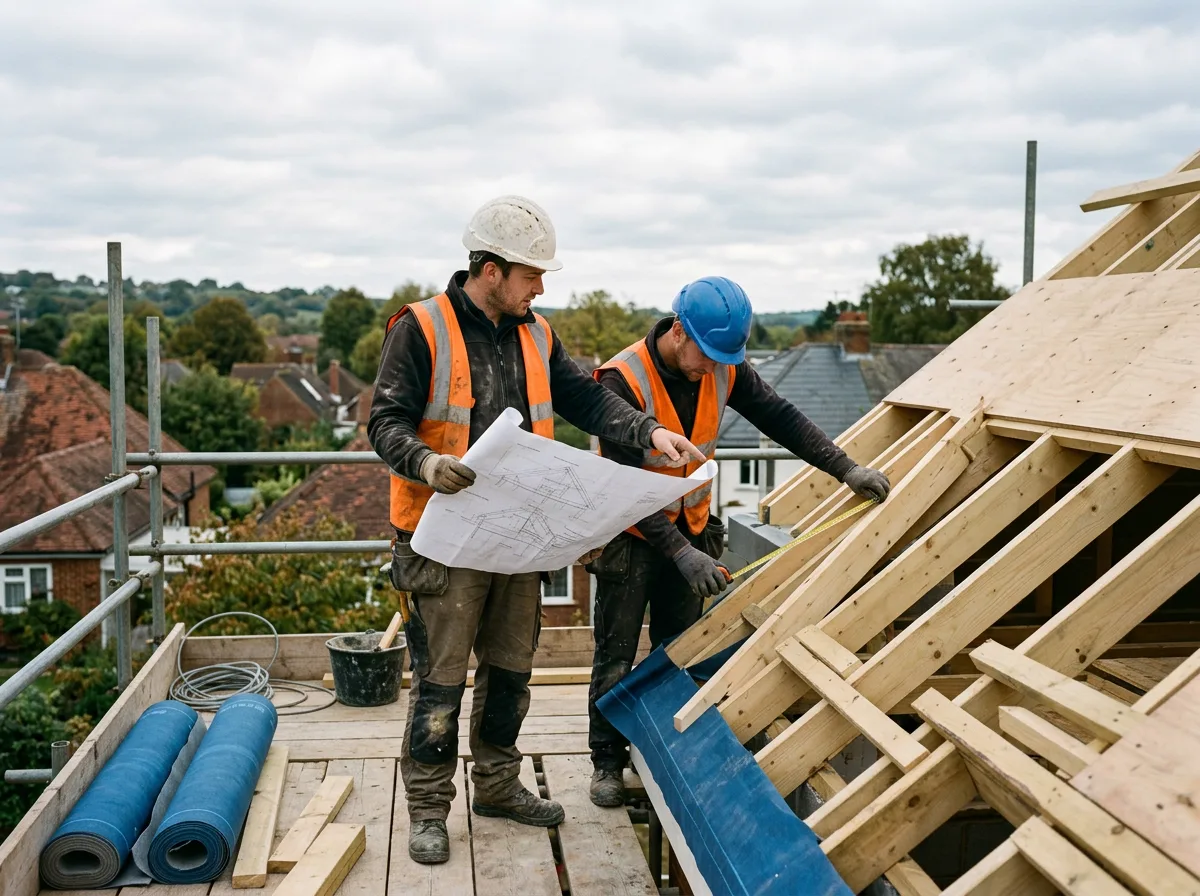
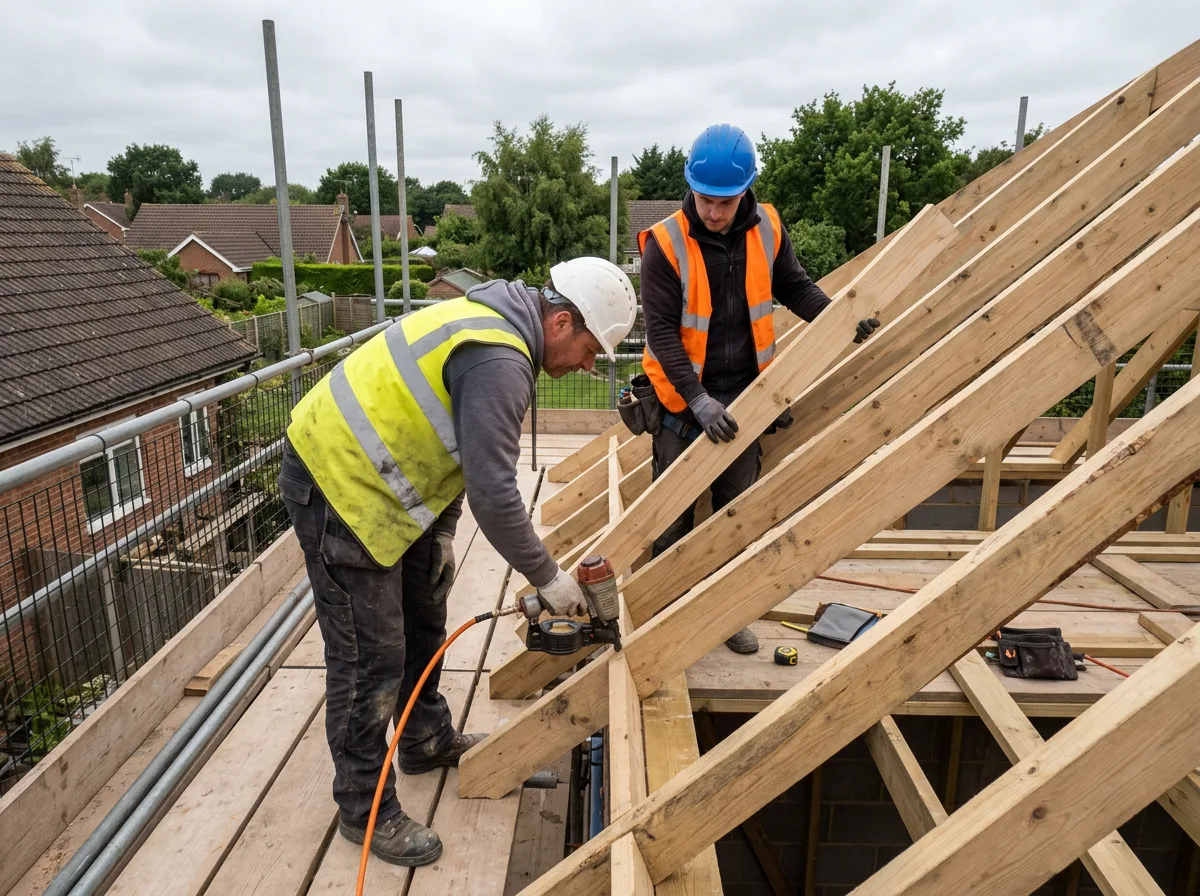
With the hip or valley rafter cut and fixed, attention turns to the jack rafters that run into it from each slope. Every jack rafter is a different length, each one cut at a matching compound angle so its end meets the hip or valley rafter cleanly rather than leaving a gap to pack out or a proud edge to plane back. They are fixed in sequence, working steadily along the junction, with the setout checked again as the roofline builds up rather than trusted blindly from the first calculation.
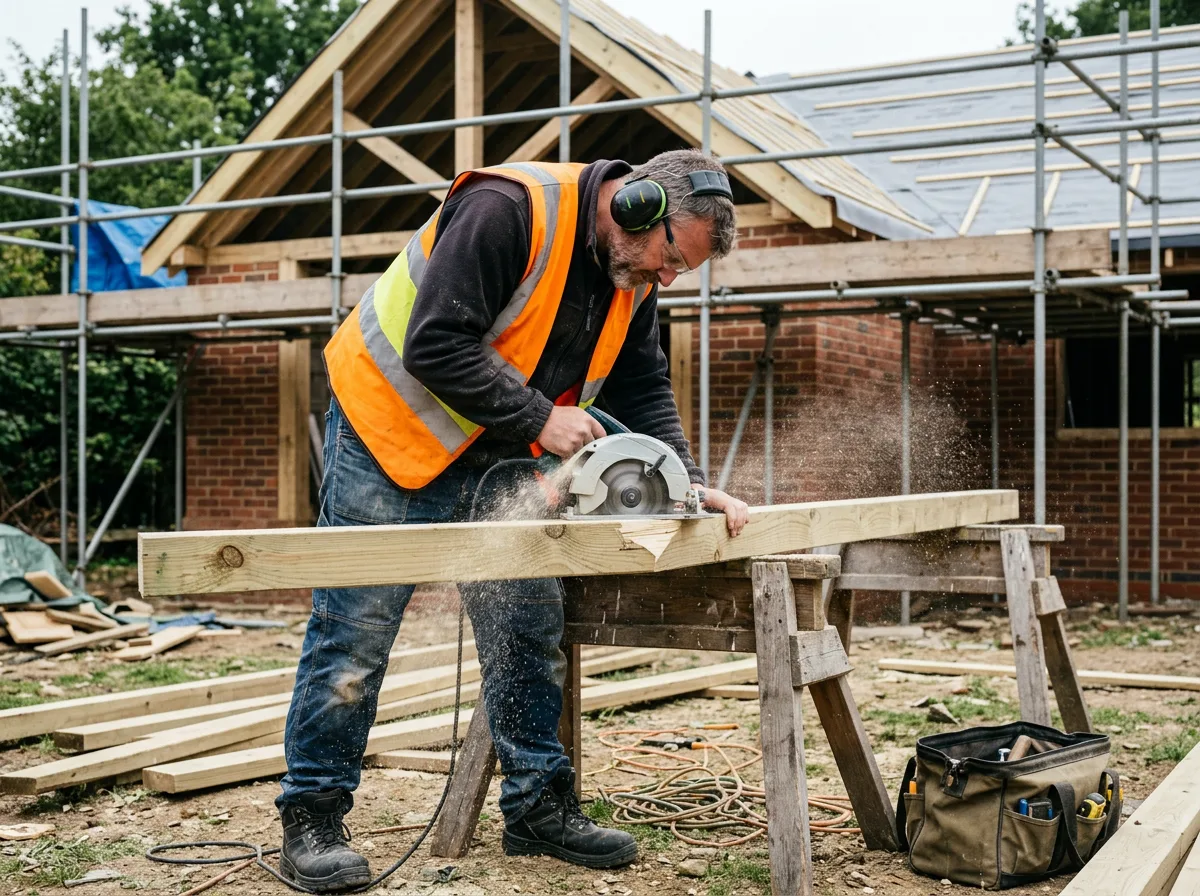
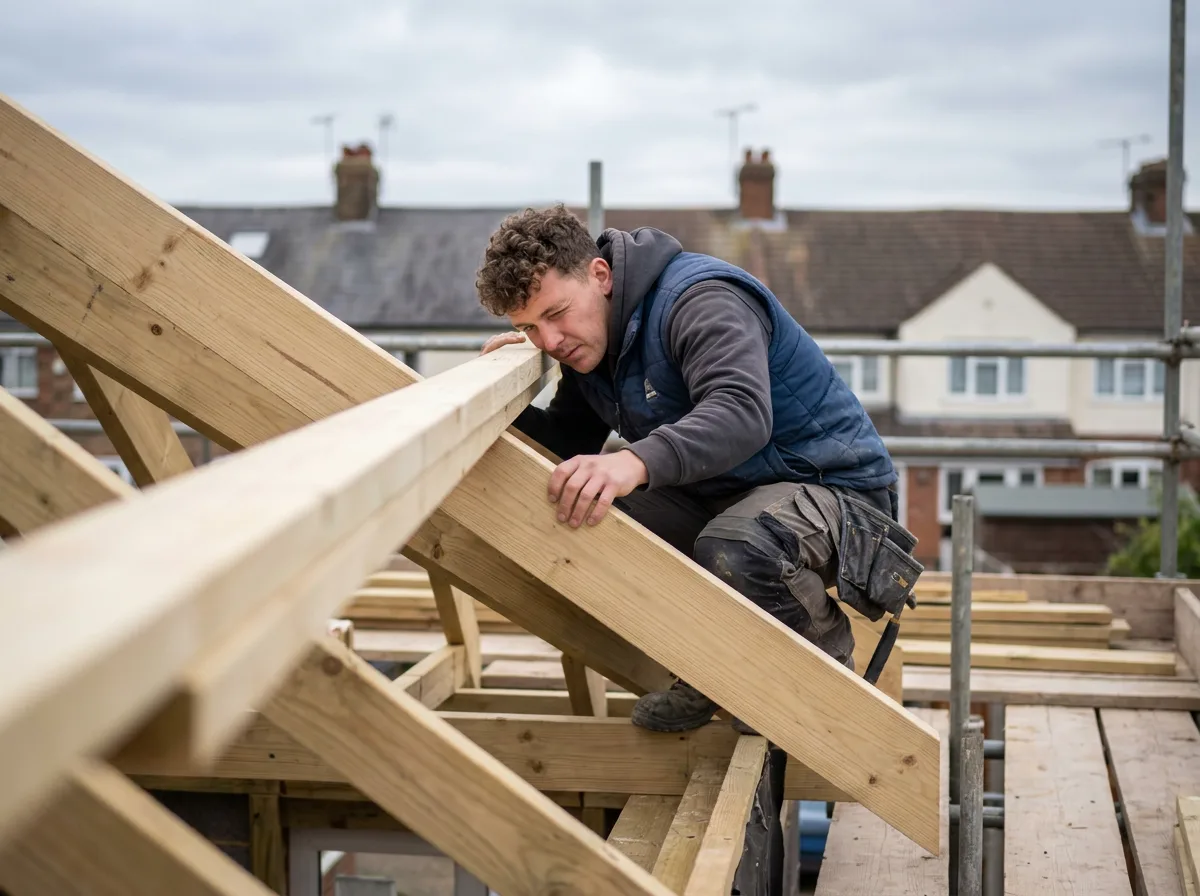
The final stage is fixing and checking, not just cutting. Each jack rafter is confirmed hard against the hip or valley before the next goes in, and the completed junction is sighted down its full length to catch any wavering line before it becomes permanent. Valley boards are prepared and fixed where the design calls for them, leaving a true, watertight-ready surface for the roofing trades to batten, felt and cover — the carpentry's job is to hand over a line that needs no correcting once the tiles go on.
The Work, Step By Step
A Closer Look
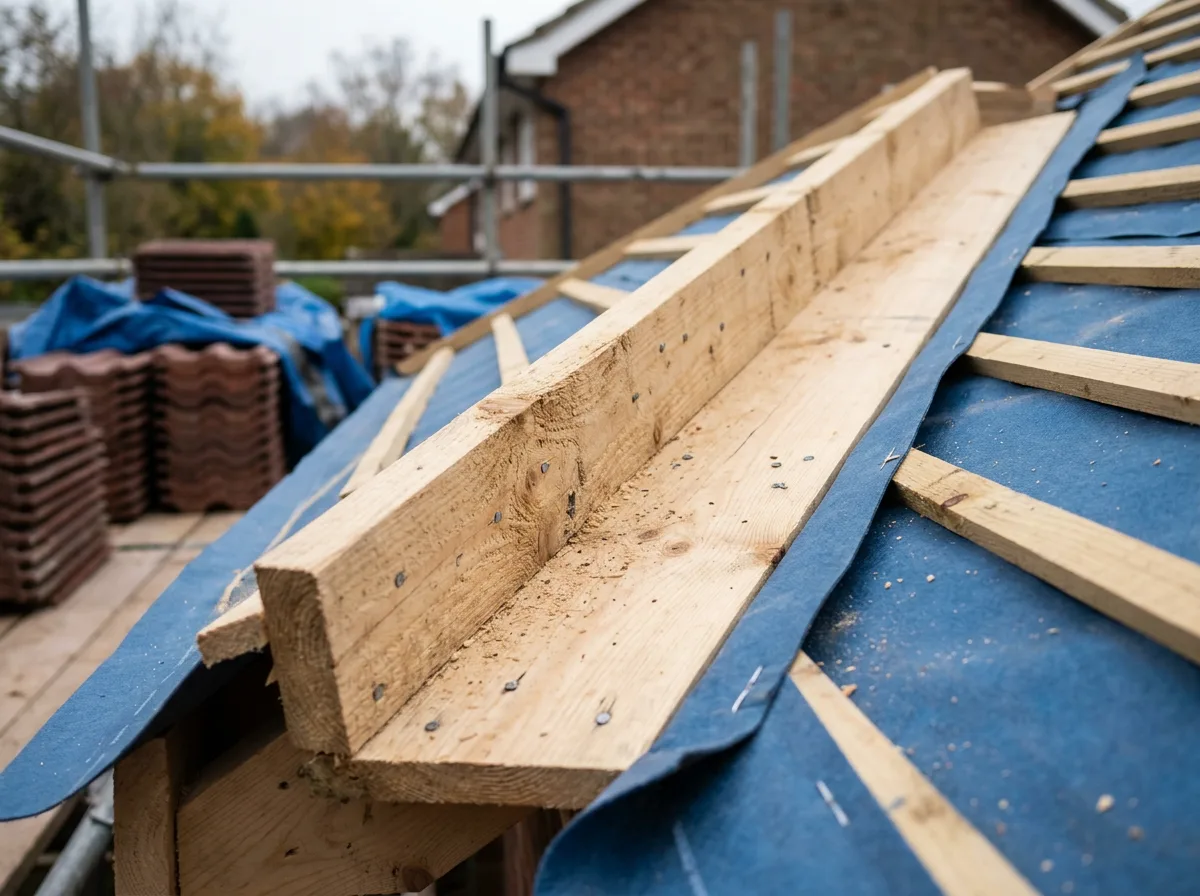
A closer look at the setting-out, cutting and fixing involved in a hip and valley roof junction.
Specification
Materials & Approach
- Hip and valley rafter sized to the engineer's design — typically a larger section than the common rafters either side, since it carries load from two roof slopes rather than one
- Jack rafter spacing set out to match the common rafter spacing either side of the junction, so the roof covering has a consistent surface to fix to
- Every jack rafter individually measured and cut to a compound angle rather than repeated from a single template, since each one is a different length
- Graded structural timber used throughout, to the species and grade specified rather than substituted to save cost
- Valley boards prepared and fixed where the design calls for them, forming a true base for the roofing trades' felt, battens and flashing
- Structure left accessible for Building Control inspection before any roof covering goes on
Common Questions
Hip & Valley Roof Carpentry — Frequently Asked Questions
Why are hip and valley junctions harder than a standard roof?
A standard roof slope is a repeated shape — every common rafter is cut the same way. A hip or valley junction is the opposite: the hip or valley rafter sits at a compound angle dictated entirely by how the two roof slopes meet on that particular building, and every jack rafter running into it is a different length, each cut at a matching compound angle. Nothing repeats, so nothing can be rushed or templated.
Can a factory truss handle a hip or valley junction?
Not on its own. Prefabricated trusses are manufactured off site to a fixed, repeated shape before they ever reach the building. A hip or valley depends on the actual angle at which two roof slopes meet in reality, which has to be measured and cut on site — it is one of the main reasons a cut roof, built by hand from individual timbers, is specified over a standard trussed roof wherever hips or valleys are involved.
How long does a hip or valley junction take to cut and fit?
A single hip or valley section typically adds one to two days to a roof carpentry programme compared with a straightforward gable, since the hip or valley rafter and every jack rafter running into it are individually set out and cut rather than repeated from a standard pattern. A more complex junction, or one that has to match an existing hipped roof precisely, can take longer.
Does this work need an engineer’s input?
Yes. We build every hip and valley junction to a structural engineer’s or architect’s design — we do not design roof structures or calculate hip and valley rafter sizes ourselves. Our role is to set out and cut each member precisely to the specification we are given, and to leave the structure accessible for the Building Control inspection that structural roof carpentry requires.
What actually makes a hip or valley line look wrong once it is finished?
Almost always an inaccuracy that happened at the cutting stage, not the fixing stage. If the compound angle on the hip or valley rafter is even slightly off, or a jack rafter is cut a touch long or short, it shows up immediately once tiles or slates go on — a wavering hip or valley line is one of the most visible defects a roof can have. That is why the setting-out stage gets as much care as the cutting itself.
Do you fit the valley tiles or leadwork as well as the carpentry?
No. Our work on a hip or valley junction is structural timber only — the hip or valley rafter, the jack rafters, and a true, consistent valley board surface for the roofing trades to work from. Valley tiles, lead valley linings, and roof coverings are a roofing and leadwork specialism, carried out once our carpentry has passed Building Control inspection.
Does a valley rafter need to be a different size to a normal rafter?
Often, yes. A valley rafter carries load from two roof slopes at once rather than one, so it typically needs a larger section than the common rafters either side of it. The exact size always comes from the engineer’s design — we build to the specified grade and section rather than substituting a smaller timber to save cost.
Do you offer any guarantee on hip and valley roof carpentry?
All our roof carpentry work is covered by our standard workmanship guarantee, details of which are confirmed in writing with your quote. Structural roof work of this kind is also signed off by Building Control before it is covered, giving you an independent check on top of our own.
Related Projects
More Roof Carpentry
A Spectacular Cut Timber Roof Structure
A traditional cut timber roof, rafters and ridge beam built entirely on site rather than trussed.
Structural Rafters and Ceiling Joists, Set Out to Perfection
Rafters and ceiling joists set out and fixed exactly to specification across a new roof structure.
A Purlin, Carrying a Roof Slope with Confidence
A purlin fitted mid-span to support a run of rafters, exactly where the roof structure calls for it.
Get Started
Request a Free Quote for Your Roof
Got a Hip or Valley Junction That Needs Cutting Right?
Compound angles, individually cut jack rafters, a roofline that has to run true — it is exactly the kind of roof carpentry we build every week. Get a free quote or arrange a site visit.