Berkshire Bespoke Carpentry
Engineered Flooring on Stairs: Treads, Risers & Landings
Engineered flooring carried onto your staircase — matching nosing profiles, correctly prepared substrate, and expansion gaps that hold up in daily use. Free measuring visit, fixed itemised quote.
Local to Berkshire
Experienced Carpenters
32 years in the trade
Fully Insured
High-Quality Finish
Our Approach
What's Different About Flooring a Staircase
Carrying engineered flooring up a staircase is a different job from laying it across a flat room. Every tread and riser needs its own substrate check, a nosing profile that overlays the tread edge safely and consistently, and an expansion gap sized correctly at each joint — all while working around existing handrail and baluster fixings rather than disturbing them unnecessarily.
This sits alongside our carpentry-only staircase refurbishment work on staircase upgrades — that page covers timber tread and balustrade refurbishment; this page covers flooring-material cladding fitted over the structure.
We work across Berkshire, Surrey and South Buckinghamshire, and every staircase flooring project starts with a free measuring visit.
For a closer look at this kind of work, see our engineered flooring stair cladding project.
What This Work Looks Like
Engineered Flooring on Stairs
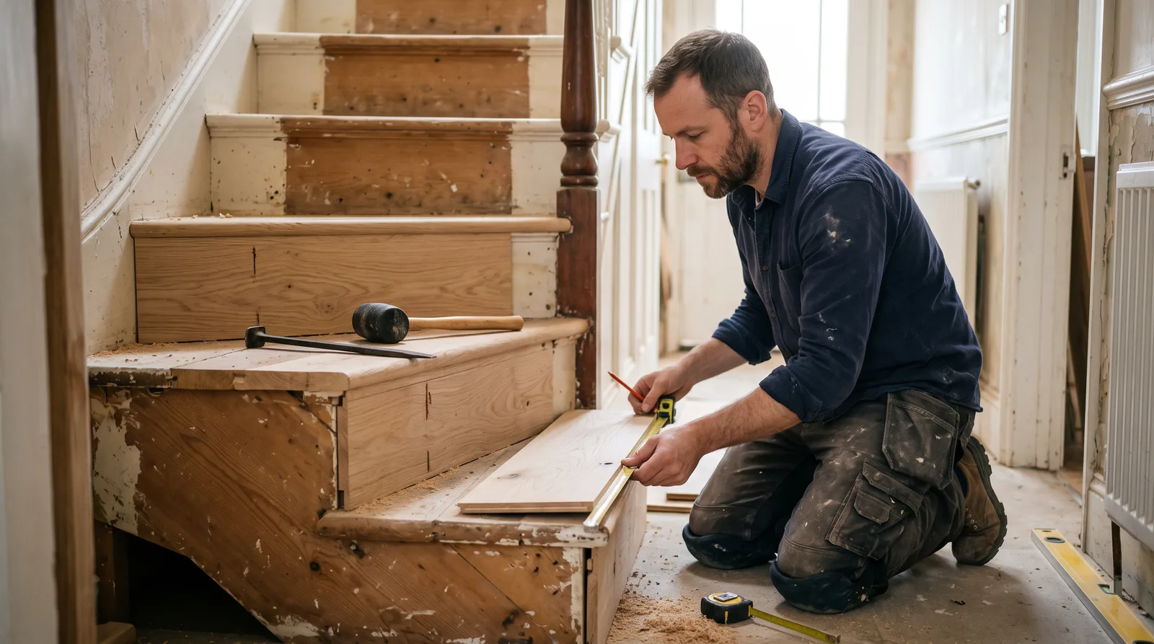
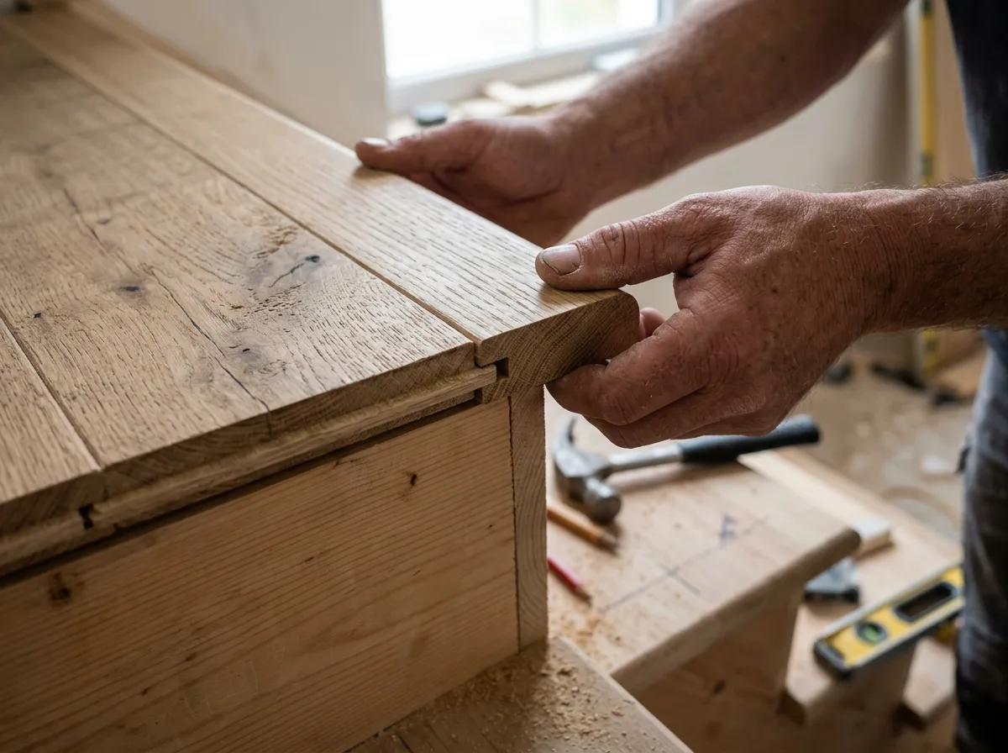
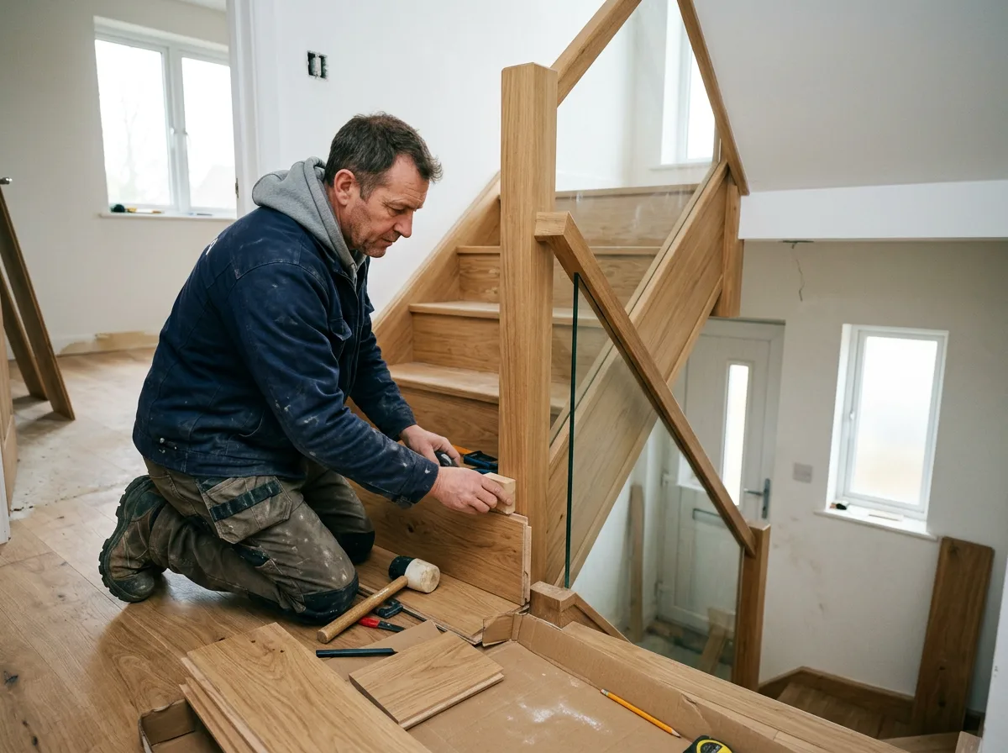
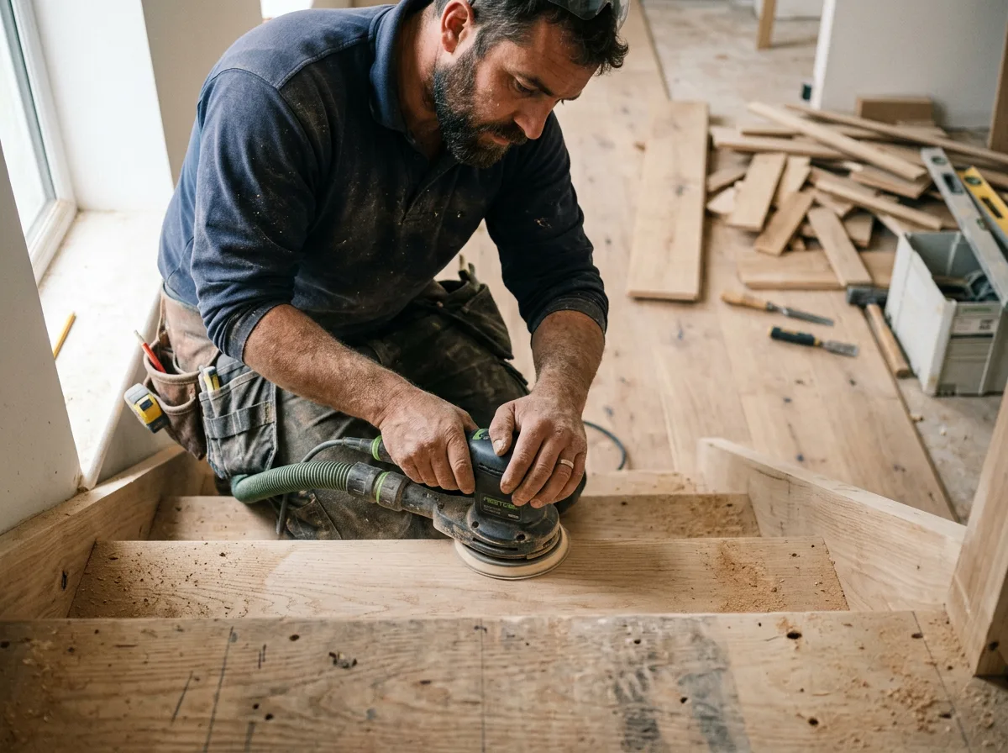
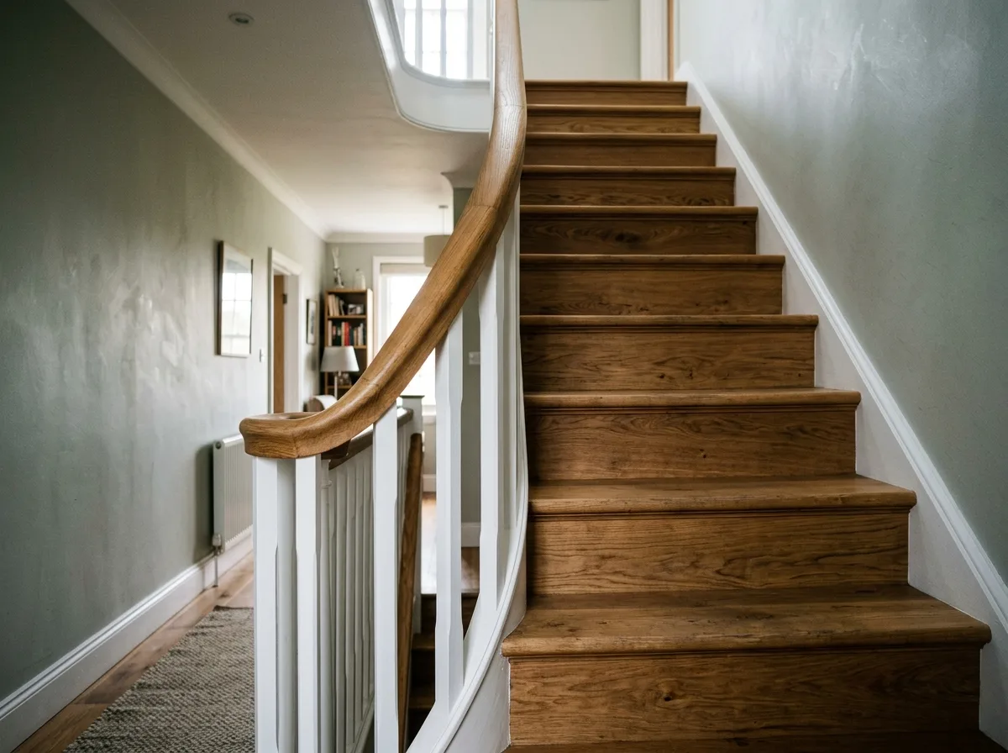
Examples of the kind of stair cladding work covered on this page.
What We Do
Engineered Staircase Flooring, Step by Step
Tread Cladding
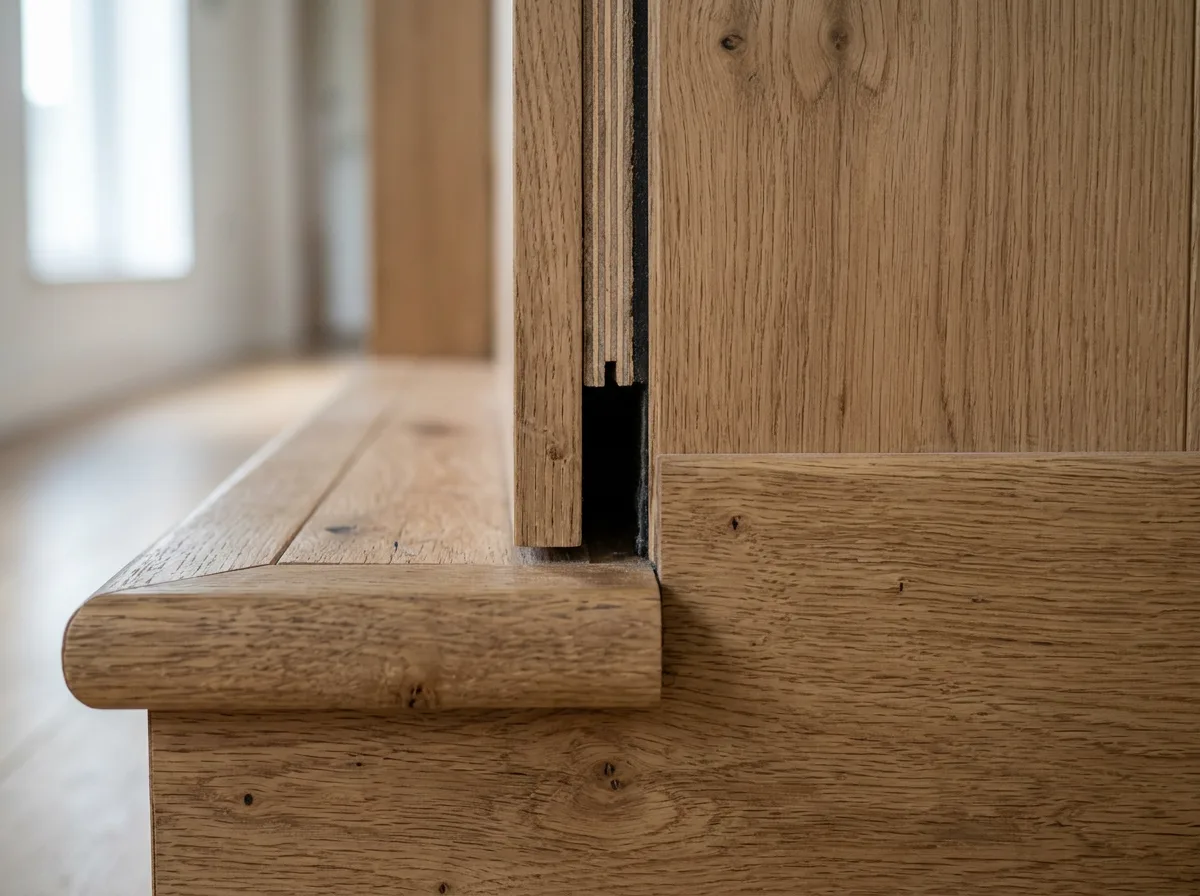
Each tread is overlaid with engineered flooring material cut and scribed to fit, with a nosing profile fitted to the front edge so the stair keeps a safe, defined step edge rather than a flat board meeting thin air.
Riser Cladding
Risers are clad to match, usually in a thinner profile than the tread material, fitted so the joint between tread and riser is tight and does not trap dirt or flex underfoot.
Landing Flooring
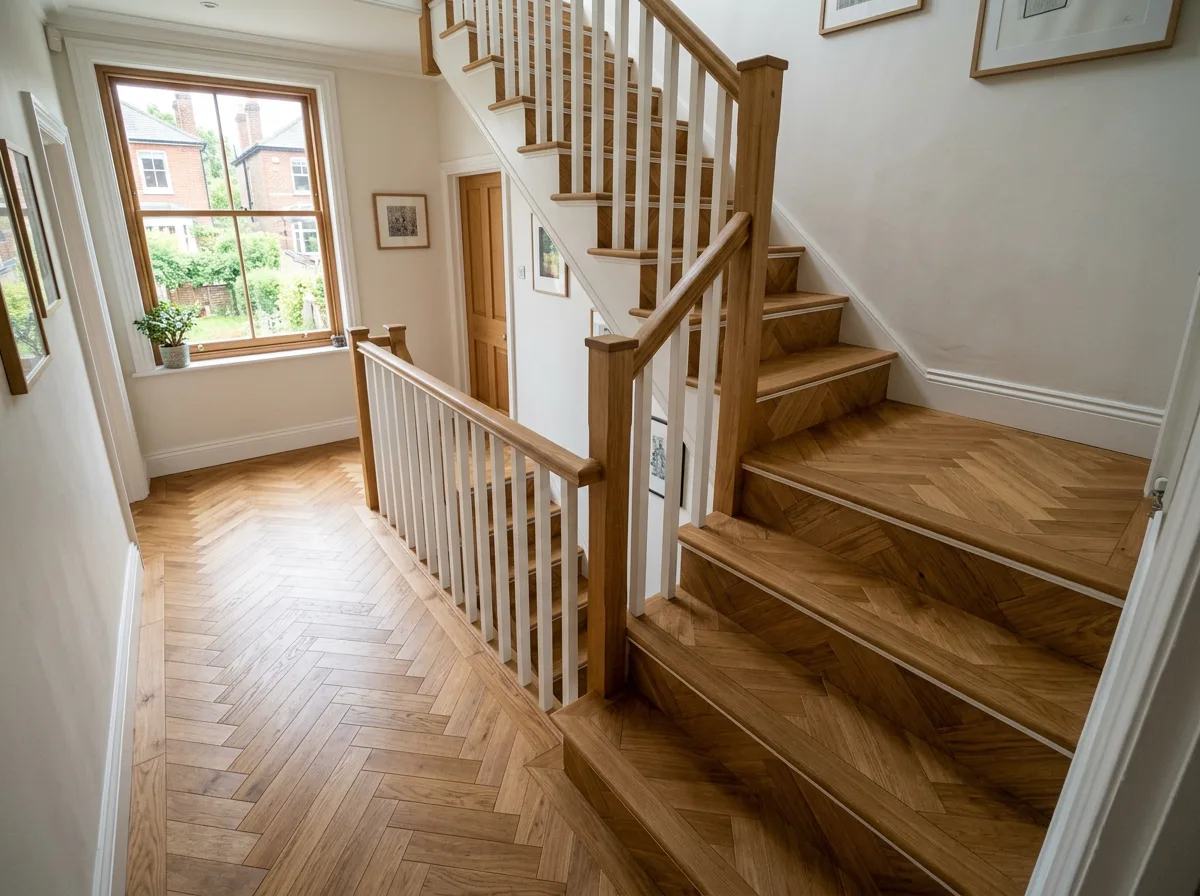
Top and half landings are floored in the same engineered material as the flight below, so the stair and the landing it leads to read as one continuous floor rather than two different finishes meeting at a step.
Substrate Preparation
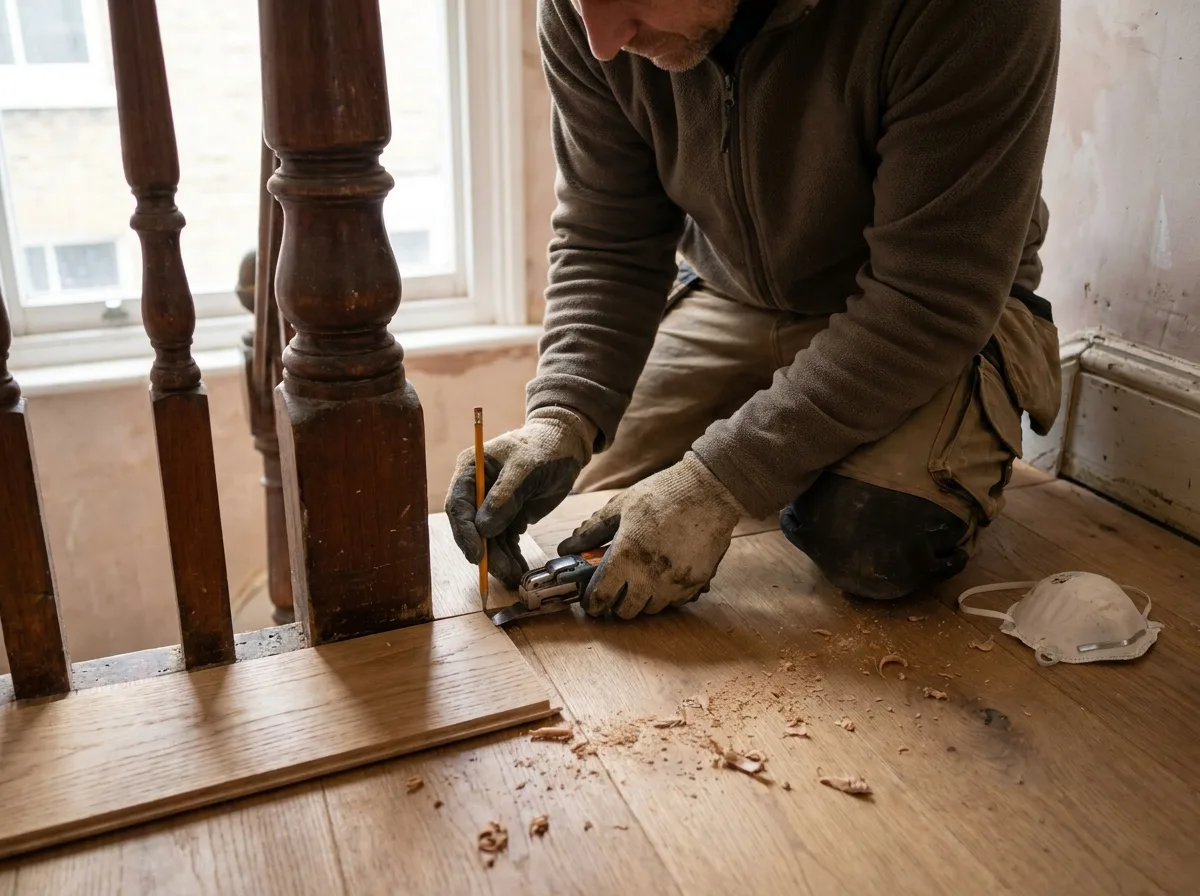
Existing treads and risers are checked for level, movement and soundness before cladding goes on. Low spots are packed, loose boards are re-fixed, and any squeak is dealt with before the new surface goes down — covering a problem rather than fixing it causes it to resurface later.
Nosing Profiles
A stair nosing is not optional trim — it is part of how a staircase is used safely, giving the tread edge grip and a visible line. We fit a nosing profile sized to the flooring thickness and the existing going, so the step depth does not change in a way that catches people out.
Expansion Gaps
Engineered flooring moves slightly with heat and humidity even on a wall-to-wall floor, and a staircase is more exposed to that movement than a flat room. We build in expansion gaps at the stringer and skirting returns, hidden behind scotia or the existing trim, so the cladding has room to move without lifting or creaking.
Working Around Handrail and Baluster Fixings
Where balusters or spindles pass through the tread, or a handrail bracket is fixed into the stringer, we work the flooring cuts around the existing joinery rather than removing it. If handrail or balustrade work is wanted as part of the same project, we coordinate with that scope directly rather than leaving two separate jobs to fit around each other.
Scope
What We Leave to Other Specialists
This page covers engineered flooring material fitted over an existing staircase. It does not cover timber tread refurbishment, new balustrades, newel post replacement or glass balustrade panels as a standalone job — that carpentry-only work is covered on our Staircase Upgrades page. If your staircase just needs a squeak fixed, a loose spindle re-fixed, or a single damaged tread replaced in its original timber, that is a repair rather than a flooring installation, and we will say so honestly rather than quote for more than is needed.
We do not carry out structural changes to the staircase itself — altering the pitch, rebuilding the carriage, or moving the stair within the house. Where a staircase has a structural problem rather than a cosmetic or finish one, we will tell you at the measuring visit and point you to the right specialist.
How It Works
From Measuring Visit to Finished Stair
Free Measuring Visit
We assess every tread, riser and landing — substrate condition, existing carpet or flooring, and how the handrail and balusters are fixed.
Fixed Itemised Quote
A written quote covering substrate preparation, flooring and nosing material, and fitting, so you can see exactly what you are paying for.
Material Ordering
Flooring, nosing profiles and fixings are ordered to match the specification agreed at the quote stage.
Substrate Prep & Fitting
Existing treads and risers are repaired and levelled first, then clad with the engineered material, with nosings and expansion gaps built in as we go.
Sign-Off
Every tread checked for flex, every nosing checked for a safe, even step line. Snags corrected on the day.
Get Started
Request a Free Measuring Visit
Tell us about your staircase — number of flights, whether carpet is currently fitted, and whether you are trying to match flooring elsewhere in the house — and we will arrange a free visit to measure up and advise.
Common Questions
Engineered Staircase Flooring — Frequently Asked Questions
How is engineered flooring on a staircase different from refurbishing the existing timber treads?
Tread refurbishment works with the staircase’s original timber — sanding, repairing or replacing individual treads in solid wood to match the rest of the stair. Engineered staircase flooring instead overlays the existing treads, risers and landings with an engineered flooring material, the same product you might lay across a ground floor, cut and profiled to suit a stair. It is a different material approach, not a repair, and it is covered on our separate Staircase Upgrades page if timber-only refurbishment is what you are after.
Can you fit engineered flooring over my existing staircase without replacing it?
In most cases, yes. The existing treads, risers and landing boards generally stay in place as the substrate; we check condition and level first, make any repairs needed, then fit the engineered material on top with appropriate nosing profiles. Where a tread is too damaged or uneven to take cladding safely, we will say so and discuss repairing or replacing it before the cladding goes on.
What determines the cost of engineered staircase flooring?
There are no fixed prices or ranges we can quote without seeing the staircase. The main cost drivers are the number of treads, risers and landings involved, the condition of the existing substrate, whether old flooring or carpet needs removing first, the nosing and flooring specification chosen, and how much work is needed around handrail or baluster fixings. A free measuring visit gives you a fixed, itemised written quote.
Do I need to remove the carpet before you start?
Generally, yes. Carpet and underlay are usually removed before we assess the substrate underneath, since that is where level and soundness problems show up. We advise specifically at the measuring visit and can recommend someone for carpet removal if needed.
Can you match the engineered flooring on the stairs to the flooring in the rest of the house?
Yes, matching flooring on the stairs to an adjoining hallway or landing is one of the more common reasons people choose this over a timber tread refurbishment — it lets the stair and the surrounding floor read as one continuous surface. Bring a sample, a product reference or photos of flooring already fitted elsewhere in the house to the measuring visit.
What happens to the handrail and balusters during the work?
Where possible we work the flooring cuts around existing handrail brackets and baluster bases rather than removing them. If you also want handrail or balustrade changes, tell us at the enquiry stage — we coordinate the flooring and any balustrade work as one project rather than fitting the cladding and leaving it to be undone later.
How long does engineered staircase flooring take to fit?
It depends on the number of treads, risers and landings and the condition of the substrate underneath. A straight single flight with a sound substrate is typically a few days’ work; more treads, repairs needed first, or a staircase with turns and multiple landings takes longer. The written quote includes a specific timeline for your staircase.
Is engineered flooring durable enough for stairs, which get heavier daily wear than a flat floor?
Yes, provided the right thickness and finish are specified and the substrate underneath is sound — which is why substrate preparation is treated as part of the job rather than an afterthought. We advise on a specification suited to stair use at the measuring visit, including wear layer thickness and finish.
Related Services
Often Considered Alongside Stair Flooring
Staircase Upgrades
Carpentry-only staircase refurbishment — timber tread cladding, balustrade replacement, newel posts and handrails — for a traditional upgrade rather than an engineered flooring finish.
Engineered Flooring
Engineered flooring fitted to the rooms and hallways around the staircase, so the whole ground floor reads as one continuous finish.
Floorboard & Squeaky Floor Repairs
If your floor or stairs just need a squeak fixed or a board replaced rather than a full installation, mention it when you enquire — a dedicated repair page is in preparation.
Get a Free Quote for Engineered Staircase Flooring
Tell us about your staircase and we'll arrange a free measuring visit, with a fixed, itemised written quote to follow.
We fit engineered staircase flooring across Berkshire, Surrey and South Buckinghamshire: