Garden Rooms & Timber Structures
A Perfectly Insulated Warm Roof for a Garden Room
The unglamorous but essential part of any garden room — a correctly detailed warm roof, built up layer by layer so the finished structure stays warm, dry, and condensation-free for decades.
Local to Berkshire
Experienced Carpenters
32 years in the trade
Fully Insured
High-Quality Finish
The Brief
The Detail That Decides Everything Else
This is the kind of warm-roof build-up we fit on every garden room we construct across Berkshire — not a visible finish that gets admired on handover day, but the single detail that most determines whether the finished room actually performs the way it is meant to. Cladding, glazing, and internal fit-out all matter, but none of it counts for much if the roof above it is cold, poorly insulated, or prone to trapping moisture.
A warm roof is defined by one specific decision: the insulation sits above the structural deck, not between the joists beneath it, keeping the timber structure inside the building’s warm envelope rather than exposed to outside temperatures. Getting that sequence right, along with a correctly positioned vapour control layer and a fully detailed waterproof finish, is exquisite in its precision even though almost none of it will ever be seen once the roof is closed up.
Done properly, the result is a roof that quietly does its job for decades — no cold spots, no condensation forming out of sight, and no premature failure at an edge or upstand that was rushed or under-detailed. It is refined, careful work, and it is exactly the standard we build to on every garden room, regardless of what is visible above it.
This page illustrates the type and standard of garden room work we carry out — not a specific named address or client. Every project is scoped and quoted individually after a free site visit.
The Process
Deck, Insulation, Membrane — In That Order
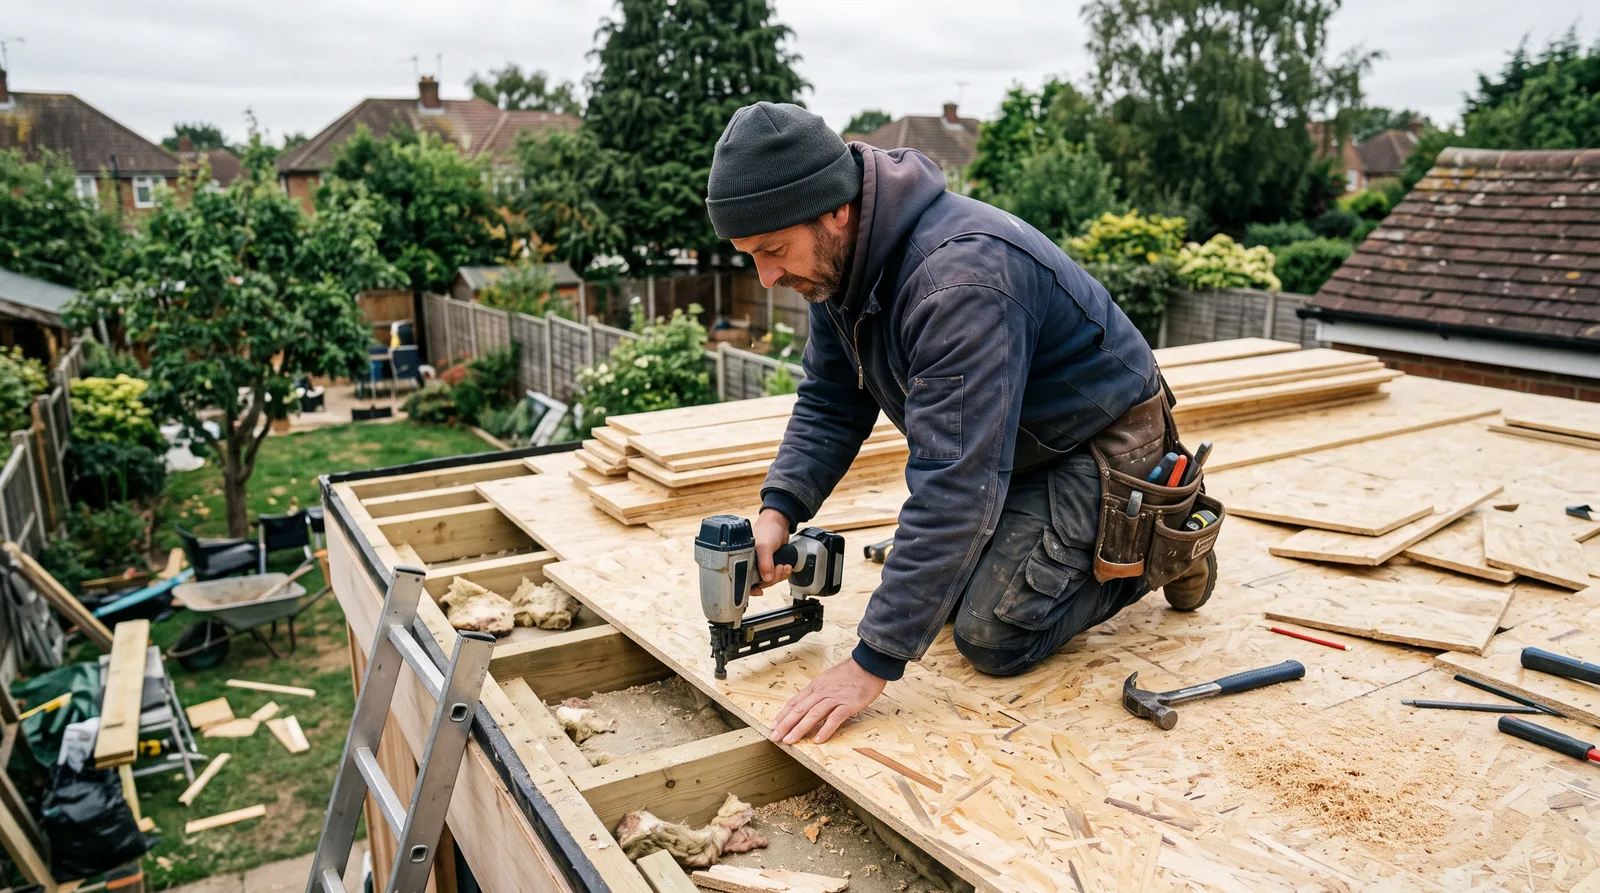
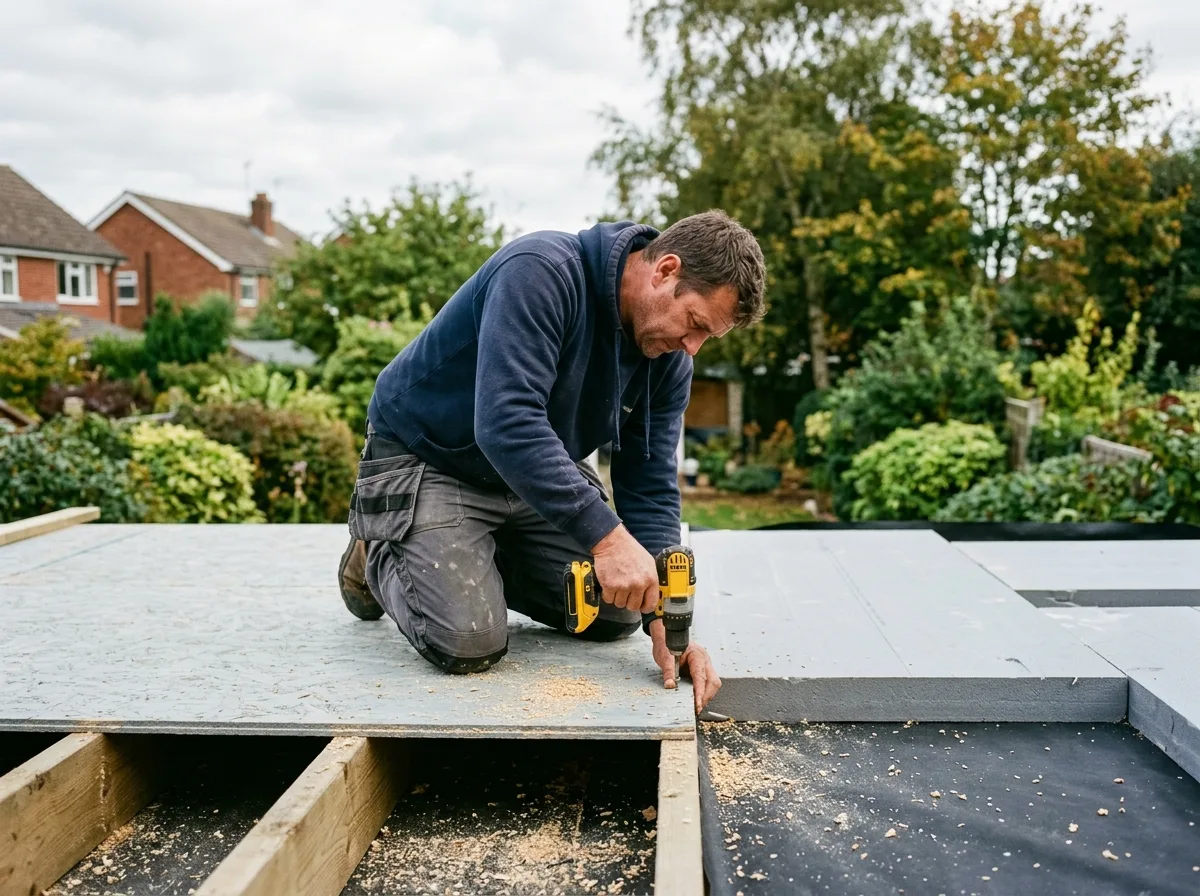
The sequence starts with a structural deck fixed firmly across the roof joists, providing a true, rigid base for everything that follows. Nothing above it will sit flat or perform correctly if the deck itself is uneven or inadequately fixed, so this stage is checked for level and fall before a single further layer goes down — a flat roof still needs a slight fall built in to shed water properly, rather than sitting genuinely dead flat.
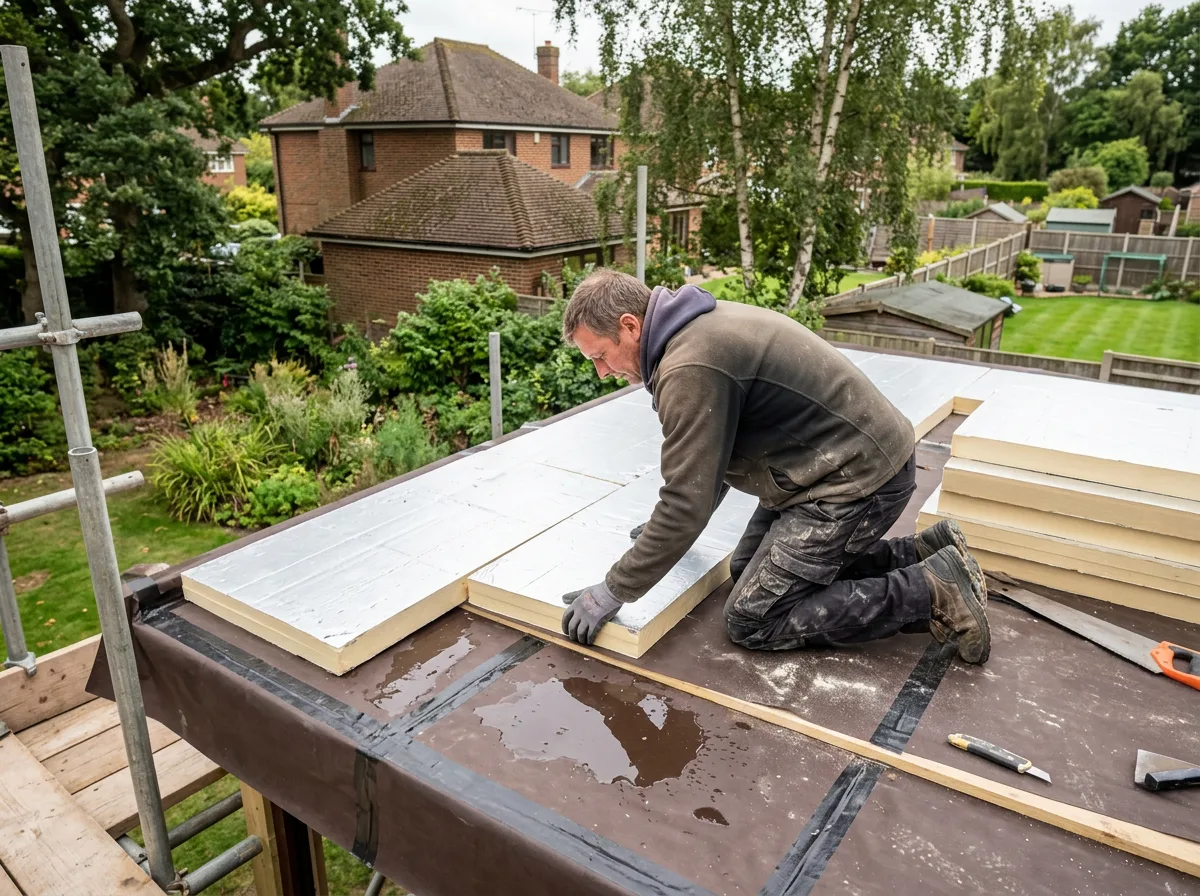
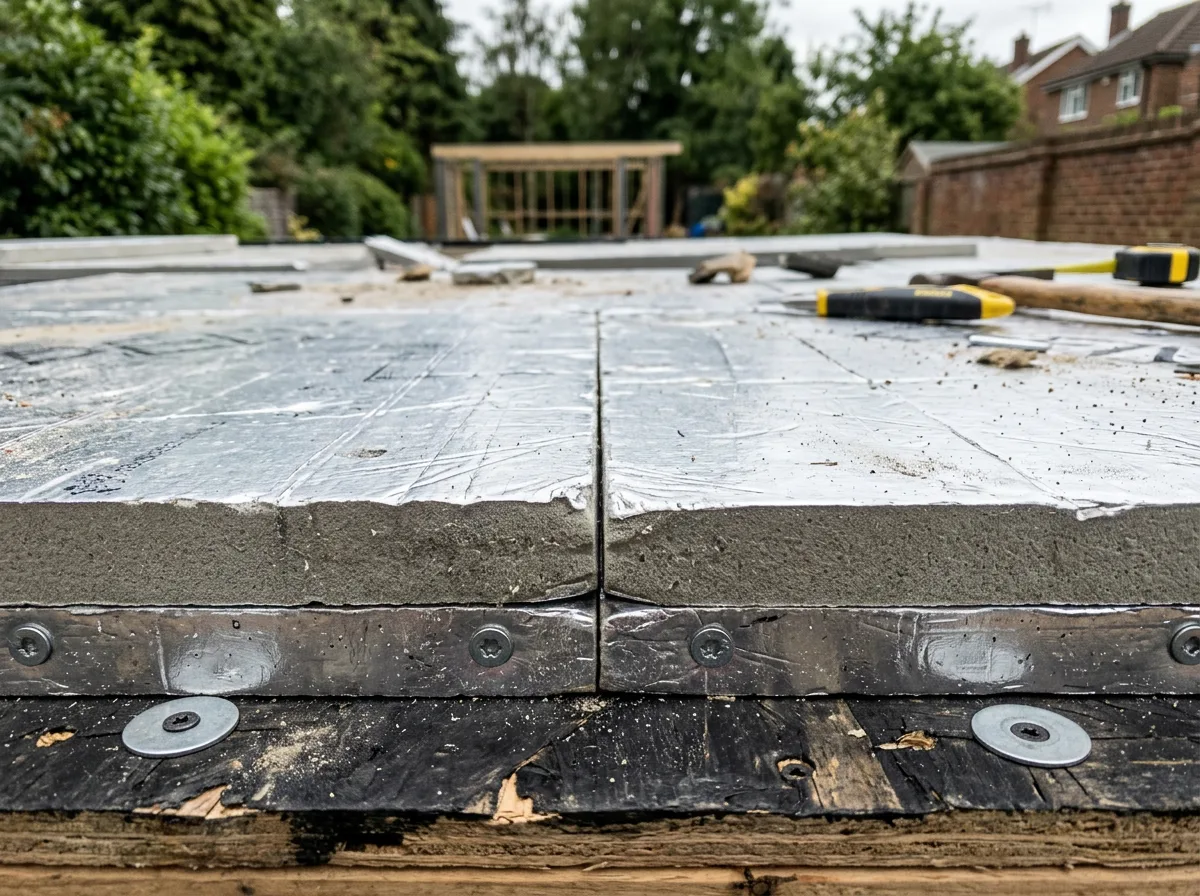
A vapour control layer is then sealed continuously across the deck, positioned on the warm side of the insulation that follows. Its job is to stop warm, moisture-laden air from the room below reaching the colder depths of the roof construction and condensing out of sight — the single most common cause of hidden rot in a poorly built flat roof. Only once that layer is properly lapped and sealed does the insulation go down: rigid boards fitted tight, continuous, and staggered at the joints, laid directly above the deck rather than tucked between the joists beneath it. This is the defining feature of a warm roof, and it is what keeps the structural timber itself within the building’s insulated envelope.
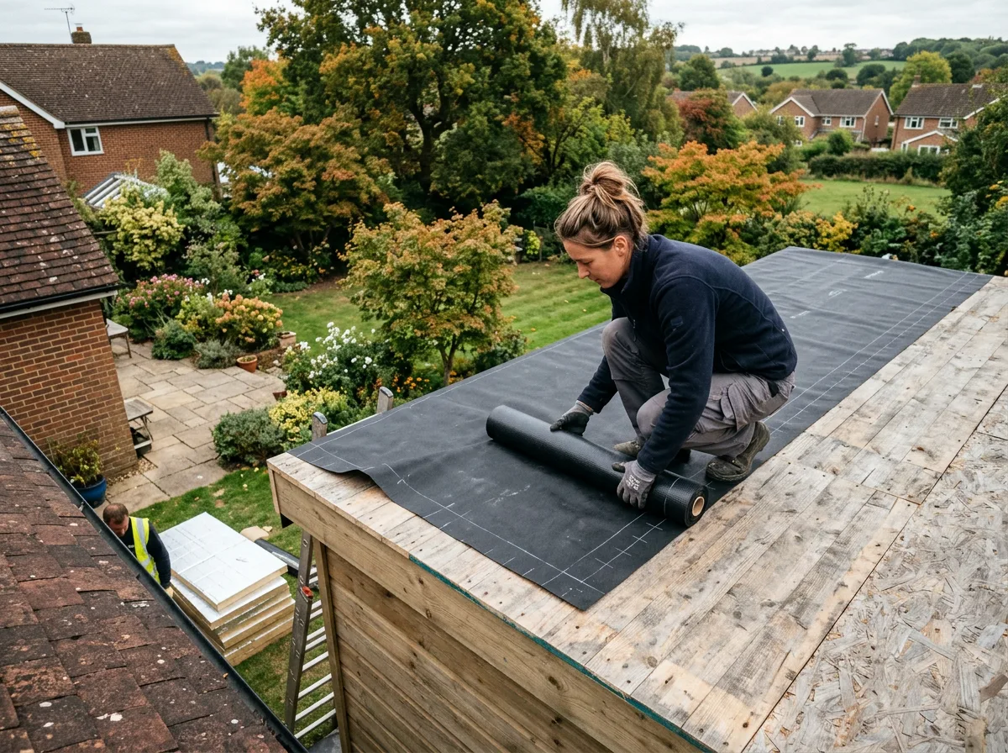
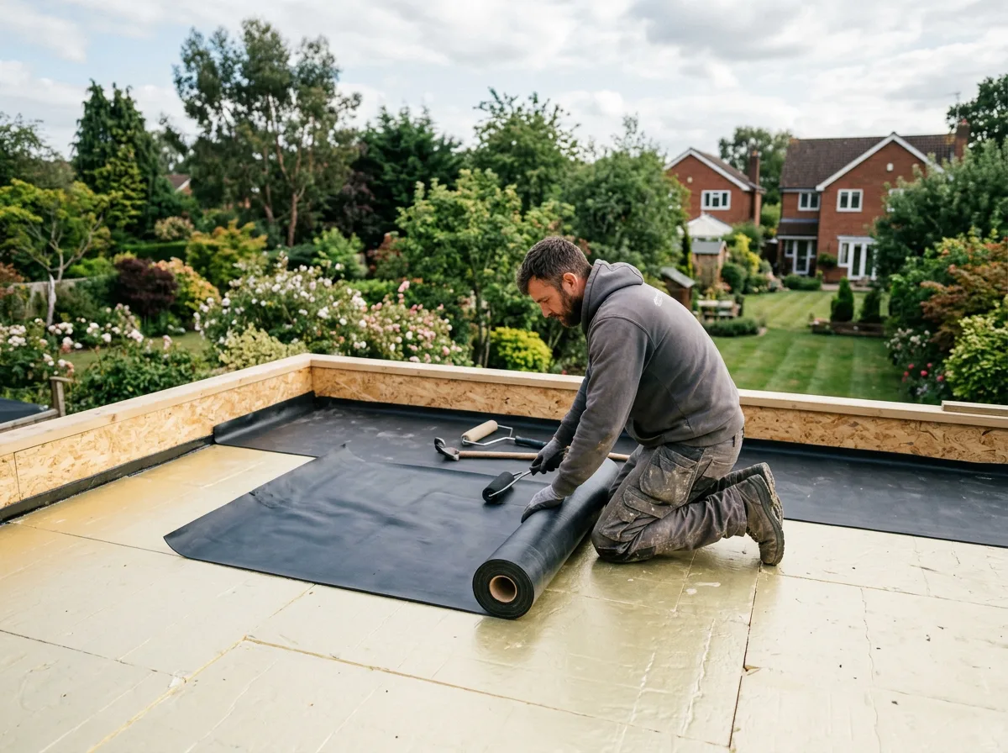
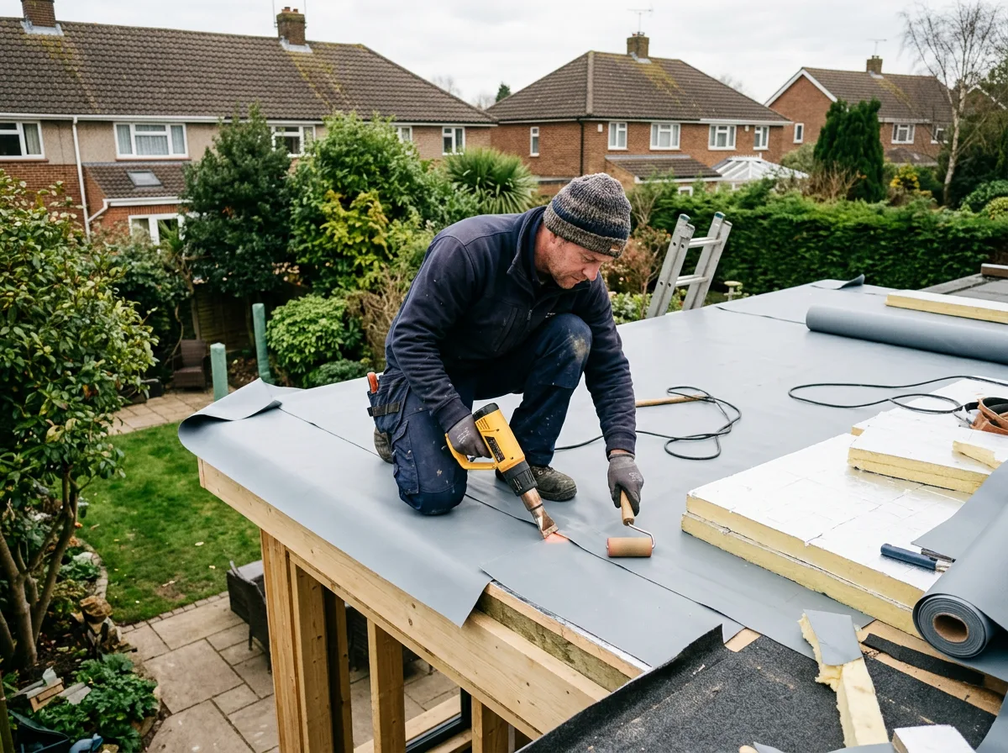
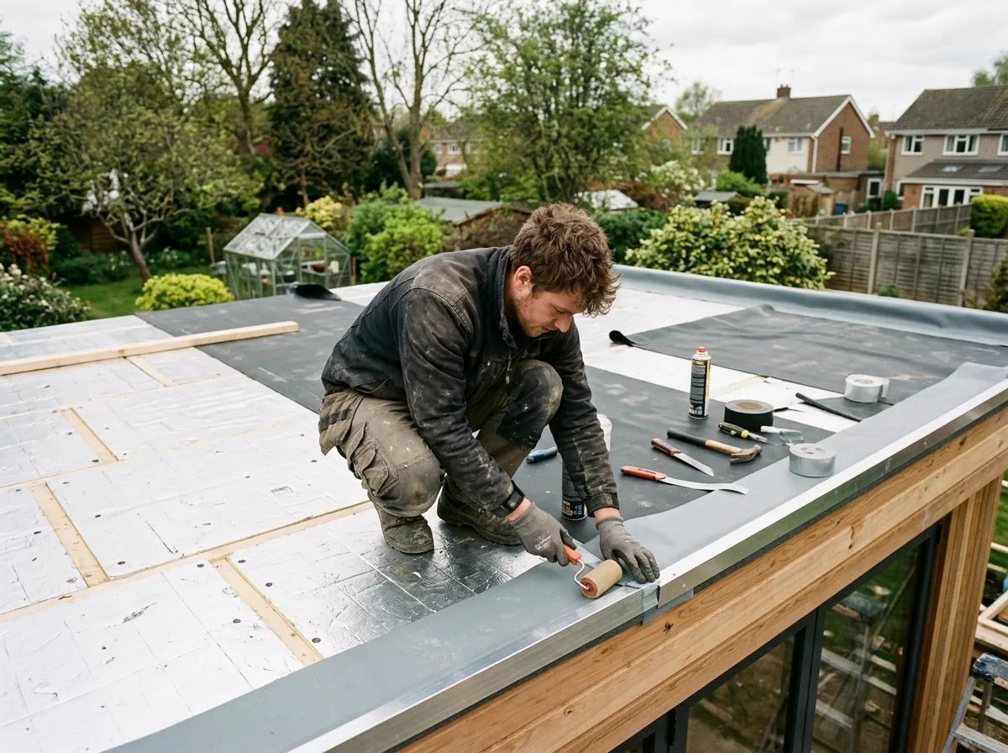
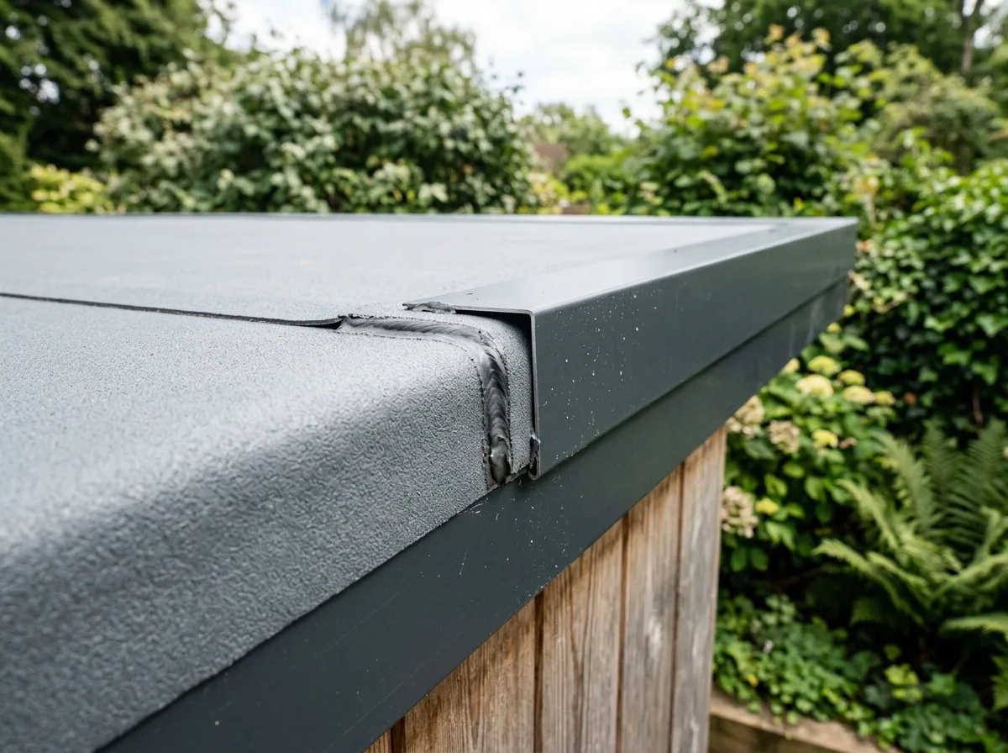
The waterproof finish goes on last — typically a single-ply membrane such as EPDM, fully bonded or welded across the field of the roof and, critically, dressed continuously up every upstand, edge, and penetration, where a flat roof is most likely to fail. Edge trims are mechanically fixed rather than relying on sealant alone, and every seam is checked before the roof is considered complete. The finished build-up is tested for drainage and watertightness before the frame below is ever closed up, so any issue is caught while it is still simple to correct rather than discovered later as a leak.
The Build, Layer By Layer
A Closer Look
A closer look at the deck, insulation, and membrane stages that make up a correctly detailed warm roof.
Specification
Materials & Approach
- Structural roof deck fixed to the joists with a built-in fall for drainage, checked for level before any further layer is applied
- Vapour control layer sealed continuously across the deck, lapped and taped at every join
- Rigid insulation boards fitted above the deck, tight and staggered at the joints, specified to the thickness the design calls for
- Single-ply waterproof membrane — typically EPDM or an equivalent reinforced system — fully bonded or welded at every seam
- Upstands and edge trims mechanically fixed and dressed continuously, not finished with sealant alone
- No shortcuts at penetrations or roof-light junctions — each is detailed individually to the manufacturer’s specification
Common Questions
Garden Room Warm Roofs — Frequently Asked Questions
What is a "warm roof" and how is it different from a "cold roof"?
A warm roof places the insulation layer above the structural deck, so the deck and roof timbers stay inside the building's warm, insulated envelope. A cold roof, by contrast, has insulation fitted between the joists below the deck, leaving the deck itself cold and exposed to outside temperatures. On a garden room, a warm roof is almost always the better approach, because it removes the cold, moisture-prone zone that a cold roof construction can create above the insulation.
Why does this matter so much for a garden room specifically?
Garden rooms are small, well-sealed, heated spaces sitting entirely outdoors, which makes them more exposed to temperature swings than a room within a house. A properly detailed warm roof keeps the structural timber at a stable, warmer temperature, reduces heat loss dramatically compared with a thin or poorly fitted alternative, and is the single detail that most determines whether a garden room is genuinely comfortable to use in every season or only on mild days.
How does a warm roof actually prevent condensation?
Condensation forms when warm, moist air meets a cold surface. In a warm roof, the vapour control layer is fitted on the warm side of the insulation, directly over the deck, stopping moisture-laden air from reaching the colder depths of the construction and condensing out of sight. Because the deck itself sits within the insulated, warm zone rather than being left cold, there is no cold surface inside the roof for that moisture to condense against in the first place.
What is the expected lifespan of the waterproof membrane?
A quality single-ply membrane — EPDM rubber or a comparable reinforced felt or polymer system, properly detailed and fully bonded or welded at every seam — typically carries a manufacturer's guarantee in the region of 20 to 25 years, and in practice often performs well beyond that if it is never walked on carelessly or penetrated by a later fixing. Lifespan depends heavily on correct installation at the upstands and edges, which is where the large majority of roof failures actually originate.
Does a warm roof need any ongoing maintenance?
Very little, but not nothing. We recommend an occasional visual check — clearing leaves and debris from any gutters or drainage points, and confirming the membrane and edge trims remain intact, particularly after storms or if anything has been placed on the roof. There is no routine resealing or recoating required with a correctly installed single-ply system, unlike older felt roofs that needed periodic maintenance to stay watertight.
Can a warm roof be walked on, for example to clean solar panels or a roof light?
Occasional, careful foot traffic is generally fine on a membrane roof, but it is not designed as a trafficable surface and should not be used as one routinely. Where regular access is genuinely needed — to service equipment or clean a roof light — we can specify protection matting or a walkway at the design stage, which is far better than relying on care alone once the roof is finished.
How do you stop the roof leaking at the edges and upstands?
Edges, upstands, and any roof penetration are where a flat roof is most likely to fail, so these are treated as the critical detail rather than an afterthought. The membrane is dressed continuously up every upstand, mechanically fixed and sealed at the top edge, and finished with proper trims rather than a bead of sealant doing the structural work. Getting this right, consistently, is the difference between a roof that lasts decades and one that needs attention within a few years.
Is this warm-roof build-up covered by a guarantee?
Yes — the complete roof build-up, from deck through insulation to the finished waterproof membrane, is covered by our standard workmanship guarantee, confirmed in writing as part of your quote, in addition to any manufacturer's guarantee on the membrane itself. If the roof were ever to underperform or let water in under normal use, we return and put it right.
Related Projects
More Garden Rooms & Timber Structures
A Spectacular Garden Room, Built from Foundation to Finish
A complete garden room build, start to finish — foundations, frame, and a beautifully finished interior.
An Elegant Cedar-Clad Garden Room Exterior
A garden room exterior finished in silvering cedar cladding, built to age gracefully for decades.
A Chic Garden Room Home Office Retreat
A sleek, light-filled garden room fitted out as a dedicated home office, steps from the back door.
Get Started
Request a Free Quote for Your Garden Room
Building a Garden Room and Want It Done Properly?
A correctly detailed warm roof is what separates a garden room you can use all year from one you can only use in summer. Get a free quote or arrange a site visit.