Garden Rooms & Timber Structures
A Spectacular Garden Room, Built from Foundation to Finish
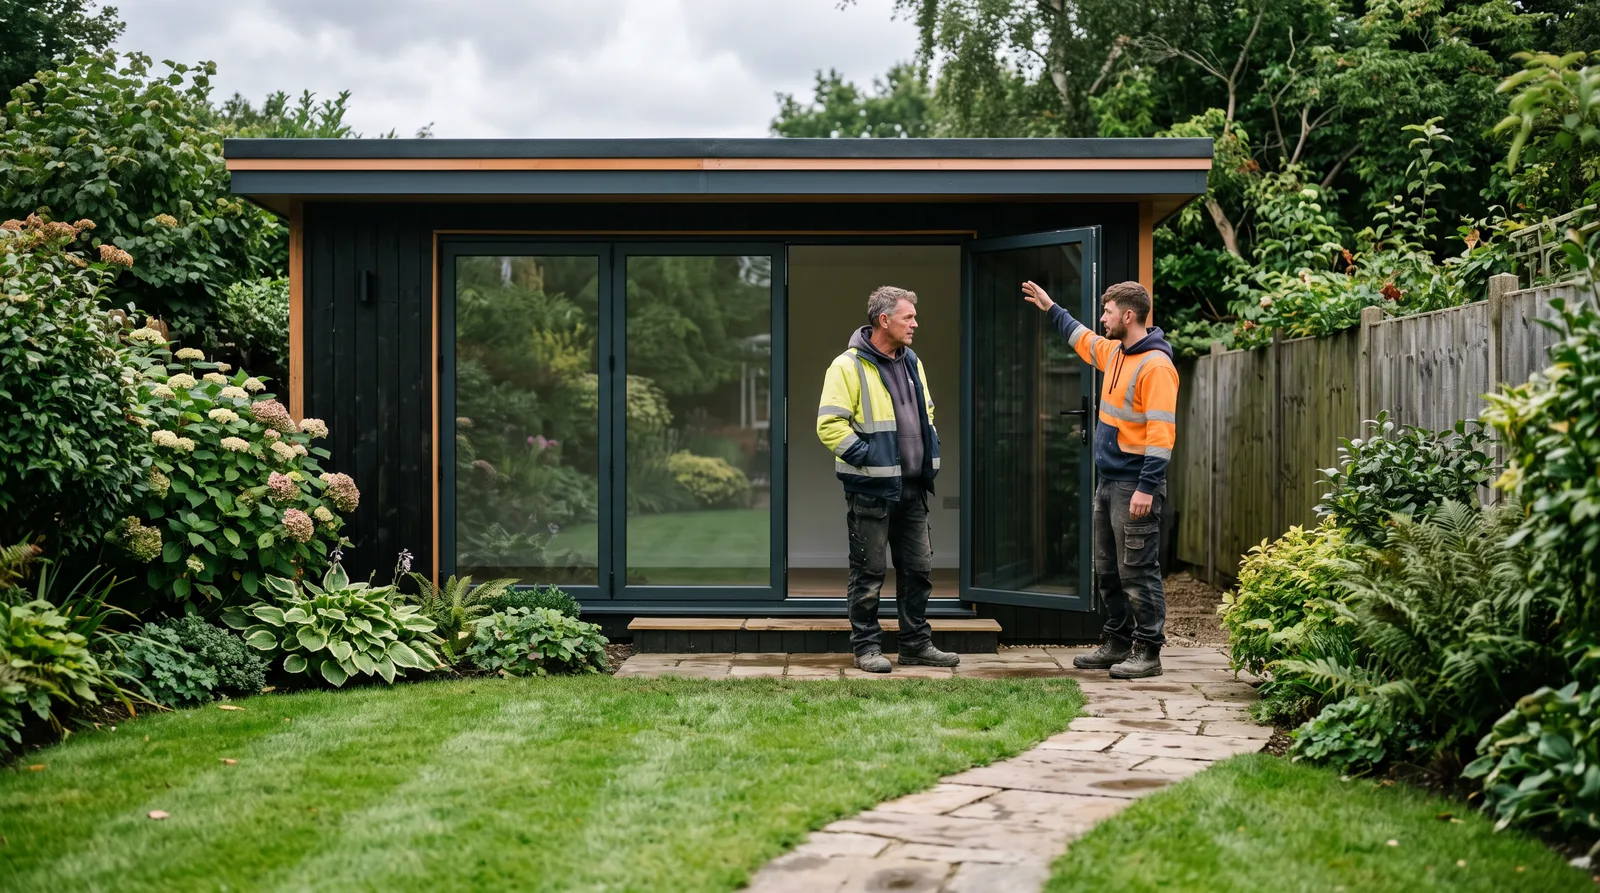
From the first foundation to the final finish — a complete garden room build showing every stage of the craft that turns a patch of lawn into a spectacular, year-round space.
Local to Berkshire
Experienced Carpenters
32 years in the trade
Fully Insured
High-Quality Finish
The Brief
A Complete Build, Start to Finish
This is the kind of complete garden room build we carry out across Berkshire: an ordinary stretch of garden transformed, from bare ground, into an elegant and genuinely usable extra room — one that stands entirely independent of the house, yet feels every bit as considered and well finished. The brief is rarely complicated on paper. The craft lies in getting every stage right, in the right order, so the finished room performs as beautifully as it looks.
A spectacular garden room is never the product of a single clever idea — it is the sum of a great many ordinary decisions made properly: a true and level foundation, a square and well-braced frame, a roof that sheds water without fail, insulation that actually earns the name, and a finish refined enough to forget it was ever a building site. Each stage sets up the one that follows, which is why a rushed foundation or a skipped weatherproofing detail tends to surface as a problem months or years later.
The result, done well, is a space that quietly exceeds expectations — warm in January, cool in July, dry through every Berkshire downpour, and exquisite enough that it becomes the room the household actually gravitates towards, rather than an afterthought at the bottom of the garden.
This page illustrates the type and standard of garden room work we carry out — not a specific named address or client. Every project is scoped and quoted individually after a free site visit.
The Process
From Groundworks to a Finished Interior
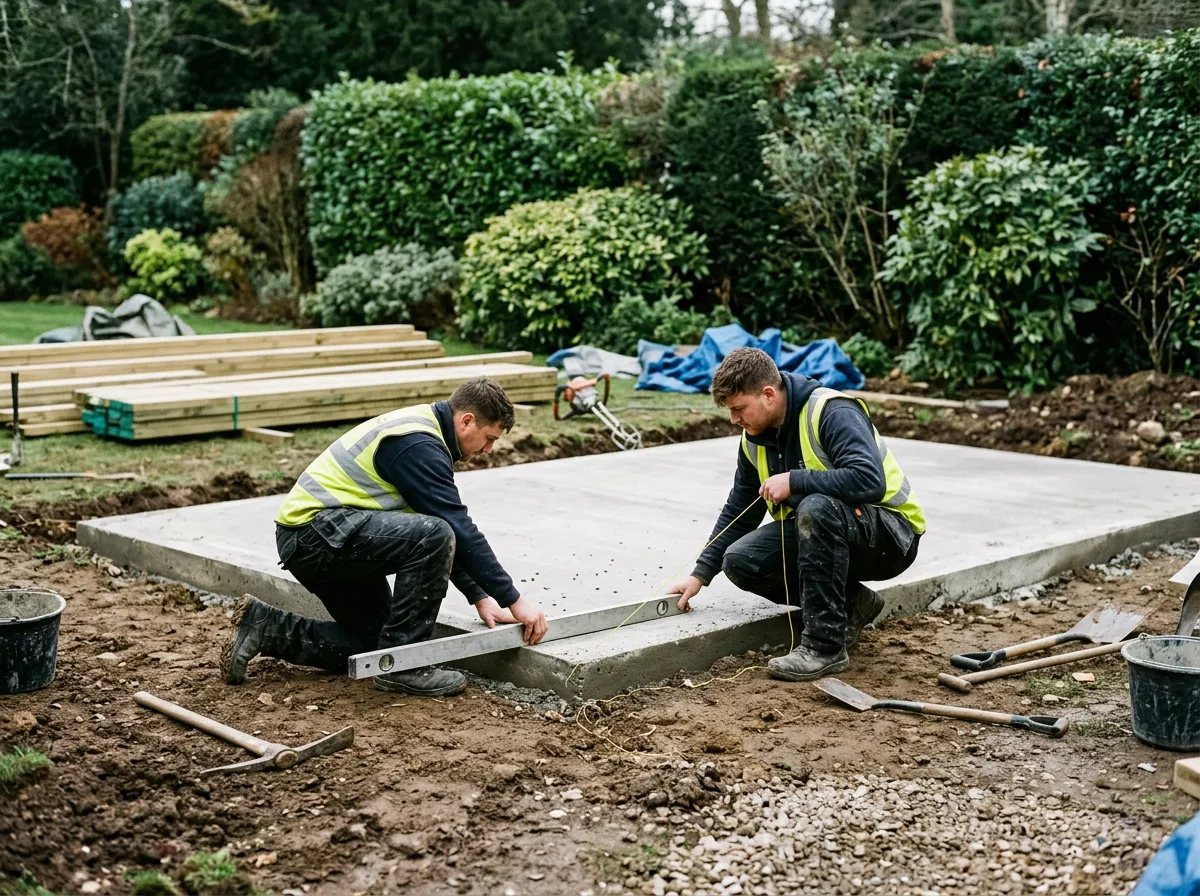
Everything begins below ground. The garden is surveyed for soil condition, drainage, services, and access before a foundation type is chosen — typically a concrete slab or strip foundation for a solid, permanent base, or screw piles where minimal ground disturbance, quicker installation, or better drainage is the priority. Getting this stage true and level matters more than any other single step, since every wall, window, and door that follows is built square to it.
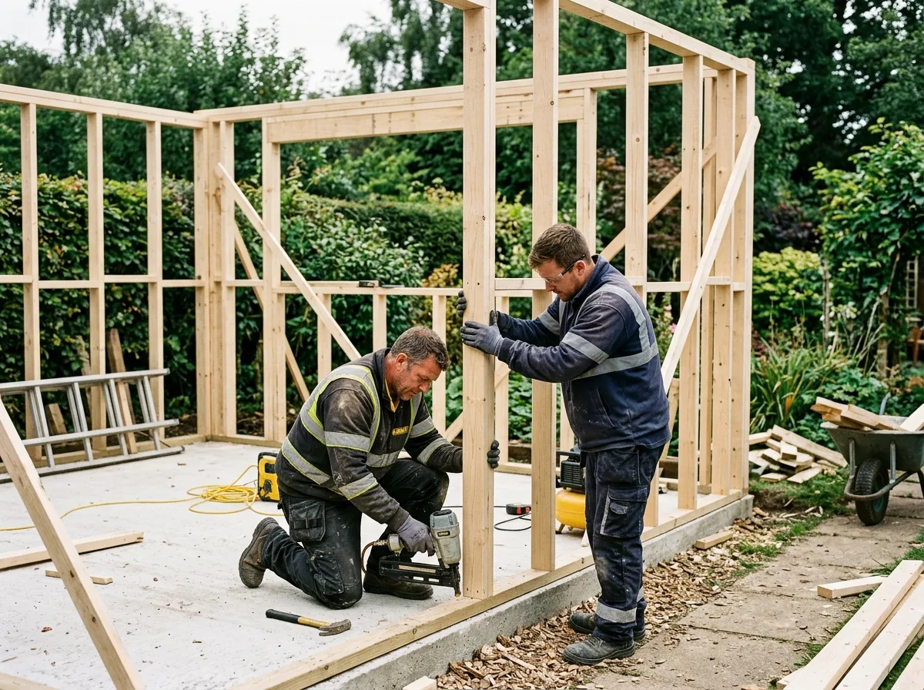
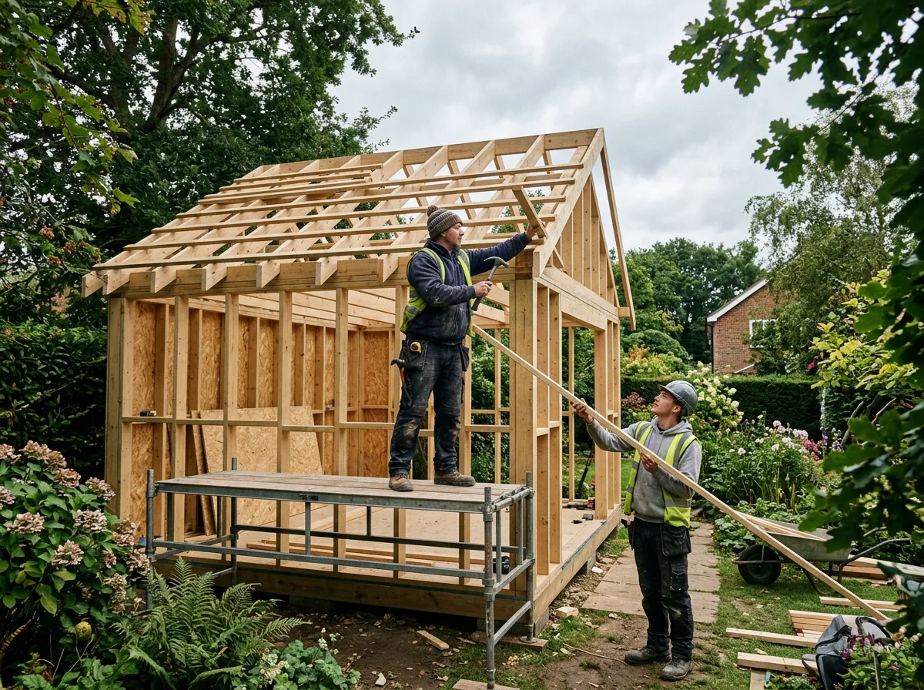
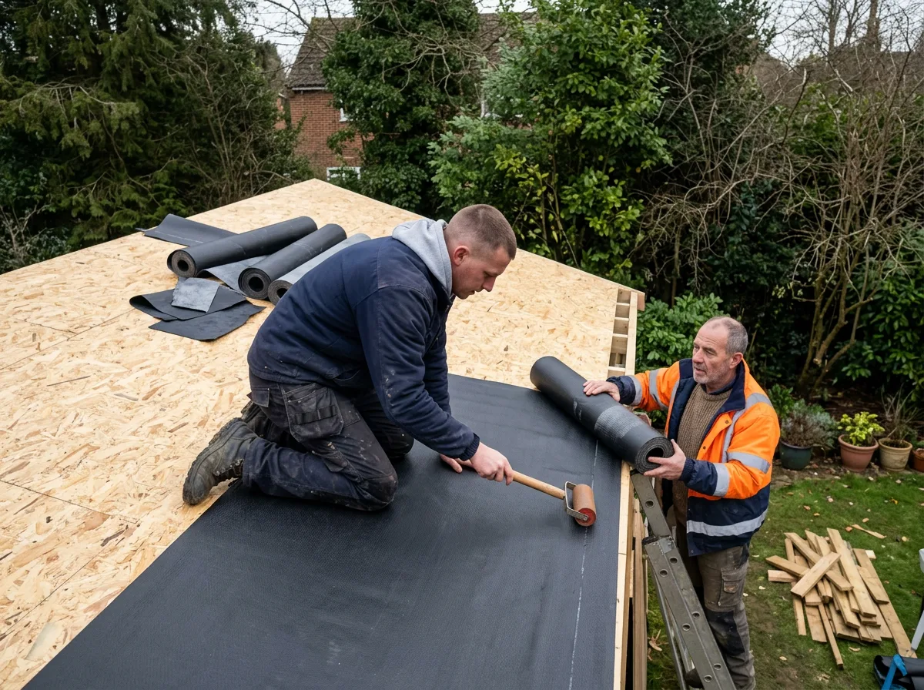
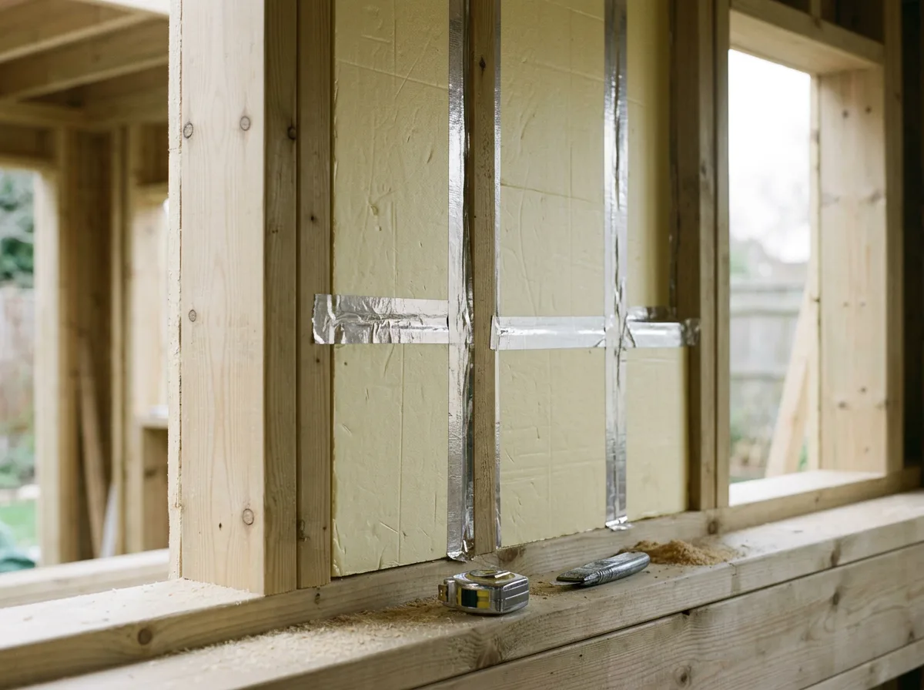
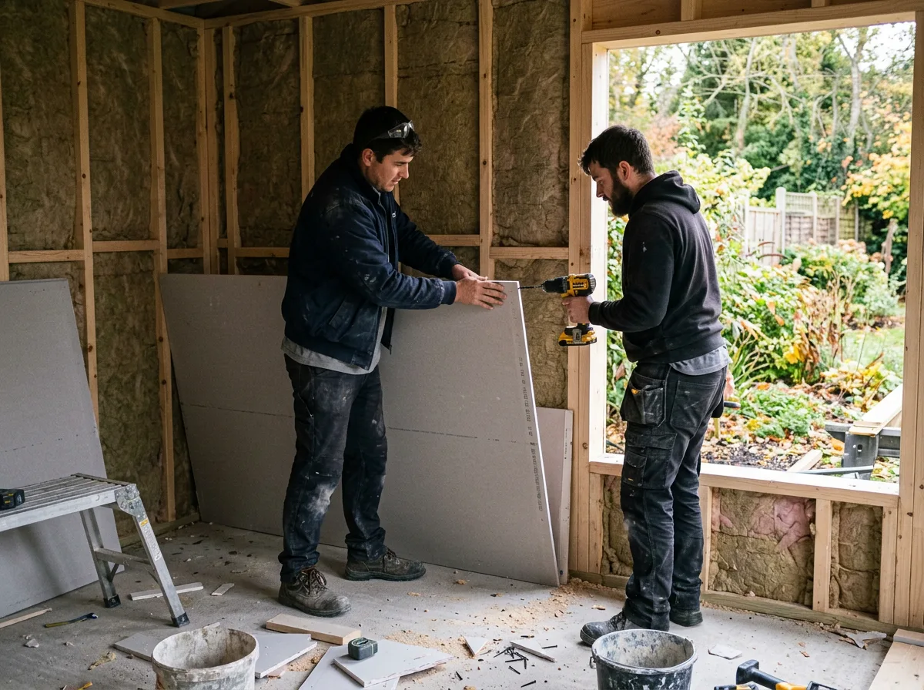
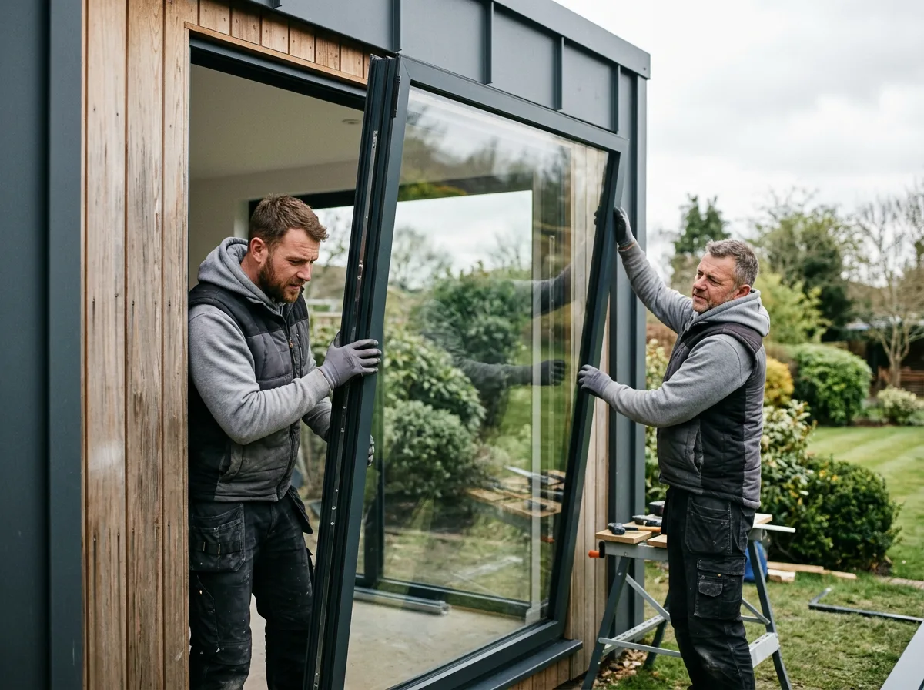
With the foundation set, the timber frame is erected stud by stud, squared, braced, and checked continually as it rises, before the roof structure goes on and is sealed with a fully weatherproof covering — a warm roof build-up, properly detailed at every junction, so the shell is watertight before the elements get anywhere near the frame. Only then does the work move inside: high-performance insulation packed into every stud bay and the roof void, followed by internal lining fixed over the top to bring the shell to a crisp, paintable finish. Glazing — windows and, typically, large bifold or sliding doors — is fitted once the frame and roof are fully weathertight, flooding the finished room with natural light.
The final stage is where a garden room goes from structure to space: electrics first-fixed and finished, flooring laid, walls painted, and every junction and reveal checked by eye before the room is handed over. The finished build is tested properly — doors and windows operating smoothly, services working, insulation and weatherproofing performing as specified — so the room is genuinely ready for year-round use from the day it is handed back, not just on a dry afternoon in summer.
The Build, Stage By Stage
A Closer Look
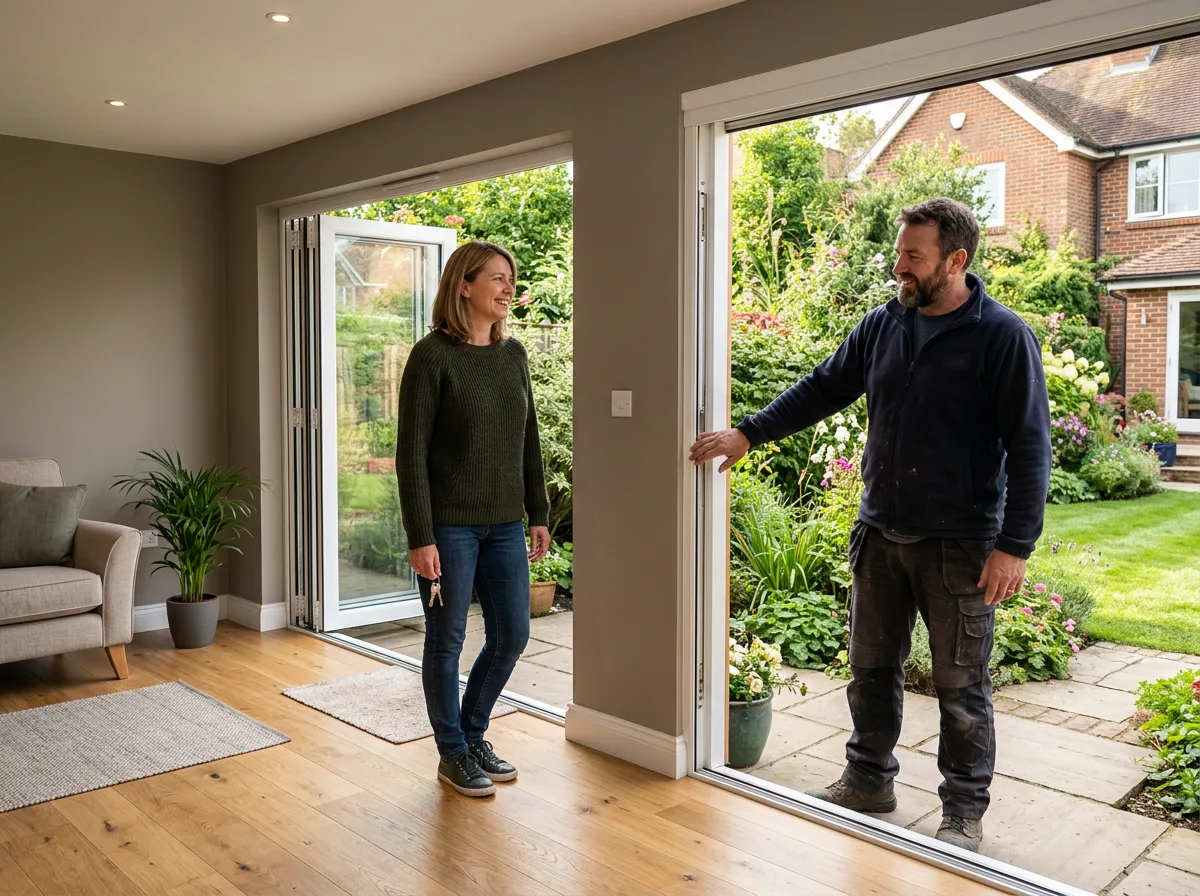
A closer look at a complete garden room build, from foundation to finished interior.
Specification
Materials & Approach
- Foundation selected to suit the ground and structure — concrete slab, strip footing, or screw piles
- Timber frame built from quality, kiln-dried structural timber, squared and braced throughout
- High-performance insulation to walls, floor, and roof, specified for genuine year-round use rather than seasonal use only
- Fully weatherproof warm roof build-up, detailed at every junction, upstand, and abutment
- External cladding chosen to complement the existing garden and property — timber, composite, or render finishes available
- Double or triple-glazed windows and doors, with electrics first-fixed during the build for sockets, lighting, and data
Common Questions
Garden Room Builds — Frequently Asked Questions
Do I need planning permission for a garden room?
Most garden rooms are built under permitted development rights, which means full planning permission is not usually required — provided the structure meets the relevant limits on height, footprint, and proximity to boundaries, and the property has not already used up its permitted development allowance. Every garden is different, so we check your specific plot and proposed design against current rules before any work starts, and we are upfront if a planning application would be needed.
What are the key permitted development limits I should know about?
Broadly: a single-storey garden room with a dual-pitched roof can be up to 4 metres high, or 3 metres for other roof types, and no more than half of the total area of land around the original house can be covered by outbuildings. There are also rules around how close a garden room can sit to a boundary if it exceeds a certain height. These limits can vary with listed buildings, conservation areas, and flats, so we always confirm the specifics for your property rather than relying on a generic rule of thumb.
What type of foundation does a garden room need?
It depends on the ground conditions and the size and weight of the structure. A concrete slab or strip foundation suits most gardens and gives a very solid, permanent base. Screw piles are a popular alternative where ground disturbance needs to be minimised, drainage is a concern, or a faster, cleaner installation is wanted. We assess your garden's soil, drainage, and access before recommending the right approach — not a one-size-fits-all answer.
How long does a complete garden room build take?
A straightforward garden room, from the foundation stage to a finished interior, typically takes somewhere between two and six weeks on site, depending on size, specification, and weather. Larger or more heavily specified rooms — full home offices or annexes with extensive glazing and services — can take longer. We give a realistic programme as part of the written quote, rather than an optimistic estimate that slips once work begins.
Can a garden room actually be used all year round?
Yes, provided it is built to the right specification. A genuine year-round garden room needs a properly insulated timber frame, an insulated warm roof, and quality double or triple glazing — not simply a glorified shed with a coat of paint. Built this way, a garden room stays comfortable through a Berkshire winter and cool in summer, and can be heated efficiently with a small electric heater or a compact split air-conditioning unit.
Can you add power, lighting, and plumbing to a garden room?
Absolutely — electrics are routed in during the frame and lining stages, so sockets, lighting, and data points can be positioned exactly where you want them, with no unsightly surface trunking. Plumbing for a kitchenette or a shower room is equally possible where the garden room's use calls for it, though this does need early planning so pipework and drainage runs are considered before the slab goes down.
Can the design and layout be tailored to my garden and how I'll use the space?
Every garden room we build is designed around the plot and the brief, rather than dropped in as an off-the-shelf box. Footprint, roof style, window and door positions, internal layout, and finish are all shaped around how you intend to use the room — a home office, a gym, a studio, or simply a beautiful garden retreat — and around how the structure sits within the existing garden.
Is a garden room build covered by a guarantee?
Yes — the complete build, from foundation to finish, is covered by our standard workmanship guarantee, with the full details confirmed in writing as part of your quote. If anything in the structure, the weatherproofing, or the finish were ever to fall short of that standard, we return and put it right.
Related Projects
More Garden Rooms & Timber Structures
An Elegant Cedar-Clad Garden Room Exterior
A garden room exterior finished in silvering cedar cladding, built to age gracefully for decades.
A Chic Garden Room Home Office Retreat
A sleek, light-filled garden room fitted out as a dedicated home office, steps from the back door.
Building a Garden Room from the Frame Up
A look at the structural heart of a garden room — insulated timber stud walls, built to last.
Get Started
Request a Free Quote for Your Garden Room
Ready to Discuss Your Own Garden Room?
From a compact home office to a spectacular full garden annex, every build starts with a free site visit and a written quote.