Garden Rooms & Timber Structures
Building a Garden Room from the Frame Up
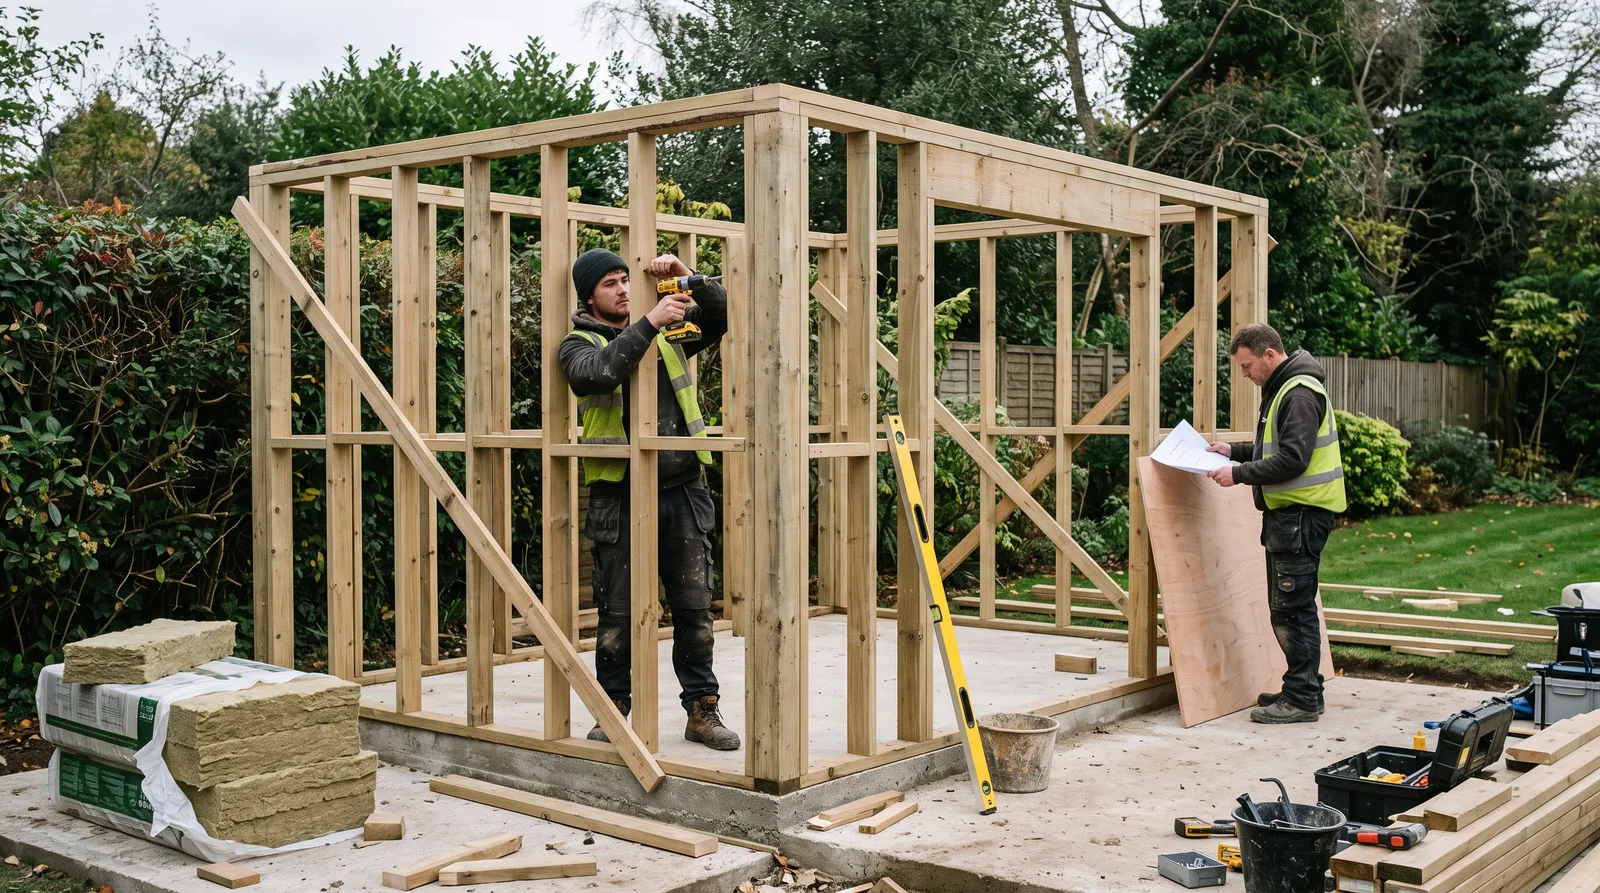
Before the cladding, the glazing or the finished interior, every garden room we build stands or falls on this stage — a precise, well-insulated timber stud frame, set out and erected to last.
Local to Berkshire
Experienced Carpenters
32 years in the trade
Fully Insured
High-Quality Finish
The Brief
The Structure Behind the Finish
This is the stage of a garden room build that almost nobody sees once the project is finished, and yet it is the stage that determines everything about how the finished room actually performs: a precisely set-out timber stud frame, erected plumb and square, braced against movement, and insulated to a standard fit for genuine year-round use.
The appeal of a well-built garden room is rarely just the cedar cladding or the glazed doors — it is a room that stays warm in January and cool in July, with no cold spots, no draughts, and no creak underfoot. That performance is decided entirely at the framing stage, long before anyone chooses a paint colour or a piece of furniture.
This page illustrates that stage specifically — the setting out, the panel erection, the bracing, and the insulation fit — the structural chapter of the build that makes every later chapter possible.
This page illustrates the type and standard of garden room work we carry out — not a specific named address or client. Every project is scoped and quoted individually after a free site visit.
The Process
From Setting Out to Insulated Frame
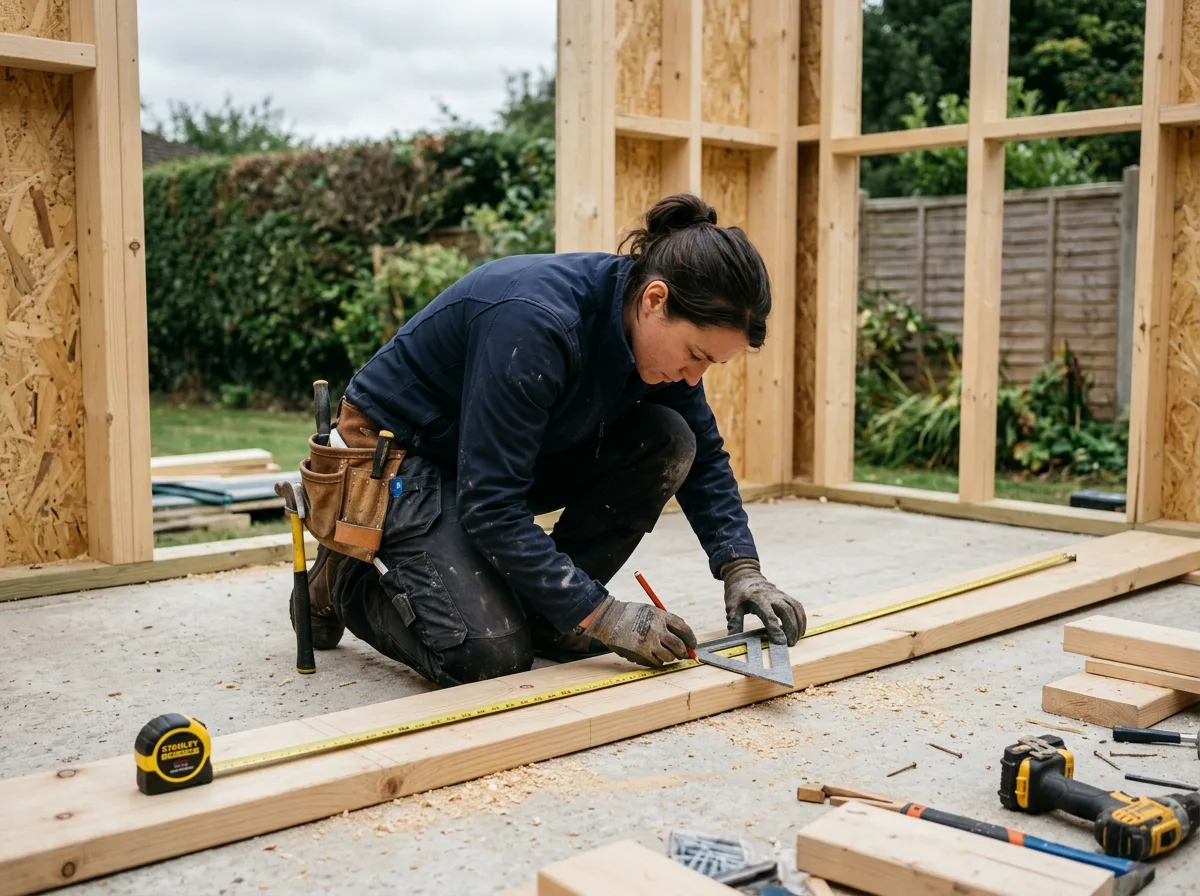
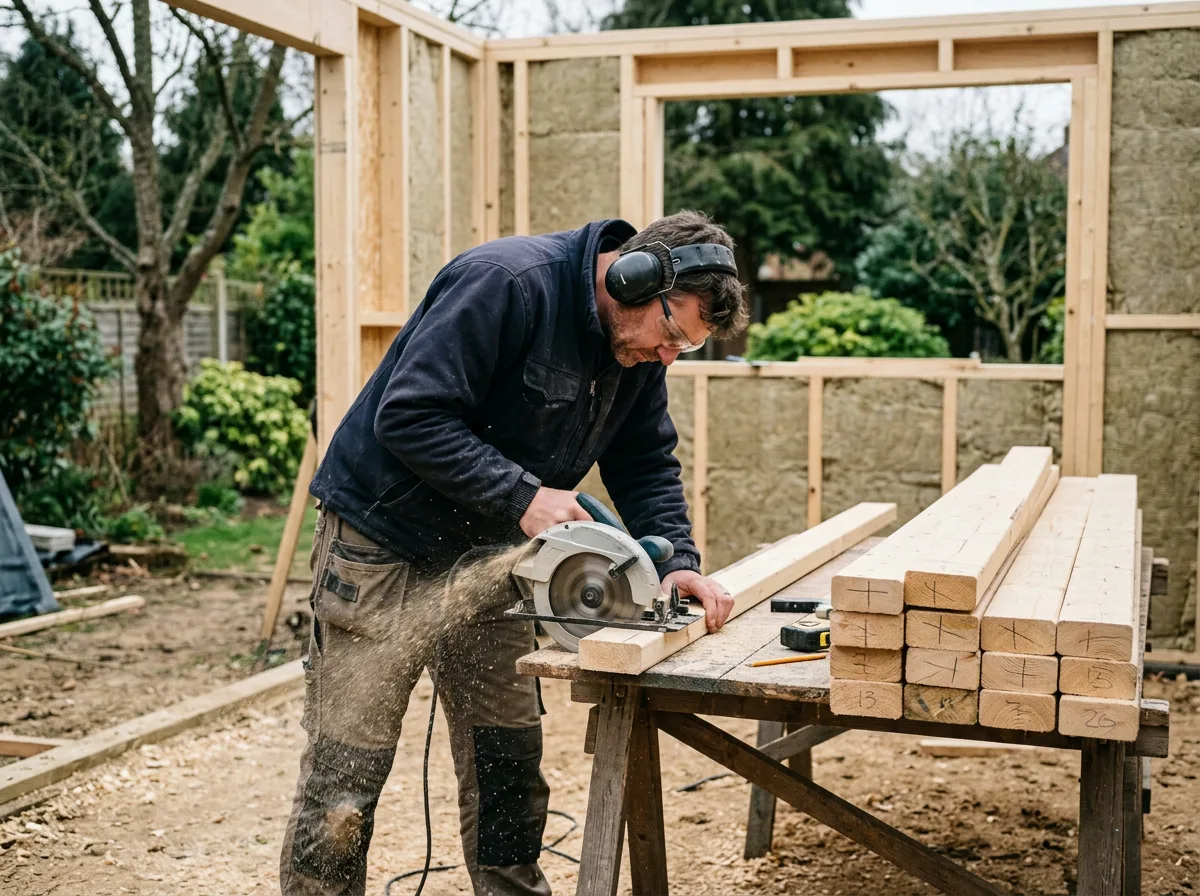
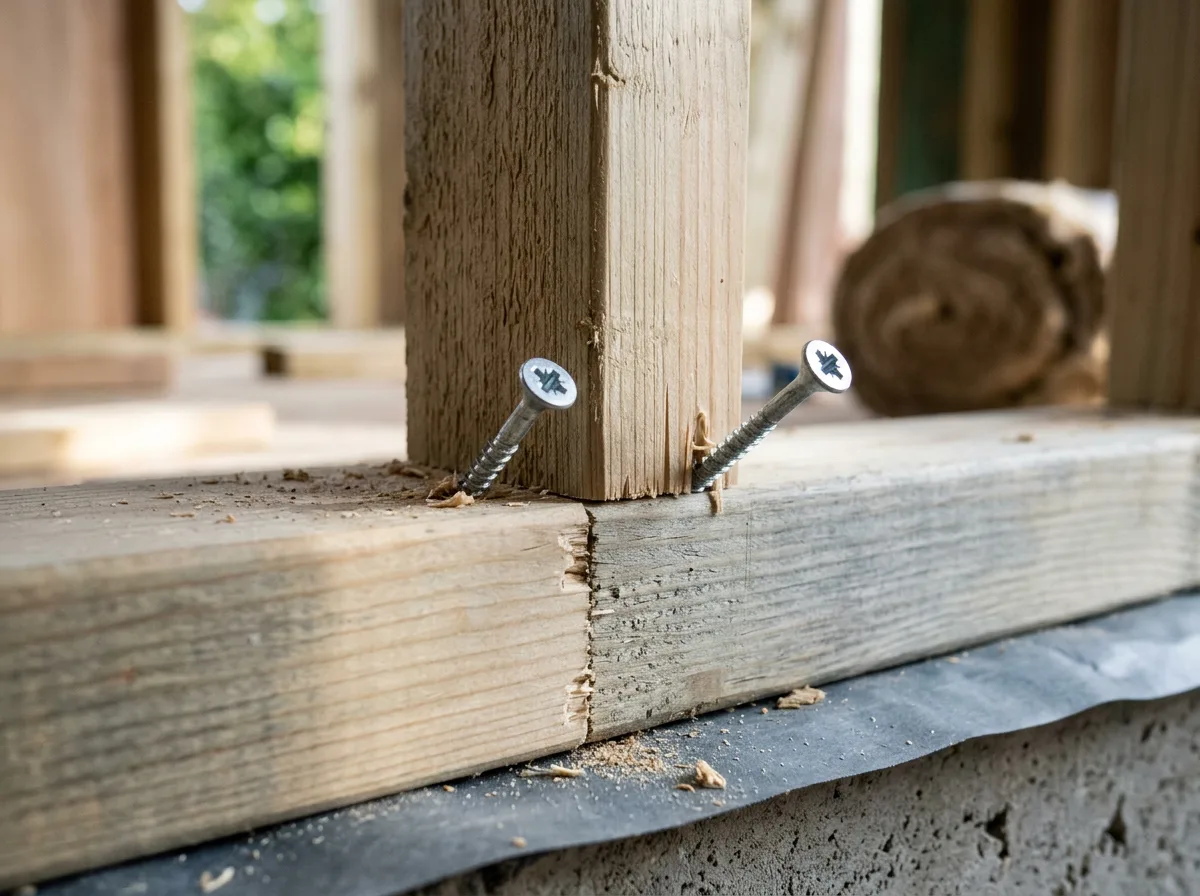
Everything begins with setting out — marking stud centres along the baseplate to a consistent spacing that matches both the structural design and the sheet materials that will eventually line and clad the wall. Studs are then cut to length with the same precision, each one checked against the next, because an error carried through a dozen repeated cuts becomes a problem by the time the frame is erected.
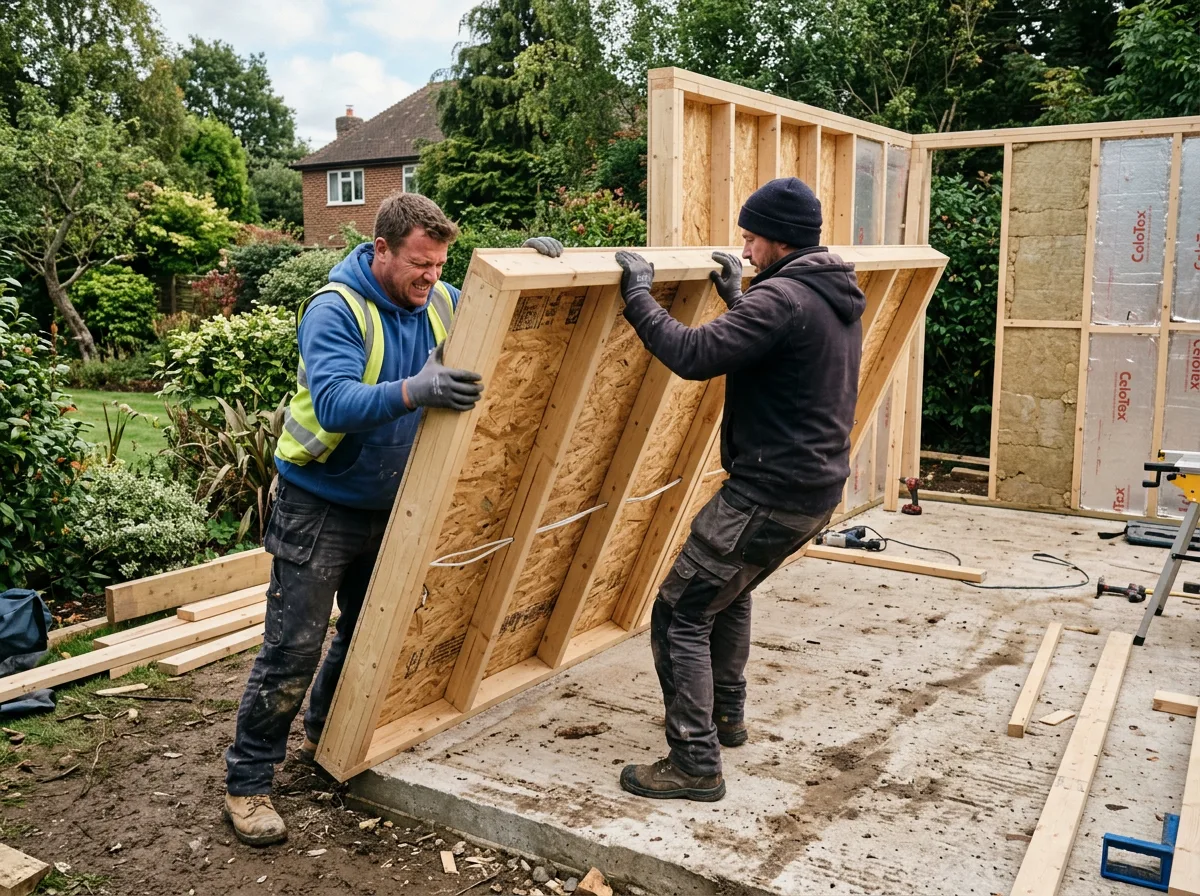
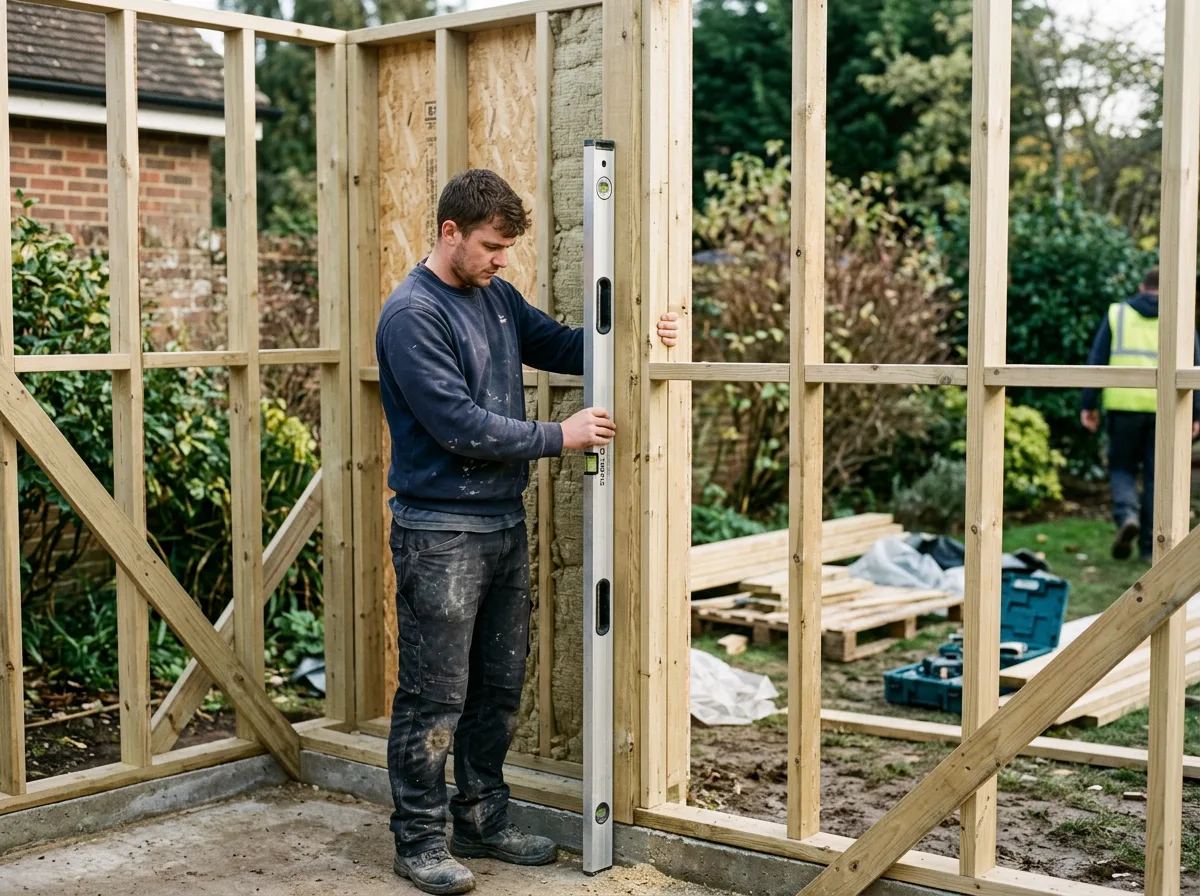
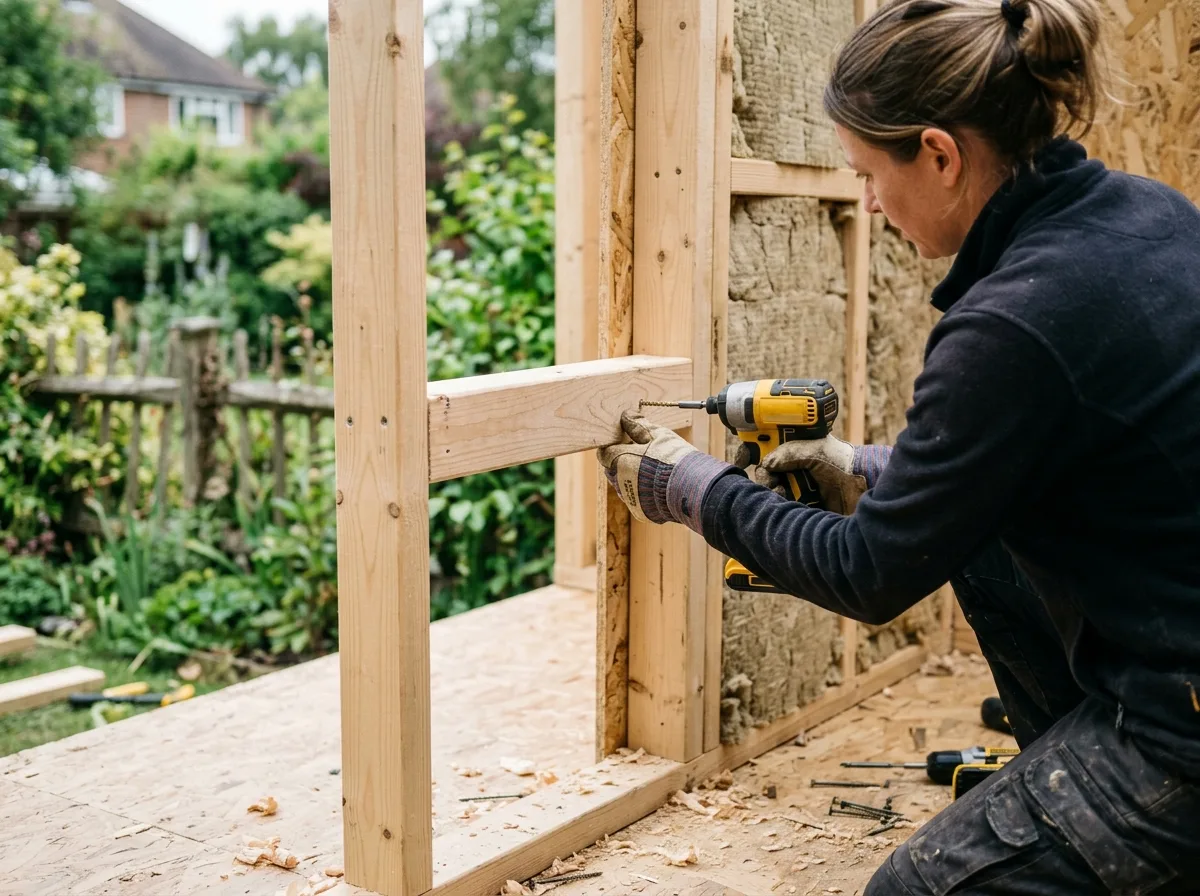
Wall panels are built flat where practical and then lifted into position, checked for plumb with a spirit level and for square against the baseplate before a single fixing is driven home. Getting this right at the first panel matters more than at any later stage, since every subsequent panel, noggin and sheet of lining takes its reference from the frame that came before it. Noggins are fitted between the studs at regular intervals to stiffen the wall, provide fixing points for cladding and internal linings, and interrupt the stud cavity in exactly the places the design calls for. Diagonal bracing, sheathing, or both are added as the structural design requires, resisting racking long after the scaffolding and props have come down.
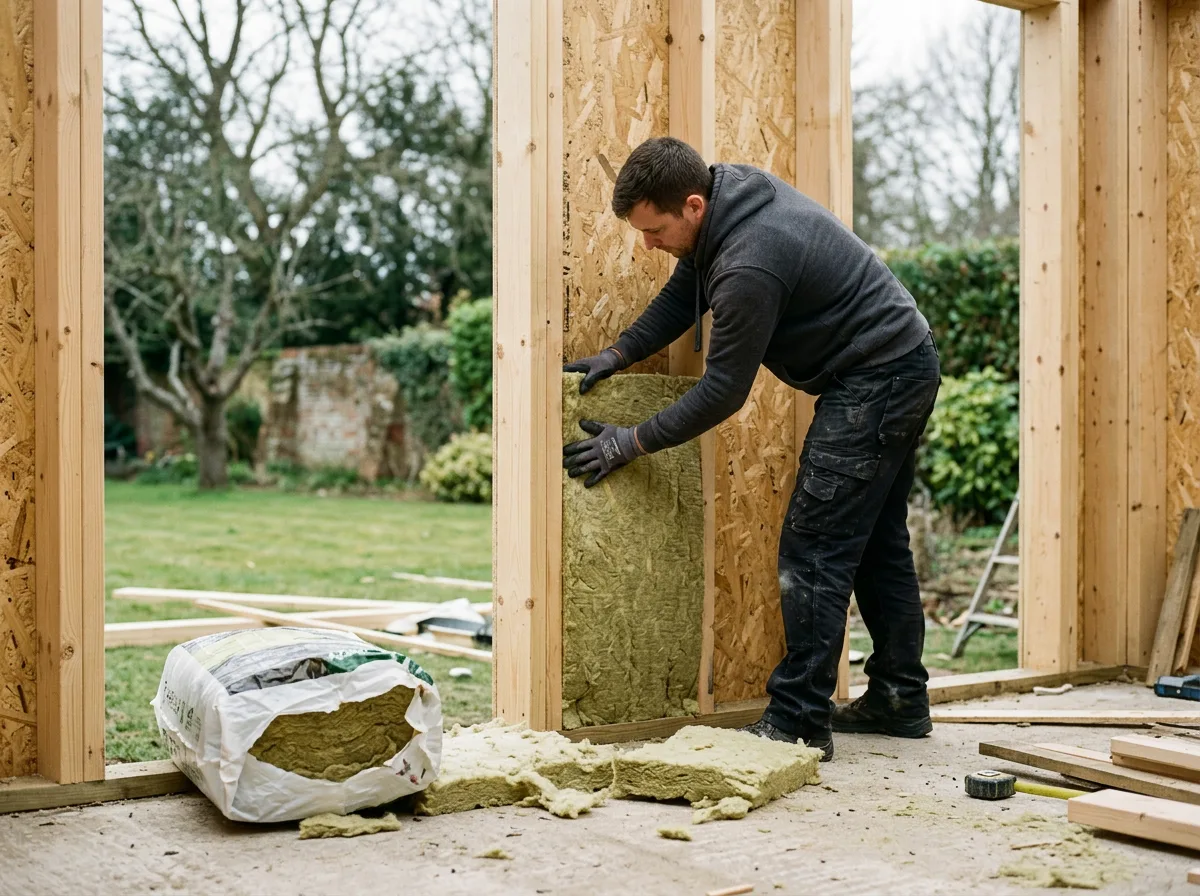
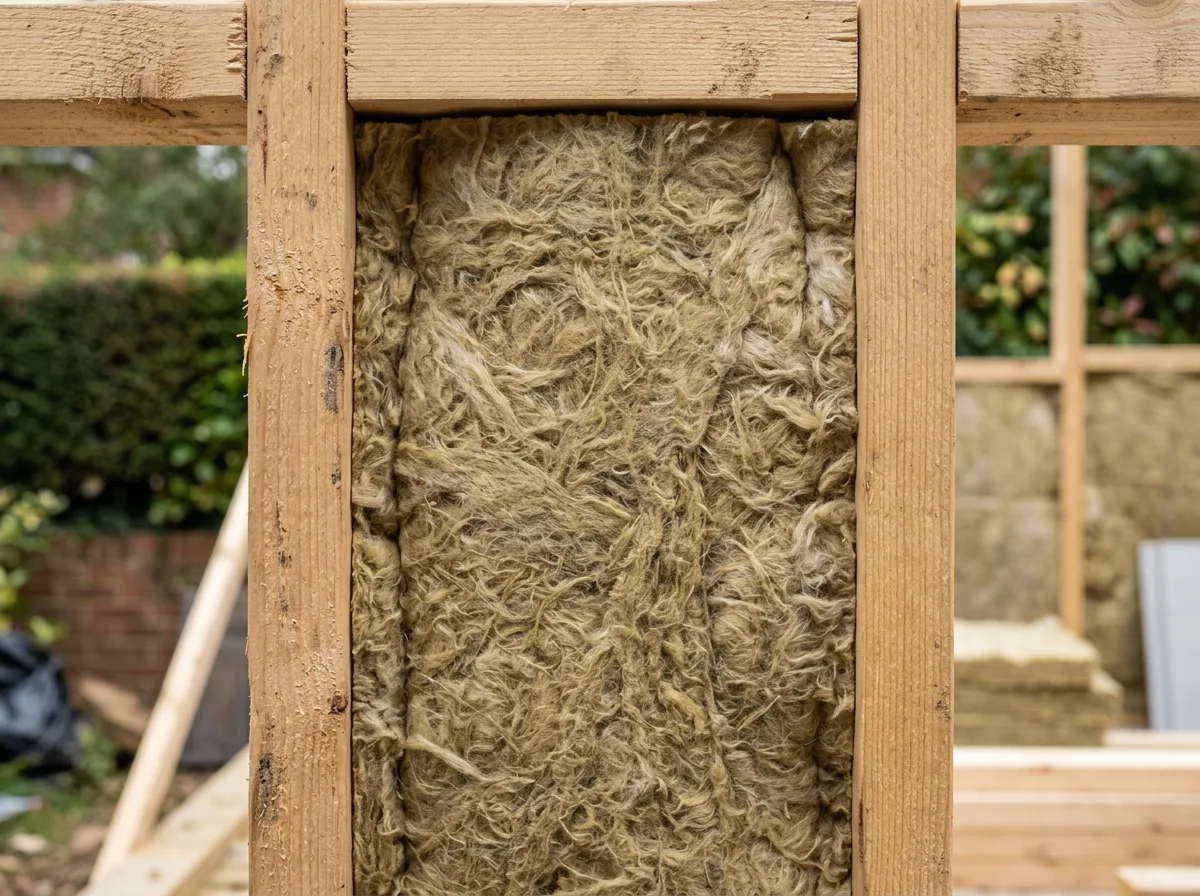
Only once the frame is fully erected, braced and checked does insulation go in — batts or boards cut tight to each bay, fitted without gaps or compression, because a poorly fitted batt loses far more of its insulating value than its size alone would suggest. A continuous vapour barrier follows directly behind, protecting the insulation from interstitial condensation before the internal lining closes the wall up for good. It is unglamorous work, and it is also the single most important stage of the entire build.
The Work, Step By Step
A Closer Look
A closer look at the structural stud wall stage of a garden room build, from first marks to a fully insulated frame.
Specification
Materials & Approach
- Structurally graded softwood studwork, sized and spaced to suit the specific design and loading of each garden room
- Insulation fitted to achieve a U-value target suited to genuine year-round use, not just a fair-weather structure
- A continuous vapour barrier fitted behind the internal lining to protect the insulation from interstitial condensation
- Diagonal bracing and/or structural sheathing to resist racking and keep the frame true over time
- Noggins fitted at correct intervals to stiffen the frame and provide proper fixing points for linings and cladding
- Every stud, noggin and brace checked for plumb and square as it is fixed — not corrected retrospectively
Common Questions
Garden Room Framing — Frequently Asked Questions
Why build a garden room with a timber frame rather than blockwork?
A timber stud frame is lighter, faster to erect, and — properly detailed — performs at least as well thermally as blockwork, without the need for deep foundations or lengthy curing times. It also makes it far simpler to achieve a high, consistent insulation value across the whole wall, since the stud cavity is purpose-built to take a known thickness of insulation rather than relying on an additional lining build-up bolted onto masonry.
How is a good insulation value actually achieved in a stud wall?
It comes from the combination of stud depth, insulation type, and attention to detail rather than any single material. We size the stud section to take a sufficient thickness of insulation, fit it snugly into every bay with no gaps or compression, and follow it with a continuous vapour barrier and an internal lining that does not puncture the insulation layer unnecessarily. Done properly, this gives a garden room a U-value comfortably suited to year-round use.
Does a timber stud garden room need building control sign-off?
Most standalone, single-storey garden rooms under 15 square metres without sleeping accommodation fall under permitted development and do not require a building control application, though this depends on the specific size, position and intended use of the structure. Where a project does cross a relevant threshold, we build to the approved specification and leave the structure accessible for inspection by the local authority or an approved inspector — we do not provide Building Control sign-off ourselves.
How long does the timber frame stage of a garden room build take?
For a typical garden room, setting out, cutting and erecting the full stud frame — walls, noggins and bracing — usually takes two to four days once the base is ready, with insulation following on directly behind. The exact timeframe depends on the footprint and layout, and is confirmed as part of the written quote rather than left as an estimate.
What stops a timber stud wall from racking or moving out of square?
Diagonal bracing let into the studs, correctly spaced noggins, and a structural sheathing layer fixed to the outer face of the frame all work together to resist racking. Each panel is also checked for plumb and square as it is erected and fixed, rather than being corrected after the fact, so the frame stays true through the rest of the build.
Can a timber-framed garden room be used all year round?
Yes — that is the entire point of building the insulation into the stud wall properly rather than treating it as an optional extra. A correctly detailed frame, insulation, vapour barrier and warm roof build-up together give a garden room a stable, comfortable internal temperature through a Berkshire winter and summer alike.
What timber do you use for the stud frame, and is it treated?
We use structurally graded softwood sized to suit the span and loading of each specific design, treated against decay as standard. Specification is confirmed as part of the design stage of every project, matched to the exact garden room rather than applied as a generic default.
Do you offer a guarantee on the structural frame of a garden room?
Yes — the timber frame and structural work on every garden room we build is covered by our standard workmanship guarantee, with the full details confirmed in writing alongside your quote.
Related Projects
More Garden Rooms & Timber Structures
A Spectacular Garden Room, Built from Foundation to Finish
A complete garden room build, start to finish — foundations, frame, and a beautifully finished interior.
An Elegant Cedar-Clad Garden Room Exterior
A garden room exterior finished in silvering cedar cladding, built to age gracefully for decades.
A Chic Garden Room Home Office Retreat
A sleek, light-filled garden room fitted out as a dedicated home office, steps from the back door.
Get Started
Request a Free Quote for Your Garden Room
Planning a Garden Room of Your Own?
Every garden room we build starts with a frame of exactly this standard — precise, well-braced, and properly insulated. Get a free quote or arrange a site visit.