Berkshire Bespoke Carpentry
Garden Rooms: Timber-Framed Outbuildings for Home Offices, Studios & Annexes
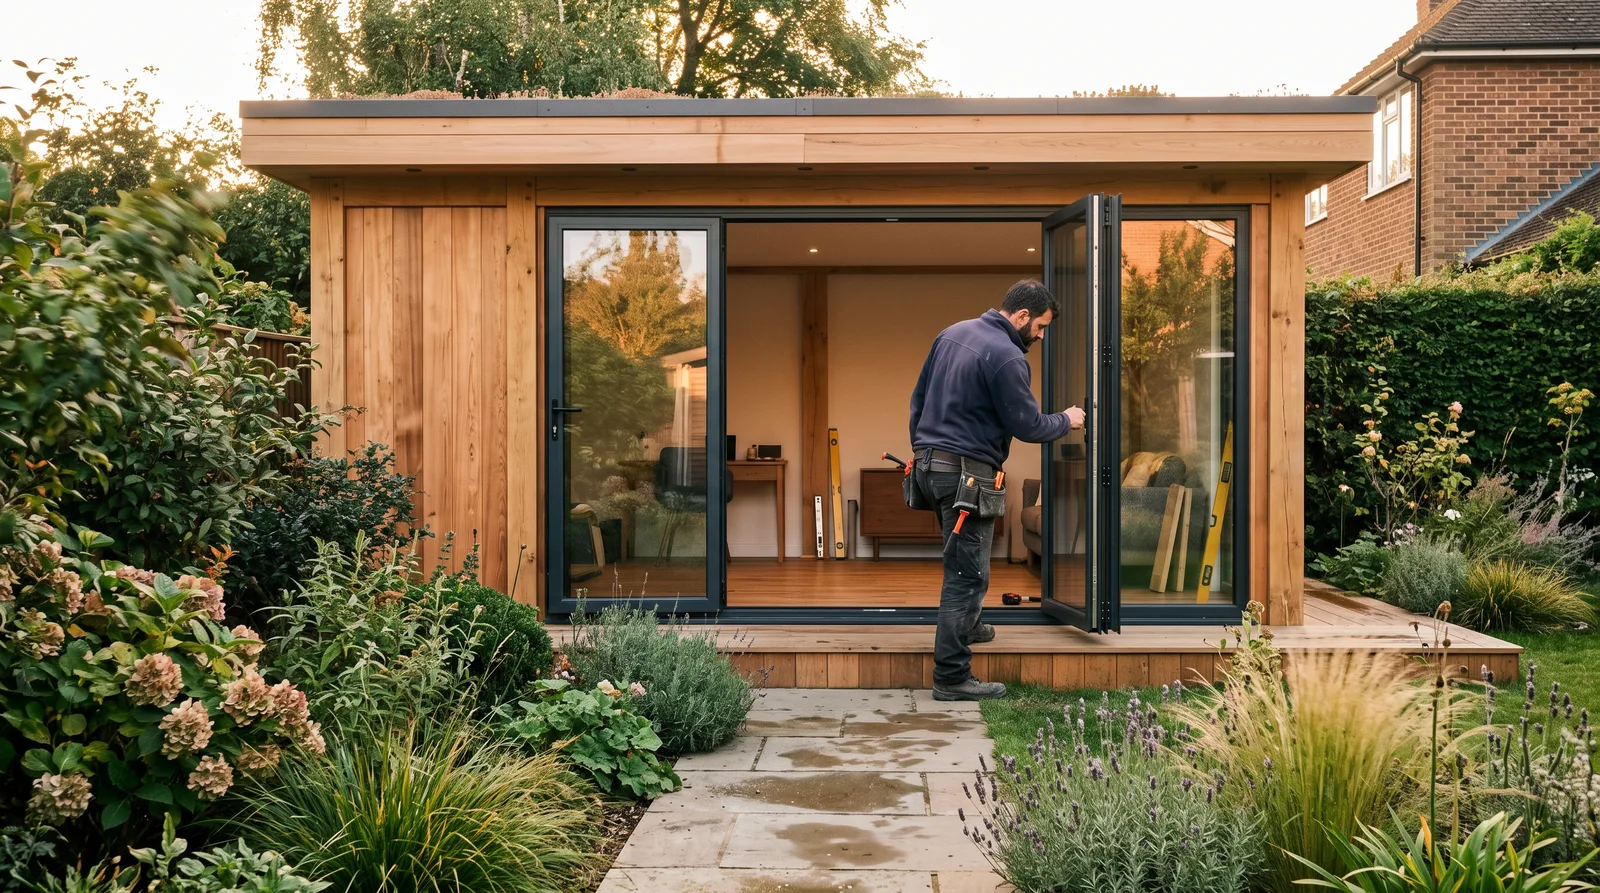
A well-insulated, properly built timber garden room — office, studio, gym or annex — designed to sit within permitted development limits where possible. Free site visit, fixed itemised quote.
Local to Berkshire
Experienced Carpenters
32 years in the trade
Fully Insured
High-Quality Finish
Our Approach
A Timber Building Designed Around How You'll Use It
Most garden rooms we build are used as a home office, studio, gym or annex — a purpose "incidental" to the main house rather than a separate dwelling. Used that way, most garden rooms can be built under permitted development without planning permission, subject to size and height limits — but these defaults can be removed or restricted locally (Article 4 directions, listed buildings, conservation areas, and flats never have these rights at all), so we always recommend checking with your local planning authority or the Planning Portal before committing to a design.
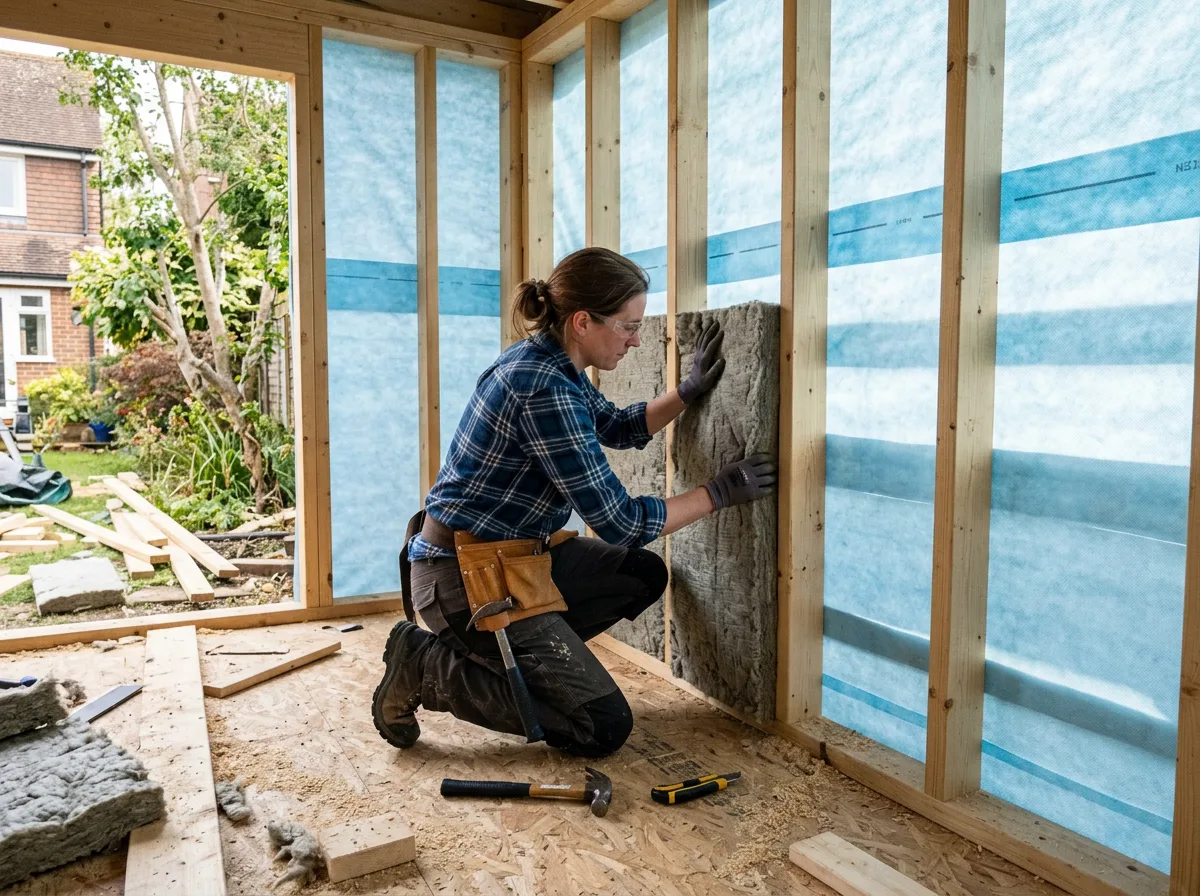
We build the timber structure, insulated walls, roof and internal lining. Foundations/groundworks and electrical first-fix and certification are separate trades we coordinate rather than carry out ourselves — we are upfront about that scope boundary from the first visit.
We work across Berkshire, Surrey and South Buckinghamshire, and every garden room starts with a free site visit.
What This Looks Like
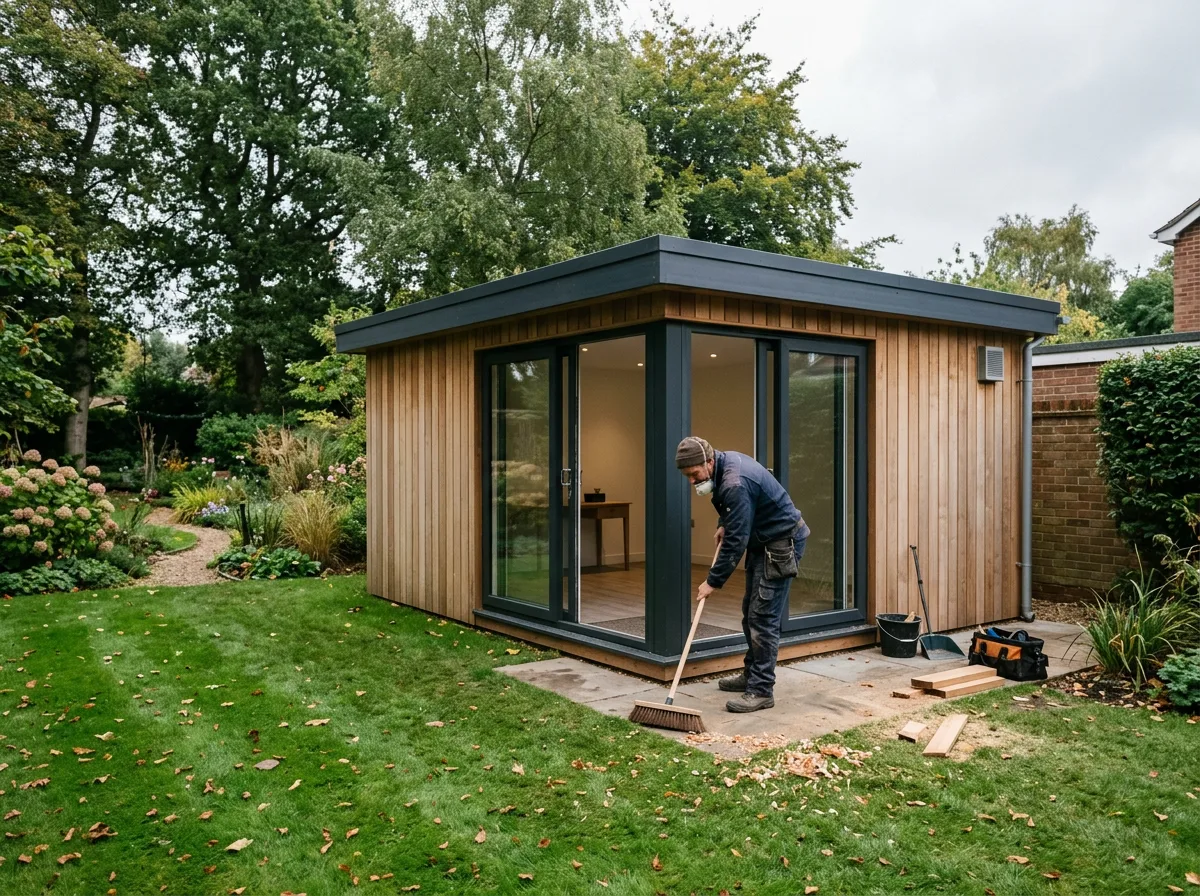
Garden Rooms, Built Properly
What We Build
Garden Rooms for Every Use
Home Offices
A dedicated space to work from, away from the noise and interruptions of the main house. We design the layout around a desk, screens and storage, with enough glazing to keep the room feeling like a proper place to work rather than a shed with a laptop in it.
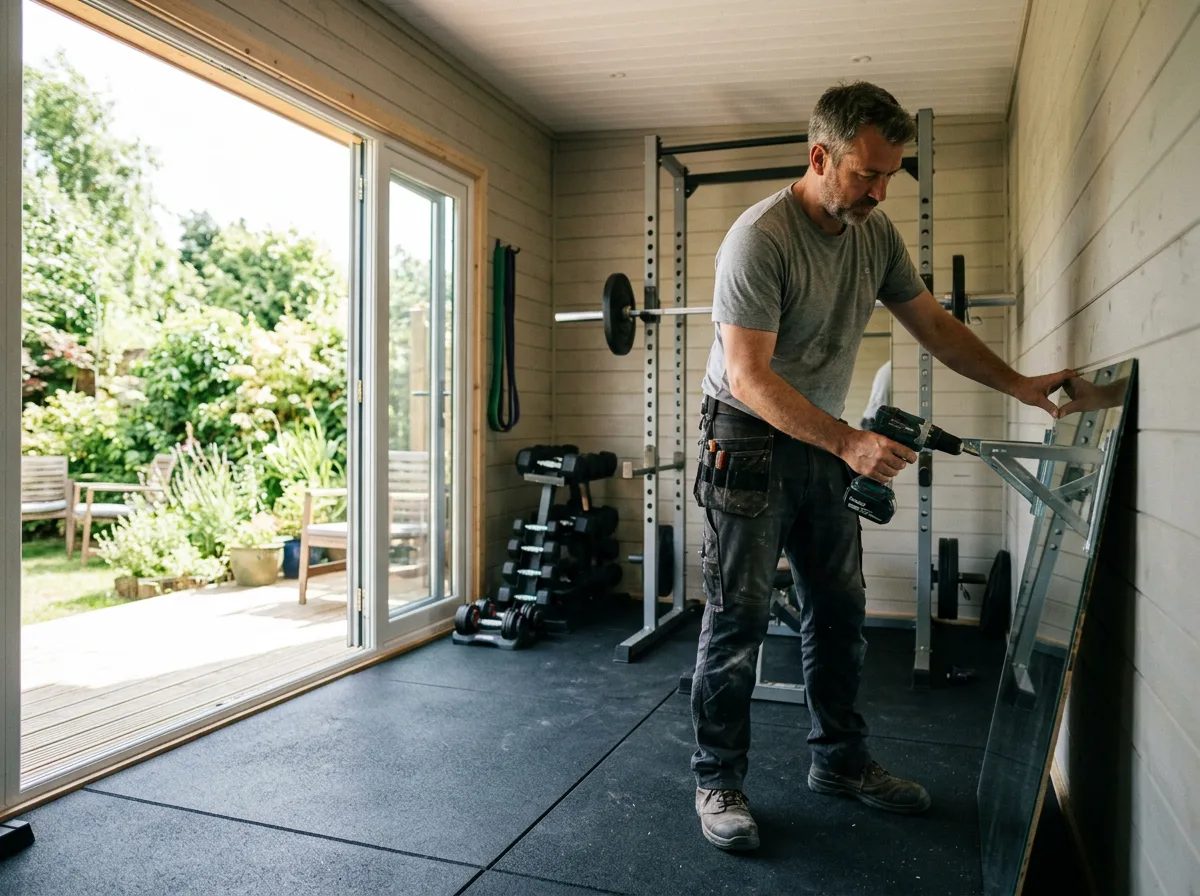
Garden Gyms
A timber-framed space built to take equipment, mirrors and flooring suited to training, with the ventilation and door widths worked out at the design stage rather than retrofitted. We talk through what kit you have before fixing the room's internal dimensions.
Studios & Creative Spaces
Art, music, photography, crafts — a garden room gives a studio its own light, its own door, and its own quiet, separate from the rest of the household. Glazing orientation and room proportions are worked out around how the space will actually be used.
Annexes & Guest Rooms
A self-contained space for visiting family or older children, built to a standard that feels like part of the house rather than an outbuilding. Where a garden room is intended as a genuinely separate living space rather than a use incidental to the main house, that changes the planning picture — we talk this through honestly before any design work starts.
Garden Bars & Entertaining Rooms
A space for entertaining that holds up through a Berkshire winter as well as a summer evening — insulated, powered, and finished properly rather than built as a glorified shed.
Hobby & Storage Rooms
Workshops, hobby rooms and garden storage that needs to be weathertight and secure, built with the same timber-framed construction as our living-use garden rooms but specified more simply where a lower level of finish is all that is needed.
Scope
What We Leave to Other Specialists
We are carpenters building a timber-framed structure, not a one-stop building firm handling every trade under one roof. We are honest about where our scope ends so you know who else needs to be involved and when.
- We do not submit planning applications or act as a planning consultant. We will tell you honestly whether a design looks likely to fall within permitted development, and recommend you confirm the position with your local planning authority or the Planning Portal before committing, but the application itself is not something we handle.
- We do not usually carry out groundworks and foundation excavation ourselves — this is typically sub-contracted to a groundworker, with the foundation type agreed between us based on ground conditions and the size of the building.
- We do not carry out electrical first-fix or certification. Power to a garden room is designed in from the start where you want it, but the electrical work itself is carried out by a qualified, NICEIC or equivalent registered electrician as a separate trade, working alongside our carpentry.
- We do not handle plumbing or drainage for garden rooms fitted with a sink or WC — that is sub-contracted to a plumber, coordinated as part of the same project.
How It Works
From First Visit to Finished Room
Site Visit
A free visit to see the garden, discuss how the room will be used, and talk through size, position and whether the design looks likely to sit within permitted development.
Design
We agree the layout, roof style, glazing and finish, and flag anything worth checking with your local planning authority before the design is finalised.
Written Quote
A fixed-price, itemised quote covering the build, broken down so you can see exactly what you are paying for — foundation, frame, insulation, cladding, roofing and finish.
Foundation & Frame
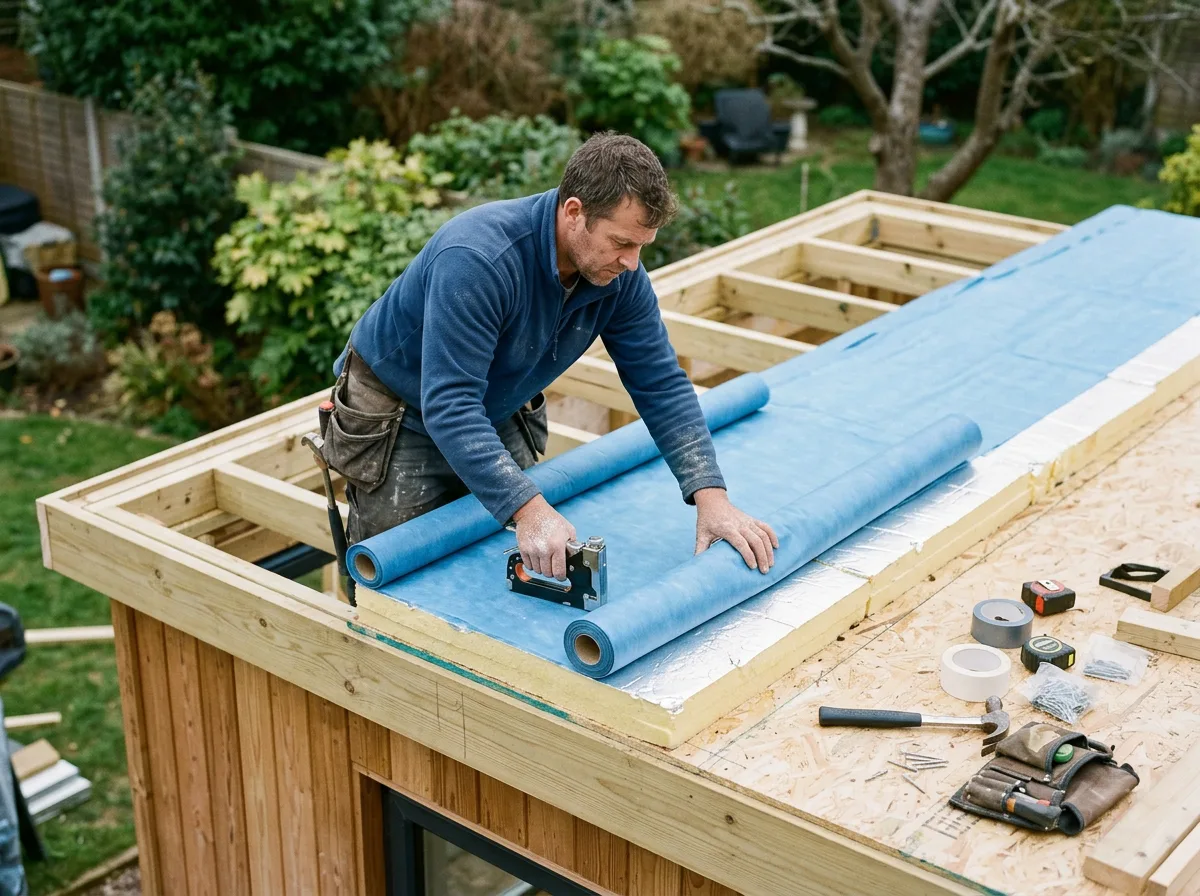
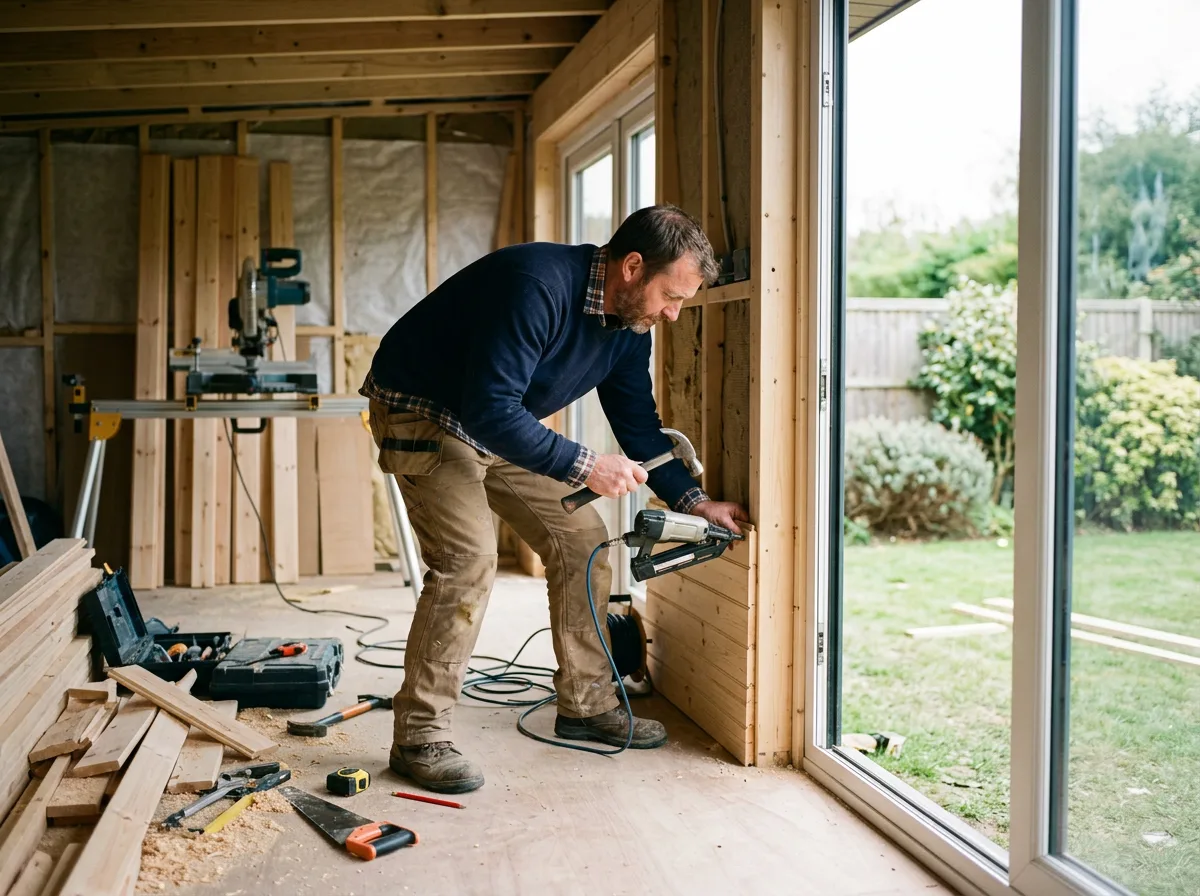
Groundworks are carried out by a coordinated sub-contractor to the agreed specification, then our team builds the timber frame, insulated walls and roof structure on top of it.
Finish & Handover
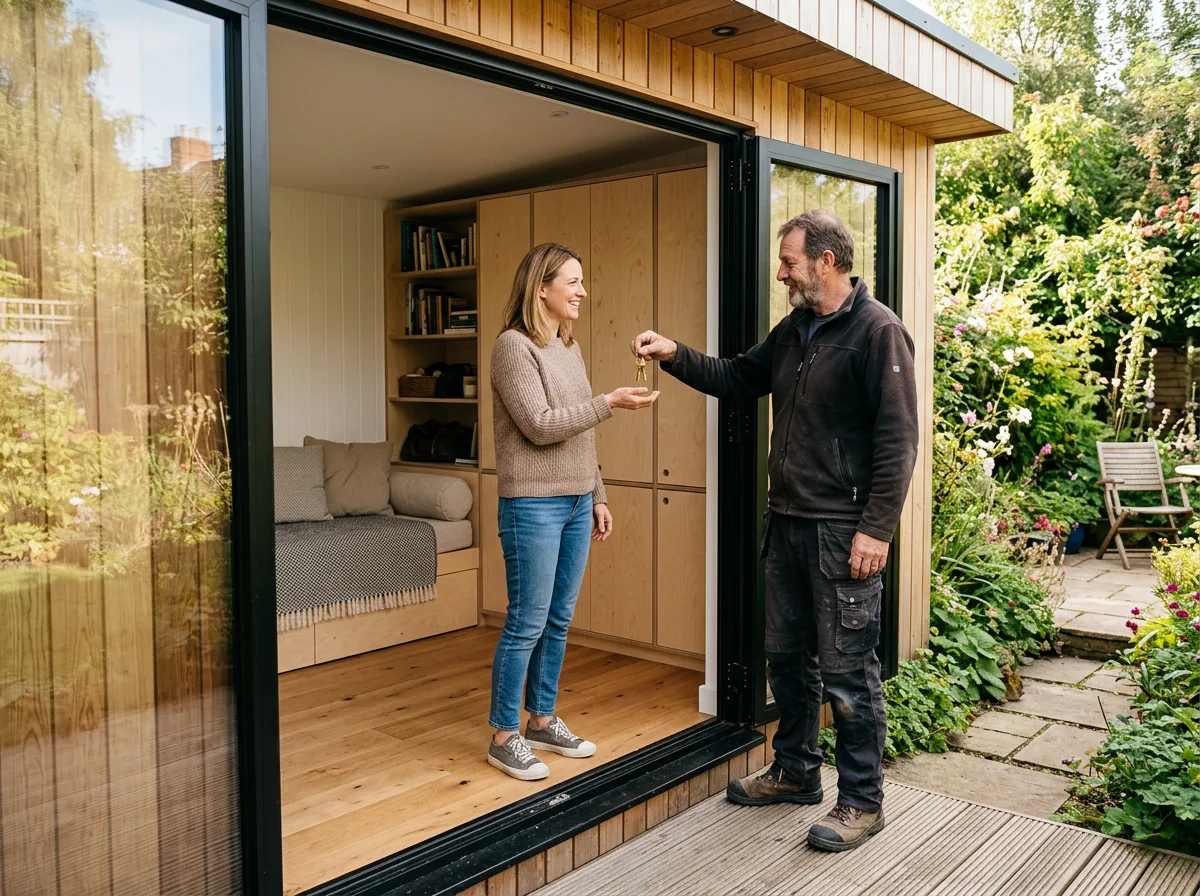
Cladding, roofing and internal lining completed, with any electrical first-fix carried out by a qualified electrician working alongside us, and a final walkthrough before we hand the room over.
Get Started
Request a Free Garden Room Site Visit
Tell us what you have in mind — a home office, a gym, a studio or an annex — and roughly where in the garden you are thinking of, and we will arrange a free, no-obligation visit.
Common Questions
Garden Rooms — Frequently Asked Questions
Do I need planning permission for a garden room?
Often not, provided the garden room is used for a purpose incidental to the main house — a home office, gym or studio, rather than a self-contained separate dwelling — and the design stays within permitted development rules on size and height. These rules can be removed or restricted locally through an Article 4 direction, and they do not apply in the same way to listed buildings or flats, so we always recommend checking the position with your local planning authority or the Planning Portal before committing to a design. We are not a planning consultant and do not submit planning applications ourselves, but we will tell you plainly if a design looks like it needs one.
What size can a garden room be without planning permission?
Under permitted development, height is generally limited to 4 metres for a building with a dual-pitched or hipped roof, 3 metres for any other roof shape, and 2.5 metres if any part of the building is within 2 metres of a boundary — measured from the highest ground level next to the building to its highest point. Eaves height is limited to 2.5 metres, the building must be single-storey, and all outbuildings together must not cover more than 50% of the garden or land around the original house. These are the current permitted development defaults rather than a guarantee for your specific property, so please confirm with your local planning authority before finalising a design.
Can a garden room be built right up to my boundary?
Permitted development allows garden buildings close to a boundary, but the height limit drops to 2.5 metres for any part of the structure within 2 metres of it. A garden room also cannot be positioned forward of the front wall of the house under permitted development. We design around these constraints from the outset rather than running into them after the fact, and flag anything that needs a planning authority check.
Can I live in a garden room as a separate annex?
That is a different question from a home office or studio. Permitted development generally covers uses that are incidental to the main house — not a fully self-contained separate dwelling with its own kitchen and bathroom used as independent living accommodation. If that is what you have in mind, it is likely to need full planning permission, and we would say so honestly at the design stage rather than build to a specification that is not compliant.
Do you handle the electrics and heating?
We design the room with power, lighting and heating in mind from the start — where sockets, consumer units and heating appliances need to sit — but the electrical first-fix and certification itself is carried out by a qualified, registered electrician as a separate trade. We coordinate the two so the electrician works to a room that is ready for them, rather than cutting into finished insulation and cladding afterwards.
What about foundations — do you do that part too?
Foundation type depends on ground conditions, the size of the building and how it will be used — a light studio sits on a different base to an insulated annex with a WC. Groundworks and foundation excavation are typically sub-contracted to a groundworker, with the specification agreed between us so the frame we build sits on a base suited to it.
How much does a garden room cost?
There is no single figure, because size, foundation type, insulation specification, glazing, roof style and whether you want power run to the building all change the price. We start with a free site visit to understand what you want the room for, then provide a fixed, itemised written quote before any work begins — no estimate ranges quoted over the phone.
Related Services
Often Paired With Garden Rooms
Pergolas
A timber pergola alongside a garden room ties the whole garden together — a covered walkway to the door, or a shaded seating area next to it. We build both as part of the same project.
Roof Carpentry
From flat warm-roof build-ups to pitched roof structures, our roof carpentry experience carries straight across into garden room roof design.
Bespoke Storage
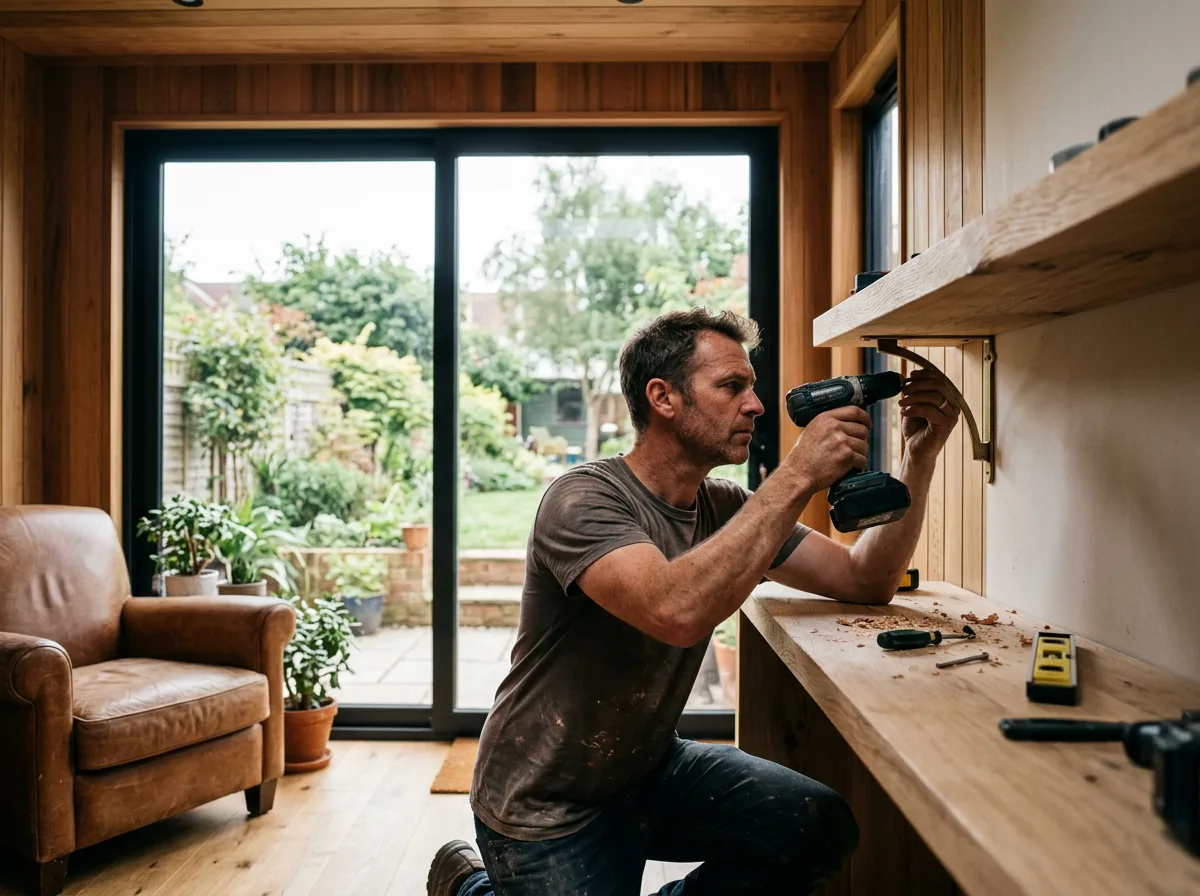
Fitted shelving, desks and storage built into the garden room once the shell is finished, so the inside is as considered as the outside.
Second Fix Carpentry
Skirting, architraves, doors and internal joinery finished to the same standard as the main house, so the garden room feels like part of it.
Request a Free Garden Room Site Visit
Tell us what you have in mind and we will arrange a free, no-obligation visit, with a fixed-price written quote to follow.
We design and build garden rooms across Berkshire, Surrey and South Buckinghamshire: