Berkshire Bespoke Carpentry
Timber Pergolas: Freestanding, House-Attached & Covered
A timber pergola built to suit your garden — open-rafter for climbing plants, or a covered slatted roof for shade and rain cover. Free site visit, fixed itemised quote.
Local to Berkshire
Experienced Carpenters
32 years in the trade
Fully Insured
High-Quality Finish
Our Approach
A Lighter, More Open Timber Structure
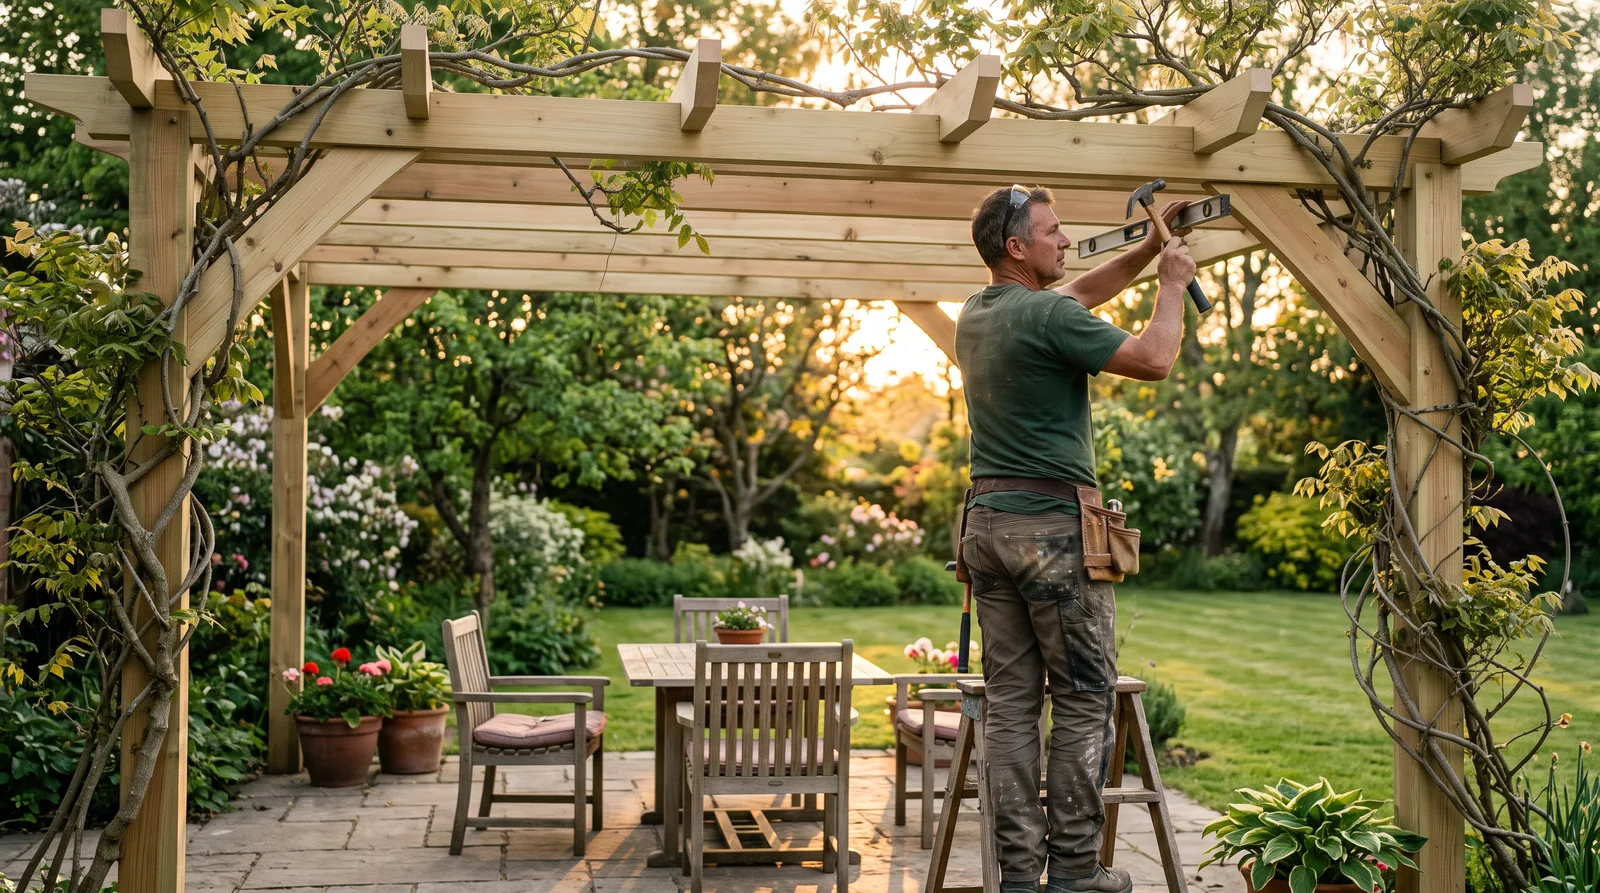
A pergola is a lighter, more open structure than a garden room — posts, beams and rafters rather than fully enclosed walls and a roof. Freestanding over a patio or seating area, or attached to the house over a back door or bifold opening, open-rafter for climbing plants and dappled shade, or fitted with a covered slatted roof for more reliable shade and rain cover.
Planning treatment varies more than for a garden room, so we always recommend checking with your local planning authority or the Planning Portal for your specific garden before committing to a design, rather than relying on a general rule. Post footings are usually straightforward and handled as part of the build; a groundworker is brought in for larger structures or poor ground conditions.
We work across Berkshire, Surrey and South Buckinghamshire, and every pergola starts with a free site visit.
What This Looks Like
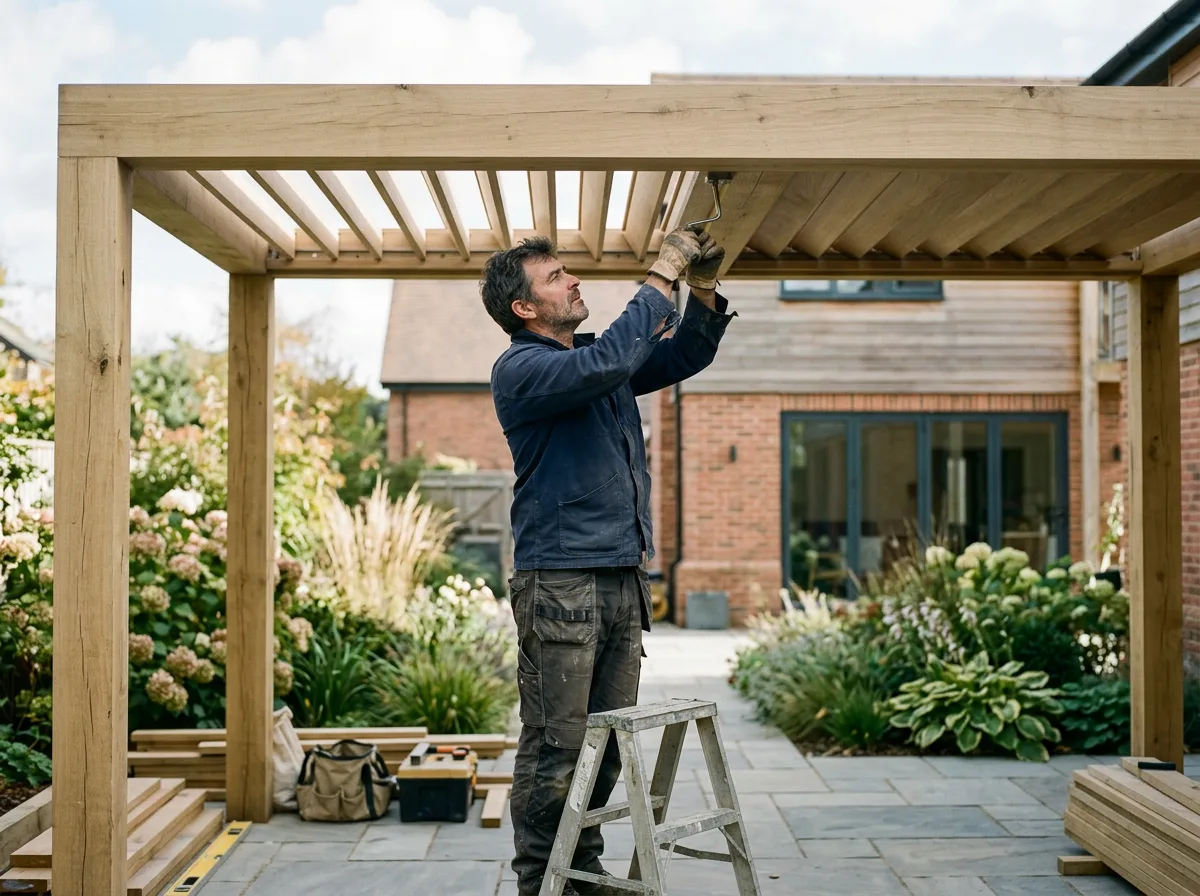
Pergolas, Built Properly
What We Build
Pergola Styles We Design and Build
Freestanding Pergolas
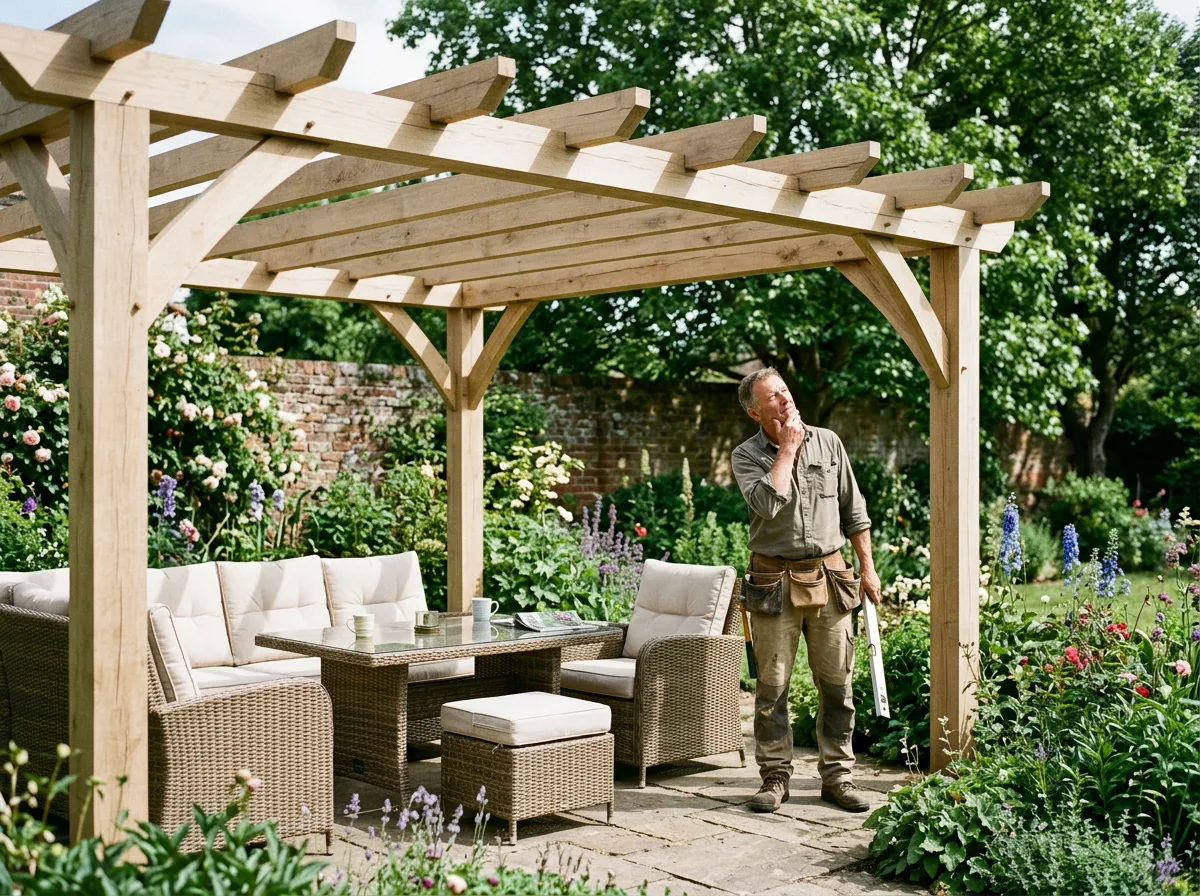
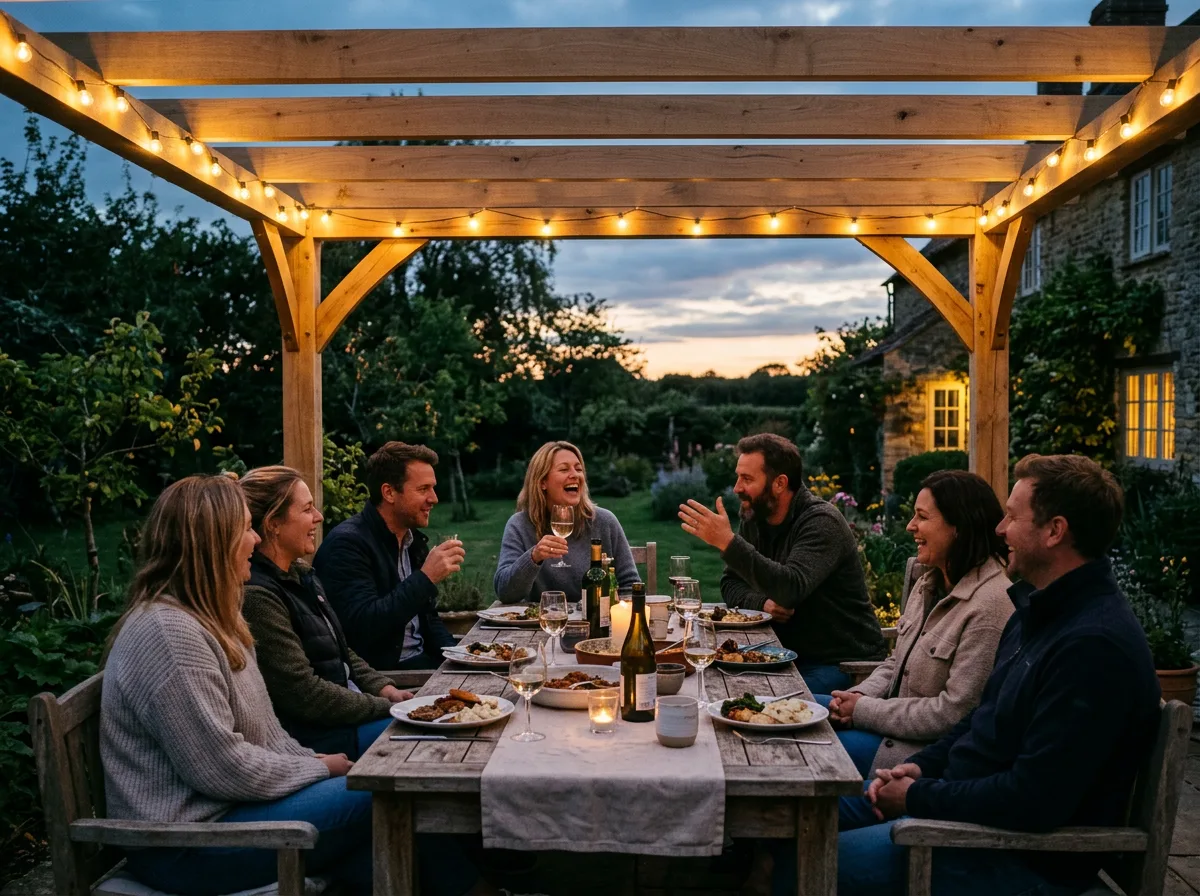
A standalone timber structure sited anywhere in the garden — over a seating area, a hot tub, or simply as a feature in its own right. Posts are set independently of the house, so position is flexible and not constrained by an existing wall.
House-Attached Pergolas
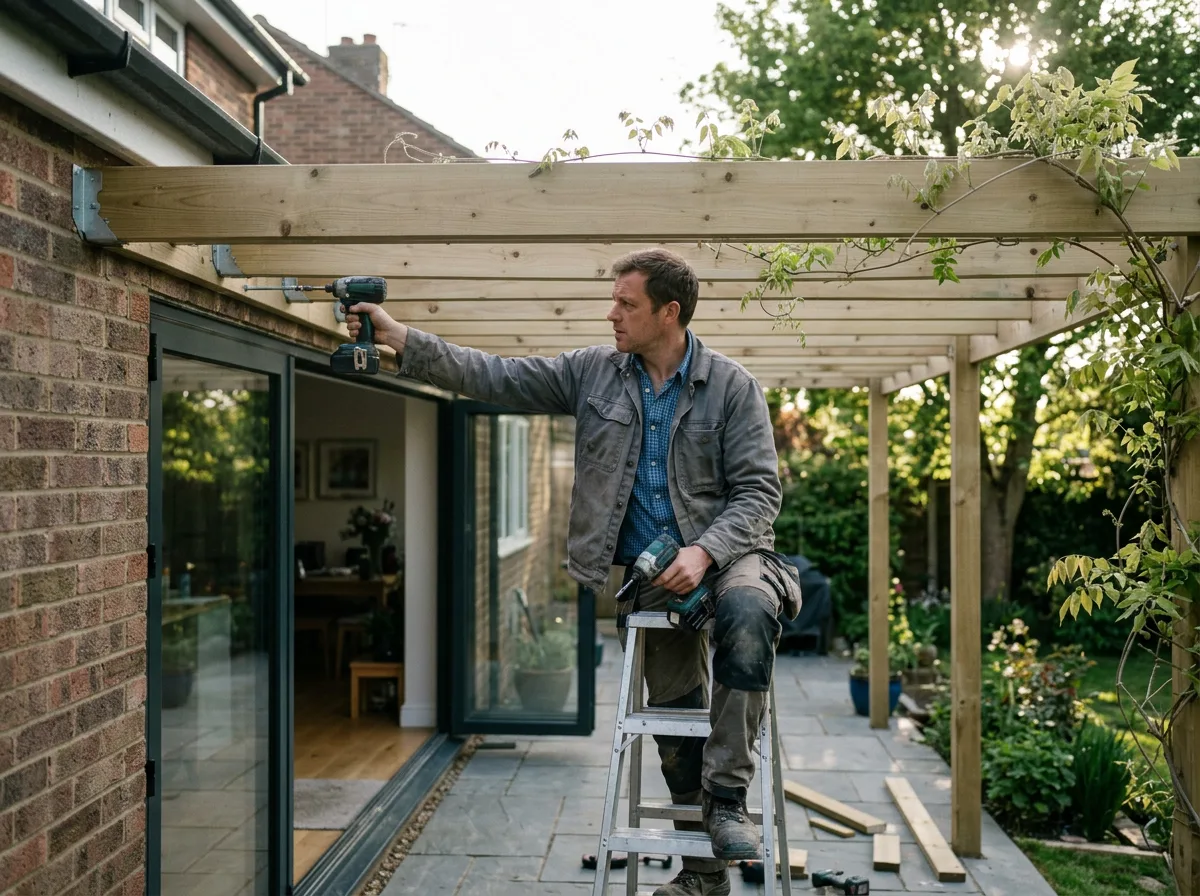
Fixed to the house wall on one side and supported on posts on the other, typically over a patio or back door. We tie into the existing wall structure properly rather than relying on light fixings, so the pergola can carry planting or a covered roof without working loose.
Open Rafter Pergolas
Traditional open-top pergolas with exposed rafters and beams, giving dappled shade and a frame for climbing plants to grow across, without fully enclosing the space beneath.
Covered & Slatted Roof Pergolas
A louvred or solid slatted roof deck for proper rain cover and shade, built to shed water off to one side rather than pooling, with the roof structure sized to the span rather than bolted onto a frame not designed for it.
Planting & Climbing Structures
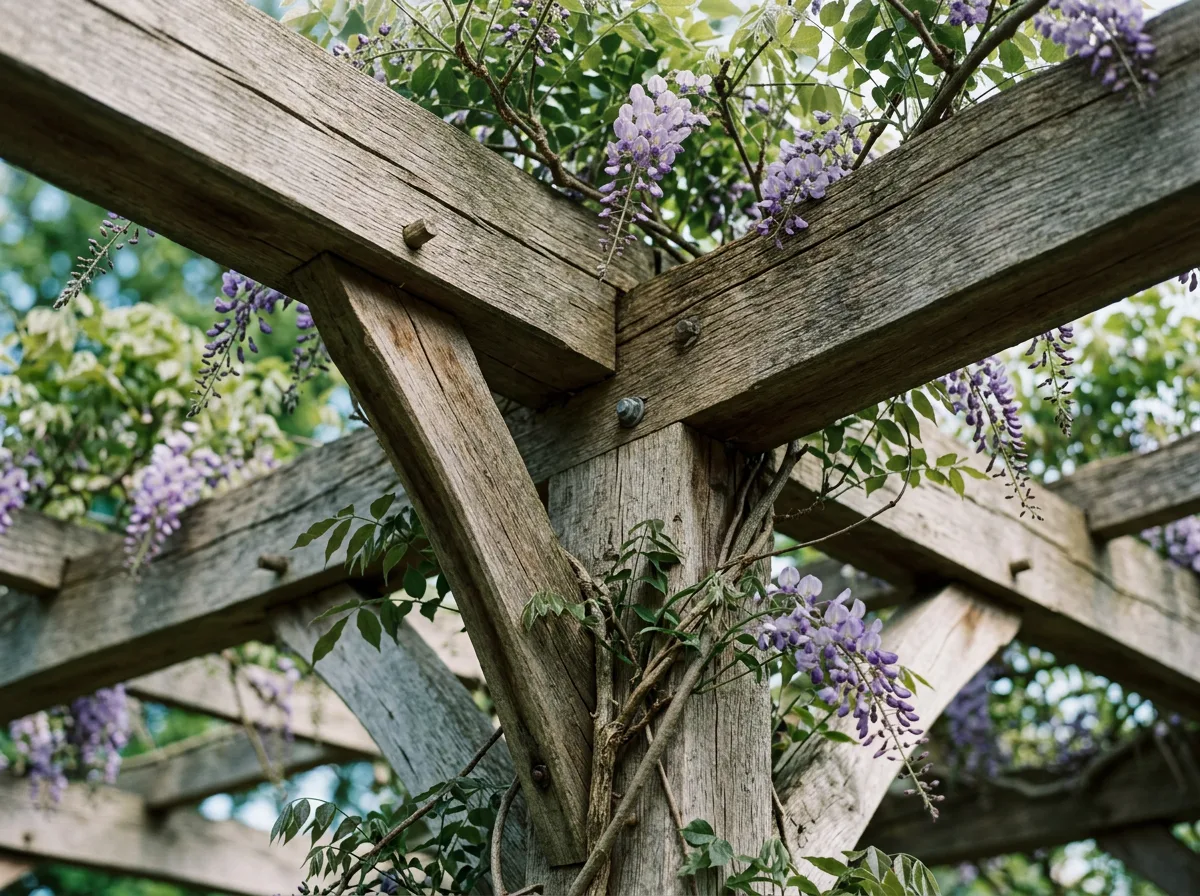
Pergolas built with climbing plants in mind from the outset — wisteria, roses, grapevines — with timber sized and spaced to take the eventual weight of mature growth, not just how the frame looks on the day it is finished.
Pergola & Decking Combinations
Pergolas built over new or existing decking, with post positions agreed against the deck structure underneath so loads land on proper support rather than on deck boards alone.
Scope
What We Leave to Other Specialists
We build timber structures. Where a project needs a trade outside that, we say so rather than stretch our scope to cover it.
- We do not submit planning applications. Most pergolas are a lighter, more open form of structure than an enclosed garden room, but permitted development rules still set limits depending on size, height and proximity to a boundary — we recommend checking with your local planning authority or the Planning Portal before committing, particularly in a conservation area, near a listed building, or where an Article 4 direction applies locally.
- We do not usually carry out large-scale groundworks. Post footings for a pergola are generally straightforward enough that we set them ourselves as part of the build; where ground conditions are poor or a larger reinforced base is needed, we bring in a groundworker rather than guess at a foundation outside our depth.
- We do not supply or fit electrical lighting wiring, outdoor sockets or powered heating built into a pergola — that is carried out by a qualified, registered electrician as a separate trade, coordinated alongside the carpentry if you want power run to the structure.
- We do not supply or install awnings, retractable canopies or motorised louvre systems — our work is fixed timber construction. If you want a motorised roof system, that sits with a specialist supplier, though we are happy to build a timber frame designed to take one.
How It Works
From First Visit to Finished Pergola
Site Visit
A free visit to see the garden or patio, discuss freestanding or attached, open or covered, and check anything worth confirming with your local planning authority.
Design
We agree the span, post positions, roof style and timber choice, sized properly for the structure rather than built to a generic template.
Written Quote
A fixed-price, itemised quote covering timber, footings, construction and finish — so you can see exactly what you are paying for.
Footings & Frame
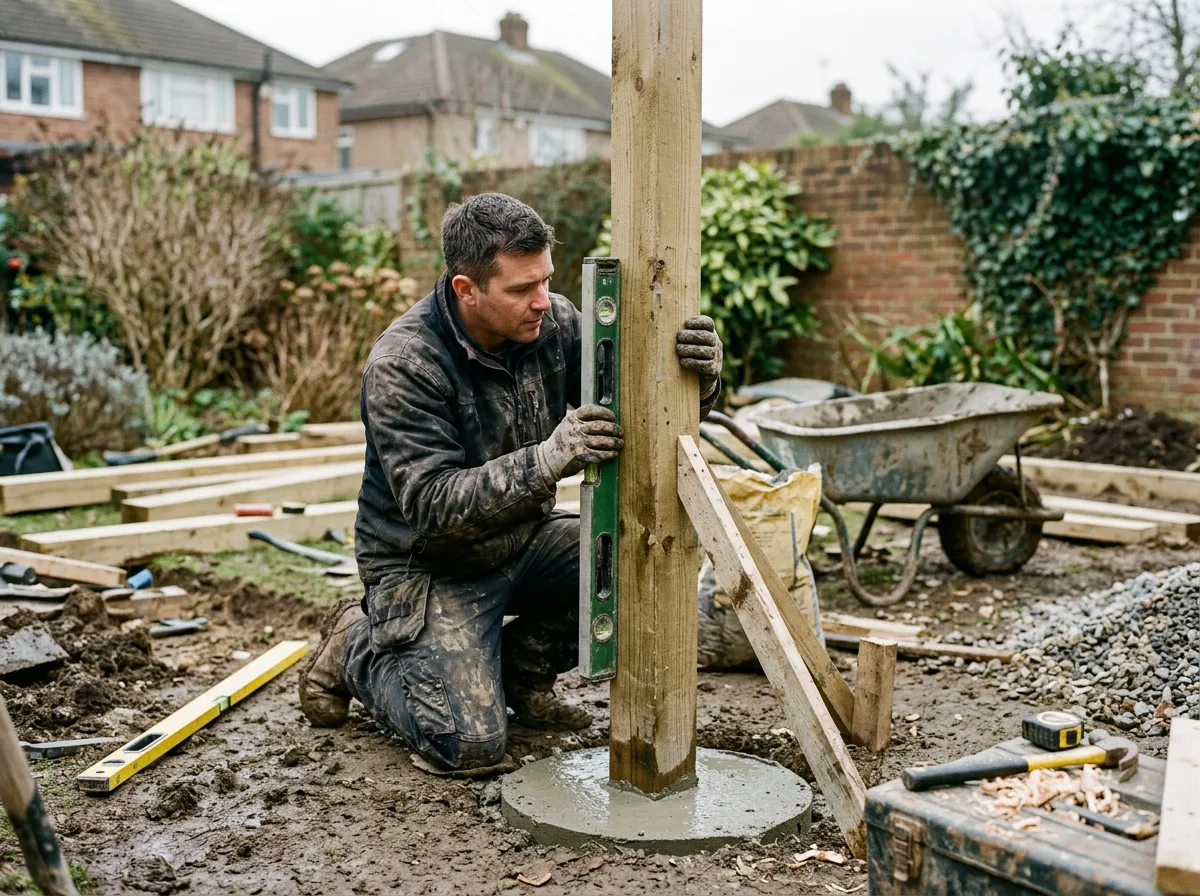
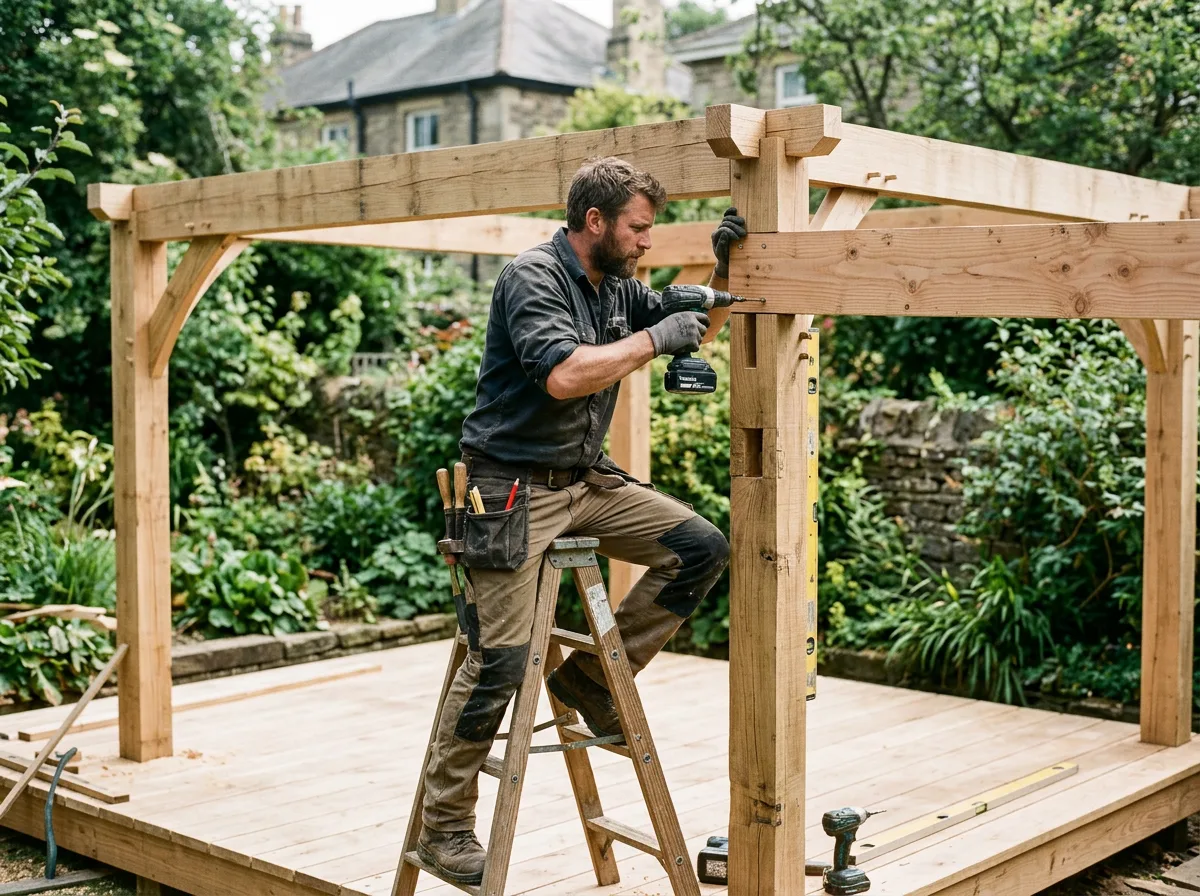
Post footings set, then posts, beams and rafters built to span the opening properly, tied into the house wall if the design is attached.
Finish & Handover
Roof covering or slats fitted if specified, timber finished ready for staining or oiling, and a final walkthrough before we hand it over.
Get Started
Request a Free Pergola Site Visit
Tell us whereabouts in the garden you are thinking of, freestanding or attached, and roughly what size, and we will arrange a free, no-obligation visit.
Common Questions
Pergolas — Frequently Asked Questions
Do I need planning permission for a pergola?
Often not — a pergola is a lighter, more open structure than a fully enclosed garden room, which generally makes it less likely to trigger planning requirements. That said, permitted development rules still set limits based on size, height and how close the structure sits to a boundary, and these rules can be removed or restricted locally through an Article 4 direction, or not apply at all to listed buildings or flats. We are not a planning consultant and do not submit applications, but we will flag anything that looks like it needs checking, and always recommend confirming the position with your local planning authority or the Planning Portal before committing to a design.
What is the difference between a freestanding and an attached pergola?
A freestanding pergola stands on its own posts and can be positioned anywhere in the garden. A house-attached pergola fixes to an existing wall on one side, usually over a patio or back door, and needs that wall tied into properly so the structure is carried safely rather than relying on light fixings alone. Both are built from the same timber-framed approach — the difference is mainly in how the load is supported.
Can you build a pergola with a solid or covered roof?
Yes. Alongside traditional open rafter designs, we build louvred and slatted roof pergolas that give genuine rain cover and shade, with the roof structure sized to the span and designed to shed water off to one side.
What timber do you use, and how much maintenance does it need?
We discuss timber choice at the design stage based on budget and how much maintenance you want to take on — treated softwood is more affordable and needs periodic staining or oiling to keep its finish, while a hardwood option needs less frequent attention but costs more upfront. We explain the trade-off honestly rather than defaulting to whichever is easiest for us.
Can a pergola be built to support climbing plants?
Yes — this is one of the most common reasons people want a pergola. We size and space the timber with the eventual weight of mature climbing plants, such as wisteria or grapevines, in mind from the start, rather than building a light frame that struggles once the planting matures.
Do you handle the foundations and post footings?
For most pergolas, yes — post footings are straightforward enough that our team sets them as part of the build. Where ground conditions are poor, the structure is unusually large, or a reinforced base is needed, we bring in a groundworker rather than cut corners on something outside our usual scope.
How much does a pergola cost?
There is no fixed figure, because size, whether it is freestanding or attached, roof style (open, slatted or covered), timber choice and whether you want power run to it all affect the price. We start with a free site visit, then provide a fixed, itemised written quote — we do not quote ranges over the phone.
Related Services
Often Paired With Pergolas
Garden Rooms
A timber-framed garden room alongside a pergola ties the whole garden together — a covered walkway to the door, or a shaded seating area next to it. We build both as part of the same project.
Roof Carpentry
Our roof carpentry experience carries straight across into pergola roof design, from open rafters to slatted and louvred covered roofs.
Bespoke Storage
Outdoor storage built alongside a pergola or garden room, finished to the same timber standard as the rest of the garden.
Second Fix Carpentry
Timber finishing and joinery carried across from the main house into garden structures for a consistent standard throughout.
Request a Free Pergola Site Visit
Tell us what you have in mind and we will arrange a free, no-obligation visit, with a fixed-price written quote to follow.
We design and build pergolas across Berkshire, Surrey and South Buckinghamshire: