Garden Rooms & Timber Structures
A Chic Garden Room Home Office Retreat
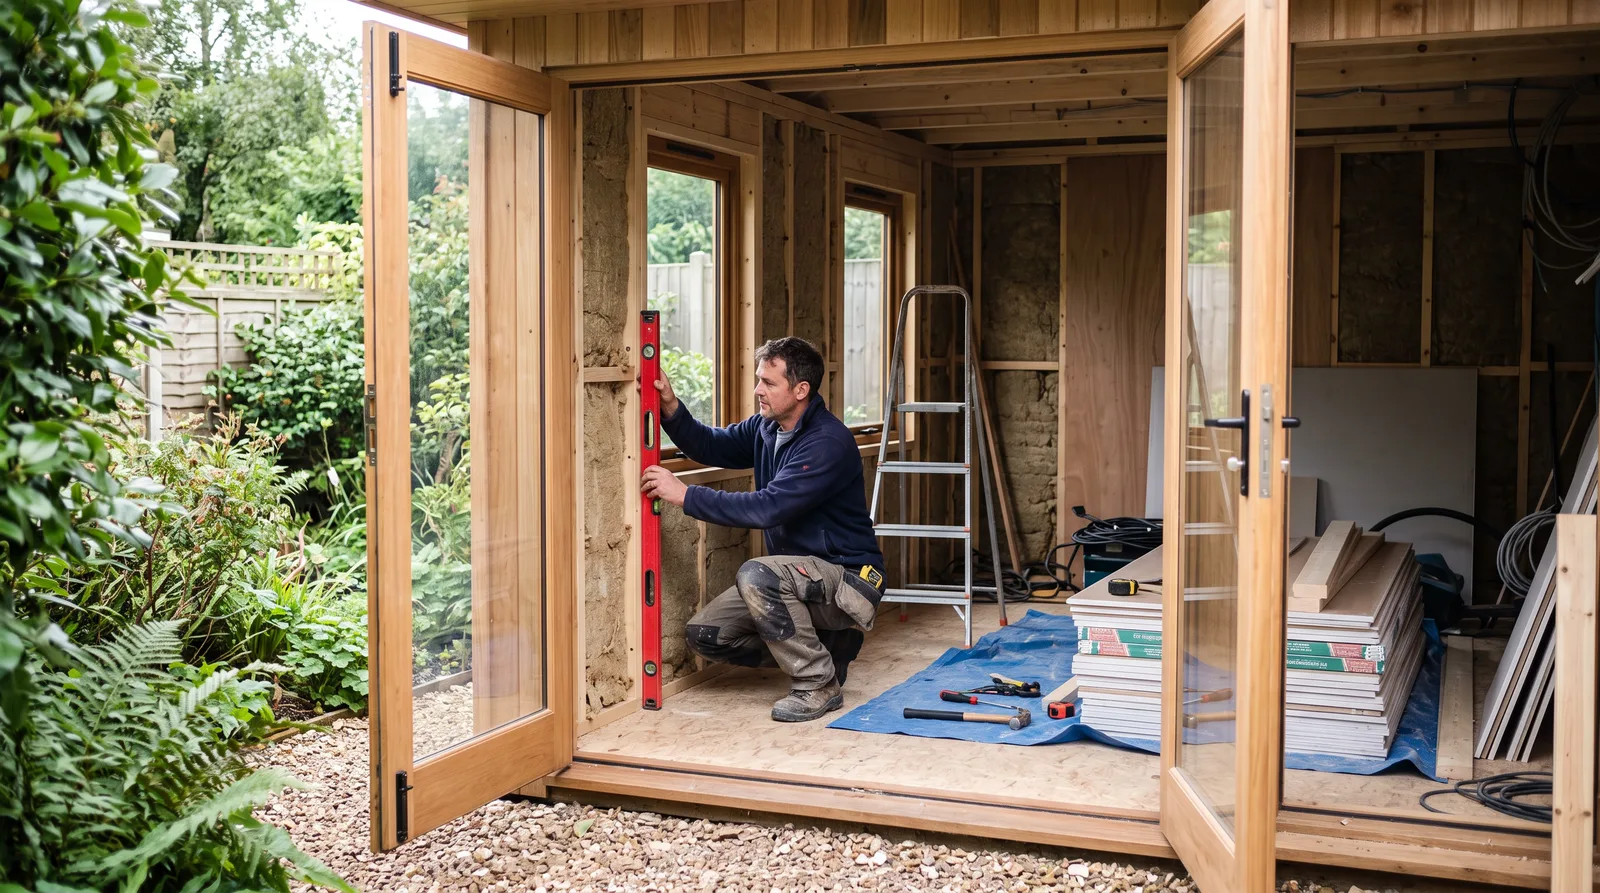
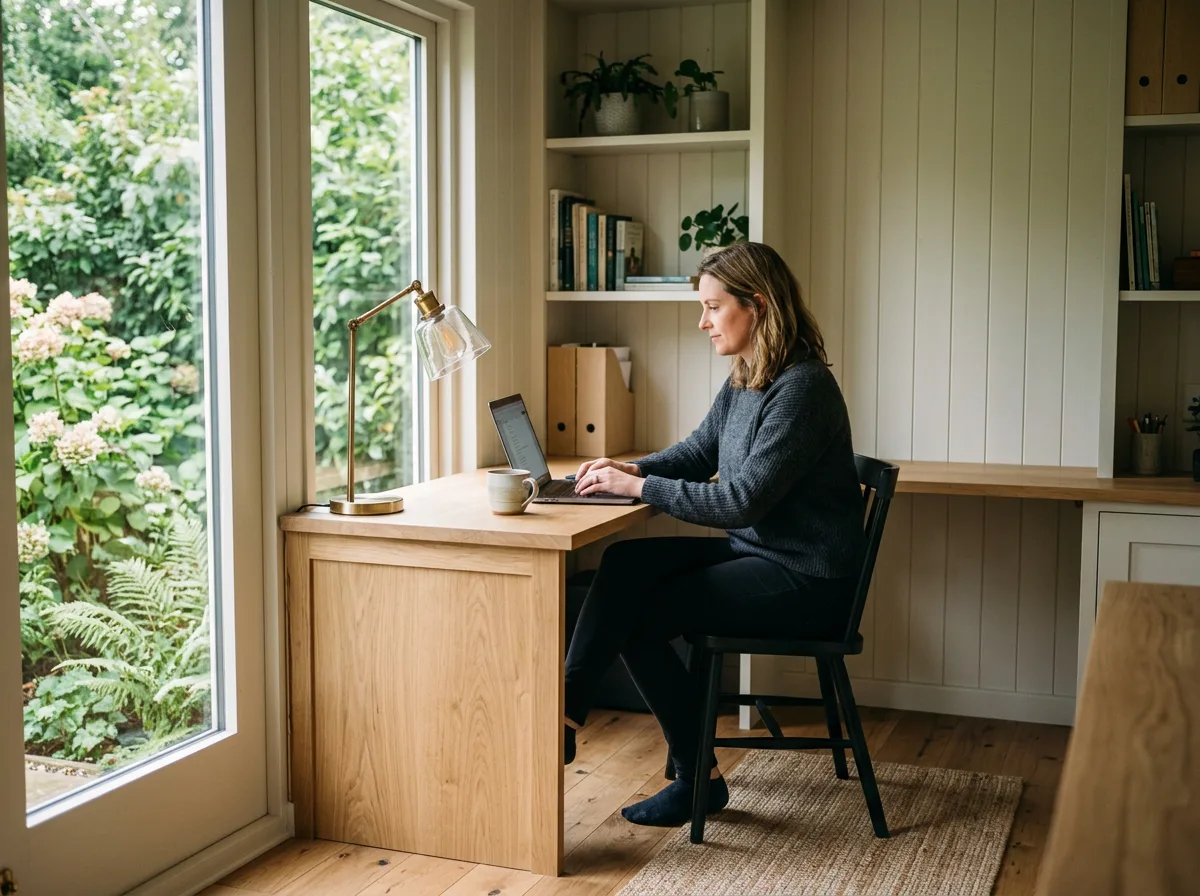
A sleek, light-filled timber garden room, fitted out from bare stud walls into a genuinely chic home office — warm, wired, and a world away from a converted shed.
Local to Berkshire
Experienced Carpenters
32 years in the trade
Fully Insured
High-Quality Finish
The Brief
A Home Office Worth Walking To
This is the kind of garden room fit-out we take on regularly across Berkshire: a timber structure already weathertight at the shell stage, waiting to be turned into a room someone actually wants to spend their working day in. The brief is simple to state and exacting to deliver — a chic, comfortable home office at the end of the garden, warm in January, cool in July, and properly wired for a full day's work rather than an occasional half-hour.
The elegant trick is making a small timber building feel like a genuine extension of the house rather than a glorified shed. That means insulation and lining specified properly rather than minimally, a built-in desk and shelving drawn up around how the room will actually be used, and cabling run invisibly before a single board of flooring goes down. Nothing about the finished room should betray how recently it was a bare timber frame.
Done well, the result is a space that feels exquisite in the quietest possible way — refined joinery, a calm palette, good light, and not a trailing cable in sight. It is the sort of project where the craft is almost entirely in the details nobody sees once the room is finished.
This page illustrates the type and standard of garden room work we carry out — not a specific named address or client. Every project is scoped and quoted individually after a free site visit.
The Process
From Bare Timber Frame to Finished Office
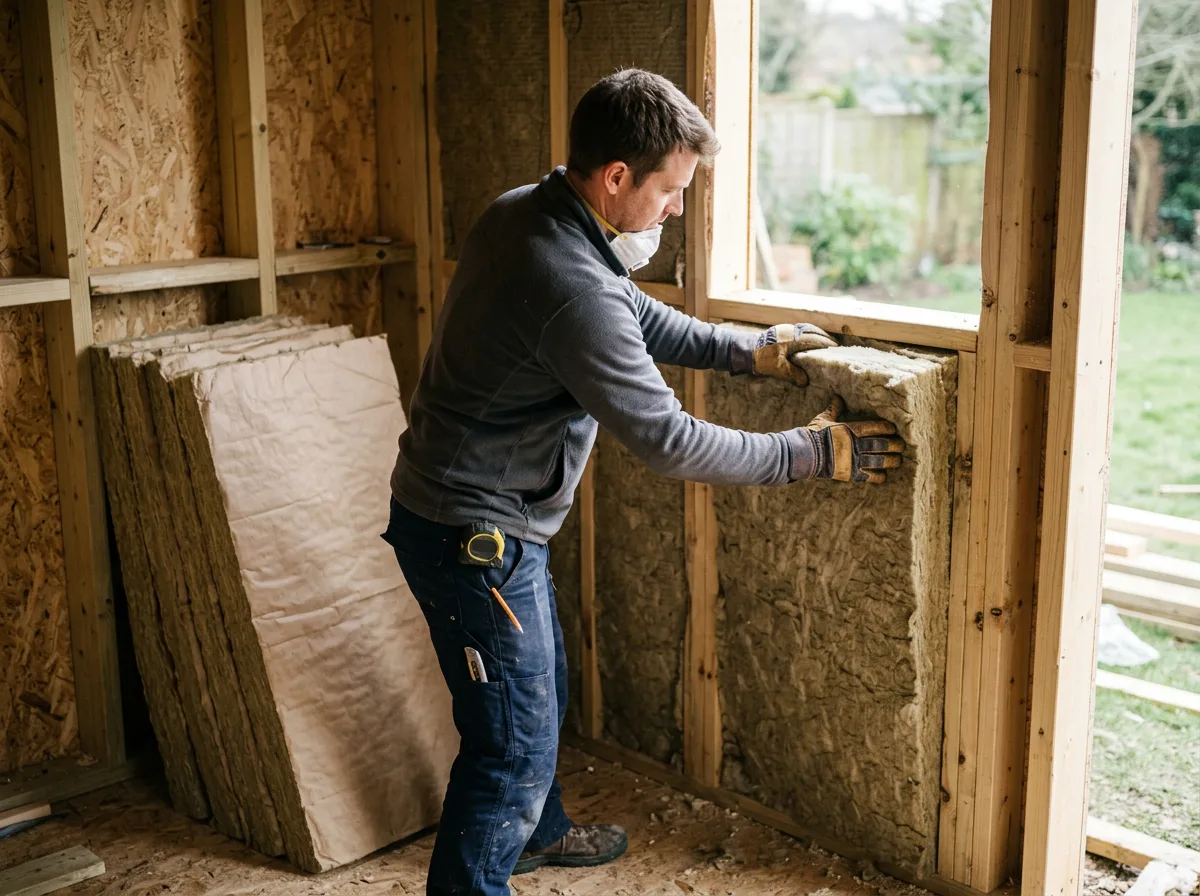
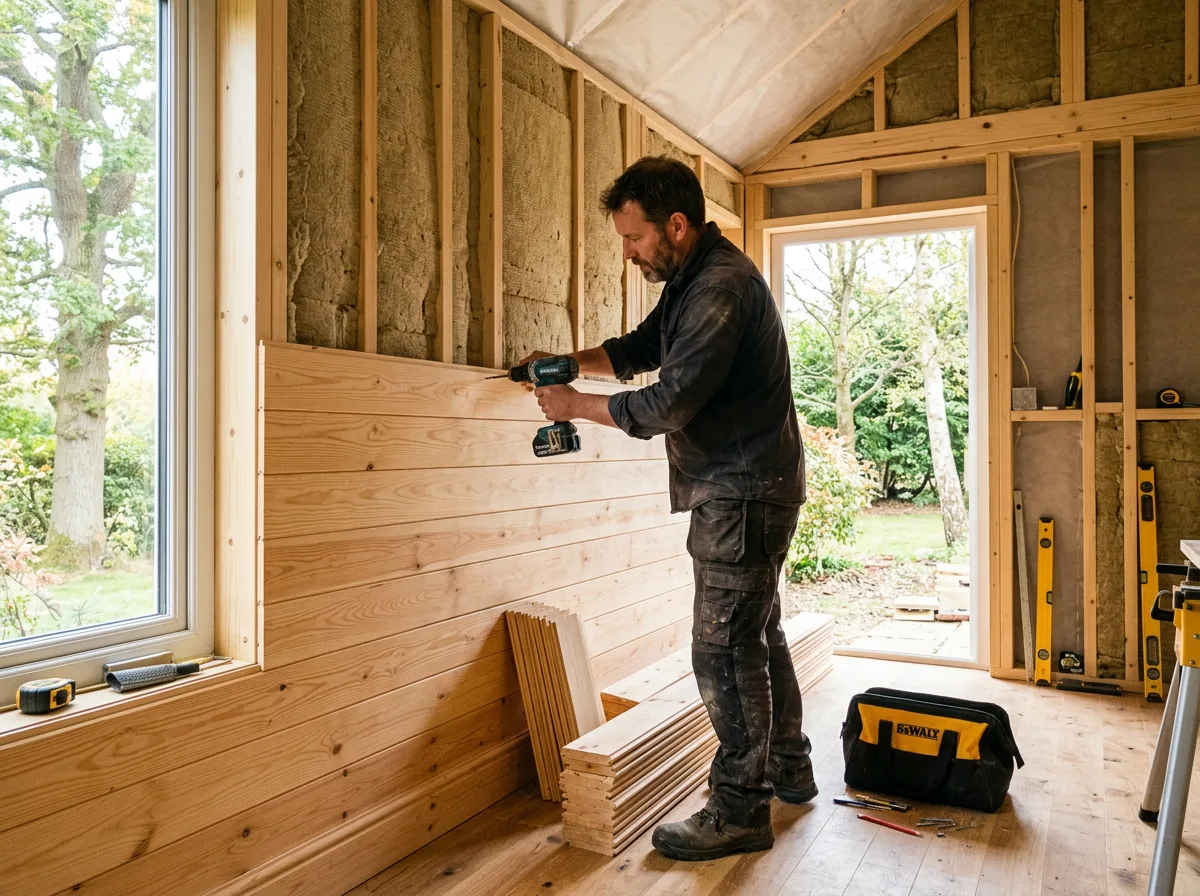
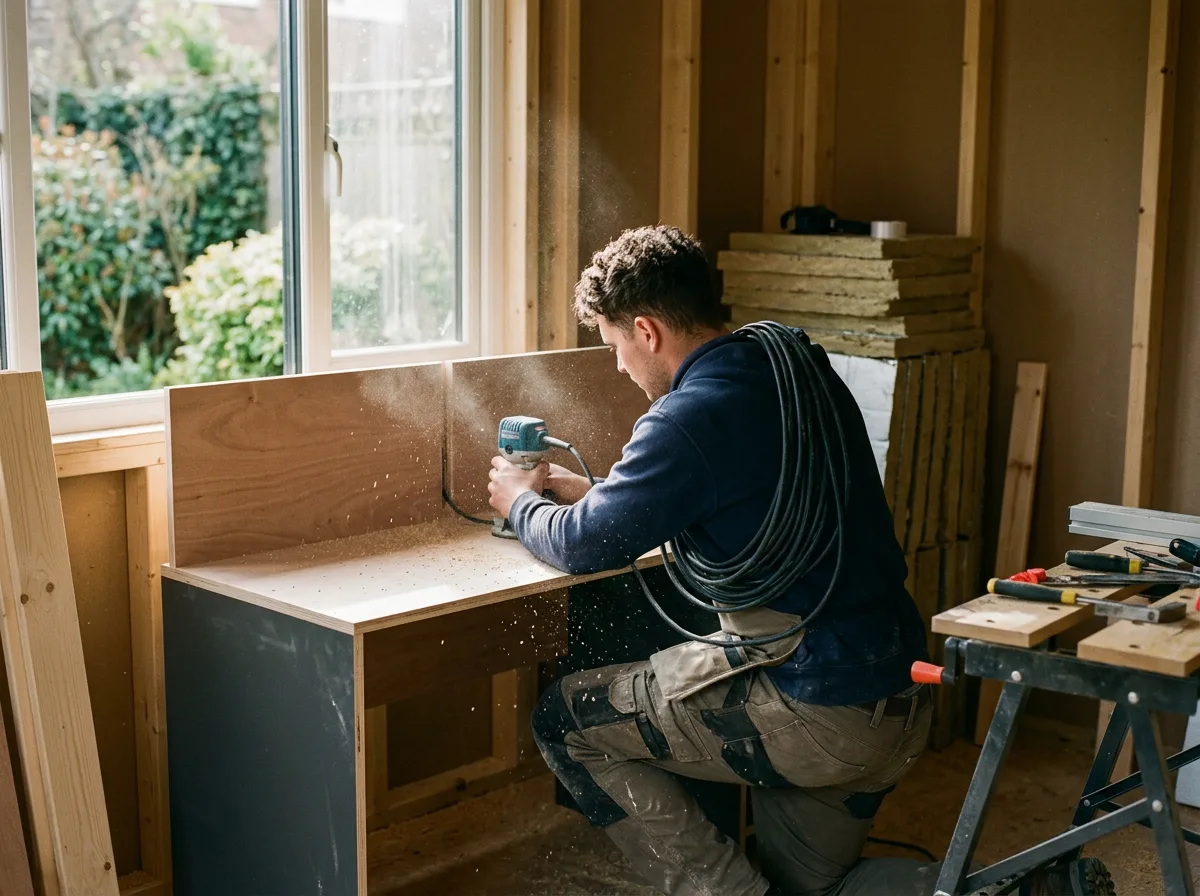
Once the garden room's shell is weathertight, the fit-out begins with insulation and internal lining — the layer of work that does the most to decide whether the finished room is genuinely comfortable all year round. Insulation is fitted snugly between every stud and into the roof void, with particular attention to junctions and the base of the walls where cold bridging most often creeps in, before a lining material is fixed over the top to close the walls up cleanly and provide a good surface for paint or panelling.
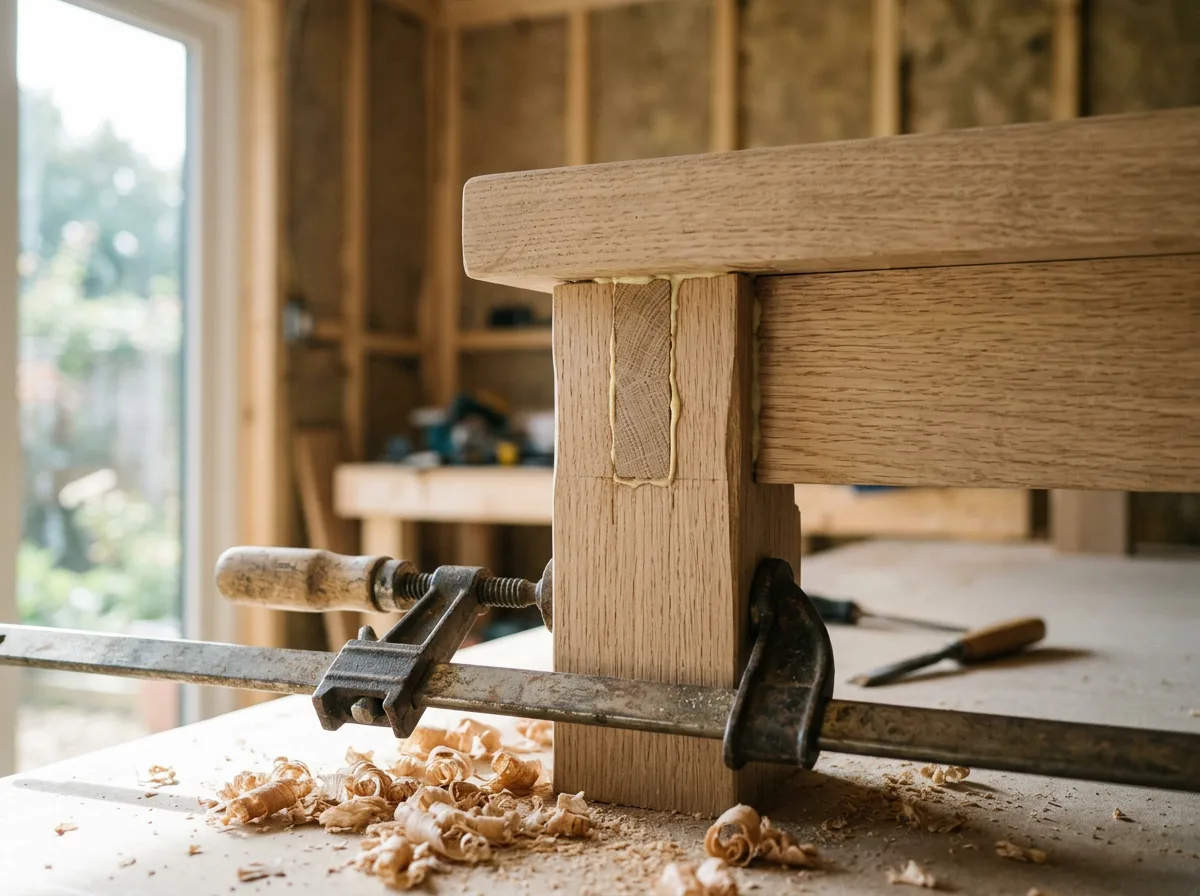
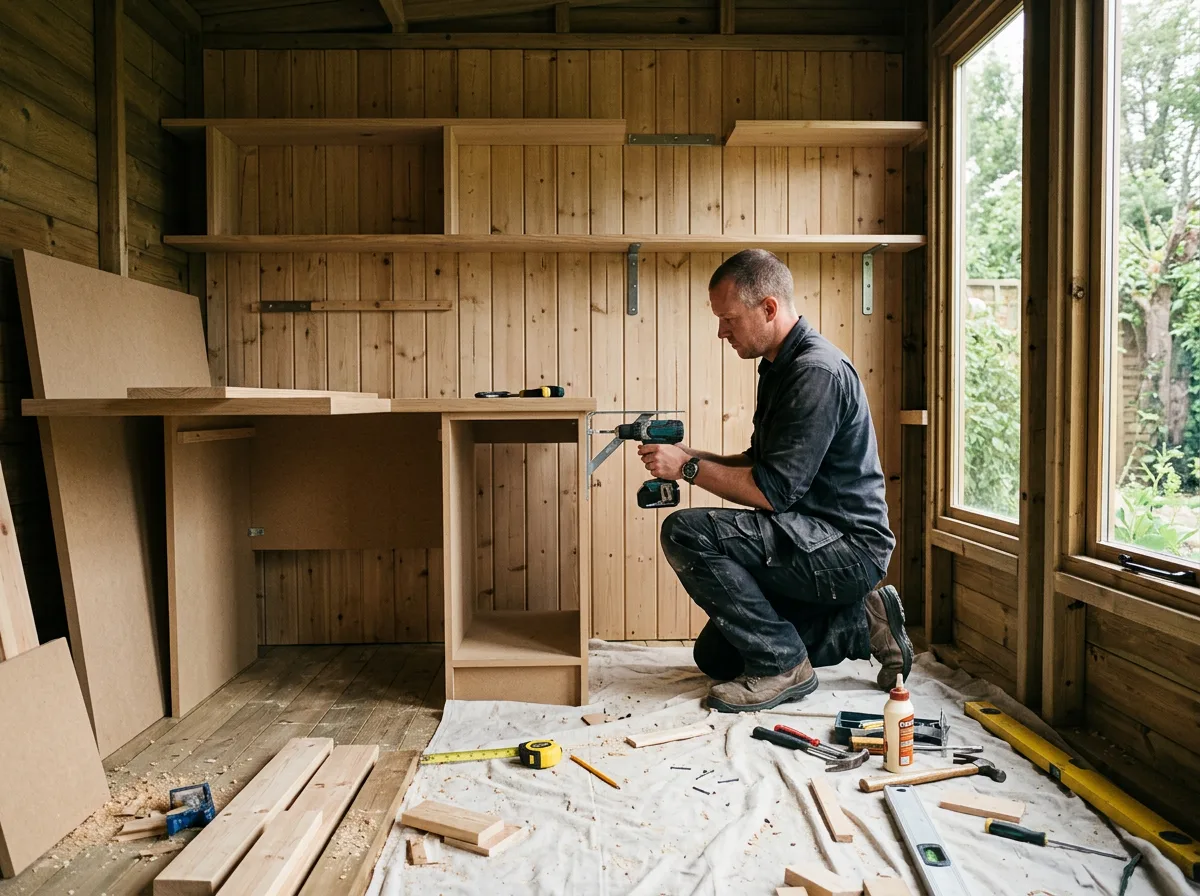
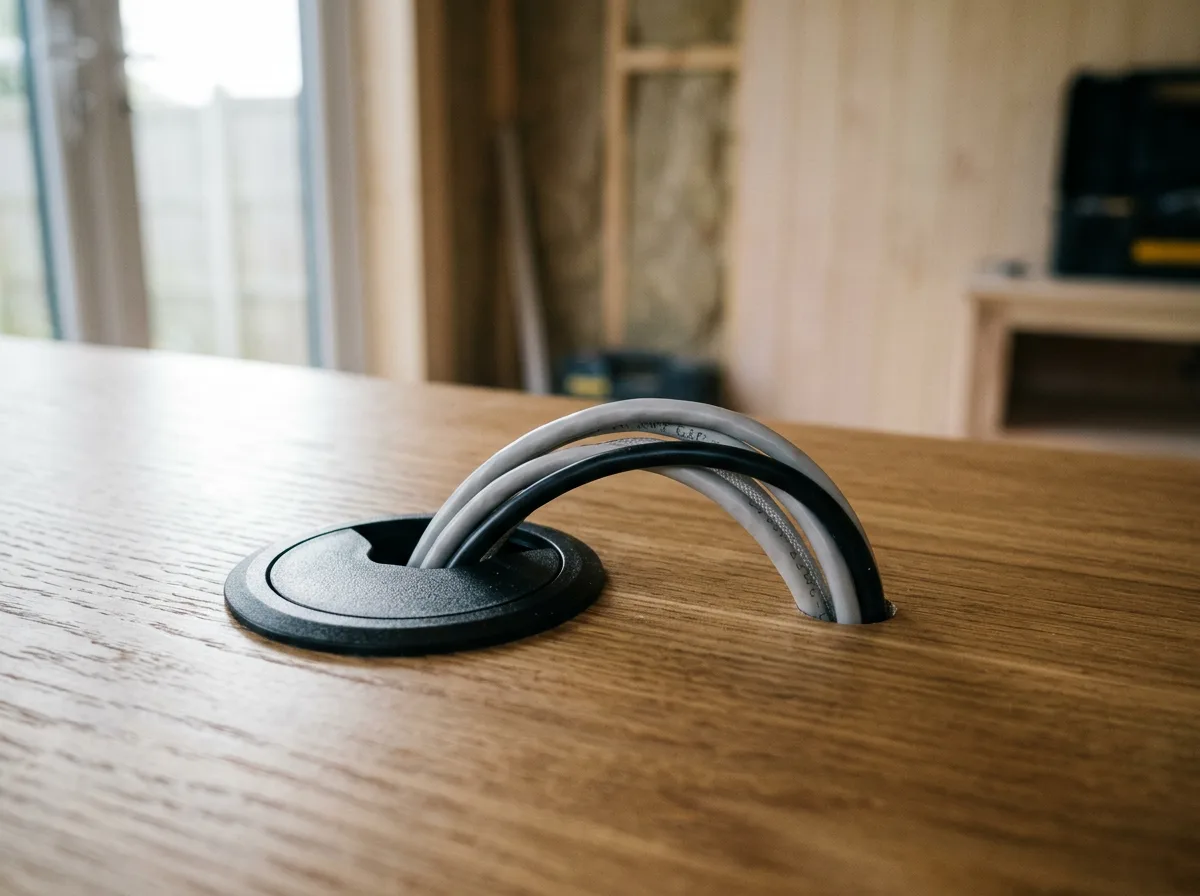
With the shell lined and warm, attention turns to the joinery that makes the room function as an office rather than simply a pleasant garden building: a built-in desk and shelving unit, designed around the client's equipment and routines rather than bought off a shelf, scribed in tight against the walls for a genuinely bespoke fit. Cable management is planned alongside the joinery rather than as an afterthought — a channel routed in behind the desk, a grommet let into the desktop, and power points positioned exactly where a monitor, printer or desk lamp will actually sit, so the finished room has no trailing leads or extension cables in sight.
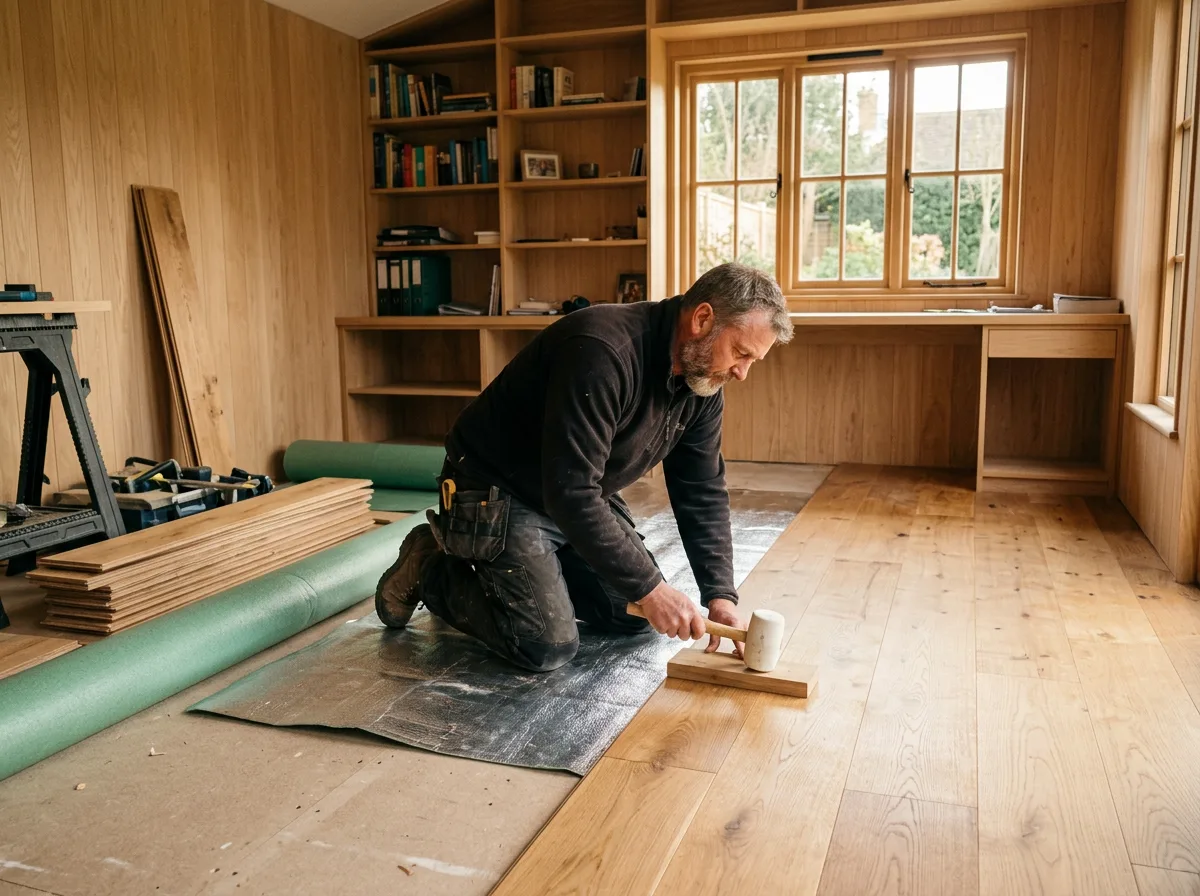
Flooring goes down last, once the walls, electrics first-fix and joinery are complete, chosen to suit the room's use and the client's taste — typically a warm engineered timber or a resilient floating floor that copes well with a garden building's slightly wider temperature swings. A final pass checks every socket, every drawer runner and every length of skirting before the room is handed over, ready for a desk chair and a first cup of coffee.
The Work, Step By Step
A Closer Look
A closer look at the kind of fit-out involved in turning a timber garden room into a proper home office.
Specification
Materials & Approach
- Insulation specified to a standard suited to year-round use, not just occasional summer visits
- Tongue-and-groove or board lining fixed over a vapour-control layer for a clean, stable internal finish
- Bespoke built-in desk and shelving joinery, scribed to fit the room rather than bought as a standard unit
- First-fix electrics with concealed cable routing and sockets positioned to the client's actual working setup
- Engineered timber or resilient floating floor, chosen to suit the room's use and seasonal temperature range
- Finish and colour palette agreed with the client before any lining or joinery is painted or sealed
Common Questions
Garden Room Home Office — Frequently Asked Questions
Is a garden room actually warm enough to work in all year round?
Yes, provided it is insulated properly. A garden room built and lined to a good specification — insulated floor, walls and roof, with a well-sealed door and double or triple-glazed windows — holds heat comfortably through a British winter and stays cool in summer. It is the insulation and build quality that make the difference, not the size of the room.
What are my options for broadband and power in a garden office?
Most garden offices run on an armoured cable buried between the house and the garden room, giving proper mains power for sockets, lighting and heating. For broadband, a wired Ethernet run alongside the power cable gives the most reliable connection, though a good mesh Wi-Fi point inside the room works well for most people too. We can route first-fix cabling for either during the build.
Can a garden room be soundproofed enough for video calls?
Yes — the same build-up that keeps a garden room warm also does a great deal to keep it quiet. Insulated stud walls, a solid floor, and a well-fitted door cut down external noise substantially, and acoustic insulation can be specified for anyone who wants an extra layer of sound deadening for calls or recording.
Do I need planning permission for a garden room home office?
Most garden rooms fall under permitted development and do not need planning permission, provided they meet size, height and positioning rules relative to the boundary and the main house. Rules vary by property, conservation area status and local authority, so we always check your specific plot as part of the free site visit rather than assuming.
Can the desk and shelving be designed around my own equipment?
Yes — built-in desks and shelving are designed around how the room will actually be used, whether that means space for two monitors, a printer shelf, hidden storage for cables and chargers, or a particular desk height. Nothing is off-the-shelf; it is drawn up around what you need before any timber is cut.
How long does fitting out a garden room as a home office take?
Once the shell of the garden room is weathertight, fitting it out as a home office — insulation, lining, electrics first-fix, joinery, and flooring — typically takes one to two weeks, depending on how much bespoke joinery is involved. A written schedule is agreed as part of the quote.
Will the finished room feel like an office, or still feel like a shed?
A properly lined, insulated and finished garden room has little in common with a traditional shed — the aim is a room that feels like a genuine extension of the house, with plastered or panelled walls, proper flooring, good lighting and furniture built to fit, not a converted outbuilding.
Do you offer a guarantee on the fit-out work?
Yes — all fit-out work, including insulation, lining, joinery and electrics first-fix, is covered by our standard workmanship guarantee, confirmed in writing as part of your quote.
Related Projects
More Garden Rooms & Timber Structures
A Spectacular Garden Room, Built from Foundation to Finish
A complete garden room build, start to finish — foundations, frame, and a beautifully finished interior.
An Elegant Cedar-Clad Garden Room Exterior
A garden room exterior finished in silvering cedar cladding, built to age gracefully for decades.
Building a Garden Room from the Frame Up
A look at the structural heart of a garden room — insulated timber stud walls, built to last.
Get Started
Request a Free Quote for Your Garden Room
Fancy a Garden Room Office of Your Own?
From bare timber frame to a chic, fully wired home office — get a free quote or arrange a site visit to talk through your garden.